All Categories
  • All Categories
  • Shops
  • Hotels
  • Restaurants
  • Bars
  • Events
  • Fitness

Showing 4321-4340 of 4615 results

1 BHK Flats for Sale in Mumbai

Looking for a 1 BHK flat in Mumbai? Explore our listings featuring over 4615+ 1 BHK flats and apartments available... Looking for a 1 BHK flat in Mumbai? Explore our listings featuring over 4615+ 1 BHK flats and apartments available for sale in prime locations throughout the city. Whether you’re seeking a cozy 1 BHK flat in bustling neighborhoods or a peaceful retreat, we have a variety of options to fit your needs and budget. Our diverse selection ensures you'll find the perfect 1 BHK apartment in Mumbai that meets your lifestyle preferences. Start browsing today and find your ideal home in Mumbai’s vibrant real estate market! Read more Read less
Empire Preston

By Empire Realty

1, 2 BHK Flats for sale in Borivali West, Mumbai

  • 413 sq.ft. - 775 sq. ft.
Rera Registered Residential Under Construction
Empire Preston Project Overview The project is spread across 0.1 acres of land in Borivali  Empire Preston has 1 high-rise tower of G+3 storeys You can choose from 1BHK and 2BHK flats in Borivali   Empire Preston Location The address of Empire Realty New Launch is located near IC Colony Cross Rd Number 3, IC Colony, Borivali West, Mumbai.   The Empire Preston project in Borivali offers connectivity to: GS Shetty International School Devepada Police Station Bus Stop Fortis Hospital Mulund Borivali Railway Station   Carpet Area of Flats in Borivali  Empire Realty Borivali  carpet area details are given below:  1BHK - 413 Sq.ft  2BHK - 581 - 775 Sq.ft   Indulge in Empire Preston Amenities There are 10+ amenities that you can enjoy at the Empire Preston Project. Kids' Play Area Cycling Track Garden Clubhouse Jogging Track   Empire Preston Borivali Parking  You will get parking on the ground level of the Empire Preston Tower in Borivali .   Empire Preston Rera Number & Possession Empire Preston Borivali RERA possession is in July 2028, and the RERA number of Empire Preston is PM1180002501266.   Why invest in the Empire Preston property in Borivali ? Proximity to Borivali Railway Station Fully Equipped Gymnasium Good Safety & Security Easy Access to Basic Facilities

₹ 0 /sq.ft

Rishabraj Anuja

By H Rishabraj Group

1, 2, 3 BHK Flats for sale in Borivali West, Mumbai

  • 454 sq.ft. - 935 sq. ft.
Rera Registered Residential Under Construction
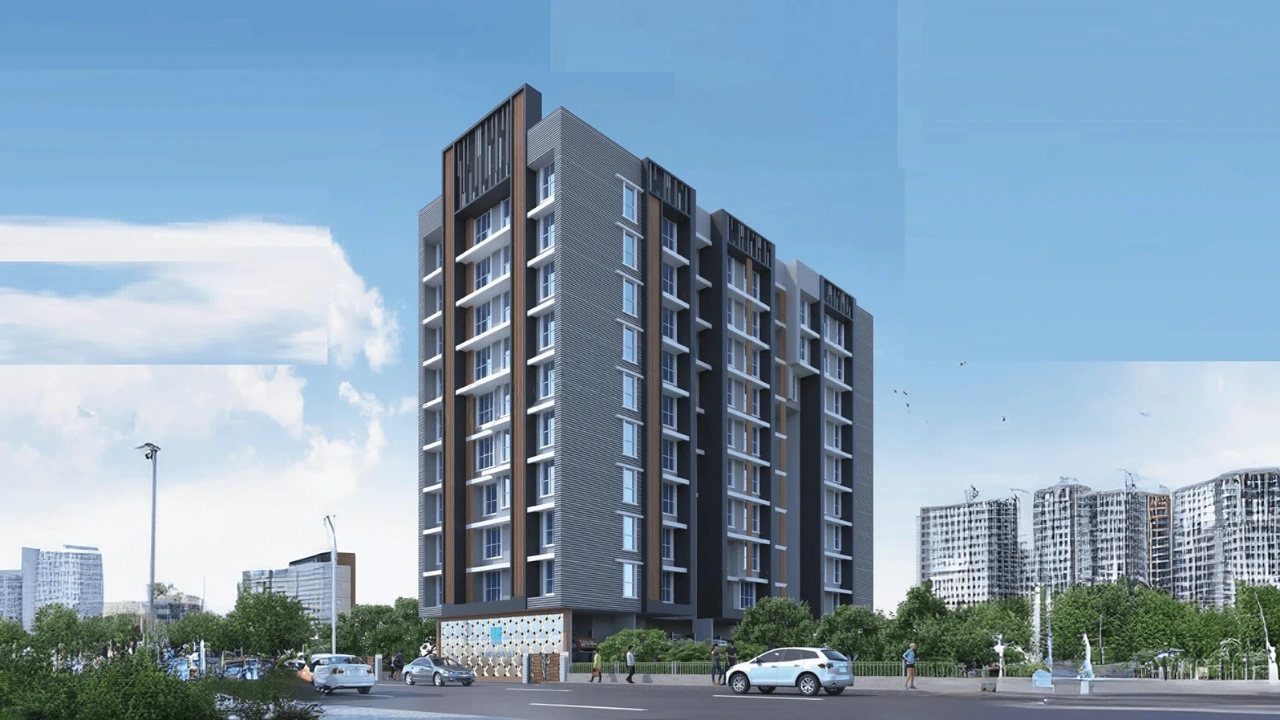
Rishabraj Anuja Project Overview The project is spread across 0.25 acres of land in Borivali  Rishabraj Anuja has 1 high-rise tower of G+9 storeys You can choose from 1BHK, 2BHK, and 3BHK flats in Borivali   Rishabraj Anuja Location The address of H. Rishabraj Group New Launch is located near Kastur Park, Borivali West, Mumbai.   The Rishabraj Anuja project in Borivali offers connectivity to: S.V. Road Borivali Railway Station Dr. S. Radhakrishnan International School Shastri Nagar Bus Stop Shimpoli Metro Station Apex Superspeciality Hospitals Raghuleela Mega Mall   Carpet Area of Flats in Borivali  H Rishabraj Group Borivali  carpet area details are given below:  1BHK - 454 Sq.ft  2BHK - 660 - 726 Sq.ft 3BHK - 935 Sq.ft   Indulge in Rishabraj Anuja Amenities There are 10+ amenities that you can enjoy at the Rishabraj Anuja Project. Kids' Play Area Cycling Track Garden Clubhouse Jogging Track   Rishabraj Anuja Borivali Parking  You will get parking on the ground level of the Rishabraj Anuja Tower in Borivali .   Rishabraj Anuja Rera Number & Possession Rishabraj Anuja Borivali RERA possession is in December 2027, and the RERA number of Rishabraj Anuja is PR1180002501316.   Why invest in the Rishabraj Anuja property in Borivali ? Proximity to Borivali Railway Station Fully Equipped Gymnasium Good Safety & Security Easy Access to Basic Facilities
₹ 2.10 Cr
₹ 46256 /sq.ft

Samarpan Rajdeep

By Samarpan Homes & Developers

1, 2, 2.5 BHK Flats for sale in Borivali East, Mumbai

  • 477 sq.ft. - 762 sq. ft.
Rera Registered Residential Under Construction
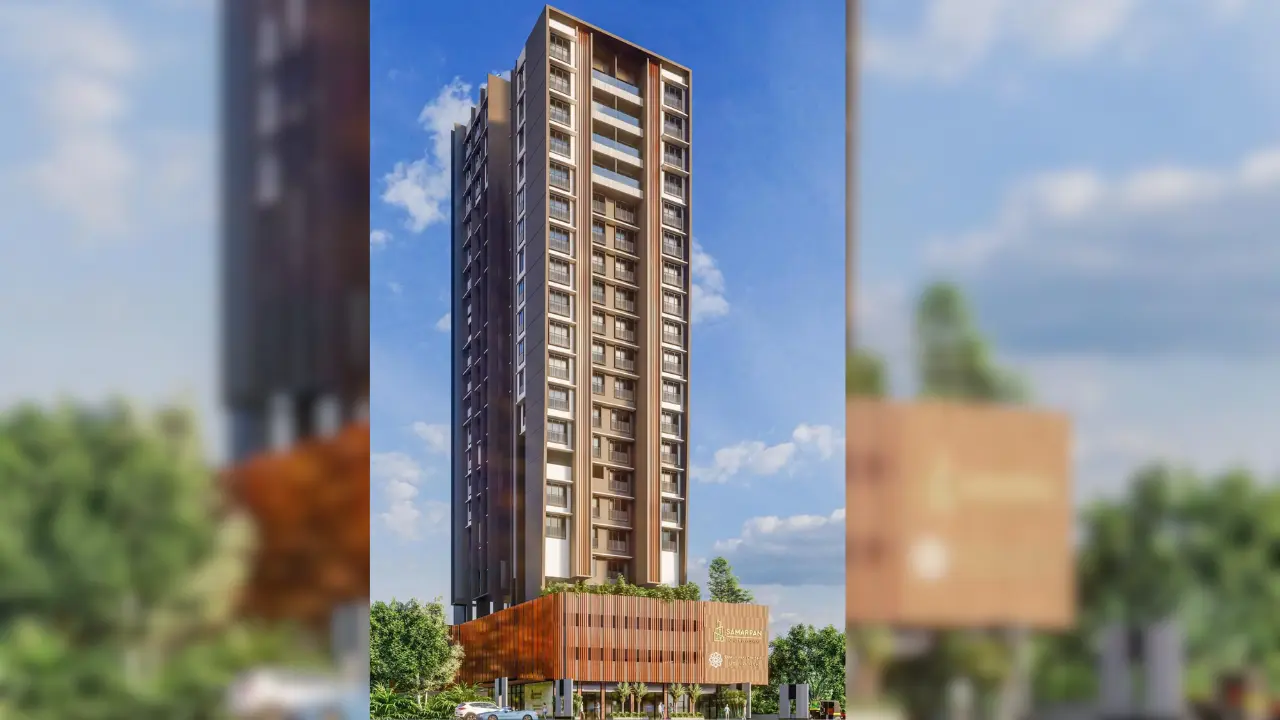
Samarpan Rajdeep Project Overview The project is spread across 0.38 acres of land in Borivali  Samarpan Rajdeep has 1 high-rise tower of G+15 storeys You can choose from 1BHK, 2BHK, and 2.5BHK flats in Borivali   Samarpan Rajdeep Location The address of Samarpan Homes & Developers New Launch is located near Carter Road No 1, Borivali East, Mumbai.   The Samarpan Rajdeep project in Borivali offers connectivity to: Sheth Gopalji Hemraj High School Borivali Sukurwadi Bus Station Apex Multispeciality Hospitals Growel's 101 Mall Rashtriya Udyan Metro Station Devipada Metro Station   Carpet Area of Flats in Borivali  Samarpan Homes & Developers Borivali  carpet area details are given below:  1BHK - 477 Sq.ft  2BHK - 597 - 648 Sq.ft 2.5BHK - 762 Sq.ft   Indulge in Samarpan Rajdeep Amenities There are 10+ amenities that you can enjoy at the Samarpan Rajdeep Project. Fitness Center Yoga Deck Kids Play Area Designer Entrance Lobby Senior Citizen Seating Area High Speed Elevator National Park Viewing Deck CCTV Surveillance   Samarpan Rajdeep Borivali Parking  You will get parking on the ground level of the Samarpan Rajdeep Tower in Borivali .   Samarpan Rajdeep Rera Number & Possession Samarpan Rajdeep Borivali RERA possession is in December 2027, and the RERA number of Samarpan Rajdeep is P51800078508.   Why invest in the Samarpan Rajdeep property in Borivali ? Proximity to Borivali Railway Station Fully Equipped Gymnasium Good Safety & Security Easy Access to Basic Facilities
₹ 1.41 Cr
₹ 29560 /sq.ft

Samarpan Megh Mahal

By Samarpan Homes & Developers

1, 2, 3 BHK Flats for sale in Borivali East, Mumbai

  • 432 sq.ft. - 901 sq. ft.
Rera Registered Residential Under Construction
Samarpan Megh Mahal – Borivali East, Mumbai Samarpan Megh Mahal by Samarpan Homes & Developers is a well-planned residential development located in the rapidly growing neighbourhood of Borivali East, Mumbai. Designed to suit diverse homebuyer needs, the project offers thoughtfully laid out 1, 2 & 3 BHK apartments that combine functional design, urban convenience, and long-term value. Ideal For Samarpan Megh Mahal is ideal for: First-time homebuyers seeking 1 BHK options Families looking for spacious 2 & 3 BHK homes Professionals prioritizing connectivity Investors targeting emerging growth pockets
₹ 1.21 Cr
₹ 28009 /sq.ft

Samarpan Om Shri Jagannath

By Samarpan Homes & Developers

1, 2, 3 BHK Flats for sale in Borivali West, Mumbai

  • 455 sq.ft. - 909 sq. ft.
Rera Registered Residential Under Construction
Samarpan Om Shri Jagannath – Borivali West, Mumbai Samarpan Om Shri Jagannath by Samarpan Homes & Developers is a thoughtfully planned residential development located in the prime locality of Borivali West, Mumbai. Offering a balanced mix of 1, 2 & 3 BHK apartments, the project is designed to meet the needs of modern urban families seeking comfort, connectivity, and long-term value.   Ideal For Samarpan Om Shri Jagannath is ideal for: First-time homebuyers Families seeking 2 & 3 BHK homes in Western Suburbs Working professionals requiring easy commute access Investors targeting long-term growth in Borivali West
₹ 1.60 Cr
₹ 35165 /sq.ft

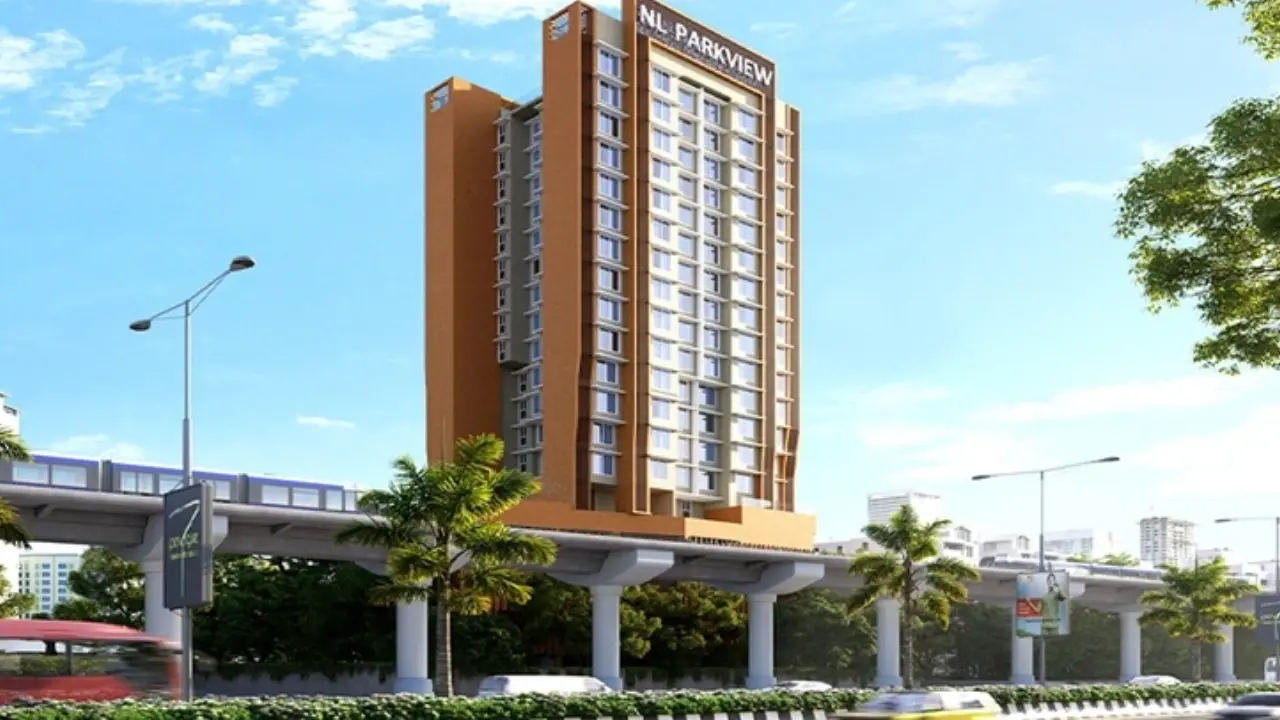
Beautiful NL Park View

By Beautiful Properties

1, 2 BHK Flats for sale in Borivali East, Mumbai

  • 443 sq.ft. - 711 sq. ft.
Rera Registered Residential Under Construction
Beautiful NL Park View – Borivali East, Mumbai Beautiful NL Park View by Beautiful Properties is a thoughtfully designed residential development located in the well-connected neighbourhood of Borivali East, Mumbai. The project offers smartly planned 1 & 2 BHK apartments, making it an ideal choice for first-time homebuyers, working professionals, and small families seeking comfort, convenience and value in the Eastern Suburbs. Ideal For Beautiful NL Park View is ideal for: First-time homebuyers Professionals seeking compact homes Small families looking for 1 & 2 BHK options Investors targeting stable rental demand
₹ 1.02 Cr
₹ 23025 /sq.ft

Nandivardhan Monopoli

By Nandivardhan Group

1, 2, 3, 4 BHK Flats for sale in Dadar East, Mumbai

  • 559 sq.ft. - 1331 sq. ft.
Rera Registered Residential Under Construction
Nandivardhan Monopoli offers the perfect combination of luxury and convenience, right in the heart of Dadar. The 2 and 3 BHK homes are designed with sun decks, giving you stunning views of both the sea and the city skyline—an ideal way to unwind after a busy day. Indulge in 20+ world-class experiences with the amenities of Nandivardan Monopolis. Amenities like a fully equipped gym, swimming pool, open lawns, and more, you'll find everything you need to relax, entertain, and stay active. Additionally, you are also in proximity to retail and shopping, so here you can avoid being in hectic traffic and crowded shops. The location couldn’t be better—minutes from Shri Siddhivinayak Temple, schools, hospitals, and shopping malls. And with the upcoming Sewri-Worli Connector, getting around the city will be even easier. At Nandivardhan Monopoli, you’re not just investing in a home, but in a lifestyle that’s comfortable, connected, and designed for the way you live today.
₹ 2.60 Cr
₹ 46512 /sq.ft

JP Parkside

By JP Infra

1, 2 BHK Flats for sale in Jogeshwari East, Mumbai

  • 372 sq.ft. - 638 sq. ft.
Rera Registered Residential Under Construction
Step into luxury at JP Parkside in Jogeshwari East. This elegant residential community combines style and comfort. The 6,000 sqft Centralized Oasis Garden is perfect for unwinding, giving you a beautiful green space to enjoy nature, all within the hustle and bustle of the city. The 5-storey Floating Clubhouse at JP Parkside takes luxury to a whole new level. With amazing amenities like a Grand Banquet Hall, a fully-equipped Gym, an Indoor Gaming Zone, a peaceful Sauna & Spa, and a versatile Multipurpose Studio, there’s something for everyone to enjoy. Plus, the infinity pool offers breathtaking views of the city—perfect for a swim or simply unwinding while soaking in the scenery. And with active lifestyle amenities and panoramic views of the city, it's the perfect place to relax and take in the sights. With a flexible payment plan—25% now and the remaining 75% at possession—this is a great opportunity for those seeking an elevated lifestyle. Prices start at ₹97 lakh for a 1 BHK and ₹1.27 crore for a 2 BHK, with Jodi options available for larger spaces.
₹ 1.04 Cr
₹ 27957 /sq.ft

JP Parkside

By JP Infra

1, 2 BHK Flats for sale in Jogeshwari East, Mumbai

  • 372 sq.ft. - 638 sq. ft.
Rera Registered Residential Under Construction
Step into luxury at JP Parkside in Jogeshwari East. This elegant residential community combines style and comfort. The 6,000 sqft Centralized Oasis Garden is perfect for unwinding, giving you a beautiful green space to enjoy nature, all within the hustle and bustle of the city. The 5-storey Floating Clubhouse at JP Parkside takes luxury to a whole new level. With amazing amenities like a Grand Banquet Hall, a fully-equipped Gym, an Indoor Gaming Zone, a peaceful Sauna & Spa, and a versatile Multipurpose Studio, there’s something for everyone to enjoy. Plus, the infinity pool offers breathtaking views of the city—perfect for a swim or simply unwinding while soaking in the scenery. And with active lifestyle amenities and panoramic views of the city, it's the perfect place to relax and take in the sights. With a flexible payment plan—25% now and the remaining 75% at possession—this is a great opportunity for those seeking an elevated lifestyle. Prices start at ₹97 lakh for a 1 BHK and ₹1.27 crore for a 2 BHK, with Jodi options available for larger spaces.
₹ 1.04 Cr
₹ 27957 /sq.ft

JP Parkside

By JP Infra

1, 2 BHK Flats for sale in Jogeshwari East, Mumbai

  • 372 sq.ft. - 638 sq. ft.
Rera Registered Residential Under Construction
Step into luxury at JP Parkside in Jogeshwari East. This elegant residential community combines style and comfort. The 6,000 sqft Centralized Oasis Garden is perfect for unwinding, giving you a beautiful green space to enjoy nature, all within the hustle and bustle of the city. The 5-storey Floating Clubhouse at JP Parkside takes luxury to a whole new level. With amazing amenities like a Grand Banquet Hall, a fully-equipped Gym, an Indoor Gaming Zone, a peaceful Sauna & Spa, and a versatile Multipurpose Studio, there’s something for everyone to enjoy. Plus, the infinity pool offers breathtaking views of the city—perfect for a swim or simply unwinding while soaking in the scenery. And with active lifestyle amenities and panoramic views of the city, it's the perfect place to relax and take in the sights. With a flexible payment plan—25% now and the remaining 75% at possession—this is a great opportunity for those seeking an elevated lifestyle. Prices start at ₹97 lakh for a 1 BHK and ₹1.27 crore for a 2 BHK, with Jodi options available for larger spaces.
₹ 1.04 Cr
₹ 27957 /sq.ft

JP Parkside

By JP Infra

1, 2 BHK Flats for sale in Jogeshwari East, Mumbai

  • 372 sq.ft. - 638 sq. ft.
Rera Registered Residential Under Construction
Step into luxury at JP Parkside in Jogeshwari East. This elegant residential community combines style and comfort. The 6,000 sqft Centralized Oasis Garden is perfect for unwinding, giving you a beautiful green space to enjoy nature, all within the hustle and bustle of the city. The 5-storey Floating Clubhouse at JP Parkside takes luxury to a whole new level. With amazing amenities like a Grand Banquet Hall, a fully-equipped Gym, an Indoor Gaming Zone, a peaceful Sauna & Spa, and a versatile Multipurpose Studio, there’s something for everyone to enjoy. Plus, the infinity pool offers breathtaking views of the city—perfect for a swim or simply unwinding while soaking in the scenery. And with active lifestyle amenities and panoramic views of the city, it's the perfect place to relax and take in the sights. With a flexible payment plan—25% now and the remaining 75% at possession—this is a great opportunity for those seeking an elevated lifestyle. Prices start at ₹97 lakh for a 1 BHK and ₹1.27 crore for a 2 BHK, with Jodi options available for larger spaces.
₹ 1.04 Cr
₹ 27957 /sq.ft

Rakesh Kunj

By Gapple Realtors

1, 2 BHK Flats for sale in Santacruz East, Mumbai

  • 510 sq.ft. - 700 sq. ft.
Rera Registered Residential Under Construction
G Apple Rakesh Kunj Project Overview The project is spread across 0.17 acres of land in Santacruz   G Apple Rakesh Kunj has 1 high-rise tower of G+9 storeys You can choose from 2BHK flats in Santacruz    G Apple Rakesh Kunj Location The address of G Apple Reality LLP New Launch is located in Santacruz East, Mumbai.   The G Apple Rakesh Kunj project in Santacruz offers connectivity to: Dhirubhai Ambani International School ICICI Bank BKC Bus Stop Surya Hospitals Phoenix Marketcity   Carpet Area of Flats in Santacruz   G Apple Reality LLP Santacruz   carpet area details are given below:  2BHK - On Request   Indulge in G Apple Rakesh Kunj Amenities There are 10+ amenities that you can enjoy at the G Apple Rakesh Kunj Project. Kids' Play Area Cycling Track Garden Clubhouse Jogging Track   G Apple Rakesh Kunj Santacruz  Parking  You will get parking on the ground level of the G Apple Rakesh Kunj Tower in Santacruz  .   G Apple Rakesh Kunj Rera Number & Possession G Apple Rakesh Kunj Santacruz  RERA possession is in December 2027, and the RERA number of G Apple Rakesh Kunj is P51800078202.   Why invest in the G Apple Rakesh Kunj property in Santacruz  ? Proximity to Santacruz Railway Station Fully Equipped Gymnasium Good Safety & Security Easy Access to Basic Facilities

₹ 0 /sq.ft

Rakesh Kunj

By Gapple Realtors

1, 2 BHK Flats for sale in Santacruz East, Mumbai

  • 510 sq.ft. - 700 sq. ft.
Rera Registered Residential Under Construction
G Apple Rakesh Kunj Project Overview The project is spread across 0.17 acres of land in Santacruz   G Apple Rakesh Kunj has 1 high-rise tower of G+9 storeys You can choose from 2BHK flats in Santacruz    G Apple Rakesh Kunj Location The address of G Apple Reality LLP New Launch is located in Santacruz East, Mumbai.   The G Apple Rakesh Kunj project in Santacruz offers connectivity to: Dhirubhai Ambani International School ICICI Bank BKC Bus Stop Surya Hospitals Phoenix Marketcity   Carpet Area of Flats in Santacruz   G Apple Reality LLP Santacruz   carpet area details are given below:  2BHK - On Request   Indulge in G Apple Rakesh Kunj Amenities There are 10+ amenities that you can enjoy at the G Apple Rakesh Kunj Project. Kids' Play Area Cycling Track Garden Clubhouse Jogging Track   G Apple Rakesh Kunj Santacruz  Parking  You will get parking on the ground level of the G Apple Rakesh Kunj Tower in Santacruz  .   G Apple Rakesh Kunj Rera Number & Possession G Apple Rakesh Kunj Santacruz  RERA possession is in December 2027, and the RERA number of G Apple Rakesh Kunj is P51800078202.   Why invest in the G Apple Rakesh Kunj property in Santacruz  ? Proximity to Santacruz Railway Station Fully Equipped Gymnasium Good Safety & Security Easy Access to Basic Facilities

₹ 0 /sq.ft

Aashirwad

By Aashirwad Constructions

1, 2 BHK Flats for sale in Santacruz East, Mumbai

Rera Registered Residential Ready To Move In Under Construction
Aashirwad Project Overview The project is spread across 0.17 acres of land in Santacruz  Aashirwad has 1 high-rise tower of G+9 storeys You can choose from 1BHK and 2BHK flats in Santacruz   Aashirwad Location The address of Aashirwad Constructions New Launch is located near Swami Samarth Math Sai Hill, Tembhi Padha Road, Santacruz East, Mumbai.   The Aashirwad project in Santacruz offers connectivity to: Dhirubhai Ambani International School Vakola Police Station Bus Stop Surya Hospitals Phoenix Marketcity Santacruz railway station   Carpet Area of Flats in Santacruz  Aashirwad Constructions Santacruz  carpet area details are given below:  1BHK - On Request  2BHK - On Request   Indulge in Aashirwad Amenities There are 10+ amenities that you can enjoy at the Aashirwad Project. Kids' Play Area Cycling Track Garden Clubhouse Jogging Track   Aashirwad Santacruz Parking  You will get parking on the ground level of the Aashirwad Tower in Santacruz .   Aashirwad Rera Number & Possession Aashirwad Santacruz RERA possession is in December 2025 (Ready-to-move), and the RERA number of Aashirwad is P51800055237.   Why invest in the Aashirwad property in Santacruz ? Fully equipped gymnasium and landscape garden Sustainable utility systems with sewage and waste management Integrated safety infrastructure with firefighting systems Strategic business proximity to BKC within 5 min Immediate transit access to Aqua Metro Line within 5 min Strong price appreciation potential Apartments with 100% power backup available

₹ 0 /sq.ft

Sayba Luxe

By Sayba Group

1, 2, 3 BHK Flats for sale in Jogeshwari West, Mumbai

  • 460 sq.ft. - 898 sq. ft.
Rera Registered Residential Under Construction
Saybaa Jogeshwari West is an upcoming residential project located opposite Jogeshwari Station in Mumbai. This prime location offers excellent connectivity and convenience for residents. The project will feature a mix of apartment configurations, including 1 BHK units at 450 Sq.ft, 2 BHK units ranging from 650 to 670 Sq.ft, and larger 3 BHK units spanning 850 to 900 Sq.ft. This project will consist of 5 towers in total. One Tower will contain 2 BHK and 3 BHK apartments, while the remaining Four Towers will offer a mix of 1 and 2 BHK units, catering to a diverse range of buyers. The tower structure is a G+22 configuration, The ground floor will be dedicated to commercial spaces, providing convenient access to shops and services for residents. Parking is well-addressed with covered parking spaces on the 2nd and 3rd podium levels. Each floor will accommodate 4 units and will be serviced by 2 elevators, ensuring smooth and easy access within the building. Saybaa Jogeshwari West will offer a comprehensive suite of modern amenities for its residents. This project is currently in its development phase, with possession expected approximately 3 years from now. For buyers seeking larger spaces or combined units, the project offers Jodi options, with offering combinations like 2+2, 1+2, or 1+1 adjacent apartments. Balconies will be available in 2 and 3 BHK apartments, providing private outdoor spaces for residents. The payment plan is a Construction Linked Payment (CLP) plan, and the developer will also offer a builder subvention scheme to facilitate easier financing for buyers.
₹ 1.38 Cr
₹ 30000 /sq.ft

Sayba Luxe

By Sayba Group

1, 2, 3 BHK Flats for sale in Jogeshwari West, Mumbai

  • 460 sq.ft. - 898 sq. ft.
Rera Registered Residential Under Construction
Saybaa Jogeshwari West is an upcoming residential project located opposite Jogeshwari Station in Mumbai. This prime location offers excellent connectivity and convenience for residents. The project will feature a mix of apartment configurations, including 1 BHK units at 450 Sq.ft, 2 BHK units ranging from 650 to 670 Sq.ft, and larger 3 BHK units spanning 850 to 900 Sq.ft. This project will consist of 5 towers in total. One Tower will contain 2 BHK and 3 BHK apartments, while the remaining Four Towers will offer a mix of 1 and 2 BHK units, catering to a diverse range of buyers. The tower structure is a G+22 configuration, The ground floor will be dedicated to commercial spaces, providing convenient access to shops and services for residents. Parking is well-addressed with covered parking spaces on the 2nd and 3rd podium levels. Each floor will accommodate 4 units and will be serviced by 2 elevators, ensuring smooth and easy access within the building. Saybaa Jogeshwari West will offer a comprehensive suite of modern amenities for its residents. This project is currently in its development phase, with possession expected approximately 3 years from now. For buyers seeking larger spaces or combined units, the project offers Jodi options, with offering combinations like 2+2, 1+2, or 1+1 adjacent apartments. Balconies will be available in 2 and 3 BHK apartments, providing private outdoor spaces for residents. The payment plan is a Construction Linked Payment (CLP) plan, and the developer will also offer a builder subvention scheme to facilitate easier financing for buyers.
₹ 1.38 Cr
₹ 30000 /sq.ft

Shraddha Park City

By Shraddha Group

1, 2 BHK Flats for sale in Borivali East, Mumbai

  • 425 sq.ft. - 720 sq. ft.
Rera Registered Residential Under Construction
About Shraddha Park City Shraddha Park City is a modern residential project by Shraddha Group, located in Borivali East, Mumbai. The project is designed to offer comfortable and affordable homes with smart layouts, making it suitable for families, working professionals, and first-time homebuyers. With good connectivity to major roads, railway stations, and daily convenience facilities, Shraddha Park City Borivali East ensures a balanced lifestyle in one of Mumbai’s developing residential zones.   Shraddha Park City Overview The project is spread across a well-planned land parcel and offers high-rise residential living with essential amenities. Project Area: 3.1 Acres Number of Storeys: 24 Storeys Parking Type: Covered Parking Project Status: Under Construction   Apartment Configuration & Carpet Area Shraddha Park City offers thoughtfully designed apartments that focus on efficient space utilization. Configuration: 1 BHK & 2 BHK Apartments Carpet Area: 425 sq. ft. to 720 sq. ft. These homes are ideal for buyers looking for compact yet functional living spaces in Borivali East.   Possession Details & RERA Information The project follows all regulatory norms, ensuring transparency and buyer confidence. Possession Date: December 2029 RERA Registration Number: P51800055750   Price Range & Investment Potential The Shraddha Park City price starts from ₹21.10 Lac onwards, making it one of the attractive residential options in Borivali East. The combination of location, trusted developer, and future infrastructure growth adds to its long-term investment value.
₹ 1.12 Cr
₹ 26353 /sq.ft

Shraddha Park City

By Shraddha Group

1, 2 BHK Flats for sale in Borivali East, Mumbai

  • 425 sq.ft. - 720 sq. ft.
Rera Registered Residential Under Construction
About Shraddha Park City Shraddha Park City is a modern residential project by Shraddha Group, located in Borivali East, Mumbai. The project is designed to offer comfortable and affordable homes with smart layouts, making it suitable for families, working professionals, and first-time homebuyers. With good connectivity to major roads, railway stations, and daily convenience facilities, Shraddha Park City Borivali East ensures a balanced lifestyle in one of Mumbai’s developing residential zones.   Shraddha Park City Overview The project is spread across a well-planned land parcel and offers high-rise residential living with essential amenities. Project Area: 3.1 Acres Number of Storeys: 24 Storeys Parking Type: Covered Parking Project Status: Under Construction   Apartment Configuration & Carpet Area Shraddha Park City offers thoughtfully designed apartments that focus on efficient space utilization. Configuration: 1 BHK & 2 BHK Apartments Carpet Area: 425 sq. ft. to 720 sq. ft. These homes are ideal for buyers looking for compact yet functional living spaces in Borivali East.   Possession Details & RERA Information The project follows all regulatory norms, ensuring transparency and buyer confidence. Possession Date: December 2029 RERA Registration Number: P51800055750   Price Range & Investment Potential The Shraddha Park City price starts from ₹21.10 Lac onwards, making it one of the attractive residential options in Borivali East. The combination of location, trusted developer, and future infrastructure growth adds to its long-term investment value.
₹ 1.12 Cr
₹ 26353 /sq.ft

Vaibhavlaxmi Queens Avenue

By Vaibhavlaxmi Builders

1, 2 BHK Flats for sale in Chembur East, Mumbai

  • 397 sq.ft. - 650 sq. ft.
Rera Registered Residential Under Construction
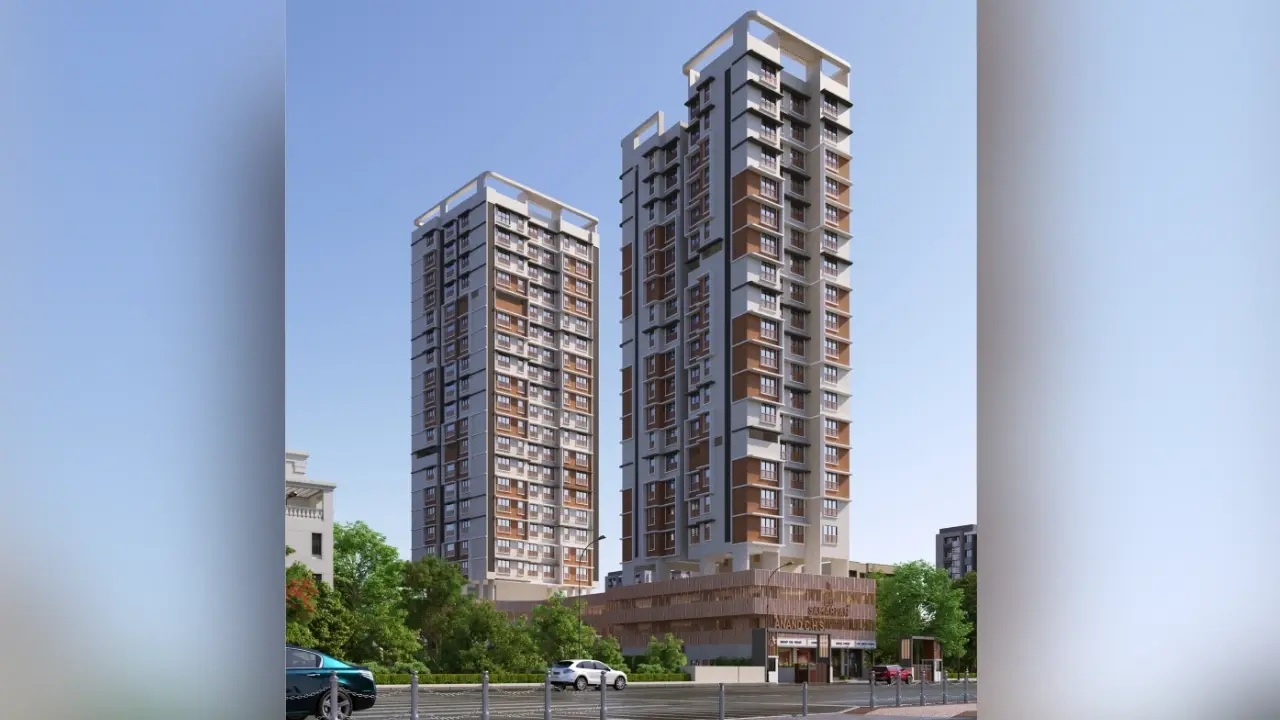
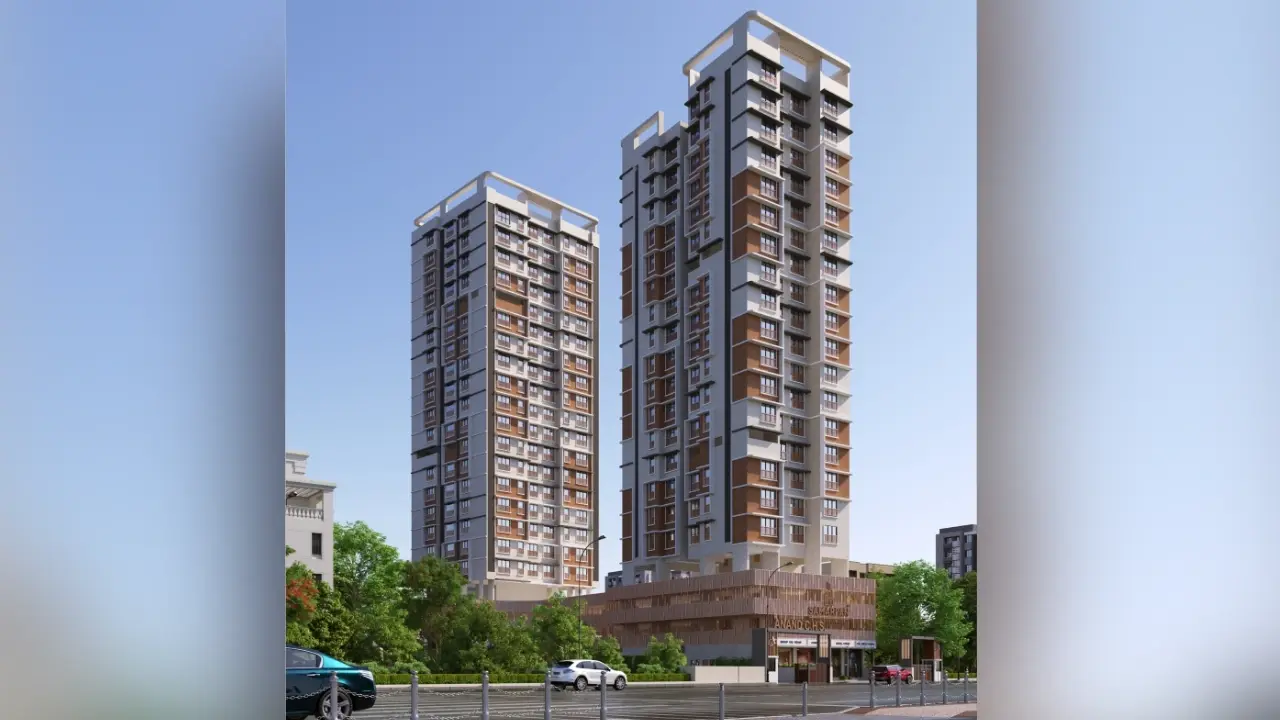
Planning to buy a property in Vaibhavlaxmi Queens Avenue, Chembur East, Mumbai? Check out these details below Vaibhavlaxmi Queens Avenue is a new launch luxury residential project in Chembur East, Mumbai. Vaibhavlaxmi Builders offers luxury 1 BHK and 2 BHK flats in Chembur East, Mumbai for sale, featuring lifetime access to a golf club.   Vaibhavlaxmi Queens Avenue Connectivity Located in Chembur East. Vaibhavlaxmi Queens Avenue is situated in a well-established area. The location is in proximity to: Zen Multi-speciality Hospital Chembur Railway Station JBCN International School NeelKanth Corporate IT Park Eastern Freeway CSM International Airport   Project Details of Vaibhavlaxmi Queens Avenue Mumbai The Vaibhavlaxmi Queens Avenue Project, developed by Vaibhavlaxmi Builders, spans 0.35 acres and features 2 high-rise towers with G+15 floors.   Carpet Area Vaibhavlaxmi Queens Avenue is an under-construction project by Vaibhavlaxmi Builders. in Chembur East, Mumbai. Mumbai offering 1 BHK and 2 BHK flats for sale. A perfect combination of inspiring architecture, high-end specifications, and connectivity with major expressways are added advantages for comfortable living. The carpet areas of these Mumbai flats are 1 BHK - 395-397 Sq.ft 2 BHK - 569-650 Sq.ft   Amenities Vaibhavlaxmi Queens Avenue Mumbai by Vaibhavlaxmi Builders offers 10+ lifestyle amenities, such as - Yoga Zone  Jogging Track   Gym   Kids Play Area   Rera & Possession Timeline Vaibhavlaxmi New Launch Vaibhavlaxmi Queens Avenue Rera Number is P51800054458, and the Rera Possession is in December 2027   Why invest in Vaibhavlaxmi Mumbai property? Well-established Location Upgraded Lifestyle Good Safety & Security Easy Access to Basic Facilities   To get the reviews of Vaibhavlaxmi Builders, or to schedule a visit to the Vaibhavlaxmi Queens Avenue Chembur East, Mumbai Project sample flat, call us today!
₹ 1.11 Cr
₹ 27960 /sq.ft

MICL Kanva Aaradhya Parkwood

By MICL Group

1, 2 BHK Flats for sale in Mira Road East, Mumbai

  • 452 sq.ft. - 670 sq. ft.
Rera Registered Residential Under Construction
MICL Kanva Aaradhya Parkwood Project Overview For a MICL Group project, Call Us Today! And for MICL Kanva Aaradhya Parkwood project details, check out the description below. MICL Kanva Aaradhya Parkwood Address Located in Mahajan Wadi, Mira Road East, Thane, Mumbai, MICL Kanva Aaradhya Parkwood offers 2, 3, and 4 BHK apartments designed for luxurious living. Project Details MICL Kanva Aaradhya Parkwood is a premium residential project by MICL Group with G+35 storeys and covered parking Spacious 2, 3, and 4 BHK apartments with carpet area details available on request Equipped with lifestyle amenities such as clubhouse, swimming pool, jogging track, sports courts, yoga zone, fitness corner, and landscaped gardens Modern facilities include lift, parking, 24*7 water supply, security system, WiFi, and water purifiers Strategically located with excellent connectivity to Western Express Highway, schools, hospitals, shopping centers, and entertainment hubs Designed to provide residents a luxurious, comfortable, and convenient lifestyle Carpet Area MICL Kanva Aaradhya Parkwood carpet area details are given below: 2 BHK – Coming Soon 3 BHK – Coming Soon 4 BHK – Coming Soon Lifestyle Amenities Clubhouse Jogging Track Sports Courts Swimming Pool Yoga Zone Fitness Corner Facilities Lift Parking Facility Security System 24*7 Water Why to Invest in this Property? Prime location in Mira Road East with smooth connectivity to Thane and Mumbai Developed by MICL Group, a trusted name with decades of experience in real estate Premium apartments with modern design, high-quality materials, and spacious layouts Close to schools, hospitals, shopping centers, and public transport Excellent investment opportunity in a fast-growing residential hub Possession & RERA Under Construction Possession: Coming Soon MahaRERA registration numbers: P51700046758, P51700077424
₹ 95.00 Lac
₹ 21018 /sq.ft
You are currently searching in Mumbai