All Categories
  • All Categories
  • Shops
  • Hotels
  • Restaurants
  • Bars
  • Events
  • Fitness

Showing 4501-4520 of 4615 results

1 BHK Flats for Sale in Mumbai

Looking for a 1 BHK flat in Mumbai? Explore our listings featuring over 4615+ 1 BHK flats and apartments available... Looking for a 1 BHK flat in Mumbai? Explore our listings featuring over 4615+ 1 BHK flats and apartments available for sale in prime locations throughout the city. Whether you’re seeking a cozy 1 BHK flat in bustling neighborhoods or a peaceful retreat, we have a variety of options to fit your needs and budget. Our diverse selection ensures you'll find the perfect 1 BHK apartment in Mumbai that meets your lifestyle preferences. Start browsing today and find your ideal home in Mumbai’s vibrant real estate market! Read more Read less

Metro Crown

By Metro Enterprises

1, 2 BHK Flats for sale in Vikhroli West, Mumbai

  • 372 sq.ft. - 592 sq. ft.
Rera Registered Residential Under Construction
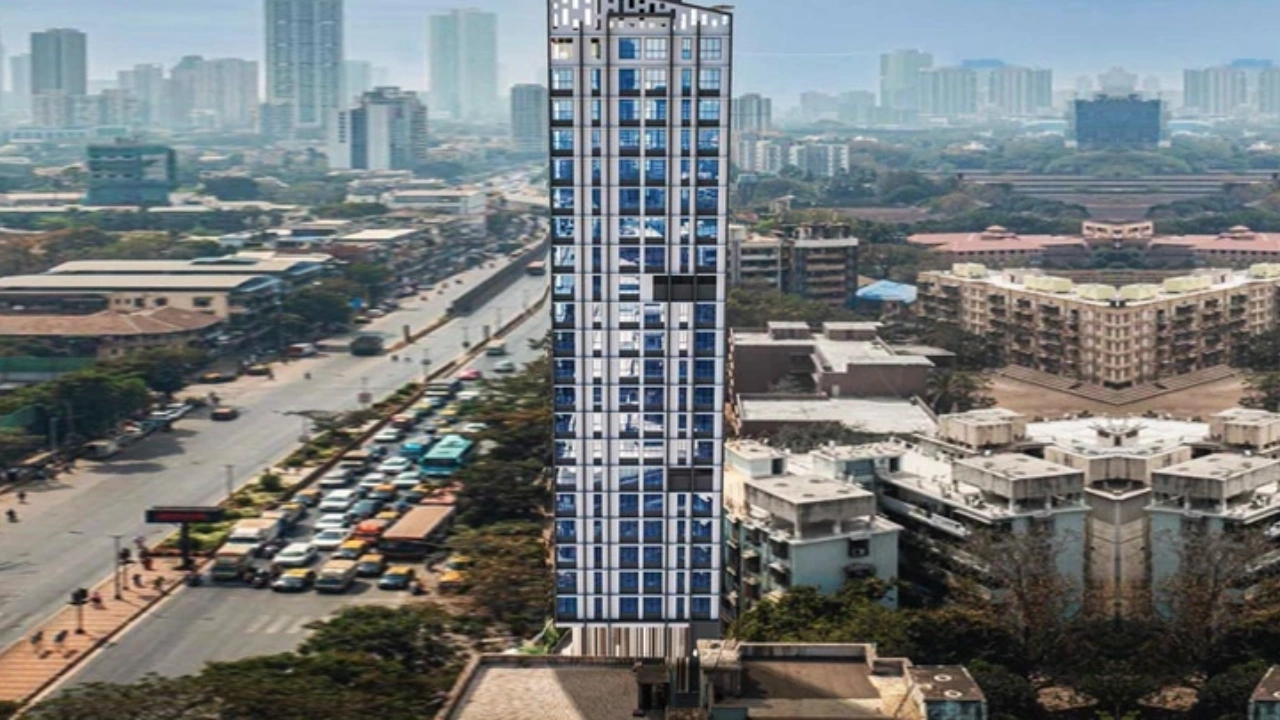
For a Metro Enterprises project, Call Us Today! And for Metro Crown project details, check out the description below. Address: Located in Vikhroli West, Mumbai, Metro Crown provides easy connectivity to schools, shopping centers, and major transport routes, ensuring a convenient lifestyle for residents. Project Details: Metro Crown is a well-planned residential project that balances modern urban living with efficient layouts and essential amenities. Metro Crown is developed on approximately 0.3 acres of land Metro Crown features a single residential tower with 17 storeys Metro Crown offers thoughtfully designed 1 BHK and 2 BHK apartments Metro Crown focuses on comfort, convenience, and lifestyle-oriented living Carpet Area: Metro Crown carpet area details are given below: 1 BHK - 372 sq.ft. to 386 sq.ft. 2 BHK - 592 sq.ft. Lifestyle Amenities: Jogging Track Kids Play Area Yoga Zone Gym Party Lawn Facilities: Gated Society Lift Power Back Up Parking Facility 24x7 Water Supply Why to Invest in this Property? Strategically located in Vikhroli West with good connectivity Developed by Metro Enterprises, a trusted real estate developer Compact and efficient 1 BHK and 2 BHK layouts suitable for end users and investors Offers lifestyle amenities and modern facilities Potential for high rental and resale value Possession & RERA: Status: Under Construction Possession Date: December 2027 MahaRERA Registration Numbers: P51800047023, P51800046960
₹ 96.00 Lac
₹ 25806 /sq.ft

Rubberwala Nebula

By Rubberwala Housing & Infrastructure

1, 2, 1.5 BHK Flats for sale in Bhuleshwar, Mumbai

  • 368 sq.ft. - 692 sq. ft.
Rera Registered Residential Under Construction
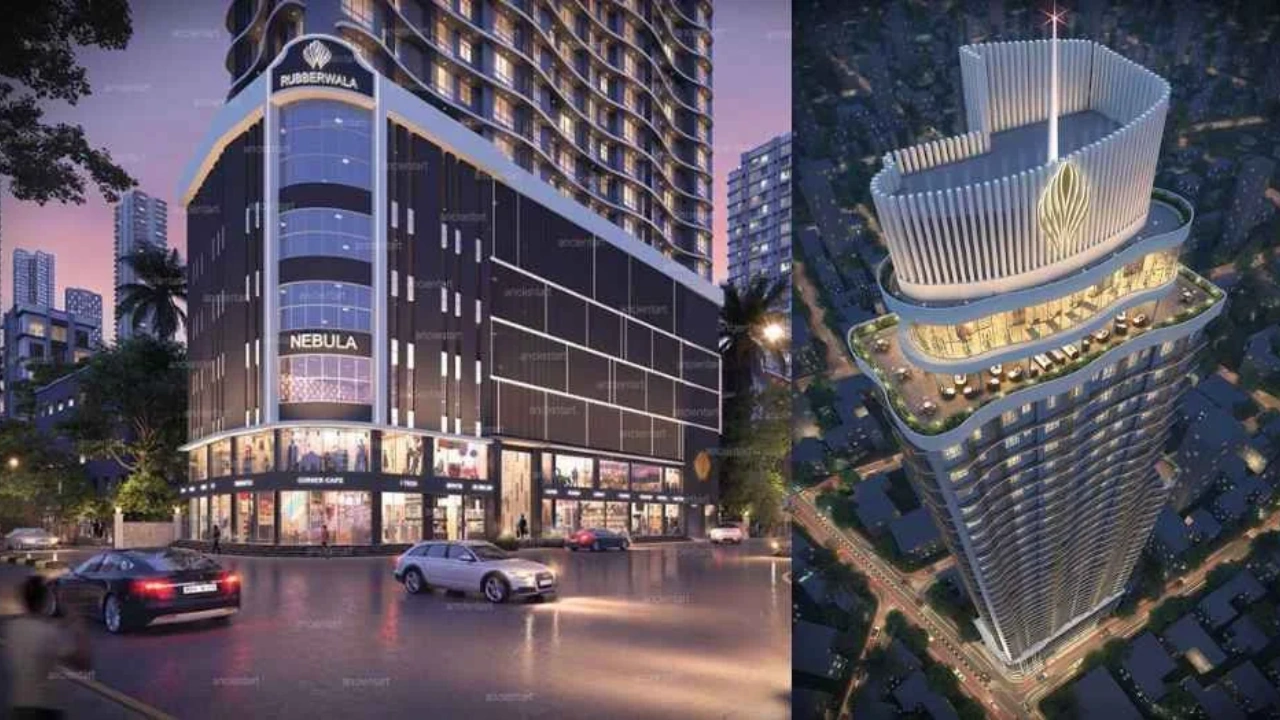
For a Rubberwala Housing & Infrastructure project, Call Us Today! And for Rubberwala Nebula project details, check out the description below. Address: Located in Bhuleshwar, South Mumbai, Rubberwala Nebula offers premium 1 and 2 BHK apartments in a central, well-connected location. Project Details: Rubberwala Nebula is spread over 0.37 acres of land Rubberwala Nebula features a single tower with G+20 storeys Rubberwala Nebula offers 1 and 2 BHK apartments designed for modern urban living Rubberwala Nebula provides functional layouts and thoughtfully planned interiors Rubberwala Nebula ensures a secure and convenient lifestyle with premium amenities Carpet Area: Rubberwala Nebula carpet area details are given below: 1 BHK - 503 sq.ft. to 617 sq.ft. 2 BHK - 781 sq.ft. Lifestyle Amenities: Jogging Track Sports Courts Kids Play Area Gym Facilities: Intercom Lift Facility Power Backup Parking Facility Security System Workstations 24*7 Water Supply Why to Invest in this Property? Prime location in Bhuleshwar, South Mumbai Developed by Rubberwala Housing & Infrastructure, a trusted developer 1 and 2 BHK apartments with modern layouts for comfort and functionality Equipped with lifestyle amenities promoting health and recreation High potential for appreciation due to central Mumbai location Possession & RERA: Possession Status: Under Construction (Expected Possession: June 2026) MahaRERA Registration Number: P51900010038
₹ 1.66 Cr
₹ 45109 /sq.ft

Rubberwala Nebula

By Rubberwala Housing & Infrastructure

1, 2, 1.5 BHK Flats for sale in Bhuleshwar, Mumbai

  • 368 sq.ft. - 692 sq. ft.
Rera Registered Residential Under Construction
For a Rubberwala Housing & Infrastructure project, Call Us Today! And for Rubberwala Nebula project details, check out the description below. Address: Located in Bhuleshwar, South Mumbai, Rubberwala Nebula offers premium 1 and 2 BHK apartments in a central, well-connected location. Project Details: Rubberwala Nebula is spread over 0.37 acres of land Rubberwala Nebula features a single tower with G+20 storeys Rubberwala Nebula offers 1 and 2 BHK apartments designed for modern urban living Rubberwala Nebula provides functional layouts and thoughtfully planned interiors Rubberwala Nebula ensures a secure and convenient lifestyle with premium amenities Carpet Area: Rubberwala Nebula carpet area details are given below: 1 BHK - 503 sq.ft. to 617 sq.ft. 2 BHK - 781 sq.ft. Lifestyle Amenities: Jogging Track Sports Courts Kids Play Area Gym Facilities: Intercom Lift Facility Power Backup Parking Facility Security System Workstations 24*7 Water Supply Why to Invest in this Property? Prime location in Bhuleshwar, South Mumbai Developed by Rubberwala Housing & Infrastructure, a trusted developer 1 and 2 BHK apartments with modern layouts for comfort and functionality Equipped with lifestyle amenities promoting health and recreation High potential for appreciation due to central Mumbai location Possession & RERA: Possession Status: Under Construction (Expected Possession: June 2026) MahaRERA Registration Number: P51900010038
₹ 1.66 Cr
₹ 45109 /sq.ft

Rubberwala Nebula

By Rubberwala Housing & Infrastructure

1, 2, 1.5 BHK Flats for sale in Bhuleshwar, Mumbai

  • 368 sq.ft. - 692 sq. ft.
Rera Registered Residential Under Construction
For a Rubberwala Housing & Infrastructure project, Call Us Today! And for Rubberwala Nebula project details, check out the description below. Address: Located in Bhuleshwar, South Mumbai, Rubberwala Nebula offers premium 1 and 2 BHK apartments in a central, well-connected location. Project Details: Rubberwala Nebula is spread over 0.37 acres of land Rubberwala Nebula features a single tower with G+20 storeys Rubberwala Nebula offers 1 and 2 BHK apartments designed for modern urban living Rubberwala Nebula provides functional layouts and thoughtfully planned interiors Rubberwala Nebula ensures a secure and convenient lifestyle with premium amenities Carpet Area: Rubberwala Nebula carpet area details are given below: 1 BHK - 503 sq.ft. to 617 sq.ft. 2 BHK - 781 sq.ft. Lifestyle Amenities: Jogging Track Sports Courts Kids Play Area Gym Facilities: Intercom Lift Facility Power Backup Parking Facility Security System Workstations 24*7 Water Supply Why to Invest in this Property? Prime location in Bhuleshwar, South Mumbai Developed by Rubberwala Housing & Infrastructure, a trusted developer 1 and 2 BHK apartments with modern layouts for comfort and functionality Equipped with lifestyle amenities promoting health and recreation High potential for appreciation due to central Mumbai location Possession & RERA: Possession Status: Under Construction (Expected Possession: June 2026) MahaRERA Registration Number: P51900010038
₹ 1.66 Cr
₹ 45109 /sq.ft

Tridhaatu Morya

By Tridhaatu Realty and Infra

2, 3, 1 BHK Flats for sale in Chembur, Mumbai

  • 478 sq.ft. - 1005 sq. ft.
Rera Registered Residential Ready To Move In

For a Tridhaatu Realty and Infra project, Call Us Today! And for Tridhaatu Morya project details, check out the description below. Address: Located in Chembur, Mumbai, Tridhaatu Morya offers thoughtfully designed 2 and 3 BHK apartments in a well-connected and premium neighborhood. Project Details: Tridhaatu Morya is spread across 1.6 Acres of land Tridhaatu Morya has 1 tower with 19 storeys Tridhaatu Morya offers 2 and 3 BHK apartments with functional layouts and modern design Tridhaatu Morya is built for comfortable city living with lifestyle-focused planning Carpet Area: Tridhaatu Morya carpet area details are given below: 2 BHK - 646 sq.ft. to 692 sq.ft. 3 BHK - 1008 sq.ft. Lifestyle Amenities: Club House Jogging Track Kids Play Area Swimming Pool Yoga Zone Fitness Corner Gym Party Lawn Facilities: Lift Facility Power Back Up Parking Facility 24*7 Water Supply Gated Society Why to Invest in this Property? Prime location in Chembur with excellent connectivity Developed by Tridhaatu Realty and Infra, a reputed developer Spacious 2 and 3 BHK apartments with modern design Equipped with lifestyle amenities for recreation and fitness Strong investment potential in a growing residential hub Possession & RERA: Possession Date: December 2025 MahaRERA Registration Number: P51800013775, P51800015776
₹ 1.47 Cr
₹ 30753 /sq.ft

Tridhaatu Morya

By Tridhaatu Realty and Infra

2, 3, 1 BHK Flats for sale in Chembur, Mumbai

  • 478 sq.ft. - 1005 sq. ft.
Rera Registered Residential Ready To Move In
For a Tridhaatu Realty and Infra project, Call Us Today! And for Tridhaatu Morya project details, check out the description below. Address: Located in Chembur, Mumbai, Tridhaatu Morya offers thoughtfully designed 2 and 3 BHK apartments in a well-connected and premium neighborhood. Project Details: Tridhaatu Morya is spread across 1.6 Acres of land Tridhaatu Morya has 1 tower with 19 storeys Tridhaatu Morya offers 2 and 3 BHK apartments with functional layouts and modern design Tridhaatu Morya is built for comfortable city living with lifestyle-focused planning Carpet Area: Tridhaatu Morya carpet area details are given below: 2 BHK - 646 sq.ft. to 692 sq.ft. 3 BHK - 1008 sq.ft. Lifestyle Amenities: Club House Jogging Track Kids Play Area Swimming Pool Yoga Zone Fitness Corner Gym Party Lawn Facilities: Lift Facility Power Back Up Parking Facility 24*7 Water Supply Gated Society Why to Invest in this Property? Prime location in Chembur with excellent connectivity Developed by Tridhaatu Realty and Infra, a reputed developer Spacious 2 and 3 BHK apartments with modern design Equipped with lifestyle amenities for recreation and fitness Strong investment potential in a growing residential hub Possession & RERA: Possession Date: December 2025 MahaRERA Registration Number: P51800013775, P51800015776
₹ 1.47 Cr
₹ 30753 /sq.ft

Om Pole Star

By Om Shanti Housing

1, 2, 3 BHK Flats for sale in Dadar East, Mumbai

  • 451 sq.ft. - 1147 sq. ft.
Rera Registered Residential Under Construction
For an Om Shanti Housing project, Call Us Today! And for Om Pole Star project details, check out the description below. Address: Located in Dadar East, Mumbai, Om Pole Star offers thoughtfully designed 1 and 2 BHK apartments in a prime and well-connected neighborhood. Project Details: Om Pole Star is spread across 0.13 Acres of land Om Pole Star has G+20 storeys Om Pole Star offers 1 and 2 BHK apartments with modern layouts and functional designs Om Pole Star is built for comfortable city living with lifestyle-focused planning Carpet Area: Om Pole Star carpet area details are given below: 1 BHK - 451 sq.ft. 2 BHK - 690 sq.ft. to 814 sq.ft. Lifestyle Amenities: Jogging Track Kids Play Area Yoga Zone Fitness Corner Facilities: Intercom Lift Facility Power Back Up Parking Facility Security System 24*7 Water Supply Why to Invest in this Property? Prime location in Dadar East with excellent connectivity Developed by Om Shanti Housing, a trusted developer Spacious 1 and 2 BHK apartments with modern design Equipped with lifestyle amenities for health and recreation Strong investment potential in a growing residential hub Possession & RERA: Possession Date: December 2027 MahaRERA Registration Number: P51900051220
₹ 1.91 Cr
₹ 42350 /sq.ft

Labdhi Seabreeze

By Labdhi Lifestyle

2, 1, 3 BHK Flats for sale in Wadala, Mumbai

  • 330 sq.ft. - 846 sq. ft.
Rera Registered Residential Under Construction
For a Labdhi Lifestyle project, Call Us Today! And for Labdhi Seabreeze project details, check out the description below. Address: Located in Wadala, Central Mumbai, Labdhi Seabreeze offers excellent connectivity to business hubs, schools, hospitals, and shopping centers, making it a perfect choice for modern urban living. Project Details: Labdhi Seabreeze is developed on approximately 0.67 acres of land Labdhi Seabreeze consists of a residential tower with 35 storeys Labdhi Seabreeze offers well-planned 2 BHK apartments Labdhi Seabreeze includes modern amenities for a comfortable lifestyle Carpet Area: Labdhi Seabreeze carpet area details are given below: 2 BHK - 478 sq.ft. Lifestyle Amenities: Banquet Hall Jogging Track Kids Play Area Jacuzzi Yoga Zone Gym Facilities: Security System Gated Society Parking Facility Lift Power Back Up Intercom 24*7 Water Why to Invest in this Property? Prime Wadala location with strong connectivity and growth potential Labdhi Lifestyle is known for quality and timely delivery Modern apartments with functional layouts and lifestyle amenities High potential for rental income and property appreciation Safe and gated environment with family-friendly amenities Possession & RERA: Possession Date: December 2027 MahaRERA Registration Number: P51900023708
₹ 92.18 Lac
₹ 27933 /sq.ft

Labdhi Seabreeze

By Labdhi Lifestyle

2, 1, 3 BHK Flats for sale in Wadala, Mumbai

  • 330 sq.ft. - 846 sq. ft.
Rera Registered Residential Under Construction
For a Labdhi Lifestyle project, Call Us Today! And for Labdhi Seabreeze project details, check out the description below. Address: Located in Wadala, Central Mumbai, Labdhi Seabreeze offers excellent connectivity to business hubs, schools, hospitals, and shopping centers, making it a perfect choice for modern urban living. Project Details: Labdhi Seabreeze is developed on approximately 0.67 acres of land Labdhi Seabreeze consists of a residential tower with 35 storeys Labdhi Seabreeze offers well-planned 2 BHK apartments Labdhi Seabreeze includes modern amenities for a comfortable lifestyle Carpet Area: Labdhi Seabreeze carpet area details are given below: 2 BHK - 478 sq.ft. Lifestyle Amenities: Banquet Hall Jogging Track Kids Play Area Jacuzzi Yoga Zone Gym Facilities: Security System Gated Society Parking Facility Lift Power Back Up Intercom 24*7 Water Why to Invest in this Property? Prime Wadala location with strong connectivity and growth potential Labdhi Lifestyle is known for quality and timely delivery Modern apartments with functional layouts and lifestyle amenities High potential for rental income and property appreciation Safe and gated environment with family-friendly amenities Possession & RERA: Possession Date: December 2027 MahaRERA Registration Number: P51900023708
₹ 92.18 Lac
₹ 27933 /sq.ft

Labdhi Seabreeze

By Labdhi Lifestyle

2, 1, 3 BHK Flats for sale in Wadala, Mumbai

  • 330 sq.ft. - 846 sq. ft.
Rera Registered Residential Under Construction
For a Labdhi Lifestyle project, Call Us Today! And for Labdhi Seabreeze project details, check out the description below. Address: Located in Wadala, Central Mumbai, Labdhi Seabreeze offers excellent connectivity to business hubs, schools, hospitals, and shopping centers, making it a perfect choice for modern urban living. Project Details: Labdhi Seabreeze is developed on approximately 0.67 acres of land Labdhi Seabreeze consists of a residential tower with 35 storeys Labdhi Seabreeze offers well-planned 2 BHK apartments Labdhi Seabreeze includes modern amenities for a comfortable lifestyle Carpet Area: Labdhi Seabreeze carpet area details are given below: 2 BHK - 478 sq.ft. Lifestyle Amenities: Banquet Hall Jogging Track Kids Play Area Jacuzzi Yoga Zone Gym Facilities: Security System Gated Society Parking Facility Lift Power Back Up Intercom 24*7 Water Why to Invest in this Property? Prime Wadala location with strong connectivity and growth potential Labdhi Lifestyle is known for quality and timely delivery Modern apartments with functional layouts and lifestyle amenities High potential for rental income and property appreciation Safe and gated environment with family-friendly amenities Possession & RERA: Possession Date: December 2027 MahaRERA Registration Number: P51900023708
₹ 92.18 Lac
₹ 27933 /sq.ft

Arkade Nutan Ayojan

By Arkade Group

1, 2 BHK Flats for sale in Malad West, Mumbai

  • 330 sq.ft. - 660 sq. ft.
Rera Registered Residential Under Construction
About Arkade Nutan Ayojan Arkade Nutan Ayojan is an upcoming residential project located in Malad West, Mumbai. Developed by Arkade Group, the project is designed to offer modern homes with comfortable living spaces and convenient connectivity to key parts of the city. Arkade Nutan Ayojan Malad West aims to provide residents with a well-planned residential environment along with access to everyday urban conveniences. The project will offer thoughtfully designed 2 BHK and 3 BHK apartments that are suitable for families looking for homes in the Western suburbs of Mumbai. With a focus on quality construction and practical layouts, the residences are expected to provide comfortable living with good ventilation and efficient use of space. Situated in Malad West, the project enjoys proximity to major roads, railway connectivity, commercial hubs, educational institutions, and healthcare facilities. This makes Arkade Nutan Ayojan a suitable option for homebuyers who are looking for residential property in Malad West with easy access to the rest of Mumbai.   Key Highlights Upcoming residential project in Malad West, Mumbai Developed by Arkade Group Offers modern 2 BHK and 3 BHK apartments Located in one of the well-developed suburbs of Western Mumbai Good connectivity to major roads and transport networks Close to schools, colleges, hospitals, and shopping centres Designed with modern architecture and efficient layouts Suitable for families looking for homes in Malad West Easy access to commercial and business hubs   Location Advantages Located in Malad West, a well-developed residential suburb of Mumbai Easy connectivity to the Western Express Highway Close to Malad Railway Station Nearby shopping malls, markets, and entertainment zones Access to reputed schools and healthcare facilities Well connected to Goregaon, Kandivali, and Andheri   Why Consider Arkade Nutan Ayojan Reputed developer Arkade Group Prime residential location in Malad West Spacious 2 BHK and 3 BHK apartment options Good connectivity to major parts of Mumbai Suitable for both homebuyers and property investors
₹ 1.99 Cr
₹ 60303 /sq.ft

Sri Sai Crystal Pearl

By Sri Sai Nidhi Realtors

1, 2 BHK Flats for sale in Ghatkopar East, Mumbai

  • 475 sq.ft. - 657 sq. ft.
Rera Registered Residential Under Construction
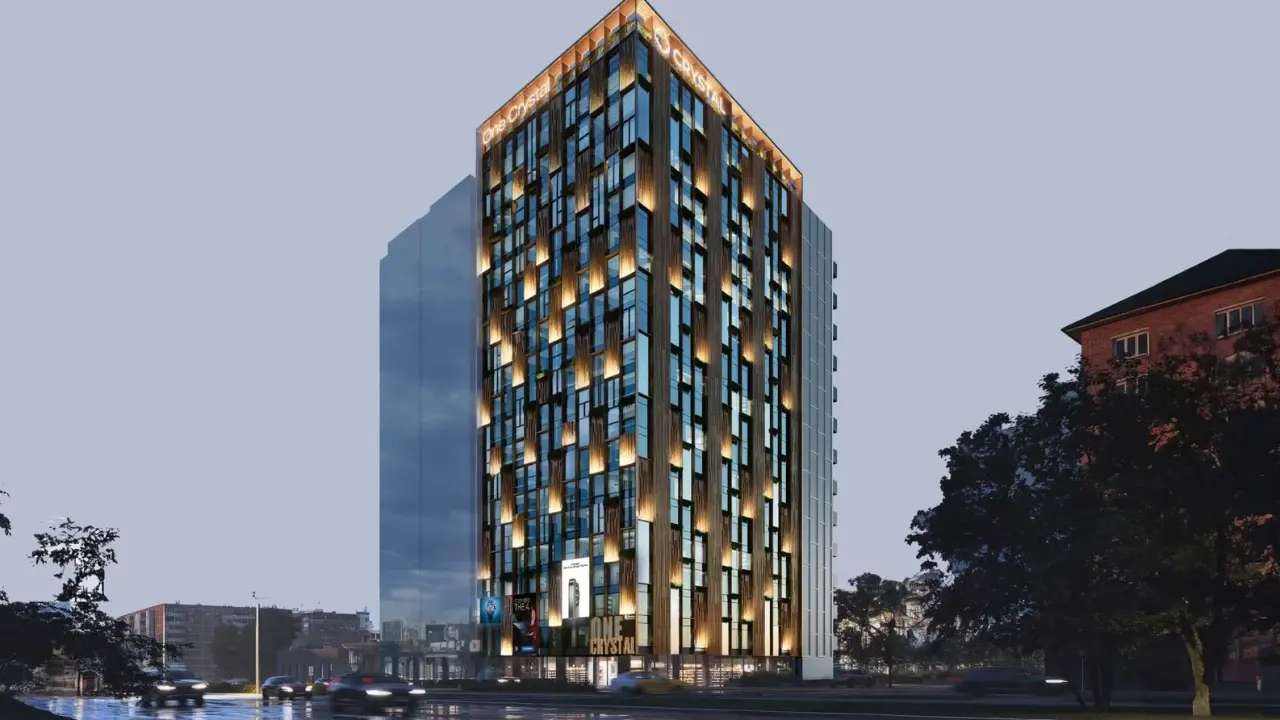
Before buying flats at Sri Sai Crystal Pearl Ghatkopar project, know these things about this Mumbai project.   The address of Sri Sai Crystal Pearl New Launch is Ghatkopar East, Mumbai   Sri Sai Crystal Pearl project in Mumbai offers connectivity to: K.V.K  Sarvajanik School Pragati Healthcare Hospital      Gopal Bhawan    Sri Sai Crystal Pearl Project Overview The project is spread across 0.12 acres of land in Mumbai Sri Sai Crystal Pearl has 1 high-rise towers of 14 storeys You can choose from 1BHK, 2BHK flats in Ghatkopar    Carpet Area of Flats in Ghatkopar Sri Sai Crystal Pearl Group Ghatkopar carpet area details are given below:   1BHK - 475 - 490 Sq.ft 2BHK - 622 - 657 Sq.ft    Indulge in Sri Sai Crystal Pearl Amenities There are 15+ amenities, that you can enjoy at Sri Sai Crystal Pearl Ghatkopar Project Yoga zone Kids play area Jogging Track   Sri Sai Crystal Pearl Parking  You get parking on the Ground level of the Sri Sai Crystal Pearl Tower in  Mumbai   Sri Sai Crystal Pearl Rera Number & Possession Sri Sai Crystal Pearl Group Rera possession is in December 2029.   Why invest in Sri Sai Crystal Pearl property in Ghatkopar? Well-established Location Upgraded Lifestyle Good Safety & Security Easy Access to Basic Facilities   Sri Sai Crystal Pearl Ghatkopar RERA Number is P51800078965
₹ 1.30 Cr
₹ 27368 /sq.ft

Sri Sai Crystal Pearl

By Sri Sai Nidhi Realtors

1, 2 BHK Flats for sale in Ghatkopar East, Mumbai

  • 475 sq.ft. - 657 sq. ft.
Rera Registered Residential Under Construction
Before buying flats at Sri Sai Crystal Pearl Ghatkopar project, know these things about this Mumbai project.   The address of Sri Sai Crystal Pearl New Launch is Ghatkopar East, Mumbai   Sri Sai Crystal Pearl project in Mumbai offers connectivity to: K.V.K  Sarvajanik School Pragati Healthcare Hospital      Gopal Bhawan    Sri Sai Crystal Pearl Project Overview The project is spread across 0.12 acres of land in Mumbai Sri Sai Crystal Pearl has 1 high-rise towers of 14 storeys You can choose from 1BHK, 2BHK flats in Ghatkopar    Carpet Area of Flats in Ghatkopar Sri Sai Crystal Pearl Group Ghatkopar carpet area details are given below:   1BHK - 475 - 490 Sq.ft 2BHK - 622 - 657 Sq.ft    Indulge in Sri Sai Crystal Pearl Amenities There are 15+ amenities, that you can enjoy at Sri Sai Crystal Pearl Ghatkopar Project Yoga zone Kids play area Jogging Track   Sri Sai Crystal Pearl Parking  You get parking on the Ground level of the Sri Sai Crystal Pearl Tower in  Mumbai   Sri Sai Crystal Pearl Rera Number & Possession Sri Sai Crystal Pearl Group Rera possession is in December 2029.   Why invest in Sri Sai Crystal Pearl property in Ghatkopar? Well-established Location Upgraded Lifestyle Good Safety & Security Easy Access to Basic Facilities   Sri Sai Crystal Pearl Ghatkopar RERA Number is P51800078965
₹ 1.30 Cr
₹ 27368 /sq.ft

Kenarc Premia Towers B And C

By Kenarc Spaces Llp

1, 2, 3 BHK Flats for sale in Chembur, Mumbai

  • 519 sq.ft. - 1099 sq. ft.
Rera Registered Residential Under Construction
Kenarc Premia Towers B And C   Kenarc Premia is a premium residential project by Kenarc Spaces LLP Developers, situated near Tilak Nagar, Chembur, Central Mumbai Suburbs, Mumbai.   The project offers 1 BHK, 2 BHK, and 3 BHK flats across 2 stunning towers of 21 floors. The project provides privacy and maximum open space. Kenarc Premia Location Advantage   Chembur is one of Mumbai's most established localities, offering every basic facility within a short distance. Kenarc Premia is located in close proximity to the following:   Dhirubhai Ambani International School Dr. Ambedkar Udyan / Chembur Railway Station Zen Multi-Specialty Hospital Phoenix Marketcity The Royal Orchid Restaurant Dr. Babasaheb Ambedkar Bus Depot Kurla Bus Station (E) Lokmanya Tilak Railway Station Chembur Railway Station   Bus stop access, proximity to basic facilities, and this address are the perfect combination that drives consistent demand from working professionals and families who want all the basic facilities within reach. Kenar Premia Project Summaryc   Detail Info Developer Kenarc Spaces Llp Developers Location Chembur, Mumbai Configuration 1 BHK, 2 BHK, 3 BHK Structure 2 Tower · 21 Floors Total Amenities 20+ amenities for all age group Parking Ground level Power Backup 100% Possession Target December 2027   Key Highlights of Kenarc Premia Chembur Project   Gated community with 24/7 security and entrance lobby for safety. Modern amenities, including a gym, yoga area, and children's play area. Convenient access: Tilaknagar Railway Station just 1.3 km away. Close to major destinations: Phoenix Marketcity Mall is 4.6 km away. Scenic landscape garden and terrace garden for relaxation.   Interested in floor plans, cost sheets, or rental yield estimates for this project? Fill out the inquiry form or book a site visit, and our team will get back to you with everything you need to make an informed decision.
₹ 1.45 Cr
₹ 27938 /sq.ft

Om Dhanlaxmi Heights

By V P Realty

1, 2 BHK Flats for sale in Vikhroli East, Mumbai

  • 377 sq.ft. - 580 sq. ft.
Rera Registered Residential Ready To Move In Under Construction
Om Dhanlaxmi Heights   Om Dhanlaxmi Heights is a premium residential project by V P Realty, situated near 38, Tagore Nagar, Vikhroli East, Central Mumbai Suburbs, Mumbai.   The project offers 1 BHK and 2 BHK flats across 30 floors. Having multiple flats per floor, the project provides privacy and maximum open space. Om Dhanlaxmi Heights Location Advantage   Vikhroli is one of Mumbai's most established localities, offering every basic facility within a short distance. Om Dhanlaxmi Heights is located in close proximity to the following:   Vikhroli Station Road Bus Stop Vikhroli Railway Station Road Bus Stop Ghatkopar Bus Station Udayachal High School St. Joseph's High School Zynova Shalby Hospital Dr L H Hiranandani Hospital Huma Mall Metro access, proximity to basic facilities, and this address are the perfect combination that drives consistent demand from working professionals and families who want all the basic facilities within reach. Om Dhanlaxmi Heights Project Summary   Detail Info Developer V P Realty Location Vikhroli, Mumbai Configuration 1 BHK and 2 BHK  Structure 1 Tower · 30 Floors · Multiple Flats Per Floor Total Amenities 10+ amenities for all age group Parking Ground level Power Backup 100% Possession Target Ready To Move    Key Highlights of Om Dhanlaxmi Heights Vikhroli Project   Panoramic Views of Thane Creek Possession by Dec-2025 Just 7 km from Vikhroli Station Rooftop Garden & Kids' Play Area Multipurpose Lawn for Events Mivan Construction Technology Developed by VP Realty Interested in floor plans, cost sheets, or rental yield estimates for this project? Fill out the inquiry form or book a site visit, and our team will get back to you with everything you need to make an informed decision.
₹ 89.00 Lac
₹ 23607 /sq.ft

Om Dhanlaxmi Heights

By V P Realty

1, 2 BHK Flats for sale in Vikhroli East, Mumbai

  • 377 sq.ft. - 580 sq. ft.
Rera Registered Residential Ready To Move In Under Construction
Om Dhanlaxmi Heights   Om Dhanlaxmi Heights is a premium residential project by V P Realty, situated near 38, Tagore Nagar, Vikhroli East, Central Mumbai Suburbs, Mumbai.   The project offers 1 BHK and 2 BHK flats across 30 floors. Having multiple flats per floor, the project provides privacy and maximum open space. Om Dhanlaxmi Heights Location Advantage   Vikhroli is one of Mumbai's most established localities, offering every basic facility within a short distance. Om Dhanlaxmi Heights is located in close proximity to the following:   Vikhroli Station Road Bus Stop Vikhroli Railway Station Road Bus Stop Ghatkopar Bus Station Udayachal High School St. Joseph's High School Zynova Shalby Hospital Dr L H Hiranandani Hospital Huma Mall Metro access, proximity to basic facilities, and this address are the perfect combination that drives consistent demand from working professionals and families who want all the basic facilities within reach. Om Dhanlaxmi Heights Project Summary   Detail Info Developer V P Realty Location Vikhroli, Mumbai Configuration 1 BHK and 2 BHK  Structure 1 Tower · 30 Floors · Multiple Flats Per Floor Total Amenities 10+ amenities for all age group Parking Ground level Power Backup 100% Possession Target Ready To Move    Key Highlights of Om Dhanlaxmi Heights Vikhroli Project   Panoramic Views of Thane Creek Possession by Dec-2025 Just 7 km from Vikhroli Station Rooftop Garden & Kids' Play Area Multipurpose Lawn for Events Mivan Construction Technology Developed by VP Realty Interested in floor plans, cost sheets, or rental yield estimates for this project? Fill out the inquiry form or book a site visit, and our team will get back to you with everything you need to make an informed decision.
₹ 89.00 Lac
₹ 23607 /sq.ft

Om Dhanlaxmi Heights

By V P Realty

1, 2 BHK Flats for sale in Vikhroli East, Mumbai

  • 377 sq.ft. - 580 sq. ft.
Rera Registered Residential Ready To Move In Under Construction
Om Dhanlaxmi Heights   Om Dhanlaxmi Heights is a premium residential project by V P Realty, situated near 38, Tagore Nagar, Vikhroli East, Central Mumbai Suburbs, Mumbai.   The project offers 1 BHK and 2 BHK flats across 30 floors. Having multiple flats per floor, the project provides privacy and maximum open space. Om Dhanlaxmi Heights Location Advantage   Vikhroli is one of Mumbai's most established localities, offering every basic facility within a short distance. Om Dhanlaxmi Heights is located in close proximity to the following:   Vikhroli Station Road Bus Stop Vikhroli Railway Station Road Bus Stop Ghatkopar Bus Station Udayachal High School St. Joseph's High School Zynova Shalby Hospital Dr L H Hiranandani Hospital Huma Mall Metro access, proximity to basic facilities, and this address are the perfect combination that drives consistent demand from working professionals and families who want all the basic facilities within reach. Om Dhanlaxmi Heights Project Summary   Detail Info Developer V P Realty Location Vikhroli, Mumbai Configuration 1 BHK and 2 BHK  Structure 1 Tower · 30 Floors · Multiple Flats Per Floor Total Amenities 10+ amenities for all age group Parking Ground level Power Backup 100% Possession Target Ready To Move    Key Highlights of Om Dhanlaxmi Heights Vikhroli Project   Panoramic Views of Thane Creek Possession by Dec-2025 Just 7 km from Vikhroli Station Rooftop Garden & Kids' Play Area Multipurpose Lawn for Events Mivan Construction Technology Developed by VP Realty Interested in floor plans, cost sheets, or rental yield estimates for this project? Fill out the inquiry form or book a site visit, and our team will get back to you with everything you need to make an informed decision.
₹ 89.00 Lac
₹ 23607 /sq.ft

Kanakia Future City D

By Kanakia Group

2, 1, 3, 4 BHK Flats for sale in Powai, Mumbai

  • 429 sq.ft. - 1644 sq. ft.
Rera Registered Residential Under Construction
Kanakia Future City D is a premium residential project by Kanakia Group, situated near Powai, Central Mumbai Suburbs, Mumbai.   The project offers 1 BHK, 2 BHK, 3 BHK, and 4 BHK flats across four towers of 30 floors. Having multiple flats per floor, the project provides privacy and maximum open space. Kanakia Future City D Location Advantage   Powai is one of Mumbai's most established localities, offering every basic facility within a short distance. Kanakia Future City D is located in close proximity to the following:   Kanjur Marg Vikhroli Bhandup Vikhroli Railway Station Road Bus Stop Kanjur Marg Station (W) Bus Stop Dr L H Hiranandani Hospital Kendriya Vidyalaya Bhandup St. Joseph's High School Huma Mall R Odeon Mall   Metro access, proximity to basic facilities, and this address are the perfect combination that drives consistent demand from working professionals and families who want all the basic facilities within reach. Kanakia Future City D Project Summary   Detail Info Developer Kanakia Group Location Powai, Mumbai Configuration 1 BHK, 2 BHK, 3 BHK, 4 BHK Structure 4 Towers · 30 Floors · Multiple Flats Per Floor Total Amenities 10+ amenities for all age group Parking Ground level Power Backup 100% Possession Target December 2026   Key Highlights of Kanakia Future City D Powai Project   Civic amenities like schools, hospitals 1st project in india with digital amenities Stunning hill and lake views Landscape architect - samck singapore Interested in floor plans, cost sheets, or rental yield estimates for this project? Fill out the inquiry form or book a site visit, and our team will get back to you with everything you need to make an informed decision.  
₹ 2.25 Cr
₹ 52448 /sq.ft

Shagun 1 OSR

By Shagun Builders

2, 1, 3 BHK Flats for sale in Mahim West, Mumbai

  • 443 sq.ft. - 898 sq. ft.
Rera Registered Residential Ready To Move In Under Construction
Shagun 1 OSR is a new residential project in Mahim, which offers thoughtfully designed 1 BHK, 2 BHK and 3 BHK flats for sale in Mumbai location.  Strategically located Mahim west, Mumbai Maharashtra 400016, this Mahim property offers excellent connectivity to Bombay Scottish School, Gleneagles Hospital, Ram Ashraya Restruant, Matunga Railway Station and other major locations. Shagun Builders designs homes with utmost care and planning of every corner. This property in Mahim offers all the basic facilities and amenities for its residents. The Shagun 1 OSR project is suitable for families and professionals who are planning to buy property with good connectivity.  The Shagun 1 OSR Mahim project is spread across 0.2 acres of land parcel and features a single residential tower, designed to offer comfortable living spaces with efficient layouts and proper ventilation. Shagun 1 OSR Project Details: Possession: March 2022 RERA Number: P59100014754 Configurations Available at Shagun 1 OSR Mahim: 1 BHK Carpet Area - 443 Sq.Ft, 464 Sq.Ft 2 BHK Carpet Area - 640 Sq.Ft, 653 Sq.Ft  3 BHK Carpet Area - 898 Sq.Ft  Lifestyle Amenities at Shagun 1 OSR Mahim: High-speed elevators 24×7 security with CCTV surveillance Power backup for common areas Children’s play zone Indoor games area Landscaped garden Shagun 1 OSR Mahim Location Highlights: Easy Access to Public Transport  Best Schools and Colleges Nearby Markets at a Walkable Distance  Modern Amenities and Facilities are Within Reach Look no further than Shagun 1 OSR Mahim if you're looking to purchase real estate in Mumbai that has excellent connectivity, modern amenities, and thoughtfully planned layouts.
₹ 2.32 Cr
₹ 52370 /sq.ft

Shagun 1 OSR

By Shagun Builders

2, 1, 3 BHK Flats for sale in Mahim West, Mumbai

  • 443 sq.ft. - 898 sq. ft.
Rera Registered Residential Ready To Move In Under Construction
Shagun 1 OSR is a new residential project in Mahim, which offers thoughtfully designed 1 BHK, 2 BHK and 3 BHK flats for sale in Mumbai location.  Strategically located Mahim west, Mumbai Maharashtra 400016, this Mahim property offers excellent connectivity to Bombay Scottish School, Gleneagles Hospital, Ram Ashraya Restruant, Matunga Railway Station and other major locations. Shagun Builders designs homes with utmost care and planning of every corner. This property in Mahim offers all the basic facilities and amenities for its residents. The Shagun 1 OSR project is suitable for families and professionals who are planning to buy property with good connectivity.  The Shagun 1 OSR Mahim project is spread across 0.2 acres of land parcel and features a single residential tower, designed to offer comfortable living spaces with efficient layouts and proper ventilation. Shagun 1 OSR Project Details: Possession: March 2022 RERA Number: P59100014754 Configurations Available at Shagun 1 OSR Mahim: 1 BHK Carpet Area - 443 Sq.Ft, 464 Sq.Ft 2 BHK Carpet Area - 640 Sq.Ft, 653 Sq.Ft  3 BHK Carpet Area - 898 Sq.Ft  Lifestyle Amenities at Shagun 1 OSR Mahim: High-speed elevators 24×7 security with CCTV surveillance Power backup for common areas Children’s play zone Indoor games area Landscaped garden Shagun 1 OSR Mahim Location Highlights: Easy Access to Public Transport  Best Schools and Colleges Nearby Markets at a Walkable Distance  Modern Amenities and Facilities are Within Reach Look no further than Shagun 1 OSR Mahim if you're looking to purchase real estate in Mumbai that has excellent connectivity, modern amenities, and thoughtfully planned layouts.
₹ 2.32 Cr
₹ 52370 /sq.ft
You are currently searching in Mumbai