All Categories
  • All Categories
  • Shops
  • Hotels
  • Restaurants
  • Bars
  • Events
  • Fitness

Showing 221-240 of 1429 results

1 BHK Flats for Sale in Pune

Looking for a 1 BHK flat in Pune? Explore our listings featuring over 1429+ 1 BHK flats and apartments available... Looking for a 1 BHK flat in Pune? Explore our listings featuring over 1429+ 1 BHK flats and apartments available for sale in prime locations throughout the city. Whether you’re seeking a cozy 1 BHK flat in bustling neighborhoods or a peaceful retreat, we have a variety of options to fit your needs and budget. Our diverse selection ensures you'll find the perfect 1 BHK apartment in Pune that meets your lifestyle preferences. Start browsing today and find your ideal home in Pune’s vibrant real estate market! Read more Read less

Swapnapurti Homes

By Ranjit Kantilal Parmar

1 BHK Flats for sale in Pimpri Chinchwad, Pune

  • 361 sq.ft.
Rera Registered Residential Under Construction
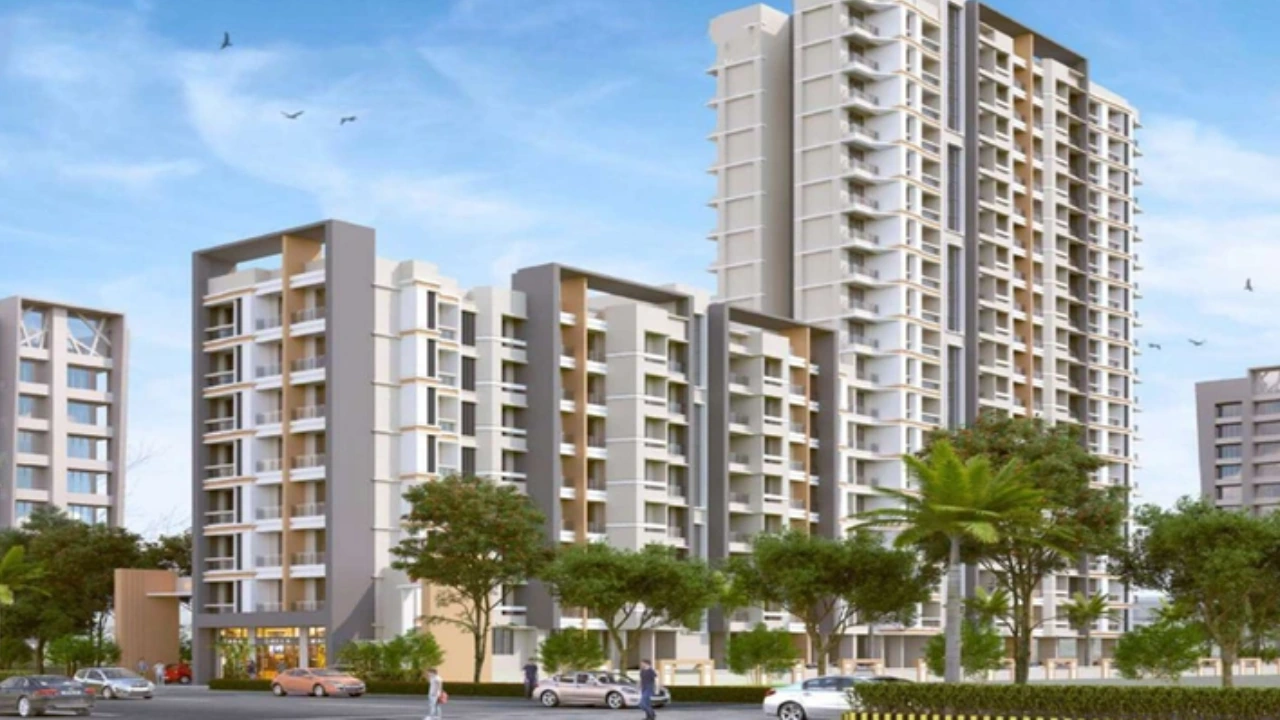
Swapnapurti Homes is a premium residential project by Ranjit Kantilal Parmar, situated near Near Bird International School, Chikhali, Pimpri Chinchwad, Pune.     The project offers 1 BHK flats across a tower of 19 floors. Having multiple flats per floor, the project provides safety and security open space. Swapnapurti Homes Location Advantage   Pimpri Chinchwad is one of Pune's most established localities, offering every basic facility within a short distance. Swapnapurti Homes is located in close proximity to the following:   Chinchwad Junction PCMC Metro Station Akurdi Pimpri Imperial Multi Speciality Hospital Siddhivinayak Hospital SNBP International School St.Ursula High School Premier Plaza Mall Spine City Mall   Metro access, proximity to basic facilities, and this address are the perfect combination that drives consistent demand from working professionals and families who want all the basic facilities within reach. Swapnapurti Homes Project Summary   Detail Info Developer Ranjit Kantilal Parmar Location Pimpri Chinchwad, Pune Configuration 1 BHK Structure 1 Tower · 19 floors  Total Amenities 10+ amenities for all age group Parking Ground level Power Backup 100% Possession Target June 2026   Key Highlights of Swapnapurti Homes Pimpri Chinchwad Project   Established Location Modern Amenities Good Construction Quality Well-planned Layouts Large Windows for Cross Ventilation and Natural Light Proximity to Schools, Clinics, and Restaurants Best for Property Investment in Pune Interested in floor plans, cost sheets, or rental yield estimates for this project? Fill out the inquiry form or book a site visit, and our team will get back to you with everything you need to make an informed decision.  
₹ 35.90 Lac
₹ 9945 /sq.ft

Shreeram Sunlight

By Shreeram Builders Pimple Nilakh

1, 2 BHK Flats for sale in Kiwale, Pune

  • 481.04 sq.ft. - 675 sq. ft.
Rera Registered Residential Under Construction
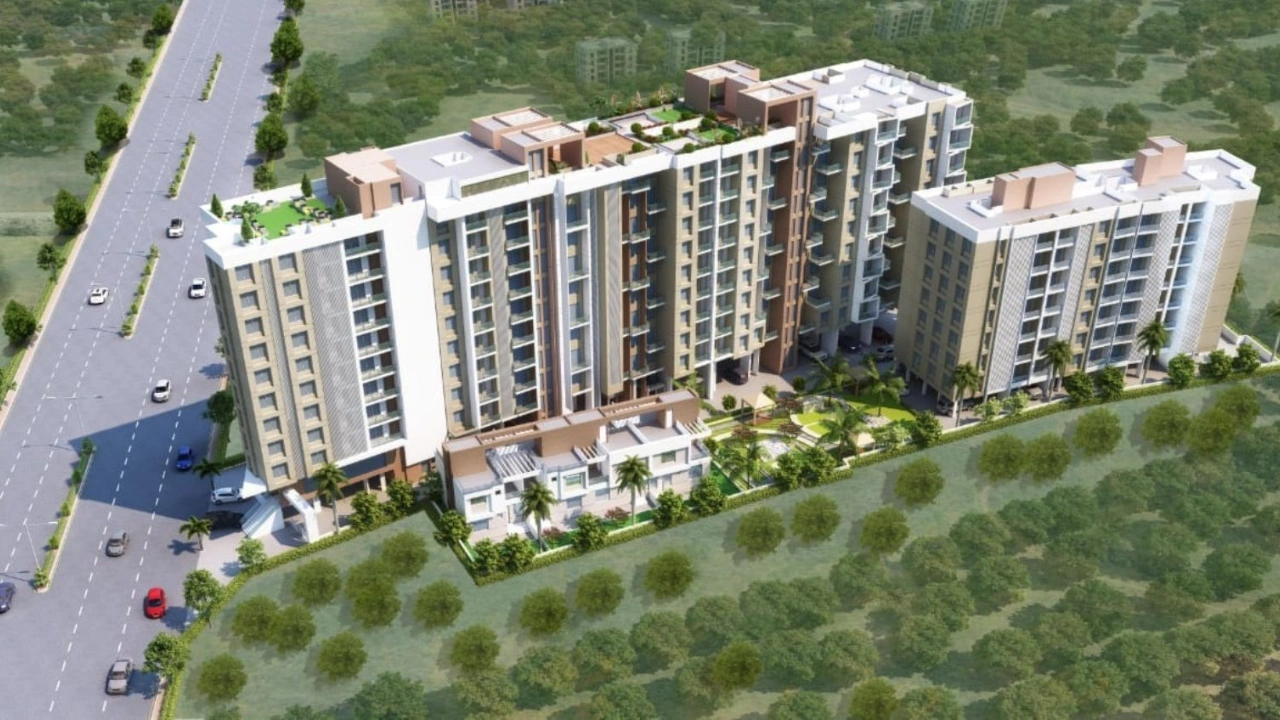
Shreeram Sunlight is a premium residential project by Shreeram Builders, situated near Mawal, Mamurdi, Pimpri Chinchwad, Pune.     The project offers 1 BHK and 2 BHK flats across a tower of 7 floors. Having multiple flats per floor, the project provides safety and security open space. Shreeram Sunlight Location Advantage   Kiwale Mamurdi is one of Pune's most established localities, offering every basic facility within a short distance. Shreeram Sunlight is located in close proximity to the following:   Dehu Road Ghorawadi Senior High School Bus Stop Gurudwara Bus Stop Pawana Hospital-Multispeciality Jivanrekha Multispeciality Hospital S.B. Patil Public School St. George Balikagram English school Nirman Greens One Mall   Metro access, proximity to basic facilities, and this address are the perfect combination that drives consistent demand from working professionals and families who want all the basic facilities within reach. Shreeram Sunlight Project Summary   Detail Info Developer Shreeram Builders Location Kiwale Mamurdi, Pune  Configuration 1 BHK and 2 BHK Structure 1 Tower · 7 Floors  Total Amenities 10+ amenities for all age group Parking Ground level Power Backup 100% Possession Target December 2027   Key Highlights of Shreeram Sunlight Kiwale Mamurdi Project   Established Location Modern Amenities Good Construction Quality Well-planned Layouts Large Windows for Cross Ventilation and Natural Light Proximity to Schools, Clinics, and Restaurants Best for Property Investment in Pune Interested in floor plans, cost sheets, or rental yield estimates for this project? Fill out the inquiry form or book a site visit, and our team will get back to you with everything you need to make an informed decision.  
₹ 39.50 Lac
₹ 8211 /sq.ft

Nirman The Enclave 1

By Nirman Estate Pune

1, 3 BHK Flats for sale in Tathawade, Pune

  • 1077 sq.ft. - 1223 sq. ft.
Rera Registered Residential Under Construction
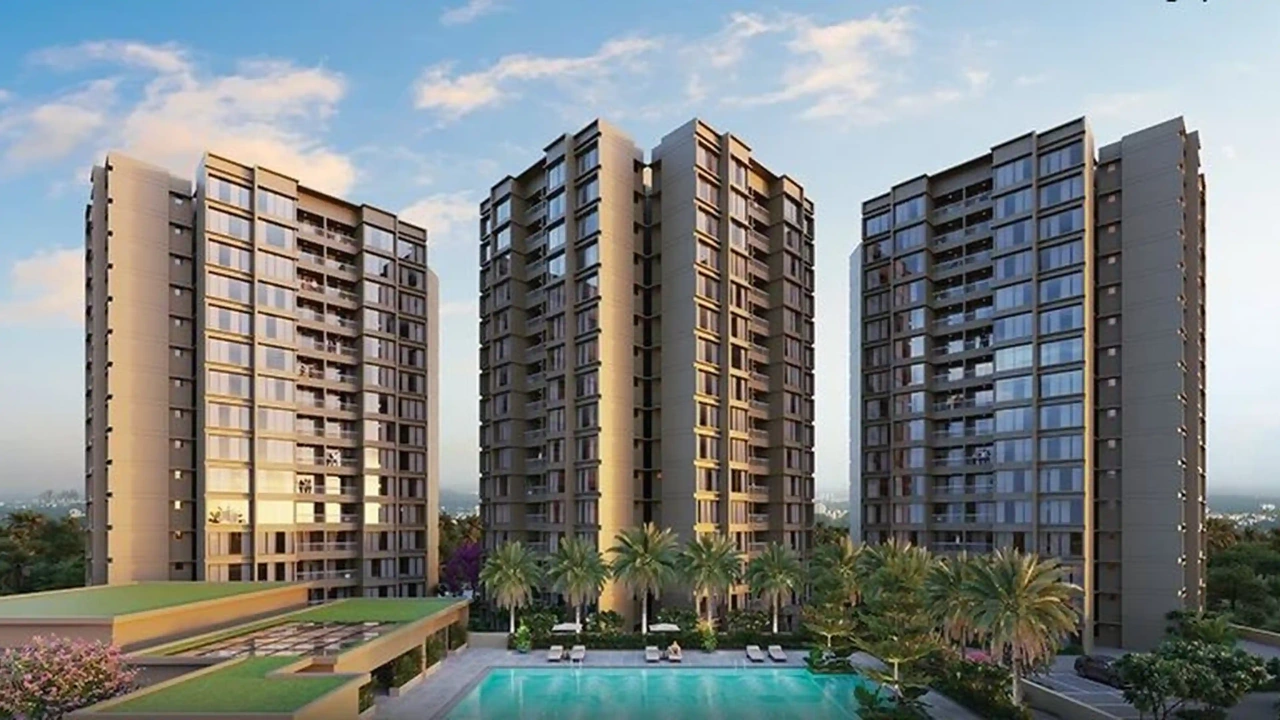
Nirman The Enclave 1 is a premium residential project by Nirman Estate Pune, situated Tathawade, Pimpri Chinchwad, Pune.   The project offers 1 BHK and 3 BHK flats across a tower of 7 floors. Having multiple flats per floor, the project provides safety and security open space. Nirman The Enclave 1 Location Advantage   Tathawade is one of Pune's most established localities, offering every basic facility within a short distance. Nirman The Enclave 1 is located in close proximity to the following:   Akurdi Proposed Metro Station Hinjewadi Ravet Pumping Station Bus Stop Surya Mother And Child Super Speciality Hospital Podar International School Wakad CBSE And CIE Elpro City Square Mall DMart   Metro access, proximity to basic facilities, and this address are the perfect combination that drives consistent demand from working professionals and families who want all the basic facilities within reach. Nirman The Enclave 1 Project Summary   Detail Info Developer Nirman Estate Pune Location Tathawade, Pimpri Chinchwad, Pune Configuration 1 BHK and 3 BHK Structure 1 Tower · 7 Floors  Total Amenities 10+ amenities for all age group Parking Ground level Power Backup 100% Possession Target December 2030   Key Highlights of Nirman The Enclave 1 Pimpri Chinchwad Project   Established Location Modern Amenities Good Construction Quality Well-planned Layouts Large Windows for Cross Ventilation and Natural Light Proximity to Schools, Clinics, and Restaurants Best for Property Investment in Pune Interested in floor plans, cost sheets, or rental yield estimates for this project? Fill out the inquiry form or book a site visit, and our team will get back to you with everything you need to make an informed decision.  
₹ 1.31 Cr
₹ 12163 /sq.ft

Gaurav Audumbar Parvati

By Gaurav Developers Pune

1, 2 BHK Flats for sale in Tathawade, Pune

  • 483.95 sq.ft. - 788.99 sq. ft.
Rera Registered Residential Under Construction
Gaurav Audumbar Parvati is a premium residential project by Gaurav Developers Pune, situated Tathawade, Pimpri Chinchwad, Pune    The project offers 1 BHK and 2 BHK flats across a tower of 16 floors. Having multiple flats per floor, the project provides safety and security open space. Gaurav Audumbar Parvati Location Advantage   Pimpri Chinchwad is one of Pune's most established localities, offering every basic facility within a short distance. Gaurav Audumbar Parvati is located in close proximity to the following:   Akurdi Proposed Metro Station Hinjewadi Chinchwad Junction Ravet Pumping Station Bus Stop Surya Mother And Child Super Speciality Hospital Podar International School Wakad CBSE And CIE Elpro International School Elpro City Square Mall DMart   Metro access, proximity to basic facilities, and this address are the perfect combination that drives consistent demand from working professionals and families who want all the basic facilities within reach. Gaurav Audumbar Parvati Project Summary   Detail Info Developer Gaurav Developers Pune Location Tathawade, Pimpri Chinchwad, Pune Configuration 2 BHK and 3 BHK  Structure 1 Tower · 16 Floors ·  Total Amenities 10+ amenities for all age group Parking Ground level Power Backup 100% Possession Target Ready to move    Key Highlights of Gaurav Audumbar Parvati Tathawade, Pimpri Chinchwad Project Established Location Modern Amenities Good Construction Quality Well-planned Layouts Large Windows for Cross Ventilation and Natural Light Proximity to Schools, Clinics, and Restaurants Best for Property Investment in Pune Interested in floor plans, cost sheets, or rental yield estimates for this project? Fill out the inquiry form or book a site visit, and our team will get back to you with everything you need to make an informed decision.  

₹ 0 /sq.ft

Gaurav Audumbar Parvati

By Gaurav Developers Pune

1, 2 BHK Flats for sale in Tathawade, Pune

  • 483.95 sq.ft. - 788.99 sq. ft.
Rera Registered Residential Under Construction
Gaurav Audumbar Parvati is a premium residential project by Gaurav Developers Pune, situated Tathawade, Pimpri Chinchwad, Pune    The project offers 1 BHK and 2 BHK flats across a tower of 16 floors. Having multiple flats per floor, the project provides safety and security open space. Gaurav Audumbar Parvati Location Advantage   Pimpri Chinchwad is one of Pune's most established localities, offering every basic facility within a short distance. Gaurav Audumbar Parvati is located in close proximity to the following:   Akurdi Proposed Metro Station Hinjewadi Chinchwad Junction Ravet Pumping Station Bus Stop Surya Mother And Child Super Speciality Hospital Podar International School Wakad CBSE And CIE Elpro International School Elpro City Square Mall DMart   Metro access, proximity to basic facilities, and this address are the perfect combination that drives consistent demand from working professionals and families who want all the basic facilities within reach. Gaurav Audumbar Parvati Project Summary   Detail Info Developer Gaurav Developers Pune Location Tathawade, Pimpri Chinchwad, Pune Configuration 2 BHK and 3 BHK  Structure 1 Tower · 16 Floors ·  Total Amenities 10+ amenities for all age group Parking Ground level Power Backup 100% Possession Target Ready to move    Key Highlights of Gaurav Audumbar Parvati Tathawade, Pimpri Chinchwad Project Established Location Modern Amenities Good Construction Quality Well-planned Layouts Large Windows for Cross Ventilation and Natural Light Proximity to Schools, Clinics, and Restaurants Best for Property Investment in Pune Interested in floor plans, cost sheets, or rental yield estimates for this project? Fill out the inquiry form or book a site visit, and our team will get back to you with everything you need to make an informed decision.  

₹ 0 /sq.ft

Nakshatra Residency

By Chetan Rangnathrao Wathwade

1, 2, 3 BHK Flats for sale in Ravet, Pune

  • 426 sq.ft. - 885 sq. ft.
Rera Registered Residential Under Construction
₹ 26.00 Lac
₹ 6103 /sq.ft

Nakshatra Residency

By Chetan Rangnathrao Wathwade

1, 2, 3 BHK Flats for sale in Ravet, Pune

  • 426 sq.ft. - 885 sq. ft.
Rera Registered Residential Under Construction
₹ 26.00 Lac
₹ 6103 /sq.ft

Aarna Regency

By Aarna Associates Builders

1, 2 BHK Flats for sale in Punawale, Pune

  • 379.21 sq.ft. - 638.62 sq. ft.
Rera Registered Residential Under Construction
₹ 31.99 Lac
₹ 8436 /sq.ft

Aarna Regency

By Aarna Associates Builders

1, 2 BHK Flats for sale in Punawale, Pune

  • 379.21 sq.ft. - 638.62 sq. ft.
Rera Registered Residential Under Construction
₹ 31.99 Lac
₹ 8436 /sq.ft

High Shere Palace

By High Yield Fortune

1 RK, 1 BHK Flats for sale in Mulshi, Pune

  • 203.87 sq.ft. - 399.34 sq. ft.
Rera Registered Residential Under Construction
Here’s what you need to know about the High Shere Palace Mulshi Project.   Location Located in Mulshi Pune, High Shere Palace is situated in a well-established area. The location is in proximity to: Mulshi Dam Mulshi Road Tamhini Ghat   Overview The High Shere Palace Project, developed by High Yield Fortune Developers, spans 4 acres and features a high-rise tower with G+10 floors.    Carpet Area High Yield Fortune Developers project offers 1RK and 1BHK flats in Mulshi for sale with a carpet area of: 1RK - 203 Sq.ft 1BHK - 399 Sq.ft   Floor Plan The floor plan of High Shere Palace, Mulshi will be shared on request.   Amenities Shere Palace Pune by High Yield Fortune Builders offers 10+ lifestyle amenities, such as - Gymnasium Indoor Games Yoga Deck Meditation Deck Children's Play Area   Parking Facility Parking is available at the ground level of the High Shere Palace Project in Mulshi    Why invest in High Shere Palace Mulshi property? Well-established Location Upgraded Lifestyle Good Safety & Security Easy Access to Basic Facilities   Rera & Possession Timeline High Yield Fortune New Launch Shere Palace Rera Number is P52100080187, and the Rera Possession is in December 2030   To get the reviews of High Yield Fortune Builders and Developers, or to schedule a visit to the High Shere Palace Mulshi Project sample flat, call us today!  

₹ 0 /sq.ft

Siddh Amara

By Siddh Housing

1, 2, 3 BHK Flats for sale in Bavdhan, Pune

  • 394 sq.ft. - 848 sq. ft.
Rera Registered Residential Ready To Move In
Here’s what you need to know about the Siddh Amara Bavdhan Project.   Location Located on Vidnyan Nagar road, Prabhat Housing Society, Sagar Co-Operative Housing Society, Bavdhan, Pune, Siddh Amara is situated in a well-established area. The location is in proximity to: Ideal Colony Metro Station Chellaram Hospital Bandal Dhankude Plaza   Overview The Siddh Amara Project, developed by Siddh Housing Developers, spans 1.03 acre and features 3 high-rise towers with G+8 floors.    Carpet Area Siddh Housing Developers project offers 1BHK and 2BHK flats in Bavdhan for sale with a carpet area of: 1BHK - 394 - 427 Sq.ft 2BHK - 530 - 642 Sq.ft 3BHK - 848 Sq.ft   Floor Plan The floor plan of Siddh Amara, Bavdhan will be shared on request.   Amenities Amara Pune by Siddh Housing Builders offers 10+ lifestyle amenities, such as - Gymnasium Indoor Games Yoga Deck Meditation Deck Children's Play Area   Parking Facility Parking is available at the ground level of the Siddh Amara Project in Bavdhan    Why invest in Siddh Amara Bavdhan property? Well-established Location Upgraded Lifestyle Good Safety & Security Easy Access to Basic Facilities   Rera & Possession Timeline Siddh Housing New Launch Amara Rera Number is P52100053624, and the Rera Possession is in December 2023   To get the reviews of Siddh Housing Builders and Developers, or to schedule a visit to the Siddh Amara Bavdhan Project sample flat, call us today!  
₹ 49.84 Lac
₹ 12650 /sq.ft

Siddh Amara

By Siddh Housing

1, 2, 3 BHK Flats for sale in Bavdhan, Pune

  • 394 sq.ft. - 848 sq. ft.
Rera Registered Residential Ready To Move In
Here’s what you need to know about the Siddh Amara Bavdhan Project.   Location Located on Vidnyan Nagar road, Prabhat Housing Society, Sagar Co-Operative Housing Society, Bavdhan, Pune, Siddh Amara is situated in a well-established area. The location is in proximity to: Ideal Colony Metro Station Chellaram Hospital Bandal Dhankude Plaza   Overview The Siddh Amara Project, developed by Siddh Housing Developers, spans 1.03 acre and features 3 high-rise towers with G+8 floors.    Carpet Area Siddh Housing Developers project offers 1BHK and 2BHK flats in Bavdhan for sale with a carpet area of: 1BHK - 394 - 427 Sq.ft 2BHK - 530 - 642 Sq.ft 3BHK - 848 Sq.ft   Floor Plan The floor plan of Siddh Amara, Bavdhan will be shared on request.   Amenities Amara Pune by Siddh Housing Builders offers 10+ lifestyle amenities, such as - Gymnasium Indoor Games Yoga Deck Meditation Deck Children's Play Area   Parking Facility Parking is available at the ground level of the Siddh Amara Project in Bavdhan    Why invest in Siddh Amara Bavdhan property? Well-established Location Upgraded Lifestyle Good Safety & Security Easy Access to Basic Facilities   Rera & Possession Timeline Siddh Housing New Launch Amara Rera Number is P52100053624, and the Rera Possession is in December 2023   To get the reviews of Siddh Housing Builders and Developers, or to schedule a visit to the Siddh Amara Bavdhan Project sample flat, call us today!  
₹ 49.84 Lac
₹ 12650 /sq.ft

Enerrgia Skyi Manas Lake

By Enerrgia Skyi Ventures LLP

1, 2, 3 BHK Flats for sale in Mulshi, Pune

  • 353 sq.ft. - 774 sq. ft.
Rera Registered Residential Ready To Move In Under Construction
Before buying flats at Enerrgia Skyi Manas Lake Mulshi project, know these things about this Pune project.   The address of Enerrgia Skyi Manas Lake New Launch is Mulshi, Pune   Enerrgia Skyi Manas Lake project in  Pune offers connectivity to: Sanskriti School  Unique Multispeciality Hospital      Bhukom    Enerrgia Skyi Manas Lake Project Overview The project is spread across 2.68 acres of land in Pune Enerrgia Skyi Manas Lake has 20 high-rise towers of 11 storeys You can choose from 1BHK ,2BHK, 3BHK flats in Mulshi    Carpet Area of Flats in Mulshi Enerrgia Skyi Manas Lake Group Mulshi carpet area details are given below:   1BHK - 353 - 356 Sq.ft 2BHK - 511.29  Sq.ft 3BHK - 693.3  Sq.ft    Indulge in Enerrgia Skyi Manas Lake Amenities There are 50+ amenities, that you can enjoy at Enerrgia Skyi Manas Lake Mulshi Project Yoga zone Kids play area Jogging Track Club house Pet Park Gym   Enerrgia Skyi Manas Lake Parking  You get parking on the Ground level of the Enerrgia Skyi Manas Lake Tower in  Pune   Enerrgia Skyi Manas Lake Rera Number & Possession Enerrgia Skyi Manas Lake Group Rera possession is in December 2027.   Why invest in Enerrgia Skyi Manas Lake property in Mulshi? Well-established Location Upgraded Lifestyle Good Safety & Security Easy Access to Basic Facilities Enerrgia Skyi Manas Lake Mulshi RERA Number is P52100000449
₹ 34.00 Lac
₹ 9632 /sq.ft

Enerrgia Skyi Manas Lake

By Enerrgia Skyi Ventures LLP

1, 2, 3 BHK Flats for sale in Mulshi, Pune

  • 353 sq.ft. - 774 sq. ft.
Rera Registered Residential Ready To Move In Under Construction
Before buying flats at Enerrgia Skyi Manas Lake Mulshi project, know these things about this Pune project.   The address of Enerrgia Skyi Manas Lake New Launch is Mulshi, Pune   Enerrgia Skyi Manas Lake project in  Pune offers connectivity to: Sanskriti School  Unique Multispeciality Hospital      Bhukom    Enerrgia Skyi Manas Lake Project Overview The project is spread across 2.68 acres of land in Pune Enerrgia Skyi Manas Lake has 20 high-rise towers of 11 storeys You can choose from 1BHK ,2BHK, 3BHK flats in Mulshi    Carpet Area of Flats in Mulshi Enerrgia Skyi Manas Lake Group Mulshi carpet area details are given below:   1BHK - 353 - 356 Sq.ft 2BHK - 511.29  Sq.ft 3BHK - 693.3  Sq.ft    Indulge in Enerrgia Skyi Manas Lake Amenities There are 50+ amenities, that you can enjoy at Enerrgia Skyi Manas Lake Mulshi Project Yoga zone Kids play area Jogging Track Club house Pet Park Gym   Enerrgia Skyi Manas Lake Parking  You get parking on the Ground level of the Enerrgia Skyi Manas Lake Tower in  Pune   Enerrgia Skyi Manas Lake Rera Number & Possession Enerrgia Skyi Manas Lake Group Rera possession is in December 2027.   Why invest in Enerrgia Skyi Manas Lake property in Mulshi? Well-established Location Upgraded Lifestyle Good Safety & Security Easy Access to Basic Facilities Enerrgia Skyi Manas Lake Mulshi RERA Number is P52100000449
₹ 34.00 Lac
₹ 9632 /sq.ft

ARP River Crest

By ARP Developers

1, 2 BHK Flats for sale in Mulshi, Pune

  • 662 sq.ft. - 788 sq. ft.
Rera Registered Residential Under Construction
Before buying flats at ARP River Crest Mulshi project, know these things about this Pune project.   The address of ARP River Crest New Launch is Tal, Mulshi, Pune   ARP River Crest project in Pune offers connectivity to: Ryan International Academy  Asian Speciality Hospital      Deshmukh Vasti    ARP River Crest Project Overview The project is spread across 0.18 acres of land in Pune ARP River Crest has 3 high-rise towers of G+8 storeys You can choose from 1BHK, 2BHK flats in Mulshi    Carpet Area of Flats in Mulshi ARP River Crest Group Mulshi carpet area details are given below:   1BHK - 578.02 Sq.ft 2BHK - 683.29 Sq.ft   Indulge in ARP River Crest Amenities There are 50+ amenities, that you can enjoy at ARP River Crest Mulshi Project Jogging Track Club house Pet Park Yoga Zone Kids play Area Amphitheater  Gym   ARP River Crest Parking  You get parking on the Ground level of the ARP River Crest Tower in Pune   ARP River Crest Rera Number & Possession ARP River Crest Group Rera possession is in December 2028.   Why invest in ARP River Crest property in Mulshi? Established areas Upgraded Lifestyle Good Safety & Security Easy Access to Basic Facilities ARP River Crest Mulshi RERA Number is P52100077902
₹ 68.74 Lac
₹ 10384 /sq.ft

Shree Samarth Serenity

By Shree Swami Samarth Developers Kiwale

1, 2, 3 BHK Flats for sale in Kiwale, Pune

  • 550 sq.ft. - 735 sq. ft.
Rera Registered Residential Under Construction
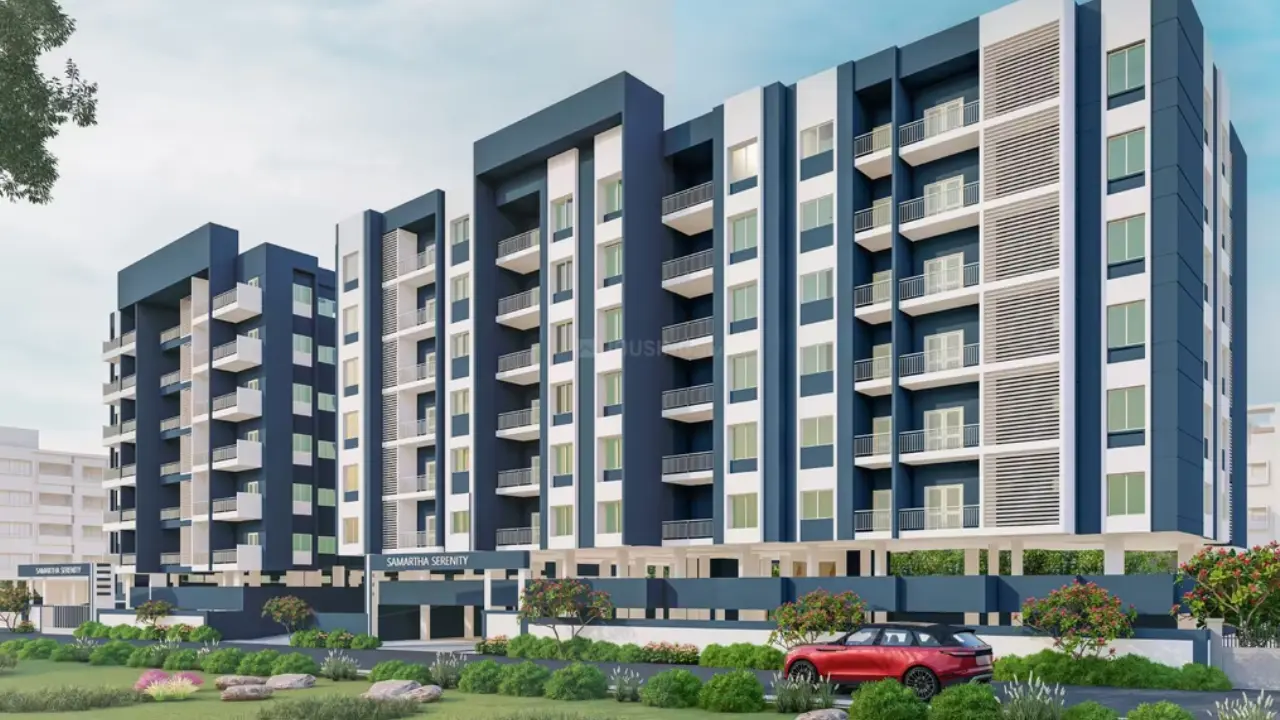
Before buying flats at Shree Samarth Serenity Kiwale project, know these things about this Pune project.   The address of Shree Samarth Serenity New Launch is Kiwale, Ravet, Pimpri Chinchwad, Pune.   Shree Samarth Serenity project in Pune offers connectivity to: Symbiosis Junior College  Shree Samarth Hospital      Gini Vivante    Shree Samarth Serenity Project Overview The project is spread across 9.66 acres of land in Pune Shree Samarth Serenity has 2 high-rise towers of G+7 storeys You can choose from 1BHK, 2BHK flats in Kiwale    Carpet Area of Flats in Kiwale Shree Samarth Serenity Group Kiwale carpet area details are given below:   1BHK - 360 - 364 Sq.ft 2BHK - 523 - 522 Sq.ft   Indulge in Shree Samarth Serenity Amenities There are 40+ amenities, that you can enjoy at Shree Samarth Serenity Kiwale Project Open gym Club house Pet Park Yoga Zone Kids play Area Fitness Corner    Shree Samarth Serenity Parking  You get parking on the podium level of the Shree Samarth Serenity Tower in Pune   Shree Samarth Serenity Rera Number & Possession Shree Samarth Serenity Group Rera possession is in October 2026.   Why invest in Shree Samarth Serenity property in Kiwale? Well-established Location Upgraded Lifestyle Good Safety & Security Easy Access to Basic Facilities Shree Samarth Serenity Kiwale RERA Number is P52100066558
₹ 48.00 Lac
₹ 8727 /sq.ft

Shree Samarth Serenity

By Shree Swami Samarth Developers Kiwale

1, 2, 3 BHK Flats for sale in Kiwale, Pune

  • 550 sq.ft. - 735 sq. ft.
Rera Registered Residential Under Construction
Before buying flats at Shree Samarth Serenity Kiwale project, know these things about this Pune project.   The address of Shree Samarth Serenity New Launch is Kiwale, Ravet, Pimpri Chinchwad, Pune.   Shree Samarth Serenity project in Pune offers connectivity to: Symbiosis Junior College  Shree Samarth Hospital      Gini Vivante    Shree Samarth Serenity Project Overview The project is spread across 9.66 acres of land in Pune Shree Samarth Serenity has 2 high-rise towers of G+7 storeys You can choose from 1BHK, 2BHK flats in Kiwale    Carpet Area of Flats in Kiwale Shree Samarth Serenity Group Kiwale carpet area details are given below:   1BHK - 360 - 364 Sq.ft 2BHK - 523 - 522 Sq.ft   Indulge in Shree Samarth Serenity Amenities There are 40+ amenities, that you can enjoy at Shree Samarth Serenity Kiwale Project Open gym Club house Pet Park Yoga Zone Kids play Area Fitness Corner    Shree Samarth Serenity Parking  You get parking on the podium level of the Shree Samarth Serenity Tower in Pune   Shree Samarth Serenity Rera Number & Possession Shree Samarth Serenity Group Rera possession is in October 2026.   Why invest in Shree Samarth Serenity property in Kiwale? Well-established Location Upgraded Lifestyle Good Safety & Security Easy Access to Basic Facilities Shree Samarth Serenity Kiwale RERA Number is P52100066558
₹ 48.00 Lac
₹ 8727 /sq.ft

Pruthvi Vastu Imperia

By Pruthvi Developers Nigdi

1, 3, 2 BHK Flats for sale in Mulshi, Pune

  • 810 sq.ft. - 1086 sq. ft.
Rera Registered Residential Under Construction
Before buying flats at Pruthvi Vastu Imperia Mulshi project, know these things about this Pune project.   The address of Pruthvi Vastu Imperia New Launch is Mulshi, Pimpri Chinchwad, Pune    Pruthvi Vastu Imperia project in Pune offers connectivity to: Vasantdada Patil School  Chavan Hospital      Vaastu Udyog    Pruthvi Vastu Imperia Project Overview The project is spread across 0.67 acres of land in Pune Pruthvi Vastu Imperia has 1 high-rise towers of G+6 storeys You can choose from 1BHK, 3BHK flats in Mulshi    Carpet Area of Flats in Mulshi Pruthvi Vastu Imperia Group Mulshi carpet area details are given below:   1BHK - 230.13 - 541.86 Sq.ft 3BHK - 802.99 - 863.8 Sq.ft   Indulge in Pruthvi Vastu Imperia Amenities There are 20+ amenities, that you can enjoy at Pruthvi Vastu Imperia Mulshi Project Kids Play Area Yoga Zone Jogging Track   Pruthvi Vastu Imperia Parking  You get parking on the podium level of the Pruthvi Vastu Imperia Tower in Pune.   Pruthvi Vastu Imperia Rera Number & Possession Pruthvi Vastu Imperia Group Rera possession is in July 2028.   Why invest in Pruthvi Vastu Imperia property in Mulshi? Well-established Location Upgraded Lifestyle Good Safety & Security Easy Access to Basic Facilities Pruthvi Vastu Imperia Mulshi RERA Number is P52100078182
₹ 96.54 Lac
₹ 11919 /sq.ft

Pruthvi Vastu Imperia

By Pruthvi Developers Nigdi

1, 3, 2 BHK Flats for sale in Mulshi, Pune

  • 810 sq.ft. - 1086 sq. ft.
Rera Registered Residential Under Construction
Before buying flats at Pruthvi Vastu Imperia Mulshi project, know these things about this Pune project.   The address of Pruthvi Vastu Imperia New Launch is Mulshi, Pimpri Chinchwad, Pune    Pruthvi Vastu Imperia project in Pune offers connectivity to: Vasantdada Patil School  Chavan Hospital      Vaastu Udyog    Pruthvi Vastu Imperia Project Overview The project is spread across 0.67 acres of land in Pune Pruthvi Vastu Imperia has 1 high-rise towers of G+6 storeys You can choose from 1BHK, 3BHK flats in Mulshi    Carpet Area of Flats in Mulshi Pruthvi Vastu Imperia Group Mulshi carpet area details are given below:   1BHK - 230.13 - 541.86 Sq.ft 3BHK - 802.99 - 863.8 Sq.ft   Indulge in Pruthvi Vastu Imperia Amenities There are 20+ amenities, that you can enjoy at Pruthvi Vastu Imperia Mulshi Project Kids Play Area Yoga Zone Jogging Track   Pruthvi Vastu Imperia Parking  You get parking on the podium level of the Pruthvi Vastu Imperia Tower in Pune.   Pruthvi Vastu Imperia Rera Number & Possession Pruthvi Vastu Imperia Group Rera possession is in July 2028.   Why invest in Pruthvi Vastu Imperia property in Mulshi? Well-established Location Upgraded Lifestyle Good Safety & Security Easy Access to Basic Facilities Pruthvi Vastu Imperia Mulshi RERA Number is P52100078182
₹ 96.54 Lac
₹ 11919 /sq.ft

Pruthvi Vastu Imperia

By Pruthvi Developers Nigdi

1, 3, 2 BHK Flats for sale in Mulshi, Pune

  • 810 sq.ft. - 1086 sq. ft.
Rera Registered Residential Under Construction
Before buying flats at Pruthvi Vastu Imperia Mulshi project, know these things about this Pune project.   The address of Pruthvi Vastu Imperia New Launch is Mulshi, Pimpri Chinchwad, Pune    Pruthvi Vastu Imperia project in Pune offers connectivity to: Vasantdada Patil School  Chavan Hospital      Vaastu Udyog    Pruthvi Vastu Imperia Project Overview The project is spread across 0.67 acres of land in Pune Pruthvi Vastu Imperia has 1 high-rise towers of G+6 storeys You can choose from 1BHK, 3BHK flats in Mulshi    Carpet Area of Flats in Mulshi Pruthvi Vastu Imperia Group Mulshi carpet area details are given below:   1BHK - 230.13 - 541.86 Sq.ft 3BHK - 802.99 - 863.8 Sq.ft   Indulge in Pruthvi Vastu Imperia Amenities There are 20+ amenities, that you can enjoy at Pruthvi Vastu Imperia Mulshi Project Kids Play Area Yoga Zone Jogging Track   Pruthvi Vastu Imperia Parking  You get parking on the podium level of the Pruthvi Vastu Imperia Tower in Pune.   Pruthvi Vastu Imperia Rera Number & Possession Pruthvi Vastu Imperia Group Rera possession is in July 2028.   Why invest in Pruthvi Vastu Imperia property in Mulshi? Well-established Location Upgraded Lifestyle Good Safety & Security Easy Access to Basic Facilities Pruthvi Vastu Imperia Mulshi RERA Number is P52100078182
₹ 96.54 Lac
₹ 11919 /sq.ft
You are currently searching in Mumbai
Ask Sia · Automated Assistant · Keystone Real Estate Advisory
👋 Hi! Looking for a home? Chat with Sia — it's free!