
All Categories
  • All Categories
  • Shops
  • Hotels
  • Restaurants
  • Bars
  • Events
  • Fitness

Showing 941-960 of 4633 results

2 BHK Flats for Sale in Pune

Looking for a 2 BHK flat in Pune? Explore our listings featuring over 4633+ 2 BHK flats and apartments available... Looking for a 2 BHK flat in Pune? Explore our listings featuring over 4633+ 2 BHK flats and apartments available for sale in prime locations throughout the city. Whether you’re seeking a cozy 2 BHK flat in bustling neighborhoods or a peaceful retreat, we have a variety of options to fit your needs and budget. Our diverse selection ensures you'll find the perfect 2 BHK apartment in Pune that meets your lifestyle preferences. Start browsing today and find your ideal home in Pune’s vibrant real estate market! Read more Read less
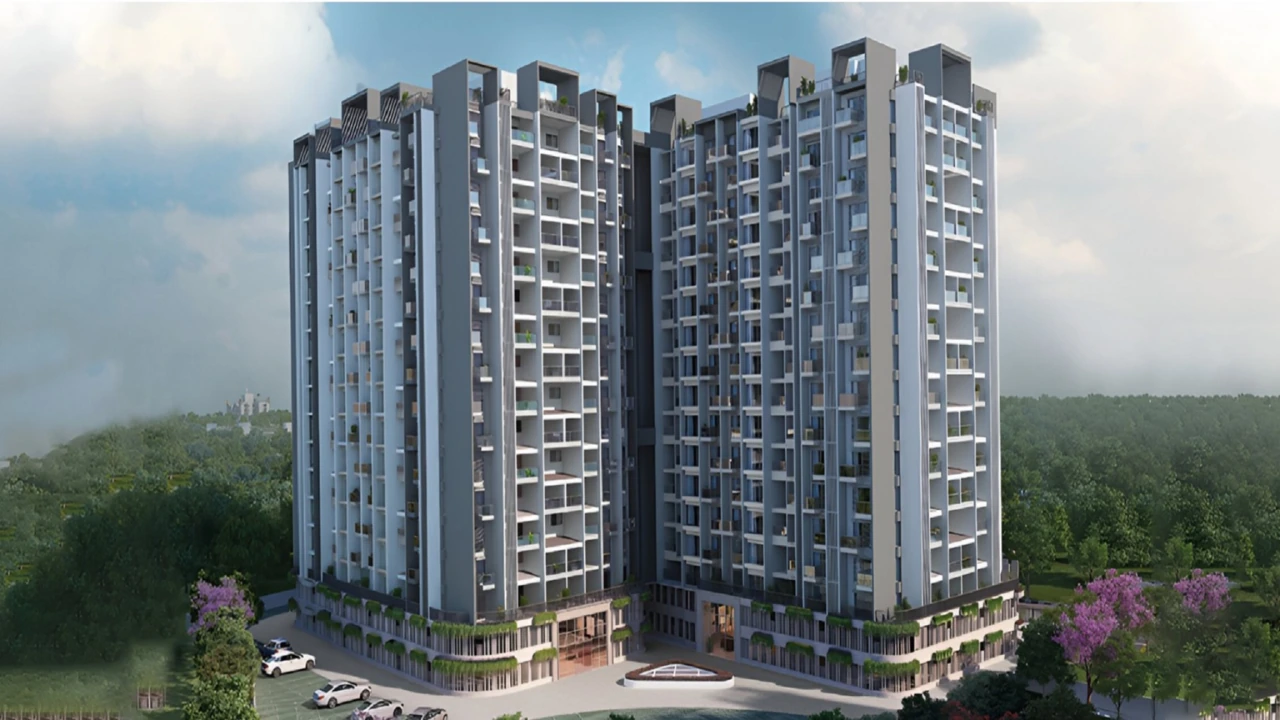
Vyom Sigma Avinea

By Vyom Sigma Buildzone

2, 3, 4, 5 BHK Flats for sale in Hadapsar, Pune

  • 946 sq.ft. - 2500 sq. ft.
Rera Registered Residential Under Construction
Vyom Sigma Avinea   Vyom Sigma Avinea is a premium residential project by Vyom Sigma Buildzone, situated near RTO camp Hadapsar, Sadhunana Tupe Vasti, Hadapsar, Pune.   The project offers 2 BHK, 3 BHK, 4 BHK, and 5 BHK flats across 7 towers of G+5P+32 floors. The project has 3 flats per floor, providing privacy and maximum open space. Vyom Sigma Avinea Location Advantage   Hadapsar is one of Pune's most established real estate markets. Vyom Sigma Avinea is located in close proximity to:   Hadapsar (Pune) Kalyani Nagar Metro Station Manjari Budruk SP Infocity Magarpatta Road  D Mart Hadapsar Mentor International School Noble Hospitals & Research Centre Seasons Mall Vaibhav Theater Bus Stop Bapusaheb Magarvasti Bus Stop Tupe Hospital Bus Stop   Bus stop access, proximity to basic facilities, and this address are the perfect combination that drives consistent demand from working professionals and families who want all the basic facilities within reach. Vyom Sigma Avinea Project Summary   Detail Info Developer Vyom Sigma Buildzone Location Hadapsar, Pune Configuration 2 BHK, 3 BHK, 4 BHK, and 5 BHK Structure 7 Tower · 32 Floors · 3 Flats Per Floor  Total Amenities 50+ amenities for all age group Parking Podium level Power Backup 100% Possession Target March 2026   Key Highlights of Vyom Sigma Avinea Hadapsar Project   Vastu-friendly, well-lit, and ventilated 2, 3, 4, and 5 BHK homes Project designed by International Ar. Vivek Bhole Smart homes with automation provision and internet readiness Over 55 curated experiences at ground and podium levels Luxurious amenities: 25x9 m swimming pool, jacuzzi & heated pool Grand 4-star double-height entrance lobby for stately arrivals Located in Pune's coveted Hadapsar corridor for excellent connectivity Interested in floor plans, cost sheets, or rental yield estimates for this project? Fill out the inquiry form or book a site visit, and our team will get back to you with everything you need to make an informed decision.
₹ 1.29 Cr
₹ 13636 /sq.ft

Vyom Sigma Avinea

By Vyom Sigma Buildzone

2, 3, 4, 5 BHK Flats for sale in Hadapsar, Pune

  • 946 sq.ft. - 2500 sq. ft.
Rera Registered Residential Under Construction
Vyom Sigma Avinea   Vyom Sigma Avinea is a premium residential project by Vyom Sigma Buildzone, situated near RTO camp Hadapsar, Sadhunana Tupe Vasti, Hadapsar, Pune.   The project offers 2 BHK, 3 BHK, 4 BHK, and 5 BHK flats across 7 towers of G+5P+32 floors. The project has 3 flats per floor, providing privacy and maximum open space. Vyom Sigma Avinea Location Advantage   Hadapsar is one of Pune's most established real estate markets. Vyom Sigma Avinea is located in close proximity to:   Hadapsar (Pune) Kalyani Nagar Metro Station Manjari Budruk SP Infocity Magarpatta Road  D Mart Hadapsar Mentor International School Noble Hospitals & Research Centre Seasons Mall Vaibhav Theater Bus Stop Bapusaheb Magarvasti Bus Stop Tupe Hospital Bus Stop   Bus stop access, proximity to basic facilities, and this address are the perfect combination that drives consistent demand from working professionals and families who want all the basic facilities within reach. Vyom Sigma Avinea Project Summary   Detail Info Developer Vyom Sigma Buildzone Location Hadapsar, Pune Configuration 2 BHK, 3 BHK, 4 BHK, and 5 BHK Structure 7 Tower · 32 Floors · 3 Flats Per Floor  Total Amenities 50+ amenities for all age group Parking Podium level Power Backup 100% Possession Target March 2026   Key Highlights of Vyom Sigma Avinea Hadapsar Project   Vastu-friendly, well-lit, and ventilated 2, 3, 4, and 5 BHK homes Project designed by International Ar. Vivek Bhole Smart homes with automation provision and internet readiness Over 55 curated experiences at ground and podium levels Luxurious amenities: 25x9 m swimming pool, jacuzzi & heated pool Grand 4-star double-height entrance lobby for stately arrivals Located in Pune's coveted Hadapsar corridor for excellent connectivity Interested in floor plans, cost sheets, or rental yield estimates for this project? Fill out the inquiry form or book a site visit, and our team will get back to you with everything you need to make an informed decision.
₹ 1.29 Cr
₹ 13636 /sq.ft

Micasaa Phase III

By Gagan Properties

2 BHK Flats for sale in Wagholi, Pune

  • 673 sq.ft. - 735 sq. ft.
Rera Registered Residential Under Construction
Micasaa Phase III   Micasaa Phase III is a premium residential project by Gagan Properties, situated opposite the Ayurvedic College, Wagholi, Pune.   The project offers 2 BHK flats across 12 towers of 2B+G+15 floors. Having 8 flats per floor, the project provides privacy and maximum open space. Micasaa Phase III Location Advantage   Wagholi is one of Pune's most established localities, offering every basic facility within a short distance. Micasaa Phase III is located in close proximity to the following:   Croma  D Mart Wagholi Decathlon Sports Prodigy Public School Wagholi Bus Stop Dignity9 Hospital Star Bazaar Manjari Budruk Hadapsar (Pune) Ramwadi Metro Station Kalyani Nagar Metro Station   Metro access, proximity to basic facilities, and this address are the perfect combination that drives consistent demand from working professionals and families who want all the basic facilities within reach. Micasaa Phase III Project Summary   Detail Info Developer Gagan Properties Location Wagholi, Pune Configuration 2 BHK Structure 12 Tower · 15 Floors · 8 Flats Per Floor Total Amenities 30+ amenities for all age group Parking Basement Parking Power Backup 100% Possession Target June 2028   Key Highlights of Micasaa Phase III Wagholi Project   Within 9 km of Eon IT Park Green Lifestyle with Lush Landscapes Infinity Pool & Jogging Track Comprehensive Security System Features EV charging points Intuitive 'No-wastage' Space Layout Earthquake-resistant RCC Structure Reputable Developer with 20+ Years of Experience   Interested in floor plans, cost sheets, or rental yield estimates for this project? Fill out the inquiry form or book a site visit, and our team will get back to you with everything you need to make an informed decision.
₹ 54.13 Lac
₹ 8043 /sq.ft

Micasaa Phase III

By Gagan Properties

2 BHK Flats for sale in Wagholi, Pune

  • 673 sq.ft. - 735 sq. ft.
Rera Registered Residential Under Construction
Micasaa Phase III   Micasaa Phase III is a premium residential project by Gagan Properties, situated opposite the Ayurvedic College, Wagholi, Pune.   The project offers 2 BHK flats across 12 towers of 2B+G+15 floors. Having 8 flats per floor, the project provides privacy and maximum open space. Micasaa Phase III Location Advantage   Wagholi is one of Pune's most established localities, offering every basic facility within a short distance. Micasaa Phase III is located in close proximity to the following:   Croma  D Mart Wagholi Decathlon Sports Prodigy Public School Wagholi Bus Stop Dignity9 Hospital Star Bazaar Manjari Budruk Hadapsar (Pune) Ramwadi Metro Station Kalyani Nagar Metro Station   Metro access, proximity to basic facilities, and this address are the perfect combination that drives consistent demand from working professionals and families who want all the basic facilities within reach. Micasaa Phase III Project Summary   Detail Info Developer Gagan Properties Location Wagholi, Pune Configuration 2 BHK Structure 12 Tower · 15 Floors · 8 Flats Per Floor Total Amenities 30+ amenities for all age group Parking Basement Parking Power Backup 100% Possession Target June 2028   Key Highlights of Micasaa Phase III Wagholi Project   Within 9 km of Eon IT Park Green Lifestyle with Lush Landscapes Infinity Pool & Jogging Track Comprehensive Security System Features EV charging points Intuitive 'No-wastage' Space Layout Earthquake-resistant RCC Structure Reputable Developer with 20+ Years of Experience   Interested in floor plans, cost sheets, or rental yield estimates for this project? Fill out the inquiry form or book a site visit, and our team will get back to you with everything you need to make an informed decision.
₹ 54.13 Lac
₹ 8043 /sq.ft

Micasaa Phase III

By Gagan Properties

2 BHK Flats for sale in Wagholi, Pune

  • 673 sq.ft. - 735 sq. ft.
Rera Registered Residential Under Construction
Micasaa Phase III   Micasaa Phase III is a premium residential project by Gagan Properties, situated opposite the Ayurvedic College, Wagholi, Pune.   The project offers 2 BHK flats across 12 towers of 2B+G+15 floors. Having 8 flats per floor, the project provides privacy and maximum open space. Micasaa Phase III Location Advantage   Wagholi is one of Pune's most established localities, offering every basic facility within a short distance. Micasaa Phase III is located in close proximity to the following:   Croma  D Mart Wagholi Decathlon Sports Prodigy Public School Wagholi Bus Stop Dignity9 Hospital Star Bazaar Manjari Budruk Hadapsar (Pune) Ramwadi Metro Station Kalyani Nagar Metro Station   Metro access, proximity to basic facilities, and this address are the perfect combination that drives consistent demand from working professionals and families who want all the basic facilities within reach. Micasaa Phase III Project Summary   Detail Info Developer Gagan Properties Location Wagholi, Pune Configuration 2 BHK Structure 12 Tower · 15 Floors · 8 Flats Per Floor Total Amenities 30+ amenities for all age group Parking Basement Parking Power Backup 100% Possession Target June 2028   Key Highlights of Micasaa Phase III Wagholi Project   Within 9 km of Eon IT Park Green Lifestyle with Lush Landscapes Infinity Pool & Jogging Track Comprehensive Security System Features EV charging points Intuitive 'No-wastage' Space Layout Earthquake-resistant RCC Structure Reputable Developer with 20+ Years of Experience   Interested in floor plans, cost sheets, or rental yield estimates for this project? Fill out the inquiry form or book a site visit, and our team will get back to you with everything you need to make an informed decision.
₹ 54.13 Lac
₹ 8043 /sq.ft

Landmarkk Luxuria

By LANDMARK TOWNSHIP PLANNERS PRIVATE LIMITED

2, 3 BHK Flats for sale in Dudulgaon, Pune

  • 730 sq.ft. - 987 sq. ft.
Rera Registered Residential Under Construction
Landmarkk Luxuria   Landmarkk Luxuria is a premium residential project by Landmark Township Developers, situated near Moshi-Alandi Road, Moshi, Pune.   The project offers 2 BHK and 3 BHK flats across three towers of B+G+18 floors. Having 8 flats per floor, the project provides privacy and maximum open space. Landmarkk Luxuria Location Advantage   Moshi is one of Pune's most established localities, offering every basic facility within a short distance. Landmarkk Luxuria is located in close proximity to the following:   Dehu Phata Wadgaon Chowk Reliance Smart Aditya International School Dudul Gaon Bus Stop PCMC Metro Station K K CARE Hospital, a multispecialty hospital M R Shopping Mall   Metro access, proximity to basic facilities, and this address are the perfect combination that drives consistent demand from working professionals and families who want all the basic facilities within reach. Landmarkk Luxuria Project Summary   Detail Info Developer Landmark Township Developers Location Moshi, Pune Configuration 2 BHK, 3 BHK Structure 3 Tower · 18 Floors · 8 Flats Per Floor Total Amenities 30+ amenities for all age group Parking Ground level Power Backup 100% Possession Target December 2027   Key Highlights of Landmarkk Luxuria Moshi Project   Within 12 km of the upcoming IT Park Private Covered Pool Branded High-speed Elevators Serene Meditation & Senior Park Earthquake-resistant RCC Structure EV Charging Points Available Panoramic Sky Deck Views   Interested in floor plans, cost sheets, or rental yield estimates for this project? Fill out the inquiry form or book a site visit, and our team will get back to you with everything you need to make an informed decision.
₹ 56.39 Lac
₹ 7725 /sq.ft

Landmarkk Luxuria

By LANDMARK TOWNSHIP PLANNERS PRIVATE LIMITED

2, 3 BHK Flats for sale in Dudulgaon, Pune

  • 730 sq.ft. - 987 sq. ft.
Rera Registered Residential Under Construction
Landmarkk Luxuria   Landmarkk Luxuria is a premium residential project by Landmark Township Developers, situated near Moshi-Alandi Road, Moshi, Pune.   The project offers 2 BHK and 3 BHK flats across three towers of B+G+18 floors. Having 8 flats per floor, the project provides privacy and maximum open space. Landmarkk Luxuria Location Advantage   Moshi is one of Pune's most established localities, offering every basic facility within a short distance. Landmarkk Luxuria is located in close proximity to the following:   Dehu Phata Wadgaon Chowk Reliance Smart Aditya International School Dudul Gaon Bus Stop PCMC Metro Station K K CARE Hospital, a multispecialty hospital M R Shopping Mall   Metro access, proximity to basic facilities, and this address are the perfect combination that drives consistent demand from working professionals and families who want all the basic facilities within reach. Landmarkk Luxuria Project Summary   Detail Info Developer Landmark Township Developers Location Moshi, Pune Configuration 2 BHK, 3 BHK Structure 3 Tower · 18 Floors · 8 Flats Per Floor Total Amenities 30+ amenities for all age group Parking Ground level Power Backup 100% Possession Target December 2027   Key Highlights of Landmarkk Luxuria Moshi Project   Within 12 km of the upcoming IT Park Private Covered Pool Branded High-speed Elevators Serene Meditation & Senior Park Earthquake-resistant RCC Structure EV Charging Points Available Panoramic Sky Deck Views   Interested in floor plans, cost sheets, or rental yield estimates for this project? Fill out the inquiry form or book a site visit, and our team will get back to you with everything you need to make an informed decision.
₹ 56.39 Lac
₹ 7725 /sq.ft

Landmarkk Luxuria

By LANDMARK TOWNSHIP PLANNERS PRIVATE LIMITED

2, 3 BHK Flats for sale in Dudulgaon, Pune

  • 730 sq.ft. - 987 sq. ft.
Rera Registered Residential Under Construction
Landmarkk Luxuria   Landmarkk Luxuria is a premium residential project by Landmark Township Developers, situated near Moshi-Alandi Road, Moshi, Pune.   The project offers 2 BHK and 3 BHK flats across three towers of B+G+18 floors. Having 8 flats per floor, the project provides privacy and maximum open space. Landmarkk Luxuria Location Advantage   Moshi is one of Pune's most established localities, offering every basic facility within a short distance. Landmarkk Luxuria is located in close proximity to the following:   Dehu Phata Wadgaon Chowk Reliance Smart Aditya International School Dudul Gaon Bus Stop PCMC Metro Station K K CARE Hospital, a multispecialty hospital M R Shopping Mall   Metro access, proximity to basic facilities, and this address are the perfect combination that drives consistent demand from working professionals and families who want all the basic facilities within reach. Landmarkk Luxuria Project Summary   Detail Info Developer Landmark Township Developers Location Moshi, Pune Configuration 2 BHK, 3 BHK Structure 3 Tower · 18 Floors · 8 Flats Per Floor Total Amenities 30+ amenities for all age group Parking Ground level Power Backup 100% Possession Target December 2027   Key Highlights of Landmarkk Luxuria Moshi Project   Within 12 km of the upcoming IT Park Private Covered Pool Branded High-speed Elevators Serene Meditation & Senior Park Earthquake-resistant RCC Structure EV Charging Points Available Panoramic Sky Deck Views   Interested in floor plans, cost sheets, or rental yield estimates for this project? Fill out the inquiry form or book a site visit, and our team will get back to you with everything you need to make an informed decision.
₹ 56.39 Lac
₹ 7725 /sq.ft

Dolphin Casa Grande

By Dolphin Buildcon

2, 3 BHK Flats for sale in Ravet, Pune

  • 692 sq.ft. - 1165 sq. ft.
Rera Registered Residential Ready To Move In Under Construction
Dolphin Casa Grande   Dolphin Casa Grande is a premium residential project by Dolphin Buildcon, situated near Ravet, Pimpri Chinchwad, Pune.   The project offers 2 BHK and 3 BHK flats across a single tower of 15 floors. The project provides privacy and maximum open space. Dolphin Casa Grande Location Advantage   Ravet is one of Pune's most established localities, offering every basic facility within a short distance. Dolphin Casa Grande is located in close proximity to the following:   S.B. Patil Public School Ravet Pumping Station Bus Stop Mukai Chowk Kiwale Bus Terminal Akurdi Bus Stop GOOD MORNING, Super-Speciality Hospital Lokmanya Hospital Chinchwad DMart Planet Wisdom School Elpro City Square Mall   Bus stop access, proximity to basic facilities, and this address are the perfect combination that drives consistent demand from working professionals and families who want all the basic facilities within reach. Dolphin Casa Grande Project Summary   Detail Info Developer Dolphin Buildcon Location Ravet, Pune Configuration 2 BHK, 3 BHK Structure 1 Tower · 15 Floors  Total Amenities 20+ amenities for all age group Parking Ground level Power Backup 100% Possession Target December 2027   Key Highlights of Dolphin Casa Grande Ravet Project   Luxury Amenities Quality Construction Vaastu-Compliant 24/7 Security   Interested in floor plans, cost sheets, or rental yield estimates for this project? Fill out the inquiry form or book a site visit, and our team will get back to you with everything you need to make an informed decision.
₹ 78.42 Lac
₹ 11332 /sq.ft

Dolphin Casa Grande

By Dolphin Buildcon

2, 3 BHK Flats for sale in Ravet, Pune

  • 692 sq.ft. - 1165 sq. ft.
Rera Registered Residential Ready To Move In Under Construction
Dolphin Casa Grande   Dolphin Casa Grande is a premium residential project by Dolphin Buildcon, situated near Ravet, Pimpri Chinchwad, Pune.   The project offers 2 BHK and 3 BHK flats across a single tower of 15 floors. The project provides privacy and maximum open space. Dolphin Casa Grande Location Advantage   Ravet is one of Pune's most established localities, offering every basic facility within a short distance. Dolphin Casa Grande is located in close proximity to the following:   S.B. Patil Public School Ravet Pumping Station Bus Stop Mukai Chowk Kiwale Bus Terminal Akurdi Bus Stop GOOD MORNING, Super-Speciality Hospital Lokmanya Hospital Chinchwad DMart Planet Wisdom School Elpro City Square Mall   Bus stop access, proximity to basic facilities, and this address are the perfect combination that drives consistent demand from working professionals and families who want all the basic facilities within reach. Dolphin Casa Grande Project Summary   Detail Info Developer Dolphin Buildcon Location Ravet, Pune Configuration 2 BHK, 3 BHK Structure 1 Tower · 15 Floors  Total Amenities 20+ amenities for all age group Parking Ground level Power Backup 100% Possession Target December 2027   Key Highlights of Dolphin Casa Grande Ravet Project   Luxury Amenities Quality Construction Vaastu-Compliant 24/7 Security   Interested in floor plans, cost sheets, or rental yield estimates for this project? Fill out the inquiry form or book a site visit, and our team will get back to you with everything you need to make an informed decision.
₹ 78.42 Lac
₹ 11332 /sq.ft

Dolphin Casa Grande

By Dolphin Buildcon

2, 3 BHK Flats for sale in Ravet, Pune

  • 692 sq.ft. - 1165 sq. ft.
Rera Registered Residential Ready To Move In Under Construction
Dolphin Casa Grande   Dolphin Casa Grande is a premium residential project by Dolphin Buildcon, situated near Ravet, Pimpri Chinchwad, Pune.   The project offers 2 BHK and 3 BHK flats across a single tower of 15 floors. The project provides privacy and maximum open space. Dolphin Casa Grande Location Advantage   Ravet is one of Pune's most established localities, offering every basic facility within a short distance. Dolphin Casa Grande is located in close proximity to the following:   S.B. Patil Public School Ravet Pumping Station Bus Stop Mukai Chowk Kiwale Bus Terminal Akurdi Bus Stop GOOD MORNING, Super-Speciality Hospital Lokmanya Hospital Chinchwad DMart Planet Wisdom School Elpro City Square Mall   Bus stop access, proximity to basic facilities, and this address are the perfect combination that drives consistent demand from working professionals and families who want all the basic facilities within reach. Dolphin Casa Grande Project Summary   Detail Info Developer Dolphin Buildcon Location Ravet, Pune Configuration 2 BHK, 3 BHK Structure 1 Tower · 15 Floors  Total Amenities 20+ amenities for all age group Parking Ground level Power Backup 100% Possession Target December 2027   Key Highlights of Dolphin Casa Grande Ravet Project   Luxury Amenities Quality Construction Vaastu-Compliant 24/7 Security   Interested in floor plans, cost sheets, or rental yield estimates for this project? Fill out the inquiry form or book a site visit, and our team will get back to you with everything you need to make an informed decision.
₹ 78.42 Lac
₹ 11332 /sq.ft

Dolphin Casa Grande

By Dolphin Buildcon

2, 3 BHK Flats for sale in Ravet, Pune

  • 692 sq.ft. - 1165 sq. ft.
Rera Registered Residential Ready To Move In Under Construction
Dolphin Casa Grande   Dolphin Casa Grande is a premium residential project by Dolphin Buildcon, situated near Ravet, Pimpri Chinchwad, Pune.   The project offers 2 BHK and 3 BHK flats across a single tower of 15 floors. The project provides privacy and maximum open space. Dolphin Casa Grande Location Advantage   Ravet is one of Pune's most established localities, offering every basic facility within a short distance. Dolphin Casa Grande is located in close proximity to the following:   S.B. Patil Public School Ravet Pumping Station Bus Stop Mukai Chowk Kiwale Bus Terminal Akurdi Bus Stop GOOD MORNING, Super-Speciality Hospital Lokmanya Hospital Chinchwad DMart Planet Wisdom School Elpro City Square Mall   Bus stop access, proximity to basic facilities, and this address are the perfect combination that drives consistent demand from working professionals and families who want all the basic facilities within reach. Dolphin Casa Grande Project Summary   Detail Info Developer Dolphin Buildcon Location Ravet, Pune Configuration 2 BHK, 3 BHK Structure 1 Tower · 15 Floors  Total Amenities 20+ amenities for all age group Parking Ground level Power Backup 100% Possession Target December 2027   Key Highlights of Dolphin Casa Grande Ravet Project   Luxury Amenities Quality Construction Vaastu-Compliant 24/7 Security   Interested in floor plans, cost sheets, or rental yield estimates for this project? Fill out the inquiry form or book a site visit, and our team will get back to you with everything you need to make an informed decision.
₹ 78.42 Lac
₹ 11332 /sq.ft

Infinity Legacy Milestone

By Infinity Associates

3, 2 BHK Flats for sale in Punawale, Pune

  • 670 sq.ft. - 960 sq. ft.
Rera Registered Residential Under Construction
Legacy Milestone is a high-end home development by Legacy Lifespaces in Punawale that is intended for people who appreciate both luxury and peace of mind. This well-planned complex, which spans a 4-acre plot of ground close to the tranquil Kate Vasti Forest, consists of seven well-designed buildings with roomy 2 and 3 BHK apartments. Each home is designed to offer the highest level of comfort and functionality, with carpet surfaces ranging from 615 to 948 square feet. Legacy Milestone, which is only 6 km from Hinjewadi, allows homeowners to experience the tranquility of nature while providing easy access to major IT parks, schools, hospitals, and everyday comforts. With its breathtaking balcony views and extensive array of amenities that meet international standards, the building successfully blends contemporary living with the allure of the outdoors. Legacy Milestone Punawale is your entryway to a chic and laid-back lifestyle, regardless of your status as an investor, working professional, or family. With Hinjewadi only 6 km away, Legacy Milestone Punawale offers great access to Pune's top business districts. It blends urban comfort with nature and is situated on a stunning 4-acre plot of land. Seven beautifully planned apartment buildings with roomy layouts and sophisticated finishing are part of the project. Savor amazing features including an open gym, acupressure trail, skate ring, and outdoor pool. Legacy Milestone, which is next to the Kate Vasti Forest, provides the ideal fusion of contemporary living and the natural world.
₹ 67.90 Lac
₹ 10134 /sq.ft

Infinity Legacy Milestone

By Infinity Associates

3, 2 BHK Flats for sale in Punawale, Pune

  • 670 sq.ft. - 960 sq. ft.
Rera Registered Residential Under Construction
Legacy Milestone is a high-end home development by Legacy Lifespaces in Punawale that is intended for people who appreciate both luxury and peace of mind. This well-planned complex, which spans a 4-acre plot of ground close to the tranquil Kate Vasti Forest, consists of seven well-designed buildings with roomy 2 and 3 BHK apartments. Each home is designed to offer the highest level of comfort and functionality, with carpet surfaces ranging from 615 to 948 square feet. Legacy Milestone, which is only 6 km from Hinjewadi, allows homeowners to experience the tranquility of nature while providing easy access to major IT parks, schools, hospitals, and everyday comforts. With its breathtaking balcony views and extensive array of amenities that meet international standards, the building successfully blends contemporary living with the allure of the outdoors. Legacy Milestone Punawale is your entryway to a chic and laid-back lifestyle, regardless of your status as an investor, working professional, or family. With Hinjewadi only 6 km away, Legacy Milestone Punawale offers great access to Pune's top business districts. It blends urban comfort with nature and is situated on a stunning 4-acre plot of land. Seven beautifully planned apartment buildings with roomy layouts and sophisticated finishing are part of the project. Savor amazing features including an open gym, acupressure trail, skate ring, and outdoor pool. Legacy Milestone, which is next to the Kate Vasti Forest, provides the ideal fusion of contemporary living and the natural world.
₹ 67.90 Lac
₹ 10134 /sq.ft

Infinity Legacy Milestone

By Infinity Associates

3, 2 BHK Flats for sale in Punawale, Pune

  • 670 sq.ft. - 960 sq. ft.
Rera Registered Residential Under Construction
Legacy Milestone is a high-end home development by Legacy Lifespaces in Punawale that is intended for people who appreciate both luxury and peace of mind. This well-planned complex, which spans a 4-acre plot of ground close to the tranquil Kate Vasti Forest, consists of seven well-designed buildings with roomy 2 and 3 BHK apartments. Each home is designed to offer the highest level of comfort and functionality, with carpet surfaces ranging from 615 to 948 square feet. Legacy Milestone, which is only 6 km from Hinjewadi, allows homeowners to experience the tranquility of nature while providing easy access to major IT parks, schools, hospitals, and everyday comforts. With its breathtaking balcony views and extensive array of amenities that meet international standards, the building successfully blends contemporary living with the allure of the outdoors. Legacy Milestone Punawale is your entryway to a chic and laid-back lifestyle, regardless of your status as an investor, working professional, or family. With Hinjewadi only 6 km away, Legacy Milestone Punawale offers great access to Pune's top business districts. It blends urban comfort with nature and is situated on a stunning 4-acre plot of land. Seven beautifully planned apartment buildings with roomy layouts and sophisticated finishing are part of the project. Savor amazing features including an open gym, acupressure trail, skate ring, and outdoor pool. Legacy Milestone, which is next to the Kate Vasti Forest, provides the ideal fusion of contemporary living and the natural world.
₹ 67.90 Lac
₹ 10134 /sq.ft

Infinity Legacy Milestone

By Infinity Associates

3, 2 BHK Flats for sale in Punawale, Pune

  • 670 sq.ft. - 960 sq. ft.
Rera Registered Residential Under Construction
Legacy Milestone is a high-end home development by Legacy Lifespaces in Punawale that is intended for people who appreciate both luxury and peace of mind. This well-planned complex, which spans a 4-acre plot of ground close to the tranquil Kate Vasti Forest, consists of seven well-designed buildings with roomy 2 and 3 BHK apartments. Each home is designed to offer the highest level of comfort and functionality, with carpet surfaces ranging from 615 to 948 square feet. Legacy Milestone, which is only 6 km from Hinjewadi, allows homeowners to experience the tranquility of nature while providing easy access to major IT parks, schools, hospitals, and everyday comforts. With its breathtaking balcony views and extensive array of amenities that meet international standards, the building successfully blends contemporary living with the allure of the outdoors. Legacy Milestone Punawale is your entryway to a chic and laid-back lifestyle, regardless of your status as an investor, working professional, or family. With Hinjewadi only 6 km away, Legacy Milestone Punawale offers great access to Pune's top business districts. It blends urban comfort with nature and is situated on a stunning 4-acre plot of land. Seven beautifully planned apartment buildings with roomy layouts and sophisticated finishing are part of the project. Savor amazing features including an open gym, acupressure trail, skate ring, and outdoor pool. Legacy Milestone, which is next to the Kate Vasti Forest, provides the ideal fusion of contemporary living and the natural world.
₹ 67.90 Lac
₹ 10134 /sq.ft

Nivasa Ananya Phase I

By Nivasa Associates

2, 2.5, 3 BHK Flats for sale in Lohegaon, Pune

  • 652 sq.ft. - 996 sq. ft.
Rera Registered Residential Under Construction
For a Nivasa Associates project, Call Us Today! And for Nivasa Ananya Phase I project details, check out the description below. Address: Located in Lohegaon, Pune East, Nivasa Ananya Phase I offers convenient access to schools, hospitals, shopping centres, and major workplaces. The area is well-connected by roads and public transport, making it a prime location for modern urban living. Project Details: Nivasa Ananya Phase I is a premium residential project by Nivasa Associates The development spans 2.22 acres with 7 storeys The project offers 2, 2.5, and 3 BHK apartments with covered parking facilities Designed for comfortable living with spacious layouts, modern amenities, and recreational areas It is a gated society ensuring security, privacy, and a premium lifestyle Carpet Area: Nivasa Ananya Phase I carpet area details are given below: 2 BHK - 652 sq.ft. to 723 sq.ft. 2.5 BHK - 837 sq.ft. 3 BHK - 980 sq.ft. to 996 sq.ft. Lifestyle Amenities: Club House Kids Play Area Swimming Pool Yoga Zone Gym Party Lawn Amphitheater Facilities: Lift Gas Pipeline Power Backup Parking Facility Security System 24x7 Water Supply Why to Invest in this Property? Located in prime Lohegaon with excellent connectivity and infrastructure Developed by Nivasa Associates, a promising real estate developer Spacious and well-designed apartments with modern amenities Gated community providing safety, comfort, and privacy High investment potential due to upcoming developments in Pune East Possession & RERA: Possession expected by December 2026 MahaRERA Registration Number: P52100076606
₹ 64.38 Lac
₹ 9874 /sq.ft

Nivasa Ananya Phase I

By Nivasa Associates

2, 2.5, 3 BHK Flats for sale in Lohegaon, Pune

  • 652 sq.ft. - 996 sq. ft.
Rera Registered Residential Under Construction
For a Nivasa Associates project, Call Us Today! And for Nivasa Ananya Phase I project details, check out the description below. Address: Located in Lohegaon, Pune East, Nivasa Ananya Phase I offers convenient access to schools, hospitals, shopping centres, and major workplaces. The area is well-connected by roads and public transport, making it a prime location for modern urban living. Project Details: Nivasa Ananya Phase I is a premium residential project by Nivasa Associates The development spans 2.22 acres with 7 storeys The project offers 2, 2.5, and 3 BHK apartments with covered parking facilities Designed for comfortable living with spacious layouts, modern amenities, and recreational areas It is a gated society ensuring security, privacy, and a premium lifestyle Carpet Area: Nivasa Ananya Phase I carpet area details are given below: 2 BHK - 652 sq.ft. to 723 sq.ft. 2.5 BHK - 837 sq.ft. 3 BHK - 980 sq.ft. to 996 sq.ft. Lifestyle Amenities: Club House Kids Play Area Swimming Pool Yoga Zone Gym Party Lawn Amphitheater Facilities: Lift Gas Pipeline Power Backup Parking Facility Security System 24x7 Water Supply Why to Invest in this Property? Located in prime Lohegaon with excellent connectivity and infrastructure Developed by Nivasa Associates, a promising real estate developer Spacious and well-designed apartments with modern amenities Gated community providing safety, comfort, and privacy High investment potential due to upcoming developments in Pune East Possession & RERA: Possession expected by December 2026 MahaRERA Registration Number: P52100076606
₹ 64.38 Lac
₹ 9874 /sq.ft

Nivasa Ananya Phase I

By Nivasa Associates

2, 2.5, 3 BHK Flats for sale in Lohegaon, Pune

  • 652 sq.ft. - 996 sq. ft.
Rera Registered Residential Under Construction
For a Nivasa Associates project, Call Us Today! And for Nivasa Ananya Phase I project details, check out the description below. Address: Located in Lohegaon, Pune East, Nivasa Ananya Phase I offers convenient access to schools, hospitals, shopping centres, and major workplaces. The area is well-connected by roads and public transport, making it a prime location for modern urban living. Project Details: Nivasa Ananya Phase I is a premium residential project by Nivasa Associates The development spans 2.22 acres with 7 storeys The project offers 2, 2.5, and 3 BHK apartments with covered parking facilities Designed for comfortable living with spacious layouts, modern amenities, and recreational areas It is a gated society ensuring security, privacy, and a premium lifestyle Carpet Area: Nivasa Ananya Phase I carpet area details are given below: 2 BHK - 652 sq.ft. to 723 sq.ft. 2.5 BHK - 837 sq.ft. 3 BHK - 980 sq.ft. to 996 sq.ft. Lifestyle Amenities: Club House Kids Play Area Swimming Pool Yoga Zone Gym Party Lawn Amphitheater Facilities: Lift Gas Pipeline Power Backup Parking Facility Security System 24x7 Water Supply Why to Invest in this Property? Located in prime Lohegaon with excellent connectivity and infrastructure Developed by Nivasa Associates, a promising real estate developer Spacious and well-designed apartments with modern amenities Gated community providing safety, comfort, and privacy High investment potential due to upcoming developments in Pune East Possession & RERA: Possession expected by December 2026 MahaRERA Registration Number: P52100076606
₹ 64.38 Lac
₹ 9874 /sq.ft

Puraniks Abitante Fiore

By Puraniks Builders Pvt Ltd

2, 3, 1 BHK Flats for sale in Bavdhan, Pune

  • 401.82 sq.ft. - 1711 sq. ft.
Rera Registered Residential Under Construction
For a Puraniks Builders Pvt Ltd project, Call Us Today! And for Puraniks Abitante Fiore project details, check out the description below. Address: Located in Bavdhan, Pune West, Puraniks Abitante Fiore enjoys proximity to educational institutes, hospitals, shopping areas, and key workplaces. The area is well-connected by road and public transport, making it ideal for comfortable urban living. Project Details: Puraniks Abitante Fiore is a premium residential project by Puraniks Builders Pvt Ltd The development spans 45 acres with 18 storeys The project offers 1, 2, and 3 BHK apartments with covered parking facilities Designed for modern living with spacious layouts, natural lighting, and recreational zones It is a gated society providing security, privacy, and a luxury lifestyle Carpet Area: Puraniks Abitante Fiore carpet area details are given below: 1 BHK - 401.82 sq.ft. to 525.92 sq.ft. 2 BHK - 504 sq.ft. to 780.92 sq.ft. 3 BHK - 845.94 sq.ft. to 1711 sq.ft. Lifestyle Amenities: Club House Jogging Track Kids Play Area Yoga Zone Gym Pet Park Amphitheater Facilities: Lift Gas Pipeline Power Backup Parking Facility Security System Washroom Facilities Natural Light 24x7 Water Supply Why to Invest in this Property? Prime location in Bavdhan with excellent connectivity Developed by Puraniks Builders Pvt Ltd, a trusted real estate developer Spacious apartments with modern amenities and green spaces Gated community ensuring safety, comfort, and privacy High potential for investment appreciation Possession & RERA: Possession expected by August 2028 MahaRERA Registration Number: P52100020202
₹ 51.55 Lac
₹ 12829 /sq.ft
You are currently searching in Mumbai
