All Categories
  • All Categories
  • Shops
  • Hotels
  • Restaurants
  • Bars
  • Events
  • Fitness

Showing 1621-1640 of 4633 results

2 BHK Flats for Sale in Pune

Looking for a 2 BHK flat in Pune? Explore our listings featuring over 4633+ 2 BHK flats and apartments available... Looking for a 2 BHK flat in Pune? Explore our listings featuring over 4633+ 2 BHK flats and apartments available for sale in prime locations throughout the city. Whether you’re seeking a cozy 2 BHK flat in bustling neighborhoods or a peaceful retreat, we have a variety of options to fit your needs and budget. Our diverse selection ensures you'll find the perfect 2 BHK apartment in Pune that meets your lifestyle preferences. Start browsing today and find your ideal home in Pune’s vibrant real estate market! Read more Read less

Yashraj Nakshatra

By Vishwas Developers and Builders

2 BHK Flats for sale in Hadapsar, Pune

  • 655 sq.ft. - 666.07 sq. ft.
Rera Registered Residential Under Construction
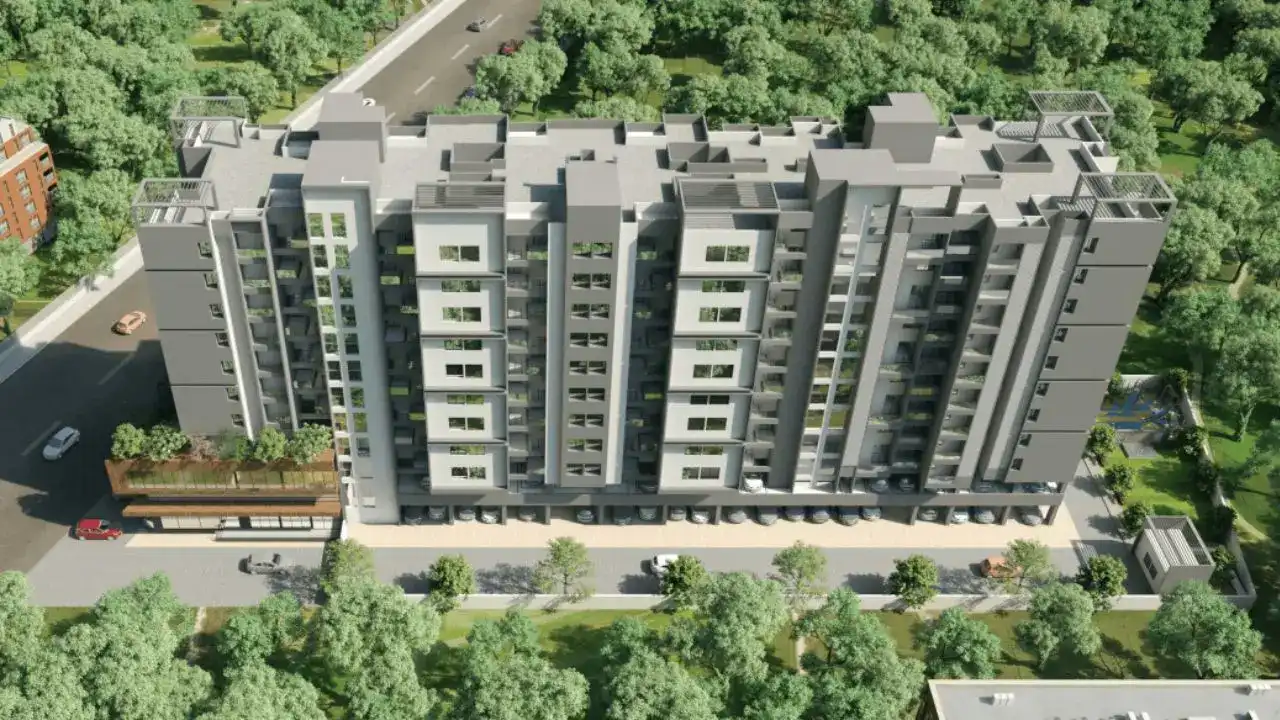
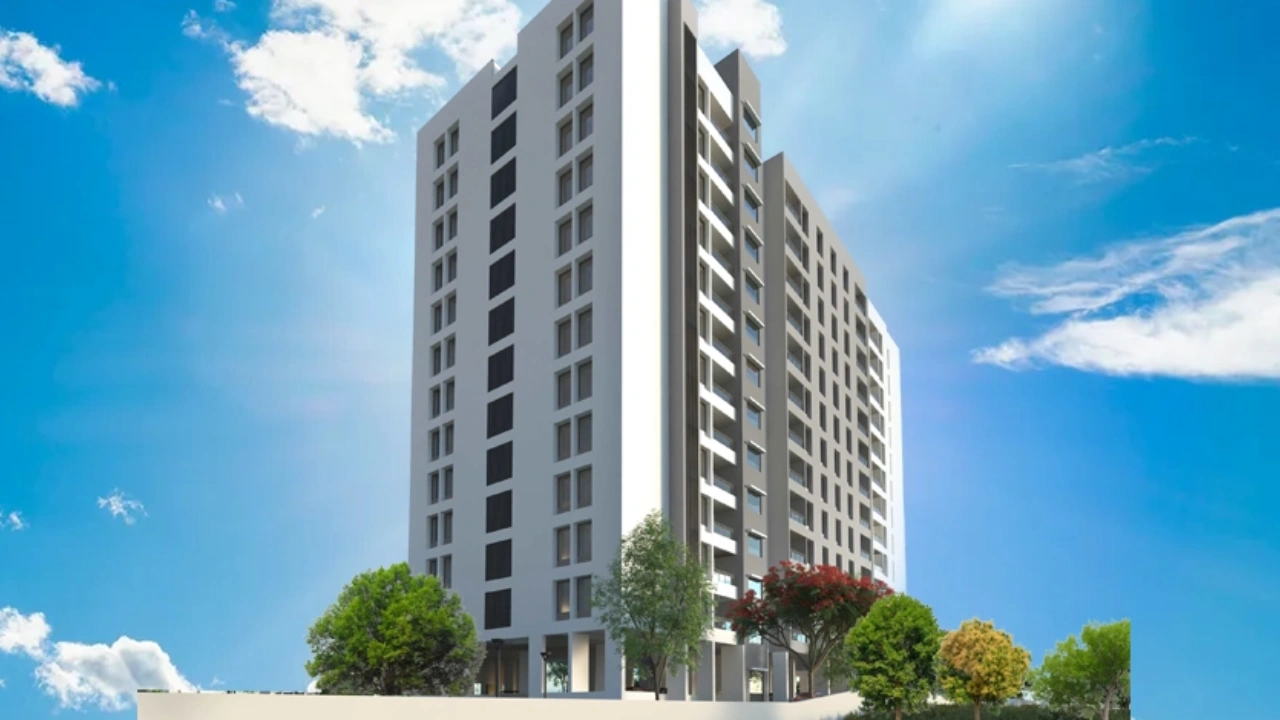
For a Vishwas Developers and Builders project, Call Us Today! And for Yashraj Nakshatra project details, check out the description below. Yashraj Nakshatra is a thoughtfully planned residential project in Hadapsar, Pune, offering well-designed 2 BHK homes with modern amenities. The project focuses on comfortable urban living, open spaces, and essential lifestyle features suitable for families and working professionals. Address: Located in Hadapsar, Pune, Yashraj Nakshatra enjoys excellent connectivity to key commercial hubs, IT parks, educational institutions, healthcare facilities, and daily convenience destinations in Pune East. Project Details: Yashraj Nakshatra is developed by Vishwas Developers and Builders Yashraj Nakshatra is spread across approximately 2 acres of land Yashraj Nakshatra comprises residential towers with 22 storeys Yashraj Nakshatra offers well-planned 2 BHK apartments Yashraj Nakshatra is designed for a modern and community-focused lifestyle Carpet Area: Yashraj Nakshatra carpet area details are given below: 2 BHK – 655 sq.ft. to 666 sq.ft. Lifestyle Amenities: Jogging Track Kids Play Area Swimming Pool Jacuzzi Yoga Zone Gym Party Lawn Pet Park Amphitheater Mini-Theater Facilities: Security System Gated Society Parking Facility Lift Gas Pipeline Power Back Up 24x7 Water Supply Why to Invest in this Property?: Prime residential location in Hadapsar Spacious 2 BHK layouts with efficient planning Large project land parcel with multiple amenities Trusted developer with industry experience Good potential for long-term appreciation Possession & RERA: Possession of Yashraj Nakshatra is expected by December 2026 MahaRERA Registration Number: P52100050917
₹ 50.40 Lac
₹ 7695 /sq.ft

Yashraj Nakshatra

By Vishwas Developers and Builders

2 BHK Flats for sale in Hadapsar, Pune

  • 655 sq.ft. - 666.07 sq. ft.
Rera Registered Residential Under Construction
For a Vishwas Developers and Builders project, Call Us Today! And for Yashraj Nakshatra project details, check out the description below. Yashraj Nakshatra is a thoughtfully planned residential project in Hadapsar, Pune, offering well-designed 2 BHK homes with modern amenities. The project focuses on comfortable urban living, open spaces, and essential lifestyle features suitable for families and working professionals. Address: Located in Hadapsar, Pune, Yashraj Nakshatra enjoys excellent connectivity to key commercial hubs, IT parks, educational institutions, healthcare facilities, and daily convenience destinations in Pune East. Project Details: Yashraj Nakshatra is developed by Vishwas Developers and Builders Yashraj Nakshatra is spread across approximately 2 acres of land Yashraj Nakshatra comprises residential towers with 22 storeys Yashraj Nakshatra offers well-planned 2 BHK apartments Yashraj Nakshatra is designed for a modern and community-focused lifestyle Carpet Area: Yashraj Nakshatra carpet area details are given below: 2 BHK – 655 sq.ft. to 666 sq.ft. Lifestyle Amenities: Jogging Track Kids Play Area Swimming Pool Jacuzzi Yoga Zone Gym Party Lawn Pet Park Amphitheater Mini-Theater Facilities: Security System Gated Society Parking Facility Lift Gas Pipeline Power Back Up 24x7 Water Supply Why to Invest in this Property?: Prime residential location in Hadapsar Spacious 2 BHK layouts with efficient planning Large project land parcel with multiple amenities Trusted developer with industry experience Good potential for long-term appreciation Possession & RERA: Possession of Yashraj Nakshatra is expected by December 2026 MahaRERA Registration Number: P52100050917
₹ 50.40 Lac
₹ 7695 /sq.ft

Twin Star Vaastu Imperial

By Twin Star Infrastructure

2, 3 BHK Flats for sale in Ravet, Pune

  • 936 sq.ft. - 1354 sq. ft.
Rera Registered Residential Ready To Move In
Twin Star Vaastu Imperial   Twin Star Vaastu Imperial is a premium residential project by Twin Star Infrastructure, situated near Pimpri Chinchawad, Ravet, Aundh-Ravet BRTS Road, Pune.   The project offers 2 BHK, 3 BHK flats across five towers with 22 floors. Having 6 flats per floor, the project provides safety and security open space. Twin Star Vaastu Imperial Location Advantage   Ravet is one of Pune's most established localities, offering every basic facility within a short distance. Twin Star Vaastu Imperial is located in close proximity to the following:   Ravet Pumping Station Bus Stop At mukai chowk Mukai Chowk Kiwale Bus Terminal Malawali Nagar Bus Stop S.B. Patil Public School Podar International School Wakad CBSE And CIE ORCHIDS The International School - CBSE School in Nigdi Punawale Multispeciality Hospital Vision One Mall Nirman Greens One Mall   Metro access, proximity to basic facilities, and this address are the perfect combination that drives consistent demand from working professionals and families who want all the basic facilities within reach. Twin Star Vaastu Imperial Project Summary   Detail Info Developer Twin Star Infrastructure Location Ravet, Pune Configuration 2 BHK and 3 BHK Structure 5 Towers · 22 Floors · 6 Flats Per Floor Total Amenities 10+ amenities for all age group Parking Ground level Power Backup 100% Possession Target Ready To Move    Key Highlights of Twin Star Vaastu Imperial Ravet Project Prime location  Schools, market, and hospitals within walkin distance  Well planned layouts Best developer in pune  3 Side open apartment Highrise tower with beautiful views    Interested in floor plans, cost sheets, or rental yield estimates for this project? Fill out the inquiry form or book a site visit, and our team will get back to you with everything you need to make an informed decision.
₹ 80.00 Lac
₹ 8547 /sq.ft

Twin Star Vaastu Imperial

By Twin Star Infrastructure

2, 3 BHK Flats for sale in Ravet, Pune

  • 936 sq.ft. - 1354 sq. ft.
Rera Registered Residential Ready To Move In
Twin Star Vaastu Imperial   Twin Star Vaastu Imperial is a premium residential project by Twin Star Infrastructure, situated near Pimpri Chinchawad, Ravet, Aundh-Ravet BRTS Road, Pune.   The project offers 2 BHK, 3 BHK flats across five towers with 22 floors. Having 6 flats per floor, the project provides safety and security open space. Twin Star Vaastu Imperial Location Advantage   Ravet is one of Pune's most established localities, offering every basic facility within a short distance. Twin Star Vaastu Imperial is located in close proximity to the following:   Ravet Pumping Station Bus Stop At mukai chowk Mukai Chowk Kiwale Bus Terminal Malawali Nagar Bus Stop S.B. Patil Public School Podar International School Wakad CBSE And CIE ORCHIDS The International School - CBSE School in Nigdi Punawale Multispeciality Hospital Vision One Mall Nirman Greens One Mall   Metro access, proximity to basic facilities, and this address are the perfect combination that drives consistent demand from working professionals and families who want all the basic facilities within reach. Twin Star Vaastu Imperial Project Summary   Detail Info Developer Twin Star Infrastructure Location Ravet, Pune Configuration 2 BHK and 3 BHK Structure 5 Towers · 22 Floors · 6 Flats Per Floor Total Amenities 10+ amenities for all age group Parking Ground level Power Backup 100% Possession Target Ready To Move    Key Highlights of Twin Star Vaastu Imperial Ravet Project Prime location  Schools, market, and hospitals within walkin distance  Well planned layouts Best developer in pune  3 Side open apartment Highrise tower with beautiful views    Interested in floor plans, cost sheets, or rental yield estimates for this project? Fill out the inquiry form or book a site visit, and our team will get back to you with everything you need to make an informed decision.
₹ 80.00 Lac
₹ 8547 /sq.ft

Twin Star Vaastu Imperial

By Twin Star Infrastructure

2, 3 BHK Flats for sale in Ravet, Pune

  • 936 sq.ft. - 1354 sq. ft.
Rera Registered Residential Ready To Move In
Twin Star Vaastu Imperial   Twin Star Vaastu Imperial is a premium residential project by Twin Star Infrastructure, situated near Pimpri Chinchawad, Ravet, Aundh-Ravet BRTS Road, Pune.   The project offers 2 BHK, 3 BHK flats across five towers with 22 floors. Having 6 flats per floor, the project provides safety and security open space. Twin Star Vaastu Imperial Location Advantage   Ravet is one of Pune's most established localities, offering every basic facility within a short distance. Twin Star Vaastu Imperial is located in close proximity to the following:   Ravet Pumping Station Bus Stop At mukai chowk Mukai Chowk Kiwale Bus Terminal Malawali Nagar Bus Stop S.B. Patil Public School Podar International School Wakad CBSE And CIE ORCHIDS The International School - CBSE School in Nigdi Punawale Multispeciality Hospital Vision One Mall Nirman Greens One Mall   Metro access, proximity to basic facilities, and this address are the perfect combination that drives consistent demand from working professionals and families who want all the basic facilities within reach. Twin Star Vaastu Imperial Project Summary   Detail Info Developer Twin Star Infrastructure Location Ravet, Pune Configuration 2 BHK and 3 BHK Structure 5 Towers · 22 Floors · 6 Flats Per Floor Total Amenities 10+ amenities for all age group Parking Ground level Power Backup 100% Possession Target Ready To Move    Key Highlights of Twin Star Vaastu Imperial Ravet Project Prime location  Schools, market, and hospitals within walkin distance  Well planned layouts Best developer in pune  3 Side open apartment Highrise tower with beautiful views    Interested in floor plans, cost sheets, or rental yield estimates for this project? Fill out the inquiry form or book a site visit, and our team will get back to you with everything you need to make an informed decision.
₹ 80.00 Lac
₹ 8547 /sq.ft

Twin Star Vaastu Imperial

By Twin Star Infrastructure

2, 3 BHK Flats for sale in Ravet, Pune

  • 936 sq.ft. - 1354 sq. ft.
Rera Registered Residential Ready To Move In
Twin Star Vaastu Imperial   Twin Star Vaastu Imperial is a premium residential project by Twin Star Infrastructure, situated near Pimpri Chinchawad, Ravet, Aundh-Ravet BRTS Road, Pune.   The project offers 2 BHK, 3 BHK flats across five towers with 22 floors. Having 6 flats per floor, the project provides safety and security open space. Twin Star Vaastu Imperial Location Advantage   Ravet is one of Pune's most established localities, offering every basic facility within a short distance. Twin Star Vaastu Imperial is located in close proximity to the following:   Ravet Pumping Station Bus Stop At mukai chowk Mukai Chowk Kiwale Bus Terminal Malawali Nagar Bus Stop S.B. Patil Public School Podar International School Wakad CBSE And CIE ORCHIDS The International School - CBSE School in Nigdi Punawale Multispeciality Hospital Vision One Mall Nirman Greens One Mall   Metro access, proximity to basic facilities, and this address are the perfect combination that drives consistent demand from working professionals and families who want all the basic facilities within reach. Twin Star Vaastu Imperial Project Summary   Detail Info Developer Twin Star Infrastructure Location Ravet, Pune Configuration 2 BHK and 3 BHK Structure 5 Towers · 22 Floors · 6 Flats Per Floor Total Amenities 10+ amenities for all age group Parking Ground level Power Backup 100% Possession Target Ready To Move    Key Highlights of Twin Star Vaastu Imperial Ravet Project Prime location  Schools, market, and hospitals within walkin distance  Well planned layouts Best developer in pune  3 Side open apartment Highrise tower with beautiful views    Interested in floor plans, cost sheets, or rental yield estimates for this project? Fill out the inquiry form or book a site visit, and our team will get back to you with everything you need to make an informed decision.
₹ 80.00 Lac
₹ 8547 /sq.ft

Prasanna Param

By Prasanna Infracon LLP

2, 3 BHK Flats for sale in Wakad, Pune

  • 781 sq.ft. - 1034 sq. ft.
Rera Registered Residential Under Construction
Prasanna Param   Prasanna Param is a premium residential project by Prasanna Infracon Llp, situated near Wakad Hinjewadi Link Road, Bhatewara Nagar, Wakad, Pune.    The project offers 2 BHK and 3 BHK flats across two towers of 22 floors. Having 8 flats per floor, the project provides privacy and maximum open space. Prasanna Param Location Advantage   Wakad is one of Pune's most established localities, offering every basic facility within a short distance. Prasanna Param is located in close proximity to the following:   Hinjewadi Road  D-Mart  Mumbai Pune Highway  Podar International School Wakad CBSE And CIE Manipal Hospitals Baner Surya Mother And Child Super Speciality Hospital Wakad Chowk Bus Stop Laxman Nagar Bus Stop Phoenix Mall of the Millennium   Metro access, proximity to basic facilities, and this address are the perfect combination that drives consistent demand from working professionals and families who want all the basic facilities within reach. Prasanna Param Project Summary   Detail Info Developer Prasanna Infracon Llp Location Wakad, Pune Configuration 2 BHK and 3 BHK Structure 2 Towers · 22 Floors · 8 Flats Per Floor Total Amenities 10+ amenities for all age group Parking Ground level Power Backup 100% Possession Target December 2027   Key Highlights of Prasanna Param Wakad Project   Near Phoenix Mall & Balewadi High Street Infinity Edge Pool on Podium Video Door Phone Security CCTV in Common Areas Rainwater Harvesting System Access Controls for Designated Spaces Jogging & Walking Track Artificial Marble Kitchen Platform Interested in floor plans, cost sheets, or rental yield estimates for this project? Fill out the inquiry form or book a site visit, and our team will get back to you with everything you need to make an informed decision.
₹ 99.00 Lac
₹ 12676 /sq.ft

Prasanna Param

By Prasanna Infracon LLP

2, 3 BHK Flats for sale in Wakad, Pune

  • 781 sq.ft. - 1034 sq. ft.
Rera Registered Residential Under Construction
Prasanna Param   Prasanna Param is a premium residential project by Prasanna Infracon Llp, situated near Wakad Hinjewadi Link Road, Bhatewara Nagar, Wakad, Pune.    The project offers 2 BHK and 3 BHK flats across two towers of 22 floors. Having 8 flats per floor, the project provides privacy and maximum open space. Prasanna Param Location Advantage   Wakad is one of Pune's most established localities, offering every basic facility within a short distance. Prasanna Param is located in close proximity to the following:   Hinjewadi Road  D-Mart  Mumbai Pune Highway  Podar International School Wakad CBSE And CIE Manipal Hospitals Baner Surya Mother And Child Super Speciality Hospital Wakad Chowk Bus Stop Laxman Nagar Bus Stop Phoenix Mall of the Millennium   Metro access, proximity to basic facilities, and this address are the perfect combination that drives consistent demand from working professionals and families who want all the basic facilities within reach. Prasanna Param Project Summary   Detail Info Developer Prasanna Infracon Llp Location Wakad, Pune Configuration 2 BHK and 3 BHK Structure 2 Towers · 22 Floors · 8 Flats Per Floor Total Amenities 10+ amenities for all age group Parking Ground level Power Backup 100% Possession Target December 2027   Key Highlights of Prasanna Param Wakad Project   Near Phoenix Mall & Balewadi High Street Infinity Edge Pool on Podium Video Door Phone Security CCTV in Common Areas Rainwater Harvesting System Access Controls for Designated Spaces Jogging & Walking Track Artificial Marble Kitchen Platform Interested in floor plans, cost sheets, or rental yield estimates for this project? Fill out the inquiry form or book a site visit, and our team will get back to you with everything you need to make an informed decision.
₹ 99.00 Lac
₹ 12676 /sq.ft

Sukhwani Ambar

By Sukhwani Chawla Construction

2, 3 BHK Flats for sale in Wakad, Pune

  • 785 sq.ft. - 1178 sq. ft.
Rera Registered Residential Under Construction
Sukhwani Ambar   Sukhwani Ambar is a premium residential project by Sukhwani Chawla Constructions, situated near Bhumkar Chowk, Wakad, Pimpri-Chinchwad, Pune.   The project offers 2 BHK and 3 BHK flats across two towers of 21 floors. Having 8 flats per floor, the project provides privacy and maximum open space. Sukhwani Ambar Location Advantage   Wakad is one of Pune's most established localities, offering every basic facility within a short distance. Sukhwani Ambar is located in close proximity to the following:   Dmart  Phoenix Mall of the Millennium  Bhujabal Chowk  Wakad Chowk Bus Stop Mahalunge Gaon Bus Stop Jupiter Hospital Surya Mother And Child Super Speciality Hospital Manipal Hospitals Baner Elpro City Square Mall Podar International School Wakad CBSE And CIE   Metro access, proximity to basic facilities, and this address are the perfect combination that drives consistent demand from working professionals and families who want all the basic facilities within reach. Sukhwani Ambar Project Summary   Detail Info Developer Sukhwani Chawla Constructions Location Wakad, Pune Configuration 2 BHK and 3 BHK Structure 2 Tower · 21 Floors · 8 Flats Per Floor Total Amenities 10+ amenities for all age group Parking Ground level Power Backup 100% Possession Target December 2026   Key Highlights of Sukhwani Ambar Wakad Project   Exclusive private access road ensuring peace and seclusion Ambar Vista rooftop lounge with WFH pods, BBQ deck, and cafe Strategically located 2 minutes from WTC and Panchshil Tech Park Swift 5-minute access to Phoenix Mall and upcoming Metro station Vastu-compliant layouts with bay windows and large balconies Modular kitchen with under-counter trolleys and piped gas connection Interested in floor plans, cost sheets, or rental yield estimates for this project? Fill out the inquiry form or book a site visit, and our team will get back to you with everything you need to make an informed decision.
₹ 86.84 Lac
₹ 11062 /sq.ft

Sukhwani Ambar

By Sukhwani Chawla Construction

2, 3 BHK Flats for sale in Wakad, Pune

  • 785 sq.ft. - 1178 sq. ft.
Rera Registered Residential Under Construction
Sukhwani Ambar   Sukhwani Ambar is a premium residential project by Sukhwani Chawla Constructions, situated near Bhumkar Chowk, Wakad, Pimpri-Chinchwad, Pune.   The project offers 2 BHK and 3 BHK flats across two towers of 21 floors. Having 8 flats per floor, the project provides privacy and maximum open space. Sukhwani Ambar Location Advantage   Wakad is one of Pune's most established localities, offering every basic facility within a short distance. Sukhwani Ambar is located in close proximity to the following:   Dmart  Phoenix Mall of the Millennium  Bhujabal Chowk  Wakad Chowk Bus Stop Mahalunge Gaon Bus Stop Jupiter Hospital Surya Mother And Child Super Speciality Hospital Manipal Hospitals Baner Elpro City Square Mall Podar International School Wakad CBSE And CIE   Metro access, proximity to basic facilities, and this address are the perfect combination that drives consistent demand from working professionals and families who want all the basic facilities within reach. Sukhwani Ambar Project Summary   Detail Info Developer Sukhwani Chawla Constructions Location Wakad, Pune Configuration 2 BHK and 3 BHK Structure 2 Tower · 21 Floors · 8 Flats Per Floor Total Amenities 10+ amenities for all age group Parking Ground level Power Backup 100% Possession Target December 2026   Key Highlights of Sukhwani Ambar Wakad Project   Exclusive private access road ensuring peace and seclusion Ambar Vista rooftop lounge with WFH pods, BBQ deck, and cafe Strategically located 2 minutes from WTC and Panchshil Tech Park Swift 5-minute access to Phoenix Mall and upcoming Metro station Vastu-compliant layouts with bay windows and large balconies Modular kitchen with under-counter trolleys and piped gas connection Interested in floor plans, cost sheets, or rental yield estimates for this project? Fill out the inquiry form or book a site visit, and our team will get back to you with everything you need to make an informed decision.
₹ 86.84 Lac
₹ 11062 /sq.ft

Tirupati Padmavati Dhara

By Tirupati Group

2, 2.5, 3 BHK Flats for sale in Wakad, Pune

  • 761 sq.ft. - 1078 sq. ft.
Rera Registered Residential Under Construction
Tirupati Padmavati Dhara   Tirupati Padmavati Dhara is a premium residential project by Tirupati Group, situated near Ram Mandir, Vishrantwadi, Dhanori Road, Pune, Wakad, Pimpri-Chinchwad, Pune.   The project offers 2 BHK, 2.5 BHK, and 3 BHK flats across four towers of 12 floors. Having multiple flats per floor, the project provides privacy and maximum open space. Tirupati Padmavati Dhara Location Advantage   Wakad is one of Pune's most established localities, offering every basic facility within a short distance. Tirupati Padmavati Dhara is located in close proximity to the following:   Vishrantwadi Bus Stand Sathe Biscuit Bus Stop Ramwadi Metro Station Bopadi Metro Station Phoenix Marketcity Pune The Lexicon International School KalyaniNagar, Pune Pragatti English Medium Schools- Best school in Dhanori   Metro access, proximity to basic facilities, and this address are the perfect combination that drives consistent demand from working professionals and families who want all the basic facilities within reach. Tirupati Padmavati Dhara Project Summary   Detail Info Developer Tirupati Group Location Wakad, Pune Configuration 2 BHK, 2.5 BHK, 3 BHK Structure 4 Tower · 12 Floors · Multiple Flats Per Floor Total Amenities 10+ amenities for all age group Parking Ground level Power Backup 100% Possession Target September 2027   Key Highlights of Tirupati Padmavati Dhara Wakad Project   3 open side properties Spectacular view of national park Loaded with amenities like community hall and center Accessibility to key landmarks Stratigically located schools, hospitals Interested in floor plans, cost sheets, or rental yield estimates for this project? Fill out the inquiry form or book a site visit, and our team will get back to you with everything you need to make an informed decision.
₹ 76.49 Lac
₹ 10051 /sq.ft

Tirupati Padmavati Dhara

By Tirupati Group

2, 2.5, 3 BHK Flats for sale in Wakad, Pune

  • 761 sq.ft. - 1078 sq. ft.
Rera Registered Residential Under Construction
Tirupati Padmavati Dhara   Tirupati Padmavati Dhara is a premium residential project by Tirupati Group, situated near Ram Mandir, Vishrantwadi, Dhanori Road, Pune, Wakad, Pimpri-Chinchwad, Pune.   The project offers 2 BHK, 2.5 BHK, and 3 BHK flats across four towers of 12 floors. Having multiple flats per floor, the project provides privacy and maximum open space. Tirupati Padmavati Dhara Location Advantage   Wakad is one of Pune's most established localities, offering every basic facility within a short distance. Tirupati Padmavati Dhara is located in close proximity to the following:   Vishrantwadi Bus Stand Sathe Biscuit Bus Stop Ramwadi Metro Station Bopadi Metro Station Phoenix Marketcity Pune The Lexicon International School KalyaniNagar, Pune Pragatti English Medium Schools- Best school in Dhanori   Metro access, proximity to basic facilities, and this address are the perfect combination that drives consistent demand from working professionals and families who want all the basic facilities within reach. Tirupati Padmavati Dhara Project Summary   Detail Info Developer Tirupati Group Location Wakad, Pune Configuration 2 BHK, 2.5 BHK, 3 BHK Structure 4 Tower · 12 Floors · Multiple Flats Per Floor Total Amenities 10+ amenities for all age group Parking Ground level Power Backup 100% Possession Target September 2027   Key Highlights of Tirupati Padmavati Dhara Wakad Project   3 open side properties Spectacular view of national park Loaded with amenities like community hall and center Accessibility to key landmarks Stratigically located schools, hospitals Interested in floor plans, cost sheets, or rental yield estimates for this project? Fill out the inquiry form or book a site visit, and our team will get back to you with everything you need to make an informed decision.
₹ 76.49 Lac
₹ 10051 /sq.ft

Mihir Amara

By Mihir Group 

2, 3 BHK Flats for sale in Wakad, Pune

  • 754 sq.ft. - 1149 sq. ft.
Rera Registered Residential Under Construction
Mihir Amara   Mihir Amara is a premium residential project by Mihir Group, situated near Bhumkar Wasti Road, Wakadkar Wasti, Wakad, Pune.    The project offers 2 BHK and 3 BHK flats across six towers of 27 floors. Having 4 flats per floor, the project provides privacy and maximum open space. Mihir Amara Location Advantage   Wakad is one of Pune's most established localities, offering every basic facility within a short distance. Mihir Amara is located in close proximity to the following:   Hinjawadi Road  D-Mart  Dange Chowk  Best Schools, Hospitals and Market nearby  Metro access, proximity to basic facilities, and this address are the perfect combination that drives consistent demand from working professionals and families who want all the basic facilities within reach. Mihir Amara Project Summary   Detail Info Developer Mihir Group Location Wakad, Pune Configuration 2 BHK and 3 BHK Structure 6 Towers · 27 Floors · 4 Flats Per Floor Total Amenities 10+ amenities for all age group Parking Ground level Power Backup 100% Possession Target December 2026   Key Highlights of Mihir Amara Wakad Project   3-side open residences ensuring better ventilation, natural light IGBC pre-certified, ensuring eco-friendly construction and sustainability Over 60% open space for green areas and relaxation Equipped with EV charging stations for eco-friendly living Interested in floor plans, cost sheets, or rental yield estimates for this project? Fill out the inquiry form or book a site visit, and our team will get back to you with everything you need to make an informed decision.
₹ 94.25 Lac
₹ 12500 /sq.ft

Kohinoor Wakad

By Kohinoor Group

2, 3 BHK Flats for sale in Wakad, Pune

  • 798 sq.ft. - 1076 sq. ft.
Rera Registered Residential Under Construction
Introducing Kohinoor Wakad, an upcoming premium residential project by Kohinoor Group, located at Bhumkar Chowk near Shani Mandir, Wakad, Pune. Spread across 6 acres of prime land, the project features 3 modern towers rising up to 23 storeys, offering thoughtfully planned 2 and 3 BHK apartments. The spacious 2 BHK homes come with a carpet area of 780 sq.ft., priced from ₹90 Lacs onwards, while the 3 BHK units offer 1050 sq.ft. of carpet area starting at ₹1.30 Cr onwards. Designed for modern urban living, the project is equipped with high-end lifestyle amenities, ample open spaces, and excellent connectivity to Hinjewadi IT Park, schools, hospitals, and shopping zones. Strategically located in one of Pune's fastest-growing areas, Kohinoor Wakad promises a well-balanced lifestyle with convenience and comfort. It is an ideal choice for homebuyers and investors looking for quality living in Wakad.
₹ 1.13 Cr
₹ 14098 /sq.ft

Lunkad RKL Anand

By Lunkad Gruhnirman

1, 2 BHK Flats for sale in Tathawade, Pune

  • 504 sq.ft. - 738 sq. ft.
Rera Registered Residential Ready To Move In Under Construction
Lunkad RKL Anand   Lunkad RKL Anand is a premium residential project by Lunkad Gruhnirman, situated near Opp. to JSPM College, Near Tata Motors, Tathawade, Pimpri Chinchwad, Pune.   The project offers 1 BHK and 2 BHK flats across 11 floors. Having multiple flats per floor, the project provides privacy and maximum open space. Lunkad RKL Anand Location Advantage   Tathawade is one of Pune's most established localities, offering every basic facility within a short distance. Lunkad RKL Anand is located in close proximity to the following:   Ravet Pumping Station Bus Stop Vidhane Farm Bus Stop Akurdi Chinchwad Junction Podar International School Wakad CBSE And CIE Blossom Public School Burger King Blue Water Multi Cuisine Restaurant & Banquet Elpro City Square Mall DMart   Metro access, proximity to basic facilities, and this address are the perfect combination that drives consistent demand from working professionals and families who want all the basic facilities within reach. Lunkad RKL Anand Project Summary   Detail Info Developer Lunkad Gruhnirman Location Tathawade, Pune Configuration 1 BHK and 2 BHK Structure 1 Tower · 11 Floors  Total Amenities 10+ amenities for all age group Parking Ground level Power Backup 100% Possession Target Ready To Move   Key Highlights of Lunkad RKL Anand Tathawade Project   Use of eco-friendly construction materials to minimize carbon footprints. Solar lighting for sustainable energy use. Gymnasium, Children's Play Area, and a landscape garden for relaxation and fitness. Adhira International School is 2.4 km away. Life Care Multispecialty Hospital Punawale is 3.2 km away. Interested in floor plans, cost sheets, or rental yield estimates for this project? Fill out the inquiry form or book a site visit, and our team will get back to you with everything you need to make an informed decision.
₹ 34.17 Lac
₹ 6780 /sq.ft

Lunkad RKL Anand

By Lunkad Gruhnirman

1, 2 BHK Flats for sale in Tathawade, Pune

  • 504 sq.ft. - 738 sq. ft.
Rera Registered Residential Ready To Move In Under Construction
Lunkad RKL Anand   Lunkad RKL Anand is a premium residential project by Lunkad Gruhnirman, situated near Opp. to JSPM College, Near Tata Motors, Tathawade, Pimpri Chinchwad, Pune.   The project offers 1 BHK and 2 BHK flats across 11 floors. Having multiple flats per floor, the project provides privacy and maximum open space. Lunkad RKL Anand Location Advantage   Tathawade is one of Pune's most established localities, offering every basic facility within a short distance. Lunkad RKL Anand is located in close proximity to the following:   Ravet Pumping Station Bus Stop Vidhane Farm Bus Stop Akurdi Chinchwad Junction Podar International School Wakad CBSE And CIE Blossom Public School Burger King Blue Water Multi Cuisine Restaurant & Banquet Elpro City Square Mall DMart   Metro access, proximity to basic facilities, and this address are the perfect combination that drives consistent demand from working professionals and families who want all the basic facilities within reach. Lunkad RKL Anand Project Summary   Detail Info Developer Lunkad Gruhnirman Location Tathawade, Pune Configuration 1 BHK and 2 BHK Structure 1 Tower · 11 Floors  Total Amenities 10+ amenities for all age group Parking Ground level Power Backup 100% Possession Target Ready To Move   Key Highlights of Lunkad RKL Anand Tathawade Project   Use of eco-friendly construction materials to minimize carbon footprints. Solar lighting for sustainable energy use. Gymnasium, Children's Play Area, and a landscape garden for relaxation and fitness. Adhira International School is 2.4 km away. Life Care Multispecialty Hospital Punawale is 3.2 km away. Interested in floor plans, cost sheets, or rental yield estimates for this project? Fill out the inquiry form or book a site visit, and our team will get back to you with everything you need to make an informed decision.
₹ 34.17 Lac
₹ 6780 /sq.ft

EH Towers

By EH Reality LLP

2, 3 BHK Flats for sale in Tathawade, Pune

  • 746 sq.ft. - 1065 sq. ft.
Rera Registered Residential Under Construction
EH Towers is a premium residential project by EH Reality LLP, situated Near Jeevan Nagar Rd, Pandhare Wasti, Tathawade, Pune.   The project offers 2 BHK and 3 BHK flats across two 14-floor towers. Having 9 flats per floor, the project provides privacy and maximum open space. EH Towers Location Advantage   Tathawade is one of Pune's most established real estate markets. EH Towers is located in close proximity to:   Mumbai-Bengaluru Highway  Phoenix Mall of the Millennium D-Mart  Akurdi Proposed Metro Station Hinjewadi Podar International School Wakad CBSE And CIE Elpro International School Surya Mother And Child Super Speciality Hospital Elpro City Square Mall   Highway access, proximity to basic facilities, and this address are the perfect combination that drives consistent demand from working professionals and families who want all the basic facilities within reach.   EH Towers Project Summary   Detail Info Developer EH Reality LLP Location Tathawade, Pune Configuration 2 BHK and 3 BHK Structure 2 Tower · 14 Floors · 9 Flats Per Floor Total Amenities 10+ amenities for all age group Parking Ground level Power Backup 100% Possession Target December 2028   Key Highlights of EH Towers Tathawade Project   Established Location Modern Amenities Good Construction Quality Well-planned Layouts Large Windows for Cross Ventilation and Natural Light Proximity to Schools, Clinics, and Restaurants Best for Property Investment in Pune Interested in floor plans, cost sheets, or rental yield estimates for this project? Fill out the inquiry form or book a site visit, and our team will get back to you with everything you need to make an informed decision.  
₹ 88.03 Lac
₹ 11800 /sq.ft

EH Towers

By EH Reality LLP

2, 3 BHK Flats for sale in Tathawade, Pune

  • 746 sq.ft. - 1065 sq. ft.
Rera Registered Residential Under Construction
EH Towers is a premium residential project by EH Reality LLP, situated Near Jeevan Nagar Rd, Pandhare Wasti, Tathawade, Pune.   The project offers 2 BHK and 3 BHK flats across two 14-floor towers. Having 9 flats per floor, the project provides privacy and maximum open space. EH Towers Location Advantage   Tathawade is one of Pune's most established real estate markets. EH Towers is located in close proximity to:   Mumbai-Bengaluru Highway  Phoenix Mall of the Millennium D-Mart  Akurdi Proposed Metro Station Hinjewadi Podar International School Wakad CBSE And CIE Elpro International School Surya Mother And Child Super Speciality Hospital Elpro City Square Mall   Highway access, proximity to basic facilities, and this address are the perfect combination that drives consistent demand from working professionals and families who want all the basic facilities within reach.   EH Towers Project Summary   Detail Info Developer EH Reality LLP Location Tathawade, Pune Configuration 2 BHK and 3 BHK Structure 2 Tower · 14 Floors · 9 Flats Per Floor Total Amenities 10+ amenities for all age group Parking Ground level Power Backup 100% Possession Target December 2028   Key Highlights of EH Towers Tathawade Project   Established Location Modern Amenities Good Construction Quality Well-planned Layouts Large Windows for Cross Ventilation and Natural Light Proximity to Schools, Clinics, and Restaurants Best for Property Investment in Pune Interested in floor plans, cost sheets, or rental yield estimates for this project? Fill out the inquiry form or book a site visit, and our team will get back to you with everything you need to make an informed decision.  
₹ 88.03 Lac
₹ 11800 /sq.ft

Waghere Rajveer Garima

By Rajveer Realty

2, 3 BHK Flats for sale in Wakad, Pune

  • 841 sq.ft. - 1006 sq. ft.
Rera Registered Residential Under Construction
Waghere Rajveer Garima    Waghere Rajveer Garima is a premium residential project by Rajveer Realty, situated near Shankar Kalat Nagar, Wakad, Pune.   The project offers 2 BHK and 3 BHK flats across three towers and B+G+13/18/22 floors. Having 4 flats per floor, the project provides privacy and maximum open space. Waghere Rajveer Garima Location Advantage   Wakad is one of Pune's most established localities, offering every basic facility within a short distance. Waghere Rajveer Garima is located in close proximity to the following:   Mumbai - Pune Highway  Phoenix Mall of the Millennium Balaji Law College  Proposed Metro Station Hinjewadi Jupiter Hospital Surya Mother And Child Super Speciality Hospital Phoenix Mall of the Millennium Elpro City Square Mall   Metro access, proximity to basic facilities, and this address are the perfect combination that drives consistent demand from working professionals and families who want all the basic facilities within reach. Waghere Rajveer Garima Project Summary   Detail Info Developer Rajveer Realty Location Wakad, Pune Configuration 2 BHK and 3 BHK  Structure 3 Towers · B+G+13/18/22 Floors · 4 Flats Per Floor Total Amenities 10+ amenities for all age group Parking Ground level Power Backup 100% Possession Target December 2029   Key Highlights of Waghere Rajveer Garima Wakad Project   90+ premium amenities across two levels Private mini theater for cinematic experiences Workspaces with 2 AV conference rooms App-based entry and CCTV Exclusive EV charging for vehicles Oxygen park and landscaped garden area High-end smart door security Interested in floor plans, cost sheets, or rental yield estimates for this project? Fill out the inquiry form or book a site visit, and our team will get back to you with everything you need to make an informed decision.  
₹ 1.12 Cr
₹ 13317 /sq.ft

Oriana World

By Balaji Group

1, 2, 3 BHK Flats for sale in Tathawade, Pune

  • 480 sq.ft. - 1304 sq. ft.
Rera Registered Residential Under Construction
Oriana World   Oriana World is a premium residential project by Balaji Group, situated near Bhumkar Chowk Rd, Ashok Nagar, Tathawade, Pune.     The project offers 1 BHK, 2 BHK and 3 BHK flats across 5 towers and 25 floors. Having 7 flats per floor, the project provides privacy and maximum open space.   Oriana World Location Advantage Tathawade is one of Pune's most established localities, offering every basic facility within a short distance. Oriana World is located in close proximity to the following:   Mumbai-Bengaluru Highway  Zudio  Bhumkar Chowk  Akurdi Proposed Metro Station Hinjewadi Surya Mother And Child Super Speciality Hospital Burger King Elpro City Square Mall Phoenix Mall of the Millennium    Metro access, proximity to basic facilities, and this address are the perfect combination that drives consistent demand from working professionals and families who want all the basic facilities within reach.   Oriana World Project Summary   Detail Info Developer Balaji Group Location Tathawade, Pune Configuration 1 BHK, 2 BHK and 3 BHK  Structure 5 Tower · 25 Floors · 7 Flats Per Floor Total Amenities 10+ amenities for all age group Parking Ground level Power Backup 100% Possession Target December 2028   Key Highlights of Oriana World Tathawade Project   Club Oriana offers 3 levels of lifestyle & leisure amenities Large Pool with Kids' Pool & Ground-Level Jogging Track Sun & wind aligned homes for light and ventilation Dedicated indoor games & board games zone Maximum privacy with non-facing towers and open views IGBC-certified eco-friendly infrastructure and systems Close to Mumbai-Bangalore Highway and Aundh-Ravet BRTS   Interested in floor plans, cost sheets, or rental yield estimates for this project? Fill out the inquiry form or book a site visit, and our team will get back to you with everything you need to make an informed decision.  
₹ 59.50 Lac
₹ 12396 /sq.ft
You are currently searching in Mumbai