All Categories
  • All Categories
  • Shops
  • Hotels
  • Restaurants
  • Bars
  • Events
  • Fitness

Showing 2881-2900 of 4472 results

3 BHK Flats for Sale in Mumbai

Looking for a 3 BHK flat in Mumbai? Explore our listings featuring over 4472+ 3 BHK flats and apartments available... Looking for a 3 BHK flat in Mumbai? Explore our listings featuring over 4472+ 3 BHK flats and apartments available for sale in prime locations throughout the city. Whether you’re seeking a cozy 3 BHK flat in bustling neighborhoods or a peaceful retreat, we have a variety of options to fit your needs and budget. Our diverse selection ensures you'll find the perfect 3 BHK apartment in Mumbai that meets your lifestyle preferences. Start browsing today and find your ideal home in Mumbai’s vibrant real estate market! Read more Read less

Regent Jeevan Tara CHS LTD

By Regent Builders

1, 2, 3 BHK for sale in Vile Parle East, Mumbai

  • 475 sq.ft. - 978 sq. ft.
Rera Registered Residential Under Construction
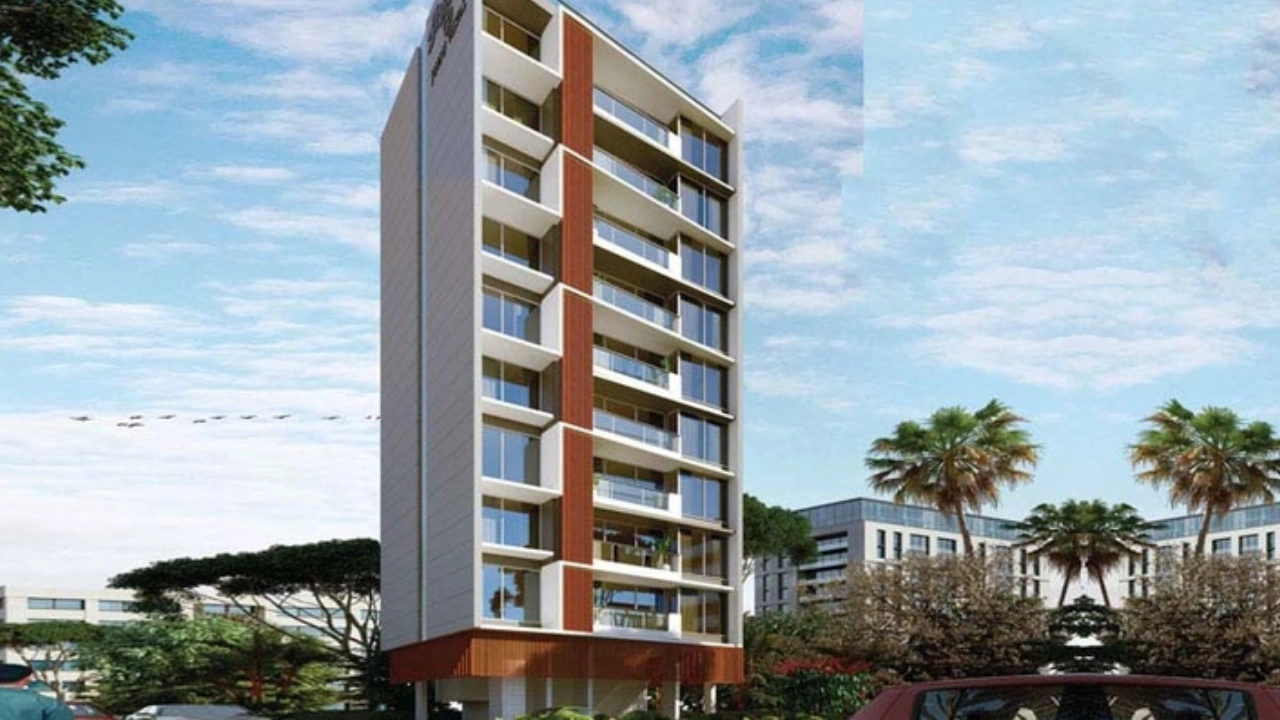
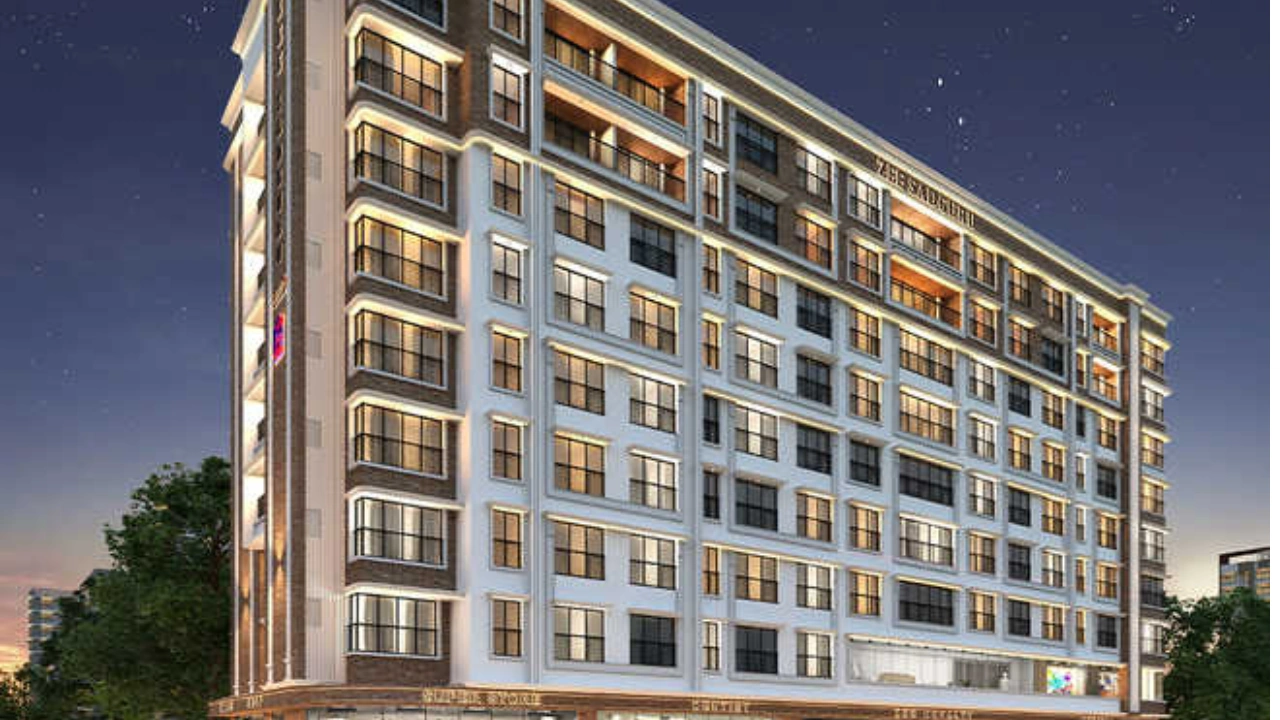
Here’s what you need to know about the Regent Jeevan Tara Vile Parle East Project. Location Located in Vile Parle East, Vile Parle, Mumbai, Regent Jeevan Tara is situated in a well-established area. The location is in proximity to: Vile Parle Railway Station Phoenix Marketcity Holy Spirit Hospital Overview The Regent Jeevan Tara Project, developed by Regent Builders, the project details like the land parcel is 0.38, number of floors are 10.  Carpet Area Regent Builders project offers 1BHK and 3BHK flats in Vile Parle East for sale with a carpet area of: 1 BHK Carpet Area: 475 sqft 3 BHK Carpet Area: 974 sqft Amenities Regent Jeevan Tara Mumbai by Regent Builders offers 10+ lifestyle amenities, such as - Gymnasium Indoor Games Jogging Track Children's Play Area Parking Facility Parking is available at the ground level of the Regent Jeevan Tara Project in Vile Parle East Why invest in the Regent Jeevan Tara Vile Parle property? Well-established Location Upgraded Lifestyle Good Safety & Security Easy Access to Basic Facilities Rera & Possession Timeline Regent Builders New Launch Regent Jeevan Tara Vile Parle Rera Number is P51800049161, and the Rera Possession is in March 2027 To get the reviews of Regent Builders, or to schedule a visit to the Regent Jeevan Tara Vile Parle East sample flat, call us today!  
₹ 1.90 Cr
₹ 40000 /sq.ft

Regent Jeevan Tara CHS LTD

By Regent Builders

1, 2, 3 BHK for sale in Vile Parle East, Mumbai

  • 475 sq.ft. - 978 sq. ft.
Rera Registered Residential Under Construction
Here’s what you need to know about the Regent Jeevan Tara Vile Parle East Project. Location Located in Vile Parle East, Vile Parle, Mumbai, Regent Jeevan Tara is situated in a well-established area. The location is in proximity to: Vile Parle Railway Station Phoenix Marketcity Holy Spirit Hospital Overview The Regent Jeevan Tara Project, developed by Regent Builders, the project details like the land parcel is 0.38, number of floors are 10.  Carpet Area Regent Builders project offers 1BHK and 3BHK flats in Vile Parle East for sale with a carpet area of: 1 BHK Carpet Area: 475 sqft 3 BHK Carpet Area: 974 sqft Amenities Regent Jeevan Tara Mumbai by Regent Builders offers 10+ lifestyle amenities, such as - Gymnasium Indoor Games Jogging Track Children's Play Area Parking Facility Parking is available at the ground level of the Regent Jeevan Tara Project in Vile Parle East Why invest in the Regent Jeevan Tara Vile Parle property? Well-established Location Upgraded Lifestyle Good Safety & Security Easy Access to Basic Facilities Rera & Possession Timeline Regent Builders New Launch Regent Jeevan Tara Vile Parle Rera Number is P51800049161, and the Rera Possession is in March 2027 To get the reviews of Regent Builders, or to schedule a visit to the Regent Jeevan Tara Vile Parle East sample flat, call us today!  
₹ 1.90 Cr
₹ 40000 /sq.ft

R J Ratanadeep

By R J Realtor

3 BHK Flats for sale in Goregaon East, Mumbai

Rera Registered Residential Under Construction

₹ 0 /sq.ft

Shivam Jagruti

By Shivam Parivar Group

2, 3 BHK Flats for sale in Goregaon East, Mumbai

  • 719 sq.ft. - 1058 sq. ft.
Rera Registered Residential Under Construction

₹ 0 /sq.ft

Aureum Paras Residency

By Aureum Spaces LLP

3 BHK Flats for sale in Goregaon West, Mumbai

Rera Registered Residential Under Construction

₹ 0 /sq.ft

Kolte Patil Verve

By Kolte Patil Developers

2, 3 BHK Flats for sale in Goregaon West, Mumbai

  • 712.14 sq.ft. - 1195.44 sq. ft.
Rera Registered Residential Under Construction

₹ 0 /sq.ft

Kolte Patil Verve

By Kolte Patil Developers

2, 3 BHK Flats for sale in Goregaon West, Mumbai

  • 712.14 sq.ft. - 1195.44 sq. ft.
Rera Registered Residential Under Construction

₹ 0 /sq.ft

Kolte Patil Verve

By Kolte Patil Developers

2, 3 BHK Flats for sale in Goregaon West, Mumbai

  • 712.14 sq.ft. - 1195.44 sq. ft.
Rera Registered Residential Under Construction

₹ 0 /sq.ft

Dev Heights

By Dev Group

2, 3 BHK Flats for sale in Goregaon East, Mumbai

  • 529 sq.ft. - 704 sq. ft.
Rera Registered Residential Under Construction
For a Dev Group project, Call Us Today! And for Dev Heights project details, check out the description below. Address: Located in Goregaon East, Mumbai, Dev Heights offers proximity to schools, hospitals, shopping centers, and public transport, providing a well-connected urban lifestyle. Project Details: Dev Heights is developed on a land area of Coming Soon Acres Dev Heights consists of 28 Storeys Dev Heights offers thoughtfully designed 2 BHK and 3 BHK apartments with efficient layouts, natural ventilation, and ample sunlight Dev Heights apartments are ideal for small families or first-time homeowners seeking comfort and modern living Dev Heights emphasizes lifestyle and recreational spaces to enhance residents’ well-being Carpet Area: Dev Heights carpet area details are given below: 2 BHK - 529 sq.ft. to 612 sq.ft. 3 BHK - 704 sq.ft. Lifestyle Amenities: Jogging Kids Facilities: Lift Parking Security Gated Why to Invest in this Property? Dev Heights is located in prime Goregaon East with excellent connectivity and lifestyle convenience Dev Heights is developed by Dev Group, a trusted developer in Mumbai Dev Heights offers well-planned 2 BHK and 3 BHK apartments for modern living Dev Heights provides lifestyle amenities and essential facilities for comfortable living Dev Heights has high investment potential due to its location and developer credibility Possession & RERA: Possession Date: Coming Soon MahaRERA Registration Number: Coming Soon

₹ 0 /sq.ft

Pentagon Prerana

By PENTAGON PREMISES PVT LTD

2, 3 BHK Flats, Bungalow for sale in Santacruz West, Mumbai

  • 662 sq.ft. - 1114 sq. ft.
Rera Registered Residential Under Construction
For a PENTAGON PREMISES PVT LTD project, Call Us Today! And for Pentagon Prerana project details, check out the description below. Address: Located in Santacruz West, Mumbai, Pentagon Prerana offers easy access to schools, hospitals, shopping centers, and public transport, ensuring a connected and convenient urban lifestyle. Project Details: Pentagon Prerana is developed on a land area of 0.45 Acres Pentagon Prerana consists of 6 Storeys Pentagon Prerana offers thoughtfully designed 2 BHK apartments and 3 BHK bungalows with efficient layouts, natural light, and ample ventilation Pentagon Prerana units are ideal for small to large families seeking comfort and modern living Pentagon Prerana emphasizes lifestyle and wellness spaces for a balanced living experience Carpet Area: Pentagon Prerana carpet area details are given below: 2 BHK - 662 sq.ft. to 772 sq.ft. 3 BHK - 870 sq.ft. to 1114 sq.ft. Lifestyle Amenities: Yoga Gym Facilities: Lift Security Natural Light Why to Invest in this Property? Pentagon Prerana is located in prime Santacruz West with excellent connectivity and lifestyle convenience Pentagon Prerana is developed by PENTAGON PREMISES PVT LTD, a reputed developer in Mumbai Pentagon Prerana offers well-planned 2 BHK apartments and 3 BHK bungalows for modern living Pentagon Prerana provides essential facilities and lifestyle amenities for comfortable living Pentagon Prerana holds high investment potential due to location and developer credibility Possession & RERA: Possession Date: Coming Soon MahaRERA Registration Number: P51800078841
₹ 2.98 Cr
₹ 45015 /sq.ft

Pentagon Prerana

By PENTAGON PREMISES PVT LTD

2, 3 BHK Flats, Bungalow for sale in Santacruz West, Mumbai

  • 662 sq.ft. - 1114 sq. ft.
Rera Registered Residential Under Construction
For a PENTAGON PREMISES PVT LTD project, Call Us Today! And for Pentagon Prerana project details, check out the description below. Address: Located in Santacruz West, Mumbai, Pentagon Prerana offers easy access to schools, hospitals, shopping centers, and public transport, ensuring a connected and convenient urban lifestyle. Project Details: Pentagon Prerana is developed on a land area of 0.45 Acres Pentagon Prerana consists of 6 Storeys Pentagon Prerana offers thoughtfully designed 2 BHK apartments and 3 BHK bungalows with efficient layouts, natural light, and ample ventilation Pentagon Prerana units are ideal for small to large families seeking comfort and modern living Pentagon Prerana emphasizes lifestyle and wellness spaces for a balanced living experience Carpet Area: Pentagon Prerana carpet area details are given below: 2 BHK - 662 sq.ft. to 772 sq.ft. 3 BHK - 870 sq.ft. to 1114 sq.ft. Lifestyle Amenities: Yoga Gym Facilities: Lift Security Natural Light Why to Invest in this Property? Pentagon Prerana is located in prime Santacruz West with excellent connectivity and lifestyle convenience Pentagon Prerana is developed by PENTAGON PREMISES PVT LTD, a reputed developer in Mumbai Pentagon Prerana offers well-planned 2 BHK apartments and 3 BHK bungalows for modern living Pentagon Prerana provides essential facilities and lifestyle amenities for comfortable living Pentagon Prerana holds high investment potential due to location and developer credibility Possession & RERA: Possession Date: Coming Soon MahaRERA Registration Number: P51800078841
₹ 2.98 Cr
₹ 45015 /sq.ft

Raj Spaces Sai Dhara

By Raj Builders And Developers Mumbai

2, 3 BHK Flats for sale in Goregaon West, Mumbai

  • 650 sq.ft. - 1300 sq. ft.
Rera Registered Residential Under Construction

₹ 0 /sq.ft

Rustomjee Crown

By Rustomjee Builders

5, 4, 3 BHK Flats for sale in Prabhadevi, Mumbai

  • 1334 sq.ft. - 3088 sq. ft.
Rera Registered Residential Ready To Move In Under Construction
For a Rustomjee Builders project, Call Us Today! And for Rustomjee Crown project details, check out the description below. Address: Located in Prabhadevi, Mumbai, Rustomjee Crown offers a prime location with seamless connectivity to South Mumbai and key business hubs. Project Details: Project Area: 5.75 Acres No. of Storeys: 68 Storeys Possession Date: December 2025 RERA Number: P51900003268 Crafted to deliver luxury living with modern amenities and elegant design Configuration & Carpet Area: Rustomjee Crown configuration and carpet area details are coming soon Lifestyle Amenities: Kids Play Area Swimming Pool Gym Party Lawn Amphitheater Facilities: Lift Security System Gated Society Why to Invest in this Property? Prime location in Prabhadevi, Mumbai Developed by the renowned Rustomjee Builders Luxurious amenities and world-class design Strong investment potential with high resale value Comfortable and modern living experience Possession & RERA: Possession Date: December 2025 MahaRERA Registration No: P51900003268
₹ 1.41 Cr
₹ 10562 /sq.ft

Rustomjee Crown

By Rustomjee Builders

5, 4, 3 BHK Flats for sale in Prabhadevi, Mumbai

  • 1334 sq.ft. - 3088 sq. ft.
Rera Registered Residential Ready To Move In Under Construction
For a Rustomjee Builders project, Call Us Today! And for Rustomjee Crown project details, check out the description below. Address: Located in Prabhadevi, Mumbai, Rustomjee Crown offers a prime location with seamless connectivity to South Mumbai and key business hubs. Project Details: Project Area: 5.75 Acres No. of Storeys: 68 Storeys Possession Date: December 2025 RERA Number: P51900003268 Crafted to deliver luxury living with modern amenities and elegant design Configuration & Carpet Area: Rustomjee Crown configuration and carpet area details are coming soon Lifestyle Amenities: Kids Play Area Swimming Pool Gym Party Lawn Amphitheater Facilities: Lift Security System Gated Society Why to Invest in this Property? Prime location in Prabhadevi, Mumbai Developed by the renowned Rustomjee Builders Luxurious amenities and world-class design Strong investment potential with high resale value Comfortable and modern living experience Possession & RERA: Possession Date: December 2025 MahaRERA Registration No: P51900003268
₹ 1.41 Cr
₹ 10562 /sq.ft

Ghodawat Skystar

By Ghodawat Realty

2, 3 BHK Flats for sale in Goregaon West, Mumbai

  • 713 sq.ft. - 998 sq. ft.
Rera Registered Residential Under Construction
For a Ghodawat Realty project, Call Us Today! And for Ghodawat Skystar project details, check out the description below. Address: Located in Goregaon West, Mumbai, Ghodawat Skystar enjoys excellent connectivity to schools, hospitals, shopping centers, and transport hubs. Project Details: Ghodawat Skystar has coming soon Acres of land Ghodawat Skystar consists of coming soon Storeys Ghodawat Skystar offers modern 2 and 3 BHK apartments with ample natural light Ghodawat Skystar provides thoughtfully designed spaces with contemporary layouts Carpet Area: Coming Soon Lifestyle Amenities: Swimming Pool Gym Facilities: Lift Parking Security System Natural Light 24*7 Water Gated Society Why to Invest in this Property? Ghodawat Skystar is located in prime Goregaon West with excellent connectivity Ghodawat Skystar is developed by Ghodawat Realty, a reputed developer since 1994 Ghodawat Skystar offers modern homes designed for comfort and convenience Ghodawat Skystar provides lifestyle amenities and security for a premium living experience Ghodawat Skystar has strong investment potential due to location and developer credibility Possession & RERA: Possession Date: Coming Soon MahaRERA Registration Number: P51800032000

₹ 0 /sq.ft

Imperial Anantha

By Imperial Lifestyle

2, 3, 4 BHK Flats for sale in Vasai West, Mumbai

  • 814 sq.ft. - 1448 sq. ft.
Rera Registered Residential Under Construction
For an Imperial Lifestyle project, Call Us Today! And for Imperial Anantha project details, check out the description below. Address: Located in Vasai West, Mumbai, Imperial Anantha is well-connected to schools, hospitals, shopping centers, and transportation hubs. Project Details: Imperial Anantha has 1.5 Acres of land Imperial Anantha consists of 21 Storeys Imperial Anantha offers modern 2, 3, and 4 BHK apartments with spacious layouts Imperial Anantha provides contemporary designs with abundant natural light Imperial Anantha includes covered parking for residents Carpet Area: Imperial Anantha carpet area details are given below: 2 BHK - 814 sq.ft. to 868 sq.ft. 3 BHK - 1347 sq.ft. 4 BHK - 1448 sq.ft. Lifestyle Amenities: Banquet Hall Cafeteria Club House Jogging Track Kids Play Area Yoga Zone Fitness Corner Gym Amphitheater Facilities: Lift Power Back Up Security System Pantry Area 24*7 Water Gated Society Why to Invest in this Property? Imperial Anantha is located in prime Vasai West with excellent connectivity Imperial Anantha is developed by Imperial Lifestyle, a trusted developer since 1999 Imperial Anantha offers premium homes with modern amenities and comfort Imperial Anantha provides a complete lifestyle with recreational and fitness facilities Imperial Anantha presents strong investment potential due to location and developer credibility Possession & RERA: Possession Date: Coming Soon MahaRERA Registration Number: P99000079357
₹ 1.00 Cr
₹ 12285 /sq.ft

CCI Rivali Park Moonrise

By CCI Developers

2, 3 BHK Flats for sale in Borivali East, Mumbai

  • 772 sq.ft. - 1170 sq. ft.
Rera Registered Residential Under Construction
CCI Rivali Park Moonrise, Borivali East Rivali Park Moonrise by CCI Projects Mumbai is a premium residential development located in Borivali East, Mumbai. Part of the well-known Rivali Park township, the project offers thoughtfully designed 2 & 3 BHK apartments with modern layouts and high-quality construction. Designed to provide a refined urban lifestyle, Moonrise combines spacious residences, contemporary architecture, and world-class amenities within a well-planned residential community. Location Advantage – Borivali East Located in Borivali East, a well-established residential hub in Western Mumbai: Close to Borivali railway station Easy access to Western Express Highway Near Sanjay Gandhi National Park Proximity to shopping malls, schools, and hospitals Convenient connectivity to Kandivali, Dahisar, and Andheri Key Highlights ✔ Premium 2 & 3 BHK Apartments ✔ Part of the renowned Rivali Park township ✔ Prime location in Borivali East ✔ Modern lifestyle amenities ✔ Developed by trusted CCI Projects Mumbai Why Invest in CCI Rivali Park Moonrise? Located in a well-established township community Strong residential demand in Borivali East Excellent connectivity across Western Mumbai Potential for long-term property appreciation
₹ 2.79 Cr
₹ 36140 /sq.ft

CCI Rivali Park Moonrise

By CCI Developers

2, 3 BHK Flats for sale in Borivali East, Mumbai

  • 772 sq.ft. - 1170 sq. ft.
Rera Registered Residential Under Construction
CCI Rivali Park Moonrise, Borivali East Rivali Park Moonrise by CCI Projects Mumbai is a premium residential development located in Borivali East, Mumbai. Part of the well-known Rivali Park township, the project offers thoughtfully designed 2 & 3 BHK apartments with modern layouts and high-quality construction. Designed to provide a refined urban lifestyle, Moonrise combines spacious residences, contemporary architecture, and world-class amenities within a well-planned residential community. Location Advantage – Borivali East Located in Borivali East, a well-established residential hub in Western Mumbai: Close to Borivali railway station Easy access to Western Express Highway Near Sanjay Gandhi National Park Proximity to shopping malls, schools, and hospitals Convenient connectivity to Kandivali, Dahisar, and Andheri Key Highlights ✔ Premium 2 & 3 BHK Apartments ✔ Part of the renowned Rivali Park township ✔ Prime location in Borivali East ✔ Modern lifestyle amenities ✔ Developed by trusted CCI Projects Mumbai Why Invest in CCI Rivali Park Moonrise? Located in a well-established township community Strong residential demand in Borivali East Excellent connectivity across Western Mumbai Potential for long-term property appreciation
₹ 2.79 Cr
₹ 36140 /sq.ft

CCI Rivali Park Moonrise

By CCI Developers

2, 3 BHK Flats for sale in Borivali East, Mumbai

  • 772 sq.ft. - 1170 sq. ft.
Rera Registered Residential Under Construction
CCI Rivali Park Moonrise, Borivali East Rivali Park Moonrise by CCI Projects Mumbai is a premium residential development located in Borivali East, Mumbai. Part of the well-known Rivali Park township, the project offers thoughtfully designed 2 & 3 BHK apartments with modern layouts and high-quality construction. Designed to provide a refined urban lifestyle, Moonrise combines spacious residences, contemporary architecture, and world-class amenities within a well-planned residential community. Location Advantage – Borivali East Located in Borivali East, a well-established residential hub in Western Mumbai: Close to Borivali railway station Easy access to Western Express Highway Near Sanjay Gandhi National Park Proximity to shopping malls, schools, and hospitals Convenient connectivity to Kandivali, Dahisar, and Andheri Key Highlights ✔ Premium 2 & 3 BHK Apartments ✔ Part of the renowned Rivali Park township ✔ Prime location in Borivali East ✔ Modern lifestyle amenities ✔ Developed by trusted CCI Projects Mumbai Why Invest in CCI Rivali Park Moonrise? Located in a well-established township community Strong residential demand in Borivali East Excellent connectivity across Western Mumbai Potential for long-term property appreciation
₹ 2.79 Cr
₹ 36140 /sq.ft

M Mamtora Ascend Tower

By M Mamtora Associates

1, 2, 3 BHK Flats for sale in Malad West, Mumbai

  • 380 sq.ft. - 681 sq. ft.
Rera Registered Residential Under Construction
M Mamtora Ascend Tower – Project Overview For a M Mamtora Associates project, Call Us Today! And for M Mamtora Ascend Tower project details, check out the description below. Address: Located in Malad West, Mumbai, M Mamtora Ascend Tower by M Mamtora Associates offers 1, 2 and 3 BHK residences with modern design, seamless connectivity and a convenient urban lifestyle. Project Details: • M Mamtora Ascend Tower is spread across 0.8 acres in Malad West. • The project features a single tower with G+19 residential floors. • It offers well-designed 1 BHK, 2 BHK and 3 BHK units. • The project focuses on comfortable living with essential modern amenities and smart layouts. Carpet Area: M Mamtora Ascend Tower carpet area details are given below: • 1 BHK – 380 to 400 sq.ft. • 2 BHK – 681 sq.ft. • 3 BHK – Coming soon Lifestyle Amenities: • Jogging Track • Kids Play Area • Yoga Zone • Fitness Corner • Gym • Mini-Theater Facilities: • Security System • Gated Society • Parking Facility • Power Backup • Lift • Gas Pipeline • Intercom • Waste Disposal • Washroom • Natural Light • 24×7 Water Supply • No Open Drainage Around Why to Invest in this Property? • Prime Malad West location with excellent connectivity. • Trusted developer with quality-focused construction. • Modern amenities ensuring an upgraded lifestyle. • High rental and future appreciation potential. • Suitable for both investment and self-use. Possession & RERA: Possession: June 2026 MahaRERA No.: P51800049273
₹ 90.00 Lac
₹ 23684 /sq.ft
You are currently searching in Mumbai