All Categories
  • All Categories
  • Shops
  • Hotels
  • Restaurants
  • Bars
  • Events
  • Fitness

Showing 3921-3940 of 4460 results

3 BHK Flats for Sale in Mumbai

Looking for a 3 BHK flat in Mumbai? Explore our listings featuring over 4460+ 3 BHK flats and apartments available... Looking for a 3 BHK flat in Mumbai? Explore our listings featuring over 4460+ 3 BHK flats and apartments available for sale in prime locations throughout the city. Whether you’re seeking a cozy 3 BHK flat in bustling neighborhoods or a peaceful retreat, we have a variety of options to fit your needs and budget. Our diverse selection ensures you'll find the perfect 3 BHK apartment in Mumbai that meets your lifestyle preferences. Start browsing today and find your ideal home in Mumbai’s vibrant real estate market! Read more Read less
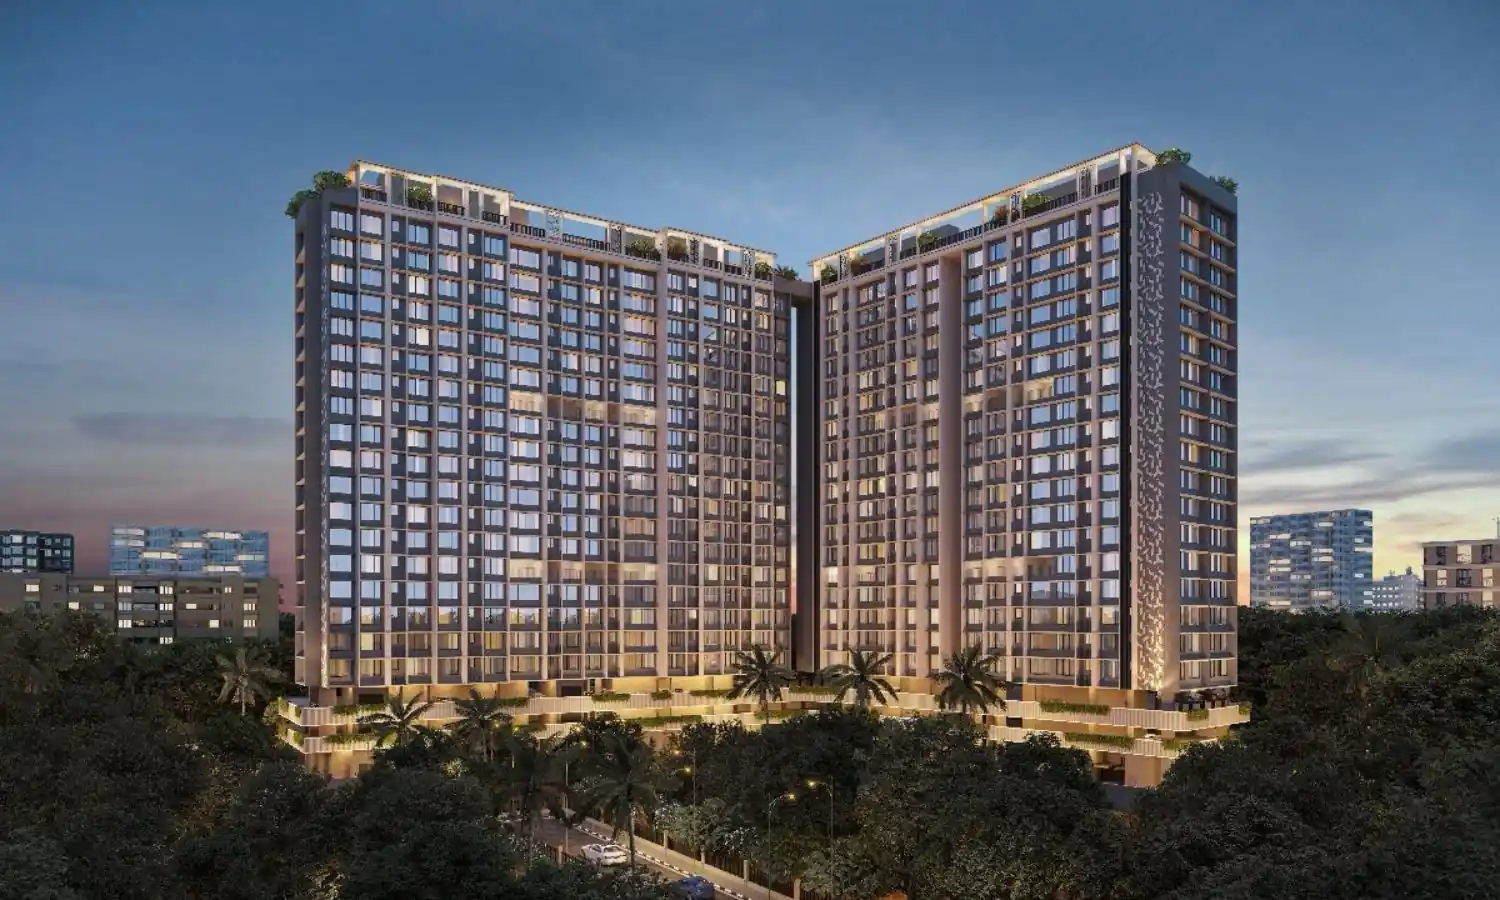
Kaustubh Park 91

By Kaustubh Group

1, 2, 3 BHK Flats for sale in Borivali West, Mumbai

  • 430 sq.ft. - 873 sq. ft.
Rera Registered Residential Under Construction
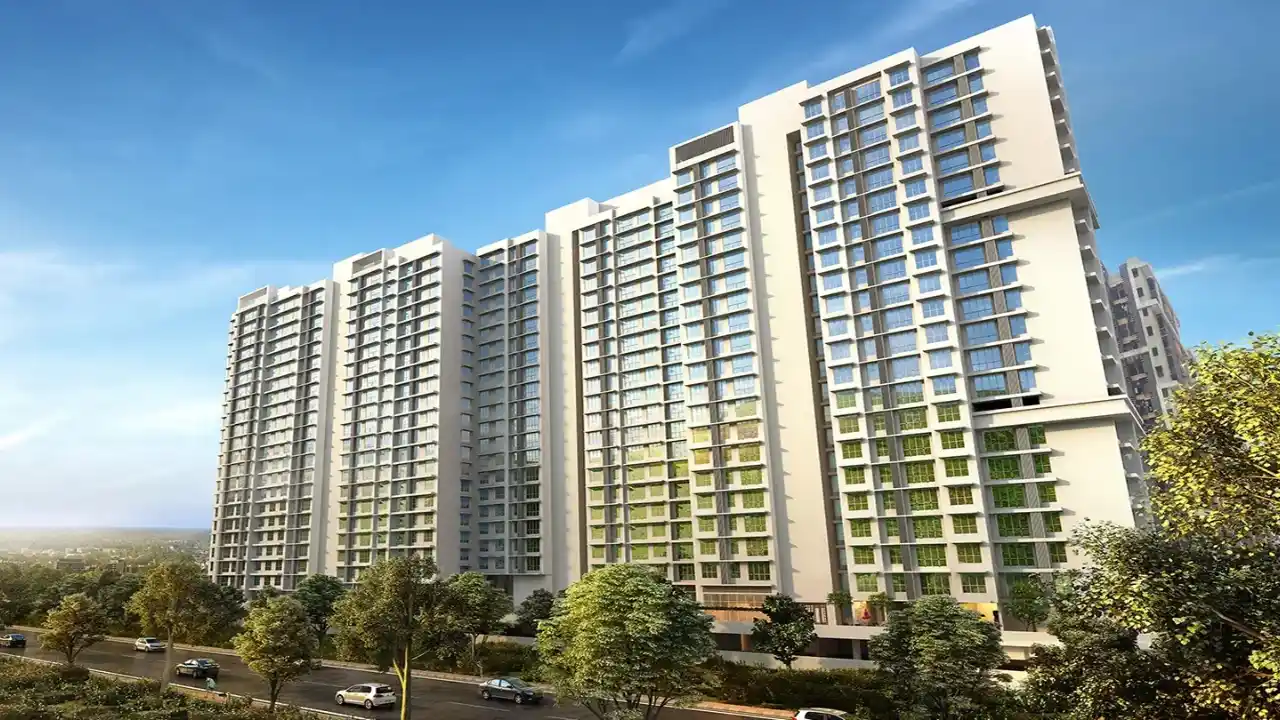
Most Awaited Launch Of Borivali West, Kaustubh Park 91 by Kaustubh Group is an eagerly anticipated residential project in Borivali West, Mumbai. Offering a variety of apartment options including 1 BHK, 2 BHK, 3 BHK, and Jodi flats, with carpet areas ranging from 430 to 872 sq.ft, this project is designed to meet the needs of modern urban living. Located in a prime area, Kaustubh Park 91 provides excellent connectivity to major roadways, public transportation, shopping centers, educational institutions, and healthcare facilities. Set on a 5-acre land parcel, the project includes essential amenities for a comfortable lifestyle. Kaustubh Group, known for its quality and excellence, aims to deliver homes that offer both comfort and functionality. Stay tuned for pricing details and more updates on this exciting development.
₹ 1.54 Cr
₹ 35814 /sq.ft

Kaustubh Park 91

By Kaustubh Group

1, 2, 3 BHK Flats for sale in Borivali West, Mumbai

  • 430 sq.ft. - 873 sq. ft.
Rera Registered Residential Under Construction
Most Awaited Launch Of Borivali West, Kaustubh Park 91 by Kaustubh Group is an eagerly anticipated residential project in Borivali West, Mumbai. Offering a variety of apartment options including 1 BHK, 2 BHK, 3 BHK, and Jodi flats, with carpet areas ranging from 430 to 872 sq.ft, this project is designed to meet the needs of modern urban living. Located in a prime area, Kaustubh Park 91 provides excellent connectivity to major roadways, public transportation, shopping centers, educational institutions, and healthcare facilities. Set on a 5-acre land parcel, the project includes essential amenities for a comfortable lifestyle. Kaustubh Group, known for its quality and excellence, aims to deliver homes that offer both comfort and functionality. Stay tuned for pricing details and more updates on this exciting development.
₹ 1.54 Cr
₹ 35814 /sq.ft

Kaustubh Park 91

By Kaustubh Group

1, 2, 3 BHK Flats for sale in Borivali West, Mumbai

  • 430 sq.ft. - 873 sq. ft.
Rera Registered Residential Under Construction
Most Awaited Launch Of Borivali West, Kaustubh Park 91 by Kaustubh Group is an eagerly anticipated residential project in Borivali West, Mumbai. Offering a variety of apartment options including 1 BHK, 2 BHK, 3 BHK, and Jodi flats, with carpet areas ranging from 430 to 872 sq.ft, this project is designed to meet the needs of modern urban living. Located in a prime area, Kaustubh Park 91 provides excellent connectivity to major roadways, public transportation, shopping centers, educational institutions, and healthcare facilities. Set on a 5-acre land parcel, the project includes essential amenities for a comfortable lifestyle. Kaustubh Group, known for its quality and excellence, aims to deliver homes that offer both comfort and functionality. Stay tuned for pricing details and more updates on this exciting development.
₹ 1.54 Cr
₹ 35814 /sq.ft

Kaustubh Park 91

By Kaustubh Group

1, 2, 3 BHK Flats for sale in Borivali West, Mumbai

  • 430 sq.ft. - 873 sq. ft.
Rera Registered Residential Under Construction
Most Awaited Launch Of Borivali West, Kaustubh Park 91 by Kaustubh Group is an eagerly anticipated residential project in Borivali West, Mumbai. Offering a variety of apartment options including 1 BHK, 2 BHK, 3 BHK, and Jodi flats, with carpet areas ranging from 430 to 872 sq.ft, this project is designed to meet the needs of modern urban living. Located in a prime area, Kaustubh Park 91 provides excellent connectivity to major roadways, public transportation, shopping centers, educational institutions, and healthcare facilities. Set on a 5-acre land parcel, the project includes essential amenities for a comfortable lifestyle. Kaustubh Group, known for its quality and excellence, aims to deliver homes that offer both comfort and functionality. Stay tuned for pricing details and more updates on this exciting development.
₹ 1.54 Cr
₹ 35814 /sq.ft

Godrej Tranquil

By Godrej Properties

1, 2, 2.5, 3 BHK Flats for sale in Kandivali East, Mumbai

  • 401 sq.ft. - 861 sq. ft.
Rera Registered Residential Ready To Move In Under Construction
Nestled amidst the vibrant tapestry of Mumbai, Godrej Tranquil emerges as a haven of luxury in Kandivali East. This residential masterpiece, crafted by the renowned Godrej Properties, offers a harmonious blend of modern living and serene surroundings. The project's thoughtfully designed apartments boast spacious layouts, ensuring ample room for comfort and privacy. Each unit is meticulously crafted with premium finishes and state-of-the-art amenities, making it a perfect sanctuary for discerning homebuyers. From the moment you step into your new abode, you'll be enveloped in a sense of peace and relaxation. Godrej Tranquil is more than just a residential complex; it's a lifestyle. The project offers a plethora of world-class amenities to cater to your every need. Indulge in the crystal-clear waters of the swimming pool, maintain a healthy lifestyle at the well-equipped gym, or unwind in the serene landscaped gardens. For those seeking social interactions, the clubhouse provides a vibrant space for community events and gatherings. Kandivali East, the location of Godrej Tranquil, is a rapidly developing suburb that offers a perfect blend of urban convenience and suburban charm. The area is well-connected to other parts of Mumbai, making it easy to commute to work or explore the city's attractions. Additionally, Kandivali East boasts excellent social infrastructure, with renowned schools, hospitals, and shopping malls nearby. Whether you're a young professional seeking a modern lifestyle or a family looking for a peaceful and secure environment, Godrej Tranquil in Kandivali East is the ideal choice. With its luxurious amenities, prime location, and the trusted reputation of Godrej Properties, this project offers an unparalleled living experience.
₹ 99.00 Lac
₹ 24688 /sq.ft

Daivi Eterneety

By Shreeji Sharan Group

2, 3, 4 BHK Flats for sale in Borivali West, Mumbai

  • 745 sq.ft. - 1751 sq. ft.
Rera Registered Residential Under Construction
Daivi Eterneety is a luxurious residential tower that redefines opulent living in Borivali West, Mumbai. Crafted by the renowned Shreeji Sharan Group of Companies, this architectural marvel rises to 35 storeys, offering a collection of exquisite 2, 3, and 4 BHK apartments. Each residence is thoughtfully designed to provide an unparalleled living experience, featuring spacious decks that frame breathtaking vistas of the city skyline. Step into a world of unparalleled luxury as you explore Daivi Eterneety's extensive array of amenities. Over 40 world-class facilities are meticulously curated to cater to every resident's desires. From the refreshing allure of the infinity pool that seems to merge with the horizon to the serene ambience of landscaped gardens, every corner of the complex is an oasis of tranquillity. Maintain peak fitness at the state-of-the-art gym or unwind and socialize at the exclusive clubhouse. Strategically located in Borivali West, Daivi Eterneety offers an enviable address that seamlessly connects residents to the best of the city. Renowned educational institutions, vibrant shopping destinations, a diverse culinary scene, and efficient transportation options are all within easy reach. Experience the perfect harmony of peaceful suburban living and the dynamic energy of urban life. Shreeji Daivi Eterneety's modern architectural masterpiece is a symphony of form and function. Designed to maximize natural light and ventilation, the interiors are bathed in a warm, inviting glow. Shreeji Sharan Group's unwavering commitment to quality is evident in every meticulously crafted detail, ensuring that residents indulge in a lifestyle of unparalleled sophistication and comfort.
₹ 2.75 Cr
₹ 36913 /sq.ft

Sheetal Regalia

By DGS Group

1, 2, 3 BHK Flats for sale in Borivali East, Mumbai

  • 360 sq.ft. - 955 sq. ft.
Rera Registered Residential Under Construction
DGS Sheetal Regalia is a prestigious residential development nestled in the vibrant heart of Borivali East, Mumbai. Developed by the renowned DGS Group, this project offers a harmonious blend of modern luxury, exceptional amenities, and prime location. Nestled in the heart of Borivali East, DGS Sheetal Regalia offers a prime location that ensures seamless connectivity to major transportation hubs, commercial districts, and educational institutions. The project boasts a diverse range of thoughtfully designed apartments, including 1 BHK, 2 BHK, 3 BHK, and Jodi flats, catering to the varied needs and preferences of discerning residents. Indulge in a plethora of amenities designed to enhance your lifestyle. From a state-of-the-art fitness centre and a refreshing swimming pool to beautifully landscaped gardens, dedicated play areas for children, and a clubhouse for social gatherings, DGS Sheetal Regalia offers everything you need for a fulfilling and enjoyable living experience. Experience the epitome of comfort and style with high-quality finishes, modern interiors, and spacious living spaces. Rest assured with advanced security measures and 24/7 surveillance, ensuring a safe and peaceful environment for you and your family. Foster a sense of belonging and connect with like-minded residents through various community events and activities, such as social gatherings, festivals, and sports tournaments. Enjoy the convenience of on-site amenities and services, including a grocery store, pharmacy, salon, and café, all within easy reach. Benefit from the strong appreciation potential of real estate in Borivali East, a rapidly developing area with excellent infrastructure and amenities. Consider renting out your apartment for a steady stream of rental income, making it a lucrative investment option. Explore potential tax benefits and government incentives associated with homeownership, such as deductions and exemptions. DGS Sheetal Regalia incorporates sustainable practices and energy-efficient features, promoting eco-friendly living and reducing your carbon footprint. The project is designed to accommodate the needs of individuals with disabilities, ensuring inclusivity and accessibility for all. The development incorporates modern architectural elements and features that are designed to stand the test of time, ensuring long-term value and enjoyment. DGS Sheetal Regalia in Borivali East offers a truly exceptional living experience, combining the best of modern amenities, a prime location, and the assurance of a reputable developer. Whether you're seeking a comfortable home for your family or a lucrative investment opportunity, this development is an ideal choice.
₹ 98.00 Lac
₹ 27222 /sq.ft

Sheetal Regalia

By DGS Group

1, 2, 3 BHK Flats for sale in Borivali East, Mumbai

  • 360 sq.ft. - 955 sq. ft.
Rera Registered Residential Under Construction
DGS Sheetal Regalia is a prestigious residential development nestled in the vibrant heart of Borivali East, Mumbai. Developed by the renowned DGS Group, this project offers a harmonious blend of modern luxury, exceptional amenities, and prime location. Nestled in the heart of Borivali East, DGS Sheetal Regalia offers a prime location that ensures seamless connectivity to major transportation hubs, commercial districts, and educational institutions. The project boasts a diverse range of thoughtfully designed apartments, including 1 BHK, 2 BHK, 3 BHK, and Jodi flats, catering to the varied needs and preferences of discerning residents. Indulge in a plethora of amenities designed to enhance your lifestyle. From a state-of-the-art fitness centre and a refreshing swimming pool to beautifully landscaped gardens, dedicated play areas for children, and a clubhouse for social gatherings, DGS Sheetal Regalia offers everything you need for a fulfilling and enjoyable living experience. Experience the epitome of comfort and style with high-quality finishes, modern interiors, and spacious living spaces. Rest assured with advanced security measures and 24/7 surveillance, ensuring a safe and peaceful environment for you and your family. Foster a sense of belonging and connect with like-minded residents through various community events and activities, such as social gatherings, festivals, and sports tournaments. Enjoy the convenience of on-site amenities and services, including a grocery store, pharmacy, salon, and café, all within easy reach. Benefit from the strong appreciation potential of real estate in Borivali East, a rapidly developing area with excellent infrastructure and amenities. Consider renting out your apartment for a steady stream of rental income, making it a lucrative investment option. Explore potential tax benefits and government incentives associated with homeownership, such as deductions and exemptions. DGS Sheetal Regalia incorporates sustainable practices and energy-efficient features, promoting eco-friendly living and reducing your carbon footprint. The project is designed to accommodate the needs of individuals with disabilities, ensuring inclusivity and accessibility for all. The development incorporates modern architectural elements and features that are designed to stand the test of time, ensuring long-term value and enjoyment. DGS Sheetal Regalia in Borivali East offers a truly exceptional living experience, combining the best of modern amenities, a prime location, and the assurance of a reputable developer. Whether you're seeking a comfortable home for your family or a lucrative investment opportunity, this development is an ideal choice.
₹ 98.00 Lac
₹ 27222 /sq.ft

Sheetal Regalia

By DGS Group

1, 2, 3 BHK Flats for sale in Borivali East, Mumbai

  • 360 sq.ft. - 955 sq. ft.
Rera Registered Residential Under Construction
DGS Sheetal Regalia is a prestigious residential development nestled in the vibrant heart of Borivali East, Mumbai. Developed by the renowned DGS Group, this project offers a harmonious blend of modern luxury, exceptional amenities, and prime location. Nestled in the heart of Borivali East, DGS Sheetal Regalia offers a prime location that ensures seamless connectivity to major transportation hubs, commercial districts, and educational institutions. The project boasts a diverse range of thoughtfully designed apartments, including 1 BHK, 2 BHK, 3 BHK, and Jodi flats, catering to the varied needs and preferences of discerning residents. Indulge in a plethora of amenities designed to enhance your lifestyle. From a state-of-the-art fitness centre and a refreshing swimming pool to beautifully landscaped gardens, dedicated play areas for children, and a clubhouse for social gatherings, DGS Sheetal Regalia offers everything you need for a fulfilling and enjoyable living experience. Experience the epitome of comfort and style with high-quality finishes, modern interiors, and spacious living spaces. Rest assured with advanced security measures and 24/7 surveillance, ensuring a safe and peaceful environment for you and your family. Foster a sense of belonging and connect with like-minded residents through various community events and activities, such as social gatherings, festivals, and sports tournaments. Enjoy the convenience of on-site amenities and services, including a grocery store, pharmacy, salon, and café, all within easy reach. Benefit from the strong appreciation potential of real estate in Borivali East, a rapidly developing area with excellent infrastructure and amenities. Consider renting out your apartment for a steady stream of rental income, making it a lucrative investment option. Explore potential tax benefits and government incentives associated with homeownership, such as deductions and exemptions. DGS Sheetal Regalia incorporates sustainable practices and energy-efficient features, promoting eco-friendly living and reducing your carbon footprint. The project is designed to accommodate the needs of individuals with disabilities, ensuring inclusivity and accessibility for all. The development incorporates modern architectural elements and features that are designed to stand the test of time, ensuring long-term value and enjoyment. DGS Sheetal Regalia in Borivali East offers a truly exceptional living experience, combining the best of modern amenities, a prime location, and the assurance of a reputable developer. Whether you're seeking a comfortable home for your family or a lucrative investment opportunity, this development is an ideal choice.
₹ 98.00 Lac
₹ 27222 /sq.ft

Kabra Samriddhi Garden

By Kabra Developers

1, 2, 3, 4 BHK Flats for sale in Bhandup West, Mumbai

  • 475 sq.ft. - 1727 sq. ft.
Rera Registered Residential Ready To Move In
Kabra Samriddhi Garden is a prestigious residential project developed by the renowned Kabra Group in Bhandup, Mumbai. Strategically located in this rapidly developing area, Samriddhi Garden offers excellent connectivity to various parts of the city, including major transportation hubs, educational institutions, and healthcare facilities. The project features a range of thoughtfully designed 1, 2, and 3 BHK apartments, each providing ample living space, natural light, and excellent ventilation. Residents can enjoy a wide array of modern amenities, such as a swimming pool, clubhouse, gymnasium, landscaped gardens, children's play area, and a senior citizen park. Kabra Samriddhi Garden prioritizes the safety and security of its residents with state-of-the-art security systems and round-the-clock security personnel. Additionally, the project is designed with sustainability in mind, incorporating eco-friendly features and promoting a green lifestyle. The lush green spaces, tranquil ambiance, and well-planned layout of Samriddhi Garden create a perfect haven for relaxation and rejuvenation. With Kabra Samriddhi Garden, you can experience the exceptional craftsmanship, attention to detail, and commitment to quality that the Kabra Group is renowned for. Beyond the basic amenities, Samriddhi Garden offers a host of additional features to enhance the living experience. These may include a dedicated yoga and meditation area, a multipurpose hall for community events, and a convenience store for daily essentials. Whether you're a young professional, a growing family, or a retired couple, Kabra Samriddhi Garden offers a comfortable and fulfilling lifestyle. The project's prime location, modern amenities, and serene environment make it an ideal choice for those seeking a quality home in Mumbai.
₹ 89.78 Lac
₹ 18901 /sq.ft

Parleshwar Aangan

By Panom Developers

1, 2, 3 BHK Flats for sale in Vile Parle East, Mumbai

  • 439 sq.ft. - 839 sq. ft.
Rera Registered Residential Ready To Move In
Parleshwar Aangan is a luxurious residential development nestled in Vile Parle, Mumbai. This gated community offers a premium lifestyle with its spacious apartments, world-class amenities, and prime location. The project features a variety of apartment options, including 1, 2, 3, and 4 BHK units. Each apartment is thoughtfully designed with modern aesthetics and high-quality finishes, providing a comfortable and stylish living experience. Residents can enjoy spacious interiors, abundant natural light, and well-ventilated spaces. Parleshwar Aangan boasts a wide range of amenities to cater to the diverse needs of its residents. The Miyawaki Forest, a unique feature of the project, is a high-density, biodiverse forest that grows 10 times faster than traditional forests. This green space contributes to a cooler and more pleasant environment. For fitness enthusiasts, the 4,000 sq. ft. fitness zone is equipped with state-of-the-art equipment, allowing residents to stay active and healthy. Beyond the fitness zone, Parleshwar Aangan offers a variety of other amenities, including a central park, a rooftop amenities zone, and a cafeteria. The central park provides a serene and relaxing space for residents to unwind, while the rooftop amenities zone offers stunning views of the city and a variety of recreational facilities. The cafeteria serves delicious food and beverages, providing a convenient and enjoyable dining experience. Located in Vile Parle (East), Parleshwar Aangan is well-connected to major transportation hubs, educational institutions, hospitals, and shopping centres. This prime location makes it convenient for residents to commute to different parts of Mumbai. Parleshwar Aangan is developed by Panom Developers, a renowned real estate developer with a proven track record. The developer is committed to delivering high-quality projects and ensuring timely delivery. Overall, Parleshwar Aangan is a luxurious and sustainable residential project that offers a high quality of life. Its spacious apartments, world-class amenities, prime location, and commitment to sustainability make it an ideal choice for discerning homebuyers in Mumbai.
₹ 1.84 Cr
₹ 41913 /sq.ft

Sri Arthaya

By Arthaya Developer

1, 2, 3 BHK Flats for sale in Kandivali West, Mumbai

  • 408 sq.ft. - 790 sq. ft.
Rera Registered Residential Under Construction
Sri Arthaya is a modern residential project located in Kandivali West, Mumbai, India. Developed by Sri Artha Buildtech Private Limited, it offers a range of thoughtfully designed 1 BHK, 2 BHK, and 3 BHK apartments. This project features contemporary architecture and focuses on functionality. One of its unique selling points is the inclusion of vertical gardens on the front of the building. These gardens enhance the aesthetic appeal, contribute to a healthier environment, providing a natural touch while improving the air quality, and create a more serene atmosphere for residents. Situated in a well-connected suburb of Mumbai, Kandivali West, Sri Arthaya provides easy access to major transportation hubs, making it convenient to commute to different parts of the city. The project's prime location offers residents the convenience of being close to various amenities such as schools, hospitals, shopping malls, and recreational facilities. Sri Arthaya provides a wide range of amenities to meet its residents needs, along with its excellent location and architectural features. These amenities include a swimming pool, a children's play area, recreational facilities, internet/Wi-Fi, 24/7 security, and a gated community. The project's emphasis on offering a comfortable and convenient living experience is apparent in the considerate design and selection of amenities. Sri Arthaya in Kandivali West is currently under construction and is expected to be completed in April 2028. The project's modern design, prime location, and comprehensive amenities make it an attractive option for homebuyers seeking a high-quality living experience in Mumbai. Beyond the essential features, Sri Arthaya offers a comfortable and convenient lifestyle. The project prioritizes sustainability and eco-friendliness, as showcased by the inclusion of vertical gardens. The well-connected location ensures easy access to different parts of the city, making it an ideal choice for both professionals and families. The project's amenities offer recreational and social opportunities for residents to enjoy. The Sri Arthaya residential project in Kandivali West offers a modern and comfortable lifestyle in a prime location. Its unique features, like the vertical gardens and comprehensive amenities, make it an attractive option for homebuyers in Mumbai. The project's well-connected location and modern design contribute to a high quality of living.
₹ 1.11 Cr
₹ 27206 /sq.ft

Disha Versova

By Disha Construction

2, 3 BHK Flats for sale in Andheri West, Mumbai

  • 682 sq.ft. - 1070 sq. ft.
Rera Registered Residential Under Construction
For a Disha Construction project, Call Us Today! And for Disha Versova project details, check out the description below. Address: Located in Versova, Andheri West, Mumbai, Disha Versova enjoys a prime western suburb location with excellent connectivity to major business hubs, metro corridors, highways, and social infrastructure including schools, hospitals, and shopping centers. Project Details: Disha Versova is an upcoming luxury residential development by Disha Construction The project features high-rise towers with modern architecture and thoughtfully planned apartments Disha Versova offers 1, 2, 3, and 4 BHK apartments for varied family needs The project is designed to provide a harmonious blend of comfort, aesthetics, and green spaces Ample open areas and contemporary layouts enhance the quality of living Carpet Area: Disha Versova carpet area details are given below: 1 BHK - Coming Soon 2 BHK - Coming Soon 3 BHK - Coming Soon 4 BHK - Coming Soon Lifestyle Amenities: Club House Jogging Track Kids Play Area Swimming Pool Yoga Zone Gym Facilities: Security System Gated Society Parking Facility Power Backup 24x7 Water Supply Internet / WiFi Gas Pipeline Waste Disposal Rainwater Harvesting No open drainage around Why to Invest in this Property? Prime Andheri West location with strong infrastructure and connectivity Developed by Disha Construction, a trusted and experienced developer Luxury living with modern amenities and landscaped open spaces Spacious apartment options suitable for families and investors Upcoming project with high potential for property appreciation Possession & RERA: Possession expected by December 2028 MahaRERA Registration Number: Coming Soon
₹ 3.26 Cr
₹ 47801 /sq.ft

N Rose Northern Hills

By N Rose Developers

2, 3 BHK Flats for sale in Dahisar East, Mumbai

  • 647 sq.ft. - 1296 sq. ft.
Rera Registered Residential Under Construction
N Rose Developers N Rose Northern Hills Dahisar East Project Key Features:   The project offers 2BHK and 3BHK flats in Dahisar East for sale. The project is spread over 1.3 acres of land parcel. There will be One towers with modern exterior design The elevation of project consists of G+61 residential floors How Is The Connectivity Of The N Rose Developers N Rose Northern Hills Property in Dahisar East? The project offers easy connectivity to Eastern Express Highway, Dahisar East Railway Station, Metro Station Etc. What Is The Address Of The N Rose Developers N Rose Northern Hills Project? The N Rose Developers N Rose Northern Hills is located on  Bharucha Rd, Hyland Park, Dahisar East, Mumbai, Maharashtra 400068. What Are The Carpet Areas Available At The N Rose Developers N Rose Northern Hills Dahisar East Project? N Rose Developers N Rose Northern Hills Developers' project offers 2BHK and 3BHK flats in Dahisar East for sale with a carpet area of:   2BHK–– 624--637 Sqft. 3BHK–– 1024 to 1101 Sqft. What Is The N Rose Developers N Rose Northern Hills Project Status? The N Rose Developers N Rose Northern Hills Dahisar East project is under construction.   What Amenities Are Available At N Rose Developers N Rose Northern Hills? N Rose Developers offers 10+ lifestyle amenities, such as a gymnasium, indoor games, kids play Area, Swimming Pool, Yoga Zone and more. Is Parking Available At N Rose Developers N Rose Northern Hills? Yes, you will get parking at the N Rose Developers N Rose Northern Hills Project in Dahisar East. What Is The Rera Number Of N Rose Developers N Rose Northern Hills? N Rose Developers New Launch N Rose Northern Hills Rera number is P51800020350. What Is The Possession Timeline Of N Rose Developers N Rose Northern Hills? The Rera Possession of N Rose Developers N Rose Northern Hills is June 2026. Why Invest In N Rose Developers N Rose Northern Hills Dahisar East Property?   Well-established Location Upgraded Lifestyle Good Safety & Security Easy Access to Basic Facilities To get the reviews of N Rose Developers Builders and Developers, or to schedule a visit to the N Rose Developers N Rose Northern Hills Dahisar East Project sample flat, call us today!
₹ 2.00 Cr
₹ 30912 /sq.ft

N Rose Northern Hills

By N Rose Developers

2, 3 BHK Flats for sale in Dahisar East, Mumbai

  • 647 sq.ft. - 1296 sq. ft.
Rera Registered Residential Under Construction
N Rose Developers N Rose Northern Hills Dahisar East Project Key Features:   The project offers 2BHK and 3BHK flats in Dahisar East for sale. The project is spread over 1.3 acres of land parcel. There will be One towers with modern exterior design The elevation of project consists of G+61 residential floors How Is The Connectivity Of The N Rose Developers N Rose Northern Hills Property in Dahisar East? The project offers easy connectivity to Eastern Express Highway, Dahisar East Railway Station, Metro Station Etc. What Is The Address Of The N Rose Developers N Rose Northern Hills Project? The N Rose Developers N Rose Northern Hills is located on  Bharucha Rd, Hyland Park, Dahisar East, Mumbai, Maharashtra 400068. What Are The Carpet Areas Available At The N Rose Developers N Rose Northern Hills Dahisar East Project? N Rose Developers N Rose Northern Hills Developers' project offers 2BHK and 3BHK flats in Dahisar East for sale with a carpet area of:   2BHK–– 624--637 Sqft. 3BHK–– 1024 to 1101 Sqft. What Is The N Rose Developers N Rose Northern Hills Project Status? The N Rose Developers N Rose Northern Hills Dahisar East project is under construction.   What Amenities Are Available At N Rose Developers N Rose Northern Hills? N Rose Developers offers 10+ lifestyle amenities, such as a gymnasium, indoor games, kids play Area, Swimming Pool, Yoga Zone and more. Is Parking Available At N Rose Developers N Rose Northern Hills? Yes, you will get parking at the N Rose Developers N Rose Northern Hills Project in Dahisar East. What Is The Rera Number Of N Rose Developers N Rose Northern Hills? N Rose Developers New Launch N Rose Northern Hills Rera number is P51800020350. What Is The Possession Timeline Of N Rose Developers N Rose Northern Hills? The Rera Possession of N Rose Developers N Rose Northern Hills is June 2026. Why Invest In N Rose Developers N Rose Northern Hills Dahisar East Property?   Well-established Location Upgraded Lifestyle Good Safety & Security Easy Access to Basic Facilities To get the reviews of N Rose Developers Builders and Developers, or to schedule a visit to the N Rose Developers N Rose Northern Hills Dahisar East Project sample flat, call us today!
₹ 2.00 Cr
₹ 30912 /sq.ft

Raheja Kanjurmarg

By K Raheja

2, 3, 3.5 BHK Flats for sale in Kanjurmarg West, Mumbai

  • 1118 sq.ft. - 1574 sq. ft.
Rera Registered Residential Under Construction
K Raheja Kanjurmarg West is a prestigious pre-launch project by the renowned K Raheja Group, designed to offer an unparalleled living experience in the vibrant heart of Mumbai. Located in the rapidly developing area of Kanjurmarg West, this project presents a perfect blend of luxury, comfort, and modernity, catering to the discerning tastes of urban homebuyers. The project features exquisitely designed 3 and 3.5 BHK luxury apartments, each meticulously crafted to provide spacious living areas, contemporary interiors, and high-end finishes. Whether you're relaxing at home or entertaining guests, these residences offer an ambiance of sophistication and style. K Raheja Kanjurmarg West also boasts a comprehensive range of premium amenities that cater to your lifestyle needs, from state-of-the-art fitness facilities to serene landscaped gardens, ensuring every moment spent here is one of comfort and leisure. Strategically situated, the project offers excellent connectivity to major business districts, shopping centers, educational institutions, and healthcare facilities. This prime location ensures that you are never far from the essentials, making it an ideal choice for those who value both luxury and convenience. Experience the pinnacle of urban living at K Raheja Kanjurmarg West, where every detail is designed to enhance your lifestyle. K Raheja Kanjurmarg West is a prestigious pre-launch project by the renowned K Raheja Group, designed to offer an unparalleled living experience in the vibrant heart of Mumbai. Located in the rapidly developing area of Kanjurmarg West, this project presents a perfect blend of luxury, comfort, and modernity, catering to the discerning tastes of urban homebuyers. The project features exquisitely designed 3 and 3.5 BHK luxury apartments, each meticulously crafted to provide spacious living areas, contemporary interiors, and high-end finishes. Whether you're relaxing at home or entertaining guests, these residences offer an ambiance of sophistication and style. K Raheja Kanjurmarg West also boasts a comprehensive range of premium amenities that cater to your lifestyle needs, from state-of-the-art fitness facilities to serene landscaped gardens, ensuring every moment spent here is one of comfort and leisure. Strategically situated, the project offers excellent connectivity to major business districts, shopping centers, educational institutions, and healthcare facilities. This prime location ensures that you are never far from the essentials, making it an ideal choice for those who value both luxury and convenience. Experience the pinnacle of urban living at K Raheja Kanjurmarg West, where every detail is designed to enhance your lifestyle.
₹ 3.20 Cr
₹ 28623 /sq.ft

Paradigm Mahavir Nagar

By Paradigm Realty

4, 1, 2, 3 BHK Flats for sale in Kandivali West, Mumbai

  • 415 sq.ft. - 913 sq. ft.
Rera Registered Residential Under Construction
For a Paradigm Realty project, Call Us Today! And for Paradigm Mahavir Nagar project details, check out the description below. Address: Located in Mahavir Nagar, Kandivali West, Mumbai, Paradigm Mahavir Nagar enjoys a prime western suburb location with excellent connectivity to major roads, railway stations, and commercial hubs. The neighborhood offers easy access to schools, hospitals, shopping centers, and entertainment options, making it ideal for families and working professionals. Project Details: Paradigm Mahavir Nagar is a thoughtfully designed residential project by Paradigm Realty The development spans 4 acres with modern towers and covered parking facilities It offers 2, 3, and 4 BHK apartments with spacious layouts and premium finishes Designed to provide a luxurious and comfortable lifestyle, with world-class amenities for recreation and wellness The project emphasizes security, convenience, and green living spaces Carpet Area: Paradigm Mahavir Nagar carpet area details are given below: 2 BHK - Coming Soon 3 BHK - Coming Soon 4 BHK - Coming Soon Lifestyle Amenities: Jogging Track Sports Courts Kids Play Area Swimming Pool Jacuzzi Yoga Zone Fitness Corner Gym Facilities: Security System Gated Society Parking Facility 24x7 Water Supply Internet / WiFi Gas Pipeline Air Conditioned Common Areas Waste Disposal Rainwater Harvesting (RWH) Why to Invest in this Property? Prime Kandivali West location with excellent social and retail infrastructure Developed by Paradigm Realty, a trusted and growing developer Modern apartments with thoughtfully planned layouts and premium amenities Ideal for families and investors looking for long-term value and appreciation Upcoming project with potential for high capital growth Possession & RERA: Possession expected by December 2028 MahaRERA Registration Number: Coming Soon
₹ 90.00 Lac
₹ 21687 /sq.ft

Paradigm Mahavir Nagar

By Paradigm Realty

4, 1, 2, 3 BHK Flats for sale in Kandivali West, Mumbai

  • 415 sq.ft. - 913 sq. ft.
Rera Registered Residential Under Construction
For a Paradigm Realty project, Call Us Today! And for Paradigm Mahavir Nagar project details, check out the description below. Address: Located in Mahavir Nagar, Kandivali West, Mumbai, Paradigm Mahavir Nagar enjoys a prime western suburb location with excellent connectivity to major roads, railway stations, and commercial hubs. The neighborhood offers easy access to schools, hospitals, shopping centers, and entertainment options, making it ideal for families and working professionals. Project Details: Paradigm Mahavir Nagar is a thoughtfully designed residential project by Paradigm Realty The development spans 4 acres with modern towers and covered parking facilities It offers 2, 3, and 4 BHK apartments with spacious layouts and premium finishes Designed to provide a luxurious and comfortable lifestyle, with world-class amenities for recreation and wellness The project emphasizes security, convenience, and green living spaces Carpet Area: Paradigm Mahavir Nagar carpet area details are given below: 2 BHK - Coming Soon 3 BHK - Coming Soon 4 BHK - Coming Soon Lifestyle Amenities: Jogging Track Sports Courts Kids Play Area Swimming Pool Jacuzzi Yoga Zone Fitness Corner Gym Facilities: Security System Gated Society Parking Facility 24x7 Water Supply Internet / WiFi Gas Pipeline Air Conditioned Common Areas Waste Disposal Rainwater Harvesting (RWH) Why to Invest in this Property? Prime Kandivali West location with excellent social and retail infrastructure Developed by Paradigm Realty, a trusted and growing developer Modern apartments with thoughtfully planned layouts and premium amenities Ideal for families and investors looking for long-term value and appreciation Upcoming project with potential for high capital growth Possession & RERA: Possession expected by December 2028 MahaRERA Registration Number: Coming Soon
₹ 90.00 Lac
₹ 21687 /sq.ft

West Avenue Atlantis Tower

By West Avenue Realty

3, 4 BHK Flats for sale in Khar West, Mumbai

  • 1500 sq.ft. - 2400 sq. ft.
Rera Registered Residential Under Construction
West Avenue Atlantis Tower Project Overview The project is spread across 0.24 acres of land in Khar  West Avenue Atlantis Tower has 1 high-rise tower of G+18 storeys You can choose from 3BHK and 4BHK flats in Khar   West Avenue Atlantis Tower Location The address of West Avenue Realty New Launch is located near CD Road, 16th Road, Khar West, Mumbai.   The West Avenue Atlantis Tower project in Khar offers connectivity to: Podar International School Khar Police Thane Bus Stop Surya Hospitals Link Square Mall Santacruz railway station   Carpet Area of Flats in Khar  West Avenue Realty Khar carpet area details are given below:  3BHK - 1500 Sq.ft  4BHK - 2160 - 2400 Sq.ft   Indulge in West Avenue Atlantis Tower Amenities There are 10+ amenities that you can enjoy at the West Avenue Atlantis Tower Project. Kids' Play Area Cycling Track Garden Clubhouse Jogging Track   West Avenue Atlantis Tower Khar Parking  You will get parking on the ground level of the West Avenue Atlantis Tower Tower in Khar .   West Avenue Atlantis Tower Rera Number & Possession West Avenue Atlantis Tower Khar RERA possession is in June 2026, and the RERA number of West Avenue Atlantis Tower is P51800032826.   Why invest in the West Avenue Atlantis Tower property in Khar ? Exclusive residences with no shared walls for complete privacy Premium 11 ft. floor-to-ceiling height for grander living spaces Prime corner plot location with 3-sided unobstructed views Stunning rooftop infinity pool with a dedicated kids' pool Large private decks and balconies provided for every residence Just 2 minutes from Khar Gymkhana and Madhu Park Future-ready EV charging stations at podium parking levels
₹ 12.32 Cr
₹ 82133 /sq.ft

Amrut palace

By Amrut Developers

3 BHK Flats for sale in Khar West, Mumbai

  • 1050 sq.ft.
Rera Registered Residential Under Construction
Amrut Palace Project Overview The project is spread across 0.1 acres of land in Khar  Amrut Palace has 1 high-rise tower of G+11 storeys You can choose from 3BHK flats in Khar   Amrut Palace Location The address of Amrut Developers New Launch is located near Jay Bharat CHS, Khar West, Mumbai.   The Amrut Palace project in Khar offers connectivity to: Santacruz railway station McDonald's Podar International School S L Raheja Hospital   Carpet Area of Flats in Khar  Amrut Developers Khar  carpet area details are given below:  3BHK - 1050 Sq.ft    Indulge in Amrut Palace Amenities There are 10+ amenities that you can enjoy at the Amrut Palace Project. Kids' Play Area Cycling Track Garden Clubhouse Jogging Track   Amrut Palace Khar Parking  You will get parking on the ground level of the Amrut Palace Tower in Khar .   Amrut Palace Rera Number & Possession Amrut Palace Khar RERA possession is in November 2025, and the RERA number of Amrut Palace will be shared on request.   Why invest in the Amrut Palace property in Khar ? Proximity to Khar Railway Station Fully Equipped Gymnasium Good Safety & Security Easy Access to Basic Facilities

₹ 0 /sq.ft
You are currently searching in Mumbai