All Categories
  • All Categories
  • Shops
  • Hotels
  • Restaurants
  • Bars
  • Events
  • Fitness

Showing 4321-4340 of 4460 results

3 BHK Flats for Sale in Mumbai

Looking for a 3 BHK flat in Mumbai? Explore our listings featuring over 4460+ 3 BHK flats and apartments available... Looking for a 3 BHK flat in Mumbai? Explore our listings featuring over 4460+ 3 BHK flats and apartments available for sale in prime locations throughout the city. Whether you’re seeking a cozy 3 BHK flat in bustling neighborhoods or a peaceful retreat, we have a variety of options to fit your needs and budget. Our diverse selection ensures you'll find the perfect 3 BHK apartment in Mumbai that meets your lifestyle preferences. Start browsing today and find your ideal home in Mumbai’s vibrant real estate market! Read more Read less

Whiteberry Konark Vaayu

By Whiteberry Buildtech LLP

1, 2, 3 BHK Flats for sale in Goregaon West, Mumbai

  • 408 sq.ft. - 998 sq. ft.
Rera Registered Residential Under Construction
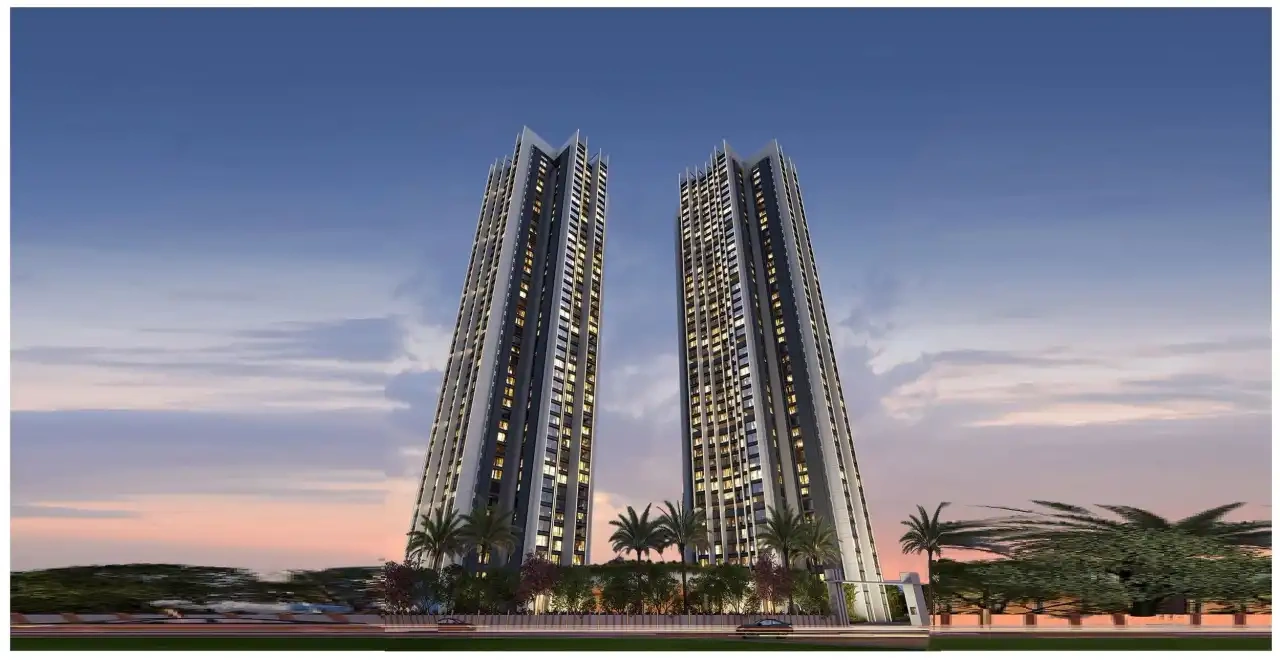
Whiteberry Konark Vaayu in Goregaon West, Mumbai is an under-construction luxury residential project by Whiteberry Buildtech LLP. Spread across 2.46 acres, the development features a stunning 51-storey tower with thoughtfully designed 1, 2 and 3 BHK flats. The project offers modern layouts with ample ventilation, natural light, and Vastu-compliant homes. With carpet areas ranging from 408 sq.ft. to 998 sq.ft., prices start at ₹84 Lacs and go up to ₹2.42 Cr, making it suitable for both homebuyers and investors. The residential floors begin 100 ft above ground, offering privacy, fresh air, and panoramic views of the city. Residents enjoy premium amenities on the 10th-floor podium, including a swimming pool, clubhouse, gym, landscaped gardens, and kids’ play zones. The project also provides nine levels of podium parking and 24×7 security. Located on SV Road, Goregaon West, Konark Vaayu enjoys excellent connectivity to Link Road, Western Express Highway, railway stations, metro stations, schools, hospitals, and shopping malls. This project is registered under RERA No. P51800080319, with possession expected by December 2031.
₹ 84.00 Lac
₹ 20588 /sq.ft

Sunteck Altavia

By Sunteck Realty

3, 4 BHK Flats for sale in Goregaon West, Mumbai

  • 1266 sq.ft. - 1700 sq. ft.
Rera Registered Residential Under Construction
Before buying flats at the Sunteck Altavia project, know these things about this Goregaon West project.   The address of Sunteck Realty New Launch is located on Ram Mandir Road, ODC, Goregaon West, Mumbai.   The Sunteck Altavia project in Mumbai offers connectivity to: Bhavan's College Jogeshwari Police Station Bus Stop SRV Hospitals Oberoi Mall Jogeshwari (East) Metro Station   Sunteck Altavia Project Overview The project is spread across 3.85 acres of land in Goregaon Sunteck Altavia has 1 high-rise tower of G+42 storeys You can choose from 3BHK and 4BHK flats in Goregaon West   Carpet Area of Flats in Goregaon West Sunteck Realty Goregaon carpet area details are given below:  3BHK - 1266 - 1579 Sq.ft  4BHK - 1656 - 1700 Sq.ft   Indulge in Sunteck Altavia Amenities There are 10+ amenities that you can enjoy at the Sunteck Altavia Project. Kids' Play Area Cycling Track Landscaped Garden Clubhouse Jogging Track   Sunteck Altavia Goregaon Parking  You will get parking on the podium and basement level of the Sunteck Altavia Tower in Goregaon.   Sunteck Altavia Rera Number & Possession Sunteck Altavia Goregaon Rera possession is in December 2031, and the RERA number of Sunteck Altavia is PR1181012502068.   Why invest in the Sunteck Altavia property in Goregaon? Received EDGE-IFC World Bank Group Green Building pre-certification Sweeping views of green expanse and city skyline Magnificent 21,000 sq. ft. lobby offering a grand sense of arrival Premium sports facilities include a pickleball court and cricket turf Exclusive private theatre for a personalized cinematic experience Sunteck Realty Limited features a strong, zero-debt balance sheet Connectivity via the upcoming Mumbai Coastal Road project phase 2
₹ 3.75 Cr
₹ 29621 /sq.ft

Sunteck Altavia

By Sunteck Realty

3, 4 BHK Flats for sale in Goregaon West, Mumbai

  • 1266 sq.ft. - 1700 sq. ft.
Rera Registered Residential Under Construction
Before buying flats at the Sunteck Altavia project, know these things about this Goregaon West project.   The address of Sunteck Realty New Launch is located on Ram Mandir Road, ODC, Goregaon West, Mumbai.   The Sunteck Altavia project in Mumbai offers connectivity to: Bhavan's College Jogeshwari Police Station Bus Stop SRV Hospitals Oberoi Mall Jogeshwari (East) Metro Station   Sunteck Altavia Project Overview The project is spread across 3.85 acres of land in Goregaon Sunteck Altavia has 1 high-rise tower of G+42 storeys You can choose from 3BHK and 4BHK flats in Goregaon West   Carpet Area of Flats in Goregaon West Sunteck Realty Goregaon carpet area details are given below:  3BHK - 1266 - 1579 Sq.ft  4BHK - 1656 - 1700 Sq.ft   Indulge in Sunteck Altavia Amenities There are 10+ amenities that you can enjoy at the Sunteck Altavia Project. Kids' Play Area Cycling Track Landscaped Garden Clubhouse Jogging Track   Sunteck Altavia Goregaon Parking  You will get parking on the podium and basement level of the Sunteck Altavia Tower in Goregaon.   Sunteck Altavia Rera Number & Possession Sunteck Altavia Goregaon Rera possession is in December 2031, and the RERA number of Sunteck Altavia is PR1181012502068.   Why invest in the Sunteck Altavia property in Goregaon? Received EDGE-IFC World Bank Group Green Building pre-certification Sweeping views of green expanse and city skyline Magnificent 21,000 sq. ft. lobby offering a grand sense of arrival Premium sports facilities include a pickleball court and cricket turf Exclusive private theatre for a personalized cinematic experience Sunteck Realty Limited features a strong, zero-debt balance sheet Connectivity via the upcoming Mumbai Coastal Road project phase 2
₹ 3.75 Cr
₹ 29621 /sq.ft

Adani Ten BKC

By Adani Realty

3, 4, 5, 6+ BHK Flats, Duplex for sale in Bandra East, Mumbai

  • 1425 sq.ft. - 3670 sq. ft.
Rera Registered Residential Ready To Move In Under Construction
Adani Ten BKC – Project Overview Adani Ten BKC is a premium luxury residential development located in Bandra East, Mumbai, offering expansive 3 & 4 BHK apartments in close proximity to the city’s most prominent business district, Bandra Kurla Complex (BKC). Developed by Adani Realty, this landmark project is designed for elite urban living, combining scale, elegance, and unmatched connectivity. Strategically positioned, Adani Ten BKC in Bandra East enjoys seamless access to BKC, Western Express Highway, Eastern Express Highway, major arterial roads, and upcoming metro corridors. The central location ensures excellent connectivity to South Mumbai, Western Suburbs, and key commercial hubs. With contemporary architecture, premium specifications, and thoughtfully planned residences, Adani Realty’s project in Adani Ten BKC offers a refined lifestyle with strong long-term investment appeal.   Apartment Configuration & Carpet Area Adani Ten BKC offers spacious residences crafted for luxury living: Configuration: 3 BHK & 4 BHK Apartments Carpet Area: Approximately 1425 sq. ft. to 3670 sq. ft. Large layouts with excellent natural light, ventilation, and privacy These homes are ideal for families and professionals seeking premium living near BKC.   Project Area & Development Details Total Project Area: 4.98 Acres Number of Storeys: 29 Floors Parking: Covered Parking The expansive land parcel supports landscaped open spaces, high-end amenities, and a well-planned residential environment.   RERA Details & Possession Timeline RERA Registration Number: P51800004889 Project Status: Under Construction Possession Date: July 2025 The registered RERA number ensures transparency, compliance, and buyer confidence in this Adani Realty project in Bandra East.   Price & Location Advantage The Adani Ten BKC price reflects its ultra-premium specifications, prime BKC-adjacent location, and trusted developer credentials. The Adani Ten BKC address in Bandra East places residents close to corporate offices, luxury hotels, international schools, healthcare facilities, and lifestyle destinations. Overall, Adani Ten BKC Bandra East stands out as a flagship luxury residential project offering exclusivity, connectivity, and long-term appreciation in Mumbai’s most prestigious real estate corridor.
₹ 11.26 Cr
₹ 79000 /sq.ft

Adani Ten BKC

By Adani Realty

3, 4, 5, 6+ BHK Flats, Duplex for sale in Bandra East, Mumbai

  • 1425 sq.ft. - 3670 sq. ft.
Rera Registered Residential Ready To Move In Under Construction
Adani Ten BKC – Project Overview Adani Ten BKC is a premium luxury residential development located in Bandra East, Mumbai, offering expansive 3 & 4 BHK apartments in close proximity to the city’s most prominent business district, Bandra Kurla Complex (BKC). Developed by Adani Realty, this landmark project is designed for elite urban living, combining scale, elegance, and unmatched connectivity. Strategically positioned, Adani Ten BKC in Bandra East enjoys seamless access to BKC, Western Express Highway, Eastern Express Highway, major arterial roads, and upcoming metro corridors. The central location ensures excellent connectivity to South Mumbai, Western Suburbs, and key commercial hubs. With contemporary architecture, premium specifications, and thoughtfully planned residences, Adani Realty’s project in Adani Ten BKC offers a refined lifestyle with strong long-term investment appeal.   Apartment Configuration & Carpet Area Adani Ten BKC offers spacious residences crafted for luxury living: Configuration: 3 BHK & 4 BHK Apartments Carpet Area: Approximately 1425 sq. ft. to 3670 sq. ft. Large layouts with excellent natural light, ventilation, and privacy These homes are ideal for families and professionals seeking premium living near BKC.   Project Area & Development Details Total Project Area: 4.98 Acres Number of Storeys: 29 Floors Parking: Covered Parking The expansive land parcel supports landscaped open spaces, high-end amenities, and a well-planned residential environment.   RERA Details & Possession Timeline RERA Registration Number: P51800004889 Project Status: Under Construction Possession Date: July 2025 The registered RERA number ensures transparency, compliance, and buyer confidence in this Adani Realty project in Bandra East.   Price & Location Advantage The Adani Ten BKC price reflects its ultra-premium specifications, prime BKC-adjacent location, and trusted developer credentials. The Adani Ten BKC address in Bandra East places residents close to corporate offices, luxury hotels, international schools, healthcare facilities, and lifestyle destinations. Overall, Adani Ten BKC Bandra East stands out as a flagship luxury residential project offering exclusivity, connectivity, and long-term appreciation in Mumbai’s most prestigious real estate corridor.
₹ 11.26 Cr
₹ 79000 /sq.ft

Adani Ten BKC

By Adani Realty

3, 4, 5, 6+ BHK Flats, Duplex for sale in Bandra East, Mumbai

  • 1425 sq.ft. - 3670 sq. ft.
Rera Registered Residential Ready To Move In Under Construction
Adani Ten BKC – Project Overview Adani Ten BKC is a premium luxury residential development located in Bandra East, Mumbai, offering expansive 3 & 4 BHK apartments in close proximity to the city’s most prominent business district, Bandra Kurla Complex (BKC). Developed by Adani Realty, this landmark project is designed for elite urban living, combining scale, elegance, and unmatched connectivity. Strategically positioned, Adani Ten BKC in Bandra East enjoys seamless access to BKC, Western Express Highway, Eastern Express Highway, major arterial roads, and upcoming metro corridors. The central location ensures excellent connectivity to South Mumbai, Western Suburbs, and key commercial hubs. With contemporary architecture, premium specifications, and thoughtfully planned residences, Adani Realty’s project in Adani Ten BKC offers a refined lifestyle with strong long-term investment appeal.   Apartment Configuration & Carpet Area Adani Ten BKC offers spacious residences crafted for luxury living: Configuration: 3 BHK & 4 BHK Apartments Carpet Area: Approximately 1425 sq. ft. to 3670 sq. ft. Large layouts with excellent natural light, ventilation, and privacy These homes are ideal for families and professionals seeking premium living near BKC.   Project Area & Development Details Total Project Area: 4.98 Acres Number of Storeys: 29 Floors Parking: Covered Parking The expansive land parcel supports landscaped open spaces, high-end amenities, and a well-planned residential environment.   RERA Details & Possession Timeline RERA Registration Number: P51800004889 Project Status: Under Construction Possession Date: July 2025 The registered RERA number ensures transparency, compliance, and buyer confidence in this Adani Realty project in Bandra East.   Price & Location Advantage The Adani Ten BKC price reflects its ultra-premium specifications, prime BKC-adjacent location, and trusted developer credentials. The Adani Ten BKC address in Bandra East places residents close to corporate offices, luxury hotels, international schools, healthcare facilities, and lifestyle destinations. Overall, Adani Ten BKC Bandra East stands out as a flagship luxury residential project offering exclusivity, connectivity, and long-term appreciation in Mumbai’s most prestigious real estate corridor.
₹ 11.26 Cr
₹ 79000 /sq.ft

Adani Ten BKC

By Adani Realty

3, 4, 5, 6+ BHK Flats, Duplex for sale in Bandra East, Mumbai

  • 1425 sq.ft. - 3670 sq. ft.
Rera Registered Residential Ready To Move In Under Construction
Adani Ten BKC – Project Overview Adani Ten BKC is a premium luxury residential development located in Bandra East, Mumbai, offering expansive 3 & 4 BHK apartments in close proximity to the city’s most prominent business district, Bandra Kurla Complex (BKC). Developed by Adani Realty, this landmark project is designed for elite urban living, combining scale, elegance, and unmatched connectivity. Strategically positioned, Adani Ten BKC in Bandra East enjoys seamless access to BKC, Western Express Highway, Eastern Express Highway, major arterial roads, and upcoming metro corridors. The central location ensures excellent connectivity to South Mumbai, Western Suburbs, and key commercial hubs. With contemporary architecture, premium specifications, and thoughtfully planned residences, Adani Realty’s project in Adani Ten BKC offers a refined lifestyle with strong long-term investment appeal.   Apartment Configuration & Carpet Area Adani Ten BKC offers spacious residences crafted for luxury living: Configuration: 3 BHK & 4 BHK Apartments Carpet Area: Approximately 1425 sq. ft. to 3670 sq. ft. Large layouts with excellent natural light, ventilation, and privacy These homes are ideal for families and professionals seeking premium living near BKC.   Project Area & Development Details Total Project Area: 4.98 Acres Number of Storeys: 29 Floors Parking: Covered Parking The expansive land parcel supports landscaped open spaces, high-end amenities, and a well-planned residential environment.   RERA Details & Possession Timeline RERA Registration Number: P51800004889 Project Status: Under Construction Possession Date: July 2025 The registered RERA number ensures transparency, compliance, and buyer confidence in this Adani Realty project in Bandra East.   Price & Location Advantage The Adani Ten BKC price reflects its ultra-premium specifications, prime BKC-adjacent location, and trusted developer credentials. The Adani Ten BKC address in Bandra East places residents close to corporate offices, luxury hotels, international schools, healthcare facilities, and lifestyle destinations. Overall, Adani Ten BKC Bandra East stands out as a flagship luxury residential project offering exclusivity, connectivity, and long-term appreciation in Mumbai’s most prestigious real estate corridor.
₹ 11.26 Cr
₹ 79000 /sq.ft

Adani Ten BKC

By Adani Realty

3, 4, 5, 6+ BHK Flats, Duplex for sale in Bandra East, Mumbai

  • 1425 sq.ft. - 3670 sq. ft.
Rera Registered Residential Ready To Move In Under Construction
Adani Ten BKC – Project Overview Adani Ten BKC is a premium luxury residential development located in Bandra East, Mumbai, offering expansive 3 & 4 BHK apartments in close proximity to the city’s most prominent business district, Bandra Kurla Complex (BKC). Developed by Adani Realty, this landmark project is designed for elite urban living, combining scale, elegance, and unmatched connectivity. Strategically positioned, Adani Ten BKC in Bandra East enjoys seamless access to BKC, Western Express Highway, Eastern Express Highway, major arterial roads, and upcoming metro corridors. The central location ensures excellent connectivity to South Mumbai, Western Suburbs, and key commercial hubs. With contemporary architecture, premium specifications, and thoughtfully planned residences, Adani Realty’s project in Adani Ten BKC offers a refined lifestyle with strong long-term investment appeal.   Apartment Configuration & Carpet Area Adani Ten BKC offers spacious residences crafted for luxury living: Configuration: 3 BHK & 4 BHK Apartments Carpet Area: Approximately 1425 sq. ft. to 3670 sq. ft. Large layouts with excellent natural light, ventilation, and privacy These homes are ideal for families and professionals seeking premium living near BKC.   Project Area & Development Details Total Project Area: 4.98 Acres Number of Storeys: 29 Floors Parking: Covered Parking The expansive land parcel supports landscaped open spaces, high-end amenities, and a well-planned residential environment.   RERA Details & Possession Timeline RERA Registration Number: P51800004889 Project Status: Under Construction Possession Date: July 2025 The registered RERA number ensures transparency, compliance, and buyer confidence in this Adani Realty project in Bandra East.   Price & Location Advantage The Adani Ten BKC price reflects its ultra-premium specifications, prime BKC-adjacent location, and trusted developer credentials. The Adani Ten BKC address in Bandra East places residents close to corporate offices, luxury hotels, international schools, healthcare facilities, and lifestyle destinations. Overall, Adani Ten BKC Bandra East stands out as a flagship luxury residential project offering exclusivity, connectivity, and long-term appreciation in Mumbai’s most prestigious real estate corridor.
₹ 11.26 Cr
₹ 79000 /sq.ft

Adani Ten BKC

By Adani Realty

3, 4, 5, 6+ BHK Flats, Duplex for sale in Bandra East, Mumbai

  • 1425 sq.ft. - 3670 sq. ft.
Rera Registered Residential Ready To Move In Under Construction
Adani Ten BKC – Project Overview Adani Ten BKC is a premium luxury residential development located in Bandra East, Mumbai, offering expansive 3 & 4 BHK apartments in close proximity to the city’s most prominent business district, Bandra Kurla Complex (BKC). Developed by Adani Realty, this landmark project is designed for elite urban living, combining scale, elegance, and unmatched connectivity. Strategically positioned, Adani Ten BKC in Bandra East enjoys seamless access to BKC, Western Express Highway, Eastern Express Highway, major arterial roads, and upcoming metro corridors. The central location ensures excellent connectivity to South Mumbai, Western Suburbs, and key commercial hubs. With contemporary architecture, premium specifications, and thoughtfully planned residences, Adani Realty’s project in Adani Ten BKC offers a refined lifestyle with strong long-term investment appeal.   Apartment Configuration & Carpet Area Adani Ten BKC offers spacious residences crafted for luxury living: Configuration: 3 BHK & 4 BHK Apartments Carpet Area: Approximately 1425 sq. ft. to 3670 sq. ft. Large layouts with excellent natural light, ventilation, and privacy These homes are ideal for families and professionals seeking premium living near BKC.   Project Area & Development Details Total Project Area: 4.98 Acres Number of Storeys: 29 Floors Parking: Covered Parking The expansive land parcel supports landscaped open spaces, high-end amenities, and a well-planned residential environment.   RERA Details & Possession Timeline RERA Registration Number: P51800004889 Project Status: Under Construction Possession Date: July 2025 The registered RERA number ensures transparency, compliance, and buyer confidence in this Adani Realty project in Bandra East.   Price & Location Advantage The Adani Ten BKC price reflects its ultra-premium specifications, prime BKC-adjacent location, and trusted developer credentials. The Adani Ten BKC address in Bandra East places residents close to corporate offices, luxury hotels, international schools, healthcare facilities, and lifestyle destinations. Overall, Adani Ten BKC Bandra East stands out as a flagship luxury residential project offering exclusivity, connectivity, and long-term appreciation in Mumbai’s most prestigious real estate corridor.
₹ 11.26 Cr
₹ 79000 /sq.ft

Adani Ten BKC

By Adani Realty

3, 4, 5, 6+ BHK Flats, Duplex for sale in Bandra East, Mumbai

  • 1425 sq.ft. - 3670 sq. ft.
Rera Registered Residential Ready To Move In Under Construction
Adani Ten BKC – Project Overview Adani Ten BKC is a premium luxury residential development located in Bandra East, Mumbai, offering expansive 3 & 4 BHK apartments in close proximity to the city’s most prominent business district, Bandra Kurla Complex (BKC). Developed by Adani Realty, this landmark project is designed for elite urban living, combining scale, elegance, and unmatched connectivity. Strategically positioned, Adani Ten BKC in Bandra East enjoys seamless access to BKC, Western Express Highway, Eastern Express Highway, major arterial roads, and upcoming metro corridors. The central location ensures excellent connectivity to South Mumbai, Western Suburbs, and key commercial hubs. With contemporary architecture, premium specifications, and thoughtfully planned residences, Adani Realty’s project in Adani Ten BKC offers a refined lifestyle with strong long-term investment appeal.   Apartment Configuration & Carpet Area Adani Ten BKC offers spacious residences crafted for luxury living: Configuration: 3 BHK & 4 BHK Apartments Carpet Area: Approximately 1425 sq. ft. to 3670 sq. ft. Large layouts with excellent natural light, ventilation, and privacy These homes are ideal for families and professionals seeking premium living near BKC.   Project Area & Development Details Total Project Area: 4.98 Acres Number of Storeys: 29 Floors Parking: Covered Parking The expansive land parcel supports landscaped open spaces, high-end amenities, and a well-planned residential environment.   RERA Details & Possession Timeline RERA Registration Number: P51800004889 Project Status: Under Construction Possession Date: July 2025 The registered RERA number ensures transparency, compliance, and buyer confidence in this Adani Realty project in Bandra East.   Price & Location Advantage The Adani Ten BKC price reflects its ultra-premium specifications, prime BKC-adjacent location, and trusted developer credentials. The Adani Ten BKC address in Bandra East places residents close to corporate offices, luxury hotels, international schools, healthcare facilities, and lifestyle destinations. Overall, Adani Ten BKC Bandra East stands out as a flagship luxury residential project offering exclusivity, connectivity, and long-term appreciation in Mumbai’s most prestigious real estate corridor.
₹ 11.26 Cr
₹ 79000 /sq.ft

Adani Ten BKC

By Adani Realty

3, 4, 5, 6+ BHK Flats, Duplex for sale in Bandra East, Mumbai

  • 1425 sq.ft. - 3670 sq. ft.
Rera Registered Residential Ready To Move In Under Construction
Adani Ten BKC – Project Overview Adani Ten BKC is a premium luxury residential development located in Bandra East, Mumbai, offering expansive 3 & 4 BHK apartments in close proximity to the city’s most prominent business district, Bandra Kurla Complex (BKC). Developed by Adani Realty, this landmark project is designed for elite urban living, combining scale, elegance, and unmatched connectivity. Strategically positioned, Adani Ten BKC in Bandra East enjoys seamless access to BKC, Western Express Highway, Eastern Express Highway, major arterial roads, and upcoming metro corridors. The central location ensures excellent connectivity to South Mumbai, Western Suburbs, and key commercial hubs. With contemporary architecture, premium specifications, and thoughtfully planned residences, Adani Realty’s project in Adani Ten BKC offers a refined lifestyle with strong long-term investment appeal.   Apartment Configuration & Carpet Area Adani Ten BKC offers spacious residences crafted for luxury living: Configuration: 3 BHK & 4 BHK Apartments Carpet Area: Approximately 1425 sq. ft. to 3670 sq. ft. Large layouts with excellent natural light, ventilation, and privacy These homes are ideal for families and professionals seeking premium living near BKC.   Project Area & Development Details Total Project Area: 4.98 Acres Number of Storeys: 29 Floors Parking: Covered Parking The expansive land parcel supports landscaped open spaces, high-end amenities, and a well-planned residential environment.   RERA Details & Possession Timeline RERA Registration Number: P51800004889 Project Status: Under Construction Possession Date: July 2025 The registered RERA number ensures transparency, compliance, and buyer confidence in this Adani Realty project in Bandra East.   Price & Location Advantage The Adani Ten BKC price reflects its ultra-premium specifications, prime BKC-adjacent location, and trusted developer credentials. The Adani Ten BKC address in Bandra East places residents close to corporate offices, luxury hotels, international schools, healthcare facilities, and lifestyle destinations. Overall, Adani Ten BKC Bandra East stands out as a flagship luxury residential project offering exclusivity, connectivity, and long-term appreciation in Mumbai’s most prestigious real estate corridor.
₹ 11.26 Cr
₹ 79000 /sq.ft

Sanghvi Crystal

By Sanghvi Realty

1, 2, 3 BHK Flats for sale in Goregaon West, Mumbai

  • 441 sq.ft. - 954 sq. ft.
Rera Registered Residential Under Construction
Before buying flats at the Sanghvi Crystal project, know these things about this Goregaon West project.   The address of Sanghvip Builders LLP's new launch is located in Jawahar Nagar, Goregaon West, Mumbai.   The Sanghvi Crystal project in Mumbai offers connectivity to: Goregaon Railway Station  Goregaon Bus Depo  Jawahar Nagar bus Stop  New link Road  Western Express highway  Ram mandir Railway Station  D-Mart  Movie Max  City Centre Mall  Inorbit Mall  Ozone Swimming Pool Filmistan Studio  MCGM Garden  St. John Universal School   Sanghvi Crystal Project Overview The project is spread across 0.30 acres of land in Goregaon Sanghvi Crystal has 1 high-rise tower of G+19 storeys You can choose from 1BHK, 2BHK, and 3BHK flats in Goregaon West   Carpet Area of Flats in Goregaon West Sanghvip Builders LLP Goregaon carpet area details are given below:  1BHK - 441 sq.ft. to 455 Sq.ft  2BHK - 683 sq.ft. to 773 Sq.ft 3BHK - 921 sq.ft. to 954 Sq.ft   Indulge in Sanghvi Crystal Amenities There are 10+ amenities that you can enjoy at the Sanghvi Crystal Project. Kids' Play Area Cycling Track Landscaped Garden Clubhouse Jogging Track   Sanghvi Crystal Goregaon Parking  You will get parking on the ground level of the Sanghvi Crystal Tower in Goregaon.   Sanghvi Crystal Rera Number & Possession Sanghvi Crystal Goregaon Rera possession is in February 2028, and the RERA number of Sanghvi Crystal is PM1180002400050.   Why invest in the Sanghvi Crystal property in Goregaon? Just 1 km from Goregaon Railway Station Just 500m from City Centre Mall Serene Jain Temple in Complex Luxurious Gym & Terrace Garden High-speed Elevators & Power Backup Modern Firefighting System Earthquake-resistant RCC Structure
₹ 1.26 Cr
₹ 28571 /sq.ft

Sanghvi Crystal

By Sanghvi Realty

1, 2, 3 BHK Flats for sale in Goregaon West, Mumbai

  • 441 sq.ft. - 954 sq. ft.
Rera Registered Residential Under Construction
Before buying flats at the Sanghvi Crystal project, know these things about this Goregaon West project.   The address of Sanghvip Builders LLP's new launch is located in Jawahar Nagar, Goregaon West, Mumbai.   The Sanghvi Crystal project in Mumbai offers connectivity to: Goregaon Railway Station  Goregaon Bus Depo  Jawahar Nagar bus Stop  New link Road  Western Express highway  Ram mandir Railway Station  D-Mart  Movie Max  City Centre Mall  Inorbit Mall  Ozone Swimming Pool Filmistan Studio  MCGM Garden  St. John Universal School   Sanghvi Crystal Project Overview The project is spread across 0.30 acres of land in Goregaon Sanghvi Crystal has 1 high-rise tower of G+19 storeys You can choose from 1BHK, 2BHK, and 3BHK flats in Goregaon West   Carpet Area of Flats in Goregaon West Sanghvip Builders LLP Goregaon carpet area details are given below:  1BHK - 441 sq.ft. to 455 Sq.ft  2BHK - 683 sq.ft. to 773 Sq.ft 3BHK - 921 sq.ft. to 954 Sq.ft   Indulge in Sanghvi Crystal Amenities There are 10+ amenities that you can enjoy at the Sanghvi Crystal Project. Kids' Play Area Cycling Track Landscaped Garden Clubhouse Jogging Track   Sanghvi Crystal Goregaon Parking  You will get parking on the ground level of the Sanghvi Crystal Tower in Goregaon.   Sanghvi Crystal Rera Number & Possession Sanghvi Crystal Goregaon Rera possession is in February 2028, and the RERA number of Sanghvi Crystal is PM1180002400050.   Why invest in the Sanghvi Crystal property in Goregaon? Just 1 km from Goregaon Railway Station Just 500m from City Centre Mall Serene Jain Temple in Complex Luxurious Gym & Terrace Garden High-speed Elevators & Power Backup Modern Firefighting System Earthquake-resistant RCC Structure
₹ 1.26 Cr
₹ 28571 /sq.ft

Rishabraj Ceramont

By H Rishabraj Realty

2, 3 BHK Flats for sale in Malad West, Mumbai

  • 592 sq.ft. - 1053 sq. ft.
Rera Registered Residential Under Construction
Rishabraj Ceramont is a premium residential project by the H Rishabraj Group, strategically located in Evershine Nagar, Malad West, Mumbai. Designed for modern urban living, this single G+1C+3P+16 floor tower offers a thoughtful mix of commercial spaces and premium 2 BHK, 3 BHK, and spacious combination Jodi apartments, all engineered with maximum space efficiency. The project stands out for its exceptional connectivity, situated just 200 meters from New Link Road and 550 meters from the Malad Metro Station. Alongside its prime location, it features a curation of over 15 lifestyle amenities—including a swimming pool, gymnasium, and terrace garden—offering a well-balanced, modern living experience in Mumbai's buzzing western suburbs.
₹ 1.59 Cr
₹ 26858 /sq.ft

Rishabraj Ceramont

By H Rishabraj Realty

2, 3 BHK Flats for sale in Malad West, Mumbai

  • 592 sq.ft. - 1053 sq. ft.
Rera Registered Residential Under Construction
Rishabraj Ceramont is a premium residential project by the H Rishabraj Group, strategically located in Evershine Nagar, Malad West, Mumbai. Designed for modern urban living, this single G+1C+3P+16 floor tower offers a thoughtful mix of commercial spaces and premium 2 BHK, 3 BHK, and spacious combination Jodi apartments, all engineered with maximum space efficiency. The project stands out for its exceptional connectivity, situated just 200 meters from New Link Road and 550 meters from the Malad Metro Station. Alongside its prime location, it features a curation of over 15 lifestyle amenities—including a swimming pool, gymnasium, and terrace garden—offering a well-balanced, modern living experience in Mumbai's buzzing western suburbs.
₹ 1.59 Cr
₹ 26858 /sq.ft

Rishabraj Ceramont

By H Rishabraj Realty

2, 3 BHK Flats for sale in Malad West, Mumbai

  • 592 sq.ft. - 1053 sq. ft.
Rera Registered Residential Under Construction
Rishabraj Ceramont is a premium residential project by the H Rishabraj Group, strategically located in Evershine Nagar, Malad West, Mumbai. Designed for modern urban living, this single G+1C+3P+16 floor tower offers a thoughtful mix of commercial spaces and premium 2 BHK, 3 BHK, and spacious combination Jodi apartments, all engineered with maximum space efficiency. The project stands out for its exceptional connectivity, situated just 200 meters from New Link Road and 550 meters from the Malad Metro Station. Alongside its prime location, it features a curation of over 15 lifestyle amenities—including a swimming pool, gymnasium, and terrace garden—offering a well-balanced, modern living experience in Mumbai's buzzing western suburbs.
₹ 1.59 Cr
₹ 26858 /sq.ft

Rishabraj Ceramont

By H Rishabraj Realty

2, 3 BHK Flats for sale in Malad West, Mumbai

  • 592 sq.ft. - 1053 sq. ft.
Rera Registered Residential Under Construction
Rishabraj Ceramont is a premium residential project by the H Rishabraj Group, strategically located in Evershine Nagar, Malad West, Mumbai. Designed for modern urban living, this single G+1C+3P+16 floor tower offers a thoughtful mix of commercial spaces and premium 2 BHK, 3 BHK, and spacious combination Jodi apartments, all engineered with maximum space efficiency. The project stands out for its exceptional connectivity, situated just 200 meters from New Link Road and 550 meters from the Malad Metro Station. Alongside its prime location, it features a curation of over 15 lifestyle amenities—including a swimming pool, gymnasium, and terrace garden—offering a well-balanced, modern living experience in Mumbai's buzzing western suburbs.
₹ 1.59 Cr
₹ 26858 /sq.ft

Rishabraj Ceramont

By H Rishabraj Realty

2, 3 BHK Flats for sale in Malad West, Mumbai

  • 592 sq.ft. - 1053 sq. ft.
Rera Registered Residential Under Construction
Rishabraj Ceramont is a premium residential project by the H Rishabraj Group, strategically located in Evershine Nagar, Malad West, Mumbai. Designed for modern urban living, this single G+1C+3P+16 floor tower offers a thoughtful mix of commercial spaces and premium 2 BHK, 3 BHK, and spacious combination Jodi apartments, all engineered with maximum space efficiency. The project stands out for its exceptional connectivity, situated just 200 meters from New Link Road and 550 meters from the Malad Metro Station. Alongside its prime location, it features a curation of over 15 lifestyle amenities—including a swimming pool, gymnasium, and terrace garden—offering a well-balanced, modern living experience in Mumbai's buzzing western suburbs.
₹ 1.59 Cr
₹ 26858 /sq.ft

Om Meghmala Crysta

By Om Ashapura Infra

1, 2, 3 BHK Flats for sale in Malad West, Mumbai

  • 462 sq.ft. - 959 sq. ft.
Rera Registered Residential Under Construction
₹ 1.19 Cr
₹ 25758 /sq.ft

Godrej Trilogy

By Godrej Properties

3, 4 BHK Flats for sale in Worli, Mumbai

  • 1749 sq.ft. - 2778 sq. ft.
Rera Registered Residential Under Construction
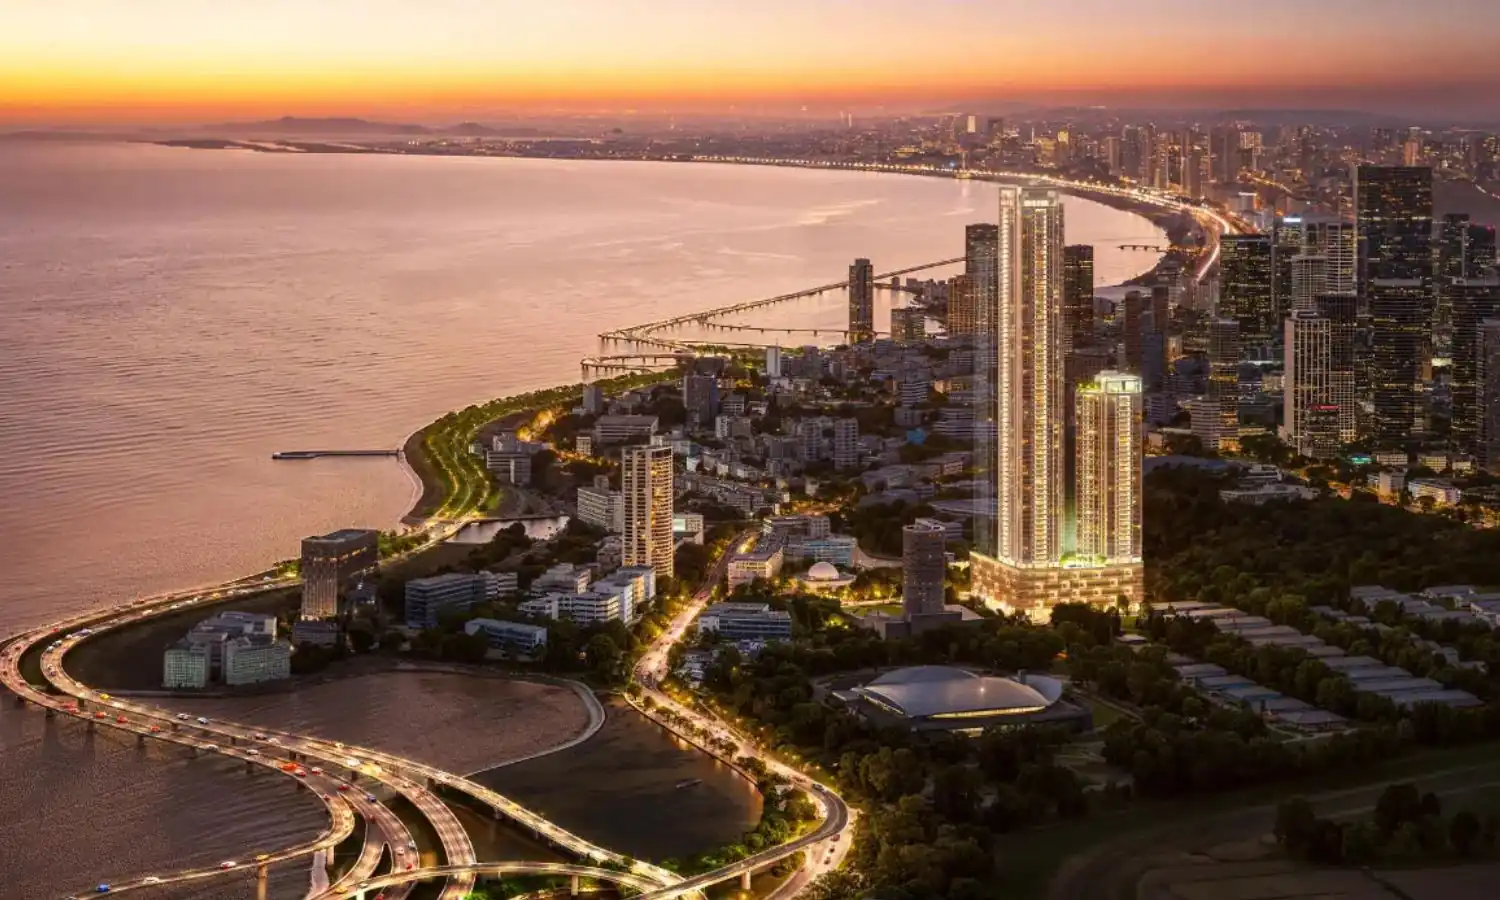
Godrej Trilogy  Seaturf & Seafront is an ultra-luxury residential development in Worli, offering exclusive sea-facing apartments in South Mumbai. Strategically located on Dr. Annie Besant Road, behind Nehru Planetarium and next to Atria Mall, this premium address combines connectivity, prestige, and breathtaking views of the Arabian Sea and Mahalaxmi Racecourse. Spread across a low-density land parcel of approx. 2.1–2.67 acres, the project is designed for elite living with expansive homes, global design partners, and only 3 residences per floor. Configuration & Pricing 3 BHK – 1,749 sq. ft (Racecourse & city views) 4 BHK – 2,745 sq. ft (Racecourse & Coastal Road views) 4 BHK Premium – 2,778 sq. ft (Full sea view) Duplex, Jodi & Penthouse options available Price: Starting ₹17 Cr++ | Up to ₹1,08,000++ PSF   Tower Details Tower 1: G + 8 Podium + Amenities + 33 Floors Tower 2: G + 8 Podium + Amenities + 66 Floors Possession: Tower 1: 31 (Internal) / 33 (RERA) Tower 2: 32 (Internal) / 34 (RERA) Maintenance: ₹35–₹40 per sq. ft Status: Under Construction   Why Choose Godrej Trilogy Seaturf Godrej Trilogy offers a rare combination of low-density living and ultra-luxury design in South Mumbai. With just 3 residences per floor, it ensures privacy, space, and uninterrupted views. Its central location provides seamless access to Worli, Mahalaxmi, and Prabhadevi, making it ideal for HNIs seeking a premium lifestyle.
₹ 17.49 Cr
₹ 100000 /sq.ft
You are currently searching in Mumbai