
All Categories
  • All Categories
  • Shops
  • Hotels
  • Restaurants
  • Bars
  • Events
  • Fitness

Showing 1661-1680 of 4473 results

3 BHK Flats for Sale in Mumbai

Looking for a 3 BHK flat in Mumbai? Explore our listings featuring over 4473+ 3 BHK flats and apartments available... Looking for a 3 BHK flat in Mumbai? Explore our listings featuring over 4473+ 3 BHK flats and apartments available for sale in prime locations throughout the city. Whether you’re seeking a cozy 3 BHK flat in bustling neighborhoods or a peaceful retreat, we have a variety of options to fit your needs and budget. Our diverse selection ensures you'll find the perfect 3 BHK apartment in Mumbai that meets your lifestyle preferences. Start browsing today and find your ideal home in Mumbai’s vibrant real estate market! Read more Read less
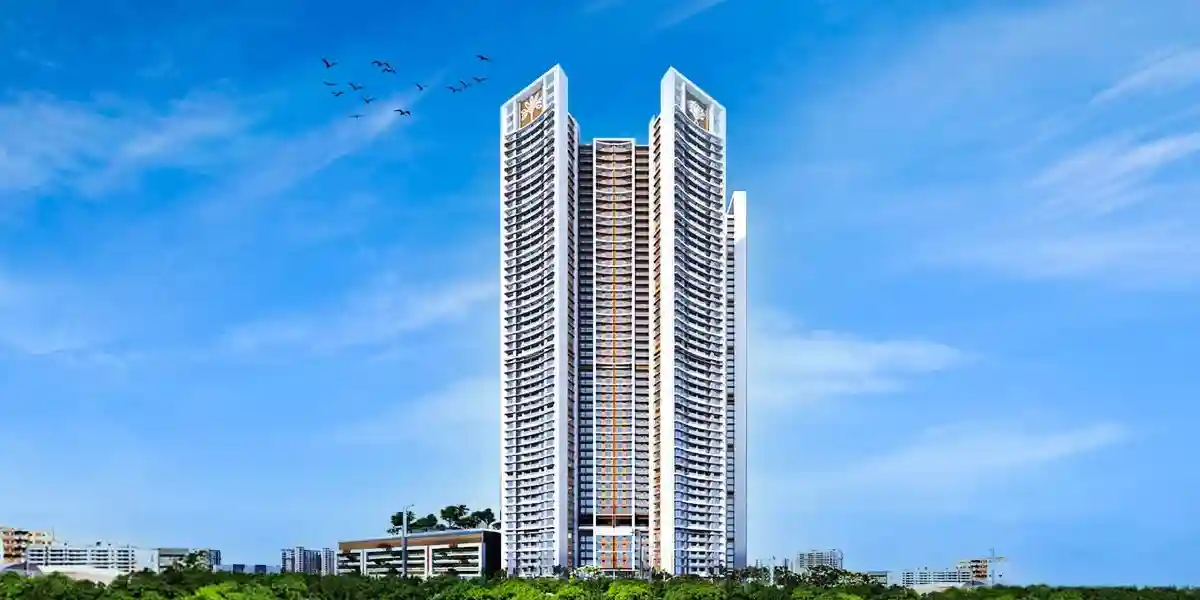
Godrej Horizon

By Godrej Properties

2, 3 BHK Flats for sale in Wadala, Mumbai

  • 627 sq.ft. - 1476.92 sq. ft.
Rera Registered Residential Under Construction
Godrej Horizon – Wadala, South Mumbai Here’s what you need to know about the Godrej Horizon project by Godrej Properties, located in Azad Nagar, Wadala West, Mumbai. Location The project is strategically located at Azad Nagar, Wadala West, offering excellent connectivity to key South Mumbai destinations: Eastern Express Highway Dadar Circle Tata Memorial Hospital Upcoming infrastructure upgrades around Wadala Close to educational institutes, healthcare, and business hubs This location makes Godrej Horizon one of the most sought-after new residential options near Dadar & Wadala. Overview Spread across 4.53 acres, Godrej Horizon features 3 high-rise towers with a structure of 2 Basements + 4 Podiums + Ground + 45 Floors. Designed for luxury living, this premium development offers well-planned 2 & 3 BHK residences built with modern layouts and premium finishes. Godrej Horizon is ideal for families looking for spacious homes in South Mumbai with world-class conveniences and strong connectivity. Carpet Area 2 BHK: 627 – 1001 sq.ft.* (builder variations) 3 BHK: 1476.92 sq.ft. (approx., depending on unit) Floor Plan The project layout offers: 5 residences per floor 6 high-speed elevators 2 staircases Efficient and premium architecture Amenities Godrej Horizon offers 35+ lifestyle amenities, including: Grand Clubhouse Half Olympic Size Swimming Pool Kids’ Pool Gymnasium Indoor Games Amphitheatre Banquet Hall Rooftop Zones Kids’ Play Area Jogging Track Landscaped Gardens Every amenity is curated to offer comfort, leisure, and wellness for residents of all age groups. Parking Facility The project offers Covered Parking, available at: Basement Levels Podium Levels Ensuring seamless and secure vehicle management. Why Invest in Godrej Horizon Wadala? Premium South Mumbai location 3 high-rise luxury towers Spacious 2 & 3 BHK homes Top-class lifestyle amenities Strong connectivity to Dadar, Wadala, EEH Trusted brand – Godrej Properties Excellent appreciation potential in Wadala’s fast-developing corridor RERA & Possession Timeline RERA No: P51900034851, P51900049757 Project Area: 4.53 Acres No. of Storeys: G + 45 Floors Parking Type: Covered Possession Date: May 2028 Status: Under Construction
₹ 3.37 Cr
₹ 53748 /sq.ft

Raghav Amara

By Raghav Group

1, 2, 3 BHK Flats for sale in Kurla East, Mumbai

  • 375 sq.ft. - 965 sq. ft.
Rera Registered Residential Ready To Move In Under Construction
Raghav Raj Builders And Developers LLP has lauched Raghav Amara in Kurla East, Mumbai. A residential project spread over 0.14 Acres , it offers ample amount of facilities for residents. The project was launched in September 2021. It offers Under Construction units. Popular configurations include 1 BHK, 2 BHK, 3 BHK units. As per the area plan, units are in the size range of 447.0 - 750.0 sq.ft.. There are 85 units in Raghav Amara. Overall, there is 1 building. The possession date of Raghav Amara is Jul, 2023. The address of Raghav Amara is Nehru Nagar,Kurla.
₹ 1.40 Cr
₹ 37333 /sq.ft

Raghav Amara

By Raghav Group

1, 2, 3 BHK Flats for sale in Kurla East, Mumbai

  • 375 sq.ft. - 965 sq. ft.
Rera Registered Residential Ready To Move In Under Construction
Raghav Raj Builders And Developers LLP has lauched Raghav Amara in Kurla East, Mumbai. A residential project spread over 0.14 Acres , it offers ample amount of facilities for residents. The project was launched in September 2021. It offers Under Construction units. Popular configurations include 1 BHK, 2 BHK, 3 BHK units. As per the area plan, units are in the size range of 447.0 - 750.0 sq.ft.. There are 85 units in Raghav Amara. Overall, there is 1 building. The possession date of Raghav Amara is Jul, 2023. The address of Raghav Amara is Nehru Nagar,Kurla.
₹ 1.40 Cr
₹ 37333 /sq.ft

Lodha Regalia

By Lodha Group

2, 3 BHK Flats for sale in Mulund East, Mumbai

  • 710 sq.ft. - 1146 sq. ft.
Rera Registered Residential Under Construction
Lodha Regalia is a premium residential project by Lodha Group, situated on Ghokale Road, Hanuman Chowk, Mulund East.   The project offers 2 BHK, 3 BHK, penthouses, and duplex units across 39-floor towers. With only 4 units per floor, providing safety and security to its residents. Lodha Regalia Location Advantage Mulund is one of Mumbai's most liquid real estate markets. Lodha Regalia sits within reach of every major connector:   Eastern Express Highway - 900m LBS Road - 3km R Mall - 3.3km Eurokids Pre School,  top schools - all nearby   Metro access, highway access, and an Mulund address — this combination drives consistent demand from working professionals and HNI tenants. Lodha Regalia Mulund Project Summary Detail Info Developer Lodha Group Location Ghokale Road, Hanuman Chowk, Mulund East. Configuration 2 BHK, 3 BHK, Penthouses, Duplexes Structure 2 Towers · 39 Floors · 4 Units Per Floor Total Amenities 10+ including dedicated rooftop lifestyle floor Parking Basement level Power Backup 100% RERA Possession May 2025 Key Highlights of Lodha Regalia Mulund Project Fastest progressing construction in Mulund; first tower nearing top 10,000 sq. ft. International standard club areas 5 mins from Eastern Express Highway 60,000+ sqft. of open, landscape and amenity spaces Nearby schools: EuroSchool, Orchids, NES International At a prime location in Mulund, 2 mins from Mulund station Exclusive prayer zones for residents within premises Interested in floor plans, cost sheets, or rental yield estimates for this project? Fill out the inquiry form or book a site visit, and our team will get back to you with everything you need to make an informed decision.
₹ 2.10 Cr
₹ 29577 /sq.ft

Lodha Marq

By Lodha Group

2, 3, 4, 5 BHK Flats for sale in Tardeo, Mumbai

  • 1063 sq.ft. - 3030 sq. ft.
Rera Registered Residential Under Construction
A stunning residential masterpiece, Lodha Marq in Tardeo, South Mumbai is the finest real estate option in Mumbai. This affluent property in South Mumbai offers a range of 3, 4, and 5 BHK apartments for sale in Tardeo. It has been designed to give residents the utmost in luxury living. High-end bathroom fixtures, roomy modular kitchens, and modern interiors add to the overall grandeur of the dwellings. For individuals looking for luxury homes in Tardeo, the large lobbies and first-rate features—like a gym, cafe, badminton court, pet area, and swimming pool—make it the ideal choice. In South Mumbai, Lodha Marq Tardeo is at a prime location among well-known medical facilities, educational institutions, shopping centers, and commercial areas. Easy access to many parts of the city is ensured by its proximity to the Bandra Worli Sea Link and the Eastern Expressway. The proposed Mumbai Coastal Road would significantly expedite travel times by providing direct access to major locations such as Breach Candy, Marine Drive, and Nariman Point. Because of its excellent connectivity and luxurious amenities, Lodha Marq is a fantastic choice for anyone looking for a new launch in South Mumbai. Lodha Marq is the ideal location for anyone looking for an opulent way of living. Located close to Tardeo in the posh Cumbala Hill neighborhood, it has easy access to all the services you need. Everything you require, including food, shopping, and medical care, is conveniently located nearby. In one of South Mumbai's most sought-after locations, Lodha Marq offers comfort, luxury, and convenience with quick access to Nariman Point, Phoenix Palladium, and the soon-to-be Mumbai Coastal Road.
₹ 6.15 Cr
₹ 57855 /sq.ft

LnT Zen at 77 Crossroads

By L&T Realty

1, 2, 3 BHK Flats for sale in Ghatkopar East, Mumbai

  • 264.25 sq.ft. - 1057 sq. ft.
Rera Registered Residential Under Construction
For a L&T Realty project, Call Us Today! And for LnT Zen at 77 Crossroads project details, check out the description below. Address: Located in Ghatkopar East, Mumbai, LnT Zen at 77 Crossroads enjoys a prime position in Central Mumbai with excellent connectivity to major road networks, railway stations, business hubs, educational institutions, healthcare centers, and daily lifestyle conveniences, making it a well-balanced residential destination. Project Details: LnT Zen at 77 Crossroads is developed on an approximately 0.98-acre land parcel LnT Zen at 77 Crossroads is a high-rise residential development with around 30 storeys LnT Zen at 77 Crossroads offers 1 BHK, 2 BHK, and 3 BHK apartments LnT Zen at 77 Crossroads is thoughtfully designed to maximize space efficiency and natural ventilation LnT Zen at 77 Crossroads reflects modern urban living with a focus on comfort, functionality, and lifestyle convenience Carpet Area: LnT Zen at 77 Crossroads carpet area details are given below: 1 BHK - 264.25 sq.ft. to 429.59 sq.ft. 2 BHK - 322 sq.ft. to 637.23 sq.ft. 3 BHK - 1057 sq.ft. Lifestyle Amenities: Club House Kids Play Area Swimming Pool Gym Facilities: Lift 24*7 Water Supply Gated Society Security System Parking Facility Why to Invest in this Property? Strategic location in Ghatkopar East with strong connectivity across Mumbai Reputed developer with a strong track record in residential developments Well-planned apartment configurations suitable for end users and investors Modern amenities enhancing everyday lifestyle comfort Good long-term appreciation potential due to central location Possession & RERA: Possession Date: December 2026 MahaRERA Registration Numbers: P51800003446, P51800003201, P51800005456, P51800004566, P51800006239, P51800006139
₹ 95.04 Lac
₹ 35966 /sq.ft

PSK Aura

By PSK Group

2, 3 BHK Flats for sale in Ghatkopar East, Mumbai

  • 605 sq.ft. - 1230 sq. ft.
Rera Registered Residential Under Construction
For a PSK Group project, Call Us Today! And for PSK Aura project details, check out the description below. Address: Located in Ghatkopar East, Mumbai, PSK Aura is situated in a well-established central Mumbai neighbourhood with smooth access to key business districts, railway connectivity, educational institutions, healthcare facilities, shopping zones, and everyday urban conveniences. Project Details: PSK Aura is developed on an approximately 0.64-acre land parcel PSK Aura is a premium residential tower planned up to 20 storeys PSK Aura offers well-designed 2 BHK and 3 BHK apartments PSK Aura focuses on efficient layouts that enhance natural light and ventilation PSK Aura is crafted to offer a balanced lifestyle combining comfort, privacy, and modern city living Carpet Area: PSK Aura carpet area details are given below: 2 BHK - 605 sq.ft. to 785 sq.ft. 3 BHK - 970 sq.ft. to 1230 sq.ft. Lifestyle Amenities: Club House Kids Play Area Gym Facilities: Lift Parking Facility Security System 24*7 Water Supply Gated Society Why to Invest in this Property? Central Ghatkopar East location with excellent connectivity across Mumbai Limited inventory project offering privacy and exclusivity Spacious carpet areas suitable for modern family living Trusted developer with a focused portfolio Strong long-term appreciation potential in Central Mumbai Possession & RERA: Possession Date: March 2029 MahaRERA Registration Number: P51800080013
₹ 2.18 Cr
₹ 36033 /sq.ft

PSK Aura

By PSK Group

2, 3 BHK Flats for sale in Ghatkopar East, Mumbai

  • 605 sq.ft. - 1230 sq. ft.
Rera Registered Residential Under Construction
For a PSK Group project, Call Us Today! And for PSK Aura project details, check out the description below. Address: Located in Ghatkopar East, Mumbai, PSK Aura is situated in a well-established central Mumbai neighbourhood with smooth access to key business districts, railway connectivity, educational institutions, healthcare facilities, shopping zones, and everyday urban conveniences. Project Details: PSK Aura is developed on an approximately 0.64-acre land parcel PSK Aura is a premium residential tower planned up to 20 storeys PSK Aura offers well-designed 2 BHK and 3 BHK apartments PSK Aura focuses on efficient layouts that enhance natural light and ventilation PSK Aura is crafted to offer a balanced lifestyle combining comfort, privacy, and modern city living Carpet Area: PSK Aura carpet area details are given below: 2 BHK - 605 sq.ft. to 785 sq.ft. 3 BHK - 970 sq.ft. to 1230 sq.ft. Lifestyle Amenities: Club House Kids Play Area Gym Facilities: Lift Parking Facility Security System 24*7 Water Supply Gated Society Why to Invest in this Property? Central Ghatkopar East location with excellent connectivity across Mumbai Limited inventory project offering privacy and exclusivity Spacious carpet areas suitable for modern family living Trusted developer with a focused portfolio Strong long-term appreciation potential in Central Mumbai Possession & RERA: Possession Date: March 2029 MahaRERA Registration Number: P51800080013
₹ 2.18 Cr
₹ 36033 /sq.ft

Neelkanth Dham

By Neelkanth Realty

2, 3 BHK Flats for sale in Panvel, Mumbai

  • 600 sq.ft. - 950 sq. ft.
Rera Registered Residential Under Construction
For a Neelkanth Realty project, Call Us Today! And for Neelkanth Dham project details, check out the description below. Address: Located in Kalamboli, Panvel, Mumbai, Neelkanth Dham offers excellent connectivity to schools, hospitals, shopping centers, and major highways, making it a prime residential choice. Project Details: Neelkanth Dham is spread across 1 Acre of land Neelkanth Dham consists of 22 storeys of thoughtfully planned apartments Neelkanth Dham offers 2 BHK and 3 BHK units designed for comfort and modern living Neelkanth Dham provides a blend of premium lifestyle amenities and contemporary architecture Neelkanth Dham ensures an ideal balance of space, light, and ventilation in every apartment Carpet Area: Neelkanth Dham carpet area details are given below: 2 BHK - 600 sq.ft. to 700 sq.ft. 3 BHK - 950 sq.ft. Lifestyle Amenities: Club House Jogging Track Kids Play Area Swimming Pool Yoga Zone Party Lawn Reflexology Facilities: Lift Power Back Up Parking Facility Security System Gated Society Why to Invest in this Property? Strategically located in Panvel with excellent connectivity and growth prospects Spacious 2 BHK and 3 BHK apartments for modern family living Developed by a reputed builder with years of experience Equipped with premium lifestyle and recreational amenities High potential for appreciation in Mumbai’s growing residential market Possession & RERA: Possession Date: December 2029 MahaRERA Registration Number: P52000047501
₹ 82.50 Lac
₹ 13750 /sq.ft

Millennium Urbania

By Millennium Group

2, 3 BHK Flats for sale in Panvel, Mumbai

  • 589 sq.ft. - 771 sq. ft.
Rera Registered Residential Under Construction
For a Millennium Group project, Call Us Today! And for Millennium Urbania project details, check out the description below. Address: Located in Kalamboli, Panvel, Mumbai, Millennium Urbania offers seamless connectivity to schools, hospitals, shopping areas, and major transport routes. Project Details: Millennium Urbania exact land details coming soon Millennium Urbania storeys details coming soon Millennium Urbania offers 2 BHK and 3 BHK apartments for modern living Millennium Urbania focuses on spacious layouts and natural lighting for comfortable lifestyles Millennium Urbania integrates contemporary design with essential amenities for urban convenience Carpet Area: Millennium Urbania carpet area details are given below: 2 BHK - 589 sq.ft. 3 BHK - 771 sq.ft. Lifestyle Amenities: Swimming Pool Gym Party Lawn Facilities: Lift Power Back Up Security System Why to Invest in this Property? Strategically located in Panvel with excellent connectivity Well-designed 2 BHK and 3 BHK apartments for family living Reputed developer with years of experience and quality construction Equipped with modern lifestyle and recreational amenities High potential for investment growth in Navi Mumbai Possession & RERA: Possession Date: December 2026 MahaRERA Registration Number: P52000045626
₹ 85.00 Lac
₹ 14431 /sq.ft

Sairama Autograph

By Sairama Housing Estates

2, 3 BHK Flats for sale in Panvel, Mumbai

  • 518 sq.ft. - 727 sq. ft.
Rera Registered Residential Under Construction
For a Sairama Housing Estates project, Call Us Today! And for Sairama Autograph project details, check out the description below. Address: Located in Khanda Colony, Panvel, Mumbai, Sairama Autograph offers easy access to schools, hospitals, shopping centers, and major transport routes, making it an ideal residential choice. Project Details: Sairama Autograph is spread across 0.57 Acres of land Sairama Autograph storeys details coming soon Sairama Autograph offers 2 BHK and 3 BHK apartments designed for modern urban living Sairama Autograph ensures well-ventilated and naturally lit apartments for comfortable lifestyles Sairama Autograph combines contemporary architecture with essential amenities for convenience and recreation Carpet Area: Sairama Autograph carpet area details are given below: 2 BHK - 518 sq.ft. to 605 sq.ft. 3 BHK - 727 sq.ft. Lifestyle Amenities: Banquet Hall Kids Play Area Swimming Pool Yoga Zone Gym Facilities: Lift Security System 24*7 Water Supply Gated Society Why to Invest in this Property? Strategically located in Panvel with excellent connectivity Well-designed 2 BHK and 3 BHK apartments for family living Developed by a reputed builder with quality construction Equipped with modern lifestyle and recreational amenities High potential for investment growth in Navi Mumbai Possession & RERA: Possession Date: December 2026 MahaRERA Registration Number: P52000033365
₹ 1.05 Cr
₹ 20270 /sq.ft

Sakaleshwar CHS Ltd

By S Plus Associates

2, 3 BHK Flats for sale in Panvel, Mumbai

  • 622 sq.ft. - 803 sq. ft.
Rera Registered Residential Under Construction
For a S Plus Associates project, Call Us Today! And for Sakaleshwar CHS Ltd project details, check out the description below. Address: Located in Panvel, Mumbai, Sakaleshwar CHS Ltd enjoys easy connectivity to schools, hospitals, shopping centers, and major transportation routes, offering a convenient urban lifestyle. Project Details: Sakaleshwar CHS Ltd exact land details coming soon Sakaleshwar CHS Ltd has G + 7 storeys of thoughtfully designed apartments Sakaleshwar CHS Ltd offers 2 BHK and 3 BHK apartments designed for modern living Sakaleshwar CHS Ltd emphasizes spacious layouts, natural ventilation, and abundant sunlight Sakaleshwar CHS Ltd blends contemporary design with essential amenities for comfort and lifestyle Carpet Area: Sakaleshwar CHS Ltd carpet area details are given below: 2 BHK - 622 sq.ft. 3 BHK - 803 sq.ft. Lifestyle Amenities: Kids Play Area Yoga Zone Facilities: Lift Security System Gated Society Why to Invest in this Property? Prime location in Panvel with excellent connectivity Well-designed 2 BHK and 3 BHK apartments for families Developed by a trusted builder with quality construction Equipped with modern lifestyle and recreational amenities Good investment potential in the growing Panvel real estate market Possession & RERA: Possession Date: December 2026 MahaRERA Registration Number: P52000048975
₹ 81.50 Lac
₹ 13103 /sq.ft

Arkade Nest

By Arkade Group

2, 3 BHK Flats for sale in Mulund West, Mumbai

  • 570 sq.ft. - 1007 sq. ft.
Rera Registered Residential Under Construction
Arkade Nest, Mulund West – Modern Homes Arkade Nest by Arkade Group is a thoughtfully designed residential development located in Sarvodaya Nagar, Mulund West, Mumbai. The project offers comfortable 2 & 3 BHK apartments crafted for modern urban living with smart layouts and quality construction. Designed to provide a balance of comfort, connectivity, and lifestyle amenities, Arkade Nest is ideal for families and professionals looking for a well-connected home in one of Mumbai’s well-established suburbs. Location Advantage – Mulund West Close to Mulund railway station Easy connectivity via Eastern Express Highway Seamless access to Thane, Bhandup, and Powai Near reputed schools, hospitals, and shopping malls Well-connected to commercial hubs and business districts Mulund West is often called the “Prince of Suburbs” due to its clean surroundings and excellent infrastructure. Key Highlights ✔ Premium 2 & 3 BHK Residences ✔ Located in the well-developed suburb of Mulund West ✔ Excellent connectivity to Central Mumbai and Thane ✔ Modern lifestyle amenities ✔ Developed by trusted Arkade Group Why Invest in Arkade Nest? Strong residential demand in Mulund West Good connectivity to major commercial hubs Developed by a reputed developer Potential for long-term property appreciation
₹ 1.61 Cr
₹ 28246 /sq.ft

Arkade Nest

By Arkade Group

2, 3 BHK Flats for sale in Mulund West, Mumbai

  • 570 sq.ft. - 1007 sq. ft.
Rera Registered Residential Under Construction
Arkade Nest, Mulund West – Modern Homes Arkade Nest by Arkade Group is a thoughtfully designed residential development located in Sarvodaya Nagar, Mulund West, Mumbai. The project offers comfortable 2 & 3 BHK apartments crafted for modern urban living with smart layouts and quality construction. Designed to provide a balance of comfort, connectivity, and lifestyle amenities, Arkade Nest is ideal for families and professionals looking for a well-connected home in one of Mumbai’s well-established suburbs. Location Advantage – Mulund West Close to Mulund railway station Easy connectivity via Eastern Express Highway Seamless access to Thane, Bhandup, and Powai Near reputed schools, hospitals, and shopping malls Well-connected to commercial hubs and business districts Mulund West is often called the “Prince of Suburbs” due to its clean surroundings and excellent infrastructure. Key Highlights ✔ Premium 2 & 3 BHK Residences ✔ Located in the well-developed suburb of Mulund West ✔ Excellent connectivity to Central Mumbai and Thane ✔ Modern lifestyle amenities ✔ Developed by trusted Arkade Group Why Invest in Arkade Nest? Strong residential demand in Mulund West Good connectivity to major commercial hubs Developed by a reputed developer Potential for long-term property appreciation
₹ 1.61 Cr
₹ 28246 /sq.ft

Arkade Nest

By Arkade Group

2, 3 BHK Flats for sale in Mulund West, Mumbai

  • 570 sq.ft. - 1007 sq. ft.
Rera Registered Residential Under Construction
Arkade Nest, Mulund West – Modern Homes Arkade Nest by Arkade Group is a thoughtfully designed residential development located in Sarvodaya Nagar, Mulund West, Mumbai. The project offers comfortable 2 & 3 BHK apartments crafted for modern urban living with smart layouts and quality construction. Designed to provide a balance of comfort, connectivity, and lifestyle amenities, Arkade Nest is ideal for families and professionals looking for a well-connected home in one of Mumbai’s well-established suburbs. Location Advantage – Mulund West Close to Mulund railway station Easy connectivity via Eastern Express Highway Seamless access to Thane, Bhandup, and Powai Near reputed schools, hospitals, and shopping malls Well-connected to commercial hubs and business districts Mulund West is often called the “Prince of Suburbs” due to its clean surroundings and excellent infrastructure. Key Highlights ✔ Premium 2 & 3 BHK Residences ✔ Located in the well-developed suburb of Mulund West ✔ Excellent connectivity to Central Mumbai and Thane ✔ Modern lifestyle amenities ✔ Developed by trusted Arkade Group Why Invest in Arkade Nest? Strong residential demand in Mulund West Good connectivity to major commercial hubs Developed by a reputed developer Potential for long-term property appreciation
₹ 1.61 Cr
₹ 28246 /sq.ft

Harbour Marquee

By HARBOUR FRONT PROPERTIES LLP

3, 4 BHK Flats for sale in Worli, Mumbai

  • 2069 sq.ft. - 2776 sq. ft.
Rera Registered Residential Under Construction
For a HARBOUR FRONT PROPERTIES LLP project, Call Us Today! And for Harbour Marquee project details, check out the description below. Address: Located in Worli, Mumbai, Harbour Marquee offers seamless access to premium schools, hospitals, shopping hubs, and key transport links, making it perfect for luxury urban living. Project Details: Harbour Marquee is spread across 0.45 Acres of land Harbour Marquee features 10 storeys of elegantly designed apartments Harbour Marquee offers 3 BHK and 4 BHK apartments with spacious layouts The project emphasizes modern interiors, functional layouts, and premium finishes Harbour Marquee provides a range of lifestyle and recreational amenities for residents Carpet Area: Harbour Marquee carpet area details are given below: 3 BHK - 2069 sq.ft. 4 BHK - 2776 sq.ft. Lifestyle Amenities: Jogging Track Kids Play Area Facilities: Lift Power Back Up 24*7 Water Gated Society Why to Invest in this Property? Prime location in Worli with excellent connectivity Spacious 3 BHK and 4 BHK apartments for luxury living Developed by a reputed builder with a strong track record Equipped with essential lifestyle and recreational amenities High potential for appreciation in South Mumbai’s premium real estate market Possession & RERA: Possession Date: December 2028 MahaRERA Registration Number: P51900051378
₹ 27.85 Cr
₹ 134606 /sq.ft

Atlantis One

By H M Holdings

2, 3 BHK Flats for sale in Tardeo, Mumbai

  • 990 sq.ft. - 14390000 sq. ft.
Rera Registered Residential Under Construction
For a H M Holdings project, Call Us Today! And for Atlantis One project details, check out the description below. Address: Located in Tardeo, South Mumbai, Atlantis One offers easy access to business hubs, premium schools, hospitals, shopping centers, and major transport routes, ideal for luxury city living. Project Details: Atlantis One is spread across 0.39 Acres of land Atlantis One features 29 storeys of thoughtfully designed apartments Atlantis One offers 2 BHK and 3 BHK apartments with spacious layouts The project emphasizes modern interiors, functional layouts, and natural lighting Atlantis One provides a mix of essential lifestyle and recreational amenities for residents Carpet Area: Atlantis One carpet area details are given below: 2 BHK - 990 sq.ft. to 1221 sq.ft. 3 BHK - 1498 sq.ft. to 1792 sq.ft. Lifestyle Amenities: Jogging Track Kids Play Area Facilities: Lift Power Back Up Parking Security System 24*7 Water Gated Society Why to Invest in this Property? Prime location in South Mumbai with excellent connectivity Spacious 2 BHK and 3 BHK apartments suitable for families and investors Developed by a reputed builder with a strong track record Equipped with essential lifestyle and recreational amenities High potential for appreciation in Tardeo’s luxury real estate market Possession & RERA: Possession Date: July 2026 MahaRERA Registration Number: P51900046748
₹ 12.38 Cr
₹ 125051 /sq.ft

Atlantis One

By H M Holdings

2, 3 BHK Flats for sale in Tardeo, Mumbai

  • 990 sq.ft. - 14390000 sq. ft.
Rera Registered Residential Under Construction
For a H M Holdings project, Call Us Today! And for Atlantis One project details, check out the description below. Address: Located in Tardeo, South Mumbai, Atlantis One offers easy access to business hubs, premium schools, hospitals, shopping centers, and major transport routes, ideal for luxury city living. Project Details: Atlantis One is spread across 0.39 Acres of land Atlantis One features 29 storeys of thoughtfully designed apartments Atlantis One offers 2 BHK and 3 BHK apartments with spacious layouts The project emphasizes modern interiors, functional layouts, and natural lighting Atlantis One provides a mix of essential lifestyle and recreational amenities for residents Carpet Area: Atlantis One carpet area details are given below: 2 BHK - 990 sq.ft. to 1221 sq.ft. 3 BHK - 1498 sq.ft. to 1792 sq.ft. Lifestyle Amenities: Jogging Track Kids Play Area Facilities: Lift Power Back Up Parking Security System 24*7 Water Gated Society Why to Invest in this Property? Prime location in South Mumbai with excellent connectivity Spacious 2 BHK and 3 BHK apartments suitable for families and investors Developed by a reputed builder with a strong track record Equipped with essential lifestyle and recreational amenities High potential for appreciation in Tardeo’s luxury real estate market Possession & RERA: Possession Date: July 2026 MahaRERA Registration Number: P51900046748
₹ 12.38 Cr
₹ 125051 /sq.ft

Ashford Royale

By Ashford Developers

2, 3, 4 BHK Flats for sale in Bhandup West, Mumbai

  • 675 sq.ft. - 1907 sq. ft.
Rera Registered Residential Under Construction
₹ 2.03 Cr
₹ 30074 /sq.ft

Ashford Royale

By Ashford Developers

2, 3, 4 BHK Flats for sale in Bhandup West, Mumbai

  • 675 sq.ft. - 1907 sq. ft.
Rera Registered Residential Under Construction
₹ 2.03 Cr
₹ 30074 /sq.ft
You are currently searching in Mumbai
