All Categories
  • All Categories
  • Shops
  • Hotels
  • Restaurants
  • Bars
  • Events
  • Fitness

Showing 141-160 of 162 results

5 BHK Flats for Sale in Mumbai

Looking for a 5 BHK flat in Mumbai? Explore our listings featuring over 162+ 5 BHK flats and apartments available... Looking for a 5 BHK flat in Mumbai? Explore our listings featuring over 162+ 5 BHK flats and apartments available for sale in prime locations throughout the city. Whether you’re seeking a cozy 5 BHK flat in bustling neighborhoods or a peaceful retreat, we have a variety of options to fit your needs and budget. Our diverse selection ensures you'll find the perfect 5 BHK apartment in Mumbai that meets your lifestyle preferences. Start browsing today and find your ideal home in Mumbai’s vibrant real estate market! Read more Read less
Signature

By Mangal Buildhomes

2, 3, 5 BHK Flats for sale in Vile Parle East, Mumbai

  • 724 sq.ft. - 2581 sq. ft.
Rera Registered Residential Under Construction
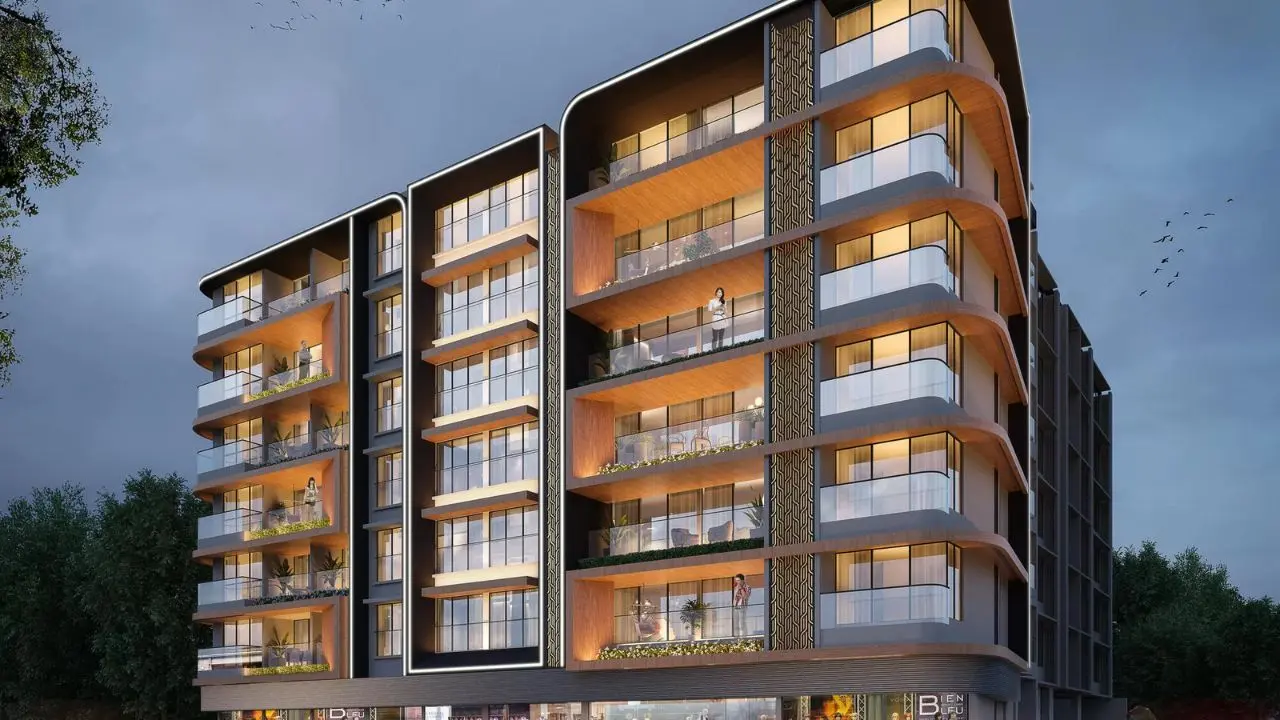
Planning to buy a property in Signature Vile Parle East, Mumbai? Check out these details below Signature is a new launch luxury residential project in Vile Parle East, Mumbai. Mangal Buildhomes offers luxury 2BHK and 3BHK flats in Mumbai for sale, featuring lifetime access to a golf club.   Signature Connectivity Located in Vile Parle East, Mumbai. Signature is situated in a well-established area. The location is in proximity to: Vile Parle Railway Station Prime Mall Gundavali Metro Station Juhu Beach Four Care Hospital Trident Hotel Bandra Kurla Mumbai Education Society's School   Project Details of Signature Mumbai The Signature Project, developed by Mangal Buildhomes, spans 0.74 acres and features 6 high-rise towers with G+6 floors.    Carpet Area Signature is an under-construction project by Mangal Buildhomes. in Vile Parle East, Mumbai, offering 2BHK and 3BHK flats for sale. A perfect combination of inspiring architecture, high-end specifications, and connectivity with major expressways are added advantages for comfortable living. The carpet areas of these Mumbai flats are 2 BHK - 724-818 Sq.ft 3 BHK - 1110-1290 Sq.ft   Amenities Signature Mumbai by Mangal Buildhomes offers 10+ lifestyle amenities, such as - Cafeteria Jogging Track Sports Courts Kids Play Area Gym  Library   Rera & Possession Timeline Mangal New Launch Signature Rera Number is P51800078445, and the Rera Possession is in March 2027.   Why invest in Mangal Buildhomes Mumbai property? Well-established Location Upgraded Lifestyle Good Safety & Security Easy Access to Basic Facilities   To get the reviews of Mangal Buildhomes, or to schedule a visit to the Signature,Vile Parle East, Mumbai Project sample flat, call us today!
₹ 3.92 Cr
₹ 54144 /sq.ft

MICL Aaradhya Onepark

By MICL Group

2, 3, 4, 5 BHK Flats for sale in Ghatkopar East, Mumbai

  • 688 sq.ft. - 8353 sq. ft.
Rera Registered Residential Under Construction
With its stunning architecture and modern design, MICL Aaradhya One Park, a high-end residential development in Ghatkopar East, redefines luxury living. In addition to the versatility of Jodi flats, this renowned 3.3-acre development offers opulent 3, 4, 5, and 6 BHK apartments and duplexes, making it the perfect choice for wealthy urban families. Every home has been meticulously designed to improve everyday living with upscale finishes, name-brand fixtures, natural light, and easy ventilation. The project, which is situated in the center of Ghatkopar East, offers unparalleled access to prestigious schools, medical facilities, shopping centers like Phoenix Marketcity, and business districts like BKC. Aaradhya One Park guarantees a smooth commute throughout Mumbai thanks to its connections to LBS Marg, the Eastern Express Highway, the Santacruz Chembur Link Road, and the Ghatkopar Metro Station. Supported by MICL's reputation for quality, this residential retreat combines convenience, lifestyle, and design into a single, recognizable address. Large 3–6 BHK apartments and duplexes are available at this iconic 3.3-acre residential development in Ghatkopar East. well-planned residences with branded fixtures, cross ventilation, and natural lighting for an opulent lifestyle. Squash court, spa, business lounge, pool, and celebration hall are just a few of the more than fifty-four carefully chosen amenities available. situated close to important locations such as BKC, SRV Hospital, Phoenix Marketcity, and prestigious international schools. Great connectivity for convenient citywide travel via the Eastern Express Highway, LBS Marg, SCLR, and Ghatkopar Metro Station.
₹ 2.96 Cr
₹ 43023 /sq.ft

One Marina

By Sheth Creators

2, 3, 4 BHK Flats for sale in Marine Lines, Mumbai

  • 902 sq.ft. - 2528 sq. ft.
Rera Registered Residential Under Construction
Planning to buy a property in One Marina Marine Lines, Mumbai? Check out these details below One Marina is a new launch luxury residential project in Marine Lines, Mumbai. Sheth Creators offers luxury 1BHK, 2BHK and 5BHK flats in Mumbai for sale, featuring lifetime access to a golf club.   One Marina Connectivity Located in Marine Lines, Mumbai. One Marina is situated in a well-established area. The location is in proximity to: Fort Eastern Freeway Bombay Port Trust Lower Parel International Airport Bandra Worli Sea Link   Project Details of One Marina Mumbai The One Marina Project, developed by Sheth Creators, spans 0.26 acres and features 1 high-rise tower with 71 floors.    Carpet Area One Marina is an Under Construction project by Sheth Creators. in Marine Lines, Mumbai, offering 1BHK, 2BHK and 5BHK flats for sale. A perfect combination of inspiring architecture, high-end specifications, and connectivity with major expressways are added advantages for comfortable living. The carpet areas of these Mumbai flats are 1 BHK - 859-910 Sq.ft 2 BHK - 1387 Sq.ft 5 BHK - 3081 Sq.ft   Amenities One Marina Mumbai by Sheth Creators offers 10+ lifestyle amenities, such as - Gym Club house Kids Play Area   Rera & Possession Timeline Sheth Creators New Launch One Marina Rera Number is P51900019619, and the Rera Possession is in December 2028.   Why invest in Sheth Creators Mumbai property? Well-established Location Upgraded Lifestyle Good Safety & Security Easy Access to Basic Facilities   To get the reviews of Sheth Creators, or to schedule a visit to the One Marina Marine Lines, Mumbai Project sample flat, call us today!
₹ 6.99 Cr
₹ 77494 /sq.ft

One Marina

By Sheth Creators

2, 3, 4 BHK Flats for sale in Marine Lines, Mumbai

  • 902 sq.ft. - 2528 sq. ft.
Rera Registered Residential Under Construction
Planning to buy a property in One Marina Marine Lines, Mumbai? Check out these details below One Marina is a new launch luxury residential project in Marine Lines, Mumbai. Sheth Creators offers luxury 1BHK, 2BHK and 5BHK flats in Mumbai for sale, featuring lifetime access to a golf club.   One Marina Connectivity Located in Marine Lines, Mumbai. One Marina is situated in a well-established area. The location is in proximity to: Fort Eastern Freeway Bombay Port Trust Lower Parel International Airport Bandra Worli Sea Link   Project Details of One Marina Mumbai The One Marina Project, developed by Sheth Creators, spans 0.26 acres and features 1 high-rise tower with 71 floors.    Carpet Area One Marina is an Under Construction project by Sheth Creators. in Marine Lines, Mumbai, offering 1BHK, 2BHK and 5BHK flats for sale. A perfect combination of inspiring architecture, high-end specifications, and connectivity with major expressways are added advantages for comfortable living. The carpet areas of these Mumbai flats are 1 BHK - 859-910 Sq.ft 2 BHK - 1387 Sq.ft 5 BHK - 3081 Sq.ft   Amenities One Marina Mumbai by Sheth Creators offers 10+ lifestyle amenities, such as - Gym Club house Kids Play Area   Rera & Possession Timeline Sheth Creators New Launch One Marina Rera Number is P51900019619, and the Rera Possession is in December 2028.   Why invest in Sheth Creators Mumbai property? Well-established Location Upgraded Lifestyle Good Safety & Security Easy Access to Basic Facilities   To get the reviews of Sheth Creators, or to schedule a visit to the One Marina Marine Lines, Mumbai Project sample flat, call us today!
₹ 6.99 Cr
₹ 77494 /sq.ft

SD The Imperial

By SD Corporation Private Limited

3, 4, 5 BHK Flats for sale in Tardeo, Mumbai

  • 1815 sq.ft. - 8180 sq. ft.
Rera Registered Residential Under Construction
Planning to buy a property in SD The Imperial Tardeo, Mumbai? Check out these details below SD The Imperial is a new launch luxury residential project in Tardeo, Mumbai. SD Corporation Private Limited offers luxury 3BHK, 4BHK and 5BHK flats in Mumbai for sale, featuring lifetime access to a golf club.   SD The Imperial Connectivity Located in Tardeo, Mumbai. SD The Imperial is situated in a well-established area. The location is in proximity to: Aditya Birla World Academy Mumbai Central Railway Station Bus Stop Jaslok Hospital & Research Centre Phoenix Palladium Sardar Pav Bhaji   Project Details of SD The Imperial Mumbai SD The Imperial Project, developed by SD Corporation Private Limited, spans 1 acres and features 1 high-rise tower with G+62 floors.    Carpet Area SD The Imperial is an Under Construction project by SD Corporation Private Limited. in Tardeo, Mumbai, offering 3BHK, 4BHK and 5BHK flats for sale. A perfect combination of inspiring architecture, high-end specifications, and connectivity with major expressways are added advantages for comfortable living. The carpet areas of these Mumbai flats are 3 BHK - 2550 Sq.ft 4 BHK - 2940-4555 Sq.ft 5 BHK - 3780-10105 Sq.ft   Amenities SD The Imperial Mumbai by SD Corporation Private Limited offers 10+ lifestyle amenities, such as - Gym Club house Kids Play Area   Rera & Possession Timeline SD Corporation Private Limited New Launch SD The Imperial Rera Number is P51900050473, and the Rera Possession is in December 2029.   Why invest in SD Corporation Private Limited Mumbai property? Well-established Location Upgraded Lifestyle Good Safety & Security Easy Access to Basic Facilities   To get the reviews of SD Corporation Private Limited, or to schedule a visit to the SD The Imperial Tardeo, Mumbai Project sample flat, call us today!
₹ 13.61 Cr
₹ 74986 /sq.ft

SD The Imperial

By SD Corporation Private Limited

3, 4, 5 BHK Flats for sale in Tardeo, Mumbai

  • 1815 sq.ft. - 8180 sq. ft.
Rera Registered Residential Under Construction
Planning to buy a property in SD The Imperial Tardeo, Mumbai? Check out these details below SD The Imperial is a new launch luxury residential project in Tardeo, Mumbai. SD Corporation Private Limited offers luxury 3BHK, 4BHK and 5BHK flats in Mumbai for sale, featuring lifetime access to a golf club.   SD The Imperial Connectivity Located in Tardeo, Mumbai. SD The Imperial is situated in a well-established area. The location is in proximity to: Aditya Birla World Academy Mumbai Central Railway Station Bus Stop Jaslok Hospital & Research Centre Phoenix Palladium Sardar Pav Bhaji   Project Details of SD The Imperial Mumbai SD The Imperial Project, developed by SD Corporation Private Limited, spans 1 acres and features 1 high-rise tower with G+62 floors.    Carpet Area SD The Imperial is an Under Construction project by SD Corporation Private Limited. in Tardeo, Mumbai, offering 3BHK, 4BHK and 5BHK flats for sale. A perfect combination of inspiring architecture, high-end specifications, and connectivity with major expressways are added advantages for comfortable living. The carpet areas of these Mumbai flats are 3 BHK - 2550 Sq.ft 4 BHK - 2940-4555 Sq.ft 5 BHK - 3780-10105 Sq.ft   Amenities SD The Imperial Mumbai by SD Corporation Private Limited offers 10+ lifestyle amenities, such as - Gym Club house Kids Play Area   Rera & Possession Timeline SD Corporation Private Limited New Launch SD The Imperial Rera Number is P51900050473, and the Rera Possession is in December 2029.   Why invest in SD Corporation Private Limited Mumbai property? Well-established Location Upgraded Lifestyle Good Safety & Security Easy Access to Basic Facilities   To get the reviews of SD Corporation Private Limited, or to schedule a visit to the SD The Imperial Tardeo, Mumbai Project sample flat, call us today!
₹ 13.61 Cr
₹ 74986 /sq.ft

Techno Aakasa

By Techno Freshworld LLP

3, 4, 5 BHK Flats for sale in Worli, Mumbai

  • 1300 sq.ft. - 2900 sq. ft.
Rera Registered Residential Under Construction
Planning to buy a property in Techno Aakasa Worli, Mumbai? Check out these details below Techno Aakasa is a new launch luxury residential project in Worli, Mumbai. Techno Freshworld LLP offers luxury 3BHK and 4BHK flats in Mumbai for sale, featuring lifetime access to a golf club.   Techno Aakasa Connectivity Located in Worli, Mumbai. Techno Aakasa is situated in a well-established area. The location is in proximity to: Bandra - Worli Sea Link Dadar Chowpatty  Phoenix Mall    Project Details of Techno Aakasa Mumbai The Techno Aakasa Project, developed by Techno Freshworld LLP, spans 0.49  acres and features 1 high-rise tower with G+27 floors.    Carpet Area Techno Aakasa is an Under Construction project by Techno Freshworld LLP. in Worli, Mumbai, offering 3BHK and 4BHK flats for sale. A perfect combination of inspiring architecture, high-end specifications, and connectivity with major expressways are added advantages for comfortable living. The carpet areas of these Mumbai flats are 3 BHK - 1300 Sq.ft 4 BHK - 1596 Sq.ft   Amenities Techno Aakasa Mumbai by Techno Freshworld LLP offers 7+ lifestyle amenities, such as - Yoga Zone Gym Kids Play Area   Rera & Possession Timeline Techno Freshworld LLP New Launch Techno Aakasa Rera Number is P51900050463, and the Rera Possession is in December 2027.   Why invest in Techno Freshworld LLP Mumbai property? Well-established Location Upgraded Lifestyle Good Safety & Security Easy Access to Basic Facilities   To get the reviews of Techno Freshworld LLP, or to schedule a visit to the Techno Aakasa Worli, Mumbai Project sample flat, call us today!
₹ 11.70 Cr
₹ 90000 /sq.ft

Bhoomi Celestia

By Bhoomi Group

2, 3, 5 BHK Flats for sale in Malad West, Mumbai

  • 725 sq.ft. - 1894 sq. ft.
Rera Registered Residential Ready To Move In Under Construction
Bhoomi Celestia – Malad West, Mumbai Bhoomi Celestia by Bhoomi Group is a landmark residential development located in the prime neighbourhood of Malad West, Mumbai. Spread across a vast land parcel, the project offers a rare mix of spacious 2, 3 & 5 BHK apartments, designed for families seeking luxury, openness and long-term lifestyle value in the Western Suburbs. With a ready-to-move-in status and premium planning, Bhoomi Celestia stands out as a complete residential community. Who Should Consider Bhoomi Celestia? Bhoomi Celestia is ideal for: Families seeking large-format luxury homes Buyers looking for immediate possession Luxury upgraders targeting Malad West Investors seeking ready assets with a strong rental yield Homebuyers prioritizing space, community & amenities
₹ 2.80 Cr
₹ 38621 /sq.ft

Gala Paramount

By Gala Habitats LLP

1, 2, 3, 4, 5 BHK Flats for sale in Matunga East, Mumbai

  • 366 sq.ft. - 1952 sq. ft.
Rera Registered Residential Under Construction
Gala Paramount Project Overview For a Gala Habitats LLP project, Call Us Today! And for Gala Paramount project details, check out the description below. Address: Located in Matunga East, South Mumbai, Gala Paramount enjoys a prime location with excellent connectivity to major roads and transport hubs. Project Details: Gala Paramount is developed by Gala Habitats LLP on 0.19 acres, featuring a high-rise tower of G+14 storeys. The project offers 1BHK, 2BHK, and 3BHK apartments designed for modern urban living with comfort and elegance. Carpet Area: ‘Gala Paramount’ carpet area details are given below: 1 BHK – 366 - 584 Sq.ft 2 BHK – 757 - 801 Sq.ft 3 BHK – 1146 - 1216 Sq.ft Lifestyle Amenities: Club house Jogging Track Sports Courts Kids Play Area Swimming Pool Fitness Corner Gym Amphitheater Facilities: Security System Gated Society Parking Facility (Covered) Intercom Lift 24*7 Water Supply Why to Invest in this Property? Prime South Mumbai location with easy connectivity Reliable developer with a growing track record Modern amenities enhancing lifestyle quality High investment potential due to Matunga East’s growth Secure and comfortable urban living Possession & RERA: Possession is scheduled for February 2030 MahaRERA Registration Number: P51900079704
₹ 1.85 Cr
₹ 50546 /sq.ft

Juhi Empressa

By Juhi Developers

2, 3, 4, 5 BHK Flats for sale in Sanpada, Mumbai

  • 682 sq.ft. - 1899 sq. ft.
Rera Registered Residential Under Construction
Before buying flats at Juhi Empressa Sanpada project, know these things about this Navi Mumbai project.   The address of Juhi Empressa New Launch is Sanpada, Navi Mumbai   Juhi Empressa project in Navi Mumbai offers connectivity to: Vivekanand Sankul School  Fortis Hiranandani Hospita      Zeeshan Mall   Juhi Empressa Project Overview The project is spread across 0.80 acres of land in Navi Mumbai Juhi Empressa has1 high-rise towers of G+25 storeys You can choose from 2BHK, 3BHK 4BHK, 5BHK flats in Sanpada    Carpet Area of Flats in Sanpada Juhi Empressa Group Sanpada carpet area details are given below:   2BHK - 734 Sq.ft 3BHK - 1001 Sq.ft 4BHK - 1411.58 Sq.ft 5BHK - 1899.83 Sq.ft   Indulge in Juhi Empressa Amenities There are 40+ amenities, that you can enjoy at Juhi Empressa Sanpada Project Jogging Track Yoga Zone Kids Play Area Swimming Pool Gym Club house   Juhi Empressa Parking  You get parking on the Ground level of the Juhi Empressa Tower in Navi Mumbai   Juhi Empressa Rera Number & Possession Juhi Empressa Group Rera possession is in April 2030.    Why invest in Juhi Empressa property in Sanpada? Rich living  Making it attractive for long-term  Corporate parks Smart home features Juhi Empressa Sanpada RERA Number is P51700076712
₹ 2.21 Cr
₹ 32405 /sq.ft

Rosa Manhattan

By ROSA Group

3, 5, 4, 2 BHK Flats for sale in Thane West, Mumbai

  • 667 sq.ft. - 1963 sq. ft.
Rera Registered Residential Under Construction
Finding a home that balances the pulse of the city with the peace of nature is rare. Rosa Manhattan in Thane West, Mumbai, is designed to be that rare find.    Sprawling across 6.35 acres, this premium residential project in Mumbai features 2 soaring towers of 35 floors each, offering thoughtfully crafted 2BHK, 3BHK, 4BHK, and 5BHK residences tailored for modern families.   Rosa Manhattan Locations and Connectivity Located near Wagbil Road, Hiranandani Estate, Manpada, Thane, Mumbai, you are perfectly positioned to enjoy the scenic beauty of Thane West while staying connected to Mumbai’s key hubs.   Arcadia Circle Ghodbundar Road D-Mart   Lifestyle Amenities at Rosa Manhattan Thane West  Experience over 25+ external amenities designed to refresh your soul.   Swimming Pool Kid’s Play Zone Party Lawn Gymnasium Clubhouse Sports Court   Know More Details of Rosa Manhattan Thane West Project   Spacious Layouts  2BHK (621 - 667 sqft)  3BHK (839 - 911 sqft) 4BHK (1843 sqft) 5BHK (1963 sqft)   Dedicated Parking Podium Level   Rera Details Rera Possesion - Oct 2025 (Ready-to-move) Rera Number - P51700013323   To get the reviews of ROSA Group or to schedule a visit to the Rosa Manhattan Thane West Project sample flat, call us today.
₹ 1.44 Cr
₹ 21589 /sq.ft

Earth Enclave

By Earth Graphics

2, 3, 5 BHK Flats for sale in Girgaon, Mumbai

  • 700 sq.ft. - 3056 sq. ft.
Rera Registered Residential Under Construction
Earth Enclave Project Overview For an Earth Graphics project, Call Us Today! And for Earth Enclave project details, check out the description below. Earth Enclave Address Located in Girgaon, Mumbai, Earth Enclave offers spacious 2BHK apartments with modern designs and premium amenities across a large 9.18-acre development. Project Details Earth Enclave is developed on 9.18 acres with a G+25 storey tower Apartments are designed for natural light, comfort, and airy living spaces Lifestyle amenities include Jogging Track, Sports Courts, Kids Play Area, Fitness Corner, and Gym Secure parking and a gated environment ensure safety and convenience Strategically located with easy access to South Mumbai’s commercial and social hubs Carpet Area Earth Enclave carpet area details are given below: 2BHK – 700 sq.ft. to 882 sq.ft. Lifestyle Amenities Jogging Track Sports Courts Kids Play Area Fitness Corner Gym Facilities Intercom Lift Power Back Up Parking Security System Why to Invest in this Property? Prime location in Girgaon offering excellent connectivity to South Mumbai Developed by Earth Graphics, known for quality construction and reliability Spacious 2BHK apartments with modern amenities for comfortable living Proximity to schools, offices, and recreational facilities enhances lifestyle convenience High investment potential due to large-scale, premium development Possession & RERA Possession is expected by December 2027, and the project is under construction MahaRERA registration number: P51900046831

₹ 0 /sq.ft

Adani Ten BKC

By Adani Realty

3, 4, 5, 6+ BHK Flats, Duplex for sale in Bandra East, Mumbai

  • 1425 sq.ft. - 3670 sq. ft.
Rera Registered Residential Ready To Move In Under Construction
Adani Ten BKC – Project Overview Adani Ten BKC is a premium luxury residential development located in Bandra East, Mumbai, offering expansive 3 & 4 BHK apartments in close proximity to the city’s most prominent business district, Bandra Kurla Complex (BKC). Developed by Adani Realty, this landmark project is designed for elite urban living, combining scale, elegance, and unmatched connectivity. Strategically positioned, Adani Ten BKC in Bandra East enjoys seamless access to BKC, Western Express Highway, Eastern Express Highway, major arterial roads, and upcoming metro corridors. The central location ensures excellent connectivity to South Mumbai, Western Suburbs, and key commercial hubs. With contemporary architecture, premium specifications, and thoughtfully planned residences, Adani Realty’s project in Adani Ten BKC offers a refined lifestyle with strong long-term investment appeal.   Apartment Configuration & Carpet Area Adani Ten BKC offers spacious residences crafted for luxury living: Configuration: 3 BHK & 4 BHK Apartments Carpet Area: Approximately 1425 sq. ft. to 3670 sq. ft. Large layouts with excellent natural light, ventilation, and privacy These homes are ideal for families and professionals seeking premium living near BKC.   Project Area & Development Details Total Project Area: 4.98 Acres Number of Storeys: 29 Floors Parking: Covered Parking The expansive land parcel supports landscaped open spaces, high-end amenities, and a well-planned residential environment.   RERA Details & Possession Timeline RERA Registration Number: P51800004889 Project Status: Under Construction Possession Date: July 2025 The registered RERA number ensures transparency, compliance, and buyer confidence in this Adani Realty project in Bandra East.   Price & Location Advantage The Adani Ten BKC price reflects its ultra-premium specifications, prime BKC-adjacent location, and trusted developer credentials. The Adani Ten BKC address in Bandra East places residents close to corporate offices, luxury hotels, international schools, healthcare facilities, and lifestyle destinations. Overall, Adani Ten BKC Bandra East stands out as a flagship luxury residential project offering exclusivity, connectivity, and long-term appreciation in Mumbai’s most prestigious real estate corridor.
₹ 11.26 Cr
₹ 79000 /sq.ft

Modirealty Rudraksh

By Modirealty Developers

2, 3, 4, 5 BHK Flats for sale in Kandivali West, Mumbai

  • 711 sq.ft. - 2745 sq. ft.
Rera Registered Residential Under Construction
Before buying flats at the Modirealty Rudraksh project, know these things about this Kandivali West project.   The address of Modirealty Developers New Launch is located on Shankar Lane, Kailash Ngr, Kandivali West, Mumbai.   The Modirealty Rudraksh project in Kandivali offers connectivity to: Kandivali Railway Station Dahanukarwadi metro Station  D Mart   Modirealty Rudraksh Project Overview The project is spread across 0.96 acres of land in Kandivali Modirealty Rudraksh has 1 high-rise tower of G+19 storeys You can choose from 2BHK, 3BHK, 4BHK, and 5BHK flats in Kandivali West   Carpet Area of Flats in Kandivali West Modirealty Developers Kandivali carpet area details are given below:  2BHK – 711 - 837 sq. ft  3BHK – 783 - 1093 Sq.ft 4BHK – 1469 - 2035 Sq.ft 5BHK – 1908 - 2745 Sq.ft   Indulge in Modirealty Rudraksh Amenities There are 20+ amenities that you can enjoy at the Modirealty Rudraksh Project. Kids' Play Area Cycling Track Landscaped Garden Clubhouse Jogging Track   Modirealty Rudraksh Kandivali Parking  You will get parking on the podium level of the Modirealty Rudraksh Tower in Kandivali.   Modirealty Rudraksh: RERA Number & Possession Modirealty Rudraksh Kandivali RERA possession is in September 2030, and the RERA number of Modirealty Rudraksh is PM1180002502054.   Why invest in the Modirealty Rudraksh property in Kandivali? Well-established Location Upgraded Lifestyle Good Safety & Security Easy Access to Basic Facilities  
₹ 2.60 Cr
₹ 36568 /sq.ft

Modirealty Rudraksh

By Modirealty Developers

2, 3, 4, 5 BHK Flats for sale in Kandivali West, Mumbai

  • 711 sq.ft. - 2745 sq. ft.
Rera Registered Residential Under Construction
Before buying flats at the Modirealty Rudraksh project, know these things about this Kandivali West project.   The address of Modirealty Developers New Launch is located on Shankar Lane, Kailash Ngr, Kandivali West, Mumbai.   The Modirealty Rudraksh project in Kandivali offers connectivity to: Kandivali Railway Station Dahanukarwadi metro Station  D Mart   Modirealty Rudraksh Project Overview The project is spread across 0.96 acres of land in Kandivali Modirealty Rudraksh has 1 high-rise tower of G+19 storeys You can choose from 2BHK, 3BHK, 4BHK, and 5BHK flats in Kandivali West   Carpet Area of Flats in Kandivali West Modirealty Developers Kandivali carpet area details are given below:  2BHK – 711 - 837 sq. ft  3BHK – 783 - 1093 Sq.ft 4BHK – 1469 - 2035 Sq.ft 5BHK – 1908 - 2745 Sq.ft   Indulge in Modirealty Rudraksh Amenities There are 20+ amenities that you can enjoy at the Modirealty Rudraksh Project. Kids' Play Area Cycling Track Landscaped Garden Clubhouse Jogging Track   Modirealty Rudraksh Kandivali Parking  You will get parking on the podium level of the Modirealty Rudraksh Tower in Kandivali.   Modirealty Rudraksh: RERA Number & Possession Modirealty Rudraksh Kandivali RERA possession is in September 2030, and the RERA number of Modirealty Rudraksh is PM1180002502054.   Why invest in the Modirealty Rudraksh property in Kandivali? Well-established Location Upgraded Lifestyle Good Safety & Security Easy Access to Basic Facilities  
₹ 2.60 Cr
₹ 36568 /sq.ft

Modirealty Rudraksh

By Modirealty Developers

2, 3, 4, 5 BHK Flats for sale in Kandivali West, Mumbai

  • 711 sq.ft. - 2745 sq. ft.
Rera Registered Residential Under Construction
Before buying flats at the Modirealty Rudraksh project, know these things about this Kandivali West project.   The address of Modirealty Developers New Launch is located on Shankar Lane, Kailash Ngr, Kandivali West, Mumbai.   The Modirealty Rudraksh project in Kandivali offers connectivity to: Kandivali Railway Station Dahanukarwadi metro Station  D Mart   Modirealty Rudraksh Project Overview The project is spread across 0.96 acres of land in Kandivali Modirealty Rudraksh has 1 high-rise tower of G+19 storeys You can choose from 2BHK, 3BHK, 4BHK, and 5BHK flats in Kandivali West   Carpet Area of Flats in Kandivali West Modirealty Developers Kandivali carpet area details are given below:  2BHK – 711 - 837 sq. ft  3BHK – 783 - 1093 Sq.ft 4BHK – 1469 - 2035 Sq.ft 5BHK – 1908 - 2745 Sq.ft   Indulge in Modirealty Rudraksh Amenities There are 20+ amenities that you can enjoy at the Modirealty Rudraksh Project. Kids' Play Area Cycling Track Landscaped Garden Clubhouse Jogging Track   Modirealty Rudraksh Kandivali Parking  You will get parking on the podium level of the Modirealty Rudraksh Tower in Kandivali.   Modirealty Rudraksh: RERA Number & Possession Modirealty Rudraksh Kandivali RERA possession is in September 2030, and the RERA number of Modirealty Rudraksh is PM1180002502054.   Why invest in the Modirealty Rudraksh property in Kandivali? Well-established Location Upgraded Lifestyle Good Safety & Security Easy Access to Basic Facilities  
₹ 2.60 Cr
₹ 36568 /sq.ft

Runwal Malabar

By Runwal Realty

3, 5 BHK Flats for sale in Charni Road, Mumbai

  • 3600 sq.ft. - 4900 sq. ft.
Rera Registered Residential Under Construction

₹ 0 /sq.ft

Narang Bangur Nagar

By Narang Realty

3, 4, 5 BHK Flats for sale in Goregaon West, Mumbai

Rera Registered Residential Under Construction
Narang Bangur Nagar is an upcoming residential project by Narang Realty located in Goregaon West, Mumbai. Spread across approximately 2.74 acres, the development is planned as a premium residential community featuring two high-rise towers of around 40 storeys. The project offers spacious 3 BHK, 4 BHK, and 5 BHK residences designed to cater to modern families seeking larger living spaces in Mumbai's western suburbs. The residences are expected to feature carpet areas ranging from approximately 1,400 sq.ft. to 2,800 sq.ft., with layouts focused on space utilization, natural ventilation, and comfortable living. The project is planned with landscaped open spaces, modern lifestyle amenities, and contemporary architecture to enhance the overall residential experience. Located in Goregaon West, the project enjoys connectivity to Link Road, Western Express Highway, SV Road, and major commercial hubs, including Mindspace, Andheri, and Malad. Residents will have access to schools, healthcare facilities, shopping malls, entertainment destinations, and daily convenience stores within a short distance. Goregaon West continues to be one of Mumbai's preferred residential locations due to its established infrastructure, strong connectivity, and proximity to employment centres. The locality attracts both homebuyers and investors looking for long-term value appreciation and quality urban living.

₹ 0 /sq.ft

Adani Bandra West

By Adani Realty

3, 4, 5 BHK Flats for sale in Bandra West, Mumbai

  • 2000 sq.ft. - 4500 sq. ft.
Rera Registered Residential Under Construction
Adani Bandra West is a premium residential development strategically located at Bandra Reclamation, one of Mumbai's most prestigious and well-connected addresses. Developed by Adani Realty, the project offers thoughtfully designed residences that combine modern architecture, elegant interiors, and lifestyle-focused amenities for discerning homebuyers. Situated in the heart of Bandra West, the project enjoys seamless connectivity to the Bandra-Worli Sea Link, Western Express Highway, commercial districts, educational institutions, healthcare facilities, and popular lifestyle destinations. The prime Bandra Reclamation location provides residents with the perfect balance of urban convenience, connectivity, and exclusivity. The development features contemporary residences complemented by premium amenities, landscaped spaces, fitness facilities, recreational zones, and dedicated areas for relaxation and community living. Every aspect of the project is designed to deliver comfort, convenience, and an elevated residential experience. With the trusted legacy of Adani Realty and the unmatched location advantage of Bandra Reclamation, Adani Bandra West presents an excellent opportunity for homebuyers and investors seeking luxury living, strong infrastructure connectivity, and long-term value appreciation in Mumbai's premium real estate market.

₹ 0 /sq.ft

Adani Bandra West

By Adani Realty

3, 4, 5 BHK Flats for sale in Bandra West, Mumbai

  • 2000 sq.ft. - 4500 sq. ft.
Rera Registered Residential Under Construction
Adani Bandra West is a premium residential development strategically located at Bandra Reclamation, one of Mumbai's most prestigious and well-connected addresses. Developed by Adani Realty, the project offers thoughtfully designed residences that combine modern architecture, elegant interiors, and lifestyle-focused amenities for discerning homebuyers. Situated in the heart of Bandra West, the project enjoys seamless connectivity to the Bandra-Worli Sea Link, Western Express Highway, commercial districts, educational institutions, healthcare facilities, and popular lifestyle destinations. The prime Bandra Reclamation location provides residents with the perfect balance of urban convenience, connectivity, and exclusivity. The development features contemporary residences complemented by premium amenities, landscaped spaces, fitness facilities, recreational zones, and dedicated areas for relaxation and community living. Every aspect of the project is designed to deliver comfort, convenience, and an elevated residential experience. With the trusted legacy of Adani Realty and the unmatched location advantage of Bandra Reclamation, Adani Bandra West presents an excellent opportunity for homebuyers and investors seeking luxury living, strong infrastructure connectivity, and long-term value appreciation in Mumbai's premium real estate market.

₹ 0 /sq.ft
You are currently searching in Mumbai