Explore verified flats for sale in Central Mumbai, Mumbai with updated property listings, new launch projects, and ready-to-move apartments from...
Explore verified flats for sale in Central Mumbai, Mumbai with updated property listings, new launch projects, and ready-to-move apartments from trusted developers. Compare 1, 2, 3, 4, 5 & 6 BHK homes based on price, carpet area, amenities, floor plans, connectivity, and location advantages. Discover residential projects near schools, hospitals, metro stations, business hubs, and daily lifestyle conveniences. Keystone Real Estate Advisory provides property information, project highlights, RERA details, and expert assistance to help buyers make informed real estate decisions in Central Mumbai, Mumbai. Find homes suitable for both end-use and long-term investment with easy property search and genuine project insights.
Read moreRead less
1, 2, 3 BHK Flats for sale in Ghatkopar East, Mumbai
436 sq.ft. - 916 sq. ft.
Rera Registered
Residential
Under Construction
Crystal Prime Meridian Project Overview
The project is spread across 3.3 acres of land in Ghatkopar
Crystal Prime Meridian has 1 high-rise tower of G+12 storeys
You can choose from 1BHK, 2BHK, and 3BHK flats in Ghatkopar
Crystal Prime Meridian Location
The address of AV Crystal Group New Launch is located near Eastern Express Highway, Kamraj Nagar, Ghatkopar East, Mumbai.
The Crystal Prime Meridian project in Ghatkopar offers connectivity to:
Ramji Assar Vidyalaya
Ghatkopar Railway Station
Zynova Shalby Hospital
Phoenix Marketcity
DMart
Vidhyavihar Station
Carpet Area of Flats in Ghatkopar
AV Crystal Group Ghatkopar carpet area details are given below:
1BHK - 436 Sq.ft
2BHK - 671 Sq.ft
3BHK - 916 Sq.ft
Indulge in Crystal Prime Meridian Amenities
There are 10+ amenities that you can enjoy at the Crystal Prime Meridian Project.
Kids' Play Area
Cycling Track
Garden
Clubhouse
Jogging Track
Crystal Prime Meridian Ghatkopar Parking
You will get parking on the basement level of the Crystal Prime Meridian Tower in Ghatkopar .
Crystal Prime Meridian Rera Number & Possession
Crystal Prime Meridian Ghatkopar RERA possession is in November 2030, and the RERA number of Crystal Prime Meridian will be shared on request.
Why invest in the Crystal Prime Meridian property in Ghatkopar ?
Vastu-compliant residences with option of jodi flats
Private sundeck for every home
Sustainable design for natural light & airflow
40+ premium amenities within grand clubhouse
Lap pool with pool deck and jacuzzi
Dedicated yoga/boot camp deck & meditation oasis
On-site high street retail avenue
Arihant Amara Sky is a premium residential tower located in the prime area of Sion, Mumbai, offering modern homes with stylish architecture and thoughtfully designed layouts. The project features a tall high-rise tower with elegant elevation, spacious residences, and contemporary interiors designed for comfortable urban living. The development is planned to provide natural light, ventilation, and efficient space utilization in every home.
The project offers well-designed apartments along with modern lifestyle amenities such as a fully equipped gymnasium, stylish entrance lobby, high-speed lifts, and secure infrastructure for residents. A mechanical parking system and well-planned common areas ensure convenience and smooth daily living.
Strategically located in Sion, the project enjoys excellent connectivity to major parts of Mumbai through the Eastern Express Highway, Sion Railway Station, and nearby business hubs. Schools, hospitals, shopping centers, and daily essentials are easily accessible, making Arihant Amara Sky an ideal choice for families seeking a comfortable and well-connected lifestyle in the heart of Mumbai.
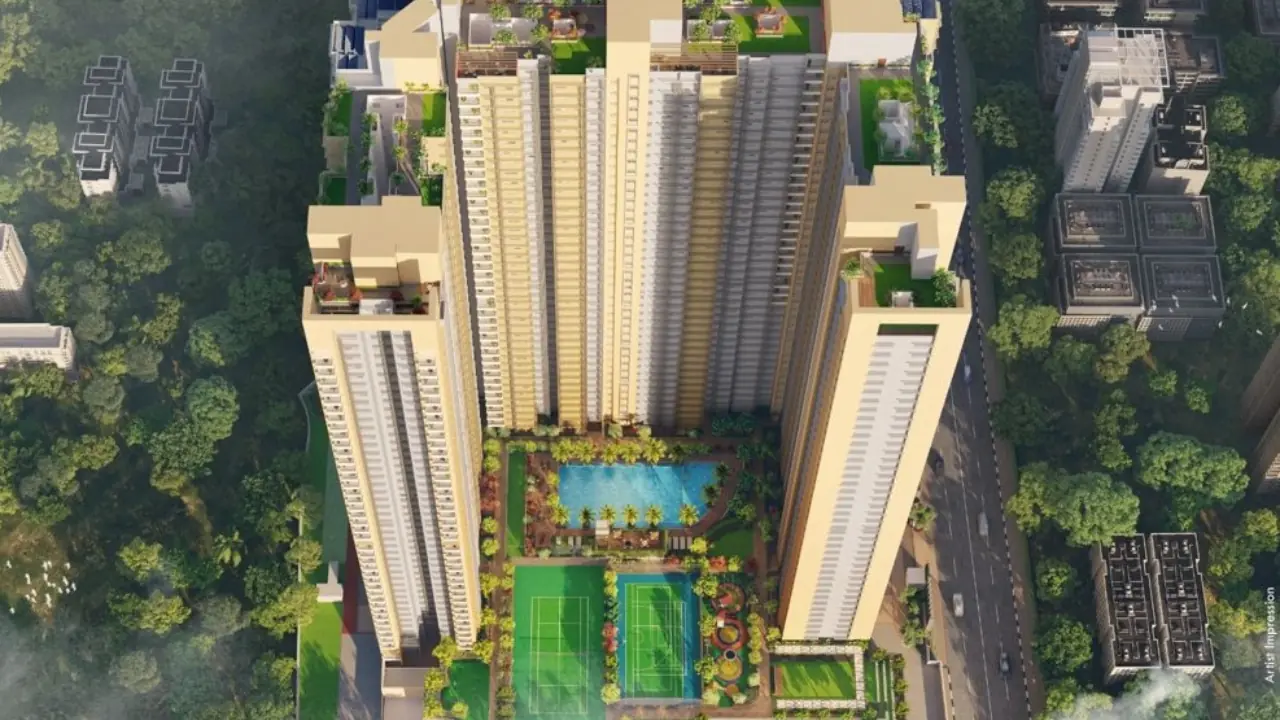
Shapoorji Pallonji Heartland Project Overview
The project is spread across 0.25 acres of land in Mulund
Shapoorji Pallonji Heartland has 1 high-rise tower of G+43 storeys
You can choose from 2BHK and 3BHK flats in Mulund
Shapoorji Pallonji Heartland Location
The address of Shapoorji Pallonji Group New Launch is located on ACC Cement Road, Ashok Nagar, Mulund West, Mumbai.
The Shapoorji Pallonji Heartland project in Mulund offers connectivity to:
LBS Road
Eastern Express Highway
Mulund Railway Station
R Mall
Carpet Area of Flats in Mulund
Shapoorji Pallonji Group Mulund carpet area details are given below:
2BHK - 680 - 750 Sq.ft
3BHK - 910 - 1050 Sq.ft
Indulge in Shapoorji Pallonji Heartland Amenities
There are 10+ amenities that you can enjoy at the Shapoorji Pallonji Heartland Project.
Kids' Play Area
Cycling Track
Garden
Clubhouse
Jogging Track
Shapoorji Pallonji Heartland Mulund Parking
You will get parking on the ground level of the Shapoorji Pallonji Heartland Tower in Mulund .
Shapoorji Pallonji Heartland Rera Number & Possession
Shapoorji Pallonji Heartland Mulund RERA possession is in April 2028, and the RERA number of Shapoorji Pallonji Heartland is P51800005668.
Why invest in the Shapoorji Pallonji Heartland property in Mulund ?
Just 1 km from Mulund West Railway Station for easy commuting
Lifestyle amenities thoughtfully curated across three distinct levels
Proximity to major employment hubs like Wagle Estate and Ecstasy Park
Advanced 3-tier security and CCTV monitoring for total peace of mind
Minutes away from Platinum Hospital and retail therapy at R Mall
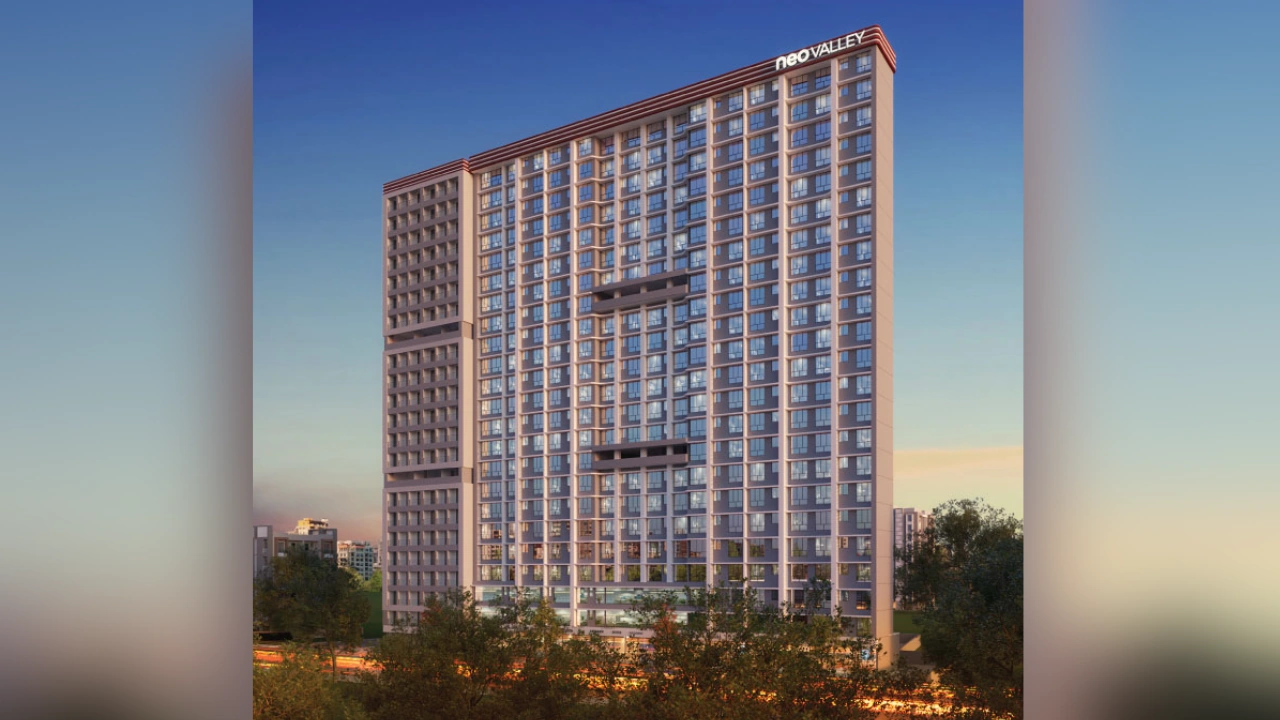
Marathon Neovalley Narmada Project Overview
The project is spread across 0.09 acres of land in Bhandup
Marathon Neovalley Narmada has 1 high-rise tower of G+22 storeys
You can choose from 1BHK and 2BHK flats in Bhandup
Marathon Neovalley Narmada Location
The address of Marathon Group New Launch is located near Swami Samarth Math Sai Hill, Tembhi Padha Road, Bhandup West, Mumbai.
The Marathon Neovalley Narmada project in Bhandup offers connectivity to:
GS Shetty International School
Devepada Police Station Bus Stop
Fortis Hospital Mulund
Bhandup Railway Station
Carpet Area of Flats in Bhandup
Marathon Group Bhandup carpet area details are given below:
1BHK - 355 - 374 Sq.ft
2BHK - 600 Sq.ft
Indulge in Marathon Neovalley Narmada Amenities
There are 10+ amenities that you can enjoy at the Marathon Neovalley Narmada Project.
Kids' Play Area
Cycling Track
Garden
Clubhouse
Jogging Track
Marathon Neovalley Narmada Bhandup Parking
You will get parking on the ground level of the Marathon Neovalley Narmada Tower in Bhandup .
Marathon Neovalley Narmada Rera Number & Possession
Marathon Neovalley Narmada Bhandup RERA possession is in December 2027, and the RERA number of Marathon Neovalley Narmada is P51800050264.
Why invest in the Marathon Neovalley Narmada property in Bhandup ?
Proximity to Bhandup Railway Station
Fully Equipped Gymnasium
Good Safety & Security
Easy Access to Basic Facilities
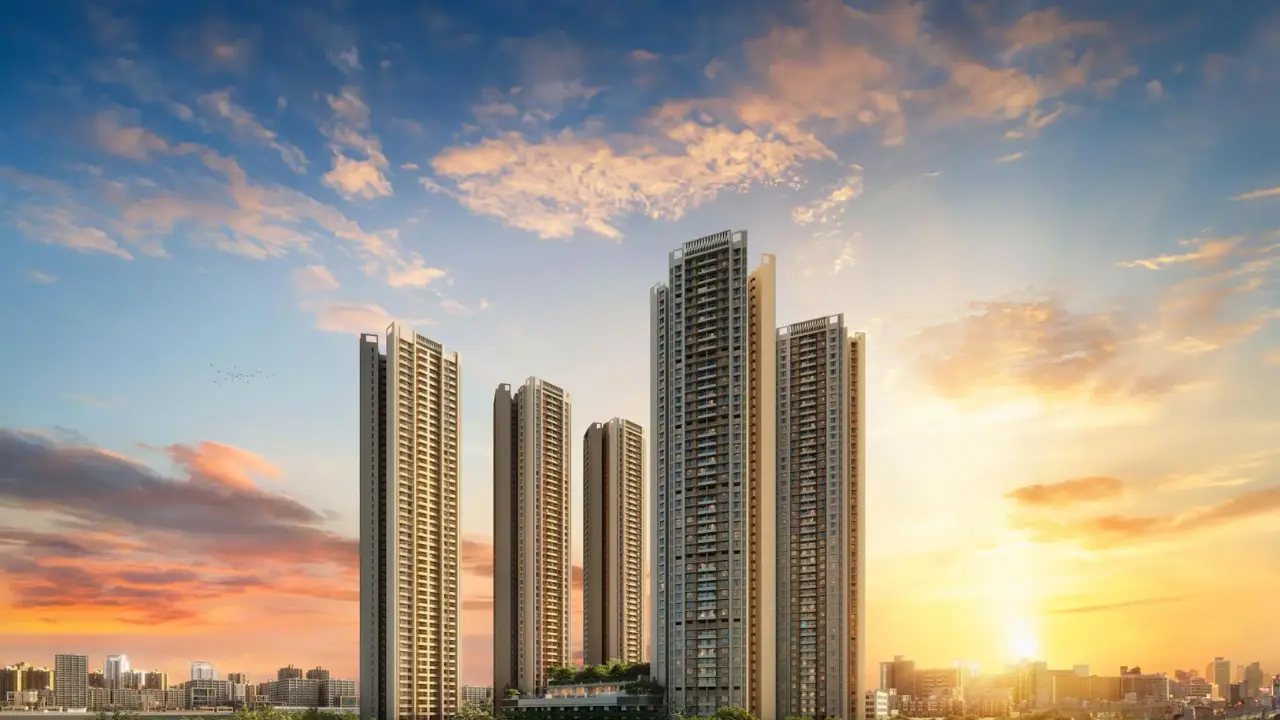
Mahindra Rainforest Bhandup – Project Overview
Mahindra Rainforest is a premium residential development by Mahindra Lifespaces, located in Bhandup West, Mumbai. Spread across a large land parcel, the project is designed to offer a nature-inspired lifestyle with modern infrastructure and well-planned homes. Mahindra Rainforest combines open green spaces with urban convenience, making it one of the most attractive residential options in the central suburbs.
Mahindra Rainforest Configuration & Carpet Area
Mahindra Rainforest configuration includes spacious and well-designed homes suited for modern families:
Configuration: 2 & 3 BHK apartments
Ideal for buyers searching for 2, 3 BHK flats in Bhandup
Carpet Area: 662 sq. ft. to 1300 sq. ft.
Smart layouts with ample natural light and ventilation
These homes are designed to provide both comfort and efficient space utilization.
Project Details & Structure
Mahindra Rainforest is a large-scale residential township offering a balanced lifestyle:
Total Project Area: 25.74 Acres
Number of Storeys: 12 Storeys
Premium township with multiple towers
Focus on green living, open spaces, and modern amenities
The project stands out for its scale and thoughtfully designed environment.
RERA & Possession Details
Mahindra Rainforest is a RERA-registered project ensuring transparency:
Project Status: Under Construction
Possession Date: December 2031
RERA Numbers: PM118012502957, PR118012502956
Location Advantages – Bhandup West
Mahindra Rainforest enjoys strong connectivity and location benefits:
Easy access to Eastern Express Highway and LBS Road
Close to Bhandup Railway Station
Good connectivity to Powai, Kanjurmarg, and Mulund
Nearby schools, hospitals, malls, and business hubs
Growing demand for residential projects in Bhandup
Why Choose Mahindra Rainforest
Mahindra Rainforest is ideal for buyers looking for 2, 3 BHK flats in Bhandup with a mix of nature and city life. With a reputed developer, large township planning, and strong future growth potential, this project is suitable for both end-use and investment.
If you are exploring Mahindra Rainforest configuration options, this project offers spacious homes, modern amenities, and a peaceful lifestyle within Mumbai.
Before buying flats at the Sayba Badr project, know these things about this Kurla project.
The address of Sayba Group New Launch is located at PT Marg, LIG Colony, Vinobha Bhave Nagar, Kurla West, Kurla, Mumbai.
The Sayba Badr project in Kurla offers connectivity to:
Dhirubhai Ambani International School
Kurla Bus Station (W)
CritiCare Asia Hospital
Phoenix Marketcity
Golden Dhaba
Kurla Railway Station
Sayba Badr Project Overview
The project is spread across 0.5 acres of land in Kurla
Sayba Badr has 1 high-rise tower of G+12 storeys
You can choose from 1BHK and 2BHK flats in Kurla
Carpet Area of Flats in Kurla
Sayba Group Kurla carpet area details are given below:
1BHK - 411 - 444 Sq.ft
2BHK - 583 - 720 Sq.ft
Indulge in Sayba Badr Amenities
There are 10+ amenities that you can enjoy at the Sayba Badr Project.
Kids' Play Area
Cycling Track
Garden
Clubhouse
Jogging Track
Sayba Badr Kurla Parking
You will get parking on the ground level of the Sayba Badr Tower in Kurla .
Sayba Badr Rera Number & Possession
Sayba Badr Kurla RERA possession is in December 2028, and the RERA number for Sayba Badr will be shared on request.
Why invest in the Sayba Badr property in Kurla ?
Well-established Location
Upgraded Lifestyle
Good Safety & Security
Easy Access to Basic Facilities
Before buying flats at the Masrani Sayba project, know these things about this Kurla East project.
The address of the Sayba Group New Launch is located at Kurla West, Mumbai.
The Masrani Sayba project in Mumbai offers connectivity to:
Kurla Railway Station
Eastern Express Highway
Santacruz–Chembur Link Road
Chembur Railway Station
Chhatrapati Shivaji Maharaj International Airport
Lokmanya Tilak Terminus
Bandra Kurla Complex
Jio World Drive / Jio World Centre
Phoenix Marketcity, Kurla
Sion Hospital
Masrani Sayba Project Overview
The project is spread across 1 acres of land in Kurla
Masrani Sayba has 1 high-rise tower of G+7 storeys
You can choose from 1BHK, 2BHK, and 3BHK flats in Kurla West
Carpet Area of Flats in Kurla West
Sayba Group Kurla carpet area details are given below:
1BHK - 358 - 373 Sq.ft
2BHK - 465 Sq.ft
3BHK - 600 Sq.ft
Indulge in Masrani Sayba Amenities
There are 10+ amenities that you can enjoy at the Masrani Sayba Project.
Kids' Play Area
Cycling Track
Gymnasium
Indoor Games
Jogging Track
Masrani Sayba Kurla Parking
You will get parking on the ground level of the Masrani Sayba Tower in Kurla.
Masrani Sayba Rera Number & Possession
Masrani Sayba Kurla RERA possession is in December 2028, and the RERA number of Masrani Sayba will be shared on request.
Why invest in the Masrani Sayba property in Kurla?
excellent connectivity to BKC, Andheri & Navi Mumbai
Modern amenities for lifestyle comfort
Good Safety & Security
Easy Access to Basic Facilities
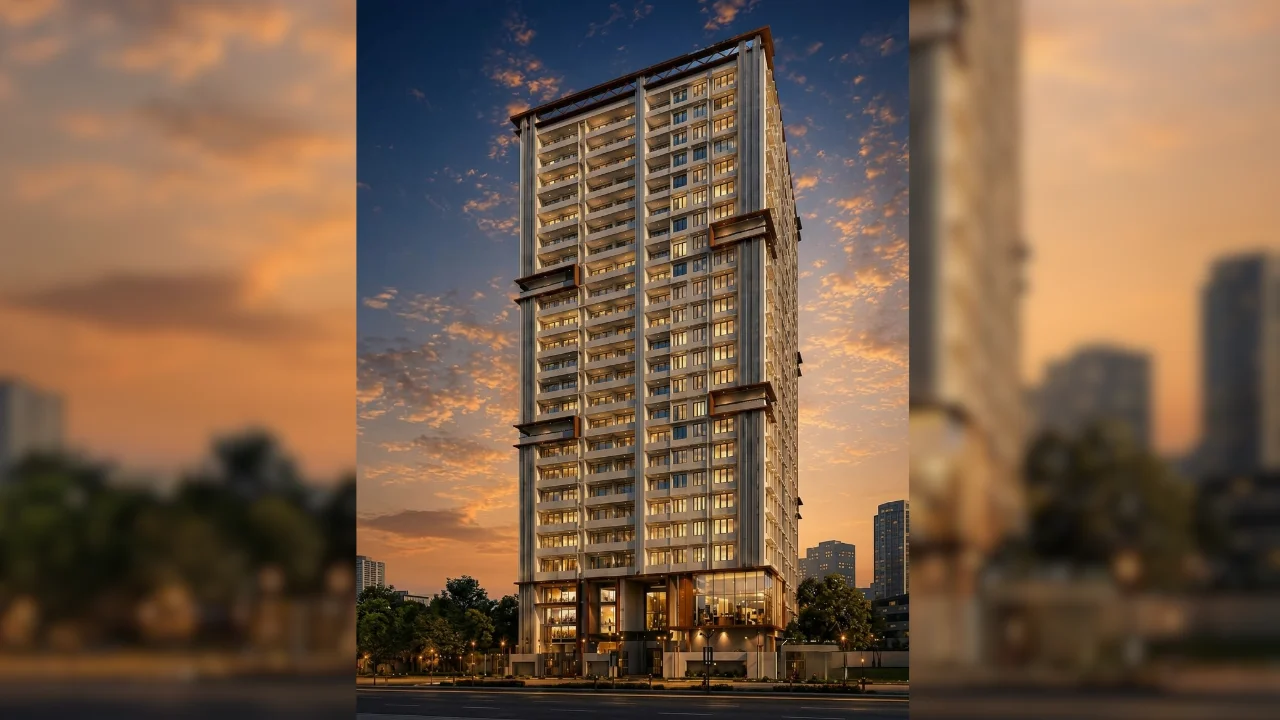
1 RK, 1 BHK Flats for sale in Bhandup East, Mumbai
208 sq.ft. - 335 sq. ft.
Rera Registered
Residential
Under Construction
Bhandup East, Mumbai, a thoughtfully designed residential development offering smart homes for modern urban living. This upcoming 22-storey residential tower features compact yet efficient residences, making it an excellent choice for first-time homebuyers, working professionals, and investors. With strategic connectivity, well-planned layouts, and attractive launch pricing, the project combines affordability with convenience in one of Mumbai's rapidly developing residential corridors.
Home Features
Well-planned layouts
Maximum space optimization
Modern interiors
Good natural light and ventilation
Functional living spaces
Why Invest?
Affordable entry pricing in Mumbai
Strong rental demand near railway connectivity
Growing infrastructure in the Bhandup corridor
Ideal for first-time buyers
Excellent appreciation potential due to connectivity improvements
Why Choose This Project?
This residential tower in Bhandup East offers a combination of affordability, connectivity, and modern living. With compact, efficiently planned homes and a prime location near major transport routes, it presents a strong opportunity for both homebuyers and investors looking for long-term value in Mumbai.
2, 3, 4 BHK Flats for sale in Vikhroli West, Mumbai
894 sq.ft. - 1788 sq. ft.
Rera Registered
Residential
Under Construction
Lodha Riservo is a premium residential project by Lodha Group, situated on LBS Marg, Pirojshanagar, Vikhroli West.
The project offers 2 BHK, 3 BHK, 4 BHK, penthouses, and duplex units across 34-floor towers. With only 4 units per floor, providing safety and security to its residents.
Lodha Riservo Vikhroli Location Advantage
Vikhroli is one of Mumbai's most liquid real estate markets. Lodha Riservo sits within reach of every major connector:
Vikhroli Railway Station - 750m
R City Mall - 1.3km
Jogeshwari - Vikhroli Link Road - 2.1km
DMart, St. Joseph's High School, top schools - all nearby
Metro access, highway access, and an Vikhroli address — this combination drives consistent demand from working professionals and HNI tenants.
Lodha Riservo Vikhroli Project Summary
Detail
Info
Developer
Lodha Group
Location
LBS Marg, Pirojshanagar, Vikhroli West.
Configuration
2 BHK, 3 BHK, 4 BHK, Penthouses, Duplexes
Structure
1 Tower · 34 Floors · 4 Units Per Floor
Total Amenities
10+ including dedicated rooftop lifestyle floor
Parking
Basement level
Power Backup
100%
RERA Possession
September 2028
Key Highlights of Lodha Riservo Vikhroli Project
5-acre estate with 75% green spaces and forests
25,000 sq. ft. clubhouse with world-class amenities
2.5-acre landscaped garden with tree groves and walks
Aims for net zero carbon emissions by 2035
Designed by Kapadia Associates with modern aesthetics
Landscaped by Prabhakar Bhagwat Associates
Swimming pools including a separate kids' pool
Interested in floor plans, cost sheets, or rental yield estimates for this project?
Fill out the inquiry form or book a site visit, and our team will get back to you with everything you need to make an informed decision.
Lodha Elaris is a premium residential project by Lodha Group, situated on Lal Bahadur Shastri Marg, near Godrej Petrol Pump, Vikhroli West.
The project offers 4 BHK, penthouses, and duplex units across a single 37-floor tower. With only 4 units per floor, providing safety and security to its residents.
Lodha Elaris Vikhroli Location Advantage
Vikhroli is one of Mumbai's most liquid real estate markets. Lodha Elaris sits within reach of every major connector:
Vikhroli Railway Station - close proximity
Jagruti Nagar Metro Station
DMart, Udayachal High School, top schools - all nearby
Metro access, highway access, and an Vikhroli address — this combination drives consistent demand from working professionals and HNI tenants.
Lodha Elaris Vikhroli Project Summary
Detail
Info
Developer
Lodha Group
Location
Lal Bahadur Shastri Marg, near Godrej Petrol Pump, Vikhroli West
Configuration
4 BHK, Penthouses, Duplexes
Structure
1 Tower · 37 Floors · 4 Units Per Floor
Total Amenities
10+ including dedicated rooftop lifestyle floor
Parking
Basement level
Power Backup
100%
RERA Possession
December 2030
Key Highlights of Lodha Elaris Vikhroli Project
4-bed homes with grand terrace-like private decks
Directly adjacent to the expansive Vikhroli mangroves and creek
Sprawling estate with 20+ species of old-growth trees
Tall windows ensuring optimal light and ventilation
Features a grand clubhouse Riservo and tower-exclusive gym
Interested in floor plans, cost sheets, or rental yield estimates for this project?
Fill out the inquiry form or book a site visit, and our team will get back to you with everything you need to make an informed decision.
Vascon Tranquil Heights Powai is a premium residential project by Vascon Developers, offering well-planned homes in one of Mumbai's most vibrant and well-connected locations. Designed to provide a comfortable urban lifestyle, the project features modern architecture, spacious residences, and a range of lifestyle amenities. Its strategic location in Powai ensures seamless connectivity to major business districts, educational institutions, healthcare facilities, and entertainment hubs, making it an ideal choice for homebuyers and investors alike.
Highlights of Vascon Tranquil Heights Powai
Premium residential development by Vascon Developers
Spacious and thoughtfully designed apartments
Modern amenities for fitness, leisure, and recreation
Landscaped open spaces and green surroundings
Excellent connectivity to JVLR, Eastern Express Highway, and Metro corridors
Close to Powai Lake, Hiranandani Gardens, IIT Bombay, and major business parks
Well-connected to Andheri, BKC, Vikhroli, and Mumbai International Airport
Strong investment potential in Mumbai's thriving Powai micro-market
Suitable for both end-users and long-term investors
Developed with a focus on comfort, convenience, and contemporary living
Sattva Powai Commercial Project is a premium commercial development strategically located in Powai, Mumbai, with excellent access to JVLR (Jogeshwari–Vikhroli Link Road). Offering modern office spaces designed for contemporary businesses, the project combines world-class infrastructure, seamless connectivity, and a thriving commercial ecosystem. Its proximity to major business hubs, metro connectivity, and key residential neighborhoods makes it an ideal destination for corporates, startups, and investors seeking long-term growth.
Key Highlights:
Premium commercial office spaces in Powai
Excellent connectivity via JVLR
Easy access to Eastern Express Highway and Metro stations
Modern architecture and business-friendly amenities
Close to IT parks, corporate hubs, and residential communities
Suitable for businesses, professionals, and investors
Strong rental yield and appreciation potential in a prime Mumbai location