All Categories
  • All Categories
  • Shops
  • Hotels
  • Restaurants
  • Bars
  • Events
  • Fitness

Showing 4581-4600 of 4696 results

Flats for Sale in Mumbai

Explore verified flats for sale in Mumbai with updated property listings, new launch projects, and ready-to-move apartments from trusted developers.... Explore verified flats for sale in Mumbai with updated property listings, new launch projects, and ready-to-move apartments from trusted developers. Compare 1, 2, 3, 4, 5 & 6 BHK homes based on price, carpet area, amenities, floor plans, connectivity, and location advantages. Discover residential projects near schools, hospitals, metro stations, business hubs, and daily lifestyle conveniences. Keystone Real Estate Advisory provides property information, project highlights, RERA details, and expert assistance to help buyers make informed real estate decisions in Mumbai. Find homes suitable for both end-use and long-term investment with easy property search and genuine project insights. Read more Read less

Arihant Amara Sky

By Dream Arihant Infra LLP

1, 2, 3 BHK Flats for sale in Sion, Mumbai

Rera Registered Residential Under Construction
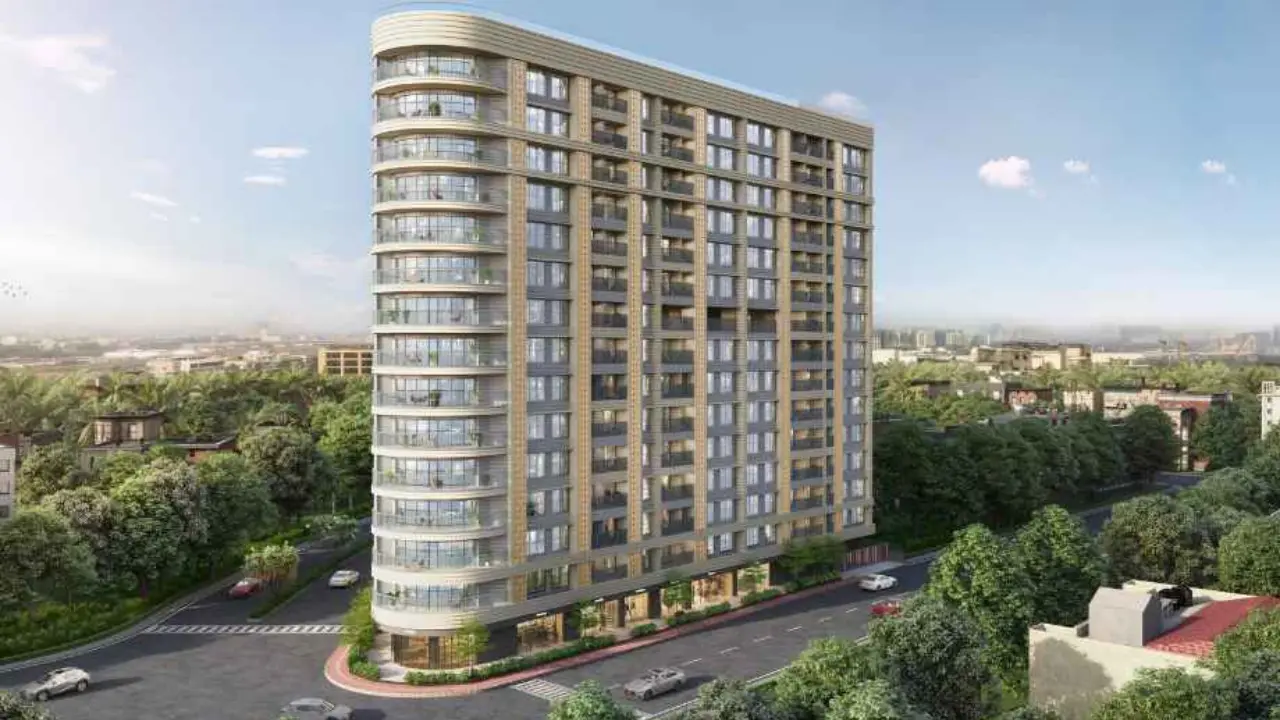
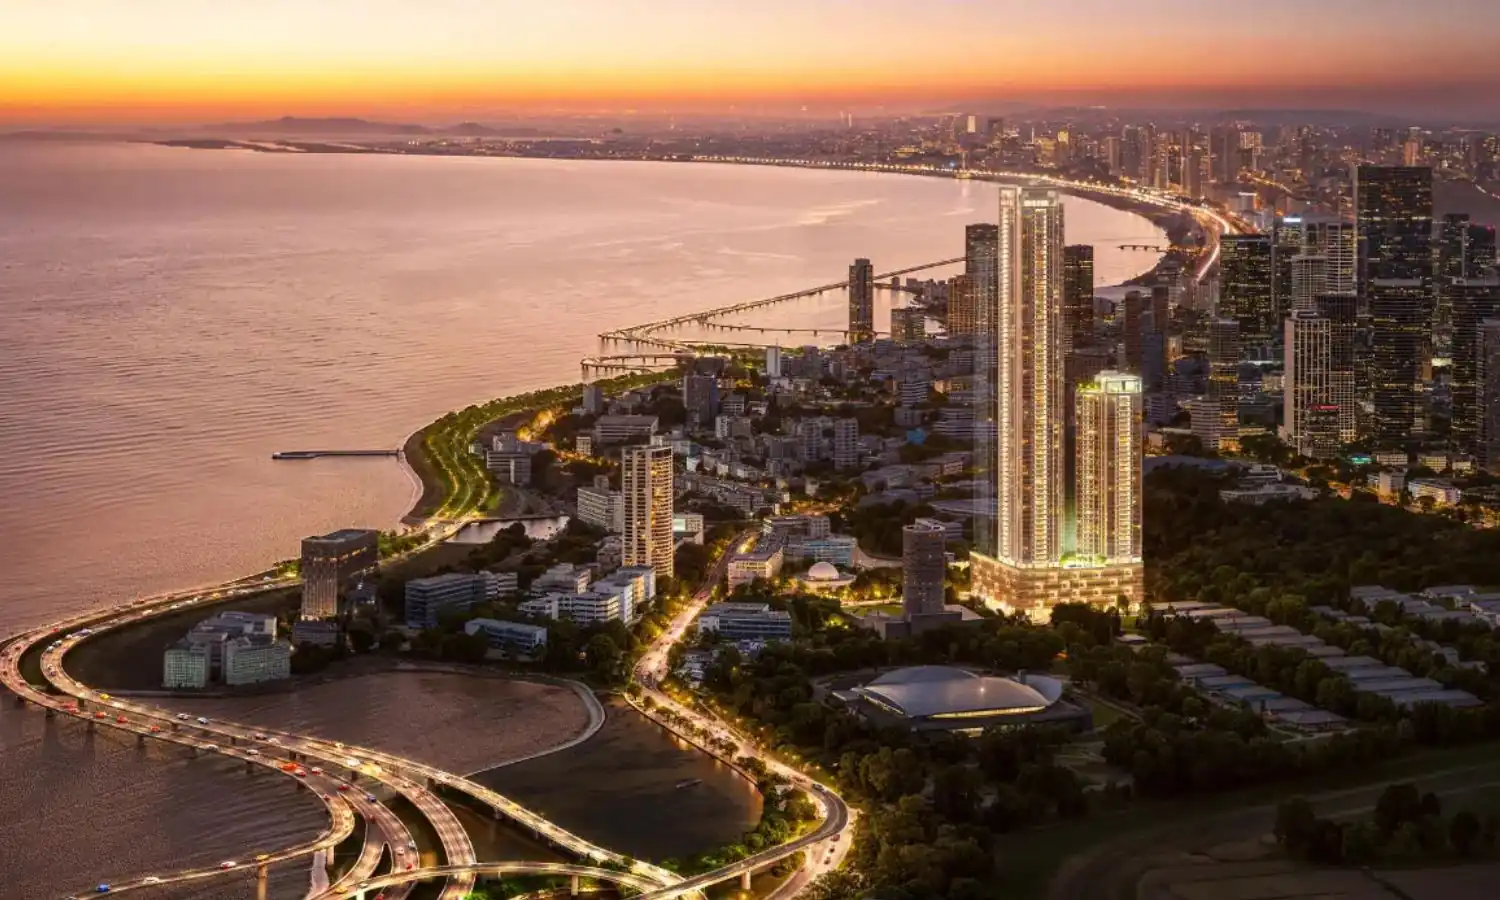
Arihant Amara Sky is a premium residential tower located in the prime area of Sion, Mumbai, offering modern homes with stylish architecture and thoughtfully designed layouts. The project features a tall high-rise tower with elegant elevation, spacious residences, and contemporary interiors designed for comfortable urban living. The development is planned to provide natural light, ventilation, and efficient space utilization in every home. The project offers well-designed apartments along with modern lifestyle amenities such as a fully equipped gymnasium, stylish entrance lobby, high-speed lifts, and secure infrastructure for residents. A mechanical parking system and well-planned common areas ensure convenience and smooth daily living. Strategically located in Sion, the project enjoys excellent connectivity to major parts of Mumbai through the Eastern Express Highway, Sion Railway Station, and nearby business hubs. Schools, hospitals, shopping centers, and daily essentials are easily accessible, making Arihant Amara Sky an ideal choice for families seeking a comfortable and well-connected lifestyle in the heart of Mumbai.

₹ 0 /sq.ft

MS Codename K3

By MS Realty

2, 3 BHK Flats for sale in Santacruz East, Mumbai

  • 710 sq.ft. - 920 sq. ft.
Rera Registered Residential Under Construction
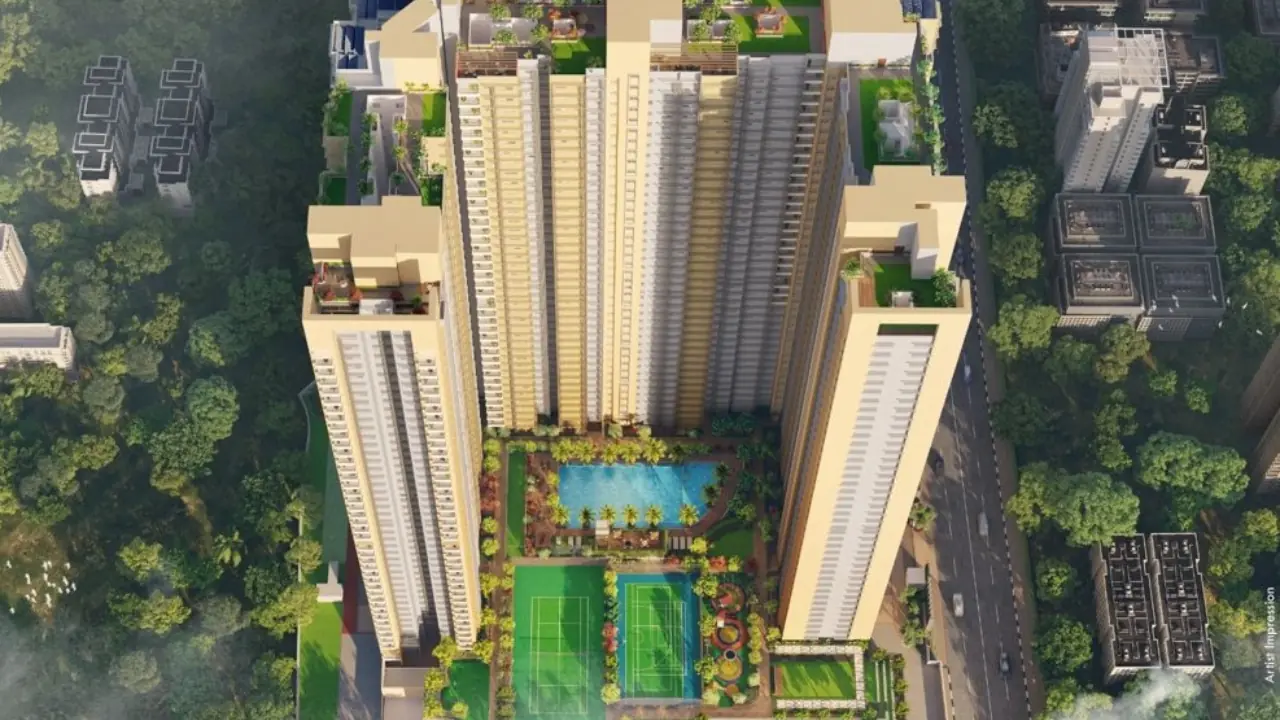
About MS Codename K3 MS Codename K3 is a modern residential development located in Santacruz East, Mumbai. Developed by MS Realty, the project offers well-designed apartments that focus on comfort, connectivity, and contemporary urban living. MS Codename K3 Santacruz East is planned to provide residents with spacious homes, modern infrastructure, and access to important parts of the city. The project offers thoughtfully designed 2 BHK and 3 BHK apartments that are suitable for families looking for comfortable homes in a prime location of Mumbai. With carpet areas ranging from 710 sq. ft. to 920 sq. ft., the residences are designed with efficient layouts, natural ventilation, and practical living spaces. Located in Santacruz East, the project enjoys good connectivity to major business hubs, transportation networks, and essential social infrastructure such as schools, hospitals, and shopping areas. This makes MS Codename K3 an attractive option for homebuyers looking for apartments in a well-connected suburb of Mumbai.   Key Highlights Residential project located in Santacruz East, Mumbai Developed by MS Realty Offers well-designed 2 BHK and 3 BHK apartments Carpet area ranging from 710 sq. ft. to 920 sq. ft. Spread across approximately 3.5 acres of land Planned residential towers with modern architecture Good connectivity to major roads and transport facilities Close to schools, hospitals, and commercial hubs Designed for comfortable urban living in Mumbai   Lifestyle & Amenities Fully equipped indoor gym Yoga and meditation area Jogging track for fitness activities Multipurpose court for sports Swimming pool and leisure spaces Gazebo seating and landscaped open areas Air-conditioned multipurpose hall Library and community seating spaces Dedicated children’s play area Acupressure pathway for wellness activities   Why Consider MS Codename K3 Located in a prime area of Santacruz East Good connectivity to Western Express Highway and nearby hubs Modern apartments designed for urban families Access to lifestyle amenities within the project Suitable for homebuyers looking for residential property in Mumbai
₹ 2.55 Cr
₹ 35915 /sq.ft

Arkade Nutan Ayojan

By Arkade Group

1, 2 BHK Flats for sale in Malad West, Mumbai

  • 330 sq.ft. - 660 sq. ft.
Rera Registered Residential Under Construction
About Arkade Nutan Ayojan Arkade Nutan Ayojan is an upcoming residential project located in Malad West, Mumbai. Developed by Arkade Group, the project is designed to offer modern homes with comfortable living spaces and convenient connectivity to key parts of the city. Arkade Nutan Ayojan Malad West aims to provide residents with a well-planned residential environment along with access to everyday urban conveniences. The project will offer thoughtfully designed 2 BHK and 3 BHK apartments that are suitable for families looking for homes in the Western suburbs of Mumbai. With a focus on quality construction and practical layouts, the residences are expected to provide comfortable living with good ventilation and efficient use of space. Situated in Malad West, the project enjoys proximity to major roads, railway connectivity, commercial hubs, educational institutions, and healthcare facilities. This makes Arkade Nutan Ayojan a suitable option for homebuyers who are looking for residential property in Malad West with easy access to the rest of Mumbai.   Key Highlights Upcoming residential project in Malad West, Mumbai Developed by Arkade Group Offers modern 2 BHK and 3 BHK apartments Located in one of the well-developed suburbs of Western Mumbai Good connectivity to major roads and transport networks Close to schools, colleges, hospitals, and shopping centres Designed with modern architecture and efficient layouts Suitable for families looking for homes in Malad West Easy access to commercial and business hubs   Location Advantages Located in Malad West, a well-developed residential suburb of Mumbai Easy connectivity to the Western Express Highway Close to Malad Railway Station Nearby shopping malls, markets, and entertainment zones Access to reputed schools and healthcare facilities Well connected to Goregaon, Kandivali, and Andheri   Why Consider Arkade Nutan Ayojan Reputed developer Arkade Group Prime residential location in Malad West Spacious 2 BHK and 3 BHK apartment options Good connectivity to major parts of Mumbai Suitable for both homebuyers and property investors
₹ 1.99 Cr
₹ 60303 /sq.ft

Shapoorji Nine Arcs

By Shapoorji Pallonji Group

2, 3 BHK Flats for sale in Santacruz East, Mumbai

  • 671 sq.ft. - 1338 sq. ft.
Rera Registered Residential Under Construction
About Shapoorji Nine Arcs Shapoorji Nine Arcs is a premium residential project by the Shapoorji Pallonji Group, located in Santacruz East, Mumbai. This under construction project is designed to offer modern homes with a perfect balance of comfort, connectivity, and lifestyle. Shapoorji Pallonji Nine Arcs Santacruz East stands out among new Santacruz East projects due to its prime location and trusted developer reputation. The project features well-planned high-rise towers with thoughtfully designed apartments, making it an ideal choice for homebuyers looking for quality residential properties in Mumbai.   Apartment Configuration & Carpet Area Shapoorji Nine Arcs offers spacious and well-designed homes suitable for families and investors: 2 BHK and 3 BHK flats with modern layouts Carpet area ranging from 671 sq. ft. to 1338 sq. ft. Smart space planning for maximum usability Well-ventilated homes with natural light These 2 BHK and 3 BHK flats in Santacruz East are designed to meet the needs of modern urban living.   Project Area & Building Details Total Project Area: 0.48 Acres Number of Storeys: 4B + G + 14 Storeys Premium residential tower with modern architecture The project is planned to deliver a comfortable and well-structured residential environment in Santacruz East.   RERA & Possession Details RERA Registration Number: PR118000250933 Project Status: Under Construction Possession Date: December 2030 Being an under construction project by Shapoorji Pallonji Group, it ensures reliability, transparency, and quality development.   Location Advantages of Santacruz East Shapoorji Pallonji Nine Arcs Santacruz East enjoys strong connectivity and urban convenience: Easy access to Western Express Highway Close to Santacruz Railway Station Well connected to BKC, Andheri, and Bandra Nearby schools, hospitals, and commercial hubs Access to shopping centres and daily essentials Santacruz East projects are in high demand due to their strategic location and connectivity.   Key Highlights Premium project by Shapoorji Pallonji Group Located in Santacruz East, Mumbai Offers 2 BHK and 3 BHK flats Under construction residential development Modern high-rise design with quality construction Good connectivity to major business hubs Suitable for both homebuyers and investors   Investment Potential Shapoorji Nine Arcs Santacruz East is a strong investment option due to its location and brand value. Santacruz East is one of the most preferred residential areas in Mumbai, offering excellent connectivity and consistent demand. This makes it ideal for long-term appreciation and rental income.
₹ 2.88 Cr
₹ 42921 /sq.ft

Lodha Aureus

By Lodha Group

3, 4 BHK Flats for sale in Sewri, Mumbai

  • 1026 sq.ft. - 1974 sq. ft.
Rera Registered Residential Under Construction
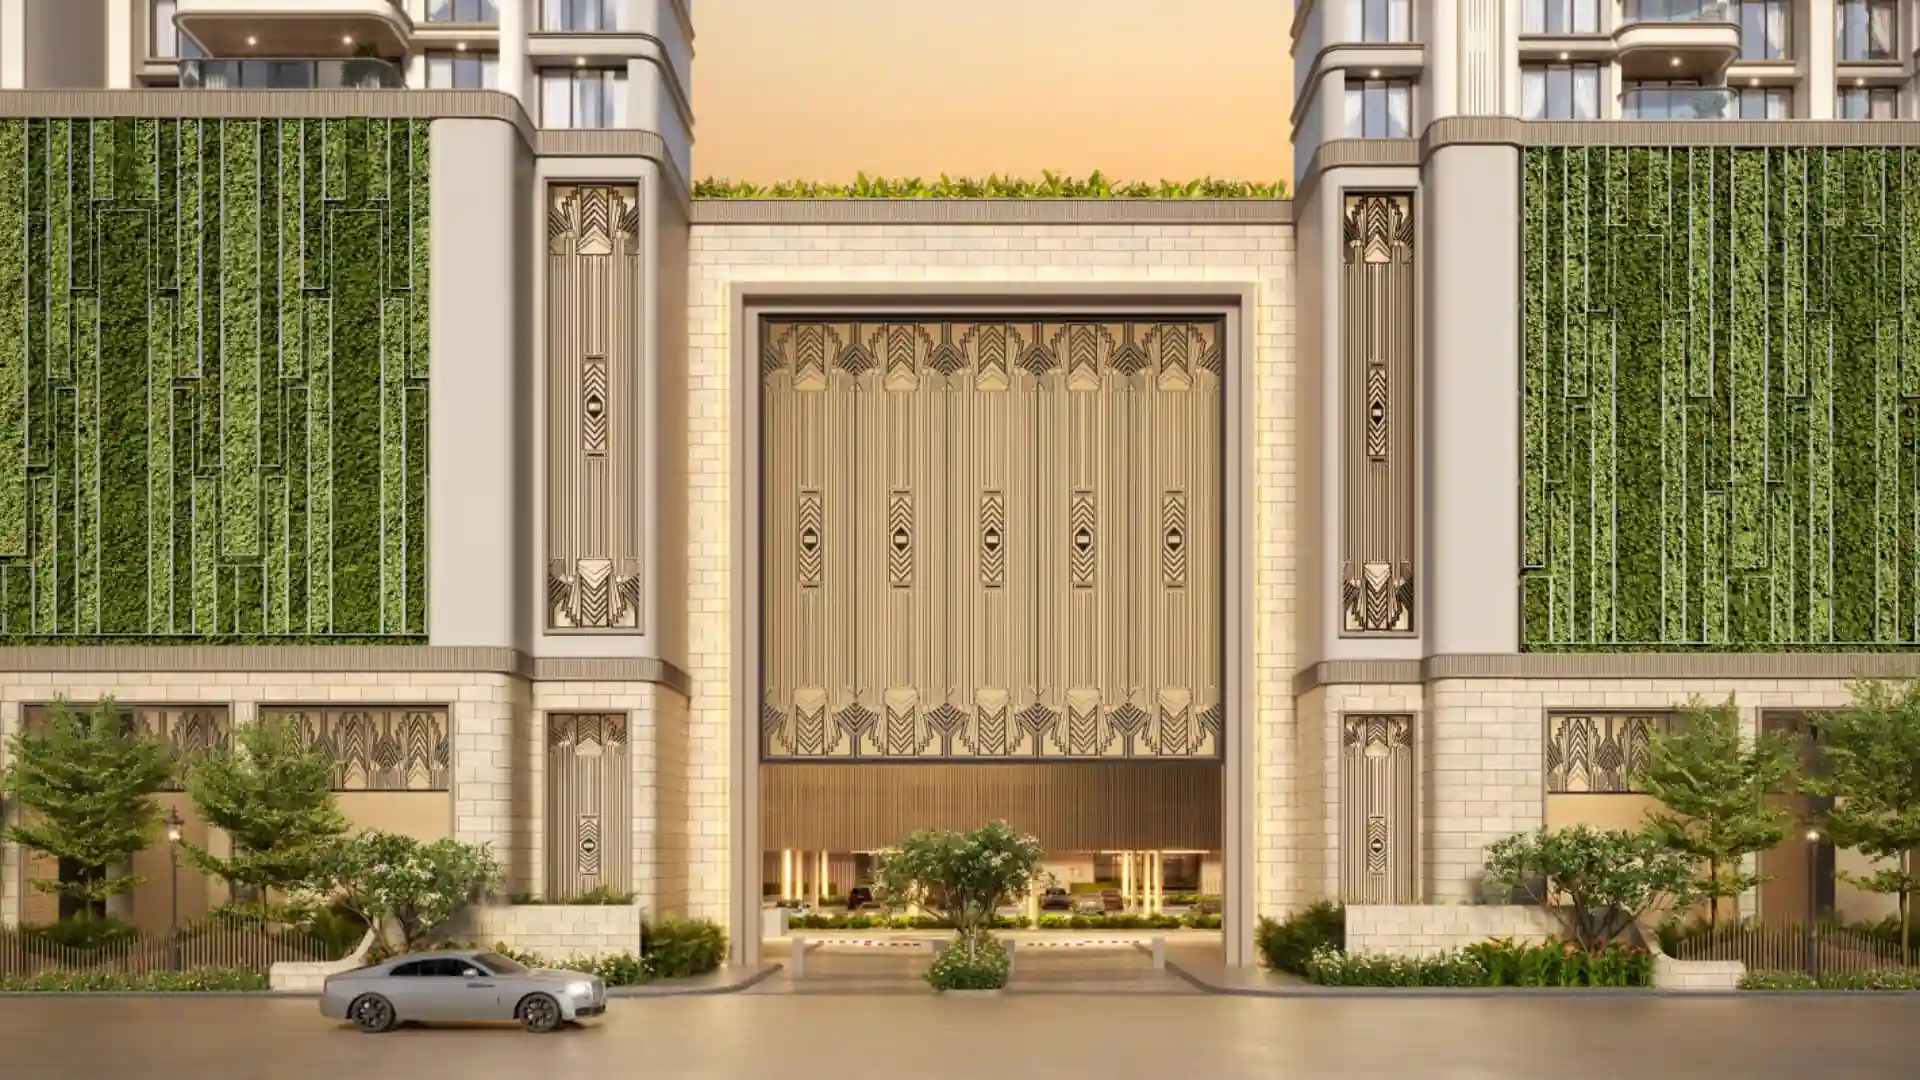
Lodha Aureus is a premium residential project by Lodha Group, situated Near TJ Road, Ashok Nagar, Sewri.   The project offers 3 BHK, 4 BHK, penthouses, and duplex units across 56-floor towers. With only 6 units per floor, providing safety and security to its residents. Lodha Aureus Sewri Location Advantage Sewri is one of Mumbai's most liquid real estate markets. Lodha Aureus sits within reach of every major connector:   Sewri Railway Stn - 1km Eastern express Highway - 2.2km Chitra Cinema - 3.2km JBCN International School College, top schools - all nearby   Metro access, highway access, and an Sewri address — this combination drives consistent demand from working professionals and HNI tenants. Lodha Aureus Sewri Project Summary Detail Info Developer Lodha Group  Location TJ Road, Ashok Nagar, Sewri. Configuration 3 BHK, 4 BHK, Penthouses, Duplexes Structure 2 Towers · 56 Floors · 6 Units Per Floor Total Amenities 10+ including dedicated rooftop lifestyle floor Parking Basement level Power Backup 100% RERA Possession December 2032 Key Highlights of Lodha Aureus Sewri Project Lavish 3 & 4-bed residences with private elevators & private lift lobbies Timeless Art Deco architecture paying homage to Mumbai design heritage Residences with expansive views of the Eastern Bay & grand central forest Expert landscape design by PLA (P Landscape) featuring a central forest Art Deco clubhouse with padel, pickleball, basketball & futsal courts Podium landscape with elevated jogging track, treehouse & pet zone 20 mins to Fort via Freeway; easy Navi Mumbai Airport reach Interested in floor plans, cost sheets, or rental yield estimates for this project? Fill out the inquiry form or book a site visit, and our team will get back to you with everything you need to make an informed decision.
₹ 4.60 Cr
₹ 44834 /sq.ft

Shapoorji Pallonji Heartland

By Shapoorji Pallonji Group

2, 3 BHK Flats for sale in Mulund West, Mumbai

  • 680 sq.ft. - 1050 sq. ft.
Rera Registered Residential Under Construction
Shapoorji Pallonji Heartland Project Overview The project is spread across 0.25 acres of land in Mulund  Shapoorji Pallonji Heartland has 1 high-rise tower of G+43 storeys You can choose from 2BHK and 3BHK flats in Mulund   Shapoorji Pallonji Heartland Location The address of Shapoorji Pallonji Group New Launch is located on ACC Cement Road, Ashok Nagar, Mulund West, Mumbai.   The Shapoorji Pallonji Heartland project in Mulund offers connectivity to: LBS Road Eastern Express Highway Mulund Railway Station R Mall   Carpet Area of Flats in Mulund  Shapoorji Pallonji Group Mulund  carpet area details are given below:  2BHK - 680 - 750 Sq.ft  3BHK - 910 - 1050 Sq.ft   Indulge in Shapoorji Pallonji Heartland Amenities There are 10+ amenities that you can enjoy at the Shapoorji Pallonji Heartland Project. Kids' Play Area Cycling Track Garden Clubhouse Jogging Track   Shapoorji Pallonji Heartland Mulund Parking  You will get parking on the ground level of the Shapoorji Pallonji Heartland Tower in Mulund .   Shapoorji Pallonji Heartland Rera Number & Possession Shapoorji Pallonji Heartland Mulund  RERA possession is in April 2028, and the RERA number of Shapoorji Pallonji Heartland is P51800005668.   Why invest in the Shapoorji Pallonji Heartland property in Mulund ? Just 1 km from Mulund West Railway Station for easy commuting Lifestyle amenities thoughtfully curated across three distinct levels Proximity to major employment hubs like Wagle Estate and Ecstasy Park Advanced 3-tier security and CCTV monitoring for total peace of mind Minutes away from Platinum Hospital and retail therapy at R Mall
₹ 1.71 Cr
₹ 25147 /sq.ft

Neovalley Narmada

By Marathon Group

1, 2 BHK Flats for sale in Bhandup West, Mumbai

  • 355 sq.ft. - 476 sq. ft.
Rera Registered Residential Under Construction
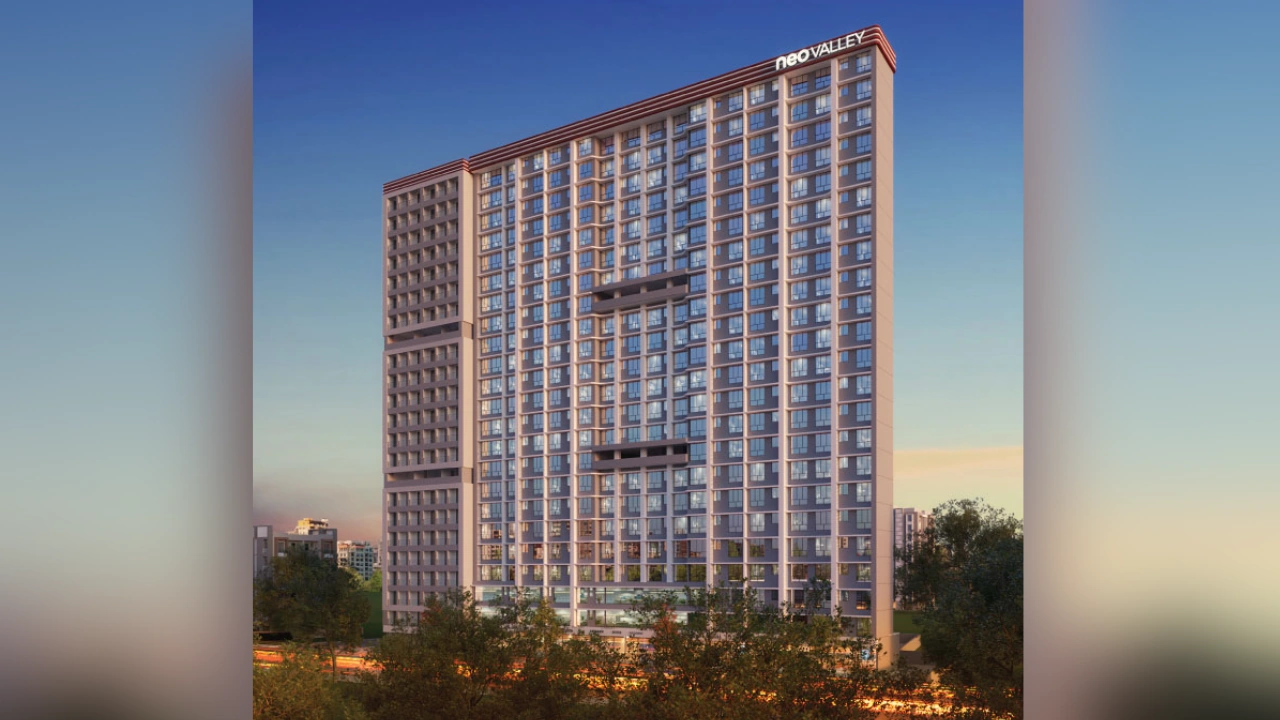
Marathon Neovalley Narmada Project Overview The project is spread across 0.09 acres of land in Bhandup  Marathon Neovalley Narmada has 1 high-rise tower of G+22 storeys You can choose from 1BHK and 2BHK flats in Bhandup   Marathon Neovalley Narmada Location The address of Marathon Group New Launch is located near Swami Samarth Math Sai Hill, Tembhi Padha Road, Bhandup West, Mumbai.   The Marathon Neovalley Narmada project in Bhandup offers connectivity to: GS Shetty International School Devepada Police Station Bus Stop Fortis Hospital Mulund Bhandup Railway Station   Carpet Area of Flats in Bhandup  Marathon Group Bhandup  carpet area details are given below:  1BHK - 355 - 374 Sq.ft  2BHK - 600 Sq.ft   Indulge in Marathon Neovalley Narmada Amenities There are 10+ amenities that you can enjoy at the Marathon Neovalley Narmada Project. Kids' Play Area Cycling Track Garden Clubhouse Jogging Track   Marathon Neovalley Narmada Bhandup Parking  You will get parking on the ground level of the Marathon Neovalley Narmada Tower in Bhandup .   Marathon Neovalley Narmada Rera Number & Possession Marathon Neovalley Narmada Bhandup RERA possession is in December 2027, and the RERA number of Marathon Neovalley Narmada is P51800050264.   Why invest in the Marathon Neovalley Narmada property in Bhandup ? Proximity to Bhandup Railway Station Fully Equipped Gymnasium Good Safety & Security Easy Access to Basic Facilities
₹ 76.29 Lac
₹ 21490 /sq.ft

Mahindra Rainforest

By Mahindra Lifespaces

2, 3 BHK Flats for sale in Bhandup West, Mumbai

  • 662 sq.ft. - 1300 sq. ft.
Rera Registered Residential Under Construction
Mahindra Rainforest Bhandup – Project Overview Mahindra Rainforest is a premium residential development by Mahindra Lifespaces, located in Bhandup West, Mumbai. Spread across a large land parcel, the project is designed to offer a nature-inspired lifestyle with modern infrastructure and well-planned homes. Mahindra Rainforest combines open green spaces with urban convenience, making it one of the most attractive residential options in the central suburbs.   Mahindra Rainforest Configuration & Carpet Area Mahindra Rainforest configuration includes spacious and well-designed homes suited for modern families: Configuration: 2 & 3 BHK apartments Ideal for buyers searching for 2, 3 BHK flats in Bhandup Carpet Area: 662 sq. ft. to 1300 sq. ft. Smart layouts with ample natural light and ventilation These homes are designed to provide both comfort and efficient space utilization.   Project Details & Structure Mahindra Rainforest is a large-scale residential township offering a balanced lifestyle: Total Project Area: 25.74 Acres Number of Storeys: 12 Storeys Premium township with multiple towers Focus on green living, open spaces, and modern amenities The project stands out for its scale and thoughtfully designed environment.   RERA & Possession Details Mahindra Rainforest is a RERA-registered project ensuring transparency: Project Status: Under Construction Possession Date: December 2031 RERA Numbers: PM118012502957, PR118012502956   Location Advantages – Bhandup West Mahindra Rainforest enjoys strong connectivity and location benefits: Easy access to Eastern Express Highway and LBS Road Close to Bhandup Railway Station Good connectivity to Powai, Kanjurmarg, and Mulund Nearby schools, hospitals, malls, and business hubs Growing demand for residential projects in Bhandup   Why Choose Mahindra Rainforest Mahindra Rainforest is ideal for buyers looking for 2, 3 BHK flats in Bhandup with a mix of nature and city life. With a reputed developer, large township planning, and strong future growth potential, this project is suitable for both end-use and investment. If you are exploring Mahindra Rainforest configuration options, this project offers spacious homes, modern amenities, and a peaceful lifestyle within Mumbai.
₹ 1.99 Cr
₹ 30060 /sq.ft

Sayba Badr

By Sayba Group

1, 2 BHK Flats for sale in Kurla West, Mumbai

  • 411 sq.ft. - 720 sq. ft.
Rera Registered Residential Under Construction
Before buying flats at the Sayba Badr project, know these things about this Kurla project.   The address of Sayba Group New Launch is located at PT Marg, LIG Colony, Vinobha Bhave Nagar, Kurla West, Kurla, Mumbai.   The Sayba Badr project in Kurla offers connectivity to: Dhirubhai Ambani International School Kurla Bus Station (W) CritiCare Asia Hospital Phoenix Marketcity Golden Dhaba Kurla Railway Station    Sayba Badr Project Overview The project is spread across 0.5 acres of land in Kurla  Sayba Badr has 1 high-rise tower of G+12 storeys You can choose from 1BHK and 2BHK flats in Kurla   Carpet Area of Flats in Kurla  Sayba Group Kurla  carpet area details are given below:  1BHK - 411 - 444 Sq.ft  2BHK - 583 - 720 Sq.ft   Indulge in Sayba Badr Amenities There are 10+ amenities that you can enjoy at the Sayba Badr Project. Kids' Play Area Cycling Track Garden Clubhouse Jogging Track   Sayba Badr Kurla  Parking  You will get parking on the ground level of the Sayba Badr Tower in Kurla .   Sayba Badr Rera Number & Possession Sayba Badr Kurla  RERA possession is in December 2028, and the RERA number for Sayba Badr will be shared on request.   Why invest in the Sayba Badr property in Kurla ? Well-established Location Upgraded Lifestyle Good Safety & Security Easy Access to Basic Facilities

₹ 0 /sq.ft

Masrani Sayba

By Sayba Group

1, 2, 3 BHK Flats for sale in Kurla West, Mumbai

  • 358 sq.ft. - 757 sq. ft.
Rera Registered Residential Under Construction
Before buying flats at the Masrani Sayba project, know these things about this Kurla East project.   The address of the Sayba Group New Launch is located at Kurla West, Mumbai.   The Masrani Sayba project in Mumbai offers connectivity to: Kurla Railway Station Eastern Express Highway  Santacruz–Chembur Link Road  Chembur Railway Station Chhatrapati Shivaji Maharaj International Airport  Lokmanya Tilak Terminus Bandra Kurla Complex Jio World Drive / Jio World Centre Phoenix Marketcity, Kurla Sion Hospital   Masrani Sayba Project Overview The project is spread across 1 acres of land in Kurla Masrani Sayba has 1 high-rise tower of G+7 storeys You can choose from 1BHK, 2BHK, and 3BHK flats in Kurla West   Carpet Area of Flats in Kurla West Sayba Group Kurla carpet area details are given below:  1BHK - 358 - 373 Sq.ft  2BHK - 465 Sq.ft 3BHK - 600 Sq.ft   Indulge in Masrani Sayba Amenities There are 10+ amenities that you can enjoy at the Masrani Sayba Project. Kids' Play Area Cycling Track Gymnasium Indoor Games Jogging Track   Masrani Sayba Kurla Parking  You will get parking on the ground level of the Masrani Sayba Tower in Kurla.   Masrani Sayba Rera Number & Possession Masrani Sayba Kurla RERA possession is in December 2028, and the RERA number of Masrani Sayba will be shared on request.   Why invest in the Masrani Sayba property in Kurla? excellent connectivity to BKC, Andheri & Navi Mumbai Modern amenities for lifestyle comfort Good Safety & Security Easy Access to Basic Facilities

₹ 0 /sq.ft

Kumar Mangrove

By Kumar Corp

2, 3 BHK Flats for sale in Goregaon West, Mumbai

  • 805 sq.ft. - 1090 sq. ft.
Rera Registered Residential Under Construction
Before buying flats at the Kumar Mangrove project, know these things about this Goregaon West project.   The address of Kumar Corp New Launch is located in Laxmi Nagar, Goregaon West, Mumbai.   The Kumar Mangrove project in Mumbai offers connectivity to: Bhavan's College Oshiwara Police Station Bus Stop Bangur Nagar Metro Station Cloudnine Hospital Inorbit Mall Malad Goregaon West Metro Station   Kumar Mangrove Project Overview The project is spread across 0.95 acres of land in Goregaon Kumar Mangrove has 1 high-rise tower of G+24 storeys You can choose from 2BHK and 3BHK flats in Goregaon West   Carpet Area of Flats in Goregaon West Kumar Corp Goregaon carpet area details are given below:  2BHK - 805 Sq.ft  3BHK - 1041 - 1090 Sq.ft   Indulge in Kumar Mangrove Amenities There are 40+ amenities that you can enjoy at the Kumar Mangrove Project. Co-Working Space Kids' Play Area Amphitheatre Cycling Track Landscaped Garden Clubhouse Jogging Track   Kumar Mangrove Goregaon Parking  You will get parking on the ground level of the Kumar Mangrove Tower in Goregaon.   Kumar Mangrove Rera Number & Possession Kumar Mangrove Goregaon Rera possession is in January 2030, and the RERA number of Kumar Mangrove is PM1180002502130.   Why invest in the Kumar Mangrove property in Goregaon? Ultra-low density living with only 3 residences per floor 30+ Exclusive amenities spread over 19,000 sq. ft. Grand, Gated, Green, Grafted philosophy for elevated living Over 10.5 ft floor-to-floor height for grand spaces 270° cross ventilation ensures constant light and air flow Expansive 5.6 ft deep private decks offer serene creek views Excellent connectivity to Metro and Railway Stations
₹ 2.82 Cr
₹ 35031 /sq.ft

Vivere by Kolte Patil

By Kolte Patil Developers

2, 3 BHK Flats for sale in Goregaon West, Mumbai

  • 625 sq.ft. - 1241 sq. ft.
Rera Registered Residential Under Construction
Before buying flats at the Kolte Patil Vivere project, know these things about this Goregaon West project.   The address of Kolte Patil Developers New Launch is located at Jal Mangal Deep, police chowki, J-1, society, near Bangur Nagar, Bangur Nagar, Goregaon West, Mumbai.   The Kolte Patil Vivere project in Mumbai offers connectivity to: Balajee Hospital SRV Hospitals - Goregaon Fatimadevi English High School Shah Lifeline Hospital Bangur Nagar Metro Station Lower Malad Metro Station   Kolte Patil Vivere Project Overview The project is spread across 1.64 acres of land in Goregaon Kolte Patil Vivere has 1 high-rise tower of G+32 storeys You can choose from 2BHK and 3BHK flats in Goregaon West   Carpet Area of Flats in Goregaon West Kolte Patil Developers Goregaon carpet area details are given below:  2BHK - 625 Sq.ft  3BHK - 1241 Sq.ft   Indulge in Kolte Patil Vivere Amenities There are 20+ amenities that you can enjoy at the Kolte Patil Vivere Project. Co-Working Space Kids' Play Area Cycling Track Landscaped Garden Clubhouse Jogging Track   Kolte Patil Vivere Goregaon Parking  You will get parking on the ground level of the Kolte Patil Vivere Tower in Goregaon.   Kolte Patil Vivere Rera Number & Possession Kolte Patil Vivere Goregaon Rera possession is in August 2028, and the RERA number of Kolte Patil Vivere is PR1180002502702.   Why invest in the Kolte Patil Vivere property in Goregaon? Soaring 36 storeys above Goregaon with 10 ft. ceilings Only 4 residences per floor across low-density living spaces Premium residences offering scenic city & creek views Expansive sunlit layouts with 4 ft. wide sky decks 47,000 sq ft / 1.08 acres of lifestyle amenity space 50+ bespoke lifestyle experiences spread over 2 levels 2 international standard pickleball court
₹ 2.70 Cr
₹ 43200 /sq.ft

Sunteck Altavia

By Sunteck Realty

3, 4 BHK Flats for sale in Goregaon West, Mumbai

  • 1266 sq.ft. - 1700 sq. ft.
Rera Registered Residential Under Construction
Before buying flats at the Sunteck Altavia project, know these things about this Goregaon West project.   The address of Sunteck Realty New Launch is located on Ram Mandir Road, ODC, Goregaon West, Mumbai.   The Sunteck Altavia project in Mumbai offers connectivity to: Bhavan's College Jogeshwari Police Station Bus Stop SRV Hospitals Oberoi Mall Jogeshwari (East) Metro Station   Sunteck Altavia Project Overview The project is spread across 3.85 acres of land in Goregaon Sunteck Altavia has 1 high-rise tower of G+42 storeys You can choose from 3BHK and 4BHK flats in Goregaon West   Carpet Area of Flats in Goregaon West Sunteck Realty Goregaon carpet area details are given below:  3BHK - 1266 - 1579 Sq.ft  4BHK - 1656 - 1700 Sq.ft   Indulge in Sunteck Altavia Amenities There are 10+ amenities that you can enjoy at the Sunteck Altavia Project. Kids' Play Area Cycling Track Landscaped Garden Clubhouse Jogging Track   Sunteck Altavia Goregaon Parking  You will get parking on the podium and basement level of the Sunteck Altavia Tower in Goregaon.   Sunteck Altavia Rera Number & Possession Sunteck Altavia Goregaon Rera possession is in December 2031, and the RERA number of Sunteck Altavia is PR1181012502068.   Why invest in the Sunteck Altavia property in Goregaon? Received EDGE-IFC World Bank Group Green Building pre-certification Sweeping views of green expanse and city skyline Magnificent 21,000 sq. ft. lobby offering a grand sense of arrival Premium sports facilities include a pickleball court and cricket turf Exclusive private theatre for a personalized cinematic experience Sunteck Realty Limited features a strong, zero-debt balance sheet Connectivity via the upcoming Mumbai Coastal Road project phase 2
₹ 3.75 Cr
₹ 29621 /sq.ft

Meghna Manju Villa

By Meghna Builders

for sale in Goregaon West, Mumbai

Rera Registered Residential Under Construction
Before buying flats at the Meghna Manju Villa project, know these things about this Goregaon West project.   The address of Meghna Builders New Launch is located on Swami Vivekanand Road, above Spectra Motors Showroom, Jawahar Nagar, Goregaon West, Mumbai.   The Meghna Manju Villa project in Mumbai offers connectivity to: Bhavan's College Goregaon Bus Station SRV Hospitals Oberoi Mall Bangur Nagar Metro Station Goregaon Railway Station   Meghna Manju Villa Project Overview The project is spread across 1 acres of land in Goregaon  Meghna Manju Villa has 1 high-rise tower of G+9 storeys You can choose from 1BHK and 2BHK flats in Goregaon West   Carpet Area of Flats in Goregaon West Meghna Builders Goregaon  carpet area details are given below:  1BHK - On Request  2BHK - On Request   Indulge in Meghna Manju Villa Amenities There are 10+ amenities that you can enjoy at the Meghna Manju Villa Project. Kids' Play Area Cycling Track Landscaped Garden Clubhouse Jogging Track   Meghna Manju Villa Goregaon  Parking  You will get parking on the ground level of the Meghna Manju Villa Tower in Goregaon .   Meghna Manju Villa Rera Number & Possession Meghna Manju Villa Goregaon  Rera possession is in 2026, and the RERA number of Meghna Manju Villa is PR1180002400001.   Why invest in the Meghna Manju Villa property in Goregaon ? Compact 1 & 2 BHK homes Internal specifications designed for longevity Excellent air-light planning Located amidst schools, markets & metro lines Upgraded Lifestyle Good Safety & Security Easy Access to Basic Facilities

₹ 0 /sq.ft

Sanghvi Crystal

By Sanghvi Realty

1, 2, 3 BHK Flats for sale in Goregaon West, Mumbai

  • 441 sq.ft. - 954 sq. ft.
Rera Registered Residential Under Construction
Before buying flats at the Sanghvi Crystal project, know these things about this Goregaon West project.   The address of Sanghvip Builders LLP's new launch is located in Jawahar Nagar, Goregaon West, Mumbai.   The Sanghvi Crystal project in Mumbai offers connectivity to: Goregaon Railway Station  Goregaon Bus Depo  Jawahar Nagar bus Stop  New link Road  Western Express highway  Ram mandir Railway Station  D-Mart  Movie Max  City Centre Mall  Inorbit Mall  Ozone Swimming Pool Filmistan Studio  MCGM Garden  St. John Universal School   Sanghvi Crystal Project Overview The project is spread across 0.30 acres of land in Goregaon Sanghvi Crystal has 1 high-rise tower of G+19 storeys You can choose from 1BHK, 2BHK, and 3BHK flats in Goregaon West   Carpet Area of Flats in Goregaon West Sanghvip Builders LLP Goregaon carpet area details are given below:  1BHK - 441 sq.ft. to 455 Sq.ft  2BHK - 683 sq.ft. to 773 Sq.ft 3BHK - 921 sq.ft. to 954 Sq.ft   Indulge in Sanghvi Crystal Amenities There are 10+ amenities that you can enjoy at the Sanghvi Crystal Project. Kids' Play Area Cycling Track Landscaped Garden Clubhouse Jogging Track   Sanghvi Crystal Goregaon Parking  You will get parking on the ground level of the Sanghvi Crystal Tower in Goregaon.   Sanghvi Crystal Rera Number & Possession Sanghvi Crystal Goregaon Rera possession is in February 2028, and the RERA number of Sanghvi Crystal is PM1180002400050.   Why invest in the Sanghvi Crystal property in Goregaon? Just 1 km from Goregaon Railway Station Just 500m from City Centre Mall Serene Jain Temple in Complex Luxurious Gym & Terrace Garden High-speed Elevators & Power Backup Modern Firefighting System Earthquake-resistant RCC Structure
₹ 1.26 Cr
₹ 28571 /sq.ft

Godrej Trilogy

By Godrej Properties

3, 4 BHK Flats for sale in Worli, Mumbai

  • 1749 sq.ft. - 2778 sq. ft.
Rera Registered Residential Under Construction
Godrej Trilogy  Seaturf & Seafront is an ultra-luxury residential development in Worli, offering exclusive sea-facing apartments in South Mumbai. Strategically located on Dr. Annie Besant Road, behind Nehru Planetarium and next to Atria Mall, this premium address combines connectivity, prestige, and breathtaking views of the Arabian Sea and Mahalaxmi Racecourse. Spread across a low-density land parcel of approx. 2.1–2.67 acres, the project is designed for elite living with expansive homes, global design partners, and only 3 residences per floor. Configuration & Pricing 3 BHK – 1,749 sq. ft (Racecourse & city views) 4 BHK – 2,745 sq. ft (Racecourse & Coastal Road views) 4 BHK Premium – 2,778 sq. ft (Full sea view) Duplex, Jodi & Penthouse options available Price: Starting ₹17 Cr++ | Up to ₹1,08,000++ PSF   Tower Details Tower 1: G + 8 Podium + Amenities + 33 Floors Tower 2: G + 8 Podium + Amenities + 66 Floors Possession: Tower 1: 31 (Internal) / 33 (RERA) Tower 2: 32 (Internal) / 34 (RERA) Maintenance: ₹35–₹40 per sq. ft Status: Under Construction   Why Choose Godrej Trilogy Seaturf Godrej Trilogy offers a rare combination of low-density living and ultra-luxury design in South Mumbai. With just 3 residences per floor, it ensures privacy, space, and uninterrupted views. Its central location provides seamless access to Worli, Mahalaxmi, and Prabhadevi, making it ideal for HNIs seeking a premium lifestyle.
₹ 17.49 Cr
₹ 100000 /sq.ft

Avhad Bayline Residences

By Avhad Group

2, 3 BHK Flats for sale in Mahim, Mumbai

  • 700 sq.ft. - 1200 sq. ft.
Rera Registered Residential Under Construction
Before buying flats at the Avhad Bayline Residences project, know these things about this Mahim West project.   The address of Avhad Group New Launch is located at Mahim Division, Lady Jamshedji Road, opposite Paradise Cinema, next to Shitladevi Metro Station, Mahim West, Mumbai.   The Avhad Bayline Residences project in Mumbai offers connectivity to: Shitala Devi Mandir Metro Station Victoria High School Fortis Raheja Hospital Western Express Highway Jio World Drive Mall Dadar Beach Institute of Chemical Technology Chhatrapati Shivaji Maharaj Airport   Avhad Bayline Residences Project Overview The project is spread across 1 acres of land in Mahim Avhad Bayline Residences has 1 high-rise tower of G+43 storeys You can choose from 2BHK and 3BHK flats in Mahim West   Carpet Area of Flats in Mahim West Avhad Group Mahim carpet area details are given below:  2BHK - 700 Sq.ft  3BHK - 1200 Sq.ft   Indulge in Avhad Bayline Residences Amenities There are 10+ amenities that you can enjoy at the Avhad Bayline Residences Project. Kids' Play Area Cycling Track Landscaped Garden Clubhouse Jogging Track   Avhad Bayline Residences Mahim Parking  You will get parking on the ground level of the Avhad Bayline Residences Tower in Mahim.   Avhad Bayline Residences Rera Number & Possession Avhad Bayline Residences Mahim RERA possession is in April 2026 (ready-to-move), and the RERA number of Avhad Bayline Residences is PM1171012502324.   Why invest in the Avhad Bayline Residences property in Mahim? Luxury sea-facing apartments beside the bay Over 40,000 sq. ft. of lifestyle amenities A collection of homes ensuring privacy and exclusivity Just 1 minute from Shitaladevi Metro Station Prime location in the heart of Mahim
₹ 3.75 Cr
₹ 53571 /sq.ft

JDN Cornerstone

By JDN Developers

1, 2 BHK Flats for sale in Malad West, Mumbai

  • 369 sq.ft. - 592 sq. ft.
Rera Registered Residential Under Construction
Before buying flats at the JDN Cornerstone project, know these things about this Malad West project.   The address of JDN Developers New Launch is located near New Link Road, Malad West, Mumbai.   The JDN Cornerstone project in Mumbai offers connectivity to: Malad Depot Bus Stop Valnai-Meeth Chowky Metro Station CritiCare Asia Multispeciality Hospital Infiniti Mall SV Road Shri Balaji International School Pinnacle High International School   JDN Cornerstone Project Overview The project is spread across 0.51 acres of land in Malad JDN Cornerstone has 1 high-rise tower of G+16 storeys You can choose from 1BHK and 2BHK flats in Malad West   Carpet Area of Flats in Malad West JDN Developers Malad carpet area details are given below:  1BHK - 383 Sq.ft  3BHK - 600 Sq.ft   Indulge in JDN Cornerstone Amenities There are 40+ amenities that you can enjoy at the JDN Cornerstone Project. Co-Working Space Kids' Play Area Amphitheatre Cycling Track Landscaped Garden Clubhouse Jogging Track   JDN Cornerstone Malad Parking  You will get parking on the ground level of the JDN Cornerstone Tower in Malad.   JDN Cornerstone Rera Number & Possession JDN Cornerstone Malad Rera possession is in December 2029, and the RERA number of JDN Cornerstone is PM1180002501909.   Why invest in the JDN Cornerstone property in Malad? Grand Double Height AC Entrance Lobby Exclusive Lifestyle Indulgences Surface Podium Parking Dynamic Commercial & Retail Spaces Seamless City-Wide Connectivity
₹ 1.01 Cr
₹ 27371 /sq.ft

Shree Deep Shikhar

By Shree Ram Krushna Developers

2, 3 BHK Flats for sale in Malad West, Mumbai

  • 504 sq.ft. - 1020 sq. ft.
Rera Registered Residential Under Construction
Before buying flats at the Shree Deep Shikhar project, know these things about this Malad West project.   The address of Shree Ram Krushna Developers New Launch is located opposite Sunder Nagar, Sunder Nagar, Malad West, Mumbai.   The Shree Deep Shikhar project in Mumbai offers connectivity to: D. G. Khetan International School Malad Railway Station Megha Surgical Hospital Inorbit Mall Malad Cloudnine Hospital Lower Malad Metro Station   Shree Deep Shikhar Project Overview The project is spread across 0.47 acres of land in Malad Shree Deep Shikhar has 1 high-rise tower of G+19 storeys You can choose from 2BHK and 3BHK flats in Malad West   Carpet Area of Flats in Malad West Shree Ram Krushna Developers Malad carpet area details are given below:  2BHK - 513 - 723 Sq.ft  3BHK - 504 - 1020 Sq.ft   Indulge in Shree Deep Shikhar Amenities There are 10+ amenities that you can enjoy at the Shree Deep Shikhar Project. Kids' Play Area Cycling Track Landscaped Garden Clubhouse Jogging Track   Shree Deep Shikhar Malad Parking  You will get parking on the ground level of the Shree Deep Shikhar Tower in Malad.   Shree Deep Shikhar Rera Number & Possession Shree Deep Shikhar Malad Rera possession is in March 2029, and the RERA number of Shree Deep Shikhar is PR1180002501464.   Why invest in the Shree Deep Shikhar property in Malad? Serene park‑facing homes with East‑West orientation 10.5 ft floor‑to‑floor height for airy interiors Double‑height grand entrance lobby with ramp access Thoughtfully low‑density living with surface car parking Vaastu-compliant homes with curated podium amenities Multipurpose lawn, shaded lounge, and senior seating zone Fully equipped fitness centre and indoor games lounge  
₹ 1.49 Cr
₹ 29563 /sq.ft

Rodium Xpoint

By Rodium Realty Builders

2, 3 BHK Flats for sale in Kandivali West, Mumbai

  • 671 sq.ft. - 904 sq. ft.
Rera Registered Residential Ready To Move In Under Construction
Before buying flats at the Rodium Xpoint project, know these things about this Kandivali West project.   The address of Rodium Realty Builders New Launch is located Off, New Link Road Behind Infiniti Mall, 16, Kandivali, Mindspace, Kandivali West, Mumbai.   The Rodium Xpoint project in Mumbai offers connectivity to: Dr Sharik’S Asha Multi Speciality Hospital Kandivali Railway Station Megha Surgical Hospital Fatimadevi English High School Shah Lifeline Hospital Kurar Metro Station   Rodium Xpoint Project Overview The project is spread across 1 acres of land in Kandivali Rodium Xpoint has 1 high-rise tower of G+20 storeys You can choose from 2BHK and 3BHK flats in Kandivali West   Carpet Area of Flats in Kandivali West Rodium Realty Builders Kandivali carpet area details are given below:  1BHK - 383 Sq.ft  2BHK - 600 Sq.ft   Indulge in Rodium Xpoint Amenities There are 10+ amenities that you can enjoy at the Rodium Xpoint Project. Co-Working Space Kids' Play Area Amphitheatre Cycling Track Landscaped Garden Clubhouse Jogging Track   Rodium Xpoint Kandivali Parking  You will get parking on the ground level of the Rodium Xpoint Tower in Kandivali.   Rodium Xpoint Rera Number & Possession Rodium Xpoint Kandivali Rera possession is in June 2025 (ready-to-move), and the RERA number of Rodium Xpoint is P51800001187.   Why invest in the Rodium Xpoint property in Kandivali? Well-established Location Upgraded Lifestyle Good Safety & Security Easy Access to Basic Facilities  
₹ 2.26 Cr
₹ 33681 /sq.ft
You are currently searching in Mumbai
-->