Explore verified flats for sale in Navi Mumbai, Mumbai with updated property listings, new launch projects, and ready-to-move apartments from...
Explore verified flats for sale in Navi Mumbai, Mumbai with updated property listings, new launch projects, and ready-to-move apartments from trusted developers. Compare 1, 2, 3, 4, 5 & 6 BHK homes based on price, carpet area, amenities, floor plans, connectivity, and location advantages. Discover residential projects near schools, hospitals, metro stations, business hubs, and daily lifestyle conveniences. Keystone Real Estate Advisory provides property information, project highlights, RERA details, and expert assistance to help buyers make informed real estate decisions in Navi Mumbai, Mumbai. Find homes suitable for both end-use and long-term investment with easy property search and genuine project insights.
Read moreRead less
1, 2, 3 BHK Flats for sale in Vikhroli East, Mumbai
426 sq.ft. - 810 sq. ft.
Rera Registered
Residential
Under Construction
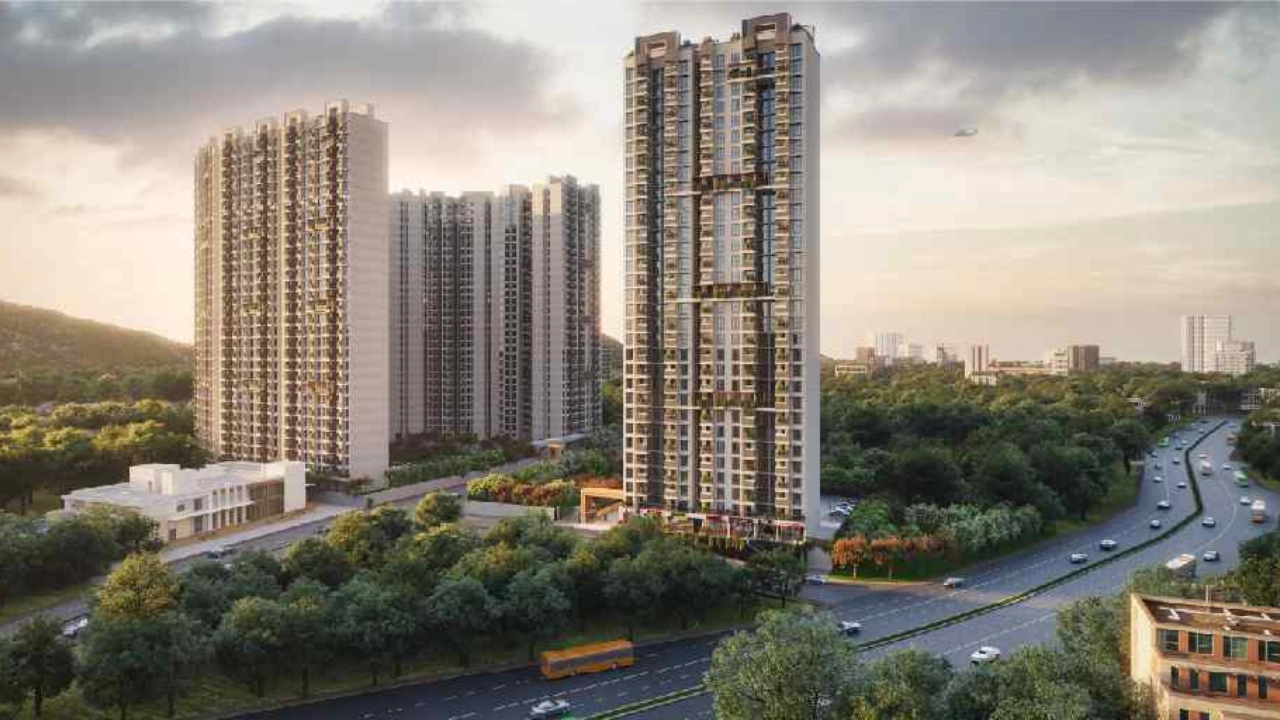
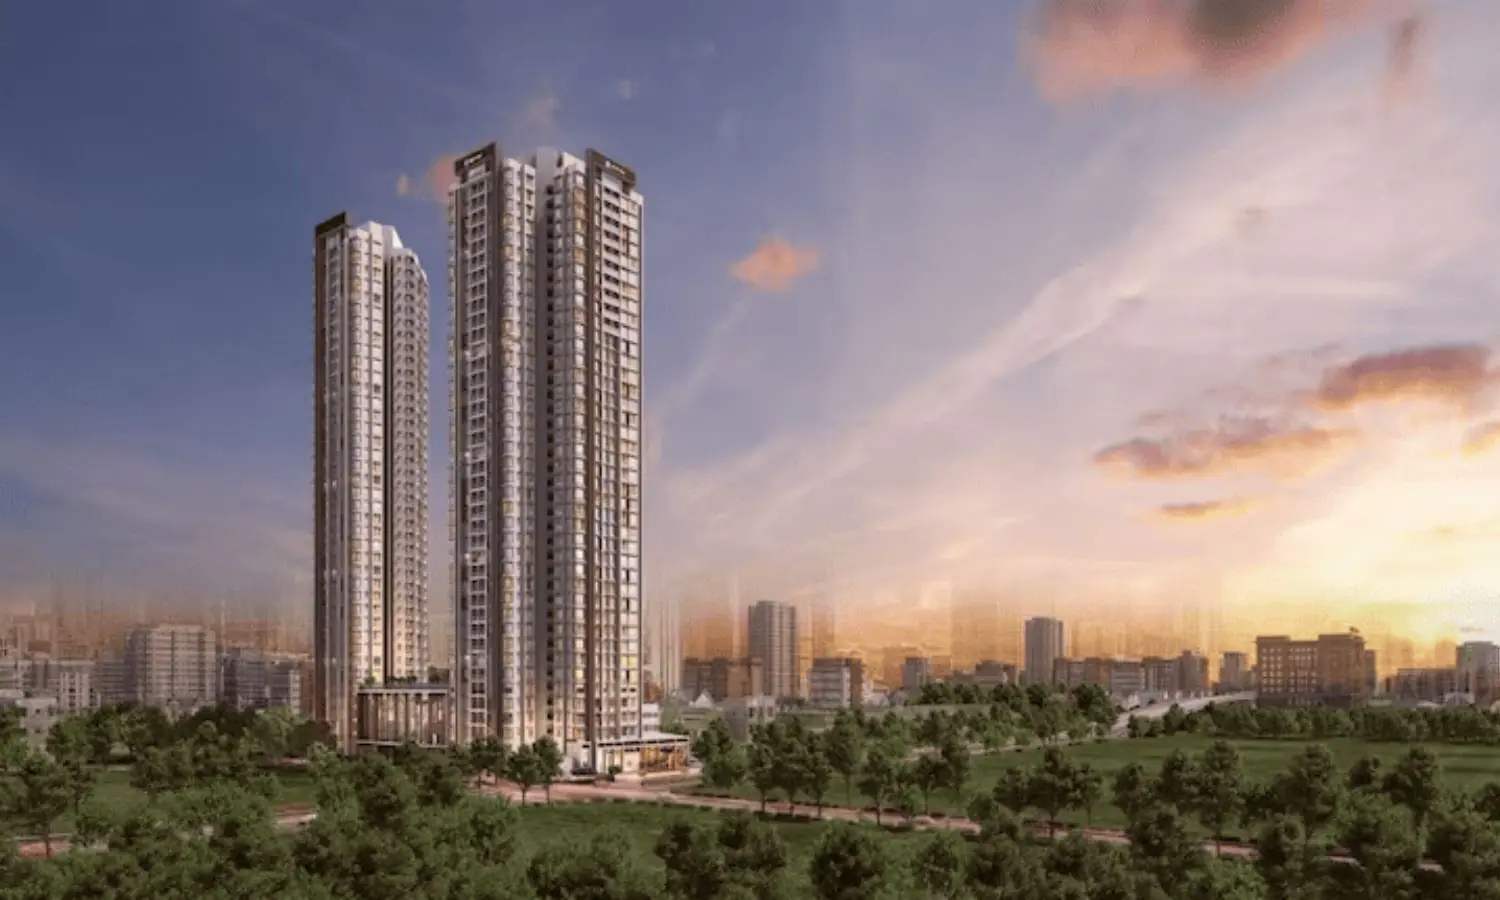
Ajmera Solis is an upcoming residential project by Ajmera Realty, located in the growing neighbourhood of Vikhroli Kanamanagar 1. Spread across 1.4 acres, the development will feature two towers rising up to 31 storeys and offering around 525 thoughtfully planned homes.
Indoor Amenities:
Fully Equipped Gymnasium
Spa & Sauna
Cafeteria
Gaming Zone
Guest Rooms
Changing Rooms & more.
Ajmera Solis is registered under RERA No. PR1180002501570 and is scheduled to launch on 6 December 2025. Possession is expected by 2029 as per RERA, while the developer is targeting completion by December 2028.
Outdoor Amenities:
Infinity Swimming Pool
Pool Deck with Cabana Seating
Party / Leisure Lawn
Multipurpose Lawn
Amphitheatre
Jacuzzi & more.
The project aims to offer a comfortable lifestyle through modern amenities, efficient layouts and a well-connected address. This is located in Vikhroli, the project enjoys good access to Eastern Express Highway, nearby business zones, schools, hospitals and social infrastructure. Its combination of connectivity, planned amenities and trusted brand value makes Ajmera Solis a strong choice for homebuyers looking for long-term growth and convenience.
Before buying flats at the BKS Airoli Apartments Dighi project, know these things about this Mumbai project.
The address of BKS Airoli Apartments New Launch is Dighi, Navi Mumbai
The BKS Airoli Apartments Dighi project in Mumbai offers connectivity to:
Hindmata Vidyalaya
Sai Multispecialty Hospital
Jain Mandir Mulund
BKS Airoli Apartments Dighi Project Overview
The project is spread across 1.62 acres of land in Mumbai
BKS Airoli Apartments Dighi has 1 high-rise towers of G+23 storeys
You can choose from 1BHK and 2BHK flats in Dighi
Carpet Area of Flats in Dighi
BKS Airoli Apartments Dighi carpet area details are given below:
1BHK - On request
2BHK - On request
Indulge in BKS Airoli Apartments Dighi Amenities
There are 50+ amenities, that you can enjoy at the BKS Airoli Apartments Dighi Project
Kids Play Area
Jogging Track
Swimming Pool
Club house
Yoga Zone
Pet Park
Gym
BKS Airoli Apartments Dighi Dighi Parking
You will get parking on the Podium level of the BKS Airoli ApartmentsTower in Dighi.
BKS Airoli Apartments Dighi Rera Number & Possession
BKS Airoli Apartments Dighi Rera possession is in December 2027
Why invest in BKS Airoli Apartments property in Dighi?
Well-established Location
Upgraded Lifestyle
Good Safety & Security
Easy Access to Basic Facilities
BKS Airoli Apartments Dighi RERA Number is P51700051868
Godrej Varanya Project Overview
The project is spread across 6.5 acres of land in Kharghar
Godrej Varanya has 1 high-rise tower of G+12 storeys
You can choose from 2BHK and 3BHK flats in Kharghar
Godrej Varanya Location
The address of Godrej Properties New Launch is located near Bharti Vidyapeeth - Utsav Chowk Road, Kharghar, navi Mumbai..
The Godrej Varanya project in Kharghar offers connectivity to:
Pethpada Metro Station
Kharghar Metro Station
D Mart
Vighnahar Complex Mall
Mumbai Satara Highway
Carpet Area of Flats in Kharghar
Godrej Properties Kharghar carpet area details are given below:
2BHK - 725 - 775 Sq.ft
3BHK - 1100 - 1200 Sq.ft
Indulge in Godrej Varanya Amenities
There are 10+ amenities that you can enjoy at the Godrej Varanya Project.
Kids' Play Area
Cycling Track
Garden
Clubhouse
Jogging Track
Godrej Varanya Kharghar Parking
You will get parking on the ground level of the Godrej Varanya Tower in Kharghar .
Godrej Varanya Rera Number & Possession
Godrej Varanya Kharghar RERA possession is in December 2030, and the RERA number of Godrej Varanya is PM1271012502176.
Why invest in the Godrej Varanya property in Kharghar?
Low-density living across a lush 6.54-acre land parcel
Premium homes featuring wide hill-view balconies
Smart layouts for maximum light and ventilation
Lifestyle amenities and a grand clubhouse
Excellent Connectivity to Highway, Metro, Railway Station & Airport
Easy Access to Top Schools, Hospitals, Malls, Parks & Golf Course
Lodha Crown is a premium residential project by Lodha Group, situated on Taloja Bypass Phata, Taloja, Khoni Pagadyacha Pada.
The project offers 1 BHK, 2 BHK, penthouses, and duplex units across a 15-floor, 35 towers. providing safety and security to its residents.
Lodha Crown Location Advantage
Taloja is one of Navi Mumbai's most liquid real estate markets. Lodha Crown sits within reach of every major connector:
Taloja Bypass Phata Road
Taloja Railway Station - close proximity
Pipeline Road - 2.4km
DMart, Omkar Cambridge International,St. John High School and SK Bose Jr Colleg, top schools - all nearby
Metro access, highway access, and a Taloja address — this combination drives consistent demand from working professionals and HNI tenants.
Lodha Crown Taloja Project Summary
Detail
Info
Developer
Lodha Group
Location
Taloja Bypass Phata Road Taloja West
Configuration
1 BHK, 2 BHK, Penthouses, Duplexes
Structure
35 Towers · 30 Floors
Total Amenities
10+ including dedicated rooftop lifestyle floor
Parking
Ground level
Power Backup
100%
RERA Possession
April 2026
Key Highlights of Lodha Crown Taloja Project
Smartly designed 1 & 2 BHK homes that maximise every inch of space
Stay seamlessly connected to Navi Mumbai’s key hubs and corridors
Own a home in a location that’s evolving fast — before it peaks
Enjoy a well-rounded lifes tyle with everyday conveniences within reach
Interested in floor plans, cost sheets, or rental yield estimates for this project?
Fill out the inquiry form or book a site visit, and our team will get back to you with everything you need to make an informed decision.
₹ 30.00 Lac
₹ 9836 /sq.ft
Get Quote for
Fill in your details to get pricing, floor plans & exclusive offers