All Categories
  • All Categories
  • Shops
  • Hotels
  • Restaurants
  • Bars
  • Events
  • Fitness

Showing 21-40 of 70 results

Flats for Sale in Punawale, Pune

Explore verified flats for sale in Punawale, Pune with updated property listings, new launch projects, and ready-to-move apartments from trusted... Explore verified flats for sale in Punawale, Pune with updated property listings, new launch projects, and ready-to-move apartments from trusted developers. Compare 1, 2, 3, 4, 5 & 6 BHK homes based on price, carpet area, amenities, floor plans, connectivity, and location advantages. Discover residential projects near schools, hospitals, metro stations, business hubs, and daily lifestyle conveniences. Keystone Real Estate Advisory provides property information, project highlights, RERA details, and expert assistance to help buyers make informed real estate decisions in Punawale, Pune. Find homes suitable for both end-use and long-term investment with easy property search and genuine project insights. Read more Read less

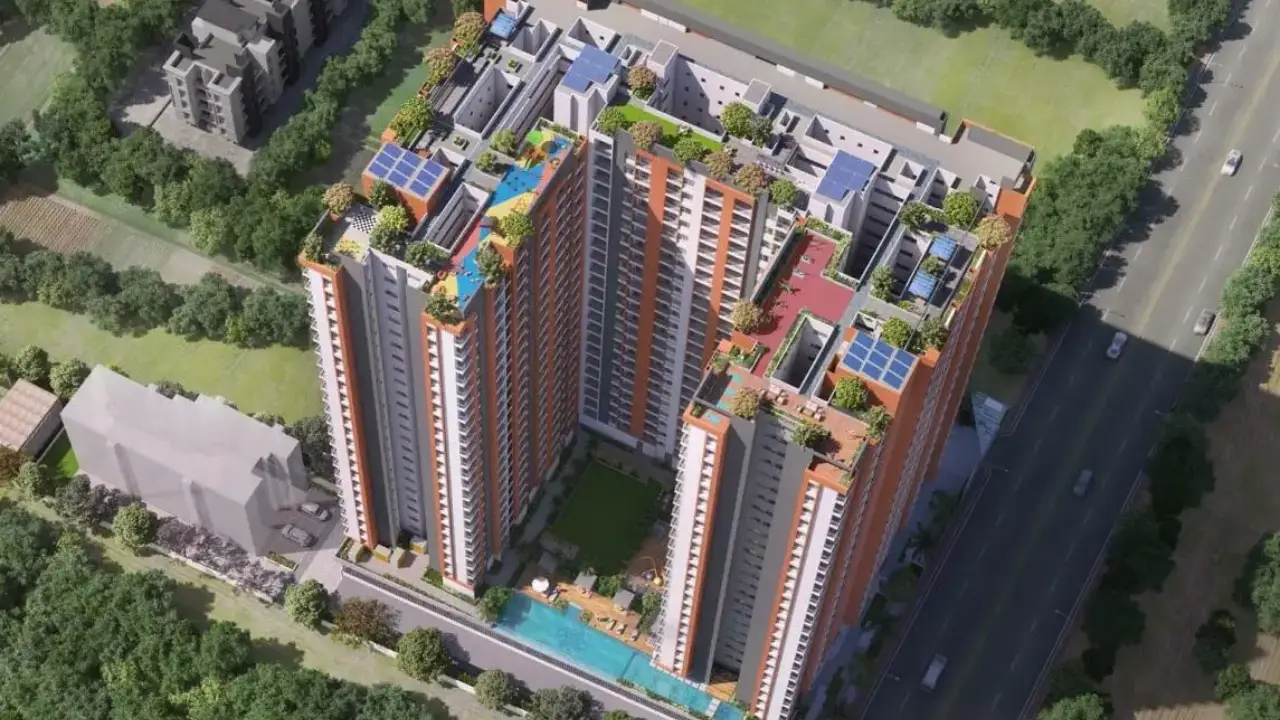
K Shire Wing A B C D

By THE UNIQUE SPACES

2, 3, 4 BHK Flats for sale in Punawale, Pune

  • 516.34 sq.ft. - 1326 sq. ft.
Rera Registered Residential Under Construction
For a THE UNIQUE SPACES project, Call Us Today! And for K Shire Wing A B C D project details, check out the description below. Address: Located in Punawale, Pune, K Shire Wing A B C D enjoys excellent connectivity to Hinjewadi IT Park, Wakad, and major arterial roads of Pune North. The location offers a balanced lifestyle with easy access to workplaces, schools, healthcare facilities, shopping hubs, and daily conveniences. Project Details: Project area is spread across 0.69 Acres K Shire Wing A B C D consists of multiple residential wings with 18 storeys The project offers well-planned 2 BHK, 3 BHK, and 4 BHK apartments K Shire Wing A B C D is designed to provide modern living spaces with functional layouts and comfortable interiors The project is currently under construction and planned with contemporary lifestyle requirements in mind Carpet Area: K Shire Wing A B C D carpet area details are given below: 2 BHK – 516.34 sq.ft. to 793 sq.ft. 3 BHK – 867.79 sq.ft. to 1067 sq.ft. 4 BHK – 1172.73 sq.ft. to 1326 sq.ft. Lifestyle Amenities: Jogging Track Kids Play Area Yoga Zone Pet Park Amphitheater Facilities: Security System Gated Society Parking Facility Lift Gas Pipeline 24*7 Water Supply Why to Invest in this Property? Located in the fast-developing Punawale area with strong growth potential Close proximity to Hinjewadi IT hub ensures steady rental demand THE UNIQUE SPACES is an established developer with multiple completed projects Well-planned amenities enhance lifestyle and daily convenience Ideal mix of spacious configurations suitable for families and long-term investment Possession & RERA: Possession expected by June 2027 MahaRERA Registration Number: P52100046102
₹ 79.00 Lac
₹ 15300 /sq.ft

Mirai Phase 1

By Aishwarayam Groups

2, 3 BHK Flats for sale in Punawale, Pune

  • 712.57 sq.ft. - 1020 sq. ft.
Rera Registered Residential Under Construction
For a Aishwarayam Groups project, Call Us Today! And for Mirai Phase 1 project details, check out the description below. Address: Located in Punawale, Pune, Mirai Phase 1 is situated in Pune North, close to Hinjewadi and major employment hubs. The location offers smooth connectivity to IT parks, key highways, daily conveniences, and growing social infrastructure, making it suitable for both end users and investors. Project Details: Mirai Phase 1 is developed across approximately 3.34 acres of land Mirai Phase 1 features a well-planned residential development with towers rising up to 17 storeys Mirai Phase 1 offers thoughtfully designed 2 BHK and 3 BHK apartment configurations Mirai Phase 1 focuses on functional layouts, good ventilation, and a comfortable lifestyle for modern families Carpet Area: Mirai Phase 1 carpet area details are given below: 2 BHK – 712.57 sq.ft. to 719 sq.ft. 3 BHK – 900.83 sq.ft. to 1020 sq.ft. Lifestyle Amenities: Club House Jogging Track Kids Play Area Gym Yoga Zone Party Lawn Facilities: Security System Gated Society Parking Facility Lift Power Backup Gas Pipeline 24x7 Water Supply Why to Invest in this Property? Strategic Punawale location with proximity to Hinjewadi IT hub Affordable pricing compared to central Pune locations Good rental and appreciation potential due to infrastructure growth Trusted developer with multiple completed projects Well-planned amenities supporting a balanced urban lifestyle Possession & RERA: Possession Date: December 2026 MahaRERA Registration Number: P52100050306
₹ 84.24 Lac
₹ 11822 /sq.ft

GD 18 Magnitude

By GD Square Developers

2, 3 BHK Flats for sale in Punawale, Pune

  • 685 sq.ft. - 1131 sq. ft.
Rera Registered Residential Under Construction
For a GD Square Developers project, Call Us Today! And for GD 18 Magnitude project details, check out the description below. Address: Located in Punawale, Pune, GD 18 Magnitude is situated in Pune North with close proximity to Hinjewadi, major IT corridors, and rapidly developing residential infrastructure. The location offers good connectivity to highways, daily conveniences, educational institutions, and employment hubs, making it suitable for both homeowners and investors. Project Details: GD 18 Magnitude is developed on approximately 2.34 acres of land GD 18 Magnitude features a residential structure planned as G+2P+14 storeys GD 18 Magnitude offers well-designed 2 BHK and 3 BHK apartment configurations GD 18 Magnitude focuses on efficient space utilization, ample ventilation, and modern urban living comfort Carpet Area: GD 18 Magnitude carpet area details are given below: 2 BHK – 685 sq.ft. to 857 sq.ft. 3 BHK – 1131 sq.ft. Lifestyle Amenities: Club House Jogging Track Swimming Pool Kids Play Area Gym Yoga Zone Party Lawn Jacuzzi Amphitheater Library Facilities: Security System Gated Society Parking Facility Lift Power Backup Gas Pipeline Intercom 24x7 Water Supply Natural Light Why to Invest in this Property? Growing Punawale location with strong future infrastructure development Attractive pricing compared to nearby IT-centric micro-markets Limited-density project spread over a well-planned land parcel Lifestyle amenities supporting family-friendly living Good appreciation and rental demand potential due to Hinjewadi proximity Possession & RERA: Possession Date: December 2028 MahaRERA Registration Number: P52100052534
₹ 70.29 Lac
₹ 10261 /sq.ft

Silveroak Shriyansh 3

By Silver Oak Buildcon

2, 3 BHK Flats for sale in Punawale, Pune

  • 733 sq.ft. - 1027 sq. ft.
Rera Registered Residential Under Construction
For a Silver Oak Buildcon project, Call Us Today! And for Silveroak Shriyansh 3 project details, check out the description below. Address: Located in Punawale, Pune, Silveroak Shriyansh 3 enjoys excellent connectivity to Hinjewadi IT hub and local amenities, making it ideal for families and professionals. Project Details: Silveroak Shriyansh 3 is an under-construction project spread over 0.93 acres with 14 storeys Silveroak Shriyansh 3 offers 2 BHK and 3 BHK apartments with thoughtfully designed layouts for modern living Silveroak Shriyansh 3 features lifestyle amenities including Club House, Jogging Track, Kids Play Area, Yoga Zone, Gym, Party Lawn, and Pet Park Silveroak Shriyansh 3 ensures convenience and safety with Lift, Gas Pipeline, Parking, Security System, and 24×7 Water Supply Carpet Area: Silveroak Shriyansh 3 carpet area details are given below: 2 BHK – 720 sq.ft. to 865 sq.ft. 3 BHK – 963 sq.ft. to 1036 sq.ft. Lifestyle Amenities: Club House Jogging Track Kids Play Area Yoga Zone Gym Party Lawn Pet Park Facilities: Security System Gated Society Lift 24×7 Water Supply Parking Facility Why to Invest in this Property? Prime location in Punawale with excellent connectivity to IT hubs and essential services Developed by Silver Oak Buildcon ensuring reliability and quality Modern amenities for a comfortable lifestyle High appreciation potential in a fast-developing area Safe and secure environment suitable for families Possession & RERA: Possession expected in October 2027 MahaRERA Registration Number: P52100054165
₹ 83.00 Lac
₹ 11323 /sq.ft

Sai Grace

By SSD Group

2 BHK Flats for sale in Punawale, Pune

  • 737 sq.ft. - 809 sq. ft.
Rera Registered Residential Ready To Move In
For a SSD Group project, Call Us Today! And for Sai Grace project details, check out the description below. Sai Grace is a thoughtfully planned residential project in Punawale, Pune, offering spacious 2 BHK apartments designed for practical living and everyday comfort. The project focuses on efficient layouts, essential lifestyle amenities, and a peaceful residential environment, making it suitable for both end-users and investors. Address: Located in Punawale, Pune, Sai Grace enjoys smooth connectivity to Hinjewadi IT Park, Wakad, Baner, major highways, schools, healthcare facilities, and daily convenience zones. Project Details: Sai Grace is developed by SSD Group Sai Grace is spread across 0.81 acres of land Sai Grace comprises 7 storeys Sai Grace offers well-planned 2 BHK apartments Sai Grace is designed for comfortable living with essential modern features Carpet Area: Sai Grace carpet area details are given below: 2 BHK – 737 sq.ft. to 809 sq.ft. Lifestyle Amenities: Kids Play Area Yoga Zone Gym Pet Park Facilities: Security System Gated Society Parking Facility Lift Gas Pipeline 24x7 Water Supply Why to Invest in this Property?: Strategic location in Punawale with proximity to Hinjewadi Spacious 2 BHK layouts with practical planning Developed by SSD Group with multiple ongoing projects Ideal for self-use and rental demand from IT professionals Good appreciation potential in a fast-developing Pune suburb Possession & RERA: Possession of Sai Grace is expected by December 2025 MahaRERA Registration Number: P52100051626
₹ 77.56 Lac
₹ 10524 /sq.ft

Somani Towers

By Somani Realty Private Limited

1, 2 BHK Flats for sale in Punawale, Pune

  • 482 sq.ft. - 762 sq. ft.
Rera Registered Residential Ready To Move In Under Construction
Situated on 3.5 acres in a prestigious gated community, Somani Towers is a new residential development that offers roomy 2 and 3 BHK homes. The project's strategic location close to the Mumbai-Pune Highway guarantees unparalleled access to important locations such as Hinjewadi IT Park, Wakad, and the soon-to-be Metro Station. For contemporary families looking for comfort, convenience, and long-term value, Somani Towers provides more than 40 top-notch amenities. It is a cost-effective yet wise investment because residents will benefit from being close to important monuments like the World Trade Center, Phoenix Market City (Wakad), and the soon-to-be EON IT Park. Somani Towers offers peace of mind in a safe, energetic community while meeting the changing demands of urban living with seamless connectivity and covered parking. In a gated neighborhood with more than 40 amenities, Somani Towers provides apartments with two or three bedrooms. Phoenix Market City, WTC, and the soon-to-be Metro Station are all within 5–10 minutes' drive. Ideally located for employment connectivity, close to the Hinjewadi and Wakad IT Parks. Perfect for individuals looking for a wise, reasonably priced investment, it is located along the Mumbai-Pune Highway.
₹ 44.84 Lac
₹ 9303 /sq.ft

Krisala 41 Zillenia

By Krisala developers

2, 3 BHK Flats for sale in Punawale, Pune

  • 711 sq.ft. - 918 sq. ft.
Rera Registered Residential Under Construction
Krisala 41 Zillenia, Punawale – Contemporary Homes in West Pune Krisala 41 Zillenia by Krisala Developers is a modern residential project located in Punawale, Pune. The development offers thoughtfully designed 2 & 3 BHK apartments that combine contemporary architecture, functional layouts, and premium lifestyle amenities. Positioned in one of West Pune’s rapidly growing residential corridors, Krisala 41 Zillenia provides residents with convenient access to IT hubs, educational institutions, and key city infrastructure. Location Advantage – Punawale Located in Punawale, a rapidly developing residential area in West Pune: Close to Hinjewadi IT Park Easy connectivity to Wakad and Tathawade Quick access to the Mumbai-Pune Expressway Near reputed schools, colleges, and hospitals Proximity to shopping centers and entertainment hubs Punawale is becoming a preferred destination for professionals working in Pune’s IT corridor. Key Highlights ✔ Premium 2 & 3 BHK Residences ✔ Carpet Area up to 918 sq.ft. ✔ Located in Pune’s fast-growing west corridor ✔ Close to Hinjewadi IT Hub ✔ Developed by trusted Krisala Developers Why Invest in Krisala 41 Zillenia? Rapid infrastructure growth in Punawale High demand from IT professionals Excellent connectivity to major employment hubs Strong potential for long-term capital appreciation
₹ 73.81 Lac
₹ 10381 /sq.ft

Bhandari 7 Plumeria Drive Phase 3

By Bhandari Associates Builders

3, 4 BHK Flats for sale in Punawale, Pune

  • 1063.58 sq.ft. - 1663.89 sq. ft.
Rera Registered Residential Ready To Move In Under Construction
Here’s what you need to know about the Bhandari 7 Plumeria Drive Phase 3 Punawale Project.   Location Located in Vishnu Dev Nagar, Punawale, Pune, Bhandari 7 Plumeria Drive Phase 3 is situated in a well-established area. The location is in proximity to: Aundh-Ravet BRST road - 400m D-Mart - 1.2Km Hinjewadi-Kasarsai road - 1.9km   Overview The Bhandari 7 Plumeria Drive Phase 3 Project, developed by Bhandari Associates Developers, spans 4.46  acres and features a high-rise tower with G+30 floors.    Carpet Area Bhandari Associates Developers project offers 3BHK and 4BHK flats in Punawale for sale with a carpet area of: 3BHK - 1063 - 1460 Sq.ft 4BHK - 1663 Sq.ft   Floor Plan There are 6 residences, 3 elevators, and 2 stairs on each floor at Bhandari 7 Plumeria Drive Phase 3, Punawale.   Amenities 7 Plumeria Drive Phase 3 Pune by Bhandari Associates Builders offers 25+ lifestyle amenities, such as - Multipurpose Hall Party lawn Swimming Pool Club House Children's Play area   Parking Facility Parking is available at the ground level of the Bhandari 7 Plumeria Drive Phase 3 Project in Punawale.   Why invest in Bhandari 7 Plumeria Drive Phase 3 Punawale property? Well-established Location Upgraded Lifestyle Good Safety & Security Easy Access to Basic Facilities   Rera & Possession Timeline Bhandari Associates New Launch 7 Plumeria Drive Phase 3 Rera Number is P52100001152, and the Rera Possession is in March 2026   To get the reviews of Bhandari Associates Builders and Developers, or to schedule a visit to the Bhandari 7 Plumeria Drive Phase 3 Punawale Project sample flat, call us today!  
₹ 1.45 Cr
₹ 13633 /sq.ft

Surya Skies

By Surya Developer

3, 2 BHK Flats for sale in Punawale, Pune

  • 765 sq.ft. - 974 sq. ft.
Rera Registered Residential Under Construction
For a Surya Developer project, Call Us Today! And for Surya Skies project details, check out the description below. Address: Located in Punawale, Pune, Surya Skies offers thoughtfully designed 3 BHK apartments in a serene and well-connected area, ideal for families seeking comfort and convenience. Project Details: Spans 3 acres with 7-storey towers Exclusive 3 BHK apartments with spacious layouts Modern amenities for a balanced lifestyle Under construction with possession expected in December 2027 Carpet Area: Surya Skies carpet area details are given below: 3 BHK - 974 sq.ft. Lifestyle Amenities: Kids Play Area Yoga Zone Gym Party Lawn Pet Park Facilities: Security System Gated Society Parking Facility Lift Gas Pipeline 24x7 Water Supply Why to Invest in this Property? Strategically located in Punawale with easy connectivity to Hinjewadi IT hub Developed by the reliable Surya Developer Comfortable, modern apartments with essential lifestyle amenities Ideal for families seeking a secure and peaceful environment High potential for appreciation due to location and developer reputation Possession & RERA: Possession expected by December 2027 MahaRERA Registration Number: P52100034618
₹ 56.61 Lac
₹ 7400 /sq.ft

Vilas YashONE Infinitee

By Vilas Javdekar Developers

1, 2, 3 BHK Flats for sale in Punawale, Pune

  • 407 sq.ft. - 742 sq. ft.
Rera Registered Residential Ready To Move In Under Construction
Vilas YashONE Infinitee is a premium residential project by Vilas Javdekar Developers, situated at Punaville Society in Punawale, Pimpri Chinchwad, Pune.     The project offers 1 BHK, 2 BHK and 3 BHK flats across four towers of 27 floors. Having 9 flats per floor, the project provides safety and security open space.   Vilas YashONE Infinitee Location Advantage   Punawale is one of Pune's most established localities, offering every basic facility within a short distance. Vilas YashONE Infinitee is located in close proximity to the following:   Akurdi Chinchwad Junction Dehu Road Malawali Nagar Bus Stop Lifepoint Multispecialty Hospital Podar International School Wakad CBSE And CIE Elpro City Square Mall DMart   Metro access, proximity to basic facilities, and this address are the perfect combination that drives consistent demand from working professionals and families who want all the basic facilities within reach. Vilas YashONE Project Summary   Detail Info Developer Vilas Javdekar Developers Location Punawale, Pune  Configuration 1 BHK, 2 BHK and 3 BHK Structure 4 Towers · 27 Floors · 9 Flats Per Floor Total Amenities 10+ amenities for all age group Parking Ground level Power Backup 100% Possession Target Ready to move    Key Highlights of Vilas YashONE Punawale Project   A grand clubhouse that offers 40+ dedicated lifestyle amenities Rooftop sky gardens with sunrise and sunset observation deck A delightful Sky Garden, for some laidback me-time close to the Mumbai-Pune Expressway, simplifying connectivity Easy access to Pune's popular suburbs: Wakad, Hinjawadi, Balewadi & Baner   Interested in floor plans, cost sheets, or rental yield estimates for this project? Fill out the inquiry form or book a site visit, and our team will get back to you with everything you need to make an informed decision.
₹ 39.95 Lac
₹ 9816 /sq.ft

Aishwaryam Insignia

By Aishwarayam Groups

2 BHK Flats for sale in Punawale, Pune

  • 668.76 sq.ft. - 696 sq. ft.
Rera Registered Residential Under Construction
Aishwaryam Insignia   Aishwaryam Insignia is a premium residential project by Aishwaryam Builders Pune, situated on Kate Wasti Road, Kate Wasti, Punawale    The project offers 2 BHK flats across a tower of 24 floors. Having 14 flats per floor, the project provides safety and security open space. Aishwaryam Insignia Location Advantage   Punewale is one of Pune's most established localities, offering every basic facility within a short distance. Aishwaryam Insignia is located in close proximity to the following:   Mumbai-Bangalore Highway Punawale Road  D-Mart Podar International School Wakad CBSE And CIE Akshara International School & Junior College Surya Mother And Child Super Speciality Hospital Mezza 9 Family Fine Dine Restaurant& Banquets Phoenix Mall of the Millennium   Metro access, proximity to basic facilities, and this address are the perfect combination that drives consistent demand from working professionals and families who want all the basic facilities within reach. Aishwaryam Insignia Project Summary   Detail Info Developer Aishwaryam Builders Pune Location Punewale, Pune Configuration 2 BHK Structure 3 Tower · 24 Floors · 14 Flats Per Floor Total Amenities 10+ amenities for all age group Parking Ground level Power Backup 100% Possession Target December 2026   Key Highlights of Aishwaryam Insignia Punewale Project   Tallest Towers with Panoramic Views Proximity to Panchshil IT Park & WTC Club Olympus: 45 Luxurious Amenities Vastu-compliant Homes with Natural Light Zero Wastage, Column-less Design Durable Mivan Construction Greek-style Architecture with Detailing Interested in floor plans, cost sheets, or rental yield estimates for this project? Fill out the inquiry form or book a site visit, and our team will get back to you with everything you need to make an informed decision.
₹ 61.72 Lac
₹ 9229 /sq.ft

Codename Livespacious Bella Rossa

By Veddant Buildcon

2, 3 BHK Flats for sale in Punawale, Pune

  • 610.31 sq.ft. - 1073 sq. ft.
Rera Registered Residential Under Construction
Codename Livespacious Bella Rossa   Codename Livespacious Bella Rossa is a premium residential project by Veddant Buildcon, situated near Balaji Temple, Wasti Road, Punawale, Pune    The project offers 2 BHK and 3 BHK flats across four towers of 21 floors. Having 8 flats per floor, the project provides safety and security open space. Codename Livespacious Bella Rossa Location Advantage   Punewale is one of Pune's most established localities, offering every basic facility within a short distance. Codename Livespacious Bella Rossa is located in close proximity to the following:   Mumbai-Bangalore Highway   D-Mart  Bhumkar Chowk  Dehu Road Chinchwad Junction Pune International Airport PCMC Metro Station Lifecare Hospital Adhira International School   Metro access, proximity to basic facilities, and this address are the perfect combination that drives consistent demand from working professionals and families who want all the basic facilities within reach. Codename Livespacious Bella Rossa Project Summary   Detail Info Developer Veddant Buildcon  Location Punawale, Pune  Configuration 2 BHK and 3 BHK Structure 4 Towers · 21 Floors · 8 Flats Per Floor Total Amenities 10+ amenities for all age group Parking Ground level Power Backup 100% Possession Target June 2028   Key Highlights of Codename Livespacious Bella Rossa Punawale Project   Designed to ensure natural light and cross-ventilation in every room Instant medical support with round-the-clock ambulance service Rooftop luxuries featuring a sky lounge, yoga deck and stargazing area Fully equipped gym, swimming pool and dedicated indoor games zone 24/7 CCTV surveillance, intercom facilities and gated entry Quick access to the Mumbai-Bengaluru Highway and the Hinjewadi IT Park Close to reputed schools like Lotus Business School and Indira College   Interested in floor plans, cost sheets, or rental yield estimates for this project? Fill out the inquiry form or book a site visit, and our team will get back to you with everything you need to make an informed decision.  
₹ 73.60 Lac
₹ 12059 /sq.ft

Ahura Ecopolitan

By Ahura Builders

2, 3 BHK Flats for sale in Punawale, Pune

  • 495.14 sq.ft. - 992 sq. ft.
Rera Registered Residential Under Construction
Ahura Ecopolitan is a premium residential project by Ahura Builders, located Next to HP Petrol Pump, Kate Wasti, Punawale, Pune    The project offers 2 BHK and 3 BHK flats across 9 towers of 14 floors. Having 6 flats per floor, the project provides safety and security open space. Ahura Ecopolitan Location Advantage   Punawale is one of Pune's most established localities, offering every basic facility within a short distance. Ahura Ecopolitan is located in close proximity to the following:   D-Mart  Mukai Chowk Bus Stop  Akurdi Railway Station  Ravet Pumping Station Bus Stop Surya Mother And Child Super Speciality Hospital Podar International School Wakad CBSE And CIE Elpro International School Phoenix Mall of the Millennium Vision One Mall   Metro access, proximity to basic facilities, and this address are the perfect combination that drives consistent demand from working professionals and families who want all the basic facilities within reach. Ahura Ecopolitan Project Summary   Detail Info Developer Ahura Builders Location Punawale, Pune Configuration 2 BHK and 3 BHK Structure 9 Towers · 14 Floors · 6 Flats Per Floor Total Amenities 10+ amenities for all age group Parking Ground level Power Backup 100% Possession Target June 2026   Key Highlights of Ahura Ecopolitan Punawale Project   Ecological construction Picturesque views of the verdant greenery Bang on Mumbai Pune Bypass Road Close to Hinjewadi and it’s growing IT Park Just 2 minutes distance from Pune-Mumbai expressway Shopping Malls and renowned Hospitals in close vicinity. Interested in floor plans, cost sheets, or rental yield estimates for this project? Fill out the inquiry form or book a site visit, and our team will get back to you with everything you need to make an informed decision.  
₹ 68.41 Lac
₹ 13816 /sq.ft

West World

By Sonigara Corp & Shivpratap Developers

2, 3 BHK Flats for sale in Punawale, Pune

  • 778 sq.ft. - 1068 sq. ft.
Rera Registered Residential Under Construction
₹ 79.59 Lac
₹ 10230 /sq.ft

Aishwaryam Future

By Aishwarayam Groups

2, 3 BHK Flats for sale in Punawale, Pune

  • 745 sq.ft. - 997 sq. ft.
Rera Registered Residential Under Construction
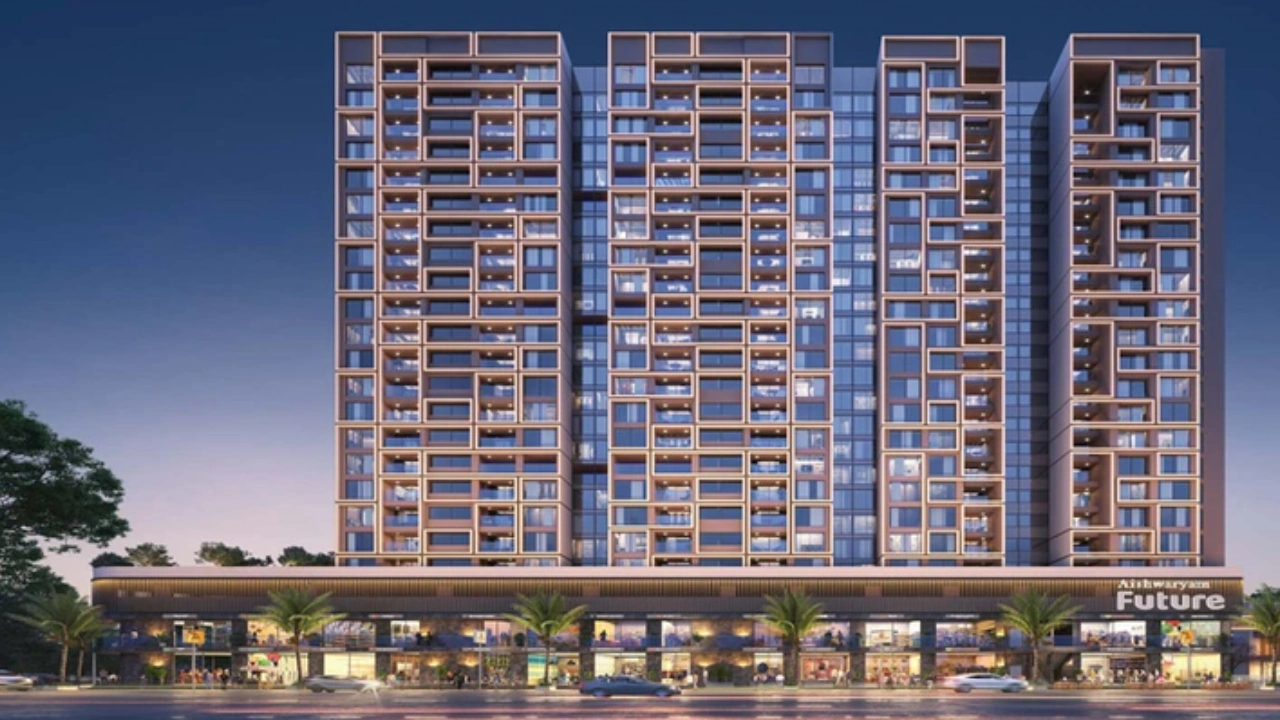
Aishwaryam Future is a premium residential project by Aishwaryam Group, situated near Punawale High St, Punvale Bazar, Punawale, Pune    The project offers 2 BHK and 3 BHK  flats across the 3 towers of 20 floors. Having 4 flats per floor, the project provides safety and security open space.   Aishwaryam Future Location Advantage Punawale is one of Pune's most established localities, offering every basic facility within a short distance. Aishwaryam Future is located in close proximity to the following: Mumbai-Bangalore Highway D-Mart  Dharmaraj Chwok  Akurdi Dehu Road Ravet Pumping Station Bus Stop Sameer Lawns Bus Stop Elpro International School Podar International School Wakad CBSE And CIE GOOD MORNING Super-Speciality Hospital Punawale Multispeciality Hospital Elpro City Square Mall Metro access, proximity to basic facilities, and this address are the perfect combination that drives consistent demand from working professionals and families who want all the basic facilities within reach. Aishwaryam Future Project Summary Detail Info Developer Aishwaryam Group Location Punawale, Pune Configuration 2 BHK, 3 BHK Structure 3 Towers · 20 Floors · 4 Flats Per Floor Total Amenities 10+ amenities for all age group Parking Ground level Power Backup 100% Possession Target October 2027 Key Highlights of Aishwaryam Future Punawale Project An Exclusive, Green, and Scenic Location 360° Connectivity Semi-shaded co-working spaces within the amenity zone Spacious layouts with jodi flat option for larger homes Dual road frontage for seamless entry and exit connectivity Quick access to Hinjewadi IT Park, perfect for IT professionals Just 100 m from Mumbai Bengaluru Highway NH48 for quick access Interested in floor plans, cost sheets, or rental yield estimates for this project? Fill out the inquiry form or book a site visit, and our team will get back to you with everything you need to make an informed decision.
₹ 82.00 Lac
₹ 11007 /sq.ft

Bharat The Province

By Bharat Developers Pune

2, 3 BHK Flats for sale in Punawale, Pune

  • 551.87 sq.ft. - 1003.84 sq. ft.
Rera Registered Residential Under Construction
Bharat The Province is a premium residential project by Bharat Developers, situated near Kate Wasti Road, Punawale, Pune.    The project offers 2 BHK and 3 BHK flats across 5 towers of 12 floors. Having 4 flats per floor, the project provides safety and security open space. Bharat The Province Location Advantage   Punawale is one of Pune's most established localities, offering every basic facility within a short distance. Bharat The Province is located in close proximity to the following:   Punawale Kate Wasti Forest   Lotus Business School  Mumbai - Pune Highway  Vidhane Farm Bus Stop Akurdi Bus Stop Dehu Road Proposed Metro Station Hinjewadi Elpro International School Podar International School Wakad CBSE And CIE Lifepoint Multispecialty Hospital Orbit wellness Shatayu Hospital Hinjawadi Elpro City Square Mall DMart   Metro access, proximity to basic facilities, and this address are the perfect combination that drives consistent demand from working professionals and families who want all the basic facilities within reach. Bharat The Province Project Summary   Detail Info Developer Bharat Developers Location Punawale, Pune Configuration 2 BHK, 3 BHK Structure 5 Towers · 12 Floors · 4 Flats Per Floor Total Amenities 10+ amenities for all age group Parking Ground level Power Backup 100% Possession Target March 2025   Key Highlights of Bharat The Province Pune Project   Designer Entrance Lobby Video Door phone and intercom Solar water heater in one bathroom Convenient connectivity and fine specifications Pristine Surroundings Engulfed with Nature Top-notch Amenities Spacious homes with screening room, co-working space, gym Interested in floor plans, cost sheets, or rental yield estimates for this project? Fill out the inquiry form or book a site visit, and our team will get back to you with everything you need to make an informed decision.  

Silveroak Saisha

By Silveroak Buildcon and Tanujay

2, 3, 1, 2.5 BHK Flats for sale in Punawale, Pune

  • 381 sq.ft. - 697 sq. ft.
Rera Registered Residential Ready To Move In Under Construction
Silveroak Saisha is a premium residential project by Silveroak Buildcon, situated near GK Rose Mansion Internal, Rasikwadi, Punawale, Pune.    The project offers 1 BHK, 2 BHK and 3 BHK flats across 3 towers of 11 floors. Having multiple flats per floor, the project provides safety and security open space. Silveroak Saisha Location Advantage   Punawale is one of Pune's most established localities, offering every basic facility within a short distance. Silveroak Saisha is located in close proximity to the following:   Akurdi Dehu Road Ravet Pumping Station Bus Stop Sameer Lawns Bus Stop Lifepoint Multispecialty Hospital Punawale Multispeciality Hospital Podar International School Wakad CBSE And CIE S.B. Patil Public School Blue Water Multi Cuisine Restaurant & Banquet Sayaji Hotel DMart Phoenix Mall of the Millennium Vision One Mall   Metro access, proximity to basic facilities, and this address are the perfect combination that drives consistent demand from working professionals and families who want all the basic facilities within reach. Silveroak Saisha Project Summary   Detail Info Developer Silveroak Buildcon Location Punawale, Pune Configuration 1 BHK, 2 BHK, 3 BHK Structure 3 Towers · 11 Floors · Total Amenities 10+ amenities for all age group Parking Ground level Power Backup 100% Possession Target Ready To Move In   Key Highlights of Silveroak Saisha Pune Project Established Location Modern Amenities Good Construction Quality Well-planned Layouts Large Windows for Cross Ventilation and Natural Light Proximity to Schools, Clinics, and Restaurants Best for Property Investment in Pune Interested in floor plans, cost sheets, or rental yield estimates for this project? Fill out the inquiry form or book a site visit, and our team will get back to you with everything you need to make an informed decision.  
₹ 40.96 Lac
₹ 10751 /sq.ft

Nexus Westia

By Nexus Properties Pune

2, 3 BHK Flats for sale in Punawale, Pune

  • 755 sq.ft. - 973 sq. ft.
Rera Registered Residential Under Construction
Nexus Westia is a premium residential project by Nexus Group, situated near Lifepoint Multispecialty Hospital, Kudale Skyone Road, Punawale, Pune.   The project offers 2 BHK, 3 BHK flats across a tower of 14 floors. Having 7 flats per floor, the project provides safety and security open space. Nexus Westia Location Advantage   Punawale is one of Pune's most established localities, offering every basic facility within a short distance. Nexus Westia is located in close proximity to the following:   Zudio  Mumbai - Bangalore Highway  D-Mart  Akurdi Dehu Road Ravet Pumping Station Bus Stop Malawali Nagar Bus Stop Lifepoint Multispecialty Hospital Orbit wellness Shatayu Hospital Hinjawadi Sayaji Hotel   Metro access, proximity to basic facilities, and this address are the perfect combination that drives consistent demand from working professionals and families who want all the basic facilities within reach. Nexus Westia Project Summary   Detail Info Developer Nexus Group Location Punawale, Pune Configuration 2 BHK, 3 BHK Structure 1 Tower · 14 Floors · 7 Flats Per Floor Total Amenities 10+ amenities for all age group Parking Ground level Power Backup 100% Possession Target June 2027 Key Highlights of Nexus Westia Pune Project Proximity to Hinjewadi & Wakad IT Hubs Upcoming Metro Stations in PCMC Near Adhiral Intl. & Lotus Business Schools Modern Fitness Center & Landscaped Gardens Strategic Location in Punawale Vastu Compliant Homes with Ample Sunlight Video Door Phone for Enhanced Security Energy-efficient Lighting & EV Charging Interested in floor plans, cost sheets, or rental yield estimates for this project? Fill out the inquiry form or book a site visit, and our team will get back to you with everything you need to make an informed decision.  
₹ 66.00 Lac
₹ 8742 /sq.ft

GD Square 18 Longitude

By GD Square Developers

3, 1, 2 BHK Flats for sale in Punawale, Pune

  • 545 sq.ft. - 772 sq. ft.
Rera Registered Residential Ready To Move In Under Construction
GD Square 18 Longitude is a premium residential project by GD Square Developers, situated near 18 Latitude Mall, Punawale, Pune.    The project offers 1 BHK, 2 BHK, 3 BHK, flats across 4 towers of 15 floors. Having 8 flats per floor, the project provides safety and security open space. GD Square 18 Longitude Location Advantage Punawale is one of Pune's most established localities, offering every basic facility within a short distance. GD Square 18 Longitude is located in close proximity to the following: Aundh  Akurdi Railway Station Podar International School Wakad CBSE And CIE Akshara International School & Junior College Sayaji Hotel Mezza 9 Family Fine Dine Restaurant & Banquets Surya Mother And Child Super Speciality Hospital GOOD MORNING Super-Speciality Hospital Phoenix Mall of the Millennium 18 Latitude Mall Metro access, proximity to basic facilities, and this address are the perfect combination that drives consistent demand from working professionals and families who want all the basic facilities within reach. GD Square 18 Longitude Project Summary   Detail Info Developer GD Square Developers Location Punawale, Pune Configuration 1 BHK, 2 BHK, 3 BHK Structure 4 Towers · 15 Floors · 8 Flats Per Floor Total Amenities 10+ amenities for all age group Parking Ground level Power Backup 100% Possession Target Ready To Move In   Key Highlights of GD Square 18 Longitude Pune Project Established Location Modern Amenities Good Construction Quality Well-planned Layouts Large Windows for Cross Ventilation and Natural Light Proximity to Schools, Clinics, and Restaurants Best for Property Investment in Pune Interested in floor plans, cost sheets, or rental yield estimates for this project? Fill out the inquiry form or book a site visit, and our team will get back to you with everything you need to make an informed decision.  
₹ 56.68 Lac
₹ 10400 /sq.ft

Aarna Regency

By Aarna Associates Builders

1, 2 BHK Flats for sale in Punawale, Pune

  • 379.21 sq.ft. - 638.62 sq. ft.
Rera Registered Residential Under Construction
₹ 31.99 Lac
₹ 8436 /sq.ft
You are currently searching in Mumbai
Ask Sia · Automated Assistant · Keystone Real Estate Advisory
👋 Hi! Looking for a home? Chat with Sia — it's free!