Explore verified flats for sale in Pune West, Pune with updated property listings, new launch projects, and ready-to-move apartments from...
Explore verified flats for sale in Pune West, Pune with updated property listings, new launch projects, and ready-to-move apartments from trusted developers. Compare 1, 2, 3, 4, 5 & 6 BHK homes based on price, carpet area, amenities, floor plans, connectivity, and location advantages. Discover residential projects near schools, hospitals, metro stations, business hubs, and daily lifestyle conveniences. Keystone Real Estate Advisory provides property information, project highlights, RERA details, and expert assistance to help buyers make informed real estate decisions in Pune West, Pune. Find homes suitable for both end-use and long-term investment with easy property search and genuine project insights.
Read moreRead less
Rera Registered
Residential
Ready To Move In
Under Construction
Here’s what you need to know about the Mahalaxmi Dnyandeep Heritage Pimple Gurav Project.
Location
Located in Ganesh Nagar, Pimple Gurav, Pimpri-Chinchwad, Pune, Mahalaxmi Dnyandeep Heritage is situated in a well-established area. The location is in proximity to:
Phugewadi Metro Station
60 Feet Road
Westend Mall
Overview
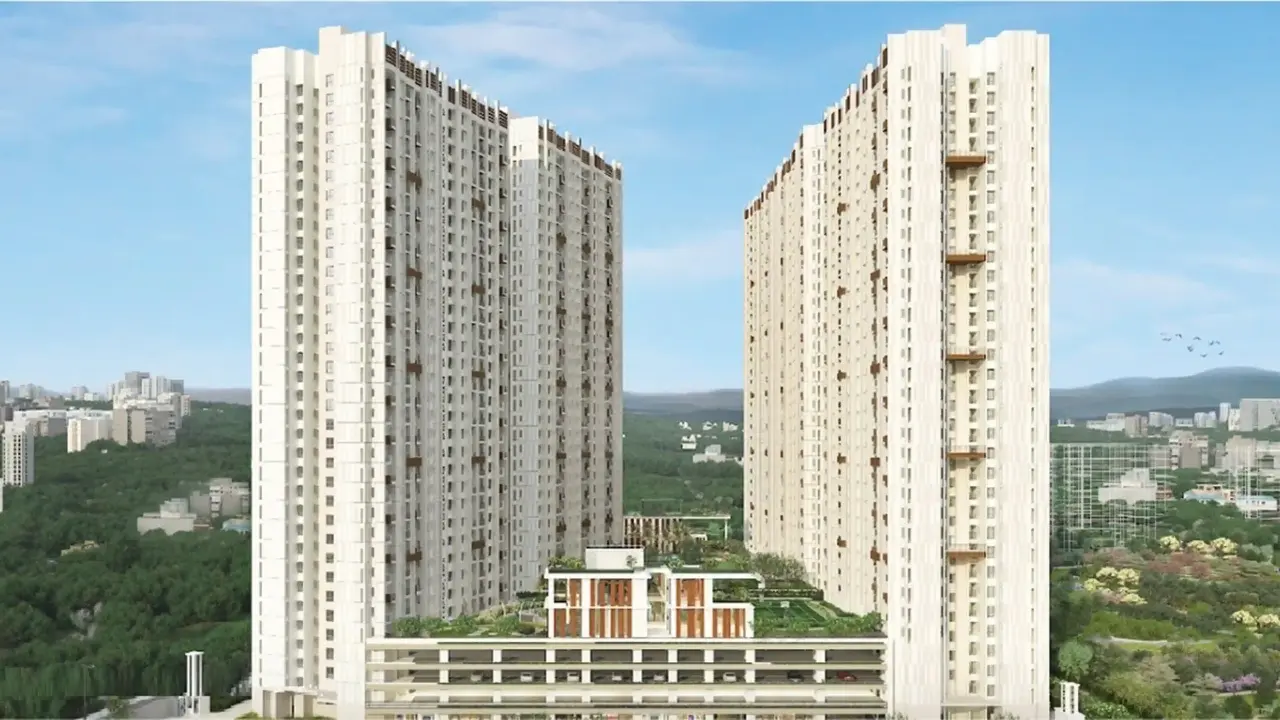
The Mahalaxmi Dnyandeep Heritage Project, developed by Mahalaxmi Associates Developers, spans 0.75 acre and features 4 high-rise towers with G+68 floors.
Carpet Area
Mahalaxmi Associates Developers project offers 1BHK and 2BHK flats in Pimple Gurav for sale with a carpet area of:
1BHK - 490 Sq.ft
2BHK - 648 Sq.ft
Floor Plan
The floor plan of Mahalaxmi Dnyandeep Heritage, Pimple Gurav will be shared on request.
Amenities
Dnyandeep Heritage Pune by Mahalaxmi Associates Builders offers 10+ lifestyle amenities, such as -
Gymnasium
Indoor Games
Yoga Deck
Meditation Deck
Children's Play Area
Parking Facility
Parking is available at the ground level of the Mahalaxmi Dnyandeep Heritage Project in Pimple Gurav
Why invest in Mahalaxmi Dnyandeep Heritage Pimple Gurav property?
Well-established Location
Upgraded Lifestyle
Good Safety & Security
Easy Access to Basic Facilities
Rera & Possession Timeline
Mahalaxmi Associates New Launch Dnyandeep Heritage Rera Number is P52100025231, and the Rera Possession is in December 2026
To get the reviews of Mahalaxmi Associates Builders and Developers, or to schedule a visit to the Mahalaxmi Dnyandeep Heritage Pimple Gurav Project sample flat, call us today!
Here’s what you need to know about the Kiran Samruddhi Sus Project.
Location
Located in Sus, Pune, Kiran Samruddhi is situated in a well-established area. The location is in proximity to:
Dhruv Global School, Pune
Mahalunge Gaon Bus Stop
Jupiter Hospital
Overview
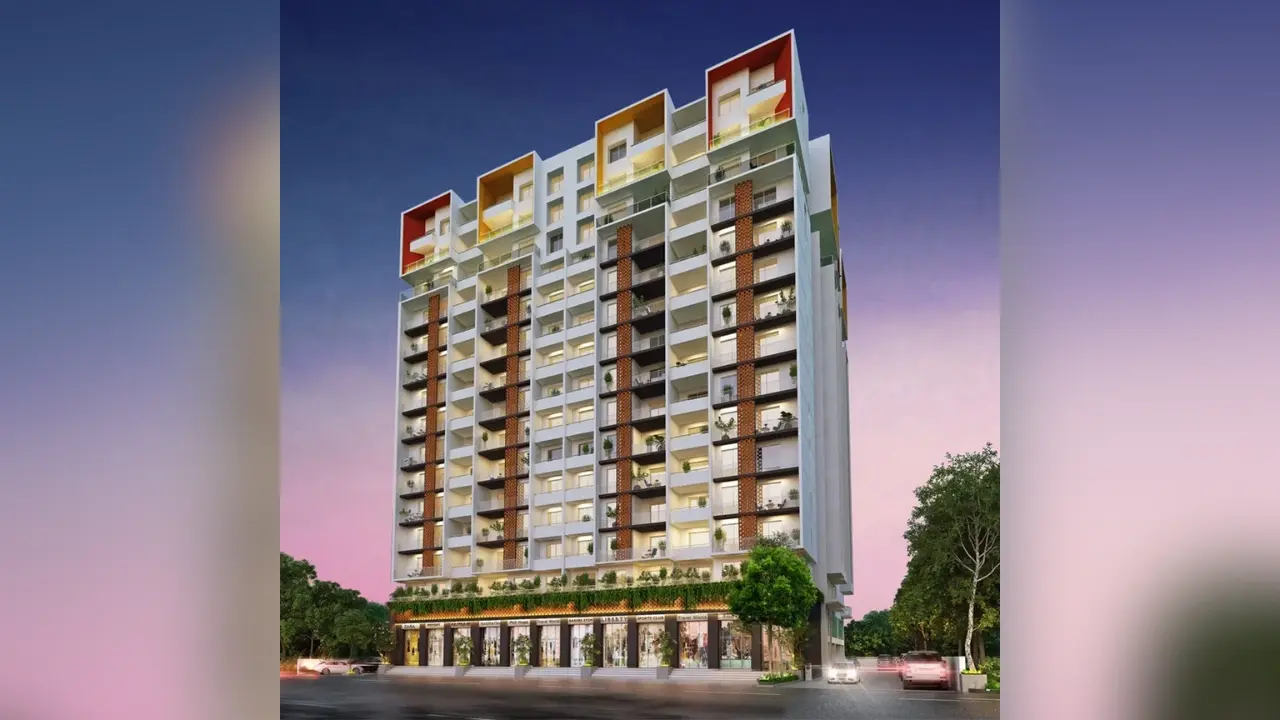
The Kiran Samruddhi Project, developed by Kiran Creators Developers, spans 0.55 acre and features a high-rise tower with G+9 floors.
Carpet Area
Kiran Creators Developers project offers 1BHK and 2BHK flats in Sus for sale with a carpet area of:
1BHK - 414 - 427 Sq.ft
2BHK - 611 Sq.ft
Floor Plan
The floor plan of Kiran Samruddhi, Sus will be shared on request.
Amenities
Samruddhi Pune by Kiran Creators Builders offers 10+ lifestyle amenities, such as -
Gymnasium
Indoor Games
Yoga Deck
Meditation Deck
Children's Play Area
Parking Facility
Parking is available at the ground level of the Kiran Samruddhi Project in Sus
Why invest in Kiran Samruddhi Sus property?
Well-established Location
Upgraded Lifestyle
Good Safety & Security
Easy Access to Basic Facilities
Rera & Possession Timeline
Kiran New Launch Samruddhi Rera Number is P52100029302, and the Rera Possession is in December 2024
To get the reviews of Kiran Creators Builders and Developers, or to schedule a visit to the Kiran Samruddhi Sus Project sample flat, call us today!
By Padale Constructions and Silverwings Developers
1, 2 BHK Flats for sale in Sus, Pune
488 sq.ft. - 656 sq. ft.
Rera Registered
Residential
Under Construction
Here’s what you need to know about the Padale Grandeza Sus Project.
Location
Located in Sus, Sus Road-Pashan, Pune, Padale Grandeza is situated in a well-established area. The location is in proximity to:
Chande Road
Nande - Balewadi
Symbiosis University Hospital
Overview
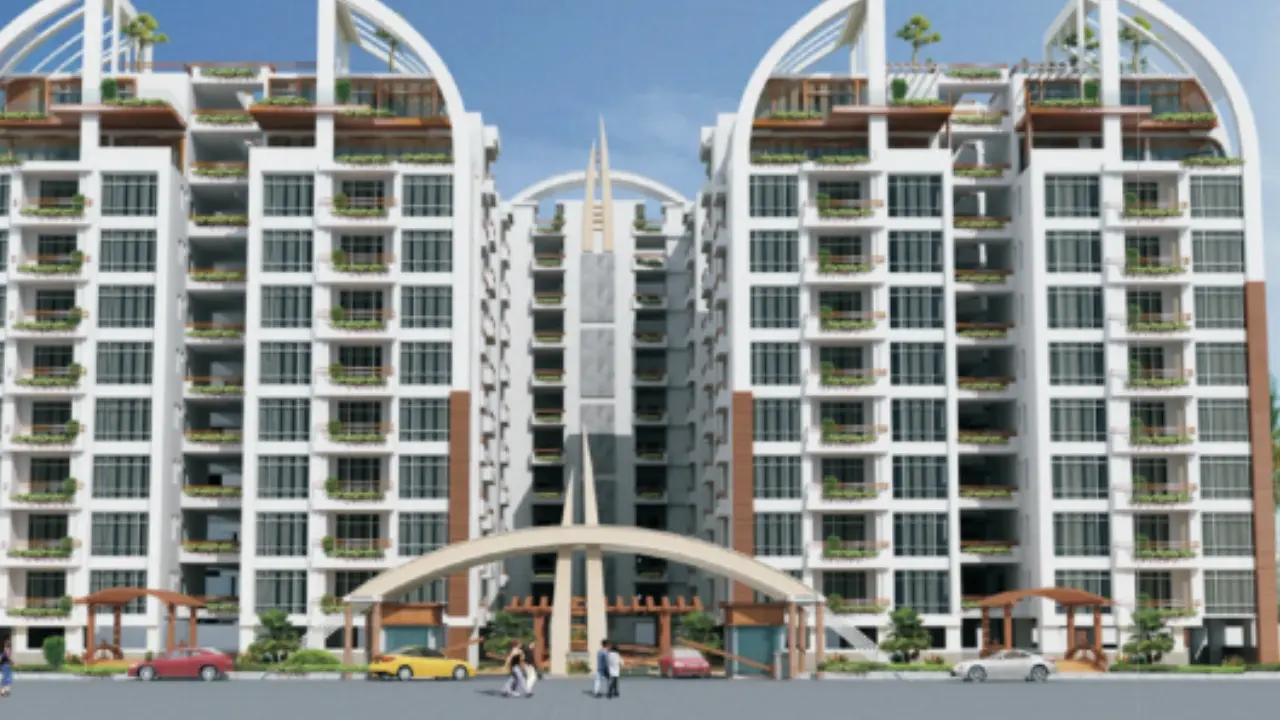
The Padale Grandeza Project, developed by Padale Constructions and Silverwings Developers, spans 1.23 acres and features a high-rise tower with G+10 floors.
Carpet Area
Padale Constructions and Silverwings Developers project offers 1BHK and 2BHK flats in Sus for sale with a carpet area of:
1BHK - 488 Sq.ft
2BHK - 656 Sq.ft
Floor Plan
The floor plan of Padale Grandeza, Sus will be shared on request.
Amenities
Grandeza Pune by Padale Constructions and Silverwings Builders offers 25+ lifestyle amenities, such as -
Swimming Pool
Club House
Kid’s play area
Multipurpose hall
Gymnasium
Parking Facility
Parking is available at the ground level of the Padale Grandeza Project in Sus
Why invest in Padale Grandeza Sus property?
Well-established Location
Upgraded Lifestyle
Good Safety & Security
Easy Access to Basic Facilities
Rera & Possession Timeline
Padale Constructions and Silverwings New Launch Grandeza Rera Number is P52100027603, and the Rera Possession is in October 2024
To get the reviews of Padale Constructions and Silverwings Builders and Developers, or to schedule a visit to the Padale Grandeza Sus Project sample flat, call us today!
Here’s what you need to know about the Flamingo City of Valley Mulshi Project.
Location
Located in Mulshi, Pune, Flamingo City of Valley is situated in a well-established area. The location is in proximity to:
Good Hospitals
Good Transportation
Good Schools
Overview
The Flamingo City of Valley Project, developed by Flamingo Constructions Developers, spans 4.24 acres and features a high-rise tower with G+12 floors.
Carpet Area
Flamingo Constructions Developers project offers 1BHK and 2BHK flats in Mulshi for sale with a carpet area of:
1BHK - 812 Sq.ft
Floor Plan
The floor plan of Flamingo City of Valley, Mulshi will be shared on request.
Amenities
City of Valley Pune by Flamingo Constructions Builders offers 10+ lifestyle amenities, such as -
Gymnasium
Indoor Games
Yoga Deck
Meditation Deck
Children's Play Area
Parking Facility
Parking is available at the ground level of the Flamingo City of Valley Project in Mulshi
Why invest in Flamingo City of Valley Mulshi property?
Well-established Location
Upgraded Lifestyle
Good Safety & Security
Easy Access to Basic Facilities
Rera & Possession Timeline
Flamingo Constructions New Launch City of Valley Rera Number is P52100014608, and the Rera Possession is in December 2023
To get the reviews of Flamingo Constructions Builders and Developers, or to schedule a visit to the Flamingo City of Valley Mulshi Project sample flat, call us today!
Namrata Manifesta is a residential project by Namrata Group located in Punawale, Pune. The project offers 1 BHK and 2 BHK apartments designed for homebuyers looking for a well-connected location with modern lifestyle amenities. Spread across approximately 2.05 acres, the development features a high-rise tower and thoughtfully planned homes suitable for working professionals, families, and investors.
The project is situated in Kate Wasti, Punawale, one of the fastest-growing residential areas in Pune. Residents benefit from easy access to Hinjewadi IT Park, Wakad, Ravet, Pimpri-Chinchwad, and the Mumbai-Pune Expressway. Key landmarks near the project include Vidhane Farm Bus Stop, Dmart, schools, hospitals, and daily convenience stores.
Namrata Manifesta offers 1 BHK apartments with carpet areas ranging from 664 to 715 sq.ft. and 2 BHK apartments ranging from 925 to 974 sq.ft. The project includes lifestyle amenities such as a gymnasium, children's play area, indoor games room, yoga and meditation deck, landscaped spaces, and a secure gated environment.
Why is Namrata Manifesta a good investment?
Punawale has emerged as one of Pune's preferred residential destinations due to its proximity to major employment hubs and ongoing infrastructure development. The locality continues to attract demand from IT professionals working in Hinjewadi and nearby commercial centres. Strong connectivity, growing social infrastructure, and future development prospects contribute to the area's long-term investment potential.
Who should consider buying in Namrata Manifesta?
First-time homebuyers seeking affordable homes in Pune.
Working professionals employed in Hinjewadi and Wakad.
Families looking for modern amenities and daily conveniences.
Investors seeking long-term capital appreciation in a growing location.
Project Details
Developer: Namrata Group
Location: Punawale, Pune
Configuration: 1 BHK and 2 BHK Apartments
Carpet Area: 664 to 974 sq.ft.
RERA Number: P52100080124
Expected Possession: December 2026
Here’s what you need to know about the Tulip Infinity Evana Punawale Project.
Location
Located in Vishnu Dev Nagar, Punawale, Pimpri-Chinchwad, Pune, Tulip Infinity Evana is situated in a well-established area. The location is in proximity to:
National Highway 48
Akurdi Railway Station
Nirman Greens One Mall
Overview
The Tulip Infinity Evana Project, developed by Tulip Properties Developers, spans 3.01 acres and features 4 high-rise towers with G+33 floors.
Carpet Area
Tulip Properties Developers project offers 1BHK and 2BHK flats in Punawale for sale with a carpet area of:
2BHK - 708 - 948 Sq.ft
3BHK - 1015 - 1131 Sq.ft
4BHK - 1336 Sq.ft
Floor Plan
The floor plan of Tulip Infinity Evana, Punawale will be shared on request.
Amenities
Infinity Evana Pune by Tulip Properties Builders offers 10+ lifestyle amenities, such as -
Gymnasium
Indoor Games
Yoga Deck
Meditation Deck
Children's Play Area
Parking Facility
Parking is available at the ground level of the Tulip Infinity Evana Project in Punawale
Why invest in Tulip Infinity Evana Punawale property?
One acre of private forest for a serene and green living experience
4 Corner flats per floor with 4 lift
Enjoy a 180-degree open view for unmatched scenic panoramas
Low-density project
Rera & Possession Timeline
Tulip Properties New Launch Infinity Evana Rera Number is P52100078470, and the Rera Possession is in December 2028
To get the reviews of Tulip Properties Builders and Developers, or to schedule a visit to the Tulip Infinity Evana Punawale Project sample flat, call us today!
Here’s what you need to know about the Glory Punawale Project.
Location
Located on Kate Wasti road, Kate Wasti, Punawale, Pimpri-Chinchwad, Dattwadi, Pune, Glory is situated in a well-established area. The location is in proximity to:
Vidhane Farm Bus Stop
Adhira International School
18 Latitude Mall
Overview
The Glory Project, developed by ADG Realty Developers, spans 0.49 acre and features a high-rise tower with G+14 floors.
Carpet Area
ADG Realty Developers project offers 1BHK and 2BHK flats in Punawale for sale with a carpet area of:
1BHK - 809 - 819 Sq.ft
2BHK - 976 - 1043 Sq.ft
Floor Plan
The floor plan of Glory, Punawale will be shared on request.
Amenities
Glory Pune by ADG Realty Builders offers 10+ lifestyle amenities, such as -
Gymnasium
Indoor Games
Yoga Deck
Meditation Deck
Children's Play Area
Parking Facility
Parking is available at the ground level of the Glory Project in Punawale
Why invest in Glory Punawale property?
Well-established Location
Upgraded Lifestyle
Good Safety & Security
Easy Access to Basic Facilities
Rera & Possession Timeline
ADG Realty New Launch Glory Rera Number is P52100077028, and the Rera Possession is in December 2026
To get the reviews of ADG Realty Builders and Developers, or to schedule a visit to the Glory Punawale Project sample flat, call us today!
Here’s what you need to know about the Mehta Ixora Baner Project.
Location
Located in Yogi Park, near Pashankar (Audi) showroom, Off Pune-Banglore Express Highway, Baner, Pune, Mehta Ixora is situated in a well-established area. The location is in proximity to:
Balewadi Phata Bus Stop
Jupiter Hospital
Westend Mall
Overview
The Mehta Ixora Project, developed by Mehta Group Developers, spans 0.14 acre and features a high-rise tower with G+8 floors.
Carpet Area
Mehta Group Developers project offers 2BHK flats in Baner for sale with a carpet area of:
2BHK - 659 - 664 Sq.ft
Floor Plan
The floor plan of Mehta Ixora, Baner will be shared on request.
Amenities
Ixora Pune by Mehta Group Builders offers 10+ lifestyle amenities, such as -
Gymnasium
Indoor Games
Yoga Deck
Meditation Deck
Children's Play Area
Parking Facility
Parking is available at the ground level of the Mehta Ixora Project in Baner
Why invest in Mehta Ixora Baner property?
Well-established Location
Upgraded Lifestyle
Good Safety & Security
Easy Access to Basic Facilities
Rera & Possession Timeline
Mehta Group New Launch Ixora Rera Number is P52100010092, and the Rera Possession is in July 2028
To get the reviews of Mehta Group Builders and Developers, or to schedule a visit to the Mehta Ixora Baner Project sample flat, call us today!
Here’s what you need to know about the Aashirwad Homes Ravet Project.
Location
Located on Pipeline road, Shinde Vasti, Ganesh Nagar, Ravet, Pimpri-Chinchwad, Pune, Aashirwad Homes is situated in a well-established area. The location is in proximity to:
Mumbai-Pune Expressway
Akurdi Railway Station
DY Patil College
Overview
The Aashirwad Homes Project, developed by Nest Saswad Realty LLP Developers, spans 1.51 acres and features 2 high-rise towers with G+12 floors.
Carpet Area
Nest Saswad Realty LLP Developers project offers 2BHK flats in Ravet for sale with a carpet area of:
2BHK - 690 - 770 Sq.ft
Floor Plan
The floor plan of Aashirwad Homes, Ravet will be shared on request.
Amenities
Aashirwad Homes Pune by Nest Saswad Realty LLP Builders offers 10+ lifestyle amenities, such as -
Gymnasium
Indoor Games
Yoga Deck
Meditation Deck
Children's Play Area
Parking Facility
Parking is available at the ground level of the Aashirwad Homes Project in Ravet
Why invest in Aashirwad Homes Ravet property?
Well-established Location
Upgraded Lifestyle
Good Safety & Security
Easy Access to Basic Facilities
Rera & Possession Timeline
Nest Saswad Realty LLP New Launch Aashirwad Homes Rera Number is P52100021276, and the Rera Possession is in December 2025
To get the reviews of Nest Saswad Realty LLP Builders and Developers, or to schedule a visit to the Aashirwad Homes Ravet Project sample flat, call us today!
Here’s what you need to know about the S N Pote Kinjal Pristine Ravet Project.
Location
Located on Dattanagar road, Pragati Colony road, Kiwale, Pimpri-Chinchwad, Pune, S N Pote Kinjal Pristine is situated in a well-established area. The location is in proximity to:
Ratnaroop Ayurved Hospital
Jivanrekha Multispeciality Hospital
Nirman Greens One Mall
Overview
The S N Pote Kinjal Pristine Project, developed by S N Pote Construction Developers, spans 1.06 acres and features a high-rise tower with G+9 floors.
Carpet Area
S N Pote Construction Developers project offers 1BHK flats in Ravet for sale with a carpet area of:
1BHK - 502 - 540 Sq.ft
Floor Plan
The floor plan of S N Pote Kinjal Pristine, Ravet will be shared on request.
Amenities
Kinjal Pristine Pune by S N Pote Construction Builders offers 15+ lifestyle amenities, such as -
Gymnasium
Indoor Games
Yoga Deck
Meditation Deck
Children's Play Area
Parking Facility
Parking is available at the ground level of the S N Pote Kinjal Pristine Project in Ravet
Why invest in S N Pote Kinjal Pristine Ravet property?
Well-established Location
Name plate for each flat
School and colleges in close proximity
Good Safety & Security
Rera & Possession Timeline
S N Pote Construction New Launch Kinjal Pristine Rera Number is P52100003327, and the Rera Possession is in November 2022
To get the reviews of S N Pote Construction Builders and Developers, or to schedule a visit to the S N Pote Kinjal Pristine Ravet Project sample flat, call us today!
Here’s what you need to know about the Garve Akshara Grandeur Punawale Project.
Location
Located in Punawale, Pune, Garve Akshara Grandeur is situated in a well-established area. The location is in proximity to:
Vidhane Farm Bus Stop
Ravet Bus Stop
18 Latitude Mall
Overview
The Garve Akshara Grandeur Project, developed by Garve Developers, spans 2.49 acres and features a high-rise tower with G+23 floors.
Carpet Area
Garve Developers project offers 2BHK and 3BHK flats in Punawale for sale with a carpet area of:
2BHK - 701 Sq.ft
3BHK - 944 - 975 Sq.ft
Floor Plan
The floor plan of Garve Akshara Grandeur, Punawale will be shared on request.
Amenities
Akshara Grandeur Pune by Garve Builders offers 10+ lifestyle amenities, such as -
Gymnasium
Indoor Games
Yoga Deck
Meditation Deck
Children's Play Area
Parking Facility
Parking is available at the ground level of the Garve Akshara Grandeur Project in Punawale
Why invest in Garve Akshara Grandeur Punawale property?
Well-established Location
Upgraded Lifestyle
Good Safety & Security
Easy Access to Basic Facilities
Rera & Possession Timeline
Garve New Launch Akshara Grandeur Rera Number is P52100056316, and the Rera Possession is in December 2028
To get the reviews of Garve Builders and Developers, or to schedule a visit to the Garve Akshara Grandeur Punawale Project sample flat, call us today!
Here’s what you need to know about the HS Privitude Punawale Project.
Location
Located in Rasikwadi, Jambhe, Pimpri-Chinchwad, Pune, HS Privitude is situated in a well-established area. The location is in proximity to:
Vidhane Farm Bus Stop
GOOD MORNING Super-Speciality Hospital
DMart
Overview
The HS Privitude Project, developed by H S Associates Developers, spans 0.74 acre and features a high-rise tower with G+22 floors.
Carpet Area
H S Associates Developers project offers 2BHK flats in Punawale for sale with a carpet area of:
2BHK - 729 Sq.ft
Floor Plan
The floor plan of HS Privitude, Punawale.
Amenities
Privitude Pune by H S Associates Builders offers 10+ lifestyle amenities, such as -
Gymnasium
Indoor Games
Yoga Deck
Meditation Deck
Children's Play Area
Parking Facility
Parking is available at the ground level of the HS Privitude Project in Punawale
Why invest in HS Privitude Punawale property?
Well-established Location
Upgraded Lifestyle
Good Safety & Security
Easy Access to Basic Facilities
Rera & Possession Timeline
H S Associates New Launch Privitude Rera Number is P52100047138, and the Rera Possession is in December 2026
To get the reviews of H S Associates Builders and Developers, or to schedule a visit to the HS Privitude Punawale Project sample flat, call us today!
Here’s what you need to know about the Magia Avenue Ravet Project.
Location
Located on Prataprao Gujar Road, Ravet East, in the Central Line in Pune, Magia Avenue is situated in a well-established area. The location is in proximity to:
NH 48
Maharashtra Cricket Association Stadium
One Mall
Overview
The Magia Avenue Project, developed by Krisala Developers, spans 0.41 acre and features 2 high-rise towers with G+11 floors.
Carpet Area
Krisala Developers project offers 2BHK flats in Ravet for sale with a carpet area of:
2BHK - 480 - 490 Sq.ft
Floor Plan
The floor plan of Magia Avenue, Ravet will be shared on request.
Amenities
Magia Avenue Pune by Krisala Builders offers 10+ lifestyle amenities, such as -
Gymnasium
Indoor Games
Yoga Deck
Meditation Deck
Children's Play Area
Parking Facility
Parking is available at the ground level of the Magia Avenue Project in Ravet
Why invest in Magia Avenue Ravet property?
Well connected to National Highway 48
Maharashtra Cricket Association Stadium nearby
Proximity to Hinjewadi IT Park
Rera & Possession Timeline
Krisala New Launch Magia Avenue Rera Number is P52100022252, and the Rera Possession is in November 2024
To get the reviews of Krisala Builders and Developers, or to schedule a visit to the Magia Avenue Ravet Project sample flat, call us today!
Here’s what you need to know about the Skylish Bliss Punawale Project.
Location
Located on Jambe road, Tajane Wasti, Punawale, Pune, Skylish Bliss is situated in a well-established area. The location is in proximity to:
Western Express Highway
Punawale Railway Station
R Mall
Overview
The Skylish Bliss Project, developed by Skylish Developers, spans 0.54 acre and features a high-rise tower with G+13 floors.
Carpet Area
Skylish Developers project offers 2BHK flats in Punawale for sale with a carpet area of:
2BHK - 705 Sq.ft
Floor Plan
There are 7 residences, 3 elevators, and 1 staircase on each floor at Skylish Bliss, Punawale.
Amenities
Bliss Pune by Skylish Builders offers 10+ lifestyle amenities, such as -
Gymnasium
Indoor Games
Yoga Deck
Meditation Deck
Children's Play Area
Parking Facility
Parking is available at the basement level of the Skylish Bliss Project in Punawale
Why invest in Skylish Bliss Punawale property?
Well-established Location
Upgraded Lifestyle
Good Safety & Security
Easy Access to Basic Facilities
Rera & Possession Timeline
Skylish New Launch Bliss Rera Number is P52100032864, and the Rera Possession is in December 2026
To get the reviews of Skylish Builders and Developers, or to schedule a visit to the Skylish Bliss Punawale Project sample flat, call us today!
Here’s what you need to know about the Sai Platina Ravet Project.
Location
Located on GK Royale road, near Mukai Chowk, Ravet, Pimpri-Chinchwad, Pune, Sai Platina is situated in a well-established area. The location is in proximity to:
Ratnaroop Ayurved Hospital
Mukai Chowk Bus Stop
DMart
Overview
The Sai Platina Project, developed by City ONE Developers, spans 0.4 acre and features a high-rise tower with G+11 floors.
Carpet Area
City ONE Developers project offers 2BHK flats in Ravet for sale with a carpet area of:
2BHK - 995 Sq.ft
Floor Plan
The floor plan of Sai Platina, Ravet will be shared on request.
Amenities
Sai Platina Pune by City ONE Builders offers 10+ lifestyle amenities, such as -
Gymnasium
Indoor Games
Yoga Deck
Meditation Deck
Children's Play Area
Parking Facility
Parking is available at the ground level of the Sai Platina Project in Ravet
Why invest in Sai Platina Ravet property?
Well-established Location
Upgraded Lifestyle
Good Safety & Security
Easy Access to Basic Facilities
Rera & Possession Timeline
City ONE New Launch Sai Platina Rera Number is P52000055718, and the Rera Possession is in December 2024
To get the reviews of City ONE Builders and Developers, or to schedule a visit to the Sai Platina Ravet Project sample flat, call us today!
Here’s what you need to know about the Shanti Krishna Kunj Ravet Project.
Location
Located in Ravet, Pune, Shanti Krishna Kunj is situated in a well-established area. The location is in proximity to:
Sameer Lawns Bus Stop
Ratnaroop Ayurved Hospital
Satguru's Punjabi Rasoi
Overview
The Shanti Krishna Kunj Project, developed by Shanti Construction Developers, spans 0.76 acre and features a high-rise tower with G+7 floors.
Carpet Area
Shanti Construction Developers project offers 1BHK and 2BHK flats in Ravet for sale with a carpet area of:
3BHK - 830.33 Sq.ft
Floor Plan
The floor plan of Shanti Krishna Kunj, Ravet will be shared on request.
Amenities
Krishna Kunj Pune by Shanti Construction Builders offers 10+ lifestyle amenities, such as -
Gymnasium
Indoor Games
Yoga Deck
Meditation Deck
Children's Play Area
Parking Facility
Parking is available at the ground level of the Shanti Krishna Kunj Project in Ravet
Why invest in Shanti Krishna Kunj Ravet property?
Well-established Location
Upgraded Lifestyle
Good Safety & Security
Easy Access to Basic Facilities
Rera & Possession Timeline
Shanti Construction New Launch Krishna Kunj Rera Number is P51800033187, and the Rera Possession is in December 2027
To get the reviews of Shanti Construction Builders and Developers, or to schedule a visit to the Shanti Krishna Kunj Ravet Project sample flat, call us today!
₹ 1.05 Cr
₹ 12646 /sq.ft
Get Quote for
Fill in your details to get pricing, floor plans & exclusive offers