Explore verified flats for sale in Pune West, Pune with updated property listings, new launch projects, and ready-to-move apartments from...
Explore verified flats for sale in Pune West, Pune with updated property listings, new launch projects, and ready-to-move apartments from trusted developers. Compare 1, 2, 3, 4, 5 & 6 BHK homes based on price, carpet area, amenities, floor plans, connectivity, and location advantages. Discover residential projects near schools, hospitals, metro stations, business hubs, and daily lifestyle conveniences. Keystone Real Estate Advisory provides property information, project highlights, RERA details, and expert assistance to help buyers make informed real estate decisions in Pune West, Pune. Find homes suitable for both end-use and long-term investment with easy property search and genuine project insights.
Read moreRead less
West World is a premium residential project by Sankla Buildcoon, situated near Dattwadi, Kate Vasti, Punawale, Pune.
The project offers 2 BHK, and 3 BHK flats across the 8 towers of 22 floors. Having 4 flats per floor, the project provides safety and security open space.
West World Location Advantage
Punawale is one of Pune's most established localities, offering every basic facility within a short distance. West World is located in close proximity to the following:
Mumbai - Bangalore Highway
Zudio
DMart
Akurdi
Proposed Metro Station Hinjewadi
Podar International School Wakad CBSE And CIE
Adhira International School
GOOD MORNING Super-Speciality Hospital
Lifepoint Multispecialty Hospital
Elpro City Square Mall
Metro access, proximity to basic facilities, and this address are the perfect combination that drives consistent demand from working professionals and families who want all the basic facilities within reach.
West World Project Summary
Detail
Info
Developer
Sankla Buildcoon
Location
Punawale, Pune
Configuration
2 BHK and 3 BHK
Structure
8 Towers · 22 Floors · 4 Flats Per Floor
Total Amenities
10+ amenities for all age group
Parking
Ground level
Power Backup
100%
Possession Target
December 2028
Key Highlights of West World Punawale Project
200m Walking Track & 400+ Native Trees
Upcoming World Trade Center & Phoenix Mall
Mini Theatre, VR Room & Multi-sport Court
Smart Interiors with Zero Space Wastage
Developed by Trusted Sankla Buildcoon
Premium Tiles & TOTO, Jaquar Fittings
Interested in floor plans, cost sheets, or rental yield estimates for this project?
Fill out the inquiry form or book a site visit, and our team will get back to you with everything you need to make an informed decision.
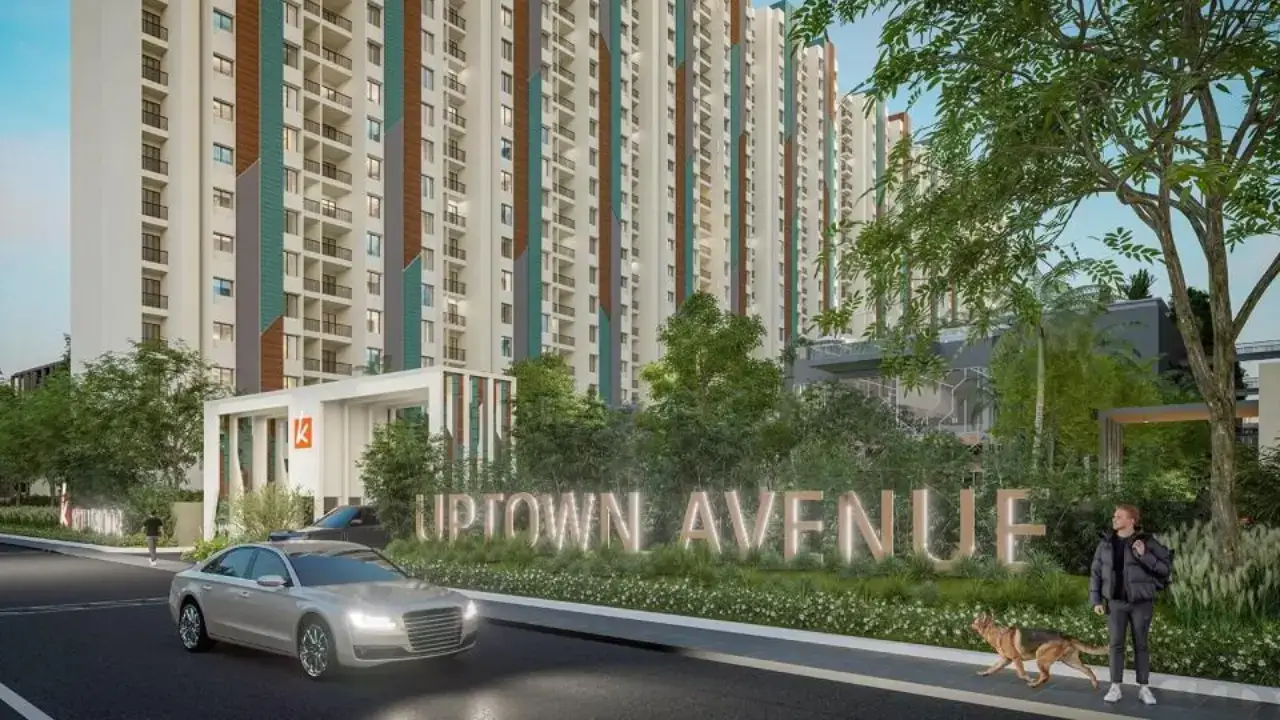
Kohinoor Uptown Avenue – Punawale, Pune
Kohinoor Group is known for premium quality construction, high-livability residential spaces, and a strong delivery track record across Pune. Uptown Avenue carries the same legacy with modern lifestyle amenities and future-ready urban planning. It is located in the fast-growing micro-market of Punawale. Kohinoor Uptown Avenue brings thoughtfully planned 2 & 3 BHK residences designed for modern urban lifestyles. With excellent connectivity to Hinjawadi IT Park, Wakad, Baner, and the Mumbai-Pune Highway, the project is ideal for both end users and investors.
Project Highlights
• Configurations: 2 & 3 BHK Residences
• Carpet Area: 723 sq.ft – 1276 sq.ft
• Price Range: ₹77.20 Lac – ₹1.37 Cr
• Land Parcel: 7.9 Acres
• Towers: 22 Storey Towers
• Possession: December 2029
• Status: Under Construction
• RERA No: P52100055120
ANIKA Piccadilly Punawale Project Overview
Planning to buy a property in ANIKA Piccadilly, Punawale, Pune? Check out these details below.
ANIKA Piccadilly is a new-launch luxury residential project in Punawale, Pimpri-Chinchwad, Pune, Maharashtra. Arun Sheth & Company offers luxury 2 BHK and 3 BHK flats in Pune for sale, featuring lifetime access to premium amenities.
ANIKA Piccadilly Connectivity
Located in Punawale, ANIKA Piccadilly is situated in a well-established and rapidly developing area. The location is in proximity to:
Hinjewadi IT Hub and nearby industrial areas
Major road & expressway connectivity
Schools, hospitals and malls nearby
Good connectivity across Pimpri-Chinchwad and Pune city
Project Details of ANIKA Piccadilly Pune
The ANIKA Piccadilly Project, developed by Arun Sheth & Company, spans 7.56 acres and features 11 towers with 21 floors.
Carpet Area
ANIKA Piccadilly is an under-construction project in Punawale, Pune, offering 2 BHK and 3 BHK flats for sale. The carpet areas of these Pune flats are:
2 BHK – approx. 753.05 sq.ft
3 BHK – approx. 1008.59 sq.ft
Amenities
ANIKA Piccadilly Pune offers 10+ lifestyle amenities, such as –
Swimming Pool
Large Open Spaces & Landscaped Gardens
3-Tier Security System
Conference / Multi-purpose Hall
And other premium amenities
RERA & Possession Timeline
The ANIKA Piccadilly RERA Number is P52100049940 and the Possession Date is projected for December 2027.
Why invest in ANIKA Punawale Property?
Well-established Location
Upgraded Lifestyle
Good Safety & Security
Easy Access to Basic Facilities
To get the reviews of Arun Sheth & Company, or to schedule a visit to the ANIKA Piccadilly Punawale Project sample flat, call us today!
Kumar Parth Towers Baner Project Overview
Planning to buy a property in Kumar Parth Towers Baner, Pune? Check out these details below
Kumar Parth Towers is a new launch premium residential project in Baner, Pune. Kumar Properties offers luxury 2 BHK and 3 BHK apartments in Pune for sale, designed for modern living with excellent connectivity and lifestyle amenities.
Kumar Parth Towers Connectivity
Located in Baner, Pune, Kumar Parth Towers is situated in a prime and well-developed area with great accessibility to major destinations such as:
Hinjawadi IT Park
Balewadi High Street
Pune–Mumbai Expressway
Renowned schools and hospitals
Shopping centres and entertainment zones
Project Details of Kumar Parth Towers Baner
The Kumar Parth Towers Project, developed by Kumar Properties, spans 9.49 acres and features 25 storeys.
Carpet Area
Kumar Parth Towers is an under-construction project by Kumar Properties in Baner, Pune, offering 2 BHK and 3 BHK apartments for sale. The carpet areas of these Pune flats are:
2 BHK: 759.71 – 1028 Sq.ft
3 BHK: 1090 – 1100 Sq.ft
Amenities
Kumar Parth Towers Baner by Kumar Properties offers lifestyle amenities such as:
Children’s Play Area
Senior Citizen Zone
Barbeque Deck Area
Designer Gazebo
Walking Track
Acupressure Path
Rera & Possession Timeline
New launch Kumar Parth Towers Baner Rera Numbers are P52100047987, P52100052945, PR1260002500333, and the RERA Possession is in December 2027.
Why invest in Kumar Parth Towers Baner property?
Prime Location
Trusted Developer
Premium Lifestyle Amenities
Great Connectivity
Under-Construction with On-Time Delivery
To get the reviews of Kumar Properties Developers, or to schedule a visit to the Kumar Parth Towers Baner Project sample flat, call us today!
Merlin Ventana Baner Project Overview
Planning to buy a property in Merlin Ventana, Baner, Pune? Check out these details below.
Merlin Ventana is a new-launch residential project in Baner, Pune, Maharashtra. The developer is Merlin Group, and the project offers 2 BHK, 3 BHK, and 4 BHK apartments for sale.
Merlin Ventana Connectivity
Located in Baner, Pune, Merlin Ventana is situated in a well-connected and developing area with access to key roads, transit links, schools, hospitals, and lifestyle hubs.
Project Details of Merlin Ventana Pune
The Merlin Ventana Project, developed by Merlin Group, spans 1.08 acres and features 25 storeys.
Carpet Area
Merlin Ventana is an under-construction project in Baner, Pune, offering 2 BHK, 3 BHK, and 4 BHK flats for sale. The carpet areas of these flats are:
2 BHK – 877.59 sq.ft
4 BHK – 1456.48 sq.ft
Amenities
Merlin Ventana Baner by Merlin Group offers multiple lifestyle amenities such as:
Swimming Pool
Gym
Reflexology Zone
Gated Community & Low-Density Society
RERA & Possession Timeline
The Merlin Ventana RERA Number is P52100053687, and the possession date is scheduled for December 2028. The project status is Under Construction.
Why Invest in Merlin Ventana Baner Property?
Prime Location in Baner
Good Connectivity to Major Infrastructure
Trusted Developer – Merlin Group
Modern Lifestyle Amenities
To get reviews of Merlin Group or to schedule a visit to the Merlin Ventana Baner Project sample flat, contact us today.
Sarsan Nancy Hillview Project Baner Pune Project Overview
Planning to buy a property in Sarsan Nancy Hillview, Baner, Pune? Check out these details below.
Sarsan Nancy Hillview is a new launch luxury residential project in Baner, Pune, Maharashtra, developed by Sarsan Aawishkar Properties, and offers luxurious 2 BHK and 3 BHK flats in Pune for sale.
Sarsan Nancy Hillview Connectivity
Located in Baner, Pune West, a well-established area. The location is in proximity to:
Mumbai-Pune Expressway
Hinjewadi IT Park
Metro Station (approx. 2.6 KM)
Dolphin English Medium School
Westend Mall
Project Details of Sarsan Nancy Hillview
The Sarsan Nancy Hillview Project, developed by Sarsan Aawishkar Properties, spans 4.17 Acres and features 3 high-rise towers with 23 Storeys.
Carpet Area
Sarsan Nancy Hillview is an under-construction project by Sarsan Aawishkar Properties, offering 2BHK and 3BHK flats for sale. A perfect combination of inspiring architecture, high-end specifications, and connectivity with major expressways are added advantages for comfortable living. The carpet areas of these Pune flats are:
2 BHK - 852 sq.ft
3 BHK - 1083 sq.ft
Amenities
Sarsan Nancy Hillview by Sarsan Aawishkar Properties offers lifestyle amenities, such as -
Club House
Swimming Pool with Kids Pool
Gymnasium
Multipurpose Hall on the Podium
Rainwater harvesting
24X7 Security / CCTV
Power Backup for common areas
Landscaping & Tree Planting
Rera & Possession Timeline
Sarsan Nancy Hillview Rera Number is P52100027388 and the Rera Possession is in October 2025.
Why invest in Sarsan Nancy Hillview property?
Well-established Location
Upgraded Lifestyle
Good Safety & Security
Easy Access to Basic Facilities
To get the reviews of Sarsan Aawishkar Properties, or to schedule a visit to the Sarsan Nancy Hillview Project sample flat, call us today!
4.5, 5.5 BHK Flats, Duplex, Penthouse for sale in Baner, Pune
2153 sq.ft. - 5740 sq. ft.
Rera Registered
Residential
Under Construction
Kasturi Housing Balmoral Hillside Pune Project Key Features:
The project offers 3BHK, 4BHK, 5BHK and 6BHK flats in Pune for sale.
The project is spread over 0.56 acres of land parcel.
There will be two towers with modern exterior design
The elevation of project consists of G+36 residential floors
How Is The Connectivity Of The Kasturi Housing Balmoral Hillside Property In Pune?
The project offers easy connectivity to Railway station, Metro Station, Theater, malls etc.
What Is The Address Of The Kasturi Housing Balmoral Hillside Project?
The Kasturi Housing Balmoral Hillside is located on Survey No. 27/5 and Survey No. 27, Survey No. 26, 1/2 6, Baner, Pune, Maharashtra 411069.
What Are The Carpet Areas Available At The Kasturi Housing Balmoral Hillside Pune Project?
Kasturi Housing Balmoral Hillside Developers' project offers 3BHK, 4BHK, 5BHK and 6BHK flats in Pune for sale with a carpet area of:
3BHK––– 1246 sqft
4BHK––– 2153-2507 sqft
5BHK––– 3819-5740 sqft
6BHK––– 5753-5758 sqft
What Is The Kasturi Housing Balmoral Hillside Project Status?
The Kasturi Housing Balmoral Hillside Pune project is under construction.
What Amenities Are Available At Kasturi Housing Balmoral Hillside?
Kasturi Housing Builders Developers offers 20+ lifestyle amenities, such as a gymnasium, indoor games, Kids Play Area, Jogging Track, Reflexology and more.
Is Parking Available At Kasturi Housing Balmoral Hillside?
Yes, you will get parking at the Kasturi Housing Balmoral Hillside project in Pune.
What Is The Rera Number Of Kasturi Housing Balmoral Hillside?
Kasturi Housing builders new launch Balmoral Hillside Rera number is P52100046444, P52100052022.
What Is The Possession Timeline Of Kasturi Housing Balmoral Hillside?
The Rera possession of Kasturi Housing Balmoral Hillside is in December 2028.
Why Invest in Kasturi Housing Balmoral Hillside Pune Property?
well-established location
upgraded lifestyle
good safety & security
easy access to basic facilities
To get the reviews of Kasturi Housing’ builders and Developers, or to schedule a visit to the Kasturi Housing Balmoral Hillside Pune project sample flat, call us today!
ANP Privado, Baner – Ultra-Spacious Homes for Refined Living in Pune
ANP Privado by ANP Shelters LLP is a thoughtfully crafted residential project located in the upscale locality of Baner, Pune. Designed for families who value space, privacy, and quality, the project offers large 3 and 4 BHK apartments with carpet areas ranging from 1309 sq. ft. to 2016.94 sq.ft. In a city where compact homes are becoming the norm, ANP Privado stands out by offering generously sized residences that support comfortable, long-term living. ANP Privado, Baner is designed for buyers who believe that luxury begins with space. With large apartments, a premium location, and a calm residential environment, it offers a lifestyle that balances comfort, convenience, and long-term value.
Lifestyle Amenities That Complement Everyday Living
ANP Privado offers a balanced mix of amenities that enhance daily life without overwhelming it:
Fully equipped fitness and wellness spaces
Landscaped open areas for relaxation and leisure
Dedicated children’s play zones for safe outdoor activity
Indoor and outdoor community spaces for social interaction
Secure entry systems and planned parking facilities
SK Wandering Winds Baner Project Overview
Planning to buy a property in SK Wandering Winds, Baner? Check out these details below.
SK Wandering Winds is a new luxury residential project in Baner, Pune. Developed by S K Bhansali and Associates, this under-construction project offers elegant 1 BHK and 2 BHK apartments with premium design and modern amenities.
SK Wandering Winds Connectivity
Located in Baner, Pune, SK Wandering Winds is situated in a well-developed residential area with easy access to commercial hubs, schools, and shopping centers. The project ensures excellent connectivity to Hinjewadi IT Park, Balewadi High Street, and Mumbai-Pune Expressway.
Project Details of SK Wandering Winds Baner
The SK Wandering Winds project, developed by S K Bhansali and Associates, spans 0.19 acres and features 7 storeys.
Carpet Area
SK Wandering Winds offers well-planned apartments with ample space for comfortable living. The carpet areas are as follows:
1 BHK – 459.62 sq.ft.
2 BHK – 831.08 sq.ft.
Amenities
SK Wandering Winds Baner offers a variety of lifestyle amenities designed for modern comfort, such as:
Rooftop Garden
Fitness Center
Children’s Play Area
24/7 Security
Power Backup
RERA & Possession Timeline
The RERA Number for SK Wandering Winds is PR1260002500729, and possession is expected by December 2028.
Why invest in SK Wandering Winds Baner?
Prime Location in Baner
Thoughtfully Designed Apartments
Reliable Developer (S K Bhansali and Associates)
Excellent Connectivity
Peaceful Neighborhood
To get the reviews of S K Bhansali and Associates, or to schedule a visit to the SK Wandering Winds Baner project sample flat, call us today!