All Categories
  • All Categories
  • Shops
  • Hotels
  • Restaurants
  • Bars
  • Events
  • Fitness

Showing 801-820 of 2682 results

Flats for Sale in Pune

Explore verified flats for sale in Pune with updated property listings, new launch projects, and ready-to-move apartments from trusted developers.... Explore verified flats for sale in Pune with updated property listings, new launch projects, and ready-to-move apartments from trusted developers. Compare 1, 2, 3, 4, 5 & 6 BHK homes based on price, carpet area, amenities, floor plans, connectivity, and location advantages. Discover residential projects near schools, hospitals, metro stations, business hubs, and daily lifestyle conveniences. Keystone Real Estate Advisory provides property information, project highlights, RERA details, and expert assistance to help buyers make informed real estate decisions in Pune. Find homes suitable for both end-use and long-term investment with easy property search and genuine project insights. Read more Read less
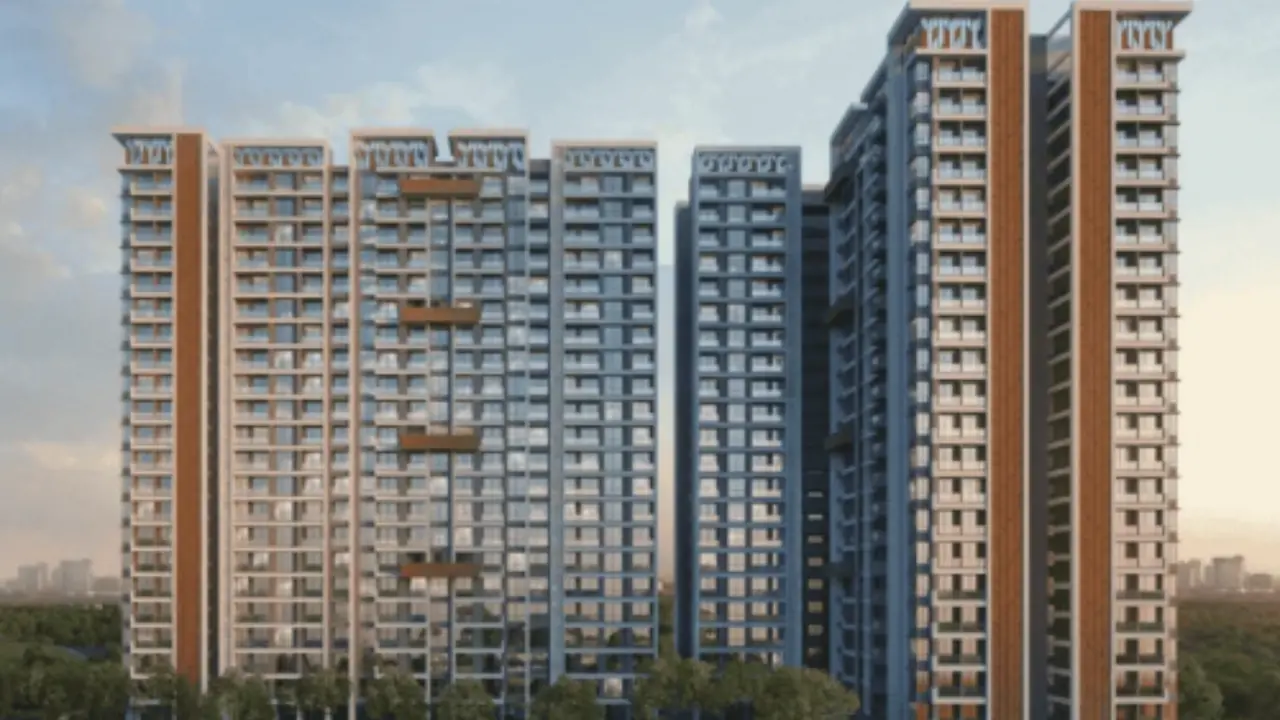
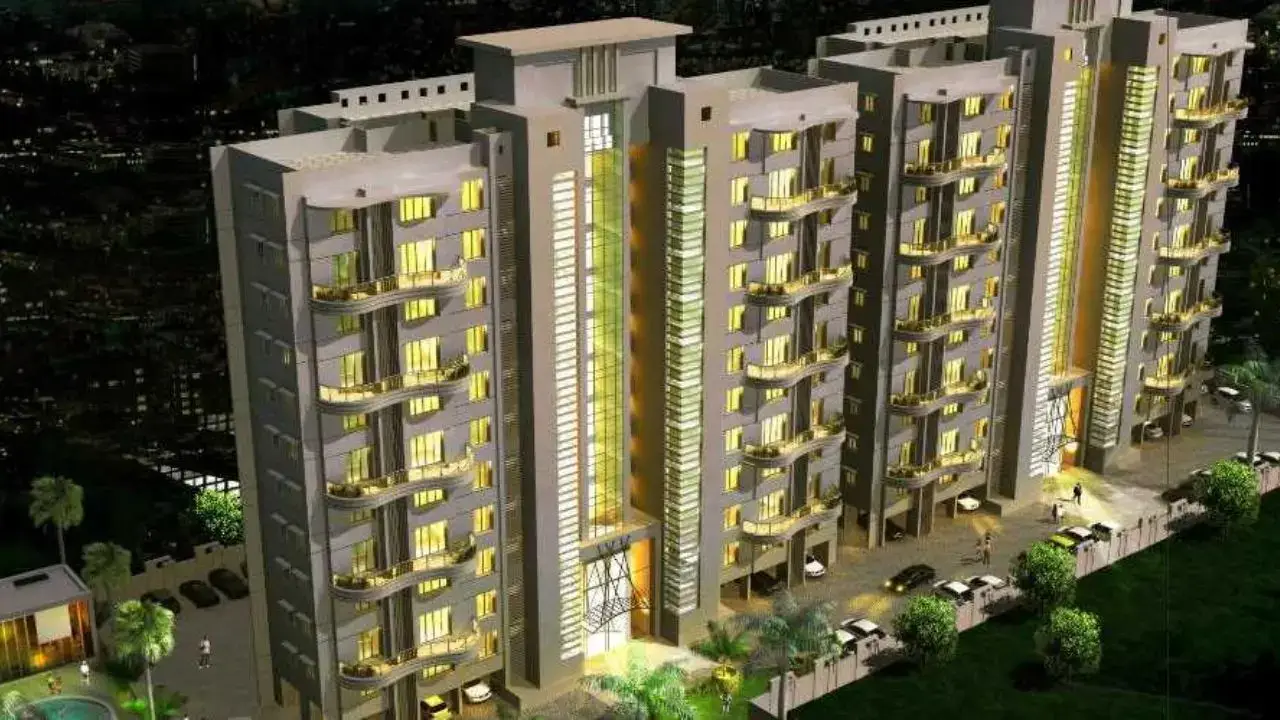
Silveroak Saisha

By Silveroak Buildcon and Tanujay

2, 3, 1, 2.5 BHK Flats for sale in Punawale, Pune

  • 381 sq.ft. - 697 sq. ft.
Rera Registered Residential Ready To Move In Under Construction
Silveroak Saisha is a premium residential project by Silveroak Buildcon, situated near GK Rose Mansion Internal, Rasikwadi, Punawale, Pune.    The project offers 1 BHK, 2 BHK and 3 BHK flats across 3 towers of 11 floors. Having multiple flats per floor, the project provides safety and security open space. Silveroak Saisha Location Advantage   Punawale is one of Pune's most established localities, offering every basic facility within a short distance. Silveroak Saisha is located in close proximity to the following:   Akurdi Dehu Road Ravet Pumping Station Bus Stop Sameer Lawns Bus Stop Lifepoint Multispecialty Hospital Punawale Multispeciality Hospital Podar International School Wakad CBSE And CIE S.B. Patil Public School Blue Water Multi Cuisine Restaurant & Banquet Sayaji Hotel DMart Phoenix Mall of the Millennium Vision One Mall   Metro access, proximity to basic facilities, and this address are the perfect combination that drives consistent demand from working professionals and families who want all the basic facilities within reach. Silveroak Saisha Project Summary   Detail Info Developer Silveroak Buildcon Location Punawale, Pune Configuration 1 BHK, 2 BHK, 3 BHK Structure 3 Towers · 11 Floors · Total Amenities 10+ amenities for all age group Parking Ground level Power Backup 100% Possession Target Ready To Move In   Key Highlights of Silveroak Saisha Pune Project Established Location Modern Amenities Good Construction Quality Well-planned Layouts Large Windows for Cross Ventilation and Natural Light Proximity to Schools, Clinics, and Restaurants Best for Property Investment in Pune Interested in floor plans, cost sheets, or rental yield estimates for this project? Fill out the inquiry form or book a site visit, and our team will get back to you with everything you need to make an informed decision.  
₹ 40.96 Lac
₹ 10751 /sq.ft

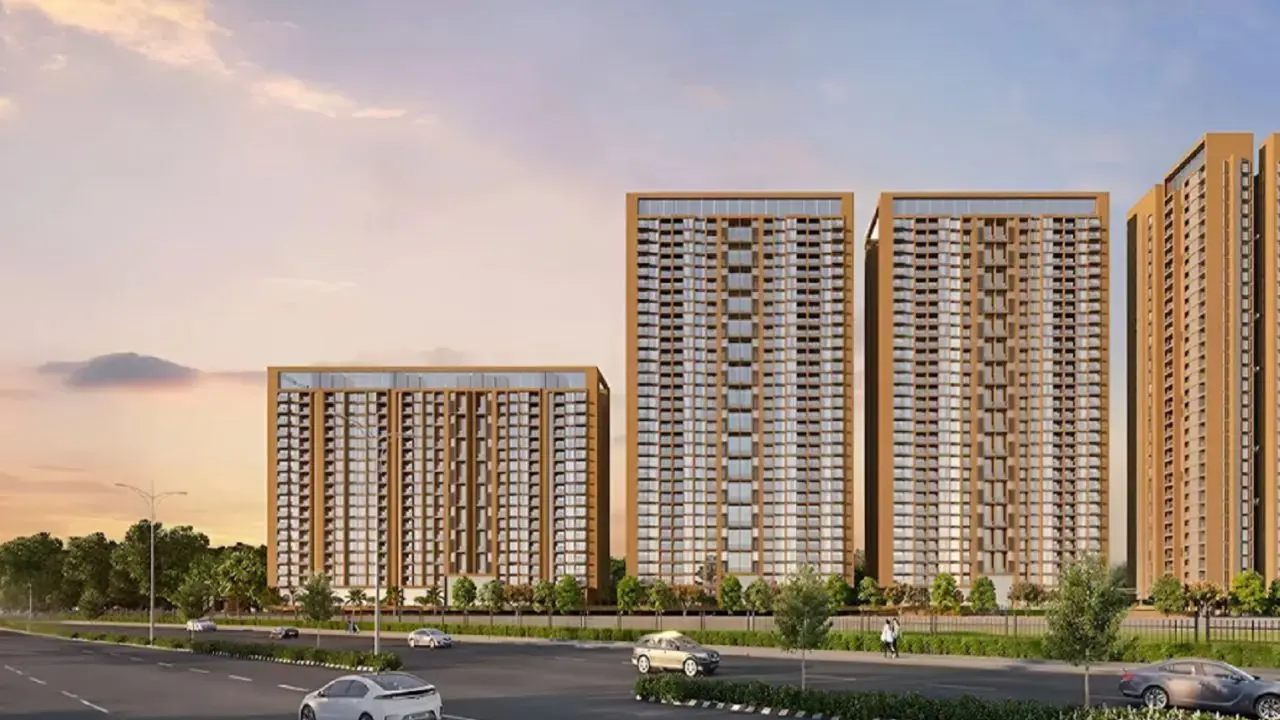
Rose Gardenia

By Rose Dream Developers

2, 3 BHK Flats for sale in Kiwale, Pune

  • 578 sq.ft. - 800 sq. ft.
Rera Registered Residential Under Construction
Rose Gardenia is a premium residential project by Rose Dream Developers, situated near Vikas Nagar, Mukai Chowk, Kiwale, Pune.    The project offers 2 BHK and 3 BHK flats across 6 towers of 13 floors. Having 6 flats per floor, the project provides safety and security open space. Rose Gardenia Location Advantage   Kiwale is one of Pune's most established localities, offering every basic facility within a short distance. Rose Gardenia is located in close proximity to the following:   Kiwale Road  D-Mart  Old Mumbai Road Proposed Metro Station Hinjewadi At mukai chowk Sameer Lawns Bus Stop Jivanrekha Multispeciality Hospital 18 Latitude Mall Nirman Greens One Mall   Metro access, proximity to basic facilities, and this address are the perfect combination that drives consistent demand from working professionals and families who want all the basic facilities within reach. Rose Gardenia Project Summary   Detail Info Developer Rose Dream Developers Location Kiwale, Pune Configuration 2 BHK, 3 BHK Structure 6 Towers · 13 Floors · Total Amenities 10+ amenities for all age group Parking Ground level Power Backup 100% Possession Target September 2026   Key Highlights of Rose Gardenia Pune Project   Just 4.5 km from Ravet Chowk Century-old Greenery Surroundings Just 3 km from Jivanrekha Hospital Three-side Open Flats with Oxygen Plantation Multi-purpose Yoga & Meditation Hall CCTV Surveillance for Security Advanced Solar Energy System Rainwater Harvesting System Earthquake-resistant RCC Structure Interested in floor plans, cost sheets, or rental yield estimates for this project? Fill out the inquiry form or book a site visit, and our team will get back to you with everything you need to make an informed decision.  
₹ 65.00 Lac
₹ 11246 /sq.ft

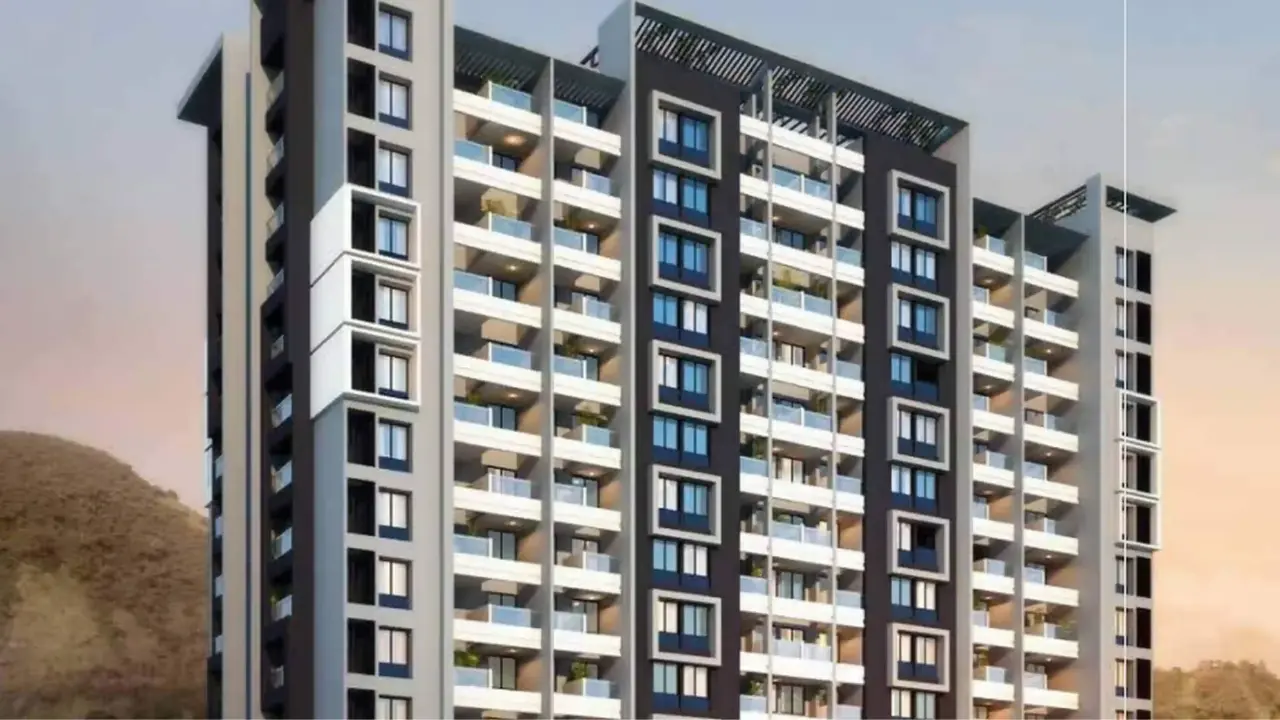
Nexus Westia

By Nexus Properties Pune

2, 3 BHK Flats for sale in Punawale, Pune

  • 755 sq.ft. - 973 sq. ft.
Rera Registered Residential Under Construction
Nexus Westia is a premium residential project by Nexus Group, situated near Lifepoint Multispecialty Hospital, Kudale Skyone Road, Punawale, Pune.   The project offers 2 BHK, 3 BHK flats across a tower of 14 floors. Having 7 flats per floor, the project provides safety and security open space. Nexus Westia Location Advantage   Punawale is one of Pune's most established localities, offering every basic facility within a short distance. Nexus Westia is located in close proximity to the following:   Zudio  Mumbai - Bangalore Highway  D-Mart  Akurdi Dehu Road Ravet Pumping Station Bus Stop Malawali Nagar Bus Stop Lifepoint Multispecialty Hospital Orbit wellness Shatayu Hospital Hinjawadi Sayaji Hotel   Metro access, proximity to basic facilities, and this address are the perfect combination that drives consistent demand from working professionals and families who want all the basic facilities within reach. Nexus Westia Project Summary   Detail Info Developer Nexus Group Location Punawale, Pune Configuration 2 BHK, 3 BHK Structure 1 Tower · 14 Floors · 7 Flats Per Floor Total Amenities 10+ amenities for all age group Parking Ground level Power Backup 100% Possession Target June 2027 Key Highlights of Nexus Westia Pune Project Proximity to Hinjewadi & Wakad IT Hubs Upcoming Metro Stations in PCMC Near Adhiral Intl. & Lotus Business Schools Modern Fitness Center & Landscaped Gardens Strategic Location in Punawale Vastu Compliant Homes with Ample Sunlight Video Door Phone for Enhanced Security Energy-efficient Lighting & EV Charging Interested in floor plans, cost sheets, or rental yield estimates for this project? Fill out the inquiry form or book a site visit, and our team will get back to you with everything you need to make an informed decision.  
₹ 66.00 Lac
₹ 8742 /sq.ft

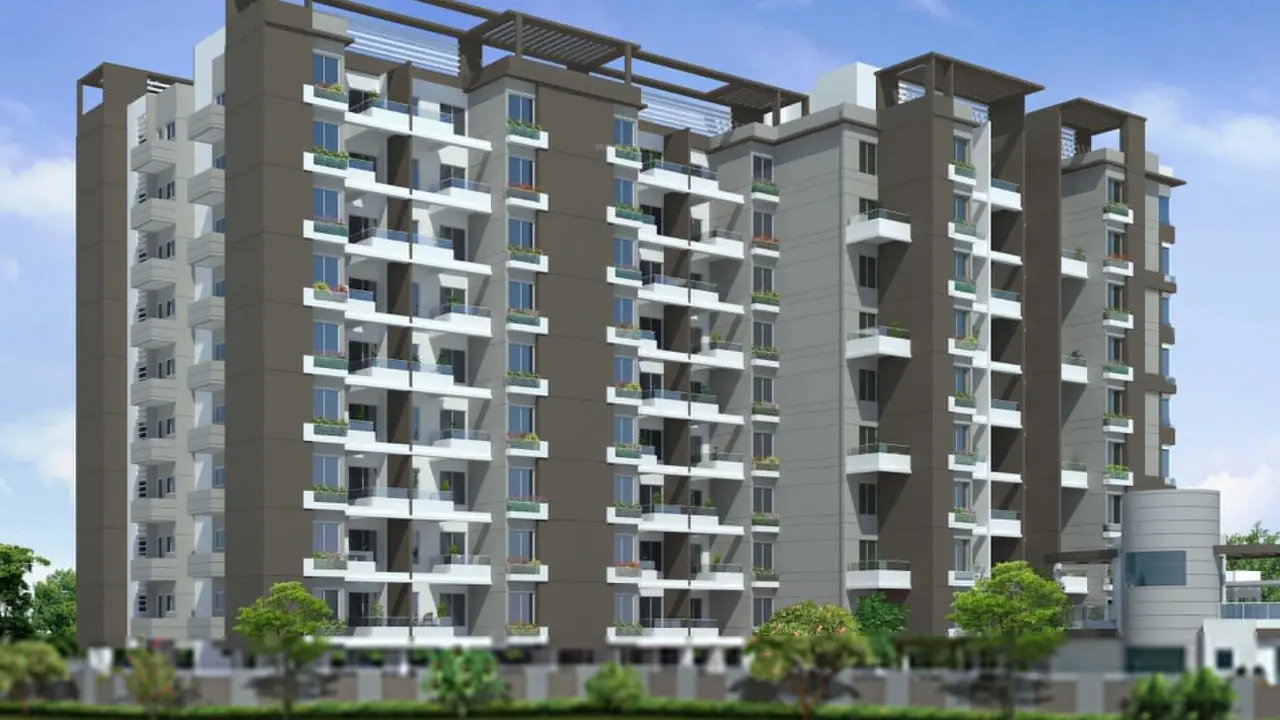
GD Square 18 Longitude

By GD Square Developers

3, 1, 2 BHK Flats for sale in Punawale, Pune

  • 545 sq.ft. - 772 sq. ft.
Rera Registered Residential Ready To Move In Under Construction
GD Square 18 Longitude is a premium residential project by GD Square Developers, situated near 18 Latitude Mall, Punawale, Pune.    The project offers 1 BHK, 2 BHK, 3 BHK, flats across 4 towers of 15 floors. Having 8 flats per floor, the project provides safety and security open space. GD Square 18 Longitude Location Advantage Punawale is one of Pune's most established localities, offering every basic facility within a short distance. GD Square 18 Longitude is located in close proximity to the following: Aundh  Akurdi Railway Station Podar International School Wakad CBSE And CIE Akshara International School & Junior College Sayaji Hotel Mezza 9 Family Fine Dine Restaurant & Banquets Surya Mother And Child Super Speciality Hospital GOOD MORNING Super-Speciality Hospital Phoenix Mall of the Millennium 18 Latitude Mall Metro access, proximity to basic facilities, and this address are the perfect combination that drives consistent demand from working professionals and families who want all the basic facilities within reach. GD Square 18 Longitude Project Summary   Detail Info Developer GD Square Developers Location Punawale, Pune Configuration 1 BHK, 2 BHK, 3 BHK Structure 4 Towers · 15 Floors · 8 Flats Per Floor Total Amenities 10+ amenities for all age group Parking Ground level Power Backup 100% Possession Target Ready To Move In   Key Highlights of GD Square 18 Longitude Pune Project Established Location Modern Amenities Good Construction Quality Well-planned Layouts Large Windows for Cross Ventilation and Natural Light Proximity to Schools, Clinics, and Restaurants Best for Property Investment in Pune Interested in floor plans, cost sheets, or rental yield estimates for this project? Fill out the inquiry form or book a site visit, and our team will get back to you with everything you need to make an informed decision.  
₹ 56.68 Lac
₹ 10400 /sq.ft

Pratideep Fortune Flora

By Pratideep Realty

2 BHK Flats for sale in Kiwale, Pune

  • 769 sq.ft. - 828 sq. ft.
Rera Registered Residential Under Construction
Pratideep Fortune Flora is a premium residential project by Pratideep Realty, situated near Kiwale, Pimpri Chinchwad, Pune.    The project offers 2 BHK flats across 14 floors. Having multiple flats per floor, the project provides safety and security open space. Pratideep Fortune Flora Location Advantage   Kiwale is one of Pune's most established localities, offering every basic facility within a short distance. Pratideep Fortune Flora is located in close proximity to the following:   Dehu Road Akurdi Malawali Nagar Bus Stop S.B. Patil Public School- SBPPS Ravet ORCHIDS The International School - CBSE School in Nigdi Punawale Multispeciality Hospital Life Care Multispecility Hospital Punawale DMart 18 Latitude Mall Nirman Greens One Mall   Metro access, proximity to basic facilities, and this address are the perfect combination that drives consistent demand from working professionals and families who want all the basic facilities within reach. Pratideep Fortune Flora Project Summary   Detail Info Developer Pratideep Realty Location Kiwale, Pune Configuration 2 BHK Structure 1 Tower · 14 Floors · Total Amenities 10+ amenities for all age group Parking Ground level Power Backup 100% Possession Target Ready To Move In   Key Highlights of Pratideep Fortune Flora Pune Project Smart CCTV Security with Video Door Camera Separate Drinking & Domestic Water Tanks Grand Entrance with Decorative Wall Vastu-compliant Layouts Eco-friendly Solar Water & Rain Harvesting Senior Citizen Sit-out Area Pet Park Generator Backup for Common Areas Earthquake-resistant RCC Structure Interested in floor plans, cost sheets, or rental yield estimates for this project? Fill out the inquiry form or book a site visit, and our team will get back to you with everything you need to make an informed decision.  
₹ 59.00 Lac
₹ 7672 /sq.ft

Sommet

By Sankla Buildcoon

2, 3, 4 BHK Flats for sale in Bhugaon, Pune

  • 593 sq.ft. - 1114 sq. ft.
Rera Registered Residential Ready To Move In Under Construction
Sommet is a premium residential project by Sankla Buildcoon, situated Bhugaon, Pune.    The project offers 2 BHK, 3 BHK, and 4 BHK flats across 15 floors. Having multiple flats per floor, the project provides safety and security open space. Sommet Location Advantage   Bhugaon is one of Pune's most established localities, offering every basic facility within a short distance. Sommet is located in close proximity to the following:   Nal Stop Metro Station Garware College Metro Station NDA Khadakwasla Sanskriti School - Bhukum Campus Borse Vitalife Hospital MINERVA HOSPITAL Whole Mart Grocery mart Iris Park - 1   Metro access, proximity to basic facilities, and this address are the perfect combination that drives consistent demand from working professionals and families who want all the basic facilities within reach. Sommet Project Summary   Detail Info Developer Sankla Buildcoon Location Bhugaon, Pune Configuration 2 BHK, 3 BHK, 4 BHK Structure 1 Tower · 15 Floors · multiple Flats Per Floor Total Amenities 10+ amenities for all age group Parking Ground level Power Backup 100% Possession Target Ready To Move In   Key Highlights of Sommet Pune Project Beautiful view of Manas lake with hills Co-working Space with magnificent views of the city skyline. Spacious apartments with French-style architecture. 30+ unique Signature, Fitness, Recreation and Kids & Elderly-focused Amenities. Use of plant species which are native to Sahyadris and are useful as nesting, food and shelter plants for birds and butterflies. Edible Garden which Uses plants bearing fruits and edible foliage. Interested in floor plans, cost sheets, or rental yield estimates for this project? Fill out the inquiry form or book a site visit, and our team will get back to you with everything you need to make an informed decision.  
₹ 65.00 Lac
₹ 10961 /sq.ft

Nakshatra Residency

By Chetan Rangnathrao Wathwade

1, 2, 3 BHK Flats for sale in Ravet, Pune

  • 426 sq.ft. - 885 sq. ft.
Rera Registered Residential Under Construction
₹ 26.00 Lac
₹ 6103 /sq.ft

WYCE Exclucity

By Saniket Infratech LLP

2, 3, 4 BHK Flats for sale in Bavdhan, Pune

  • 811 sq.ft. - 1898 sq. ft.
Rera Registered Residential Under Construction
Saniket WYCE Exclucity is a premium residential project by Saniket Infratech LLP, situated near Siddharth Nagar, Bavdhan, Pashan Road, Pune.    The project offers 2 BHK, 3 BHK, 4 BHK flats across 11 towers of 34 floors. Having 4 flats per floor, the project provides safety and security open space. Saniket WYCE Exclucity Location Advantage   Bavdhan is one of Pune's most established localities, offering every basic facility within a short distance. Saniket WYCE Exclucity is located in close proximity to the following:   Chandni Chowk  Aditya Shagun Mall  Lohia Jain IT Park  Nal Stop Metro Station Garware College Metro Station Spardha | School Of Music Mindseed Preschool and Daycare - Bavdhan, Pune Borse Vitalife Hospital Urokul Hospital   Metro access, proximity to basic facilities, and this address are the perfect combination that drives consistent demand from working professionals and families who want all the basic facilities within reach. Saniket WYCE Exclucity Project Summary   Detail Info Developer Saniket Infratech LLP Location Bavdhan, Pune Configuration 2 BHK, 3 BHK, 4 BHK Structure 11 Towers · 34 Floors · 4 Flats Per Floor Total Amenities 10+ amenities for all age group Parking Ground level Power Backup 100% Possession Target December 2029   Key Highlights of Saniket WYCE Exclucity Bavdhan Project   Solar Panels & EV Charging Unique Miyawaki Forest Just 3 km from Mumbai-Bangalore Highway Close to Symbiosis University & Ryan School Massive 70,000 sq.ft. Recreational Zone 270-degree Sahyadri Hill Views Automatic High-speed Lifts IGBC Gold-certified Green Building Smart Home Automation & Digital Locks Interested in floor plans, cost sheets, or rental yield estimates for this project? Fill out the inquiry form or book a site visit, and our team will get back to you with everything you need to make an informed decision.  
₹ 1.10 Cr
₹ 13564 /sq.ft

Vision Prisa

By Vision Creative Group

2, 3 BHK Flats for sale in Ravet, Pune

  • 515.27 sq.ft. - 735.39 sq. ft.
Rera Registered Residential Ready To Move In Under Construction
Vision Prisa is a premium residential project by Vision Creative Group, situated Near Global Hospital, Eco Park Street, Ravet, Pune.    The project offers 2 BHK, 3 BHK flats across 7 floors. Having multiple flats per floor, the project provides safety and security open space. Vision Prisa Location Advantage   Ravet is one of Pune's most established localities, offering every basic facility within a short distance. Vision Prisa is located in close proximity to the following:   Dehu Road Akurdi At mukai chowk Mukai Chowk Kiwale Bus Terminal Jivanrekha Multispeciality Hospital Punawale Multispeciality Hospital S.B. Patil Public School- SBPPS Ravet Planet Wisdom School DMart Nirman Greens One Mall Satguru's Punjabi Rasoi Metro access, proximity to basic facilities, and this address are the perfect combination that drives consistent demand from working professionals and families who want all the basic facilities within reach. Vision Prisa Project Summary   Detail Info Developer Vision Creative Group Location Ravet, Pune Configuration 2 BHK, 3 BHK Structure 1 Tower · 7 Floors · Multiple Flats Per Floor Total Amenities 10+ amenities for all age group Parking Ground level Power Backup 100% Possession Target June 2025   Key Highlights of Vision Prisa Ravet Project   Established Location Modern Amenities Good Construction Quality Well-planned Layouts Large Windows for Cross Ventilation and Natural Light Proximity to Schools, Clinics, and Restaurants Best for Property Investment in Pune Interested in floor plans, cost sheets, or rental yield estimates for this project? Fill out the inquiry form or book a site visit, and our team will get back to you with everything you need to make an informed decision.  
₹ 73.00 Lac
₹ 14167 /sq.ft

Menlo Joywoods

By Menlo Homes LLP

2, 3 BHK Flats for sale in Bavdhan, Pune

  • 828 sq.ft. - 1091 sq. ft.
Rera Registered Residential Under Construction
Menlo Joywoods is a premium residential project by Menlo Homes LLP, situated Opp. PVPIT College, Chandani Chowk, Bavdhan, Paud Road, Pune.    The project offers 2 BHK, 3 BHK flats across 2 towers and 13 floors. Having 4 flats per floor, the project provides safety and security open space. Menlo Joywoods Location Advantage   Bavdhan is one of Pune's most established localities, offering every basic facility within a short distance. Menlo Joywoods is located in close proximity to the following:   Mulshi Road Onkar Garden Chowk  Aditya Shagun Mall  Ideal Colony Metro Station Nal Stop Metro Station Chandni Chowk - S T Bus Stop Borse Vitalife Hospital Lopmudra Hospital Cafe Peter Cocorico Smoke Bar and Kitchen   Metro access, proximity to basic facilities, and this address are the perfect combination that drives consistent demand from working professionals and families who want all the basic facilities within reach. Menlo Joywoods Project Summary   Detail Info Developer Menlo Homes LLP Location Bavdhan Pune Configuration 2 BHK, 3 BHK Structure 2 Towers · 13 Floors · 4 Flats Per Floor Total Amenities 10+ amenities for all age group Parking Ground level Power Backup 100% Possession Target March 2027   Key Highlights of Menlo Joywoods Bavdhan Project Modern architecture by Menlo, focusing on sustainability Exclusive 2 and 3 BHK homes designed for space and comfort Grand clubhouse with party halls, gym, yoga deck, and theatre Rooftop Amenities including gardens and barbecue decks 24/7 security with CCTV and smart locks for safety Excellent access to IT parks, Schools, and healthcare Interested in floor plans, cost sheets, or rental yield estimates for this project? Fill out the inquiry form or book a site visit, and our team will get back to you with everything you need to make an informed decision.  
₹ 95.00 Lac
₹ 11473 /sq.ft

Laxmi Siddhivinayak Height

By Laxmi Developers

2 BHK Flats for sale in Ravet, Pune

  • 593.95 sq.ft. - 634.64 sq. ft.
Rera Registered Residential Under Construction
Laxmi Siddhivinayak Height is a premium residential project by Laxmi Developers, situated at Ravet, Pimpri Chinchwad, Pune.    The project offers 2 BHK flats across a tower and 6 floors. Having multiple flats per floor, the project provides safety and security open space. Laxmi Siddhivinayak Height Location Advantage   Ravet is one of Pune's most established localities, offering every basic facility within a short distance. Laxmi Siddhivinayak Height is located in close proximity to the following:   Dehu Road Akurdi Ghorawadi PCMC Metro Station Punawale Multispeciality Hospital S.B. Patil Public School- SBPPS Ravet Planet Wisdom School Satguru's Punjabi Rasoi Hotel Pune Gate Garden Family Restaurant DMart 18 Latitude Mall   Metro access, proximity to basic facilities, and this address are the perfect combination that drives consistent demand from working professionals and families who want all the basic facilities within reach. Laxmi Siddhivinayak Height Project Summary   Detail Info Developer Laxmi Developers Location Ravet, Pune Configuration 2 BHK Structure 1 Tower · 6 Floors ·  Total Amenities 10+ amenities for all age group Parking Ground level Power Backup 100% Possession Target December 2025   Key Highlights of Laxmi Siddhivinayak Height Ravet Project Established Location Modern Amenities Good Construction Quality Well-planned Layouts Large Windows for Cross Ventilation and Natural Light Proximity to Schools, Clinics, and Restaurants Best for Property Investment in Pune Interested in floor plans, cost sheets, or rental yield estimates for this project? Fill out the inquiry form or book a site visit, and our team will get back to you with everything you need to make an informed decision.  
₹ 60.00 Lac
₹ 10102 /sq.ft

RK Pre Eminence

By R K Shinde Developers

2 BHK Flats for sale in Bhugaon, Pune

  • 672 sq.ft.
Rera Registered Residential Under Construction
₹ 57.44 Lac
₹ 8548 /sq.ft

Agarwal Arkaa

By Agarwal And Bhondve Buildcon LlP

2 BHK Flats for sale in Ravet, Pune

  • 820 sq.ft.
Rera Registered Residential Under Construction
₹ 63.15 Lac
₹ 7701 /sq.ft

KCB Platinum Plaza

By KCB Builders Pune

2 BHK Flats for sale in Ravet, Pune

  • 674.04 sq.ft.
Rera Registered Residential Under Construction
₹ 72.00 Lac
₹ 10682 /sq.ft

Hapse Park West

By Hapse Spaces

2, 3, 4 BHK Flats for sale in Kiwale, Pune

  • 608.48 sq.ft. - 927.42 sq. ft.
Rera Registered Residential Under Construction
₹ 54.71 Lac
₹ 8991 /sq.ft

Taras Heights

By Taras Landmark

2 BHK Flats for sale in Kiwale, Pune

  • 521.83 sq.ft. - 524.74 sq. ft.
Rera Registered Residential Under Construction
₹ 48.28 Lac
₹ 9252 /sq.ft

Shubham Sadhguru HOMES

By Shubham Developers

2, 3 BHK Flats for sale in Kiwale, Pune

  • 629.69 sq.ft. - 1086 sq. ft.
Rera Registered Residential Under Construction
₹ 55.00 Lac
₹ 8734 /sq.ft

Aarna Regency

By Aarna Associates Builders

1, 2 BHK Flats for sale in Punawale, Pune

  • 379.21 sq.ft. - 638.62 sq. ft.
Rera Registered Residential Under Construction
₹ 31.99 Lac
₹ 8436 /sq.ft

MGR Silver Arch

By MGR Infra

2 BHK Flats for sale in Talegaon, Pune

  • 583 sq.ft. - 627 sq. ft.
Rera Registered Residential Under Construction
₹ 40.56 Lac
₹ 6957 /sq.ft

ANP Autograph

By ANP Corp

2, 3, 4 BHK Flats for sale in Punawale, Pune

  • 750.03 sq.ft. - 1777 sq. ft.
Rera Registered Residential Under Construction
Presenting ANP Autograph, Punawale, a famous example of opulent high-rise living in West Pune. This distinguished project, which is situated on the prominent Aundh-Ravet BRTS Road, consists of four high-end buildings totaling 35 stories and offers well-designed 2, 3, and 4 BHK roomy apartments. Because ANP Autograph only has four apartments per level and is designed to provide a sophisticated and opulent lifestyle, each tenant is guaranteed privacy and exclusivity. The project's expansive 2-acre podium, which is brimming with first-rate amenities, including tranquil pool complexes, lively kid-friendly play areas, adventure parks, glamping areas, and sensory parks with a forest theme, is its crown gem. This project genuinely reinvents urban living with its seven levels of secure parking, sky-kissing views, and designated areas for work and leisure. You'll appreciate returning home to the distinctive lifestyle that ANP Autograph offers, whether it's comfort, connectivity, or style. Situated near Punawale on the coveted Aundh–Ravet BRTS Road. There are only four flats per floor in four 35-story towers with seven levels of parking. A 2-acre podium with lots of special features, including a pet park, glamping, and a kids' adventure park. Areas for relaxation, such as a sensory forest park, a party lawn, a pool complex, and amphitheater seats. Upscale apartments with 2, 3, and 4 bedrooms, panoramic views, and superior architecture.
₹ 88.23 Lac
₹ 11764 /sq.ft
You are currently searching in Mumbai
Ask Sia · Automated Assistant · Keystone Real Estate Advisory
👋 Hi! Looking for a home? Chat with Sia — it's free!