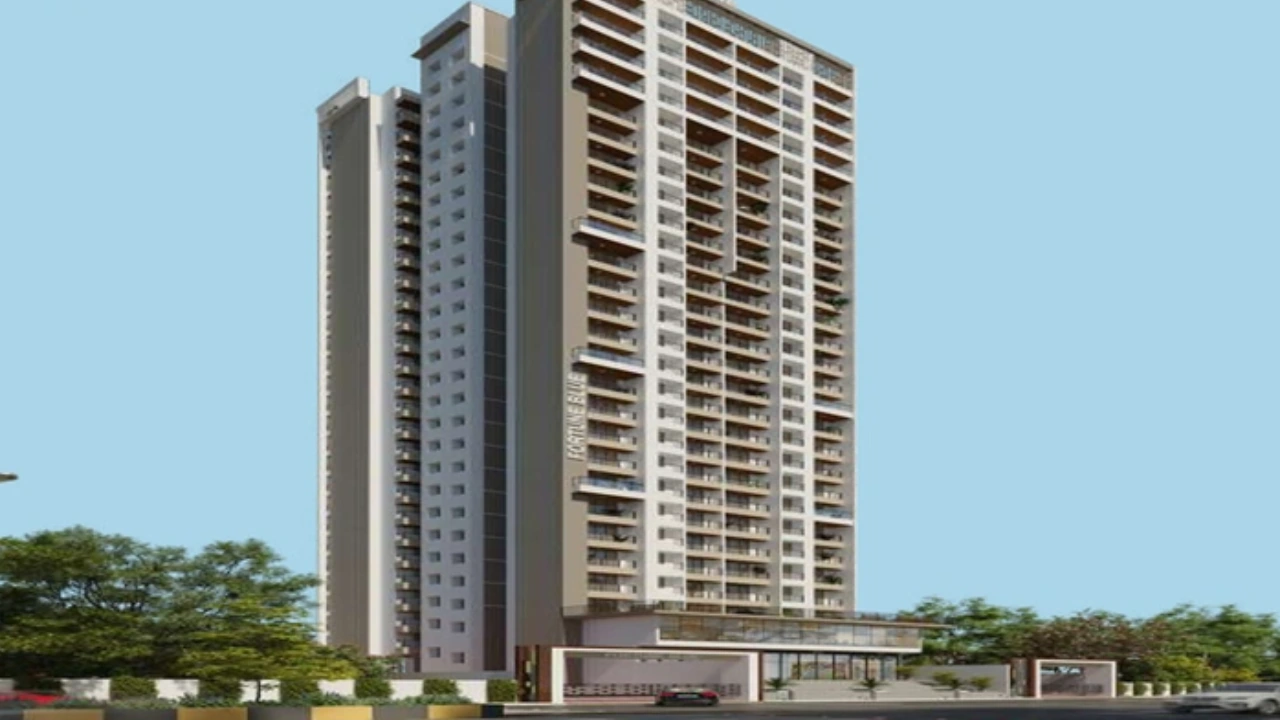
Explore verified flats for sale in Thane, Mumbai with updated property listings, new launch projects, and ready-to-move apartments from trusted...
Explore verified flats for sale in Thane, Mumbai with updated property listings, new launch projects, and ready-to-move apartments from trusted developers. Compare 1, 2, 3, 4, 5 & 6 BHK homes based on price, carpet area, amenities, floor plans, connectivity, and location advantages. Discover residential projects near schools, hospitals, metro stations, business hubs, and daily lifestyle conveniences. Keystone Real Estate Advisory provides property information, project highlights, RERA details, and expert assistance to help buyers make informed real estate decisions in Thane, Mumbai. Find homes suitable for both end-use and long-term investment with easy property search and genuine project insights.
Read moreRead less
Before buying flats at Samrin Heritage Thane project, know these things about this Mumbai project.
The address of Samrin Heritage New Launch is Panch Pakhadi,Thane West.
Samrin Heritage project in Mumbai offers connectivity to:
Business hubs
IT parks
Upcoming metro lines
Samrin Heritage Project Overview
The project is spread across 3 acres of land in Mumbai
Samrin Heritage has 3 high-rise towers of G+30 storeys
You can choose from 1BHK, 2BHK and 3BHK flats in Thane
Carpet Area of Flats in Thane
Samrin Heritage Group Thane carpet area details are given below:
1BHK - 367 - 421 Sq.ft
2BHK - 702 - 804 Sq.ft
3BHK - 1073 Sq.ft
Indulge in Samrin Heritage Amenities
There are 50+ amenities, that you can enjoy at Samrin Heritage Thane Project
Banquet Hall
Gym
Swimming Pool
Kids play area
Club house
Yoga zone
Samrin Heritage Parking
You get parking on the Ground level of the Samrin Heritage Tower in Thane.
Samrin Heritage Rera Number & Possession
Samrin Heritage Group Rera possession is in December 2025, but the targeted possession is in September 2025.
Why invest in Samrin Heritage property in Thane?
modern comforts, Italian marble, and Vastu-compliant homes
IT parks and business hubs
rapidly developing city, making property investment promising
close to schools, hospitals (like Nipun & Aayush), and malls
Samrin Heritage Thane RERA Number is P51700016394
Before buying flats at Runwal Lands End Breeze Thane project, know these things about this Mumbai project.
The address of Runwal Lands End Breeze New Launch is Kolshet, Thane West.
Runwal Lands End Breeze project in Mumbai offers connectivity to:
Mumbai's International Airport
Orchids The International School
Viviana Mall
Runwal Lands End Breeze Project Overview
The project is spread across 0.52 acres of land in Mumbai
Runwal Lands End Breeze has 3 high-rise towers of G+45 storeys
You can choose from 1BHK and 2BHK flats in Thane
Carpet Area of Flats in Thane
Runwal Lands End Breeze Group Thane carpet area details are given below:
1BHK - 357.9 - 418.29 Sq.ft
2BHK - 555.25 - 599.87 Sq.ft
Indulge in Runwal Lands End Breeze Amenities
There are 50+ amenities, that you can enjoy at Runwal Lands End Breeze Thane Project
Library
Swimming Pool
Yoga zone
Runwal Lands End Breeze Parking
You get parking on the Ground level of the Runwal Lands End Breeze Tower in Thane.
Runwal Lands End Breeze Rera Number & Possession
Runwal Lands End Breeze Group Rera possession is in April 2031, but the targeted possession is in December 2030.
Why invest in Runwal Lands End Breeze property in Thane?
Upcoming IT hubs and business parkses
Designed for a less crowded, more open feel with noise reduction features
sustainable features like EV charging points
luxury lifestyle with river views
Runwal Lands End Breeze Thane RERA Number is P51700056121
Before buying flats at Horizon Pearl Thane West project, know these things about this Mumbai project.
The address of Horizon Pearl New Launch is Kasarvadavali ,Thane West.
Horizon Pearl project in Mumbai offers connectivity to:
Ryan International School
Hypercity Mall
Jupiter Global Hospital
Horizon Pearl Project Overview
The project is spread across 1.08 acres of land in Mumbai
Horizon Pearl has 1 high-rise towers of G+42 storeys
You can choose from 1BHK and 2BHK flats inThane West
Carpet Area of Flats in Thane West
Horizon Pearl GroupThane West carpet area details are given below:
1BHK - 400.2 - 400.95 Sq.ft
2BHK - 569.73 - 676.08 Sq.ft
Indulge in Horizon Pearl Amenities
There are 50+ amenities,that you can enjoy at Horizon Pearl Thane West Project
Gym
Yoga zone
Kids play area
Library
Horizon Pearl Parking
You get parking on the Podium level of the Horizon Pearl Tower in Thane West.
Horizon Pearl Rera Number & Possession
Horizon Pearl Group Rera possession is in April 2027,but the targeted possession is in March 2026.
Why invest in Horizon Pearl Property in Thane West?
Potential for high returns
Affordability with luxury living.
Smart investment
Horizon Pearl Thane West RERA Number is P51700050797
Here’s what you need to know about the Joshi Shree Apartment Thane Project.
Location
Located in Naupada, Thane West, on the Central Line in Mumbai, Joshi Shree Apartment is situated in a well-established area. The location is in proximity to:
Hospitals
Thane Railway Station
Schools
Overview
The Joshi Shree Apartment Project, developed by Joshi and Yash Developers LLP, spans 0.12 acre and features a high-rise tower with G+7 floors.
Carpet Area
Joshi and Yash Developers LLP' project offers 1BHK, 2BHK, and 3BHK flats in Thane West for sale with a carpet area of:
1BHK - 422 - 626 Sq.ft
2BHK - 603 - 758 Sq.ft
3BHK - 865 - 1123 Sq.ft
Amenities
Joshi Shree Apartment by Joshi and Yash Developers LLP offers 10+ lifestyle amenities, such as -
Gymnasium
Indoor Games
Yoga Deck
Meditation Deck
Children's Play Area
Parking Facility
Parking is available at the ground level of the Joshi Shree Project in Thane West
Rera & Possession Timeline
Joshi and Yash Thane's RERA number is P51700056249, and the Rera Possession is in June 2026
To get the reviews of Joshi and Yash Builders and Developers, or to schedule a visit to the Joshi Shree Apartment Thane Project sample flat, call us today!
Finding a home that balances the pulse of the city with the peace of nature is rare. Amaatra Tropical Bliss in Thane West, Mumbai, is designed to be that rare find.
Sprawling across 0.7 acres, this premium residential project in Mumbai features 5 soaring towers of 22 floors each, offering thoughtfully crafted 1BHK and 3BHK residences tailored for modern families.
Amaatra Tropical Bliss Locations and Connectivity
Located near New DP Rd, Sanghavi Hills, Anand Nagar, Thane, you are perfectly positioned to enjoy the scenic beauty of Thane West while staying connected to Mumbai’s key hubs.
Dmart
Ghodbunder Road
Suraj Water Park
Lifestyle Amenities at Amaatra Tropical Bliss Thane West
Experience over 10+ external amenities designed to refresh your soul.
Swimming Pool
Kid’s Play Zone
Party Lawn
Gymnasium
Clubhouse
Sports Court
Know More Details of Amaatra Tropical Bliss Thane West Project
Spacious Layouts
1BHK (415 sqft)
2BHK (632 sqft)
Dedicated Parking
Stack Parking
Rera Details
Rera Possesion - September 2028
Rera Number - P51700079373
To get the reviews of Amaatra Estate Developers or to schedule a visit to the Amaatra Tropical Bliss Thane West Project sample flat, call us today.
3, 5, 4, 2 BHK Flats for sale in Thane West, Mumbai
667 sq.ft. - 1963 sq. ft.
Rera Registered
Residential
Under Construction
Finding a home that balances the pulse of the city with the peace of nature is rare. Rosa Manhattan in Thane West, Mumbai, is designed to be that rare find.
Sprawling across 6.35 acres, this premium residential project in Mumbai features 2 soaring towers of 35 floors each, offering thoughtfully crafted 2BHK, 3BHK, 4BHK, and 5BHK residences tailored for modern families.
Rosa Manhattan Locations and Connectivity
Located near Wagbil Road, Hiranandani Estate, Manpada, Thane, Mumbai, you are perfectly positioned to enjoy the scenic beauty of Thane West while staying connected to Mumbai’s key hubs.
Arcadia Circle
Ghodbundar Road
D-Mart
Lifestyle Amenities at Rosa Manhattan Thane West
Experience over 25+ external amenities designed to refresh your soul.
Swimming Pool
Kid’s Play Zone
Party Lawn
Gymnasium
Clubhouse
Sports Court
Know More Details of Rosa Manhattan Thane West Project
Spacious Layouts
2BHK (621 - 667 sqft)
3BHK (839 - 911 sqft)
4BHK (1843 sqft)
5BHK (1963 sqft)
Dedicated Parking
Podium Level
Rera Details
Rera Possesion - Oct 2025 (Ready-to-move)
Rera Number - P51700013323
To get the reviews of ROSA Group or to schedule a visit to the Rosa Manhattan Thane West Project sample flat, call us today.
Rutu Samruddhi is a premium residential project by Rutu Group, situated near Runwal Nagar Road, D.N. Nagar, Uthalsar, Thane West.
The project offers 2 BHK and 3 BHK flats across a single 30-floor tower. With only 4 units per floor, providing privacy and maximum open space.
Rutu Samruddhi Location Advantage
Wakad is one of Thane's most liquid real estate markets. Rutu Samruddhi sits within reach of every major connector:
Viviana Mall
Jupiter Hospital
Eastern Express Highway
Proposed Metro Station
Metro access, proximity to basic facilities, and this address are the perfect combination that drives consistent demand from working professionals and HNI tenants.
Rutu Samruddhi Project Summary
Detail
Info
Developer
Rutu Group
Location
Panch Pakhadi, Thane West, Mumbai
Configuration
2 BHK, 3 BHK
Structure
1 Tower · 30 Floors · 4 Units Per Floor
Total Amenities
10+ amenities for all age group
Parking
Podium
RERA Possession
December 2029
Key Highlights of Rutu Samruddhi Wakad Project
Opposite Viviana Mall and 1 minute from Eastern Express Highway
3-minute proximity to Jupiter Hospital and the proposed Metro Station
Premium apartments featuring private deck areas for enhanced living
Dedicated recreational floor with open-to-sky terrace garden and gazebo
On-site library with Wi-Fi connectivity and a dedicated yoga area
Vastu-compliant and earthquake-resistant building architecture
Sustainable living with solar power systems and piped gas connection
Interested in floor plans, cost sheets, or rental yield estimates for this project?
Fill out the inquiry form or book a site visit, and our team will get back to you with everything you need to make an informed decision.
Pride Larkins Nest is a premium residential project by Larkins Group, situated near Larkins Nest, Ghodbunder Road, Kasarvadavali, Thane West, Ghodbunder Road, Thane.
The project offers 1 BHK and 2 BHK flats across 2 towers of 31 floors. With a total of 6 units per floor, providing privacy and maximum open space.
Pride Larkins Nest Location Advantage
Kasarvadavali is one of Pune's most established real estate markets. Pride Larkins Nest is located in close proximity to the following:
Bhiwandi Road
EuroSchool Thane - ICSE School
Proposed Anand Nagar Metro Station
Oscar Multispecialty Hospital
R Mall Thane
The Byke Suraj Plaza Pure Veg Hotel
Metro access, proximity to basic facilities, and this address are the perfect combination that drives consistent demand from working professionals and families who want all the basic facilities within reach.
Pride Larkins Nest Project Summary
Detail
Info
Developer
Larkins Group
Location
Pimpri Chinchwad, Kasarvadavali, Pune
Configuration
1 BHK, 2 BHK
Structure
1 Tower · 31 Floors · 6 Units Per Floor
Total Amenities
10+ amenities for all age group
Parking
Ground level
Power Backup
100%
Possession Target
December 2021
Key Highlights of Pride Larkins Nest Kasarvadavali Project
L-shaped Towers with 19th-floor amenities
Just 1.5 km from Kasarvadavali Metro
3 Min to Seven Square Academy
Rooftop Gym & Kids' Play Area
Minute Walk to Ghodbunder Road
Gated Community with CCTV Security
Vastu Compliant & Cross-Ventilated
100% Power Backup in Common Areas
Multi-level Parking Spaces
Fire protection and fire safety
Interested in floor plans, cost sheets, or rental yield estimates for this project?
Fill out the inquiry form or book a site visit, and our team will get back to you with everything you need to make an informed decision.
Dosti Willow is a premium residential project by Dosti Realty, situated on Dosti West County Road, near the upcoming Balkum Naka Metro Station, Thane West, Thane.
The project offers 2 BHK and 3 BHK flats across 2 towers of 34 floors. With 6 units per floor, providing safety and security to its residents.
Dosti Willow Location Advantage
Balkum is one of Thane's most established real estate markets. Dosti Willow is located in close proximity to:
Eastern Express Highway
Narayana e-Techno School
Thane Bus Stop
Jupiter Hospital
R Mall Thane
Digha Gaon
Bhiwandi Road
Regal Plaza
Access to major roads, proximity to basic facilities, and this address are the perfect combination that drives consistent demand from working professionals and families who want all the basic facilities within reach.
Dosti Willow Project Summary
Detail
Info
Developer
Dosti Realty
Location
Balkum, Thane West
Configuration
2 BHK, 3 BHK
Structure
2 Tower · 34 Floors · 4 Units Per Floor
Total Amenities
30+ amenities for all age group
Parking
Basement level, Ground level, Podium level
Power Backup
100%
Possession Target
March 2028
Key Highlights of Dosti Willow Balkum Project
Just 5 mins from Eastern Express Highway
Grand Central Park Just 500m Away
Future Thane-Borivali Tunnel
Olympic-sized Swimming Pool
Near Upcoming Balkum Metro Station
Solar Panels for Energy Efficiency
Keyless Entry for Enhanced Security
Professional co-working spaces and a dedicated E-library
Multipurpose sports arena for Futsal, Tennis, and Squash
Premium doorstep access to the Namo Grand Central Park
Interested in floor plans, cost sheets, or rental yield estimates for this project?
Fill out the inquiry form or book a site visit, and our team will get back to you with everything you need to make an informed decision.
Dosti Heron is a premium residential project by Dosti Realty, situated at Wadpa Road, off Old Mumbai-Agra Road, Balkum Pada, Thane.
The project offers 1 BHK and 2 BHK flats across a single 31-floor tower. With 6 units per floor, providing safety and security to its residents.
Dosti Heron Location Advantage
Balkum Pada is one of Thane's most established real estate markets. Dosti Heron is located in close proximity to:
Thane Railway Station
Viviana Mall / LakeShore Mall
Narayana e-Techno School
Jupiter Hospital
Bethany Hospital
R Mall Thane
Amit Garden
Orion Business Park
CP Goenka International School
Metro access, proximity to basic facilities, and this address are the perfect combination that drives consistent demand from working professionals and families who want all the basic facilities within reach.
Dosti Heron Project Summary
Detail
Info
Developer
Dosti Realty
Location
Old Mumbai-Agra Road, Balkum Pada, Thane
Configuration
1 BHK, 2 BHK
Structure
1 Tower · 31Floors · 6 Units Per Floor
Total Amenities
20+ amenities for all age group
Parking
Podium level
Power Backup
100%
Possession Target
December 2027
Key Highlights of Dosti Heron Balkum Pada Project
105 Acres of Township with 3,500 + Trees
Integrated township with EuroSchool and proposed secondary school
Grand clubhouse with swimming pools, box cricket, and badminton court
38000 sq. ft Ground & Podium Garden with 770+ trees
Lush themed outdoors featuring nature trails and a yoga area
Premium interiors with quartz platforms and glass-railing balconies
Smart home security with video door phones and access control
Strong connectivity to schools, hospitals & business hubs
Interested in floor plans, cost sheets, or rental yield estimates for this project?
Fill out the inquiry form or book a site visit, and our team will get back to you with everything you need to make an informed decision.
Bharat Shiv Sai Paradise is a premium residential project by Bharat Realty, situated on Majiwada Village Rd, behind Fatima Church Majiwada, Samata Nagar, Sainath Nagar, Majiwada, Thane.
The project offers 1 BHK and 2 BHK flats across 8 towers of 15 floors. With 8 units per floor, providing safety and security for its residents.
Bharat Shiv Sai Paradise Location Advantage
Majiwada is one of Thane's most established real estate markets. Bharat Shiv Sai Paradise is located in close proximity to:
Narayana e-Techno School
D.A.V. Public School
Jupiter Hospital
Platinum Hospital Mulund
R Mall Thane
St Workshop Bus Station
Vartak Nagar Bus Stop
Bus stop access, proximity to basic facilities, and this address are the perfect combination that drives consistent demand from working professionals and families who want all the basic facilities within reach.
Bharat Shiv Sai Paradise Project Summary
Detail
Info
Developer
Bharat Realty
Location
Pimpri Chinchwad, Majiwada, Thane
Configuration
2 BHK, 3 BHK
Structure
8 Tower · 15 Floors · 8 Units Per Floor
Total Amenities
10+ amenities for all age group
Parking
Ground level
Power Backup
100%
Possession Target
December 2028
Key Highlights of Bharat Shiv Sai Paradise Majiwada Project
The tallest tower in Majiwada, redefining the skyline with luxury
Exclusive partnerships with premium brands for luxury lifestyle
Infinity swimming pool with stunning panoramic views
Equipped with EV charging stations for sustainable living
Exclusive dedicated chauffeur parking for seamless convenience and luxury
Properties with 100% power backup available
Interested in floor plans, cost sheets, or rental yield estimates for this project?
Fill out the inquiry form or book a site visit, and our team will get back to you with everything you need to make an informed decision.
Lakhani Empire Dynasty is a premium residential project by Lakhani Builders, situated near the traffic control office, opposite the forest office, Bhakti Mandir, Panch Pakhdi, Dharamveer Nagar, Thane, Maharashtra 400602.
The project offers 2 BHK, 3 BHK, and 4 BHK flats across a single G+6P+38-floor tower. With only 6 units per floor, providing top security and safety to its residents.
Lakhani Empire Dynasty Location Advantage
Panch Pakhdi is one of Pune's most established real estate markets. The Lakhani Empire Dynasty is located in close proximity to:
Korum Mall
Thane Railway Station
Smt. Sulochanadevi Singhania School
Patni Computer Airoli Bus Stop
Jupiter Hospital
R Mall, Mulund
Major location access, proximity to basic facilities, and this address are the perfect combination that drives consistent demand from working professionals and families who want all the basic facilities within reach.
Lakhani Empire Dynasty Project Summary
Detail
Info
Developer
Lakhani Builders
Location
Panch Pakhdi, Thane
Configuration
2 BHK, 3 BHK
Structure
1 Tower · 12 Floors · 4 Units Per Floor
Total Amenities
20+ amenities for all age group
Parking
Podium level
Power Backup
100%
Possession Target
December 2030
Key Highlights of Lakhani Empire Dynasty Panch Pakhdi Project
Thane's coveted location of Panchpakhadi
G+44 storey masterpiece with classical architecture
Grand 2, 3 and 4 bed deck residences
Lavish 37,600 sq ft podium on the 6th level
27+ curated amenities in a vehicle-free podium
Grand entrance lobby
Interested in floor plans, cost sheets, or rental yield estimates for this project?
Fill out the inquiry form or book a site visit, and our team will get back to you with everything you need to make an informed decision.
Dosti Eden is a premium residential project by Dosti Realty, situated near Dosti Pearl Phase 2, Ghodbunder Service Road, near the Mercedes-Benz Car Showroom, Brahmand, Thane West.
The project offers 1 BHK, 2 BHK, and 3 BHK flats across a single G+4P+33-floor tower. With only 6 units per floor, providing top security and safety for its residents.
Dosti Eden Location Advantage
Brahmand is one of Thane's most established real estate markets. Dosti Eden is located in close proximity to:
Ghodbhunder Road
Eastern Express Highway
R-Mall
Tikuji -ni -Wadi
Orchids International School
Rainbow International School
Butterfly High Restaurant
Horizon’s Hospital
Hiranandani Hospital
Thane Grand Central Park
Major road access, proximity to basic facilities, and this address are the perfect combination that drives consistent demand from working professionals and families who want all the basic facilities within reach.
Dosti Eden Project Summary
Detail
Info
Developer
Dosti Realty
Location
Brahmand, Thane
Configuration
1 BHK, 2 BHK, 3 BHK
Structure
1 Tower · 33 Floors · 6 Units Per Floor
Total Amenities
30+ amenities for all age group
Parking
Tower Parking
Power Backup
100%
Possession Target
August 2027
Key Highlights of Dosti Eden Brahmand Project
Close to Eastern Express Highway & upcoming Thane-Borivali Tunnel
Exclusive amenities on podium level, including pool, Jacuzzi, and luxury spa
Child-centric amenities, including an on-site crèche and climbing wall
Wellness zone with a pickleball court, Zen garden, and reflexology path
Future-ready transit via high-speed rail and inland water transport
Smart home featuring a video door phone and gas leak sensors
Sustainable construction with solar hot water and organic waste management
Interested in floor plans, cost sheets, or rental yield estimates for this project?
Fill out the inquiry form or book a site visit, and our team will get back to you with everything you need to make an informed decision.
Raunak Unnathi Woods Supreme Phase 8 is a premium residential project by Raunak Group, situated in Vijay Park, Unnathi Woods Rd, Kasarvadavali, Thane West, Thane.
The project offers 2 BHK flats across a single G+45-floor tower. With only 4 units per floor, providing privacy and maximum open space.
Raunak Unnathi Woods Supreme Phase 8 Location Advantage
Kasarvadavali is one of Thane's most established real estate markets. Raunak Unnathi Woods Supreme Phase 8 is located in close proximity to:
D-Mart
Suraj Water Park
Hiranandani Hospital
Eva World School
Healthspring Thane Ghodbunder
R Mall Thane
Kolshet Juna Bus Depot
Maharashtra Nagar (Thane) Bus Stop
Bus stop access, proximity to basic facilities, and this address are the perfect combination that drives consistent demand from working professionals and families who want all the basic facilities within reach.
Raunak Unnathi Woods Supreme Phase 8 Project Summary
Detail
Info
Developer
Raunak Group
Location
Kasarvadavali, Thane
Configuration
2 BHK
Structure
1 Tower · 45 Floors · 4 Units Per Floor
Total Amenities
20+ amenities for all age group
Parking
Separate Tower Parking
Power Backup
100%
Possession Target
December 2027
Key Highlights of Raunak Unnathi Woods Supreme Phase 8 Kasarvadavali Project
Rooftop Entertainment Zone
Overlooking a 10-acre public park
Sustainable amenities like rainwater harvesting
Proximity to Shopping Mall
Providing wide internal roads
Celebration Deck and Cycling Track
Scenic landmarks like Yeoor Hills and Parsik Hills
Premium lifestyle experiences on Rooftop
Interested in floor plans, cost sheets, or rental yield estimates for this project?
Fill out the inquiry form or book a site visit, and our team will get back to you with everything you need to make an informed decision.
Sanghvi Nesta is a premium residential project by Sanghvi Realty and Fortune Developers, situated near Brahmand Patlipada Link Road, Rutu Estate, Brahmand, Thane.
The project offers 1 BHK and 2 BHK flats across a single 2B+G+27-floor tower. With only 4 units per floor, providing privacy and maximum open space.
Sanghvi Nesta Location Advantage
Brahmand is one of Pune's most established real estate markets. Sanghvi Nesta is located in close proximity to:
Hiranandani Hospital
R Mall
D-Mart
Poddar International School
Jupiter Hospital
Kalva
Key location access, proximity to basic facilities, and this address are the perfect combination that drives consistent demand from working professionals and families who want all the basic facilities within reach.
Sanghvi Nesta Project Summary
Detail
Info
Developer
Sanghvi Realty and Fortune Developers
Location
Brahmand, Thane
Configuration
1 BHK, 2 BHK
Structure
1 Tower · 2B+G+27 Floors · 4 Units Per Floor
Total Amenities
10+ amenities for all age group
Parking
Separate Tower Parking
Power Backup
100%
Possession Target
December 2025
Key Highlights of Sanghvi Nesta Brahmand Project
Located in the heart of the city
Thoughtfully designed with open balconies
Perfectly connected to all the prominent landmarks
Upcoming metro station and botanical garden nearby
Surrounded by hospitals, schools, parks, banks, and malls.
Connected Balconies—Running Balconies
Interested in floor plans, cost sheets, or rental yield estimates for this project?
Fill out the inquiry form or book a site visit, and our team will get back to you with everything you need to make an informed decision.
Puraniks City Reserva is a premium residential project by Puranik Builders, situated near Kasarvadavali, Thane West, Ghodbunder Road, Thane.
The project offers 1 BHK and 2 BHK flats across 4 towers of 35-floors. With only 7 units per floor, providing privacy and maximum open space.
Puraniks City Reserva Location Advantage
Ghodbunder Road is one of Pune's most established real estate markets. Puraniks City Reserva is located in close proximity to:
Ghodbunder Road-Bhosari BRTS Road
Bhujabal Chowk
D-Mart
SNBP International School
Proposed Metro Station Hinjewadi
Jupiter Hospital
Metro access, proximity to basic facilities, and this address are the perfect combination that drives consistent demand from working professionals and families who want all the basic facilities within reach.
Puraniks City Reserva Project Summary
Detail
Info
Developer
Puranik Builders
Location
Ghodbunder Road, Pune
Configuration
1 BHK, 2 BHK
Structure
4 Tower · 35 Floors · 7 Units Per Floor
Total Amenities
20+ amenities for all age group
Parking
Ground level
Power Backup
100%
Possession Target
March 2029
Key Highlights of Puraniks City Reserva Ghodbunder Road Project
Landmark 10‑acre township on Ghodbunder Road, Thane
The ideal setting offers stunning views of Wadavli Mountain.
Unshared walls for privacy and better ventilation
Front garden, bamboo court & landscaped open lawns
Clubhouse with swimming pool, beach pool & pool deck lounge
Flooring by RAK Ceramics, used in Burj Khalifa & Lamborghini factory
Proposed Thane–Borivali tunnel & ferry station nearby
Interested in floor plans, cost sheets, or rental yield estimates for this project?
Fill out the inquiry form or book a site visit, and our team will get back to you with everything you need to make an informed decision.
1, 2, 3, 4 BHK Flats for sale in Thane West, Mumbai
450 sq.ft. - 1800 sq. ft.
Rera Registered
Residential
Under Construction
Jaydeep La Residency is a premium residential project by Jaydeep Group, situated off Kolshet Road, Kolshet, Thane.
The project offers 1 BHK, 2 BHK, 3 BHK, and 4 BHK flats across 2 towers of 27 floors. With 8 units per floor, providing privacy and maximum open space.
Jaydeep La Residency Location Advantage
Kolshet is one of Thane's most established real estate markets. Jaydeep La Residency is located in close proximity to:
Thane Bus Stop
D-Mart
Narayana e-Techno School
R Mall
Jupiter Hospital
Metro access, proximity to basic facilities, and this address are the perfect combination that drives consistent demand from working professionals and families who want all the basic facilities within reach.
Jaydeep La Residency Project Summary
Detail
Info
Developer
Jaydeep Group
Location
Kolshet, Thane
Configuration
1 BHK, 2 BHK, 3 BHK, and 4 BHK
Structure
2 Tower · 27 Floors · 8 Units Per Floor
Total Amenities
15+ amenities for all age group
Parking
Basement level
Power Backup
100%
Possession Target
June 2028
Key Highlights of Jaydeep La Residency Kolshet Project
Stunning skyline views
Double-height entrance lobby
Grand club house
High-end retail and commerce
Sunrise deck with pavilion
State-of-the-art elevation
Interested in floor plans, cost sheets, or rental yield estimates for this project?
Fill out the inquiry form or book a site visit, and our team will get back to you with everything you need to make an informed decision.
The Icon by Risland is a premium residential project by Risland India Developers, situated opposite Highland Residency Circle, Kolshet Road, Dhokali, Thane.
The project offers 1 BHK, 2 BHK, and 3 BHK flats across 6 towers of 30 floors. With 8 units per floor, providing privacy and maximum open space.
The Icon by Risland Location Advantage
Kolshet is one of Thane's most established real estate markets. The Icon by Risland is located in close proximity to:
D-Mart
High Street Mall
Majiwada Circle
Narayana e-Techno School
Thane Bus Stop
Key location access, proximity to basic facilities, and this address are the perfect combination that drives consistent demand from working professionals and families who want all the basic facilities within reach.
The Icon by Risland Project Summary
Detail
Info
Developer
Risland India Developers
Location
Kolshet, Thane
Configuration
1 BHK, 2 BHK, 3 BHK
Structure
6 Tower · 30 Floors · 8 Units Per Floor
Total Amenities
25+ amenities for all age group
Parking
Ground level
Power Backup
100%
Possession Target
December 2026
Key Highlights of The Icon by Risland Kolshet Project
Global expertise with presence in 10+ countries
Centrally located in Thane
SSGF technology used for construction
Smart 2BHK layouts with upgraded interiors
Multi-dimensional landscape
Clubhouse of approx. 9000 sqft
Leisure amenities for recreation
Interested in floor plans, cost sheets, or rental yield estimates for this project?
Fill out the inquiry form or book a site visit, and our team will get back to you with everything you need to make an informed decision.