All Categories
  • All Categories
  • Shops
  • Hotels
  • Restaurants
  • Bars
  • Events
  • Fitness

Showing 61-73 of 73 results

Lodha Group Properties in Mumbai

Lodha Group is a real estate developer offering residential projects in Mumbai with modern amenities and thoughtfully designed homes. Currently,... Lodha Group is a real estate developer offering residential projects in Mumbai with modern amenities and thoughtfully designed homes. Currently, buyers can explore 73+ projects by Lodha Group across different locations in Mumbai. The projects are situated in well-connected areas with access to schools, hospitals, shopping centers, business hubs, and public transport. Homebuyers can find apartments with practical layouts, lifestyle amenities, and comfortable living spaces suitable for families and working professionals. Lodha Group offers ready-to-move, under-construction, and new launch projects in Mumbai, making them suitable for both end-use and investment purposes. Lodha Group projects in Mumbai 5 Lodha Group Ready to Move projects in Mumbai 61 Lodha Group New Launch projects in Mumbai 12 Lodha Group Under Construction projects in Mumbai 12 Read more Read less

Lodha Unichem

By Lodha Group

1 BHK Flats for sale in Jogeshwari West, Mumbai

  • 322 sq.ft. - 323.03 sq. ft.
Rera Registered Residential Ready To Move In Under Construction
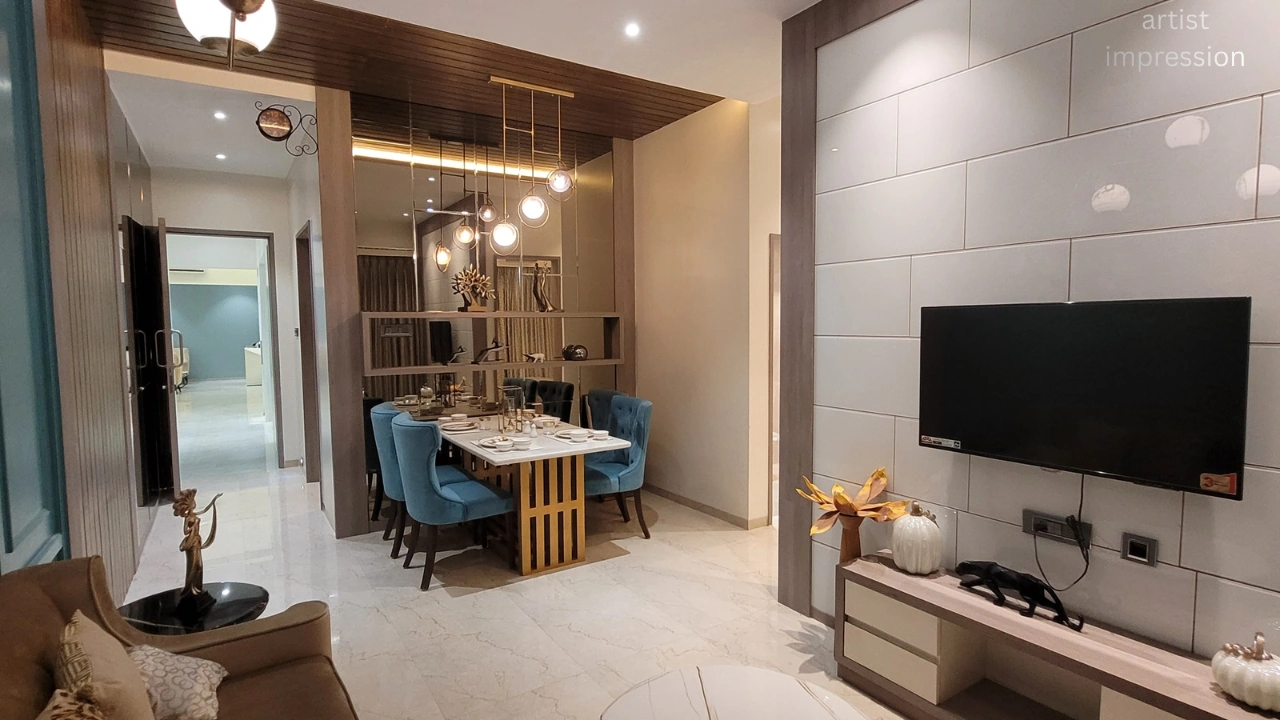
Lodha Unichem Project Overview Planning to buy a property in Lodha Unichem, Jogeshwari West, Mumbai? Check out these details below. Lodha Unichem is a residential project in Jogeshwari West, Mumbai. The project offers 1 BHK apartments for sale — designed with functional layouts, modern specifications, and excellent Mumbai city connectivity, suitable for singles, couples, or investors seeking a compact home in a prime suburban location.   Lodha Unichem Connectivity Lodha Unichem enjoys strong connectivity in Jogeshwari West, offering access to: Major roads connecting Western Express Highway Jogeshwari Railway Station & upcoming metro links Schools & Colleges within reachable distance Hospitals & Clinics nearby Local markets, supermarkets & daily-need stores Quick access to Andheri, Goregaon & other Western suburbs   Project Details of Lodha Unichem The Lodha Unichem, developed by Lodha Group, spans coming soon acres and features coming soon storeys.   Carpet Area Lodha Unichem is a ready-to-move project by Lodha Group in Jogeshwari West, Mumbai, offering 1 BHK flats for sale. With smart layouts, essential amenities, and quick access to Western suburbs, the project promises a comfortable living experience. The carpet areas of these Mumbai flats are: 1 BHK – 322 Sq.ft – 323.03 Sq.ft   Amenities Lodha Unichem offers basic lifestyle and functional amenities, including: Gated Community & Security 24×7 Water Supply Power Backup for Common Areas Sewage & Waste Management Internal Roads & Lighting Parking Facilities Access to Nearby Shopping & Local Infrastructure   Rera & Possession Timeline Lodha Unichem RERA Number is P51800016528, and the possession status is Ready to Move In since April 2024.   Why invest in Lodha Unichem property? Compact and affordable 1 BHK units — ideal for small families, singles, or investors Prime location in Jogeshwari West with strong connectivity Ready-to-move apartments — no waiting period Reputed developer with strong construction quality RERA-registered property ensuring safety and transparency   To get the reviews of Lodha Group, or to schedule a visit to the Lodha Unichem project sample flat, call us today!
₹ 1.16 Cr
₹ 36025 /sq.ft

Lodha Lily

By Lodha Group

1, 2 BHK Flats for sale in Kalyan East, Mumbai

Rera Registered Residential Under Construction

₹ 0 /sq.ft

Lodha Daffodil

By Lodha Group

1, 2, 3 BHK Flats for sale in Kalyan East, Mumbai

Rera Registered Residential Under Construction

₹ 0 /sq.ft

Deep Emerald

By Lodha Group

for sale in Nalasopara West, Mumbai

Rera Registered Residential Under Construction

₹ 0 /sq.ft

Lodha Aureus

By Lodha Group

3, 4 BHK Flats for sale in Sewri, Mumbai

  • 1026 sq.ft. - 1974 sq. ft.
Rera Registered Residential Under Construction
Lodha Aureus is a premium residential project by Lodha Group, situated Near TJ Road, Ashok Nagar, Sewri.   The project offers 3 BHK, 4 BHK, penthouses, and duplex units across 56-floor towers. With only 6 units per floor, providing safety and security to its residents. Lodha Aureus Sewri Location Advantage Sewri is one of Mumbai's most liquid real estate markets. Lodha Aureus sits within reach of every major connector:   Sewri Railway Stn - 1km Eastern express Highway - 2.2km Chitra Cinema - 3.2km JBCN International School College, top schools - all nearby   Metro access, highway access, and an Sewri address — this combination drives consistent demand from working professionals and HNI tenants. Lodha Aureus Sewri Project Summary Detail Info Developer Lodha Group  Location TJ Road, Ashok Nagar, Sewri. Configuration 3 BHK, 4 BHK, Penthouses, Duplexes Structure 2 Towers · 56 Floors · 6 Units Per Floor Total Amenities 10+ including dedicated rooftop lifestyle floor Parking Basement level Power Backup 100% RERA Possession December 2032 Key Highlights of Lodha Aureus Sewri Project Lavish 3 & 4-bed residences with private elevators & private lift lobbies Timeless Art Deco architecture paying homage to Mumbai design heritage Residences with expansive views of the Eastern Bay & grand central forest Expert landscape design by PLA (P Landscape) featuring a central forest Art Deco clubhouse with padel, pickleball, basketball & futsal courts Podium landscape with elevated jogging track, treehouse & pet zone 20 mins to Fort via Freeway; easy Navi Mumbai Airport reach Interested in floor plans, cost sheets, or rental yield estimates for this project? Fill out the inquiry form or book a site visit, and our team will get back to you with everything you need to make an informed decision.
₹ 4.60 Cr
₹ 44834 /sq.ft

Lodha Malad west

By Lodha Group

1, 2 BHK Flats for sale in Malad West, Mumbai

Rera Registered Residential Under Construction

₹ 0 /sq.ft

Crown Taloja

By Lodha Group

1, 2 BHK Flats for sale in Taloja, Mumbai

  • 305 sq.ft. - 479 sq. ft.
Rera Registered Residential Under Construction
Lodha Crown is a premium residential project by Lodha Group, situated on Taloja Bypass Phata, Taloja, Khoni Pagadyacha Pada.   The project offers 1 BHK, 2 BHK, penthouses, and duplex units across a 15-floor, 35 towers. providing safety and security to its residents. Lodha Crown Location Advantage Taloja is one of Navi Mumbai's most liquid real estate markets. Lodha Crown sits within reach of every major connector:   Taloja Bypass Phata Road Taloja Railway Station - close proximity Pipeline Road - 2.4km  DMart, Omkar Cambridge International,St. John High School and SK Bose Jr Colleg, top schools - all nearby   Metro access, highway access, and a Taloja address — this combination drives consistent demand from working professionals and HNI tenants. Lodha Crown Taloja Project Summary Detail Info Developer Lodha Group Location Taloja Bypass Phata Road Taloja West Configuration 1 BHK, 2 BHK, Penthouses, Duplexes Structure 35 Towers · 30 Floors  Total Amenities 10+ including dedicated rooftop lifestyle floor Parking Ground level Power Backup 100% RERA Possession April 2026 Key Highlights of Lodha Crown Taloja Project Smartly designed 1 & 2 BHK homes that maximise every inch of space Stay seamlessly connected to Navi Mumbai’s key hubs and corridors Own a home in a location that’s evolving fast — before it peaks Enjoy a well-rounded lifes tyle with everyday conveniences within reach Interested in floor plans, cost sheets, or rental yield estimates for this project? Fill out the inquiry form or book a site visit, and our team will get back to you with everything you need to make an informed decision.  
₹ 30.00 Lac
₹ 9836 /sq.ft

Lodha Upper Thane

By Lodha Group

1, 2, 3 BHK Flats for sale in Upper Thane, Mumbai

  • 486 sq.ft. - 896 sq. ft.
Rera Registered Residential Under Construction
₹ 63.00 Lac
₹ 12963 /sq.ft

Lodha Crown

By Lodha Group

1, 2 BHK Flats for sale in Thane West, Mumbai

  • 322 sq.ft. - 502 sq. ft.
Rera Registered Residential Ready To Move In Under Construction
Lodha Crown is a premium residential project by Lodha Group, situated on Thane Laxmi Nagar, Balkum Pada, Majiwada, Thane.   The project offers 1 BHK, 2 BHK, penthouses, and duplex units across a 30-floor, 9 towers. providing safety and security to its residents. Lodha Crown Location Advantage Thane is one of Navi Mumbai's most liquid real estate markets. Lodha Crown sits within reach of every major connector:   Balkum Pada, Majiwada, Thane Eastern Express Highway, Kaman Road, Anand Nagar Metro Station Jupiter hospital, Currae Hospital EuroSchool Thane - ICSE School, Poddar International School Hotel Fountain, Velvet Garden   Metro access, highway access, and a Taloja address — this combination drives consistent demand from working professionals and HNI tenants. Lodha Crown Thane Project Summary Detail Info Developer Lodha Group Location Balkum Pada, Majiwada Configuration 1 BHK, 2 BHK, Penthouses, Duplexes Structure 9 Towers · 30 Floors  Total Amenities 10+ including dedicated rooftop lifestyle floor Parking Ground level Power Backup 100% RERA Possession January 2026 Key Highlights of Lodha Crown Thane Project Grand 20,000 sq.ft. Clubhouse with Swimming Pool With Kid's Pool Unmatched connectivity to all parts of MMR World class global design, amenities and finishes Shopping, schools, medical facilities at walking distance Best-in-class 3-tier security system Bus service to near by railway stations and job hubs Well designed drop off zones Interested in floor plans, cost sheets, or rental yield estimates for this project? Fill out the inquiry form or book a site visit, and our team will get back to you with everything you need to make an informed decision.  
₹ 58.92 Lac
₹ 18298 /sq.ft

Lodha Riservo

By Lodha Group

2, 3, 4 BHK Flats for sale in Vikhroli West, Mumbai

  • 894 sq.ft. - 1788 sq. ft.
Rera Registered Residential Under Construction
Lodha Riservo is a premium residential project by Lodha Group, situated on LBS Marg, Pirojshanagar, Vikhroli West.   The project offers 2 BHK, 3 BHK, 4 BHK, penthouses, and duplex units across 34-floor towers. With only 4 units per floor, providing safety and security to its residents. Lodha Riservo Vikhroli Location Advantage Vikhroli is one of Mumbai's most liquid real estate markets. Lodha Riservo sits within reach of every major connector:   Vikhroli Railway Station - 750m R City Mall - 1.3km Jogeshwari - Vikhroli Link Road - 2.1km DMart, St. Joseph's High School, top schools - all nearby   Metro access, highway access, and an Vikhroli address — this combination drives consistent demand from working professionals and HNI tenants. Lodha Riservo Vikhroli Project Summary Detail Info Developer Lodha Group Location LBS Marg, Pirojshanagar, Vikhroli West. Configuration 2 BHK, 3 BHK, 4 BHK, Penthouses, Duplexes Structure 1 Tower · 34 Floors · 4 Units Per Floor Total Amenities 10+ including dedicated rooftop lifestyle floor Parking Basement level Power Backup 100% RERA Possession September 2028 Key Highlights of Lodha Riservo Vikhroli Project 5-acre estate with 75% green spaces and forests 25,000 sq. ft. clubhouse with world-class amenities 2.5-acre landscaped garden with tree groves and walks Aims for net zero carbon emissions by 2035 Designed by Kapadia Associates with modern aesthetics Landscaped by Prabhakar Bhagwat Associates Swimming pools including a separate kids' pool Interested in floor plans, cost sheets, or rental yield estimates for this project? Fill out the inquiry form or book a site visit, and our team will get back to you with everything you need to make an informed decision.  
₹ 3.75 Cr
₹ 41946 /sq.ft

Lodha Elaris

By Lodha Group

4 BHK Flats for sale in Vikhroli West, Mumbai

  • 1885 sq.ft. - 1927 sq. ft.
Rera Registered Residential Under Construction
Lodha Elaris is a premium residential project by Lodha Group, situated on Lal Bahadur Shastri Marg, near Godrej Petrol Pump, Vikhroli West.   The project offers 4 BHK, penthouses, and duplex units across a single 37-floor tower. With only 4 units per floor, providing safety and security to its residents. Lodha Elaris Vikhroli Location Advantage Vikhroli is one of Mumbai's most liquid real estate markets. Lodha Elaris sits within reach of every major connector:   Vikhroli Railway Station - close proximity Jagruti Nagar Metro Station DMart, Udayachal High School, top schools - all nearby   Metro access, highway access, and an Vikhroli address — this combination drives consistent demand from working professionals and HNI tenants. Lodha Elaris Vikhroli Project Summary Detail Info Developer Lodha Group Location Lal Bahadur Shastri Marg, near Godrej Petrol Pump, Vikhroli West Configuration 4 BHK, Penthouses, Duplexes Structure 1 Tower · 37 Floors · 4 Units Per Floor Total Amenities 10+ including dedicated rooftop lifestyle floor Parking Basement level Power Backup 100% RERA Possession December 2030 Key Highlights of Lodha Elaris Vikhroli Project 4-bed homes with grand terrace-like private decks Directly adjacent to the expansive Vikhroli mangroves and creek Sprawling estate with 20+ species of old-growth trees Tall windows ensuring optimal light and ventilation Features a grand clubhouse Riservo and tower-exclusive gym Interested in floor plans, cost sheets, or rental yield estimates for this project? Fill out the inquiry form or book a site visit, and our team will get back to you with everything you need to make an informed decision.  
₹ 7.83 Cr
₹ 41538 /sq.ft

Lodha Unica

By Lodha Group

1 BHK Flats for sale in Jogeshwari West, Mumbai

  • 323 sq.ft.
Rera Registered Residential Under Construction
Lodha Unica is a premium residential project by Lodha Group, Patel Estate Rd, off Western Express Highway, Momin Nagar, Jogeshwari West.   The project offers 1 BHK units across a single 22-floors tower.    Lodha Unica Location Advantage Jogeshwari is one of Mumbai's most liquid real estate markets. Lodha Unica sits within reach of every major connector:   Azad Nagar Metro Station  Jogeshwari Railway Station - close proximity SV Road SNDT Women's University College, top schools - all nearby   Metro access, highway access, and an Jogeshwari address — this combination drives consistent demand from working professionals and HNI tenants. Lodha Unica Jogeshwari Project Summary Detail Info Developer Lodha Group Location Patel Estate Rd, off Western Express Highway, Momin Nagar, Jogeshwari West. Configuration 1 BHK Structure 1 Tower · 22 Floors ·  Total Amenities 15+ including dedicated rooftop lifestyle floor Parking Basement level Power Backup 100% RERA Possession December 2025 Key Highlights of Lodha Unica Jogeshwari Project Designer landscaping by world-renowned Sitetectonix, Singapore Fully air-conditioned homes with premium MarbItal flooring Advanced 4-tier security system with RFID-controlled vehicle entry Delivery guarantee with interest penalty for any project delays Grand double-height entrance lobby and four high-speed elevators Interested in floor plans, cost sheets, or rental yield estimates for this project? Fill out the inquiry form or book a site visit, and our team will get back to you with everything you need to make an informed decision.

₹ 0 /sq.ft

Lodha Sovrano

By Lodha Group

3, 3.5, 4 BHK Flats for sale in Jogeshwari West, Mumbai

  • 1194 sq.ft. - 2788 sq. ft.
Rera Registered Residential Under Construction
Lodha Sovrano is a premium residential project by Lodha Group, situated on Patel Estate Rd, Prabhat Nagar, Jogeshwari West.   The project offers 3 BHK, 4 BHK, penthouses, and duplex units across the 31-floor towers. With only 6 units per floor, providing safety and security to its residents. Lodha Sovrano Jogeshwari Location Advantage Jogeshwari is one of Mumbai's most liquid real estate markets. Lodha Sovrano sits within reach of every major connector:   Jogeshwari Railway Station - 1.1km Infinity Mall - 1.6km Jogeshwari East Metro Station - 1.8km DMart, Oberoi International School top schools - all nearby   Metro access, highway access, and an Jogeshwari address — this combination drives consistent demand from working professionals and HNI tenants. Lodha Sovrano Jogeshwari Project Summary Detail Info Developer Lodha Group Location Patel Estate Rd, Prabhat Nagar, Jogeshwari West. Configuration 3 BHK, 4 BHK, Penthouses, Duplexes Structure 31 Tower · 31 Floors · 6 Units Per Floor Total Amenities 10+ including dedicated rooftop lifestyle floor Parking Basement level Power Backup 100% RERA Possession December 2030 Key Highlights of Lodha Sovrano Jogeshwari Project 70% open greens dedicated to nature, featuring age-old trees Expansive residences defined by luxury and private, spacious decks Grand clubhouse serving as a stage for gatherings and celebrations State-of-the-art indoor pool featuring dazzling, luxurious finishes Outdoor sports facilities: running track and multipurpose field Unique treehouse recreation area with a suspended rope bridge   Interested in floor plans, cost sheets, or rental yield estimates for this project? Fill out the inquiry form or book a site visit, and our team will get back to you with everything you need to make an informed decision.
₹ 4.30 Cr
₹ 36013 /sq.ft
You are currently searching in Mumbai