All Categories
  • All Categories
  • Shops
  • Hotels
  • Restaurants
  • Bars
  • Events
  • Fitness

Showing 541-560 of 1628 results

Ready to Move Flats in Mumbai

Shraddha Shivmangal Residency

By Shraddha Landmark

2 BHK Flats for sale in Bhandup East, Mumbai

  • 517 sq.ft. - 600 sq. ft.
Rera Registered Residential Under Construction
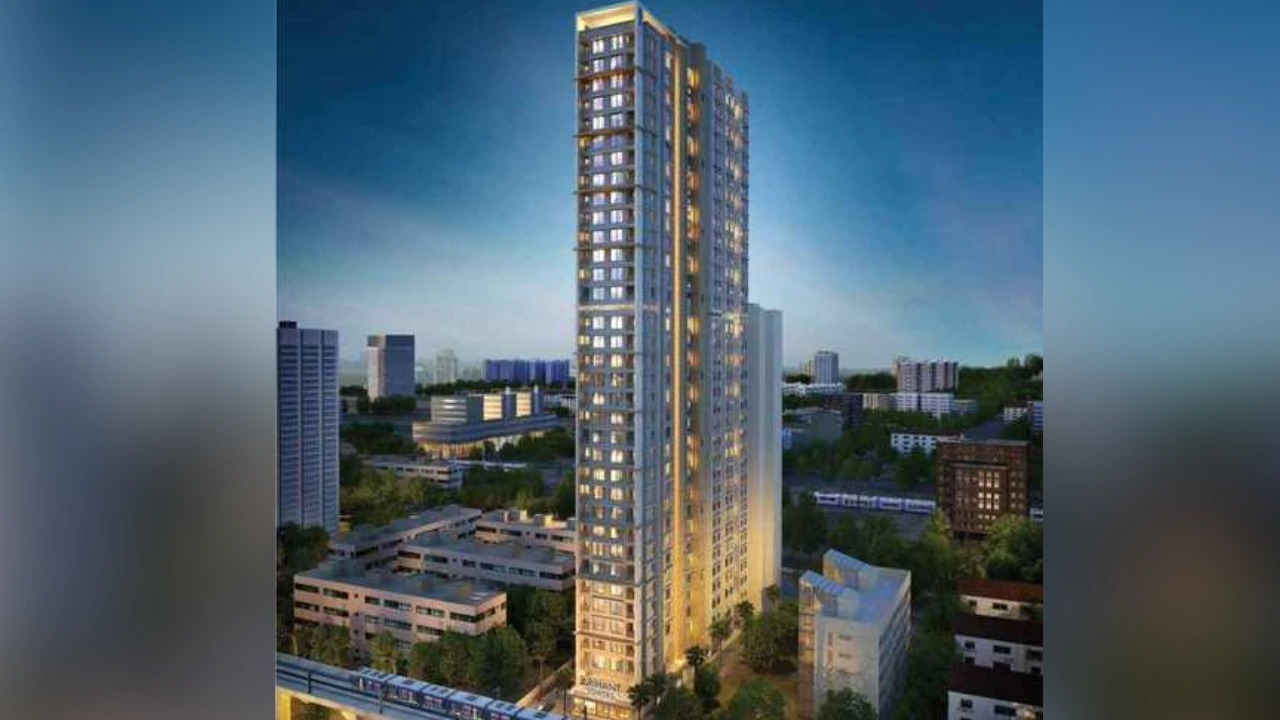
Before buying flats at Shraddha Shivmangal Residency Bhandup project, know these things about this Mumbai project.   The address of Shraddha Shivmangal Residency New Launch is Bhandup East, Mumbai   Shraddha Shivmangal Residency project in  Mumbai offers connectivity to: Bright High School And Jr College Central Hospital Dreams      Udaya Shree Marg    Shraddha Shivmangal Residency Project Overview The project is spread across 0.15 acres of land in Mumbai Shraddha Shivmangal Residency has 1 high-rise towers of coming soon storeys. You can choose from 2BHK, flats in Bhandup    Carpet Area of Flats in Bhandup Shraddha Shivmangal Residency Group Bhandup carpet area details are given below:   2BHK - 517 - 600 Sq.ft   Indulge in Shraddha Shivmangal Residency Amenities There are 15+ amenities, that you can enjoy at Shraddha Shivmangal Residency Bhandup Project Yoga zone Kids play area Jogging Track   Shraddha Shivmangal Residency Parking  You get parking on the Ground level of the Shraddha Shivmangal Residency Tower in Mumbai   Shraddha Shivmangal Residency Rera Number & Possession Shraddha Shivmangal Residency Group Rera possession is in May 2026.   Why invest in Shraddha Shivmangal Residency property in Bhandup? Commuter-Friendly Design Upgraded Lifestyle Good Safety & Security Offering a tranquil lifestyle Shraddha Shivmangal Residency Bhandup RERA Number is P51800051741
₹ 1.20 Cr
₹ 23211 /sq.ft

Shagun Society

By Shagun reality builders

2, 3 BHK Flats for sale in Vile Parle West, Mumbai

  • 724.2 sq.ft. - 916.22 sq. ft.
Rera Registered Residential Under Construction
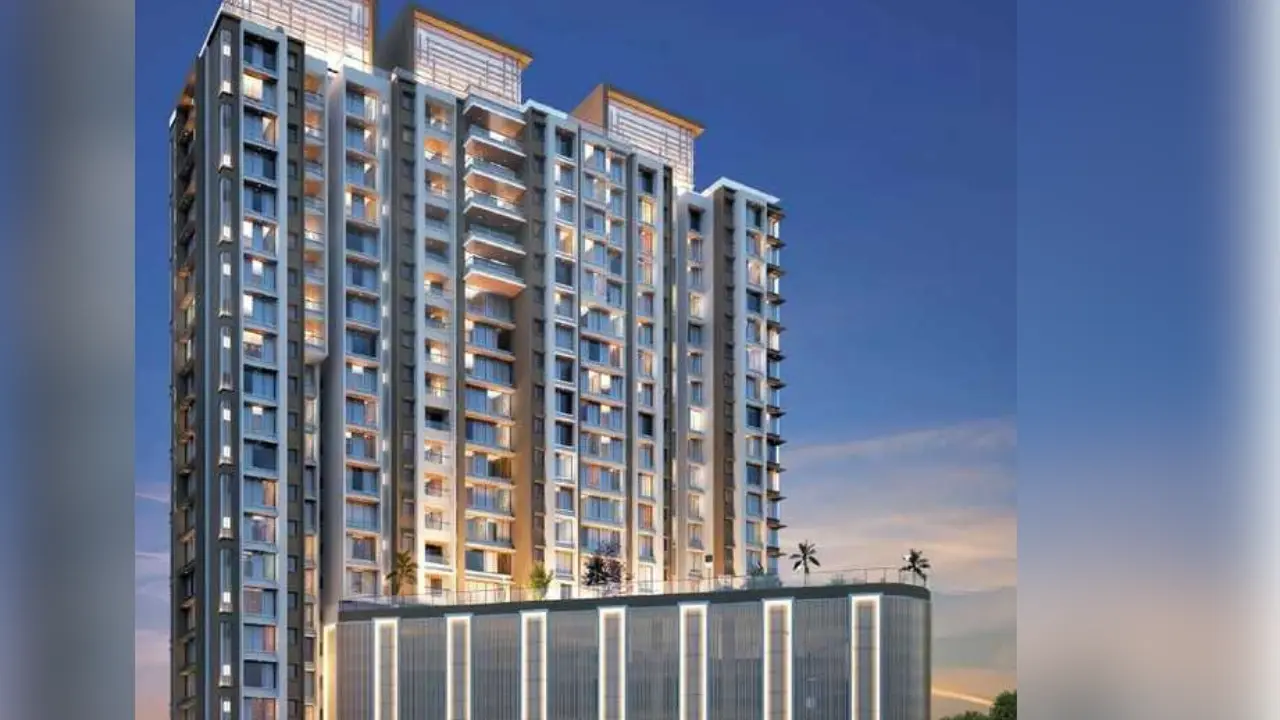
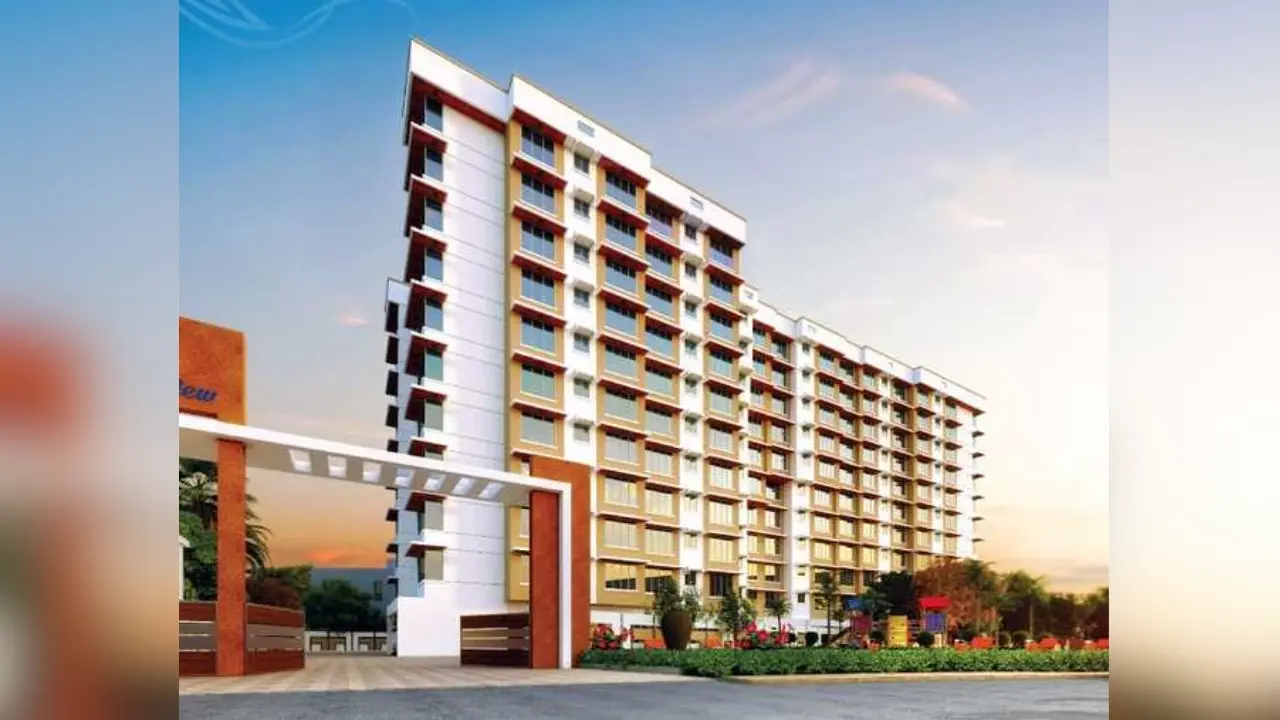
Shagun Society   Shagun Society is a premium residential project by Shagun Reality Builders, situated near Ashok Nagar, Near Jamnabai Narsee School, Vile Parle West, Mumbai. The project offers 2 BHK and 3 BHK flats across a tower of 12 floors. Having multiple flats per floor, the project provides privacy and maximum open space. Shagun Society Location Advantage   Vile Parle is one of Mumbai's most established localities, offering every basic facility within a short distance. Shagun Society is located in close proximity to the following:   Juhu Beach Bus Station J.V.P.D. Bus Station Vile Parle Station Bus Surya Hospitals Link Square Mall Infiniti Mall Bhavan's College Jamnabai Narsee International School   Metro access, proximity to basic facilities, and this address are the perfect combination that drives consistent demand from working professionals and families who want all the basic facilities within reach. Shagun Society Project Summary   Detail Info Developer Shagun Reality Builders Location Vile Parle, Mumbai  Configuration 2 BHK and 3 BHK Structure 1 Tower · 12 Floors · Multiple Flats Per Floor Total Amenities 10+ amenities for all age group Parking Ground level Power Backup 100% Possession Target June 2026   Key Highlights of Shagun Society Vile Parle Project Versatile lifestyle club with gym and multipurpose hall Secure residential premises with CCTV and 24/7 security Rapid transit access to Vile Parle Railway Station 1.2 Km Premier educational proximity to NMIMS University 1.1 Km Direct travel connectivity to CSM International Airport 2.6 Km Interested in floor plans, cost sheets, or rental yield estimates for this project? Fill out the inquiry form or book a site visit, and our team will get back to you with everything you need to make an informed decision.
₹ 3.35 Cr
₹ 46258 /sq.ft

Manisha Prime

By Manisha Developers

2, 2.5 BHK Flats for sale in Mulund East, Mumbai

  • 648 sq.ft. - 796 sq. ft.
Rera Registered Residential Under Construction
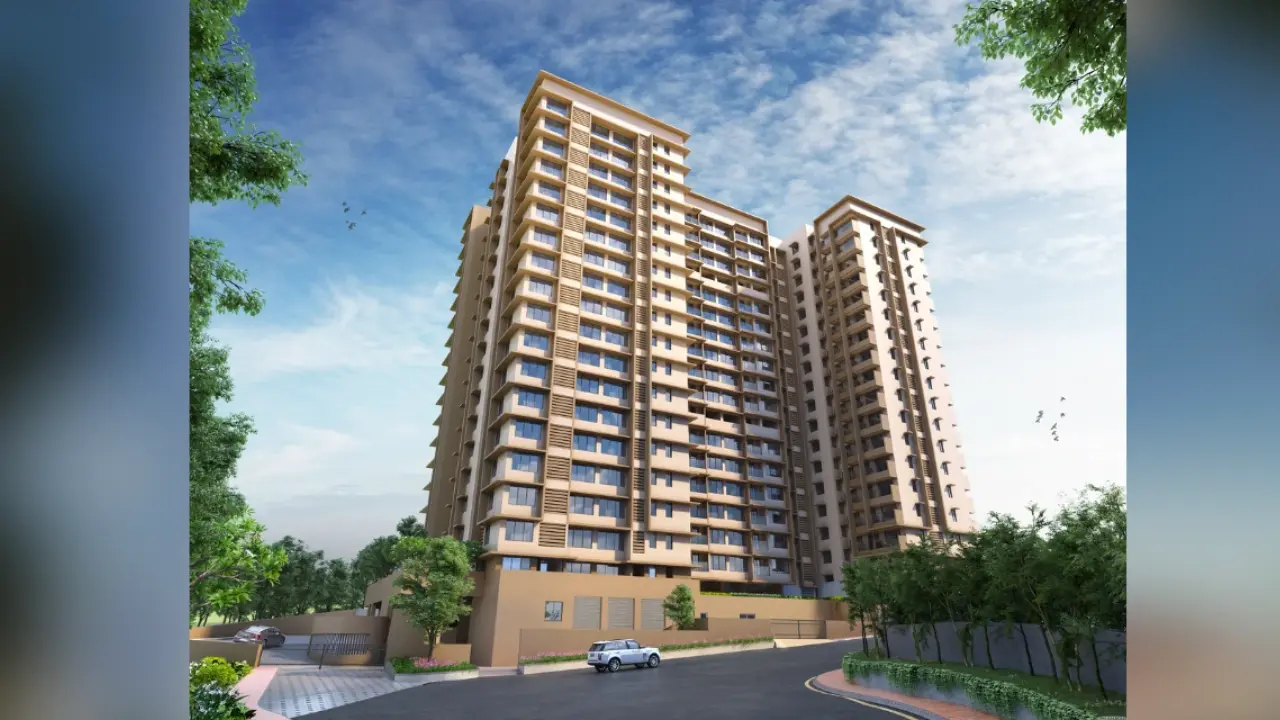
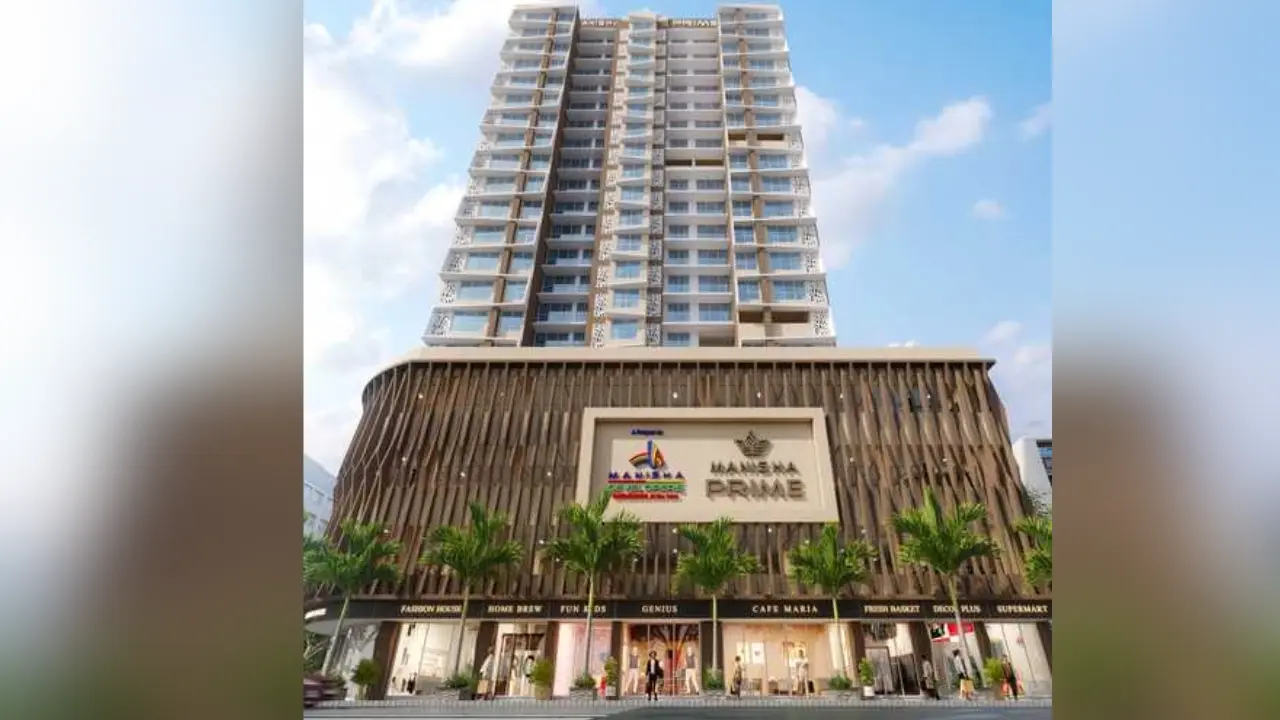
Manisha Prime   Manisha Prime is a premium residential project by Manisha Developers, situated near VB Phadake Road, Sane Guruji Nagar, Mulund East, Mumbai.   The project offers 2 BHK and 2.5 BHK flats across 20 floors tower. Having 5 flats per floor, the project provides privacy and maximum open space. Manisha Prime Location Advantage   Mulund is one of Mumbai's most established localities, offering every basic facility within a short distance. Manisha Prime is located in close proximity to the following:   Mulund Railway Station  Thane-Mulund Toll Naka  R-Mall  Smt. Sulochanadevi Singhania School Apex Hospitals Mulund Indravati Hospital Nahur Railway Station Bus Stop Korum Mall R Mall, Mulund Neptune Magnet Mall Metro access, proximity to basic facilities, and this address are the perfect combination that drives consistent demand from working professionals and families who want all the basic facilities within reach. Manisha Prime Project Summary   Detail Info Developer Manisha Developers Location Mulund, Mumbai Configuration 2 BHK and 2.5 BHK  Structure 1 Tower · 20 Floors · 5 Flats Per Floor Total Amenities 20+ amenities for all age group Parking Ground level Power Backup 100% Possession Target December 2025   Key Highlights of Manisha Prime Mulund Project   Rooftop zone with a musical walking track and serene yoga deck Convenient ground-floor retail podium with premium cafes and shops Modern apartment designs featuring dedicated work-from-home spaces Stunning panoramic views of the city skyline and Eastern Express Highway Advanced elevator system including stretcher lifts and car lifts Secure four-level podium parking equipped with dedicated car lifts Interested in floor plans, cost sheets, or rental yield estimates for this project? Fill out the inquiry form or book a site visit, and our team will get back to you with everything you need to make an informed decision.
₹ 1.92 Cr
₹ 29630 /sq.ft

DNS Anuutham

By DNS Constructions

2, 3 BHK Flats for sale in Sion, Mumbai

  • 805 sq.ft. - 1661 sq. ft.
Rera Registered Residential Ready To Move In Under Construction
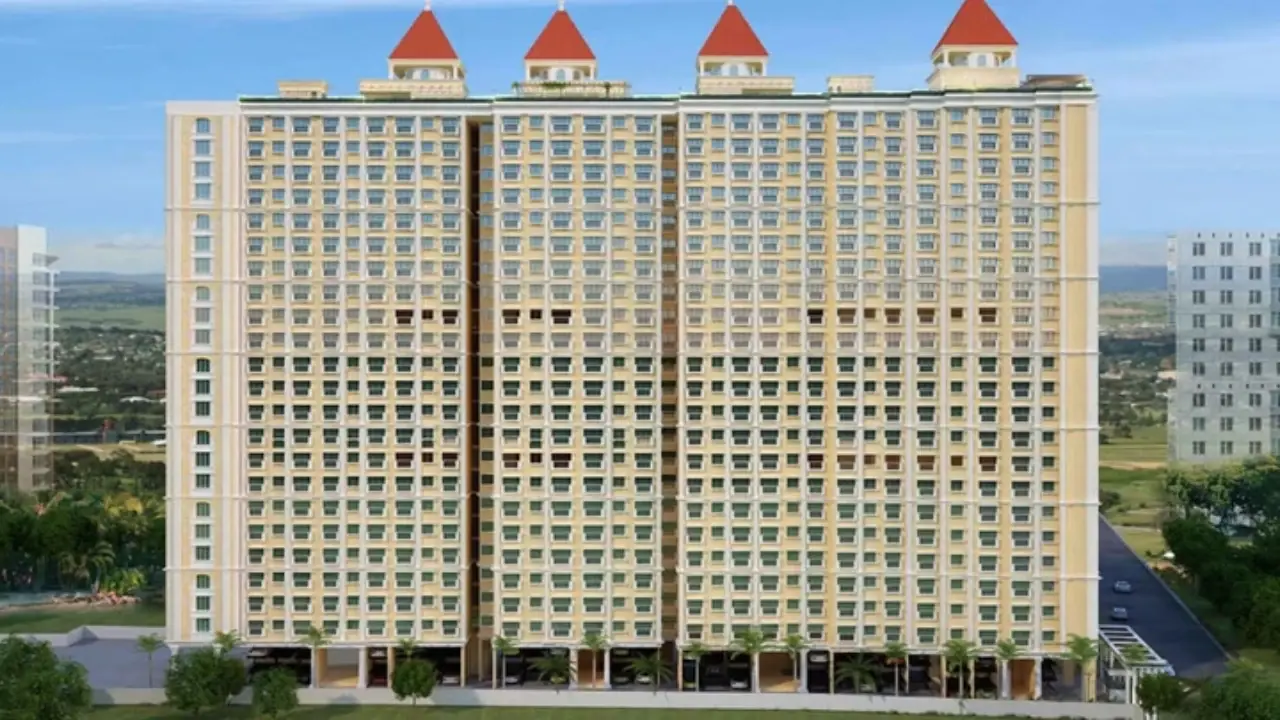
DNS Anuutham is a premium residential project by DNS Constructions, situated Sion, Central Mumbai Suburbs, Mumbai    The project offers 2 BHK and 3 BHK flats across a tower of 18 floors. Having multiple flats per floor, the project provides safety and security open space. DNS Anuutham Location Advantage   Sion is one of Mumbai's most established localities, offering every basic facility within a short distance. DNS Anuutham is located in close proximity to the following:   GTB Nagar Kings Circle Guru Tegh Bahadur Nagar Railway Station Bus Stop Dharavi Police Station Bus Stop S L Raheja Hospital Holy Family Multispeciality Hospital Bandra K Star Mall Link Square Mall   Metro access, proximity to basic facilities, and this address are the perfect combination that drives consistent demand from working professionals and families who want all the basic facilities within reach. DNS Anuutham Project Summary   Detail Info Developer DNS Constructions Location Sion, Mumbai  Configuration 2 BHK and 3 BHK Structure 1 Tower · 18 Floors  Total Amenities 10+ amenities for all age group Parking Ground level Power Backup 100% Possession Target December 2025   Key Highlights of DNS Anuutham Sion Project Established Location Modern Amenities Good Construction Quality Well-planned Layouts Large Windows for Cross Ventilation and Natural Light Proximity to Schools, Clinics, and Restaurants Best for Property Inventment in Mumbai Interested in floor plans, cost sheets, or rental yield estimates for this project? Fill out the inquiry form or book a site visit, and our team will get back to you with everything you need to make an informed decision.  
₹ 3.30 Cr
₹ 40994 /sq.ft

Shree Krushna Tower

By Shree Akshay Housing

1, 2 BHK Flats for sale in Mulund West, Mumbai

  • 375 sq.ft. - 585 sq. ft.
Rera Registered Residential Under Construction
Shree Krushna Tower is a premium residential project by Shree Akshay Housing, situated Besides Harmony Tower, Near Tambe Nagar, Mulund West, Mumbai   The project offers 1 BHK, 2 BHK flats across a tower of 23 floors. Having multiple flats per floor, the project provides safety and security open space. Shree Krushna Tower Location Advantage   Mulund is one of Mumbai's most established localities, offering every basic facility within a short distance. Shree Akshay Housing is located in close proximity to the following:   Mulund Nahur Mulund (W) Check Naka Bus Station St. Lawrence High School & Jr. College Of Science - Commerce Smt. Sulochanadevi Singhania School Jupiter Hospital R Mall, Mulund Lake Shore Mall - Thane   Metro access, proximity to basic facilities, and this address are the perfect combination that drives consistent demand from working professionals and families who want all the basic facilities within reach. Shree Krushna Tower Project Summary   Detail Info Developer Shree Akshay Housing Location Mulund, Mumbai  Configuration 1 BHK and 2 BHK Structure 1 Tower · 23 Floors · Total Amenities 10+ amenities for all age group Parking Ground level Power Backup 100% Possession Target December 2025   Key Highlights of Shree Krushna Tower Mulund Project 500m from Platinum Hospital Sky Garden with Jogging Track Video Door Phone Security State-of-the-art Car Parking Advanced Fire Fighting System Centralised Security Monitoring High-speed Elevators Modern Reception & Lobby Interested in floor plans, cost sheets, or rental yield estimates for this project? Fill out the inquiry form or book a site visit, and our team will get back to you with everything you need to make an informed decision.  
₹ 1.01 Cr
₹ 26933 /sq.ft

BP DPS Aishwarya

By BP Infra Group

1, 2, 2.5, 3 BHK Flats for sale in Goregaon West, Mumbai

  • 450 sq.ft. - 1050 sq. ft.
Rera Registered Residential Under Construction
BP DPS Aishwarya – Project Overview For a BP Infra Group project, Call Us Today! And for BP DPS Aishwarya project details, check out the description below. Address: Located in Goregaon West, Mumbai, BP DPS Aishwarya by BP Infra Group offers well-planned urban homes with smooth connectivity and a modern residential environment. Project Details: • BP DPS Aishwarya is spread across a planned land parcel with exact land details coming soon. • The project features one tower designed with a contemporary elevation. • It consists of G+21 residential floors. • BP DPS Aishwarya offers 1BHK, 2BHK, 2.5BHK and 3BHK homes designed for comfortable and modern living. Carpet Area: BP DPS Aishwarya carpet area details are given below: • 1 BHK – 450 sq.ft. • 2 BHK – 738 sq.ft. • 2.5 BHK – 894 sq.ft. • 3 BHK – 1050 sq.ft. Lifestyle Amenities: Gymnasium, Yoga Zone, Indoor Games, Banquet Hall, Jogging Track, Kids Play Area, and other thoughtfully planned lifestyle spaces. Facilities: Security System, Gated Society, Parking Facility, Power Backup, Lift, Gas Pipeline, Internet/WiFi, and 24×7 Water Supply. Why to Invest in this Property? • Prime and well-established location in Goregaon West • Strong connectivity to Western Express Highway, railway station, and metro • Reliable developer with modern design standards • Excellent lifestyle amenities enhancing daily comfort • Good long-term value and rental potential Possession & RERA: Possession: March 2026 MahaRERA No.: P51800010149.
₹ 1.62 Cr
₹ 36000 /sq.ft

Eternia Crystal Avenue

By Eternia Realty

1 RK, 1, 2 BHK Flats for sale in Santacruz East, Mumbai

  • 228 sq.ft. - 644 sq. ft.
Rera Registered Residential Ready To Move In Under Construction
Eternia Realty Eternia Crystal Avenue Santacruz East Project Key Features:   The project offers 1RK, 1BHK and 2BHK flats in Santacruz East for sale. The project is spread over 0.39 acre of land parcel. There will be One towers with modern exterior design The elevation of project consists of G+5 residential floors How Is The Connectivity Of The Eternia Realty Eternia Crystal Avenue Property In Santacruz East? The project Eternia Crystal Avenue offers easy connectivity to Eastern Express Highway, Santacruz Railway Station, Malls and Etc. What Is The Address Of The Eternia Realty Eternia Crystal Avenue Project? The Eternia Realty Eternia Crystal Avenue is located on Siddharath Nagar, Vakola, Santacruz East, Mumbai, Maharashtra 400055. What Are The Carpet Areas Available At The Eternia Realty Santacruz East Project? Eternia Realty Developers' project Eternia Crystal Avenue offers 1RK, 1BHK and 2BHK flats in Santacruz East for sale with a carpet area of:   1RK–––––228 sqft 1BHK––––367—470 sqft 2BHK––––492—644 sqft What Is the Eternia Realty Eternia Crystal Avenue Project Status? The Eternia Realty Developers Eternia Crystal Avenue Santacruz East project is under construction.   What Amenities Are Available At Eternia Realty Eternia Crystal Avenue? Eternia Realty Developers offers 10+ lifestyle amenities, such as a gymnasium, indoor games, kids play Area, Jogging Track and more. Is Parking Available At Eternia Realty Eternia Crystal Avenue? Yes, you will get parking at the Eternia Realty Eternia Crystal Avenue Project in Santacruz East. What Is The Rera Number Of Eternia Realty Eternia Crystal Avenue? Eternia Realty New Launch Eternia Crystal Avenue Rera number is P51800051514. What Is The Possession Timeline Of Eternia Realty Eternia Crystal Avenue? The Rera Possession of Eternia Realty Eternia Crystal Avenue is in May 2026. Why Invest In Eternia Realty Eternia Crystal Avenue Santacruz East Property? Well-established Location Upgraded Lifestyle Good Safety & Security Easy Access to Basic Facilities To get the reviews of Eternia Realty Builders and Developers, or to schedule a visit to the Eternia Realty Eternia Crystal Avenue Santacruz East Project sample flat, call us today!
₹ 79.00 Lac
₹ 34649 /sq.ft

Mahavir Majesty

By Mahavir Builders

2 BHK Flats for sale in Kandivali West, Mumbai

  • 636 sq.ft. - 646 sq. ft.
Rera Registered Residential Under Construction
Mahavir Majesty, Kandivali West – Premium 2 BHK Homes Mahavir Majesty by Mahavir Builders is a thoughtfully designed residential development located in Kandivali West, Mumbai, one of the most sought-after suburbs in the Western corridor. Spread across a 0.5-acre land parcel, this mid-rise project offers well-planned homes tailored for modern urban families. With a 15-storey residential tower, Mahavir Majesty blends comfort, connectivity, and contemporary living in a well-established neighborhood. Why Invest in Mahavir Majesty Prime location in Kandivali West Limited inventory boutique development Strong appreciation potential in Western Suburbs Ideal for families upgrading within the locality Developed by a trusted regional builder

Goyal Sea Rock

By Goyal Realty

1 BHK Flats for sale in Borivali West, Mumbai

  • 397 sq.ft.
Rera Registered Residential Under Construction
Goyal Sea Rock – Project Overview For a Goyal Realty project, Call Us Today! And for Goyal Sea Rock project details, check out the description below. Address: Located in Borivali West, Mumbai, Goyal Sea Rock by Goyal Realty offers thoughtfully designed 1 BHK residences with excellent access to daily conveniences and transport routes. Project Details: • Goyal Sea Rock is spread across 0.14 acres of premium planned land. • The project features a single tower with a modern exterior. • It consists of G+9 residential floors. • Goyal Sea Rock offers efficient 1 BHK homes ideal for urban living. Carpet Area: Goyal Sea Rock carpet area details are given below: • 1 BHK – 397 sq.ft. Lifestyle Amenities: Jogging Track, Kids Play Area, Gym, Yoga Zone, Indoor Games and Activity Spaces. Facilities: Security System, Gated Society, Parking Facility, Power Backup, Intercom, Lift, Gas Pipeline, Natural Light, 24×7 Water Supply, Waste Disposal, Washroom and RWH. Why to Invest in this Property? • Premium Borivali West location with strong road and rail connectivity • Reliable developer with consistent delivery record • Practical 1 BHK layouts suitable for end users and rental investors • Essential lifestyle amenities for comfortable living • Good demand and appreciation potential due to the established neighbourhood Possession & RERA: Possession: June 2025 MahaRERA No.: P51800048023
₹ 96.00 Lac
₹ 24181 /sq.ft

Inayat Paradise

By Inayat Builders and Developers

3, 4 BHK Flats for sale in Wadala, Mumbai

  • 1200 sq.ft. - 1500 sq. ft.
Rera Registered Residential Under Construction
Before buying flats at Inayat Paradise Wadala project, know these things about this Mumbai project.   The address of Inayat Paradise New Launch is Wadala, Mumbai     Inayat Paradise project in  Mumbai offers connectivity to: Victoria High School    Shobha Maternity         Wadala Depot     Inayat Paradise Project Overview The project is spread across 0.08 acres of land in Mumbai Inayat Paradise has 1 high-rise towers of G+8 storey  You can choose from 3BHK and 4BHK flats in Wadala    Carpet Area of Flats in Wadala Inayat Paradise Group Wadala carpet area details are given below:   3BHK - 1200 Sq.ft  4BHK - 1500 Sq.ft   Indulge in Inayat Paradise Amenities There are 30+ amenities, that you can enjoy at Inayat Paradise Wadala Project Kids Play Area Jogging Track Yoga zone   Inayat Paradise Parking  You get parking on the Podium level of the Inayat Paradise Tower in Mumbai   Inayat Paradise Rera Number & Possession Inayat Paradise Group Rera possession is in March 2025   Why invest in Inayat Paradise property in Wadala? Well-established Location Upgraded Lifestyle Good Safety & Security Easy Access to Basic Facilities Inayat Paradise Wadala RERA Number is P51600045429
₹ 48.00 Lac
₹ 4000 /sq.ft

HRR Bushra Heights

By Hi Rise Realty

1 BHK Flats for sale in Byculla, Mumbai

  • 230 sq.ft. - 575 sq. ft.
Rera Registered Residential Under Construction
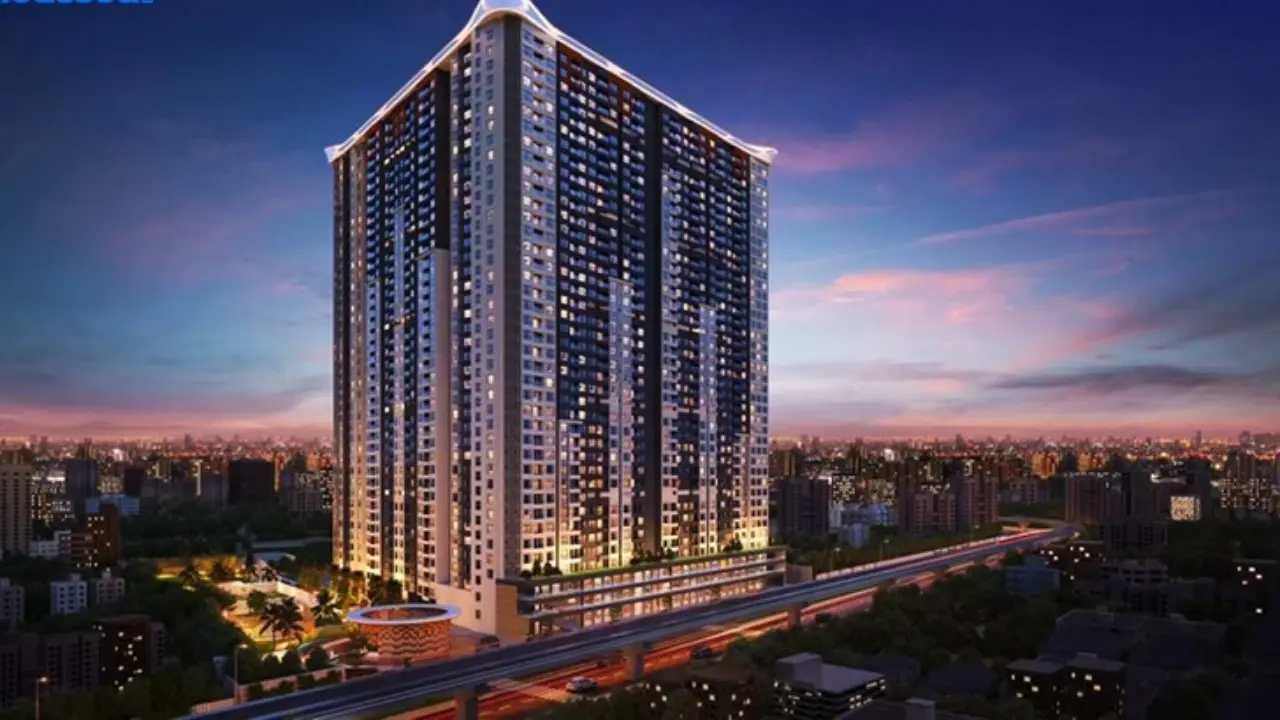
Before buying flats at HRR Bushra Heights Byculla project, know these things about this Mumbai project.   The address of HRR Bushra Heights New Launch Byculla, Mumbai     HRR Bushra Heights project in Mumbai offers connectivity to: St Mary High School    Sai Raj Hospital         Mazgaon Court     HRR Bushra Heights Project Overview The project is spread across 0.17 acres of land in Mumbai HRR Bushra Heights has 1 high-rise towers of G+37 storey  You can choose from 1BHK flats in Byculla    Carpet Area of Flats in Byculla HRR Bushra Heights Group Byculla carpet area details are given below:   1BHK - 230 - 575 Sq.ft    Indulge in HRR Bushra Heights Amenities There are 50+ amenities, that you can enjoy at HRR Bushra Heights Byculla Project Kids Play Area Yoga Zone Jogging Track   HRR Bushra Heights Parking  You get parking on the Podium level of the HRR Bushra Heights Tower in Mumbai   HRR Bushra Heights Rera Number & Possession HRR Bushra Heights Group Rera possession is in December 2025   Why invest in HRR Bushra Heights property in Byculla? Well-established Location Upgraded Lifestyle Good Safety & Security Easy Access to Basic Facilities HRR Bushra Heights Byculla RERA Number is P51900032433
₹ 1.20 Cr
₹ 52174 /sq.ft

Silverline Gomtibai Chawl

By Silverline Enterprises

1 RK, 1, 2 BHK Flats for sale in Byculla, Mumbai

  • 255 sq.ft. - 652 sq. ft.
Rera Registered Residential Under Construction
Before buying flats at Silverline Gomtibai Chawl Byculla project, know these things about this Mumbai project.   The address of Silverline Gomtibai Chawl New Launch Byculla, Central Mumbai Subursbs, Mumbai     Silverline Gomtibai Chawl project in Mumbai offers connectivity to: Suffah English School     Azad Flour Mill Bus Stand         Municipal Dispensary Patanwala Marg     Silverline Gomtibai Chawl Project Overview The project is spread across 0.2 acres of land in Mumbai Silverline Gomtibai Chawl has 1 high-rise towers of G+77 storey  You can choose from 1BHK, 2BHK and 1RK flats in Byculla    Carpet Area of Flats in Byculla Silverline Gomtibai Chawl Group Byculla carpet area details are given below:   1BHK - 548 - 597 Sq.ft   2BHK - 652 Sq.ft  1RK - 255 - 458 Sq.ft   Indulge in Silverline Gomtibai Chawl Amenities There are 40+ amenities, that you can enjoy at Silverline Gomtibai Chawl Byculla Project Kids Play Area  Yoga Zone Jogging Track   Silverline Gomtibai Chawl Parking  You get parking on the ground level of the Silverline Gomtibai Chawl Tower in Mumbai   Silverline Gomtibai Chawl Rera Number & Possession Silverline Gomtibai Chawl Group Rera possession is in June 2026   Why invest in Silverline Gomtibai Chawl property in Byculla? Well-established Location Upgraded Lifestyle Good Safety & Security Easy Access to Basic Facilities Silverline Gomtibai Chawl Byculla RERA Number is P51900029209

Superb Yogakshema Residency

By Superb Maa Infra and Housing LLP

1, 2, 3 BHK Flats for sale in Panvel, Mumbai

  • 449 sq.ft. - 1348 sq. ft.
Rera Registered Residential Under Construction
Before buying flats at Superb Yogakshema Residency Panvel project, know these things about this Mumbai project.   The address of Superb Yogakshema Residency New Launch Giravale Village Road, Panvel, Navi Mumbai     Superb Yogakshema Residency project in Mumbai offers connectivity to: Sgt International School     Sukham Hospital         Hotel Sameer     Superb Yogakshema Residency Project Overview The project is spread across 5.93 acres of land in Mumbai Superb Yogakshema Residency has 6 high-rise towers of Coming Soon Storeys  You can choose from 1BHK, 2BHK and 3BHK flats in Panvel   Carpet Area of Flats in Panvel Superb Yogakshema Residency Group Panvel carpet area details are given below:   1BHK - 449 Sq.ft   2BHK - 618 - 814 - 836 Sq.ft 3BHK -  1154 - 1348 Sq.ft   Indulge in Superb Yogakshema Residency Amenities There are 40+ amenities, that you can enjoy at Superb Yogakshema Residency Panvel Project Kids Play Area Yoga Zone Club house Gym Swimming pool   Superb Yogakshema Residency Parking  You get parking on the podium level of the Superb Yogakshema Residency Tower in Mumbai   Superb Yogakshema Residency Rera Number & Possession Superb Yogakshema Residency Group Rera possession is in May 2026   Why invest in Superb Yogakshema Residency property in Panvel? Close to Atal Setu Sea Link and Navi Mumbai International Airport Offers 15+ lifestyle-enhancing amenities Only 4.3 km from NH 66 for excellent connectivity Well-established Location Superb Yogakshema Residency Panvel RERA Number is P52000053597, P52000034419
₹ 45.00 Lac
₹ 10022 /sq.ft

Samruddhi Green View

By Samruddhi Properties

3 BHK Villa for sale in Panvel, Mumbai

  • 1462 sq.ft.
Rera Registered Residential Under Construction
Before buying flats at Samruddhi Green View Panvel project, know these things about this Mumbai project.   The address of Samruddhi Green View New Launch Shirdhon, Panvel, Mumbai     Samruddhi Green View project in Mumbai offers connectivity to: St Josephs High School     Asthvinayak Hospital And Icu         Datt Mandir     Samruddhi Green View Project Overview The project is spread across 0.31 acres of land in Mumbai Samruddhi Green View has 2 high-rise towers of G+3 Storeys  You can choose from 3BHK flats in Panvel    Carpet Area of Flats in Panvel Samruddhi Green View Group Panvel carpet area details are given below:   3BHK - 1462 Sq.ft     Indulge in Samruddhi Green View Amenities There are 20+ amenities, that you can enjoy at Samruddhi Green View Panvel Project Kids Play Area Jogging Track   Samruddhi Green View Parking  You get parking on the podium level of the Samruddhi Green View Tower in Mumbai   Samruddhi Green View Rera Number & Possession Samruddhi Green View Group Rera possession is in June 2026   Why invest in Samruddhi Green View property in Panvel? Well-established Location Upgraded Lifestyle Good Safety & Security Easy Access to Basic Facilities Samruddhi Green View Panvel RERA Number is P52000056501
₹ 85.00 Lac
₹ 5814 /sq.ft

Aroma Ammarah Heights

By Aroma Infra

1 BHK Flats for sale in Wadala, Mumbai

  • 321 sq.ft. - 331 sq. ft.
Rera Registered Residential Under Construction
Before buying flats at Aroma Ammarah Heights Wadala project, know these things about this Mumbai project.   The address of Aroma Ammarah Heights New Launch Wadala Gaon, Nashik, Mumbai     Aroma Ammarah Heights project in Mumbai offers connectivity to: Auxilium Convent High School     Galaxy Multispecialty Hospital         Nariammal Temple     Aroma Ammarah Heights Project Overview The project is spread across 0.09 acres of land in Mumbai Aroma Ammarah Heights has 1 high-rise towers of G+26 Storeys  You can choose from 1BHK flats in Wadala    Carpet Area of Flats in Wadala Aroma Ammarah Heights Group Wadala carpet area details are given below:   1BHK - 321 - 331 Sq.ft     Indulge in Aroma Ammarah Heights Amenities There are 50+ amenities, that you can enjoy at Aroma Ammarah Heights Wadala Project Kids Play Area Jogging Track Sports Courts Yoga Zone Fitness Corner Gym   Aroma Ammarah Heights Parking  You get parking on the Podium level of the Aroma Ammarah Heights Tower in Mumbai   Aroma Ammarah Heights Rera Number & Possession Aroma Ammarah Heights Group Rera possession is in March 2025   Why invest in Aroma Ammarah Heights property in Wadala? Well-established Location Upgraded Lifestyle Good Safety & Security Easy Access to Basic Facilities   Aroma Ammarah Heights Wadala RERA Number is P51600033792

Mahavir Gauri Park

By Mahavir Realtors

2, 3 BHK Flats for sale in Wadala, Mumbai

  • 590 sq.ft. - 800 sq. ft.
Rera Registered Residential Under Construction
Before buying flats at Mahavir Gauri Park Wadala project, know these things about this Mumbai project.   The address of Mahavir Gauri Park New Launch Wadala, Mumbai     Mahavir Gauri Park project in Mumbai offers connectivity to: J.B. Vachha High School      Dr Agarwals Eye Hospital        Siddhivinayak Mitra temple      Mahavir Gauri Park Project Overview The project is spread across 0.23 acres of land in Mumbai Mahavir Gauri Park has 6 high-rise towers of G+60 Storeys  You can choose from 2BHK and 3BHK flats in Wadala    Carpet Area of Flats in Wadala Mahavir Gauri Park Group Wadala carpet area details are given below:   2BHK - 590 - 652 Sq.ft   3BHK - 800 Sq.ft    Indulge in Mahavir Gauri Park Amenities There are 50+ amenities, that you can enjoy at Mahavir Gauri Park Wadala Project Kids Play Area Jogging Track Sports Courts Yoga Zone Fitness Corner Swimming Pool Club house gym   Mahavir Gauri Park Parking  You get parking on the Podium level of the Mahavir Gauri Park Tower in Mumbai   Mahavir Gauri Park Rera Number & Possession Mahavir Gauri Park Group Rera possession is in December 2024   Why invest in Mahavir Gauri Park property in Wadala? Well-established Location Upgraded Lifestyle Good Safety & Security Easy Access to Basic Facilities Mahavir Gauri Park Wadala RERA Number is P51600030179

Mangalam Royal Residency

By Mangalam Developers Nasik

1 RK, 1, 2 BHK Flats for sale in Wadala, Mumbai

  • 212 sq.ft. - 428 sq. ft.
Rera Registered Residential Ready To Move In Under Construction
For a Mangalam Developers Nasik project, Call Us Today! And for Mangalam Royal Residency project details, check out the description below. Address: Located in Wadala, South Mumbai, Mangalam Royal Residency enjoys excellent connectivity to major business hubs, educational institutions, hospitals, and shopping centers, making it an ideal choice for urban living. Project Details: Mangalam Royal Residency is developed on a land parcel of 0.23 Acres Mangalam Royal Residency consists of G+19 Storeys with thoughtfully planned layouts Mangalam Royal Residency offers 1 RK, 1 BHK, and 2 BHK apartments Mangalam Royal Residency emphasizes modern design, airy rooms, and convenient urban lifestyle Carpet Area: Mangalam Royal Residency carpet area details are given below: 1 RK - 212 sq.ft. to 422 sq.ft. 1 BHK - 421 sq.ft. 2 BHK - 428 sq.ft. Lifestyle Amenities: Jogging Track Sports Courts Kids Play Area Yoga Zone Fitness Corner Gym Facilities: Lift Intercom Power Back Up Parking Facility 24*7 Water Supply Gated Society Security System Airy Rooms Why to Invest in this Property? Mangalam Royal Residency is located in the prime South Mumbai locality of Wadala Mangalam Developers Nasik has a proven track record of delivering quality projects Mangalam Royal Residency offers compact and mid-sized apartments suitable for different budgets Mangalam Royal Residency provides essential lifestyle amenities for health and recreation Mangalam Royal Residency enjoys high demand due to connectivity, infrastructure, and urban convenience Possession & RERA: Possession Date: December 2023 MahaRERA Registration Number: P51600027515

Ojas Apartment

By Shree Gajanan Developers

3 BHK Flats for sale in Wadala, Mumbai

  • 852 sq.ft. - 860 sq. ft.
Rera Registered Residential Ready To Move In Under Construction
For a Shree Gajanan Developers project, Call Us Today! And for Ojas Apartment project details, check out the description below. Address: Located in Wadala, South Mumbai, Ojas Apartment offers excellent connectivity to key commercial hubs, educational institutions, healthcare facilities, and shopping destinations, making it ideal for comfortable city living. Project Details: Ojas Apartment is developed on a land parcel of 0.18 Acres Ojas Apartment consists of G+10 Storeys Ojas Apartment offers spacious 3 BHK apartments Ojas Apartment is designed with airy rooms, ample natural light, and modern layouts to enhance urban living Carpet Area: Ojas Apartment carpet area details are given below: 3 BHK - 852 sq.ft. to 860 sq.ft. Lifestyle Amenities: Jogging Track Sports Courts Kids Play Area Yoga Zone Facilities: Lift Intercom Power Back Up Parking Facility Security System Natural Light Airy Rooms Why to Invest in this Property? Ojas Apartment is located in the prime South Mumbai locality of Wadala Shree Gajanan Developers has a strong track record of delivering quality projects Ojas Apartment offers spacious 3 BHK units suitable for families Ojas Apartment provides lifestyle amenities that enhance day-to-day comfort Ojas Apartment benefits from high demand due to location, infrastructure, and connectivity Possession & RERA: Possession Date: June 2024 MahaRERA Registration Number: P51600027471

Aura Zephyr

By Aura Creators

2, 3, 5 BHK Flats for sale in Wadala, Mumbai

  • 735 sq.ft. - 2066 sq. ft.
Rera Registered Residential Under Construction
For an Aura Creators project, Call Us Today! And for Aura Zephyr project details, check out the description below. Address: Located in Wadala, South Mumbai, Aura Zephyr offers premium city living with close access to business hubs, reputed schools, healthcare facilities, and entertainment zones, making it ideal for modern urban lifestyles. Project Details: Aura Zephyr is developed on a land parcel of 0.11 Acres Aura Zephyr consists of G+20 Storeys Aura Zephyr offers 2 BHK, 3 BHK, and 5 BHK apartments Aura Zephyr focuses on contemporary design, airy rooms, and abundant natural light Carpet Area: Aura Zephyr carpet area details are given below: 2 BHK - 735 sq.ft. to 756 sq.ft. 3 BHK - 1045 sq.ft. 5 BHK - 2066 sq.ft. Lifestyle Amenities: Jogging Track Sports Courts Kids Play Area Yoga Zone Gym Facilities: Lift Intercom Power Back Up Parking Facility Security System Airy Rooms 24*7 Water Supply Why to Invest in this Property? Aura Zephyr is located in the prime South Mumbai locality of Wadala Aura Creators has a strong reputation for delivering quality residential projects Aura Zephyr offers a wide range of apartment sizes suitable for families and investors Aura Zephyr provides essential lifestyle amenities for health, fitness, and recreation Aura Zephyr enjoys high residential demand due to location, design, and connectivity Possession & RERA: Possession Date: December 2024 MahaRERA Registration Number: P51900026734
₹ 3.49 Cr
₹ 47483 /sq.ft

Swayam Montesouth Zermat

By Adani Realty

2, 3 BHK Flats for sale in Byculla, Mumbai

  • 774 sq.ft. - 1097 sq. ft.
Rera Registered Residential Under Construction
For an Adani Realty project, Call Us Today! And for Swayam Montesouth Zermat project details, check out the description below. Address: Located in Byculla, Mumbai, Swayam Montesouth Zermat enjoys a prime location with excellent connectivity to South Mumbai, major business hubs, educational institutions, and healthcare facilities. Project Details: Swayam Montesouth Zermat is developed on a land parcel of 0.29 Acres Swayam Montesouth Zermat consists of 184 Storeys Swayam Montesouth Zermat offers 2 BHK and 3 BHK apartments Swayam Montesouth Zermat is designed with modern layouts, abundant natural light, and premium construction quality Carpet Area: Swayam Montesouth Zermat carpet area details are given below: 2 BHK - 774 sq.ft. to 832 sq.ft. 3 BHK - 1097 sq.ft. Lifestyle Amenities: Kids Play Area Yoga Zone Party Lawn Facilities: Parking Facility Security System Natural Light-Filled Apartments 24*7 Water Supply Waste Disposal Gated Society Why to Invest in this Property? Swayam Montesouth Zermat is located in the well-connected Byculla area of Mumbai Adani Realty is a reputed and trusted developer with decades of experience The project offers multiple apartment configurations suitable for families and investors Modern amenities and gated community facilities ensure comfort and convenience High demand in Byculla ensures strong long-term appreciation potential Possession & RERA: Possession Date: June 2026 MahaRERA Registration Number: P51900033347
₹ 3.60 Cr
₹ 46512 /sq.ft
You are currently searching in Mumbai