All Categories
  • All Categories
  • Shops
  • Hotels
  • Restaurants
  • Bars
  • Events
  • Fitness

Showing 1621-1628 of 1628 results

Ready to Move Flats in Mumbai
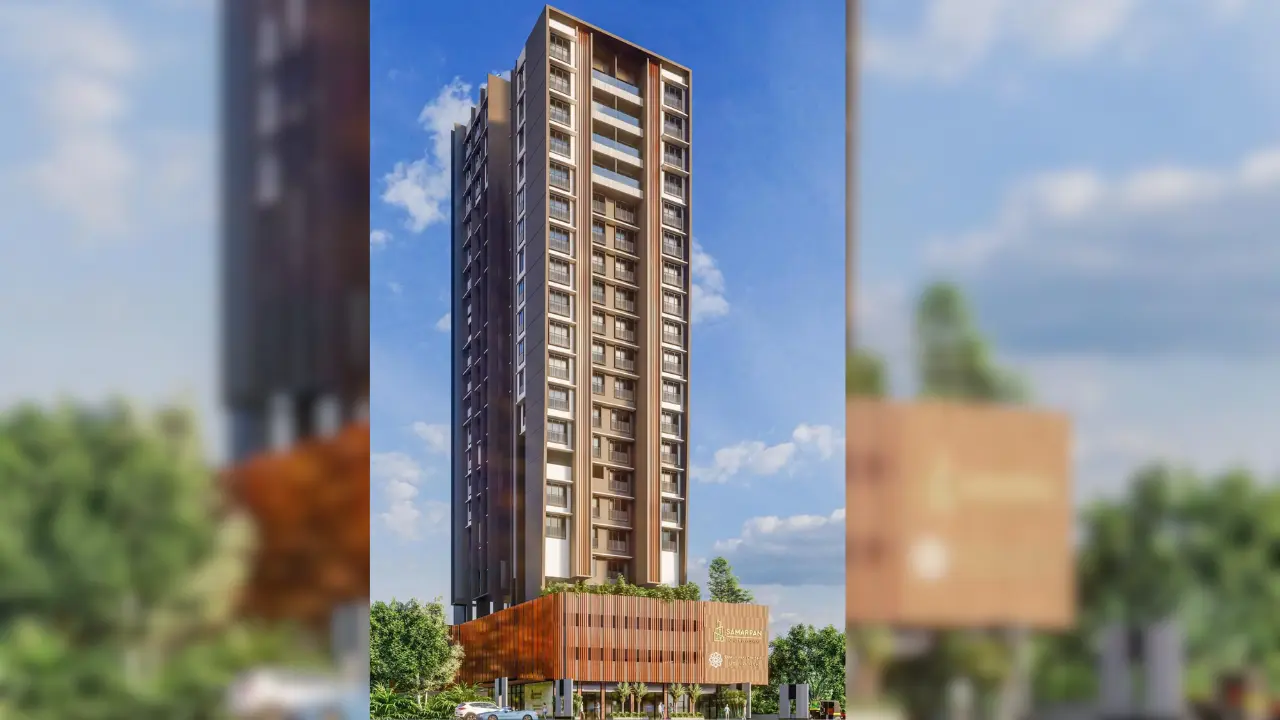
Samarpan Om Shri Jagannath

By Samarpan Homes & Developers

1, 2, 3 BHK Flats for sale in Borivali West, Mumbai

  • 455 sq.ft. - 909 sq. ft.
Rera Registered Residential Under Construction
Samarpan Om Shri Jagannath – Borivali West, Mumbai Samarpan Om Shri Jagannath by Samarpan Homes & Developers is a thoughtfully planned residential development located in the prime locality of Borivali West, Mumbai. Offering a balanced mix of 1, 2 & 3 BHK apartments, the project is designed to meet the needs of modern urban families seeking comfort, connectivity, and long-term value.   Ideal For Samarpan Om Shri Jagannath is ideal for: First-time homebuyers Families seeking 2 & 3 BHK homes in Western Suburbs Working professionals requiring easy commute access Investors targeting long-term growth in Borivali West
₹ 1.60 Cr
₹ 35165 /sq.ft

Avhad Bayline Residences

By Avhad Group

2, 3 BHK Flats for sale in Mahim, Mumbai

  • 700 sq.ft. - 1200 sq. ft.
Rera Registered Residential Under Construction
Before buying flats at the Avhad Bayline Residences project, know these things about this Mahim West project.   The address of Avhad Group New Launch is located at Mahim Division, Lady Jamshedji Road, opposite Paradise Cinema, next to Shitladevi Metro Station, Mahim West, Mumbai.   The Avhad Bayline Residences project in Mumbai offers connectivity to: Shitala Devi Mandir Metro Station Victoria High School Fortis Raheja Hospital Western Express Highway Jio World Drive Mall Dadar Beach Institute of Chemical Technology Chhatrapati Shivaji Maharaj Airport   Avhad Bayline Residences Project Overview The project is spread across 1 acres of land in Mahim Avhad Bayline Residences has 1 high-rise tower of G+43 storeys You can choose from 2BHK and 3BHK flats in Mahim West   Carpet Area of Flats in Mahim West Avhad Group Mahim carpet area details are given below:  2BHK - 700 Sq.ft  3BHK - 1200 Sq.ft   Indulge in Avhad Bayline Residences Amenities There are 10+ amenities that you can enjoy at the Avhad Bayline Residences Project. Kids' Play Area Cycling Track Landscaped Garden Clubhouse Jogging Track   Avhad Bayline Residences Mahim Parking  You will get parking on the ground level of the Avhad Bayline Residences Tower in Mahim.   Avhad Bayline Residences Rera Number & Possession Avhad Bayline Residences Mahim RERA possession is in April 2026 (ready-to-move), and the RERA number of Avhad Bayline Residences is PM1171012502324.   Why invest in the Avhad Bayline Residences property in Mahim? Luxury sea-facing apartments beside the bay Over 40,000 sq. ft. of lifestyle amenities A collection of homes ensuring privacy and exclusivity Just 1 minute from Shitaladevi Metro Station Prime location in the heart of Mahim
₹ 3.75 Cr
₹ 53571 /sq.ft

Smile Emerald And Sapphire

By Smile Shelters Builder And Developers

1, 2 BHK Flats for sale in Borivali West, Mumbai

Rera Registered Residential Under Construction
Before buying flats at the Smile Emerald and Sapphire project, know these things about this Borivali West project.   The address of Smile Shelters Builder And Developers New Launch is located off Chandavarkar Lane, Borivali West, Borivali, Mumbai.   The Smile Emerald and Sapphire project in Mumbai offers connectivity to: ORCHIDS The International School Gokul Hotel Borivali (W) Bus Stop Borivali (West) Metro Station Apex Superspeciality Hospitals Growel's 101 Mall   Smile Emerald And Sapphire Project Overview The project is spread across 1 acres of land in Borivali Smile Emerald And Sapphire has 1 high-rise tower of G+13 storeys You can choose from 1BHK and 2BHK flats in Borivali East   Carpet Area of Flats in Borivali West Smile Shelters Builder And Developers Borivali carpet area details are given below:  1BHK - On Request  2BHK - On Request   Indulge in Smile Emerald And Sapphire Amenities There are 10+ amenities that you can enjoy at the Smile Emerald And Sapphire Project. Co-Working Space Kids' Play Area Amphitheatre Cycling Track Landscaped Garden Clubhouse Jogging Track   Smile Emerald And Sapphire Borivali Parking  You will get parking on the ground level of the Smile Emerald And Sapphire Tower in Borivali.   Smile Emerald And Sapphire Rera Number & Possession Smile Emerald And Sapphire Borivali Rera possession is in January 2026, and the RERA number of Smile Emerald And Sapphire is P51800028416.   Why invest in the Smile Emerald And Sapphire property in Borivali? Well-established Location Upgraded Lifestyle Good Safety & Security Easy Access to Basic Facilities  

₹ 0 /sq.ft

Aiyannar Maharshi Heights

By Aiyannar Enterprises

1, 2 BHK Flats for sale in Malad East, Mumbai

  • 383 sq.ft. - 600 sq. ft.
Rera Registered Residential Ready To Move In Under Construction
Before buying flats at the Aiyannar Maharshi Heights project, know these things about this Malad East project.   The address of Aiyannar Enterprises New Launch is located Off, New Link Road Behind Infiniti Mall, 16, Malad, Mindspace, Malad East, Mumbai.   The Aiyannar Maharshi Heights project in Pune offers connectivity to: Dr Sharik’S Asha Multi Speciality Hospital Malad Railway Station Megha Surgical Hospital Fatimadevi English High School Shah Lifeline Hospital Kurar Metro Station   Aiyannar Maharshi Heights Project Overview The project is spread across 1 acres of land in Malad Aiyannar Maharshi Heights has 1 high-rise tower of G+16 storeys You can choose from 1BHK and 2BHK flats in Malad East   Carpet Area of Flats in Malad East Aiyannar Enterprises Malad carpet area details are given below:  1BHK - 383 Sq.ft  3BHK - 600 Sq.ft   Indulge in Aiyannar Maharshi Heights Amenities There are 40+ amenities that you can enjoy at the Aiyannar Maharshi Heights Project. Co-Working Space Kids' Play Area Amphitheatre Cycling Track Landscaped Garden Clubhouse Jogging Track   Aiyannar Maharshi Heights Malad Parking  You will get parking on the ground level of the Aiyannar Maharshi Heights Tower in Malad.   Aiyannar Maharshi Heights Rera Number & Possession Aiyannar Maharshi Heights Malad Rera possession is in June 2025 (ready-to-move), and the RERA number of Aiyannar Maharshi Heights is P51800009876.   Why invest in the Aiyannar Maharshi Heights property in Malad? Well-established Location Upgraded Lifestyle Good Safety & Security Easy Access to Basic Facilities

₹ 0 /sq.ft

Goodwill Kanchangiri

By Goodwill Builders

1, 2, 3, 4 BHK Flats for sale in Kandivali East, Mumbai

  • 505 sq.ft. - 1564 sq. ft.
Rera Registered Residential Under Construction
Before buying flats at the Goodwill Kanchangiri project, know these things about this Kandivali East project.   The address of the Goodwill Developers New Launch is located on Ashok Chakravarti Road, Kandivali East, Mumbai.   The Goodwill Kanchangiri project in Kandivali offers connectivity to: Kandivali Railway Station Growel's 101 Mall  Poisar Metro Station   Goodwill Kanchangiri Project Overview The project is spread across 1 acres of land in Mumbai Goodwill Kanchangiri has 1 high-rise tower of G+24 storeys You can choose from 1, 2, 3, or 4 BHK flats in Kandivali East   Carpet Area of Flats in Kandivali Goodwill Developers Kandivali carpet area details are given below:  1BHK - 505 Sq.ft 2BHK - 770 - 783 Sq.ft 3BHK - 1165 - 1239 Sq.ft 4 BHK - 1564 Sq.ft   Indulge in Goodwill Kanchangiri Amenities There are 15+ amenities that you can enjoy at the Goodwill Kanchangiri Project. Gymnasium Banquet Hall Children's Play Area Indoor Games Terrace Garden   Goodwill Kanchangiri Kandivali Parking  You will get parking on the podium level of the Goodwill Kanchangiri Tower in Kandivali.   Goodwill Kanchangiri Rera Number & Possession Goodwill Kanchangiri Kandivali Rera possession is in June 2025, but the project is ready-to-move-in.   Why invest in the Goodwill Kanchangiri property in Kandivali? Well-established Location Upgraded Lifestyle Good Safety & Security Easy Access to Basic Facilities   Goodwill Kanchangiri Kandivali RERA number is P51800009001  
₹ 1.47 Cr
₹ 29109 /sq.ft

Astrum Annex

By Astrum Developers

1 BHK Flats for sale in Borivali East, Mumbai

  • 350 sq.ft.
Rera Registered Residential Under Construction
Before buying flats at the Astrum Annex project, know these things about this Borivali East project.   The address of Astrum Developers New Launch is located on Western Express Highway, Dattapada, Borivali East, Mumbai.   The Astrum Annex Tower G project in Mumbai offers connectivity to: Reliance SMART Superstore Borivali Railway Station DMart   Astrum Annex Project Overview The project is spread across 1 acre of land in Mumbai Astrum Annex has 1 high-rise towers of G+10 storeys You can choose from 1BHK flats in Borivali East   Carpet Area of Flats in Borivali Astrum Developers Borivali carpet area details are given below:  1BHK - 350 Sq.ft    Indulge in Astrum Annex Amenities There are 40+ amenities that you can enjoy at the Astrum Annex Project. Co-Working Space Kids' Play Area Amphitheatre Cycling Track Landscaped Garden Clubhouse Jogging Track   Astrum Annex Borivali Parking  You will get parking on the podium level of the Astrum Annex Tower in Borivali.   Astrum Annex Rera Number & Possession Astrum Annex Borivali Rera possession is in December 2025.   Why invest in the Astrum Annex property in Borivali? Well-established Location Upgraded Lifestyle Good Safety & Security Easy Access to Basic Facilities   Astrum Annex Borivali RERA Number is P51800048947  
₹ 1.50 Cr
₹ 42857 /sq.ft

Crown Taloja

By Lodha Group

1, 2 BHK Flats for sale in Taloja, Mumbai

  • 305 sq.ft. - 479 sq. ft.
Rera Registered Residential Under Construction
Lodha Crown is a premium residential project by Lodha Group, situated on Taloja Bypass Phata, Taloja, Khoni Pagadyacha Pada.   The project offers 1 BHK, 2 BHK, penthouses, and duplex units across a 15-floor, 35 towers. providing safety and security to its residents. Lodha Crown Location Advantage Taloja is one of Navi Mumbai's most liquid real estate markets. Lodha Crown sits within reach of every major connector:   Taloja Bypass Phata Road Taloja Railway Station - close proximity Pipeline Road - 2.4km  DMart, Omkar Cambridge International,St. John High School and SK Bose Jr Colleg, top schools - all nearby   Metro access, highway access, and a Taloja address — this combination drives consistent demand from working professionals and HNI tenants. Lodha Crown Taloja Project Summary Detail Info Developer Lodha Group Location Taloja Bypass Phata Road Taloja West Configuration 1 BHK, 2 BHK, Penthouses, Duplexes Structure 35 Towers · 30 Floors  Total Amenities 10+ including dedicated rooftop lifestyle floor Parking Ground level Power Backup 100% RERA Possession April 2026 Key Highlights of Lodha Crown Taloja Project Smartly designed 1 & 2 BHK homes that maximise every inch of space Stay seamlessly connected to Navi Mumbai’s key hubs and corridors Own a home in a location that’s evolving fast — before it peaks Enjoy a well-rounded lifes tyle with everyday conveniences within reach Interested in floor plans, cost sheets, or rental yield estimates for this project? Fill out the inquiry form or book a site visit, and our team will get back to you with everything you need to make an informed decision.  
₹ 30.00 Lac
₹ 9836 /sq.ft

Lodha Crown

By Lodha Group

1, 2 BHK Flats for sale in Thane West, Mumbai

  • 322 sq.ft. - 502 sq. ft.
Rera Registered Residential Ready To Move In Under Construction
Lodha Crown is a premium residential project by Lodha Group, situated on Thane Laxmi Nagar, Balkum Pada, Majiwada, Thane.   The project offers 1 BHK, 2 BHK, penthouses, and duplex units across a 30-floor, 9 towers. providing safety and security to its residents. Lodha Crown Location Advantage Thane is one of Navi Mumbai's most liquid real estate markets. Lodha Crown sits within reach of every major connector:   Balkum Pada, Majiwada, Thane Eastern Express Highway, Kaman Road, Anand Nagar Metro Station Jupiter hospital, Currae Hospital EuroSchool Thane - ICSE School, Poddar International School Hotel Fountain, Velvet Garden   Metro access, highway access, and a Taloja address — this combination drives consistent demand from working professionals and HNI tenants. Lodha Crown Thane Project Summary Detail Info Developer Lodha Group Location Balkum Pada, Majiwada Configuration 1 BHK, 2 BHK, Penthouses, Duplexes Structure 9 Towers · 30 Floors  Total Amenities 10+ including dedicated rooftop lifestyle floor Parking Ground level Power Backup 100% RERA Possession January 2026 Key Highlights of Lodha Crown Thane Project Grand 20,000 sq.ft. Clubhouse with Swimming Pool With Kid's Pool Unmatched connectivity to all parts of MMR World class global design, amenities and finishes Shopping, schools, medical facilities at walking distance Best-in-class 3-tier security system Bus service to near by railway stations and job hubs Well designed drop off zones Interested in floor plans, cost sheets, or rental yield estimates for this project? Fill out the inquiry form or book a site visit, and our team will get back to you with everything you need to make an informed decision.  
₹ 58.92 Lac
₹ 18298 /sq.ft
You are currently searching in Mumbai