All Categories
  • All Categories
  • Shops
  • Hotels
  • Restaurants
  • Bars
  • Events
  • Fitness

Showing 61-73 of 73 results

Residential Property For Sale Property for Sale in Borivali East, Mumbai

If you're searching for Residential properties for sale in Borivali East, Mumbai, you've come to the right place! Keystone Real... If you're searching for Residential properties for sale in Borivali East, Mumbai, you've come to the right place! Keystone Real Estate Advisory offers a wide range... Read more Read less

Yogiraj Meera Upvan CHSL

By Yogiraj Builders

1, 2 BHK Flats for sale in Borivali East, Mumbai

  • 499 sq.ft. - 675 sq. ft.
Rera Registered Residential Under Construction
Yogiraj Meera Upvan CHSL Project Overview The project is spread across 0.26 acres of land in Borivali  Yogiraj Meera Upvan CHSL has one high-rise tower  You can choose from 1BHK and 2BHK flats in Borivali   Yogiraj Meera Upvan CHSL Location The address of Yogiraj Builders New Launch is located at Kasturba, Road Number 7, Chinchpada, Borivali East, Mumbai.   The Yogiraj Meera Upvan CHSL project in Borivali offers connectivity to: Sheth Gopalji Hemraj High School Borivali Sukurwadi Bus Station Apex Multispeciality Hospitals Growel's 101 Mall Girgaon Katta   Carpet Area of Flats in Borivali  Yogiraj Builders Borivali  carpet area details are given below:  1BHK - On Request  2BHK - On Request   Indulge in Yogiraj Meera Upvan CHSL Amenities There are 20+ amenities that you can enjoy at the Yogiraj Meera Upvan CHSL Project. Kids' Play Area Cycling Track Garden Clubhouse Jogging Track   Yogiraj Meera Upvan CHSL Borivali Parking  You will get parking on the podium level of the Yogiraj Meera Upvan CHSL Tower in Borivali .   Yogiraj Meera Upvan CHSL Rera Number & Possession Yogiraj Meera Upvan CHSL Borivali RERA possession is in December 2027, and the RERA number of Yogiraj Meera Upvan CHSL is P51800080078.   Why invest in the Yogiraj Meera Upvan CHSL property in Borivali ? Proximity to Borivali Railway Station Fully Equipped Gymnasium Good Safety & Security Easy Access to Basic Facilities
₹ 1.50 Cr
₹ 30060 /sq.ft

Samarpan Swanand CHSL

By Samarpan Homes & Developers

1, 2, 3 BHK Flats for sale in Borivali East, Mumbai

  • 436 sq.ft. - 884 sq. ft.
Rera Registered Residential Under Construction
Samarpan Swanand CHSL Overview Samarpan Homes Developers, a part of the reputed Shree Shanti Group, has been shaping Mumbai’s residential and commercial skyline for over 80 years. Known for superior craftsmanship and on-time delivery, the group is recognised as one of the Best Developers in Mumbai, consistently delivering quality-driven homes. Samarpan Swanand is an underconstruction project in Borivali that brings thoughtfully planned 1 & 2 BHK residences to one of the most sought-after suburbs. This New Project in Mumbai is designed for modern homebuyers who value privacy, comfort, and positive living. Spacious layouts, ample natural light, and excellent ventilation ensure every home feels airy and welcoming. If you’re exploring Flats for sale in Bolrivali or looking for a well-connected residential option, this Project in Borivali East offers the perfect balance of location and lifestyle. Why you should choose this project in Borivali? Well-planned layouts with proper ventilation  Each home is designed as per vastu principle  Prime Location with easy access to metro & highway Samarpan Swanand Location Details Strategically located on Dattpada Road, Borivali East, Samarpan Swanand project offers proximity to railway station, metro station, highway, health care, national park, school, metro mall, bank, and jain mandir, making it an ideal choice for families planning to buy property in Mumbai.
₹ 98.00 Lac
₹ 22477 /sq.ft

Samarpan Sambhav Darshan Purshottam Park CHSL

By Samarpan Homes & Developers

1, 2 BHK Flats for sale in Borivali East, Mumbai

  • 438 sq.ft. - 632 sq. ft.
Rera Registered Residential Under Construction
Samarpan Sambhav Darshan Purshottam Park CHSL Project Overview The project is spread across 0.56 acres of land in Borivali  Samarpan Sambhav Darshan Purshottam Park CHSL has two high-rise tower of 64 units You can choose from 1BHK and 2BHK flats in Borivali   Samarpan Sambhav Darshan Purshottam Park CHSL Location The address of Samarpan Homes & Developers New Launch is located on Kasthurba Road, Chinchpada, Borivali East.   The Samarpan Sambhav Darshan Purshottam Park CHSL project in Borivali offers connectivity to: St. Xavier's High School Borivali Sukurwadi Bus Station Rashtriya Udyan Metro Station Apex Multispeciality Hospitals Growel's 101 Mall   Carpet Area of Flats in Borivali  Samarpan Homes & Developers Borivali  carpet area details are given below:  1BHK - On Request  2BHK - On Request   Indulge in Samarpan Sambhav Darshan Purshottam Park CHSL Amenities There are 20+ amenities that you can enjoy at the Samarpan Sambhav Darshan Purshottam Park CHSL Project. Kids' Play Area Cycling Track Garden Clubhouse Jogging Track   Samarpan Sambhav Darshan Purshottam Park CHSL Borivali Parking  You will get parking on the podium level of the Samarpan Sambhav Darshan Purshottam Park CHSL Tower in Borivali .   Samarpan Sambhav Darshan Purshottam Park CHSL Rera Number & Possession Samarpan Sambhav Darshan Purshottam Park CHSL Borivali RERA possession is in December 2027, and the RERA number of Samarpan Sambhav Darshan Purshottam Park CHSL is PM1180002500277.   Why invest in the Samarpan Sambhav Darshan Purshottam Park CHSL property in Borivali ? Proximity to Borivali Railway Station Fully Equipped Gymnasium Good Safety & Security Easy Access to Basic Facilities
₹ 1.07 Cr
₹ 24429 /sq.ft

Panchnaad Optimus

By Panchnaad Developers

1, 2 BHK Flats for sale in Borivali East, Mumbai

  • 447 sq.ft. - 580 sq. ft.
Rera Registered Residential Under Construction
Panchnaad Optimus Project Overview The project is spread across 0.1 acres of land in Borivali  Panchnaad Optimus has one high-rise tower of G+15 storeys You can choose from 1BHK and 2BHK flats in Borivali   Panchnaad Optimus Location The address of Panchnaad Developers New Launch is located at IC Colony, Borivali West, Mumbai.   The Panchnaad Optimus project in Borivali offers connectivity to: Mary Immaculate Girls' High School I.C. Colony Cross Road 2 Bus Stop Mandapeshwar IC Colony Metro Station Wockhardt Hospital, Mira Road Reliance Mall   Carpet Area of Flats in Borivali  Panchnaad Developers Borivali  carpet area details are given below:  1BHK - On Request  2BHK - On Request   Indulge in Panchnaad Optimus Amenities There are 10+ amenities that you can enjoy at the Panchnaad Optimus Project. Kids' Play Area Cycling Track Garden Clubhouse Jogging Track   Panchnaad Optimus Borivali Parking  You will get parking on the ground level of the Panchnaad Optimus Tower in Borivali .   Panchnaad Optimus Rera Number & Possession Panchnaad Optimus Borivali RERA possession is in December 2026, and the RERA number of Panchnaad Optimus is PR1180002500322.   Why invest in the Panchnaad Optimus property in Borivali ? Proximity to Borivali Railway Station Fully Equipped Gymnasium Good Safety & Security Easy Access to Basic Facilities
₹ 1.21 Cr
₹ 27069 /sq.ft

Aafcon Harmony

By Aafcon Builders LLP

1, 2 BHK Flats for sale in Borivali East, Mumbai

Rera Registered Residential Under Construction
Aafcon Harmony Project Overview The project is spread across 0.5 acres of land in Borivali  Aafcon Harmony has one high-rise tower comprising 82 units You can choose from 1BHK and 2BHK flats in Borivali   Aafcon Harmony Location The address of Aafcon Builders LLP New Launch is located at New Link Road, beside Don Bosco, opposite. McDonald's, Ashok Nagar, Borivali West, Mumbai.   The Aafcon Harmony project in Borivali offers connectivity to: St. Lawrence High School Gokul Hotel Borivali (W) Bus Stop Borivali Metro Station Apex Superspeciality Hospitals Growel's 101 Mall   Carpet Area of Flats in Borivali  Aafcon Builders LLP Borivali  carpet area details are given below:  1BHK - On Request 2BHK - On Request   Indulge in Aafcon Harmony Amenities There are 10+ amenities that you can enjoy at the Aafcon Harmony Project. Kids' Play Area Cycling Track Garden Clubhouse Jogging Track   Aafcon Harmony Borivali Parking  You will get parking on the ground level of the Aafcon Harmony Tower in Borivali .   Aafcon Harmony Rera Number & Possession Aafcon Harmony Borivali RERA possession is in December 2026, and the RERA number of Aafcon Harmony is PM1180002500366.   Why invest in the Aafcon Harmony property in Borivali ? Proximity to Borivali Railway Station Fully Equipped Gymnasium Good Safety & Security Easy Access to Basic Facilities

₹ 0 /sq.ft

Samarpan Rajdeep

By Samarpan Homes & Developers

1, 2, 2.5 BHK Flats for sale in Borivali East, Mumbai

  • 477 sq.ft. - 762 sq. ft.
Rera Registered Residential Under Construction
Samarpan Rajdeep Project Overview The project is spread across 0.38 acres of land in Borivali  Samarpan Rajdeep has 1 high-rise tower of G+15 storeys You can choose from 1BHK, 2BHK, and 2.5BHK flats in Borivali   Samarpan Rajdeep Location The address of Samarpan Homes & Developers New Launch is located near Carter Road No 1, Borivali East, Mumbai.   The Samarpan Rajdeep project in Borivali offers connectivity to: Sheth Gopalji Hemraj High School Borivali Sukurwadi Bus Station Apex Multispeciality Hospitals Growel's 101 Mall Rashtriya Udyan Metro Station Devipada Metro Station   Carpet Area of Flats in Borivali  Samarpan Homes & Developers Borivali  carpet area details are given below:  1BHK - 477 Sq.ft  2BHK - 597 - 648 Sq.ft 2.5BHK - 762 Sq.ft   Indulge in Samarpan Rajdeep Amenities There are 10+ amenities that you can enjoy at the Samarpan Rajdeep Project. Fitness Center Yoga Deck Kids Play Area Designer Entrance Lobby Senior Citizen Seating Area High Speed Elevator National Park Viewing Deck CCTV Surveillance   Samarpan Rajdeep Borivali Parking  You will get parking on the ground level of the Samarpan Rajdeep Tower in Borivali .   Samarpan Rajdeep Rera Number & Possession Samarpan Rajdeep Borivali RERA possession is in December 2027, and the RERA number of Samarpan Rajdeep is P51800078508.   Why invest in the Samarpan Rajdeep property in Borivali ? Proximity to Borivali Railway Station Fully Equipped Gymnasium Good Safety & Security Easy Access to Basic Facilities
₹ 1.41 Cr
₹ 29560 /sq.ft

Samarpan Megh Mahal

By Samarpan Homes & Developers

1, 2, 3 BHK Flats for sale in Borivali East, Mumbai

  • 432 sq.ft. - 901 sq. ft.
Rera Registered Residential Under Construction
Samarpan Megh Mahal – Borivali East, Mumbai Samarpan Megh Mahal by Samarpan Homes & Developers is a well-planned residential development located in the rapidly growing neighbourhood of Borivali East, Mumbai. Designed to suit diverse homebuyer needs, the project offers thoughtfully laid out 1, 2 & 3 BHK apartments that combine functional design, urban convenience, and long-term value. Ideal For Samarpan Megh Mahal is ideal for: First-time homebuyers seeking 1 BHK options Families looking for spacious 2 & 3 BHK homes Professionals prioritizing connectivity Investors targeting emerging growth pockets
₹ 1.21 Cr
₹ 28009 /sq.ft

Parijat Hill View

By B G Shirke Group

1, 2 BHK Flats for sale in Borivali East, Mumbai

  • 437 sq.ft. - 619 sq. ft.
Rera Registered Residential Ready To Move In Under Construction
Before buying flats at the Parijat Hill View project, know these things about this Borivali East project.   The address of the B. G. Shirke Group New Launch is located behind Tata Power, near Magathane Bus Depot, Borivali East, Mumbai.   The Parijat Hill View project in Borivali offers connectivity to: St. John's High School Narendra Hospital Crystal Hospitals Ltd Reliance Mall Growel 101 Mall   Parijat Hill View Project Overview The project is spread across 1 acres of land in Mumbai Parijat Hill View has 1 high-rise tower of G+22 storeys You can choose from 1 or 2 BHK flats in Borivali East   Carpet Area of Flats in Borivali B. G. Shirke Group Borivali carpet area details are given below:  1BHK - 437 Sq.ft 2BHK - 501 - 619 Sq.ft   Indulge in Parijat Hill View Amenities There are 15+ amenities that you can enjoy at the Parijat Hill View Project. Gymnasium Banquet Hall Children's Play Area Indoor Games Terrace Garden Parijat Hill View Borivali Parking  You will get parking on the podium level of the Parijat Hill View Tower in Borivali.   Parijat Hill View Rera Number & Possession Parijat Hill View Borivali Rera possession was in July 2022, but the project is ready-to-move-in.   Why invest in the Parijat Hill View property in Borivali? Well-established Location Upgraded Lifestyle Good Safety & Security Easy Access to Basic Facilities   Parijat Hill View Borivali RERA number is P51800021747  
₹ 1.10 Cr
₹ 25172 /sq.ft

Astrum Annex

By Astrum Developers

1 BHK Flats for sale in Borivali East, Mumbai

  • 350 sq.ft.
Rera Registered Residential Under Construction
Before buying flats at the Astrum Annex project, know these things about this Borivali East project.   The address of Astrum Developers New Launch is located on Western Express Highway, Dattapada, Borivali East, Mumbai.   The Astrum Annex Tower G project in Mumbai offers connectivity to: Reliance SMART Superstore Borivali Railway Station DMart   Astrum Annex Project Overview The project is spread across 1 acre of land in Mumbai Astrum Annex has 1 high-rise towers of G+10 storeys You can choose from 1BHK flats in Borivali East   Carpet Area of Flats in Borivali Astrum Developers Borivali carpet area details are given below:  1BHK - 350 Sq.ft    Indulge in Astrum Annex Amenities There are 40+ amenities that you can enjoy at the Astrum Annex Project. Co-Working Space Kids' Play Area Amphitheatre Cycling Track Landscaped Garden Clubhouse Jogging Track   Astrum Annex Borivali Parking  You will get parking on the podium level of the Astrum Annex Tower in Borivali.   Astrum Annex Rera Number & Possession Astrum Annex Borivali Rera possession is in December 2025.   Why invest in the Astrum Annex property in Borivali? Well-established Location Upgraded Lifestyle Good Safety & Security Easy Access to Basic Facilities   Astrum Annex Borivali RERA Number is P51800048947  
₹ 1.50 Cr
₹ 42857 /sq.ft

Sanghvi Horizon

By Sanghvi Realty

1, 2 BHK Flats for sale in Borivali East, Mumbai

  • 459 sq.ft. - 717 sq. ft.
Rera Registered Residential Under Construction
Before buying flats at the Sanghvi Horizon project, know these things about this Borivali East project.   The address of the Sanghvi Realty New Launch is located near Western Express Highway, Chinchpada, Borivali East, Mumbai.   The Sanghvi Horizon project in Borivali offers connectivity to: Borivali Railway Station Devipada Metro Station DMart   Sanghvi Horizon Project Overview The project is spread across 0.29 acres of land in Mumbai Sanghvi Horizon has 1 high-rise tower of G+18 storeys You can choose from 1 or 2 BHK flats in Borivali East   Carpet Area of Flats in Borivali Sanghvi Realty Borivali carpet area details are given below:  1BHK - 459 Sq.ft 2BHK - 770 - 717 Sq.ft   Indulge in Sanghvi Horizon Amenities There are 15+ amenities that you can enjoy at the Sanghvi Horizon Project. Gymnasium Banquet Hall Children's Play Area Indoor Games Terrace Garden   Sanghvi Horizon Borivali Parking  You will get parking on the separate tower at the Sanghvi Horizon Tower in Borivali.   Sanghvi Horizon Rera Number & Possession Sanghvi Horizon Borivali Rera possession is in December 2028, but the targeted possession is in December 2026.   Why invest in the Sanghvi Horizon property in Borivali? Proximity to the lush greenery of the National Park Borivali railway station only at the distance of 550 mtr Well connected to Western express highway with the distance of 600 mtr Devipada metro station at the distance of 1 Km Lotus multispeciality hospital situated at the 3.5 km away   Sanghvi Horizon Borivali RERA number is P51800054086  
₹ 1.15 Cr
₹ 25054 /sq.ft

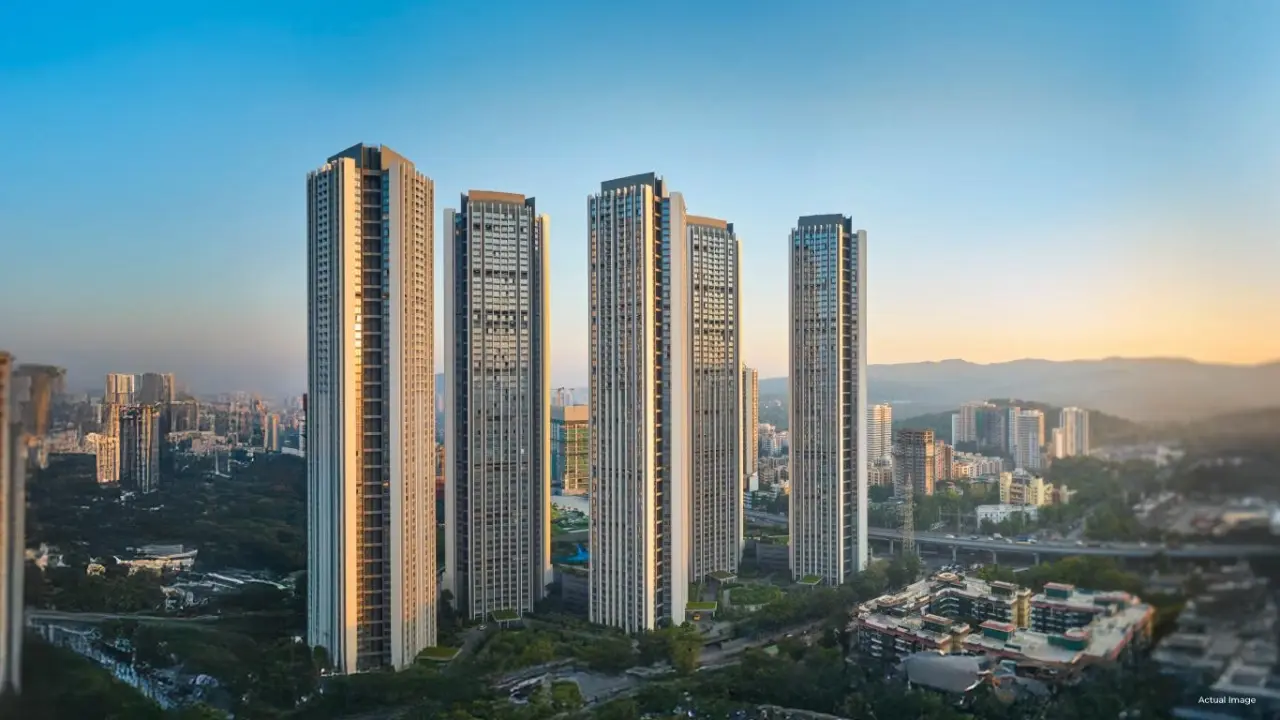
Oberoi Sky City Tower G

By Oberoi Realty

Studio, 3 BHK Flats for sale in Borivali East, Mumbai

  • 390 sq.ft. - 1848 sq. ft.
Rera Registered Residential Under Construction
Before buying flats at the Oberoi Sky City Tower G project, know these things about this Borivali East project.   The address of Oberoi Realty New Launch is located on Western Express Highway, Dattapada, Borivali East, Mumbai.   The Oberoi Sky City Tower G project in Pune offers connectivity to: Reliance SMART Superstore Borivali Railway Station DMart   Oberoi Sky City Tower G Project Overview The project is spread across 25 acres of land in Mumbai Oberoi Sky City has 8 high-rise towers of G+5P+61 storeys You can choose from Studio and 3BHK flats in Borivali East   Carpet Area of Flats in Borivali Oberoi Realty Mumbai carpet area details are given below:  Studio Apartment - 390 Sq.ft  3BHK - 1287 - 1848 Sq.ft   Indulge in Oberoi Sky City Amenities There are 40+ amenities that you can enjoy at the Oberoi Sky City Project. Co-Working Space Kids' Play Area Amphitheatre Cycling Track Landscaped Garden Clubhouse Jogging Track   Oberoi Sky City Borivali Parking  You will get parking on the podium level of the Oberoi Sky City Tower in Borivali.   Oberoi Sky City Tower G Rera Number & Possession Oberoi Sky City Tower G Borivali Rera possession is in December 2027, but the targeted possession is in June 2027.   Why invest in the Oberoi Sky City property in Borivali? Well-established Location Upgraded Lifestyle Good Safety & Security Easy Access to Basic Facilities   Oberoi Sky City Borivali RERA Number is P51800047575  
₹ 1.84 Cr
₹ 47179 /sq.ft

Adani Borivali East

By Adani Realty

1, 2 BHK Flats for sale in Borivali East, Mumbai

Rera Registered Residential Under Construction

₹ 0 /sq.ft

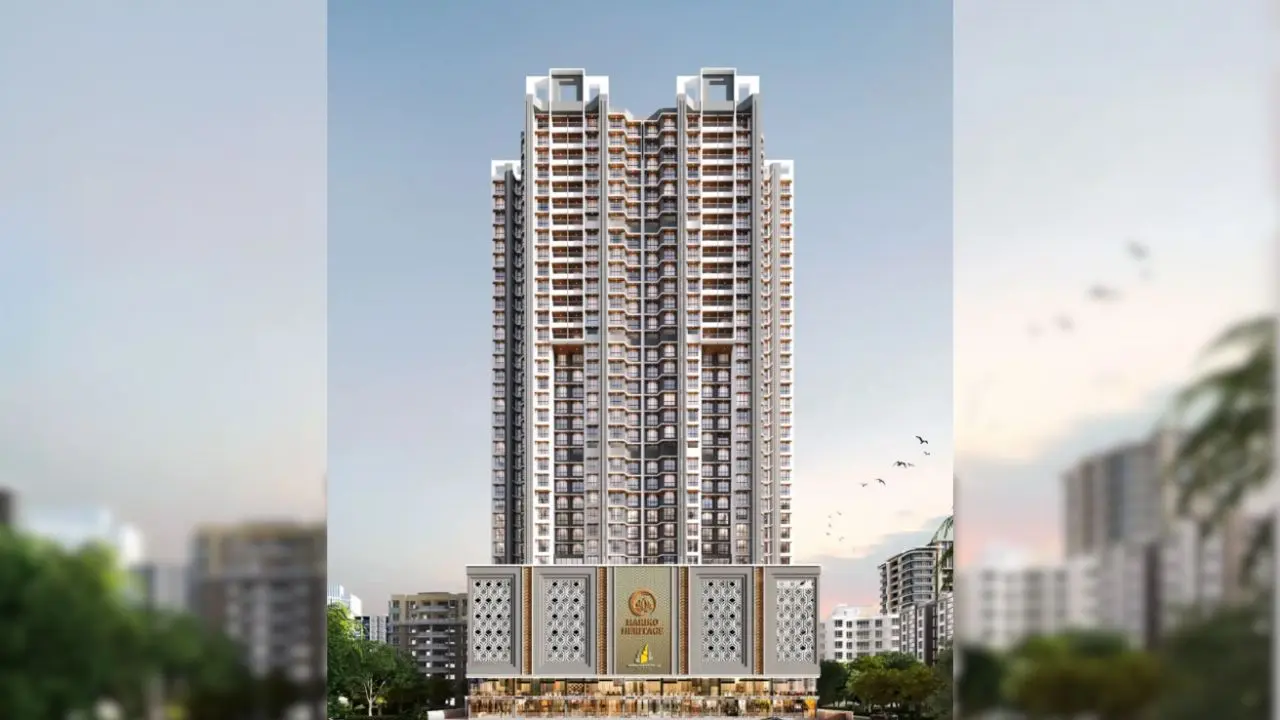
Hariko Borivali East

By Hariko Properties

2, 3 BHK Flats for sale in Borivali East, Mumbai

  • 704 sq.ft. - 1103 sq. ft.
Rera Registered Residential Under Construction
₹ 1.97 Cr
₹ 27983 /sq.ft
You are currently searching in Mumbai
Ask Sia · Automated Assistant · Keystone Real Estate Advisory
👋 Hi! Looking for a home? Chat with Sia — it's free!