All Categories
  • All Categories
  • Shops
  • Hotels
  • Restaurants
  • Bars
  • Events
  • Fitness

Showing 1-20 of 546 results

Search Properties in Mumbai South Mumbai

Find properties in Mumbai for South Mumbai Find properties in Mumbai for South Mumbai
Mahindra BeaconHill

By Mahindra Lifespace Developers

3, 3.5, 4 BHK Flats for sale in Mahalaxmi, Mumbai

  • 1239 sq.ft. - 1811 sq. ft.
Rera Registered Residential Under Construction
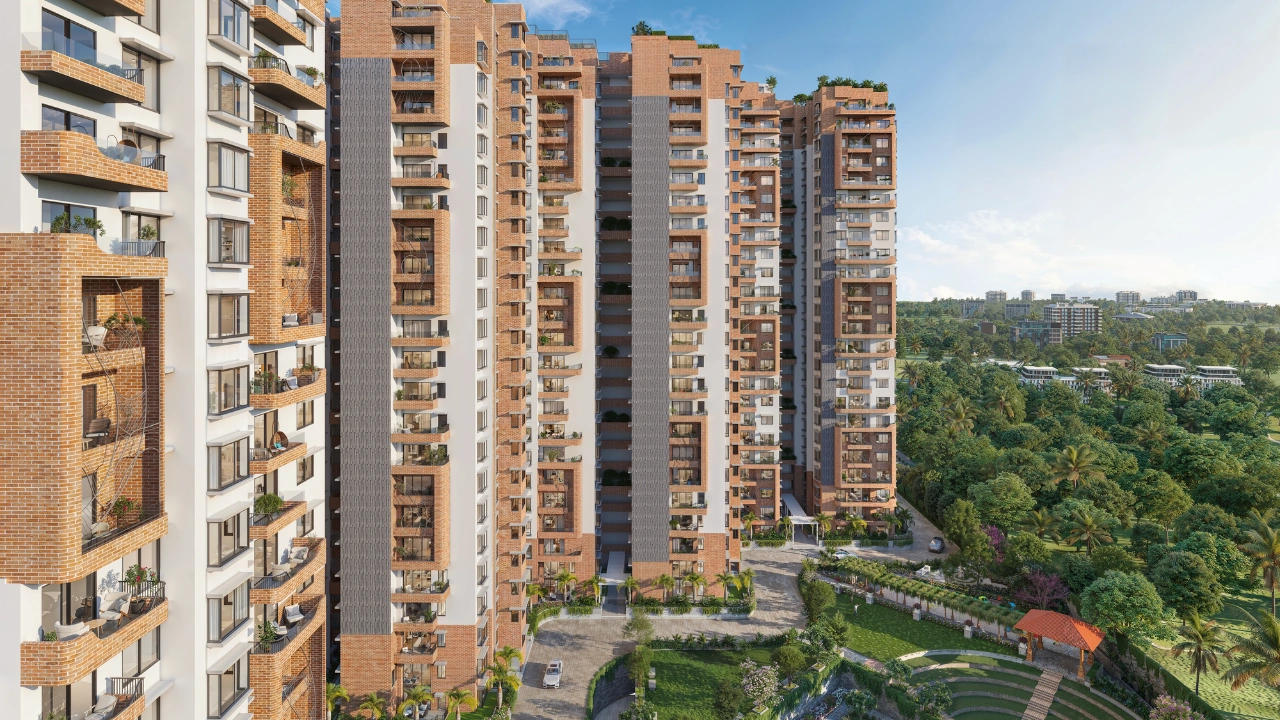
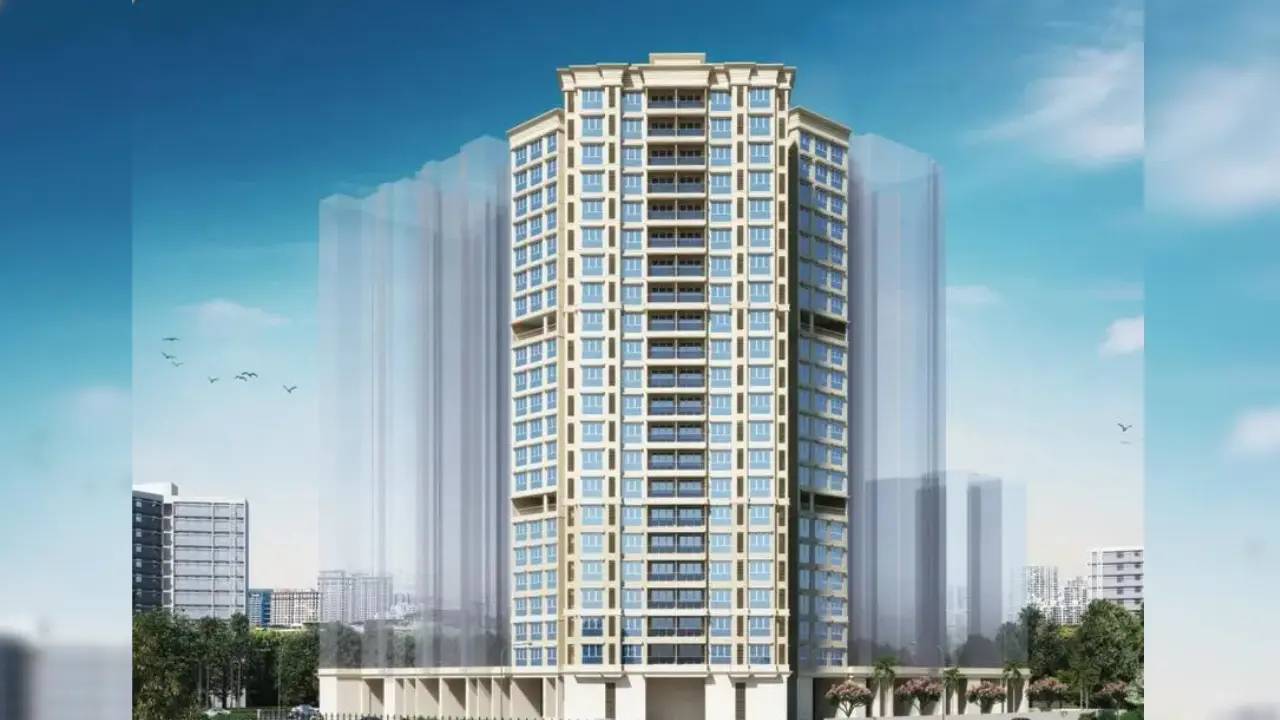
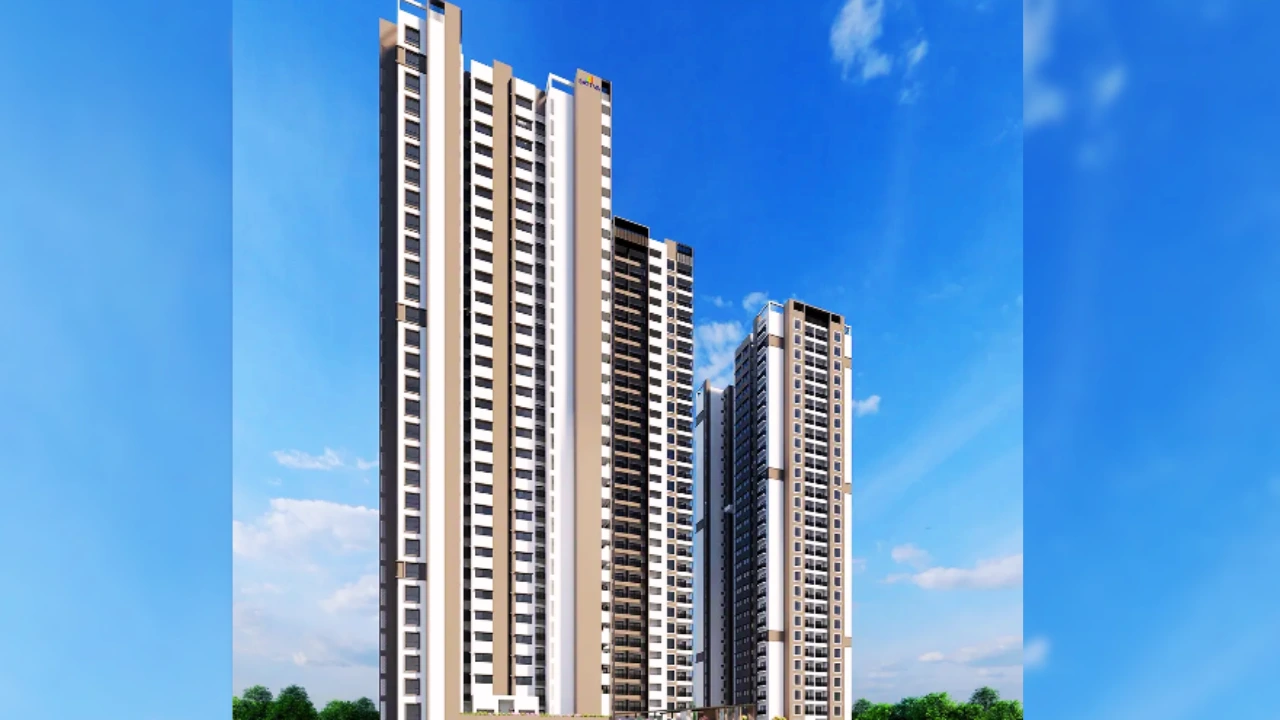
Mahindra Beaconhill is a premium residential project by Mahindra Lifespaces located in the prestigious locality of Mahalaxmi, South Mumbai. Designed for modern urban living, the development offers spacious luxury residences with elegant architecture, premium specifications, and stunning views of the Arabian Sea and Mumbai skyline. The project combines comfort, convenience, and exclusivity, making it an ideal choice for homebuyers and investors seeking a premium address in Mumbai. Situated in the heart of Mahalaxmi, Mahindra Beaconhill enjoys excellent connectivity to Lower Parel, Worli, BKC, Nariman Point, and South Mumbai's major business districts. Residents can easily access the Eastern Express Highway, Western Express Highway, Mumbai Coastal Road, railway stations, metro connectivity, reputed schools, hospitals, shopping malls, and entertainment hubs. The project features thoughtfully planned homes with spacious layouts, ample natural light, cross ventilation, and modern interiors. Residents can enjoy a wide range of lifestyle amenities, including a clubhouse, swimming pool, fitness center, landscaped gardens, children's play area, jogging track, indoor games area, multipurpose hall, and advanced security systems. Why Choose Mahindra Beaconhill? Prime location in Mahalaxmi, South Mumbai Premium residences with modern architecture Excellent connectivity to business hubs and transport networks Luxury lifestyle amenities for all age groups Developed by the trusted Mahindra Lifespaces brand Close to schools, hospitals, malls, and entertainment zones Strong investment potential and future appreciation prospects Location Advantages Lower Parel - 5 Minutes* Worli - 10 Minutes* BKC - 20 Minutes* Mahalaxmi Railway Station - 5 Minutes* Mumbai Coastal Road - 10 Minutes* Phoenix Palladium Mall - 10 Minutes* Reputed Schools & Hospitals Nearby Investment Benefits Mahalaxmi is one of Mumbai's most sought-after residential destinations due to its strategic location, premium infrastructure, and consistent property value appreciation. Mahindra Beaconhill offers homebuyers an opportunity to own a luxury residence in a high-demand market while benefiting from future infrastructure developments and strong rental demand.
₹ 7.14 Cr
₹ 57627 /sq.ft

Moraj Shivaji Park

By Moraj Group

3 BHK Flats for sale in Dadar West, Mumbai

Rera Registered Residential Under Construction
Moraj Codename Shivaji Park is an exclusive luxury residential development located near the prestigious Shivaji Park in Dadar, Mumbai. Designed for discerning homebuyers, this landmark address offers spacious 3 BHK sea-view deck residences with panoramic views of the Arabian Sea and seamless connectivity to Mumbai's major business and lifestyle destinations. Strategically positioned in the heart of Mumbai, the project enjoys excellent access to Metro Line 3, the Coastal Road, MTHL, BKC, Bandra, Lower Parel, Nariman Point, Mumbai Airport, and Navi Mumbai. Residents can experience the perfect blend of convenience, connectivity, and premium urban living. The development features a grand triple-height entrance lobby, only two residences per floor for enhanced privacy, and impressive 12-foot floor-to-ceiling heights that create spacious and naturally lit living spaces. Over 10,000 sq. ft. of curated lifestyle amenities are thoughtfully spread across three levels, offering residents a world-class living experience. Moraj Codename Shivaji Park is crafted to deliver an elevated lifestyle with luxurious residences, breathtaking sea views, premium amenities, and a prime Dadar location, making it one of Mumbai's most sought-after residential opportunities.
₹ 5.19 Cr
₹ 0 /sq.ft

Runwal Malabar

By Runwal Realty

3, 5 BHK Flats for sale in Charni Road, Mumbai

  • 3600 sq.ft. - 4900 sq. ft.
Rera Registered Residential Under Construction

₹ 0 /sq.ft

Sattva Sumera

By Sattva Group

2, 3 BHK Flats for sale in Parel, Mumbai

  • 832 sq.ft. - 1507 sq. ft.
Rera Registered Residential Under Construction
Sattva Sumera is a premium residential development located in Sewri, one of Mumbai's fastest-transforming neighborhoods. Designed to offer a balanced urban lifestyle, the project combines modern architecture, efficient layouts, and thoughtfully curated amenities to meet the needs of contemporary homebuyers. The residences are planned to maximize natural light, ventilation, and functional living spaces, creating a comfortable environment for families and professionals. The project enjoys a strategic location with excellent connectivity to South Mumbai, Lower Parel, Dadar, BKC, and major commercial hubs. Upcoming infrastructure developments such as the Mumbai Trans Harbour Link (MTHL), Sewri-Worli Connector, and improved metro connectivity are expected to further enhance accessibility and long-term value appreciation in the area. Residents can benefit from a range of lifestyle amenities, landscaped spaces, fitness facilities, recreational zones, and community-focused areas designed to support modern living. With quality construction, a well-connected location, and the trusted legacy of Sattva Group, Sattva Sumera presents an attractive opportunity for homebuyers seeking a premium residence and investors looking for long-term growth potential in Mumbai's evolving real estate market.
₹ 3.92 Cr
₹ 47115 /sq.ft

Godrej Trilogy

By Godrej Properties

3, 4 BHK Flats for sale in Worli, Mumbai

  • 1749 sq.ft. - 2778 sq. ft.
Rera Registered Residential Under Construction
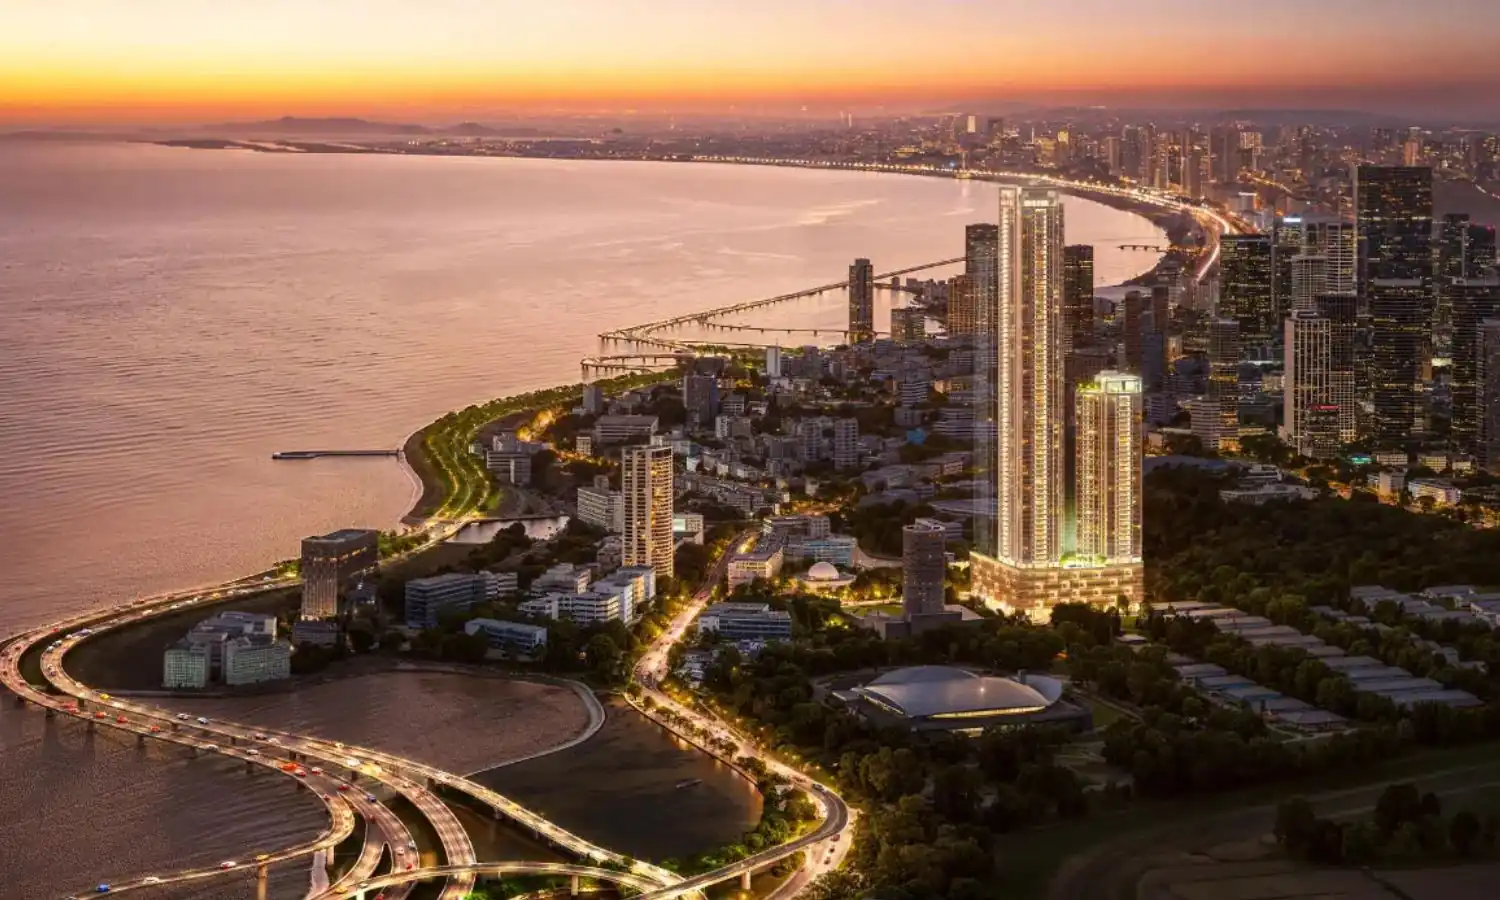
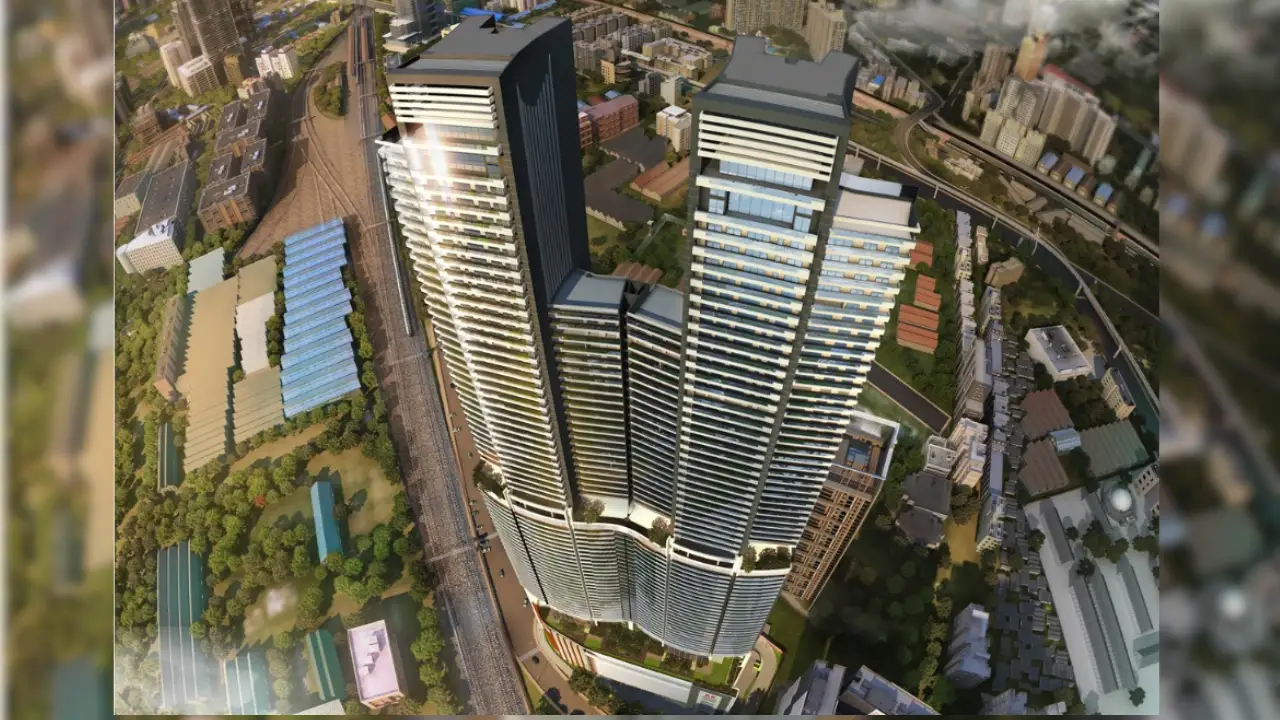
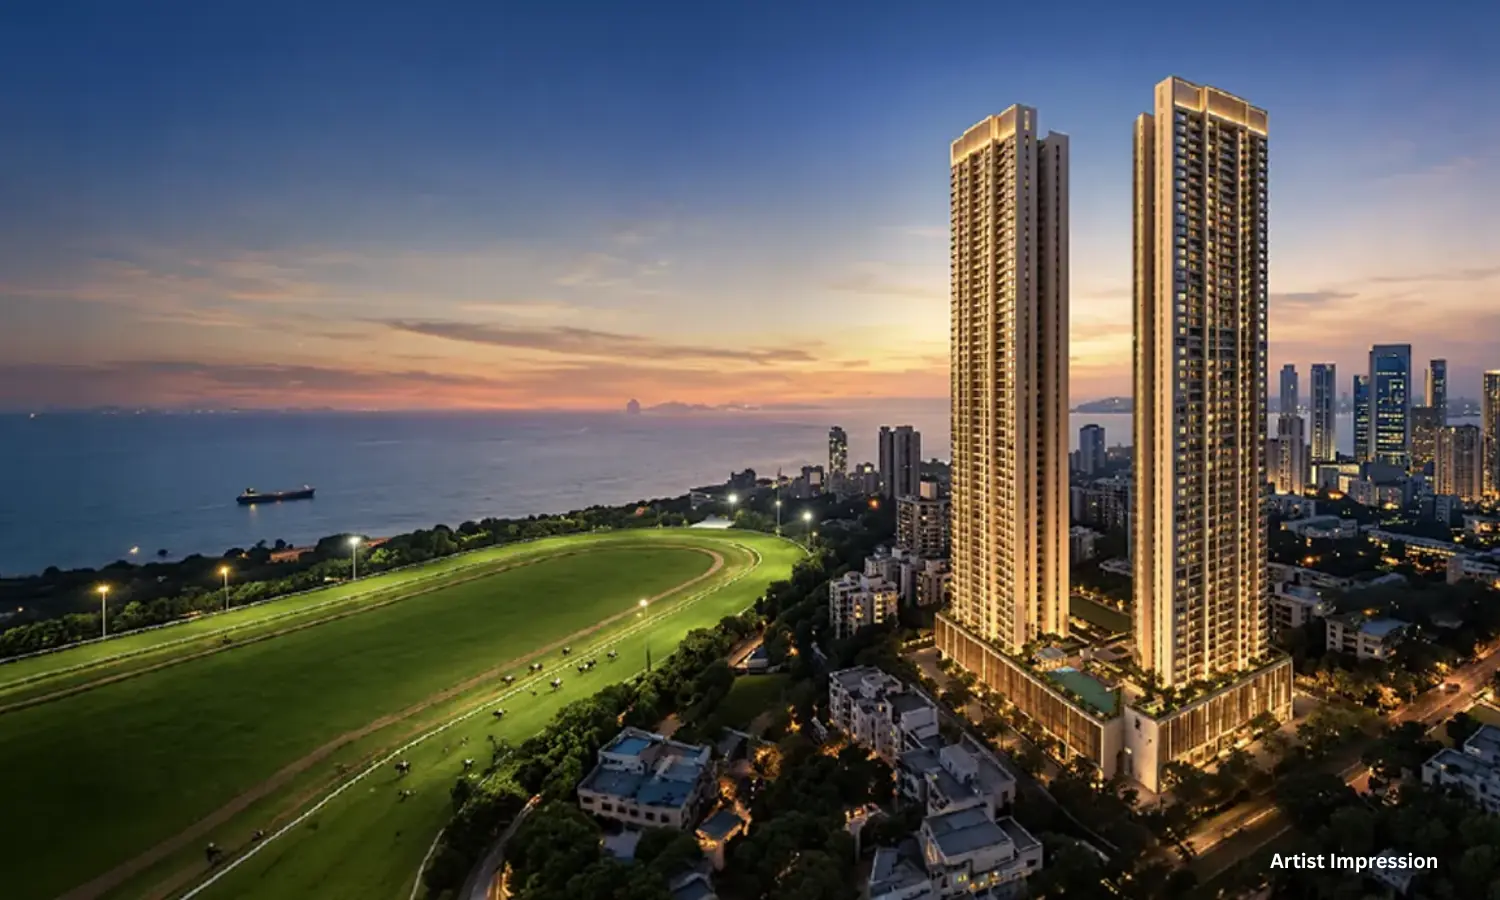
Godrej Trilogy  Seaturf & Seafront is an ultra-luxury residential development in Worli, offering exclusive sea-facing apartments in South Mumbai. Strategically located on Dr. Annie Besant Road, behind Nehru Planetarium and next to Atria Mall, this premium address combines connectivity, prestige, and breathtaking views of the Arabian Sea and Mahalaxmi Racecourse. Spread across a low-density land parcel of approx. 2.1–2.67 acres, the project is designed for elite living with expansive homes, global design partners, and only 3 residences per floor. Configuration & Pricing 3 BHK – 1,749 sq. ft (Racecourse & city views) 4 BHK – 2,745 sq. ft (Racecourse & Coastal Road views) 4 BHK Premium – 2,778 sq. ft (Full sea view) Duplex, Jodi & Penthouse options available Price: Starting ₹17 Cr++ | Up to ₹1,08,000++ PSF   Tower Details Tower 1: G + 8 Podium + Amenities + 33 Floors Tower 2: G + 8 Podium + Amenities + 66 Floors Possession: Tower 1: 31 (Internal) / 33 (RERA) Tower 2: 32 (Internal) / 34 (RERA) Maintenance: ₹35–₹40 per sq. ft Status: Under Construction   Why Choose Godrej Trilogy Seaturf Godrej Trilogy offers a rare combination of low-density living and ultra-luxury design in South Mumbai. With just 3 residences per floor, it ensures privacy, space, and uninterrupted views. Its central location provides seamless access to Worli, Mahalaxmi, and Prabhadevi, making it ideal for HNIs seeking a premium lifestyle.
₹ 17.49 Cr
₹ 100000 /sq.ft

Lodha Aureus

By Lodha Group

3, 4 BHK Flats for sale in Sewri, Mumbai

  • 1026 sq.ft. - 1974 sq. ft.
Rera Registered Residential Under Construction
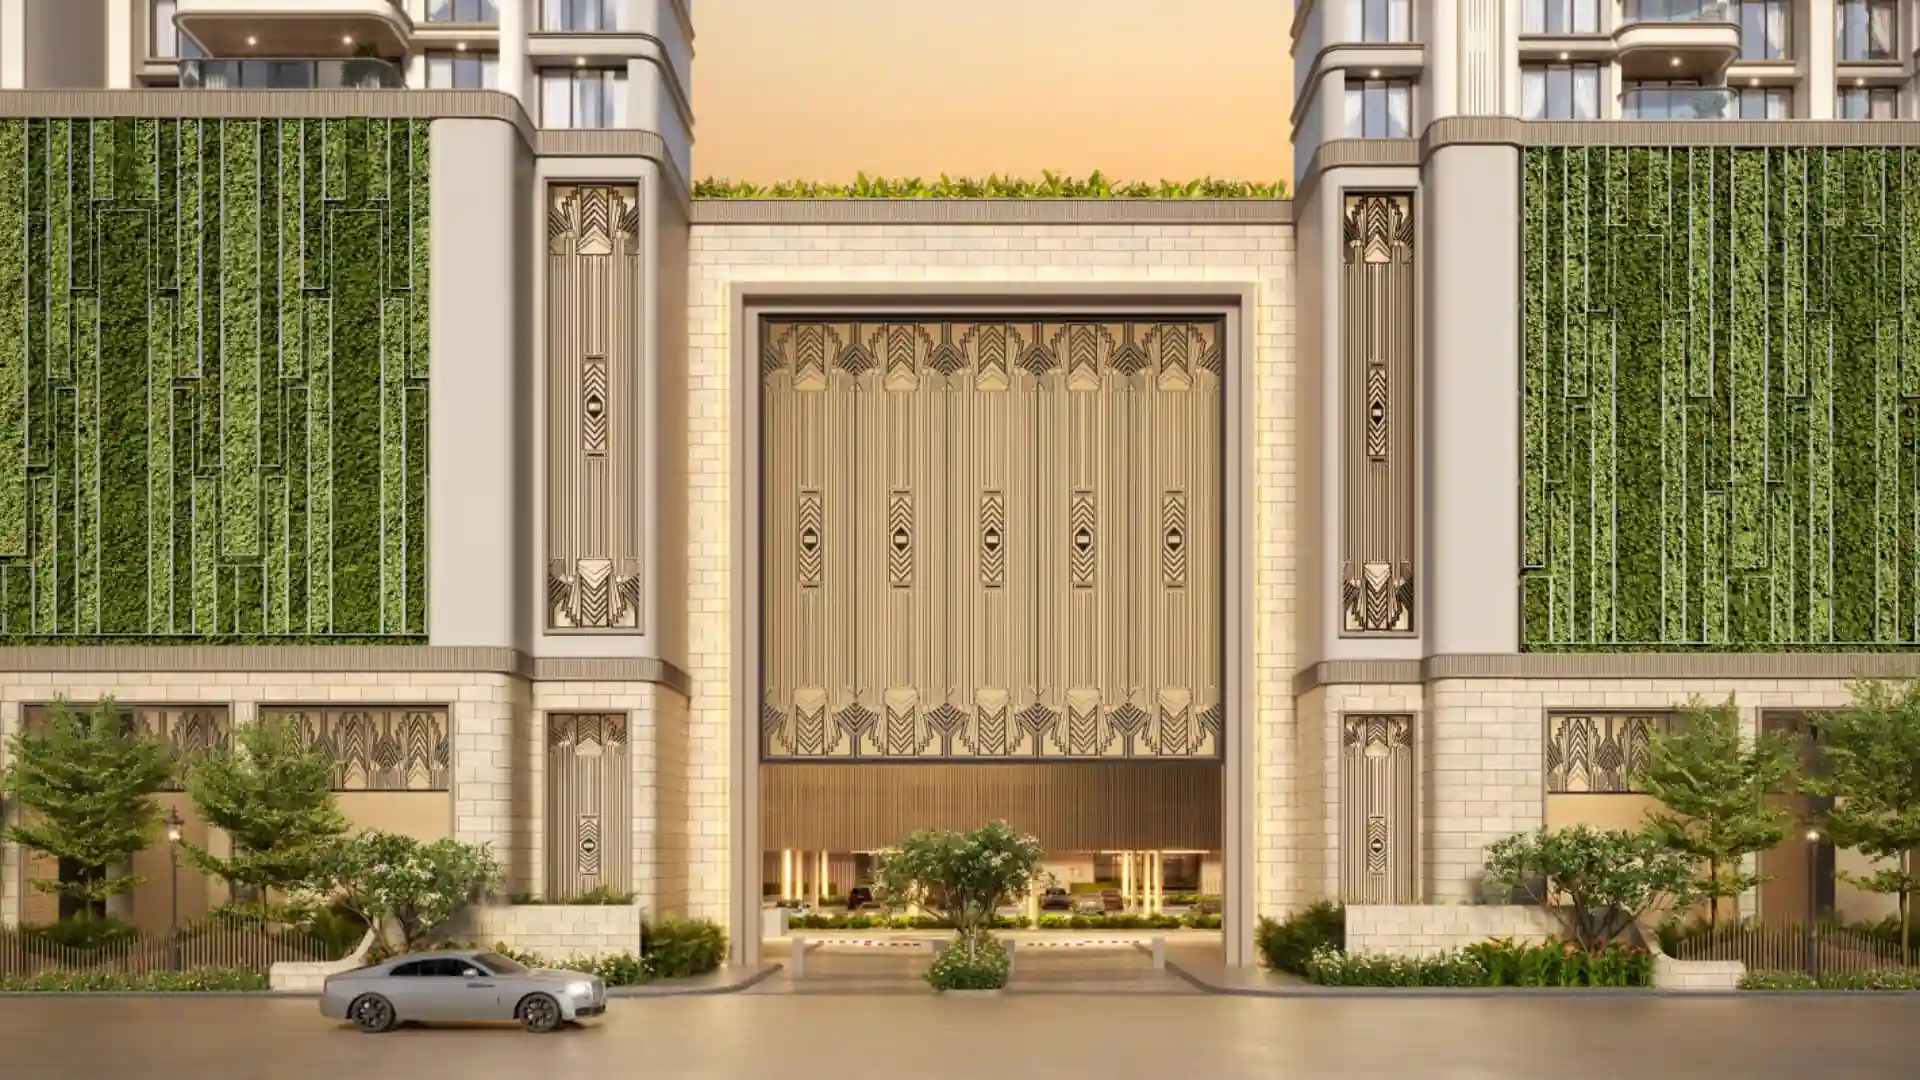

Lodha Aureus is a premium residential project by Lodha Group, situated Near TJ Road, Ashok Nagar, Sewri.   The project offers 3 BHK, 4 BHK, penthouses, and duplex units across 56-floor towers. With only 6 units per floor, providing safety and security to its residents. Lodha Aureus Sewri Location Advantage Sewri is one of Mumbai's most liquid real estate markets. Lodha Aureus sits within reach of every major connector:   Sewri Railway Stn - 1km Eastern express Highway - 2.2km Chitra Cinema - 3.2km JBCN International School College, top schools - all nearby   Metro access, highway access, and an Sewri address — this combination drives consistent demand from working professionals and HNI tenants. Lodha Aureus Sewri Project Summary Detail Info Developer Lodha Group  Location TJ Road, Ashok Nagar, Sewri. Configuration 3 BHK, 4 BHK, Penthouses, Duplexes Structure 2 Towers · 56 Floors · 6 Units Per Floor Total Amenities 10+ including dedicated rooftop lifestyle floor Parking Basement level Power Backup 100% RERA Possession December 2032 Key Highlights of Lodha Aureus Sewri Project Lavish 3 & 4-bed residences with private elevators & private lift lobbies Timeless Art Deco architecture paying homage to Mumbai design heritage Residences with expansive views of the Eastern Bay & grand central forest Expert landscape design by PLA (P Landscape) featuring a central forest Art Deco clubhouse with padel, pickleball, basketball & futsal courts Podium landscape with elevated jogging track, treehouse & pet zone 20 mins to Fort via Freeway; easy Navi Mumbai Airport reach Interested in floor plans, cost sheets, or rental yield estimates for this project? Fill out the inquiry form or book a site visit, and our team will get back to you with everything you need to make an informed decision.
₹ 4.60 Cr
₹ 44834 /sq.ft

Raymond Sion

By Raymond Realty

2, 3, 4 BHK Flats for sale in Sion, Mumbai

  • 720 sq.ft. - 2313 sq. ft.
Rera Registered Residential Under Construction

₹ 0 /sq.ft

Dhanani Powai 2.0

By Dhanani Group

2, 4.5 BHK Flats for sale in Powai, Mumbai

  • 684 sq.ft. - 1444 sq. ft.
Rera Registered Residential Under Construction
Dhanani Powai 2.0 – Powai, Mumbai Dhanani Powai 2.0 by Dhanani Group is a premium residential development located in the upscale and fast-evolving neighbourhood of Powai, Mumbai. Known for its scenic lake views, top-tier social infrastructure and cosmopolitan lifestyle, Powai continues to be one of Mumbai’s most desirable residential hubs—and Dhanani Powai 2.0 further enhances this appeal with thoughtfully designed homes and modern amenities. Who It’s Ideal For Dhanani Powai 2.0 suits: Working professionals employed in Powai, SEEPZ, BKC, or corporate hubs Family buyers looking for spacious homes with amenities Luxury upgraders seeking branded Powai addresses Investors seeking a stable yield in a premium locality NRI buyers prioritizing value retention & low vacancy
₹ 1.81 Cr
₹ 26462 /sq.ft

Sigma Garnet

By Sigma Realtors

2 BHK Flats for sale in Dadar West, Mumbai

  • 769 sq.ft. - 818 sq. ft.
Rera Registered Residential Under Construction
Sigma Garnet Dadar West is a premium high-rise residential project by Sigma Realtors, located in one of Mumbai’s most prestigious and well-connected neighbourhoods. Designed for urban homeowners seeking exclusivity and convenience, this project offers spacious 2 BHK apartments in Dadar West, ideal for end-users as well as long-term investors. Developed on 1 acre of prime land, Sigma Garnet features an impressive G+54 storey tower, making it one of the tallest upcoming residential projects in the area. The project is currently under construction with a scheduled possession date of December 2027, offering buyers an opportunity to invest early in a landmark development in central Mumbai. The project stands out due to its strategic location in Dadar West, ensuring seamless connectivity to major business districts, educational institutions, healthcare facilities, railway stations, and arterial roads. Its central location makes Sigma Garnet Mumbai an excellent choice for buyers searching for luxury apartments in Dadar West or 2 BHK flats near South Mumbai. Sigma Garnet offers thoughtfully designed homes with carpet areas ranging from 769 sq. ft. to 818 sq. ft., ensuring optimal space planning, ample natural light, and modern living comfort. With premium construction quality, strong developer credentials, and excellent connectivity, Sigma Garnet emerges as a promising option among new residential projects in Dadar West Mumbai.
₹ 3.90 Cr
₹ 50715 /sq.ft

West Avenue Atlantis Tower

By West Avenue Realty

3, 4 BHK Flats for sale in Khar West, Mumbai

  • 1500 sq.ft. - 2400 sq. ft.
Rera Registered Residential Under Construction
₹ 12.32 Cr
₹ 82133 /sq.ft

Suraj Lobo Villa

By Suraj Estate

1, 2 BHK Flats for sale in Mahim West, Mumbai

  • 410 sq.ft. - 630 sq. ft.
Rera Registered Residential Under Construction
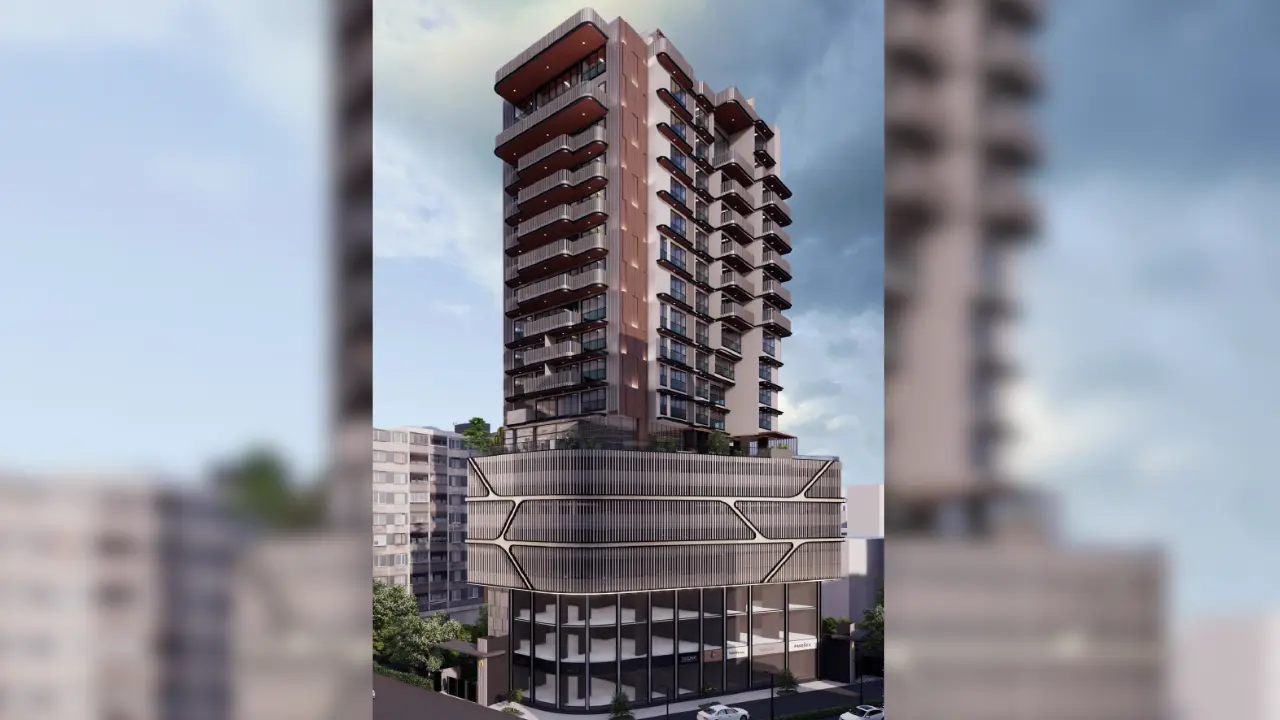
Suraj Lobo Villa is a new boutique residential project coming up in Mahim West, located right behind the iconic Baba Falooda and close to the famous Mahim Dargah. This premium tower will rise G+23 floors and offers 7 levels of podium parking with smooth ramp access, making it convenient for residents. The project features well-planned 1 and 2 BHK homes with carpet areas ranging from 410 to 630 sq. ft., designed to offer practical layouts and good space utilization. One of the key highlights is the view advantage. The 2 BHK apartments offer beautiful sea views along with a clear view of Mahim Dargah, adding more value to the living experience. With sourcing prices starting at ₹40,000++ per sq. ft., the project delivers strong value in one of Mahim’s most in-demand locations. ts central positioning ensures quick connectivity to Bandra, Dadar, Worli and South Mumbai, making it ideal for both end-users and investors. For anyone searching for a new project in Mahim West with a trusted developer, modern planning and a premium neighbourhood, Suraj Lobo Villa stands out as a promising option.
₹ 1.80 Cr
₹ 43902 /sq.ft

Lokhandwala Minerva

By Lokhandwala Infrastructure

3, 4, 5, 6 BHK Flats for sale in Mahalaxmi, Mumbai

  • 2150 sq.ft. - 9710 sq. ft.
Rera Registered Residential Ready To Move In Under Construction
Lokhandwala Minerva is a high-end residential development located in Mahalaxmi, one of South Mumbai’s most well-known and well-connected areas. Developed by Lokhandwala Infrastructure, this project is designed for buyers who are looking for spacious homes and a refined city lifestyle. The project offers large apartments in multiple configurations, making it suitable for families who prefer generous living spaces and privacy. The homes are planned to provide ample natural light, open views, and a comfortable living environment. Every detail reflects a focus on quality, space, and long-term living comfort. Mahalaxmi enjoys excellent connectivity to major business districts, transport routes, and lifestyle destinations across Mumbai. Living at Lokhandwala Minerva means easy access to key city locations while staying in a premium residential neighbourhood. The area is well supported by schools, hospitals, shopping zones, and everyday conveniences. With its prime South Mumbai address and strong development credentials, Lokhandwala Minerva holds solid potential for long-term value. It is a suitable choice for end-users as well as buyers seeking a luxury property in a prestigious location with lasting appeal.
₹ 12.47 Cr
₹ 58000 /sq.ft

Mahindra Agripada

By Mahindra Lifespaces

3, 3.5, 4 BHK Flats for sale in Agripada, Mumbai

  • 1200 sq.ft. - 1800 sq. ft.
Rera Registered Residential Under Construction
Mahindra Agripada is an upcoming luxury residential project located in Agripada, one of the prime neighbourhoods of South Mumbai. Spread across 2 acres, the project is planned to offer premium 3, 3.5 and 4 BHK homes with spacious layouts ranging from 1200 to 1800 sq.ft. Each residence is designed to deliver comfort, efficient space planning and a refined living experience. With an estimated price of ₹60,000 per sq.ft., the project holds strong appeal for buyers seeking high-end homes in a central and well-connected locality. The development will feature world-class amenities aimed at enhancing everyday living, including landscaped zones, fitness spaces, recreational areas and a modern clubhouse. These facilities are planned to support a balanced lifestyle for families of all sizes. RERA details will be announced soon, and possession is expected by December 2030. Its location in Agripada ensures quick access to major business districts, schools, hospitals, entertainment hubs and transport networks across South Mumbai. Backed by Mahindra Developers' reputation for quality and timely delivery, Mahindra Agripada is set to become a landmark residential address offering luxury, convenience and long-term value.

₹ 0 /sq.ft

Sattva Powai

By Sattva Group

3 BHK Flats for sale in Powai, Mumbai

  • 1100 sq.ft. - 1300 sq. ft.
Rera Registered Residential Under Construction
Sattva Powai is an upcoming premium residential project located in one of Mumbai’s most sought-after neighbourhoods, Powai. Designed for families who want comfort and convenience, the project will offer spacious 2, 3 and 4 BHK homes with well-planned layouts and modern interiors.  Home Features Contemporary architecture Spacious interiors Large windows for natural light and ventilation Premium fittings and finishes Efficiently planned living spaces Every residence is designed to deliver comfort, elegance, and practicality. Buyers can look forward to a range of world-class amenities that support healthy and active living. These include landscaped spaces, a well-equipped clubhouse, fitness areas, recreational zones and more. The pricing and RERA details will be announced soon, making this a strong early consideration for homebuyers and investors waiting for a trusted launch in Powai. Location Advantage – Powai Located in Powai, one of Mumbai’s most upscale residential and commercial destinations. Connectivity Benefits Easy access to Jogeshwari–Vikhroli Link Road Close to Eastern Express Highway Seamless connectivity to Andheri, Vikhroli, Ghatkopar, and BKC Convenient access to Metro connectivity and Mumbai Airport Lifestyle Amenities Residents can enjoy a wide range of modern amenities, including: Grand Clubhouse Swimming Pool Fully Equipped Gymnasium Landscaped Gardens Children's Play Area Indoor Games Room Why Invest in Sattva Powai? Prestigious Powai address with strong demand Excellent connectivity to key commercial hubs Premium lifestyle and luxury amenities High rental demand from professionals and corporate executives Strong long-term appreciation potential Developed by a trusted real estate brand Sattva Powai offers a blend of luxury living, strategic location, premium amenities, and future growth potential. With thoughtfully designed 2, 3, and 4 BHK residences in one of Mumbai’s most desirable neighbourhoods, the project presents an exceptional opportunity for homebuyers and investors looking for a premium residential address in the city.
₹ 3.65 Cr
₹ 33182 /sq.ft

Sunshine Sigma Onyx

By Sunshine Realspaces

2, 3 BHK Flats for sale in Bandra East, Mumbai

Rera Registered Residential Under Construction
Sunshine Sigma Onyx Bandra East Project Overview Here’s what you need to know about the Sunshine Sigma Onyx Project. Location Located in Bandra East, Mumbai, Sunshine Sigma Onyx by Sunshine Realspaces is positioned in one of the city’s most well-connected corporate and residential hubs. The location offers seamless access to: Bandra Kurla Complex (BKC) Western Express Highway Bandra Railway Station Schools, Hospitals & Premium Retail Overview The Sunshine Sigma Onyx Project, developed by Sunshine Realspaces, is an upcoming premium development in Bandra East. The project will feature a modern tower with well-designed 2 & 3 BHK residences focused on efficient layouts and contemporary living. Project Details Construction Status: Under Construction Amenities Sunshine Sigma Onyx is expected to offer a range of modern lifestyle amenities, such as: Fitness Centre / Gym Indoor Games Kids’ Play Area Landscaped Open Spaces Security & Surveillance Parking Facility Adequate parking facilities will be provided within the Sunshine Sigma Onyx project premises in Bandra East. Why Invest in Sunshine Sigma Onyx? Prime Location in Bandra East Close to BKC – Mumbai’s Leading Business District Upcoming Modern Residential Tower Trusted Developer – Sunshine Realspaces Excellent Road & Rail Connectivity High Rental Yield & Appreciation Potential Ideal for Professionals, Families & Investors RERA & Possession Timeline Sunshine Sigma Onyx RERA Number: P51800029733 Possession: September 2023 Status: Under Construction

₹ 0 /sq.ft

Rustomjee Sewri

By Rustomjee Builders

2, 3 BHK Flats for sale in Sewri, Mumbai

  • 770 sq.ft. - 1400 sq. ft.
Rera Registered Residential Under Construction
Rustomjee Sewri Project Overview Planning to buy a property in Rustomjee Sewri, Mumbai? Check out these details below. Rustomjee Sewri is a premium residential project in Sewri, Mumbai. Rustomjee Builders offers luxury 2 BHK and 3 BHK apartments in Mumbai for sale, designed with high-end specifications and modern architecture.   Rustomjee Sewri Connectivity Located in Sewri, Mumbai, Rustomjee Sewri is situated in a well-established area. The location is in proximity to: Eastern Freeway Upcoming Sewri–Nhava Sheva Trans Harbour Link Schools & Educational Institutes Hospitals & Healthcare Facilities Business districts & Commercial hubs   Project Details of Rustomjee Sewri Mumbai The Rustomjee Sewri Project, developed by Rustomjee Builders, spans 1.52 acres and features 27 storeys. Project RERA Number – Coming Soon   Carpet Area Rustomjee Sewri is an under-construction project by Rustomjee Builders in Sewri, Mumbai, offering 2 BHK and 3 BHK apartments for sale. A perfect combination of inspiring architecture, high-end specifications, and excellent city connectivity are added advantages for comfortable living. The carpet areas of these Mumbai flats are: 2 BHK – approx. 770 sq.ft 3 BHK – approx. 1400 sq.ft   Amenities Rustomjee Sewri by Rustomjee Builders offers lifestyle amenities such as – Modern Gymnasium Children’s Play Area Landscaped Open Spaces 24×7 Security Multi-level Parking   RERA & Possession Timeline Rustomjee Sewri RERA Number is Coming Soon, and the possession date is scheduled for Under Construction – Possession Timeline Coming Soon.   Why invest in Rustomjee Sewri Mumbai property? Prime location in Mumbai Luxury 2 & 3 BHK residences Reputed developer – Rustomjee Builders Excellent connectivity & lifestyle conveniences   To get the reviews of Rustomjee Builders, or to schedule a visit to the Rustomjee Sewri Project sample flat, call us today!

₹ 0 /sq.ft

Sanghvi Aaditya Residency

By Sanghvi Developers

1, 2 BHK Flats for sale in Grant Road, Mumbai

  • 432 sq.ft. - 616 sq. ft.
Rera Registered Residential Ready To Move In Under Construction
Aditya Residency is an elegant OC-received boutique residential project located in the heart of South Mumbai at Grant Road (East). Designed for comfort and convenience, it offers smartly planned 1 & 2 BHK apartments ideal for families, professionals, and investors. Each home is well-ventilated, vastu-compliant, and built with premium-quality fittings to create a perfect blend of functionality and style. Situated just a 5-minute walk from Grant Road Railway Station, the project enjoys excellent connectivity to key city destinations like Marine Drive, Girgaon Chowpatty, and Crawford Market. Residents can also access top-rated schools, hospitals, and shopping hubs within minutes. Aditya Residency is ready-to-move-in, offering peace of mind with no construction delays. With high rental demand, limited inventory, and modern lifestyle amenities including a gym, high-speed elevators, and 24x7 security, it stands as a rare opportunity to own an exclusive home in South Mumbai.
₹ 1.94 Cr
₹ 44907 /sq.ft

Amann Solitaire

By Amann Infradevelopment

2 BHK Flats for sale in Borivali West, Mumbai

  • 1375 sq.ft.
Rera Registered Residential Under Construction
₹ 3.00 Cr
₹ 21818 /sq.ft

Garden Colony

By Suraj Estate

1, 2 BHK Flats for sale in Mahim West, Mumbai

  • 520 sq.ft.
Rera Registered Residential Ready To Move In
₹ 2.15 Cr
₹ 41346 /sq.ft

United Heights

By United Builders Maharashtra

for sale in Mahim West, Mumbai

Rera Registered Residential Ready To Move In

₹ 0 /sq.ft
You are currently searching in mumbai