All Categories
  • All Categories
  • Shops
  • Hotels
  • Restaurants
  • Bars
  • Events
  • Fitness

Showing 221-240 of 346 results

Search Properties in Bandra Andheri

Find properties in Bandra for Andheri Find properties in Bandra for Andheri
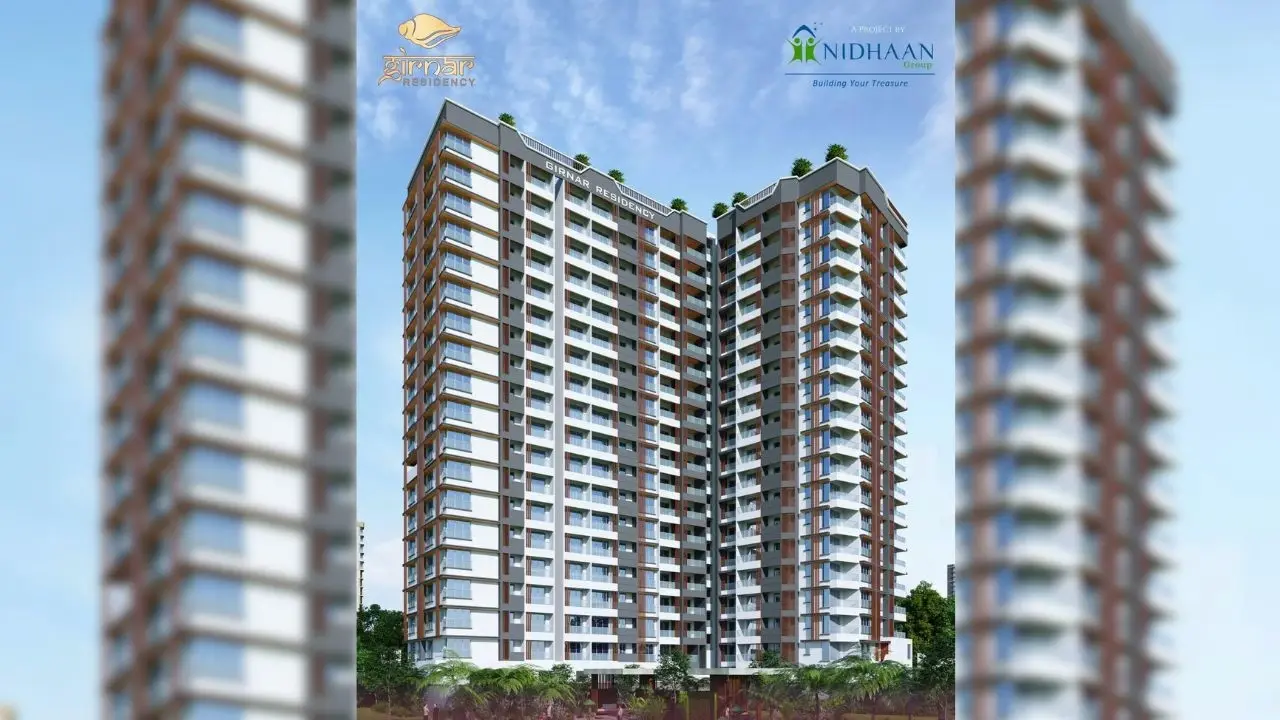
Nidhaan Girnar Residency

By Nidhaan Realty LLP

1, 2 BHK Flats for sale in Andheri East, Mumbai

  • 484 sq.ft. - 785 sq. ft.
Rera Registered Residential Under Construction
Nidhaan Girnar Residency Project Overview For a Nidhaan Realty LLP project, Call Us Today! And for Nidhaan Girnar Residency project details, check out the description below. Address: Located in Andheri East, Mumbai, Nidhaan Girnar Residency by Nidhaan Realty LLP offers thoughtfully designed 1 & 2 BHK residences ideal for comfortable and well-connected city living. Project Details: • Nidhaan Girnar Residency is spread across coming soon acres with a modern residential tower. • Nidhaan Girnar Residency features well-planned storeys designed for urban convenience. • Nidhaan Girnar Residency offers efficient 1 BHK and 2 BHK layouts suitable for individuals, couples and small families. • Smart internal space utilization ensures good ventilation and practical room design. • Located close to key workplaces, metro connectivity and major roads for seamless daily travel. Carpet Area: Nidhaan Girnar Residency carpet area details are given below: 1 BHK – 484 sq.ft. 2 BHK – 740 sq.ft. to 785 sq.ft. Lifestyle Amenities: • Banquet Hall • Cafeteria • Club House • Conference Room • Sports Courts • Yoga Zone • Fitness Corner • Gym • Pet Park • Amphitheater Facilities: • Lift • Security System • Gated Society • Pet Friendly Why to Invest in this Property? • Developed by Nidhaan Realty LLP, known for quality-focused project delivery. • Prime Andheri East location with excellent connectivity to daily essentials. • Compact and spacious layouts ideal for urban homebuyers. • Wide range of lifestyle amenities supporting recreation and convenience. • High potential for rental returns and long-term appreciation. Possession & RERA: Possession: December 2026 MahaRERA No.: P51800056491
₹ 1.62 Cr
₹ 33471 /sq.ft

RNA NG Eclat

By RNA builders NG

2 BHK Flats for sale in Andheri West, Mumbai

  • 714.72 sq.ft. - 863 sq. ft.
Rera Registered Residential Ready To Move In Under Construction
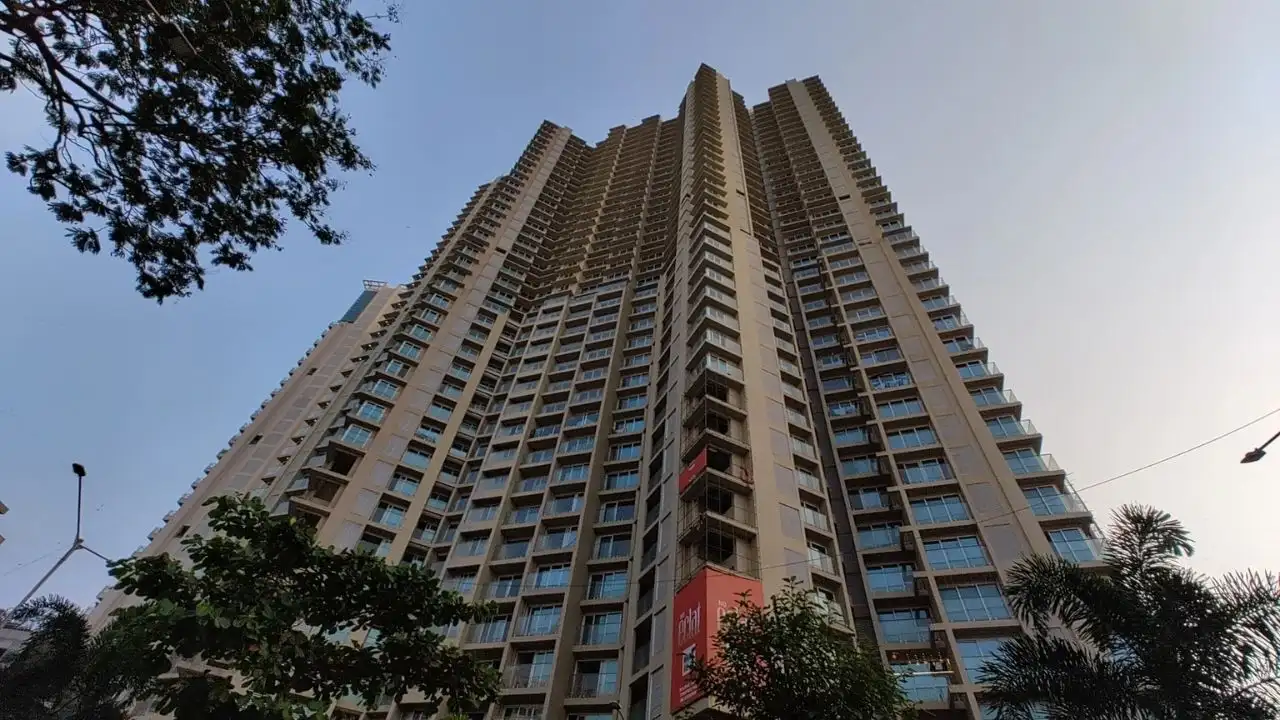
RNA NG Eclat – Project Overview For a RNA Builders NG project, Call Us Today! And for RNA NG Eclat project details, check out the description below. Address: Located in Andheri West, Mumbai, RNA NG Eclat by RNA Builders NG offers premium 2 BHK residences designed for upscale urban living with superior comfort. Project Details: RNA NG Eclat is spread across 1.06 acres with an impressive structure rising up to 39 storeys. It offers spacious 2 BHK homes thoughtfully crafted with efficient layouts and premium specifications. The project includes two RERA registrations covering its completed and ongoing phases. RNA NG Eclat provides modern comforts and a lifestyle defined by convenience, elegance, and superior planning. Carpet Area: RNA NG Eclat carpet area details are given below: 2 BHK – 714.72 sq.ft. to 863 sq.ft. Lifestyle Amenities: Banquet Hall, Cafeteria, Club House, Conference Room, Jogging Track, Kids Play Area, Swimming Pool, Yoga Zone, Fitness Corner, Gym, Party Lawn, Pet Park, Amphitheater, Mini-Theater, Open Gym, Reflexology Area. Facilities: Security System, Gated Society, Lift, Pet Friendly, Parking Facility. Why to Invest in this Property? Prime location in Andheri West with excellent connectivity. Reputed developer with long-standing industry presence. Ready-to-move-in and under-construction phases offering options for all buyers. Rich amenities ensuring an elevated lifestyle experience. Strong appreciation potential due to premium positioning and demand in the micro-market. Possession & RERA: Possession: Ready to Move In MahaRERA: P51800000218 / P51800008047
₹ 3.21 Cr
₹ 44913 /sq.ft

Aarsh Parshwa Darshan

By Aarsh Developers

2, 3 BHK Flats for sale in Andheri West, Mumbai

  • 747 sq.ft. - 1519 sq. ft.
Rera Registered Residential Under Construction
Aarsh Parshwa Darshan Project Overview For an Aarsh Developers project, Call Us Today! And for Aarsh Parshwa Darshan project details, check out the description below. Address: Located in Andheri West, Mumbai, Aarsh Parshwa Darshan by Aarsh Developers offers premium 2 & 3 BHK residences designed for comfort, lifestyle convenience, and modern urban living. Project Details: • Aarsh Parshwa Darshan spans 0.56 acres of well-planned land. • The project features a thoughtfully designed 13-storey residential tower. • It offers spacious 2 BHK and 3 BHK homes with excellent carpet area layouts. • Aarsh Parshwa Darshan ensures a contemporary design language with functional architecture for everyday comfort. Carpet Area: Aarsh Parshwa Darshan carpet area details are given below: • 2 BHK – 747 sq.ft. to 765 sq.ft. • 3 BHK – 1519 sq.ft. Lifestyle Amenities: • Jogging Track • Kids Play Area • Swimming Pool Facilities: • Lift • Gas Pipeline • Power Backup • Parking • Security System • Washroom • Private Garden/Terrace • Natural Light • 24×7 Water • No Open Drainage Around • Gated Society Why to Invest in this Property? • Prime Andheri West location with excellent connectivity • Trusted Aarsh Developers with quality construction • Well-planned layouts offering comfort and premium living • Strong future appreciation potential • Established social and commercial infrastructure nearby Possession & RERA: • Possession: December 2027 • MahaRERA No.: P51800080140
₹ 3.00 Cr
₹ 40161 /sq.ft

Naman Premier

By Shree Naman Group

1 BHK Flats for sale in Andheri West, Mumbai

  • 425 sq.ft.
Rera Registered Residential Ready To Move In Under Construction
Naman Premier – Project Overview For a Shree Naman Group project, Call Us Today! And for Naman Premier project details, check out the description below. Address: Located in Andheri West, Mumbai, Naman Premier by Shree Naman Group offers a refined living experience in one of the most connected and premium residential zones in the city. Project Details: Naman Premier is spread across 2.21 acres of well-planned land. The project features a premium tower structure rising up to 17 storeys. It offers thoughtfully designed 1 BHK residences focused on comfort and smart layouts. The project showcases quality craftsmanship and a lifestyle that blends convenience with modern amenities. Carpet Area: Naman Premier carpet area details are given below: 1 BHK – 425 sq.ft. Lifestyle Amenities: A wide range of amenities are offered, including a clubhouse, sports courts, kids play area, swimming pool, yoga zone, gym, fitness corner, party lawn, pet park, mini-theater, open gym, and reflexology zone. Facilities: Security System Gated Society Lift Parking Facility Pet Friendly Why to Invest in this Property? Prime location in Andheri West with excellent connectivity. Ready-to-move premium development by a reputed group. Strong lifestyle amenities ensuring everyday comfort. High rental demand and long-term appreciation potential. Safe, secure, and community-focused environment. Possession & RERA: Possession: Ready to Move In MahaRERA: P51800008002
₹ 1.24 Cr
₹ 29176 /sq.ft

vaida west world harmony

By Vaidya Spaces

1, 2, 3 BHK Flats for sale in Andheri West, Mumbai

  • 423.88 sq.ft. - 1091.35 sq. ft.
Rera Registered Residential Under Construction
Vaidya West World Harmony Project Overview For a Vaidya Spaces project, Call Us Today! And for Vaidya West World Harmony project details, check out the description below. Address: Located in Andheri West, Mumbai, Vaidya West World Harmony by Vaidya Spaces offers well-planned 1, 2 and 3 BHK residences designed for upgraded living in a prime, well-connected neighbourhood. Project Details: • Vaidya West World Harmony is coming soon across a land parcel of coming soon acres with coming soon residential storeys. • Vaidya West World Harmony offers 1 BHK, 2 BHK and 3 BHK residences crafted for comfort and everyday convenience. • The project features modern elevation, practical planning and essential lifestyle amenities. • Excellent connectivity to highways, railway station and metro routes enhances daily travel convenience. • A secure, thoughtfully designed development suitable for families and professionals. Carpet Area: Vaidya West World Harmony carpet area details are given below: 1 BHK – 423.88 sq.ft. 2 BHK – 666 sq.ft. to 836 sq.ft. 3 BHK – 1019 sq.ft. Lifestyle Amenities: • Banquet Hall • Cafeteria • Club House • Jogging Track • Sports Courts • Jacuzzi • Yoga Zone • Fitness Corner • Gym • Pet Park • Amphitheater • Mini-Theater Facilities: • Lift • Security System • Gated Society • Pet Friendly Why to Invest in this Property? • Prime Andheri West location with excellent access to major road, rail and metro networks. • Developed by Vaidya Spaces, known for reliable planning and quality delivery. • Multiple layouts across 1, 2 and 3 BHK ideal for modern family needs. • Rich lifestyle amenities supporting fitness, recreation and social gatherings. • Strong investment potential in a fast-growing residential micro-market. Possession & RERA: Possession: July 2027 MahaRERA No.: P51800055721 / P51800055855
₹ 1.12 Cr
₹ 26423 /sq.ft

Lashkaria Indrasukh

By Lashkaria Housing and Infrastructure

2, 3 BHK Flats for sale in Andheri West, Mumbai

  • 780 sq.ft. - 1100 sq. ft.
Rera Registered Residential Under Construction
Lashkaria Indrasukh Project Overview For a Lashkaria Housing and Infrastructure project, Call Us Today! And for Lashkaria Indrasukh project details, check out the description below. Address: Located in Andheri West, Mumbai, Lashkaria Indrasukh offers thoughtfully designed 2 and 3 BHK apartments crafted for modern urban living. Project Details: • Spread over a coming-soon acreage with 18-storey towers. • Offers spacious 2 BHK and 3 BHK apartments with efficient layouts. • Strategically located with excellent access to schools, shopping, and transport hubs. • Equipped with lifts, gated society, 24/7 security, and pet-friendly facilities. • Designed with modern lifestyle amenities for recreation, fitness, and leisure. Carpet Area: Lashkaria Indrasukh carpet area details are given below: 2 BHK Apartment – 780 sq.ft. 3 BHK Apartment – 1,100 sq.ft. Lifestyle Amenities: • Banquet Hall • Cafeteria • Club House • Jogging Track • Sports Courts • Kids Play Area • Yoga Zone • Fitness Corner • Gym • Mini-Theater • Open Gym Facilities: • Lift • Security System • Gated Society • Pet Friendly Why to Invest in this Property? • Prime Andheri West location with strong connectivity. • Reputed developer known for timely delivery and quality construction. • Well-designed apartments offering comfort and modern lifestyle. • Comprehensive amenities supporting wellness, recreation, and leisure. • Attractive investment opportunity in a high-demand neighborhood. Possession & RERA: Possession: December 2028 MahaRERA No.: P51800052471
₹ 3.00 Cr
₹ 38462 /sq.ft

Disha Elysium

By Disha Construction

2, 3 BHK Flats for sale in Andheri West, Mumbai

  • 559 sq.ft. - 1070 sq. ft.
Rera Registered Residential Under Construction
Disha Elysium Project Overview For a Disha Construction project, Call Us Today! And for Disha Elysium project details, check out the description below. Address: Located in Andheri West, Mumbai, Disha Elysium offers premium 2 and 3 BHK apartments designed for modern living with comfort, convenience, and ample lifestyle amenities. Project Details: • Spread over 0.73 acres with 18-storey towers. • Offers thoughtfully planned 2 BHK and 3 BHK apartments. • Strategically located for excellent connectivity to key business hubs, schools, and shopping centers. • Equipped with lifts, gated society, 24/7 security, and pet-friendly facilities. • Provides modern amenities for wellness, recreation, and leisure. Carpet Area: Disha Elysium carpet area details are given below: 2 BHK Apartment – 559 sq.ft. to 758 sq.ft. 3 BHK Apartment – 846 sq.ft. to 1070 sq.ft. Lifestyle Amenities: • Banquet Hall • Cafeteria • Club House • Conference Room • Jogging Track • Sports Courts • Swimming Pool • Yoga Zone • Gym • Mini-Theater • Open Gym Facilities: • Lift • Security System • Gated Society • Pet Friendly Why to Invest in this Property? • Prime Andheri West location with excellent connectivity. • Developed by Disha Construction, known for quality and timely delivery. • Modern layouts and wide configuration options suitable for families and investors. • Comprehensive amenities for a luxurious lifestyle. • Strong potential for long-term appreciation and rental demand. Possession & RERA: Possession: March 2030 MahaRERA No.: P51800077977
₹ 2.03 Cr
₹ 36315 /sq.ft

Veena Codename One Luxe

By Veena Developers

3, 4 BHK Flats for sale in Andheri West, Mumbai

  • 1699 sq.ft. - 1817 sq. ft.
Rera Registered Residential Under Construction
Veena Codename One Luxe Project Overview For a Veena Developers project, Call Us Today! And for Veena Codename One Luxe project details, check out the description below. Address: Located in Lokhandwala, Andheri West (Link Road), Mumbai, opposite Infinity Mall, Veena Codename One Luxe offers premium 3 BHK and 4 BHK apartments in a low-density luxury setting. Project Details: • Veena Codename One Luxe is spread across 0.6771 acres with 31-storey towers. • Offers 3 BHK and 4 BHK apartments with spacious layouts and modern finishes. • Strategically located near shopping, metro, and major roads for excellent connectivity. • Designed to provide exclusivity, privacy, and a high-end lifestyle. • Equipped with lifts, gated society, pet-friendly facilities, and premium security. Carpet Area: Veena Codename One Luxe carpet area details are given below: 3 BHK Apartment – 999 sq.ft. 4 BHK Apartment – 1,699 sq.ft. to 1,817 sq.ft. Lifestyle Amenities: • Cafeteria • Sports Courts • Swimming Pool • Yoga Zone • Gym • Pet Park • Open Gym Facilities: • Lift • Gated Society • Pet Friendly Why to Invest in this Property? • Prime Lokhandwala location with strong connectivity and lifestyle access. • Developed by Veena Developers, a trusted name since 1990. • Spacious 3 BHK and 4 BHK apartments with luxury finishes. • Limited inventory ensures exclusivity and high demand potential. • Ideal for both premium living and long-term investment growth. Possession & RERA: Possession: March 2028 MahaRERA No.: PM1180002400053
₹ 8.91 Cr
₹ 52443 /sq.ft

Dream Aspire

By Dream India Builders

1, 2, 3 BHK Flats for sale in Andheri West, Mumbai

  • 429 sq.ft. - 1172 sq. ft.
Rera Registered Residential Under Construction
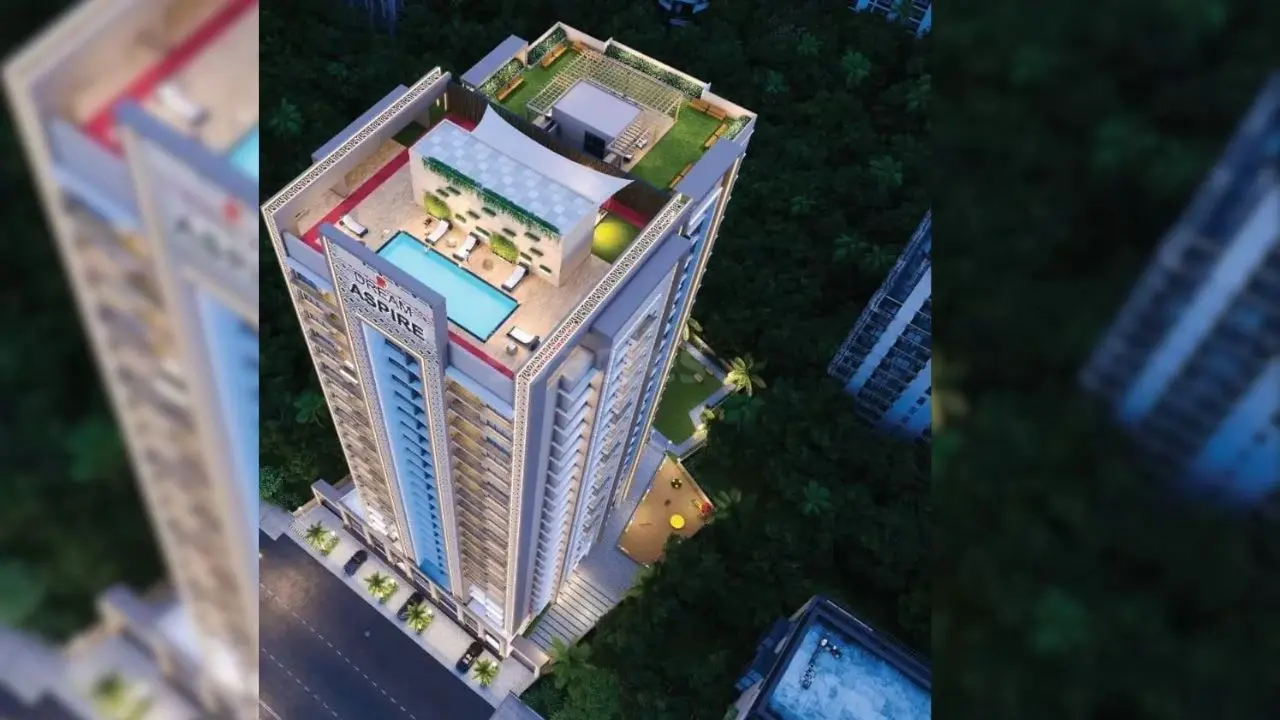
Dream Aspire Project Overview For a Dream India Builders project, Call Us Today! And for Dream Aspire project details, check out the description below. Address: Located in Andheri West, Mumbai, Dream Aspire offers thoughtfully designed 1, 2, and 3 BHK apartments, combining modern living with comfort and convenience. Project Details: • Dream Aspire spans 0.58 acres with elegant 22-storey towers. • Offers 1, 2, and 3 BHK apartments with optimized layouts and premium finishes. • Strategically located in Andheri West, providing easy access to transport, schools, and shopping hubs. • Designed to offer a lifestyle of luxury with contemporary amenities. • Ensures safety and security with a gated society and round-the-clock security system. Carpet Area: Dream Aspire carpet area details are given below: 1 BHK – 429 to 459 sq.ft. 2 BHK – 713 to 918 sq.ft. 3 BHK – 1172 sq.ft. Lifestyle Amenities: • Banquet Hall • Club House • Jogging Track • Sports Courts • Kids Play Area • Yoga Zone • Fitness Corner • Open Gym Facilities: • Lift • Security System • Bank Offers Available Why to Invest in this Property? • Prime Andheri West location with excellent connectivity. • Developed by Dream India Builders, known for quality construction. • Modern amenities and thoughtfully designed layouts for comfortable living. • High potential for capital appreciation in a desirable Mumbai suburb. • Secure and gated community ensuring peace of mind for residents. Possession & RERA: Possession: December 2026 MahaRERA No.: P51800053836
₹ 1.32 Cr
₹ 30769 /sq.ft

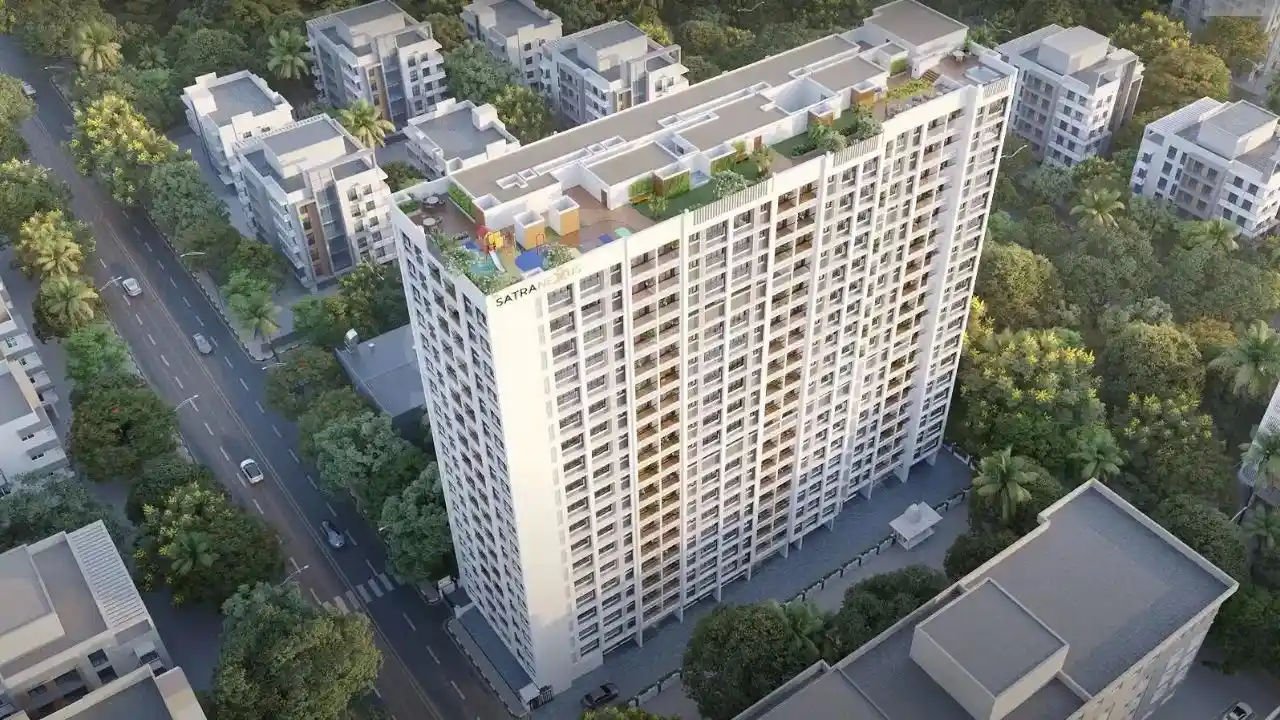
Satra Nexus

By Satra Corp

1, 2 BHK Flats for sale in Andheri East, Mumbai

  • 463 sq.ft. - 635 sq. ft.
Rera Registered Residential Under Construction
Satra Nexus Project Overview For a Satra Corp project, Call Us Today! And for Satra Nexus project details, check out the description below. Address: Located in Andheri East, Mumbai, Satra Nexus offers thoughtfully designed 1 and 2 BHK apartments for modern urban living. Project Details: • Satra Nexus is an under-construction project spread over 0.44 acres with 18-storey towers. • The project offers well-planned 1 and 2 BHK apartments with functional layouts. • Designed to provide a safe, gated community with premium lifestyle amenities. • Strategically connected to key transport hubs, schools, hospitals, and shopping areas. • Combines modern architecture with practical living spaces to enhance lifestyle comfort. Carpet Area: Satra Nexus carpet area details are given below: 1 BHK – 430 sq.ft. to 483 sq.ft. 2 BHK – 560 sq.ft. to 635 sq.ft. Lifestyle Amenities: • Banquet Hall • Cafeteria • Club House • Jogging Track • Sports Courts • Kids Play Area • Jacuzzi • Yoga Zone • Gym • Mini-Theater Facilities: • Lift • Security System • Gated Society • Pet Friendly Why to Invest in this Property? • Prime Andheri East location with excellent connectivity. • Developed by Satra Corp, a reputed developer with 20+ years of experience. • Modern, functional apartments ideal for urban families. • Secure gated community with a wide range of lifestyle amenities. • Strong potential for appreciation due to location and quality construction. Possession & RERA: Possession: December 2027 MahaRERA No.: P51800077218
₹ 1.07 Cr
₹ 23110 /sq.ft

Veena Synergy

By Veena Developers

2 BHK Flats for sale in Andheri West, Mumbai

  • 691 sq.ft. - 699 sq. ft.
Rera Registered Residential Under Construction
Veena Synergy Project Overview For a Veena Developers project, Call Us Today! And for Veena Synergy project details, check out the description below. Address: Located in Andheri West, Mumbai, Veena Synergy offers premium 2 and 3 BHK apartments thoughtfully designed for contemporary living. Project Details: • Veena Synergy is an under-construction project spread over 0.89 acres with 11-storey towers. • The project offers spacious 2 and 3 BHK apartments crafted for comfort and modern lifestyles. • Focused on providing a secure, gated environment with essential facilities. • Strategically located with easy access to Western Express Highway, local markets, schools, and transportation hubs. • Designed to blend modern architecture with functionality and urban lifestyle needs. Carpet Area: Veena Synergy carpet area details are given below: 2 BHK – 691 sq.ft. to 699 sq.ft. Lifestyle Amenities: • Banquet Hall • Club House • Sports Courts • Jogging Track • Kids Play Area • Swimming Pool • Yoga Zone • Fitness Corner • Gym Facilities: • Lift • Security System • Gated Society • Pet Friendly Why to Invest in this Property? • Prime location in Andheri West with excellent connectivity. • Developed by Veena Developers, a trusted name with over 31 years of experience. • Modern apartments with thoughtful layouts for comfort and convenience. • Safe, secure, and gated community with multiple lifestyle amenities. • Strong investment potential due to location and quality construction. Possession & RERA: Possession: December 2026 MahaRERA No.: P51800049356
₹ 2.14 Cr
₹ 30970 /sq.ft

I Stay Project

By STARWING REAL ESTATE COMPANY

1, 2 BHK Flats for sale in Andheri East, Mumbai

  • 406 sq.ft. - 611 sq. ft.
Rera Registered Residential Under Construction
₹ 1.07 Cr
₹ 26355 /sq.ft

Romell Orbis

By Romell Group

2, 3 BHK Flats for sale in Andheri East, Mumbai

  • 612 sq.ft. - 858 sq. ft.
Rera Registered Residential Ready To Move In Under Construction
₹ 1.85 Cr
₹ 30229 /sq.ft

Park Royale

By Pride Group

2, 3 BHK Flats, Bungalow for sale in Andheri East, Mumbai

  • 741.53 sq.ft. - 16300000 sq. ft.
Rera Registered Residential Under Construction
₹ 1.47 Cr
₹ 19824 /sq.ft

Mesacon Greens

By Mesacon Spaces LLP

2, 3, 4 BHK Flats for sale in Andheri West, Mumbai

  • 560 sq.ft. - 1760 sq. ft.
Rera Registered Residential Under Construction
Mesacon Spaces LLP Mesacon Greens Andheri West Project Key Features:   The project offers 2BHK flats in Andheri West for sale. The project is spread over 1.09 acres of land parcel. There will be one tower with modern exterior design The elevation of project consists of G+12 residential floors How Is The Connectivity Of The Mesacon Spaces LLP Mesacon Greens Property In Andheri West? The project offers easy connectivity to Western Express Highway, Andheri West Railway Station, Infinity Mall Etc. What Is The Address Of The Mesacon Spaces LLP Mesacon Greens Project? The Mesacon Spaces LLP Mesacon Greens is located on Barfiwala Flyover, Zalawad Nagar, Ganga Vihar, Andheri West, Mumbai, Maharashtra 400058. What Are The Carpet Areas Available At The Mesacon Spaces LLP Mesacon Greens Andheri West Project? Mesacon Spaces LLP Mesacon Greens Developers' project offers 2BHK flats in Andheri West for sale with a carpet area of:   2BHK–––560--771 sqft What Is The Mesacon Spaces LLP Mesacon Greens Project Status? The Mesacon Spaces LLP Mesacon Greens Andheri West project is ready to move in.   What Amenities Are Available At Mesacon Spaces LLP Mesacon Greens? Mesacon Spaces LLP offers 10+ lifestyle amenities, such as a gymnasium, indoor games, kids play Area, Yoga Zone, Jogging Track, Swimming Pool and more. Is Parking Available At Mesacon Spaces LLP Mesacon Greens? Yes, you will get parking at the Mesacon Spaces LLP Mesacon Greens Project in Andheri West. What Is The Rera Number Of Mesacon Spaces LLP Mesacon Greens? Mesacon Spaces LLP New Launch Mesacon Greens Rera number is P51800054234. What Is The Possession Timeline Of Mesacon Spaces LLP Mesacon Greens? The Rera Possession of Mesacon Spaces LLP Mesacon Greens is June 2027. Why Invest In Mesacon Spaces LLP Mesacon Greens Andheri West Property?   Well-established Location Upgraded Lifestyle Good Safety & Security Easy Access to Basic Facilities To get the reviews of Mesacon Spaces LLP Builders and Developers, or to schedule a visit to the Mesacon Spaces LLP Mesacon Greens Andheri West Project sample flat, call us today!  
₹ 1.96 Cr
₹ 35000 /sq.ft

Saujanya Rachanaa

By Terraferma Developers LLP And Rachanaa Group

2, 3 BHK for sale in Andheri West, Mumbai

  • 651 sq.ft. - 1147 sq. ft.
Rera Registered Residential Under Construction
Here’s what you need to know about the Saujanya Rachanaa Andheri Project. Location Located on Bhardawadi Rd, Dawood Baug, Navneeth Colony, Andheri West, Mumbai, Saujanya Rachanaa is situated in a well-established area. The location is in proximity to: Andheri Railway Station Azad Nagar Metro Station Prime Mall Overview The Saujanya Rachanaa Project, developed by Terraferma Developers LLP And Rachanaa Group, spans 0.82 acre and features a high-rise tower with G+11 floors.  Carpet Area Terraferma Developers LLP And Rachanaa Group project offers 2BHK and 3BHK flats in Andheri for sale with a carpet area of: 2BHK - 651 - 767 Sq.ft 2BHK - 816 - 1147 Sq.ft Amenities Saujanya Rachanaa Mumbai by Terraferma Developers LLP And Rachanaa Group offers 20+ lifestyle amenities, such as - Gymnasium Park Yoga Deck Gazebo Children's Play Area Parking Facility Parking is available at the ground level of the Saujanya Rachanaa Project in Andheri West Why invest in Saujanya Rachanaa Andheri property? Ease and comfort due to convenient location Surrounded by supermarkets, hospitals, schools, and malls Rera & Possession Timeline Terraferma Developers New Launch Saujanya Rachanaa Rera Number is P51800046295, and the Rera Possession is in December 2025 To get the reviews of Terraferma Developers LLP And Rachanaa Group, or to schedule a visit to the Saujanya Rachanaa Andheri Project sample flat, call us today!  

₹ 0 /sq.ft

Gala Nirvana

By Gala Infra Developers

1, 2 BHK for sale in Andheri East, Mumbai

Rera Registered Residential Under Construction
Here’s what you need to know about the Gala Nirvana Andheri Project. Location Located on Andheri East,Andheri,  Mumbai,  Gala Nirvana is situated in a well-established area. The location is in proximity to: Jogeshwari railway station Dr. A.R. Karkhanis Fracture & Accident Hospital Westside Mall Overview The Gala Nirvana Project, developed by Gala Infra Developers, the project details like land parcel, number of towers and number of floors will be shared on request. Carpet Area Gala Infra Developers project offers 1BHK and 2BHK flats in Andheri for sale with a carpet area of: 1BHK : On Request 2BHK : On Request Amenities Gala Nirvana Mumbai by Gala Infra Developers offers 10+ lifestyle amenities, such as - Indoor Games Gymnasium Yoga Deck Children's Play Area Jogging Track Parking Facility Parking is available at the ground level of the Gala Nirvana Project in Andheri East Why invest in Gala Nirvana Andheri property? Prime Location Spacious Layouts Lifestyle Amenities Rera & Possession Timeline Gala Infra Developers New Launch Nirvana Rera Number is P51800047812, and the Rera Possession is in December 2025 To get the reviews of Gala Infra Developers, or to schedule a visit to the Gala Nirvana Andheri Project sample flat, call us today!  

₹ 0 /sq.ft

AR MK Gracia

By A R Amboli Developers Pvt Ltd

2 BHK for sale in Andheri West, Mumbai

  • 583 sq.ft. - 795 sq. ft.
Rera Registered Residential Under Construction
Here’s what you need to know about the AR MK Gracia Andheri Project. Location Located on Ceasar Rd, near Shiv Sena Shakha, Amboli, Andheri West, Mumbai, AR MK Gracia is situated in a well-established area. The location is in proximity to: SV Road - 600m Andheri Railway Station - 1.5km Western Express Highway - 2km Overview The AR MK Gracia Project, developed by A R Amboli Developers Pvt Ltd, spans 0.267 acre and features a high-rise tower with G+20 floors.  Carpet Area A R Amboli Developers Pvt Ltd project offers  2BHK flats in Andheri for sale with a carpet area of: 2BHK - 583 - 795 Sq.ft Floor Plan There are 4 residences, 2 elevators, and 1 staircase on each floor at AR MK Gracia Tower, Andheri. Amenities AR MK Gracia Mumbai by A R Amboli Developers Pvt Ltd  offers 10+ lifestyle amenities, such as - Gymnasium Toddler play area Yoga Deck Seating Area Terrace Garden Parking Facility Parking is available at the tower parking level of the AR MK Gracia Project in Andheri West Why invest in AR MK Gracia Andheri property? Vastu-Compliant Homes Exclusive low-density development approach Rera approved project Modern and Aesthetic Design Sustainably designed with eco-friendly elements Rera & Possession Timeline A R Amboli Developers New Launch AR MK Gracia Rera Number is P51800047834, and the Rera Possession is in December 2025 To get the reviews of A R Amboli Developers Pvt Ltd , or to schedule a visit to the AR MK Gracia Andheri Project sample flat, call us today!  

₹ 0 /sq.ft

MDM 9 Marina

By MDM Realty

1, 2 BHK for sale in Andheri West, Mumbai

Rera Registered Residential Under Construction
Here’s what you need to know about the MDM 9 Marina Andheri Project. Location Located on 150 JP Road Mudran Press Colony Andheri west, Andheri, Mumbai, MDM 9 Marina is situated in a well-established area. The location is in proximity to: Versova Metro Station Andheri Railway Station Infinity Mall Overview The MDM 9 Marina Project, developed by MDM Realty, the project details like land parcel, number of towers, number of floors will be shared on request.  Carpet Area MDM Realty project offers 1BHK and 2BHK flats in Andheri for sale with a carpet area of: 1BHK  : On Request 2BHK  : On Request Amenities MDM 9 Marina Mumbai by MDM Realty offers 10+ lifestyle amenities, such as - Swimming Pool Kids Play Area Gymnasium Walking Space Mini Theatre Parking Facility Parking is available at the ground level of the MDM 9 Marina Project in Andheri West. Why invest in MDM 9 Marina Andheri property? Prime  Location Spacious Layouts Lifestyle Amenities Rera & Possession Timeline MDM Realty New Launch MDM 9 MarinaRera Number is P51800076983, and the Rera Possession is in December 2027 To get the reviews of MDM Realty , or to schedule a visit to the MDM 9 Marina Andheri Project sample flat, call us today!  

₹ 0 /sq.ft

Icon Live Well Chs Ltd

By Icon Constructions Andheri

1, 2 BHK for sale in Jogeshwari East, Mumbai

Rera Registered Residential Under Construction
Here’s what you need to know about the Icon Live Well Jogeshwari East Project. Location Located on Behram Baug Road, Jogeshwari West, Mumbai, Icon Live Well is situated in a well-established area. The location is in proximity to: Criticare Hospital Oshiwara Metro Station Jogeshwari railway station Overview The Icon Live Well Project, developed by Icon Constructions Andheri , land detail, tower detail, storey detail are coming soon. Carpet Area Icon Constructions Andheri project offers 1BHK and 2BHK flats in Jogeshwari East for sale with a carpet area of: 1BHK  : On Request 2BHK  : On Request Amenities Icon Live Well Mumbai by Icon Constructions Andheri  offers 10+ lifestyle amenities, such as - Gymnasium Indoor Games Yoga Deck Meditation Deck Children's Play Area Parking Facility Parking is available at the ground level of the Icon Live Well Project in Jogeshwari East Why invest in Icon Live Well Jogeshwari East property? Prime Location Lifestyle Amenities Spacious Layouts Rera & Possession Timeline Icon Constructions New Launch  Live Well Rera Number is P51800078878, and the Rera Possession is in December 2029 To get the reviews of Icon Constructions Andheri , or to schedule a visit to the Icon Live Well Jogeshwari East Project sample flat, call us today!  

₹ 0 /sq.ft
You are currently searching in Bandra
-->