All Categories
  • All Categories
  • Shops
  • Hotels
  • Restaurants
  • Bars
  • Events
  • Fitness

Showing 261-280 of 346 results

Search Properties in Bandra Andheri

Find properties in Bandra for Andheri Find properties in Bandra for Andheri

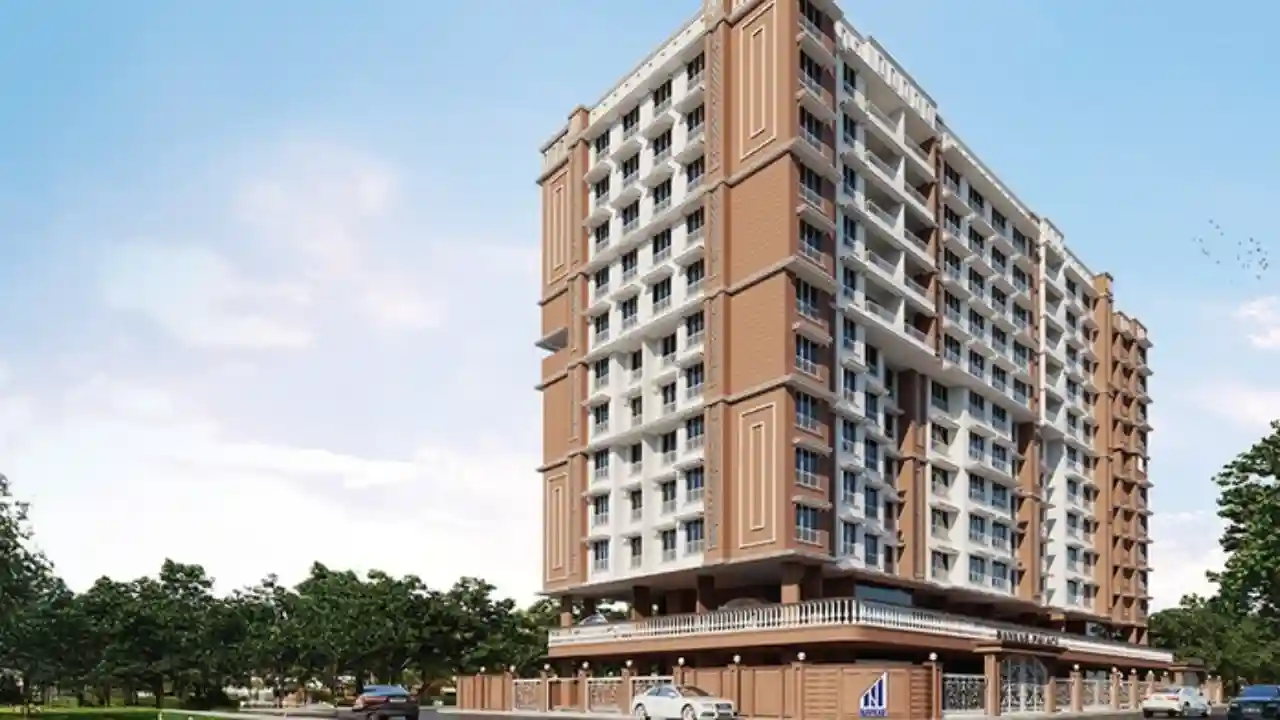
TBC Marol Phase 1

By The Baya Company

1, 2, 3, 5 BHK Flats for sale in Andheri East, Mumbai

  • 485 sq.ft. - 2410 sq. ft.
Rera Registered Residential Under Construction
The Baya Company TBC Marol Phase 1 Andheri East Project Key Features:   The project offers 1BHK, 2BHK, 3BHK and 5BHK flats in Andheri East for sale. The project is spread over 0.8 acres of land parcel. There will be one tower with modern exterior design The elevation of project consists of G+20 residential floors How Is The Connectivity Of The The Baya Company TBC Marol Phase 1 Property In Andheri East? The project offers easy connectivity to Western Express Highway, Andheri East Railway Station, Malls Etc. What Is The Address Of The The Baya Company TBC Marol Phase 1 Project? The The Baya Company TBC Marol Phase 1 is located on Andheri East, Mumbai, Maharashtra 400093. What Are The Carpet Areas Available At The The Baya Company TBC Marol Phase 1 Andheri East Project? The Baya Company TBC Marol Phase 1 Developers' project offers 1BHK, 2BHK 3BHK and 5BHK flats in Andheri East for sale with a carpet area of:   1BHK–––485 sqft 2BHK–––777--1057 sqft 3BHK–––973--1550 sqft 5BHK–––2410 sqft What Is The The Baya Company TBC Marol Phase 1 Project Status? The The Baya Company TBC Marol Phase 1 Andheri East project is Under construction.   What Amenities Are Available At The Baya Company TBC Marol Phase 1? The Baya Company offers 10+ lifestyle amenities, such as a gymnasium, indoor games, kids play Area, Yoga Zone, Jogging Track, Swimming Pool and more. Is Parking Available At The Baya Company TBC Marol Phase 1? Yes, you will get parking at the The Baya Company TBC Marol Phase 1 Project in Andheri East. What Is The Rera Number Of The Baya Company TBC Marol Phase 1? The Baya Company New Launch TBC Marol Phase 1 Rera number is P51800080380. What Is The Possession Timeline Of The Baya Company TBC Marol Phase 1? The Rera Possession of The Baya Company TBC Marol Phase 1 is December 2030. Why Invest In The Baya Company TBC Marol Phase 1 Andheri East Property?   Well-established Location Upgraded Lifestyle Good Safety & Security Easy Access to Basic Facilities To get the reviews of The Baya Company Builders and Developers, or to schedule a visit to the The Baya Company TBC Marol Phase 1 Andheri East Project sample flat, call us today!
₹ 1.40 Cr
₹ 28866 /sq.ft

Delta Meadows

By Delta Group

1, 2, 3, 4 BHK Flats for sale in Andheri West, Mumbai

  • 362 sq.ft. - 1052 sq. ft.
Rera Registered Residential Under Construction
Delta Meadows Project Overview For a Delta Group, Call Us Today! And for Delta Meadows project details, check out the description below. Address: Located in Azad Nagar, Andheri West, Mumbai, Delta Meadows by Delta Group offers thoughtfully planned 1 BHK, 2 BHK, 3 BHK, and 4 BHK residences designed for modern, comfortable living in a prime western suburb. Project Details: Delta Meadows is spread across 0.32 acres with the total number of storeys coming soon. It offers a wide range of configurations from compact 1 BHKs to spacious 4 BHKs, ensuring suitability for varied lifestyle needs. Delta Meadows combines contemporary design, essential conveniences, and a pleasant living experience for families and professionals. Carpet Area: Delta Meadows carpet area details are given below: • 1 BHK – 362 sq.ft. • 2 BHK – 541 sq.ft. to 663 sq.ft. • 3 BHK – 959 sq.ft. • 4 BHK – 1052 sq.ft. Lifestyle Amenities: • Club House • Jogging Track • Kids Play Area • Swimming Pool • Yoga Zone • Gym Facilities: • Lift • Gas Pipeline • Power Backup • Parking Facility • Security System • Washroom Facility • Natural Light • 24×7 Water Supply • No Open Drainage Around • RWH • Gated Society Why to Invest in this Property? • Prime Andheri West location with strong connectivity • Multiple configuration options for every family size • Good appreciation potential in a high-demand residential hub • Trusted Delta Group developer with years of market presence • Modern amenities and essential facilities for comfortable living Possession & RERA: Possession Date: June 2027 RERA Number: P51800078499.
₹ 1.41 Cr
₹ 38950 /sq.ft

Avant Heritage 3

By Avant Group

1 BHK Flats for sale in Andheri East, Mumbai

  • 380 sq.ft. - 427 sq. ft.
Rera Registered Residential Under Construction
Avant Heritage 3 Project Overview For an Avant Group, Call Us Today! And for Avant Heritage 3 project details, check out the description below. Address: Located in Andheri East, Mumbai, Avant Heritage 3 by Avant Group offers well-designed 1 BHK residences that blend comfort, convenience, and modern living. Project Details: Avant Heritage 3 is spread across 0.65 acres with 23-storey premium residential towers. Avant Heritage 3 offers efficiently planned 1 BHK units designed for modern lifestyle needs and everyday comfort. Carpet Area: Avant Heritage 3 carpet area details are given below: • 1 BHK – 380 sq.ft. to 427 sq.ft. Lifestyle Amenities: • Club House • Kids Play Area • Swimming Pool • Gym • Party Lawn Facilities: • Intercom • Lift • Gas Pipeline • Power Backup • Parking Facility • Security System • Washroom • Natural Light • 24×7 Water Supply • No Open Drainage • Rainwater Harvesting • Gated Society Why to Invest in this Property? • Prime Andheri East location with excellent connectivity • Reputed developer with a strong project portfolio • 23-storey tower offering modern living spaces • Strong rental and resale demand in the micro-market • Well-planned amenities ensuring a comfortable lifestyle Possession & RERA: Possession: December 2025 RERA No: P51800029940.
₹ 1.00 Cr
₹ 26316 /sq.ft

Elegant Residency

By Elegant Builders and Developers

2 BHK Flats for sale in Andheri East, Mumbai

  • 673 sq.ft. - 676 sq. ft.
Rera Registered Residential Under Construction
Elegant Builders and Developer Elegant Residency Park Andheri East Project Key Features:   The project offers 2BHK flats in Andheri East for sale. The project is spread over 0.62 acres of land parcel. There will be one tower with modern exterior design The elevation of project consists of G+13 residential floors How Is The Connectivity Of The Elegant Builders and Developer Elegant Residency Park Property In Andheri East? The project offers easy connectivity to Eastern Express Highway, Andheri East Railway Station, Malls Etc. What Is The Address Of The Elegant Builders and Developer Elegant Residency Park Project? The Elegant Builders and Developer Elegant Residency Park is located on Mogra Pada, Natwar Nagar, Andheri East, Mumbai, Maharashtra 400069. What Are The Carpet Areas Available At The Elegant Builders and Developer Elegant Residency Park Andheri East Project? Elegant Builders and Developer Elegant Residency Park Developers' project offers 2BHK flats in Andheri East for sale with a carpet area of:   2BHK–––673--675 sqft What Is The Elegant Builders and Developer Elegant Residency Park Project Status? The Elegant Builders and Developer Elegant Residency Park Andheri East project is ready to move in.   What Amenities Are Available At Elegant Builders and Developer Elegant Residency Park? Elegant Builders and Developer offers 10+ lifestyle amenities, such as a gymnasium, indoor games, kids play Area, Yoga Zone, Jogging Track, Swimming Pool and more. Is Parking Available At Elegant Builders and Developer Elegant Residency Park? Yes, you will get parking at the Elegant Builders and Developer Elegant Residency Park Project in Andheri East. What Is The Rera Number Of Elegant Builders and Developer Elegant Residency Park? Elegant Builders and Developer New Launch Elegant Residency Park Rera number is P51800049271. What Is The Possession Timeline Of Elegant Builders and Developer Elegant Residency Park? The Rera Possession of Elegant Builders and Developer Elegant Residency Park is December 2026. Why Invest In Elegant Builders and Developer Elegant Residency Park Andheri East Property?   Well-established Location Upgraded Lifestyle Good Safety & Security Easy Access to Basic Facilities To get the reviews of Elegant Builders and Developer Builders and Developers, or to schedule a visit to the Elegant Builders and Developer Elegant Residency Park Andheri East Project sample flat, call us today!
₹ 1.95 Cr
₹ 28975 /sq.ft

Shreepati Jade Park - Phase 1, Phase 2

By Shreepati Group

2, 3, 4, 5 BHK Flats for sale in Andheri East, Mumbai

  • 718 sq.ft. - 2567 sq. ft.
Rera Registered Residential Under Construction
Shreepati Group Shreepati Jade Park Andheri East Project Key Features:   The project offers 2BHK, 3BHK, 4BHK and 5BHK flats in Andheri East for sale. The project is spread over 1.75 acres of land parcel. There will be Two tower with modern exterior design The elevation of project consists of G+18 residential floors How Is The Connectivity Of The Shreepati Group Shreepati Jade Park Property In Andheri East? The project offers easy connectivity to Eastern Express Highway, Andheri East Railway Station, Malls Etc. What Is The Address Of The Shreepati Group Shreepati Jade Park Project? The Shreepati Group Shreepati Jade Park is located on Andheri East, Mumbai, Maharashtra 400093. What Are The Carpet Areas Available At The Shreepati Group Shreepati Jade Park Andheri East Project? Shreepati Group Shreepati Jade Park Developers' project offers 2BHK, 3BHK, 4BHK and 5BHK flats in Andheri East for sale with a carpet area of:   2BHK–––718--973 sqft 3BHK–––1018--1223 sqft 4BHK–––1501—1970 sqft 5BHK–––2060—2567 sqft What Is The Shreepati Group Shreepati Jade Park Project Status? The Shreepati Group Shreepati Jade Park Andheri East project is ready to move in.   What Amenities Are Available At Shreepati Group Shreepati Jade Park? Shreepati Group offers 10+ lifestyle amenities, such as a gymnasium, indoor games, kids play Area, Yoga Zone, Jogging Track, Swimming Pool and more. Is Parking Available At Shreepati Group Shreepati Jade Park? Yes, you will get parking at the Shreepati Group Shreepati Jade Park Project in Andheri East. What Is The Rera Number Of Shreepati Group Shreepati Jade Park? Shreepati Group New Launch Shreepati Jade Park Rera number is P51800078679, P51800078808. What Is The Possession Timeline Of Shreepati Group Shreepati Jade Park? The Rera Possession of Shreepati Group Shreepati Jade Park is December 2029. Why Invest In Shreepati Group Shreepati Jade Park Andheri East Property?   Well-established Location Upgraded Lifestyle Good Safety & Security Easy Access to Basic Facilities To get the reviews of Shreepati Group Builders and Developers, or to schedule a visit to the Shreepati Group Shreepati Jade Park Andheri East Project sample flat, call us today!
₹ 3.23 Cr
₹ 44986 /sq.ft

Millionaire Ocean View

By Millionaire Group of Companies

1, 2 BHK Flats for sale in Andheri West, Mumbai

  • 300 sq.ft. - 630 sq. ft.
Rera Registered Residential Under Construction
Millionaire Ocean View Project Overview For a Millionaire Group of Companies, Call Us Today! And for Millionaire Ocean View project details, check out the description below. Address: Located in Versova, Andheri West, Mumbai, Millionaire Ocean View offers modern 1 BHK and 2 BHK residences in a premium coastal locality with excellent connectivity. Project Details: Millionaire Ocean View is spread across 0.41 acres and features an elegant 22-storey tower. It offers 1 BHK and 2 BHK apartments by Millionaire Group of Companies. The project is thoughtfully designed to deliver comfort, natural light, and lifestyle convenience. Carpet Area: Millionaire Ocean View carpet area details are given below: • 1 BHK – 300 sq.ft. to 330 sq.ft. • 2 BHK – 630 sq.ft. Lifestyle Amenities: • Jogging Track • Kids Play Area • Yoga Zone • Gym • Party Lawn Facilities: • Intercom • Lift • Gas Pipeline • Power Back Up • Parking Facility • Security System • Washroom • Natural Light • 24×7 Water Supply • No Open Drainage Around • Gated Society Why to Invest in this Property? • Located in Versova, a prime seaside neighbourhood with strong connectivity • Premium tower with modern amenities and efficient apartment layouts • Developed by Millionaire Group of Companies, known for quality builds • High rental yield potential due to demand in Andheri West • Excellent long-term appreciation prospects in Western Mumbai Possession & RERA: Possession – December 2026 MahaRERA No – P51800049811.
₹ 96.00 Lac
₹ 32000 /sq.ft

MK Gracia

By MK Shelters

2 BHK Flats for sale in Andheri West, Mumbai

  • 583 sq.ft. - 686 sq. ft.
Rera Registered Residential Ready To Move In
MK Shelters MK Gracia Andheri West Project Key Features:   The project offers 2BHK flats in Andheri West for sale. The project is spread over 0.2 acres of land parcel. There will be one tower with modern exterior design The elevation of project consists of G+20 residential floors How Is The Connectivity Of The MK Shelters MK Gracia Property In Andheri West? The project offers easy connectivity to Western Express Highway, Andheri West Railway Station, Infinity Mall Etc. What Is The Address Of The MK Shelters MK Gracia Project? The MK Shelters MK Gracia is located on Ceasar Rd, near Shiv Sena Shakha, Amboli, Andheri West, Mumbai, Maharashtra 400058. What Are The Carpet Areas Available At The MK Shelters MK Gracia Andheri West Project? MK Shelters MK Gracia Developers' project offers 2BHK flats in Andheri West for sale with a carpet area of:   2BHK–––583--686 sqft What Is The MK Shelters MK Gracia Project Status? The MK Shelters MK Gracia Andheri West project is ready to move in.   What Amenities Are Available At MK Shelters MK Gracia? MK Shelters offers 10+ lifestyle amenities, such as a gymnasium, indoor games, kids play Area, Yoga Zone, Jogging Track  and more. Is Parking Available At MK Shelters MK Gracia? Yes, you will get parking at the MK Shelters MK Gracia Project in Andheri West. What Is The Rera Number Of MK Shelters MK Gracia? MK Shelters New Launch MK Gracia Rera number is P51800047834.. What Is The Possession Timeline Of MK Shelters MK Gracia? The Rera Possession of MK Shelters MK Gracia is December 2025. Why Invest In MK Shelters MK Gracia Andheri West Property?   Well-established Location Upgraded Lifestyle Good Safety & Security Easy Access to Basic Facilities To get the reviews of MK Shelters Builders and Developers, or to schedule a visit to the MK Shelters MK Gracia Andheri West Project sample flat, call us today!
₹ 1.97 Cr
₹ 33791 /sq.ft

Godrej Versova

By Godrej Properties

3, 4 BHK Flats for sale in Andheri West, Mumbai

  • 1578 sq.ft. - 2646 sq. ft.
Rera Registered Residential Under Construction
Godrej Versova Andheri West Project Overview Here’s what you need to know about the Godrej Versova Andheri West Project. Location Situated in the premium residential neighborhood of Versova, Andheri West, Godrej Versova offers unmatched connectivity and convenience. The project is in close proximity to: Versova Metro Station New Link Road & S.V. Road Andheri Railway Station Kokilaben Dhirubhai Ambani Hospital Infinity Mall & Citi Mall Top Schools & Colleges Business & Entertainment Hubs Mumbai International Airport Overview The Godrej Versova project, developed by Godrej Properties, spans 1.5 acres and features a 25-storey premium tower designed to deliver an elite, luxurious living experience. This under-construction development offers expansive 3 & 4 BHK luxury apartments, crafted with sophisticated layouts, premium finishes, and large carpet areas ideal for families seeking comfort, spaciousness, and elegance in Mumbai’s western suburbs. With thoughtfully planned interiors, stunning views, and world-class amenities, Godrej Versova sets a new benchmark for luxury living in Versova. Carpet Area Godrej Versova offers spacious residences with the following carpet area range: 3 BHK: 1500+ sq.ft. 4 BHK: Up to 2500 sq.ft. (Exact configurations may vary as per tower & floor plan) Floor Plan The project includes: Premium 3 & 4 BHK layouts Efficiently designed residences with minimal space wastage Balconies & large windows for natural light High-speed elevators Well-ventilated floor plates Amenities Godrej Versova by Godrej Properties offers a wide range of lifestyle amenities, such as: Swimming Pool Fully Equipped Gym Kids’ Play Area Multipurpose Court Landscaped Garden Zones Clubhouse Indoor Games Yoga / Meditation Area Senior Citizen Spaces 24x7 Security & Surveillance Parking Facility Parking is available with: Covered Parking Multi-level parking structure Why Invest in Godrej Versova Andheri West? Prime Versova address with excellent connectivity Premium 3 & 4 BHK luxury homes Spacious layouts with large carpet areas Trusted developer: Godrej Properties High-end specifications & finishes Excellent future appreciation potential Close to metro, malls, hospitals & work hubs Modern amenities for a premium lifestyle RERA & Possession Timeline The Godrej Versova Project RERA Number is: PM1180002500076 Possession is scheduled for: December 2029 Possession Status: Under Construction
₹ 9.53 Cr
₹ 60393 /sq.ft

Newyork Ranbir Heights

By New York Infrastructure

1, 2 BHK Flats for sale in Andheri East, Mumbai

  • 393 sq.ft. - 694 sq. ft.
Rera Registered Residential Under Construction
Newyork Ranbir Heights Project Overview For a New York Infrastructure, Call Us Today! And for Newyork Ranbir Heights project details, check out the description below. Address: Located in Andheri East, Mumbai, Newyork Ranbir Heights offers well-designed urban homes in a prime residential and commercial hotspot. Project Details: • Spread across 0.24 acres • 5-storey residential structure • Offers 1 BHK and 2 BHK apartments by New York Infrastructure • Designed to provide comfort and convenience with thoughtfully curated lifestyle amenities Carpet Area: Newyork Ranbir Heights carpet area details are given below: • 1 BHK – 393 sq.ft. to 462 sq.ft. • 2 BHK – 694 sq.ft. Lifestyle Amenities: • Club House • Jogging Track • Kids Play Area • Yoga Zone • Gym • Pet Park Facilities: • Security System • Gated Society • Lift • Gas Pipeline • Power Backup • Parking Facility • Washroom • Natural Light • 24x7 Water Supply • No Open Drainage Around Why to Invest in this Property? • Located in Andheri East with excellent connectivity to major business hubs • Developed by New York Infrastructure, established in 1904 • Offers essential lifestyle amenities suited for families and professionals • Close to workplaces, schools, hospitals, and prime social infrastructure • Strong appreciation potential in Western Mumbai’s active real estate market Possession & RERA: Possession – December 2026 MahaRERA No – P51800056404.
₹ 1.02 Cr
₹ 25954 /sq.ft

Sardar Inspire Residency

By Sardar Realty

1, 2 BHK Flats for sale in Andheri East, Mumbai

  • 412 sq.ft. - 672 sq. ft.
Rera Registered Residential Under Construction
Sardar Inspire Residency Project Overview For a Sardar Realty, Call Us Today! And for Sardar Inspire Residency project details, check out the description below. Address: Located in Andheri East, Mumbai, Sardar Inspire Residency offers thoughtfully planned homes in a well-connected and rapidly developing urban neighborhood. Project Details: Sardar Inspire Residency is spread across 0.73 acres. It features an elegant 18-storey structure. It offers 1 BHK and 2 BHK apartments by Sardar Realty. Sardar Inspire Residency is designed to provide a modern lifestyle with comfort, convenience, and essential amenities. Carpet Area: Sardar Inspire Residency carpet area details are given below: 1 BHK – 412 sq.ft. to 421 sq.ft. 2 BHK – 571 sq.ft. to 672 sq.ft. Lifestyle Amenities: Club House, Kids Play Area, Swimming Pool, Yoga Zone, Gym Facilities: Security System, Gated Society, Lift, Gas Pipeline, Power Backup, Parking Facility, Washroom, Natural Light, 24x7 Water Supply, No Open Drainage Around, Rainwater Harvesting System Why to Invest in this Property? • Situated in Andheri East, one of Mumbai’s major business and residential hubs • Developed by Sardar Realty, established in 2000 with reliable project delivery • Offers premium lifestyle amenities suitable for families and working professionals • Located near commercial zones, educational institutes, and transportation hubs • Good long-term appreciation potential in Western Mumbai’s growing micro-market Possession & RERA: Possession – December 2025 MahaRERA No – P51800046897.
₹ 1.08 Cr
₹ 26214 /sq.ft

Gagangiri Aerovista

By Gagangiri Construction

1, 2 BHK Flats for sale in Andheri East, Mumbai

  • 370 sq.ft. - 638 sq. ft.
Rera Registered Residential Under Construction
Gagangiri Aerovista Project Overview For a Gagangiri Construction, Call Us Today! And for Gagangiri Aerovista project details, check out the description below. Address: Located in Andheri East, Mumbai, Gagangiri Aerovista offers modern homes in a prime and well-connected residential area. Project Details: Total Area – 0.45 acres Structure – 5 storeys Configurations – 1 BHK and 2 BHK apartments Developer – Gagangiri Construction Gagangiri Aerovista is designed for comfort and convenience with contemporary features and lifestyle amenities. Carpet Area: Gagangiri Aerovista carpet area details are given below: 1 BHK – 370 sq.ft. to 535 sq.ft. 2 BHK – 595 sq.ft. to 638 sq.ft. Lifestyle Amenities: Banquet Hall, Club House, Swimming Pool, Jacuzzi, Gym, Party Lawn, Library Facilities: Security System, Gated Society, Lift, Gas Pipeline, Power Backup, Parking Facility, 24x7 Water Supply, Waste Disposal, Natural Light, Rainwater Harvesting System Why to Invest in this Property? • Located in the prime locality of Andheri East with excellent connectivity • Developed by Gagangiri Construction, known for quality and timely delivery • Offers premium lifestyle amenities within a compact urban setting • Promising property value appreciation in Mumbai’s growing real estate corridor • Ideal for families and investors seeking comfort and long-term returns Possession & RERA: Possession – December 2025 MahaRERA No – P51800012150.
₹ 99.00 Lac
₹ 26757 /sq.ft

Puri SeleQt

By Puri Creators

2, 3, 4 BHK Flats for sale in Andheri East, Mumbai

  • 709 sq.ft. - 2012 sq. ft.
Rera Registered Residential Under Construction
Puri SeleQt Project Overview For a Puri Creators, Call Us Today! And for Puri SeleQt project details, check out the description below. Address: Located in Andheri East, Mumbai, Puri SeleQt offers spacious 2, 3, and 4 BHK residences with premium finishes and seamless connectivity. Project Details: • Spread across 0.8 acres of land • 17-storey residential tower • Offers 2, 3, and 4 BHK modern apartments • Crafted for comfort, style, and a refined living experience Carpet Area: Puri SeleQt carpet area details are given below: • 2 BHK – 709 sq.ft. to 873 sq.ft. • 3 BHK – 1165 sq.ft. to 1320 sq.ft. • 4 BHK – 2012 sq.ft. Lifestyle Amenities: • Jogging Track • Kids Play Area • Swimming Pool • Jacuzzi • Gym • Banquet Hall Facilities: • Security System • Gated Society • Parking Facility • Power Backup • Gas Pipeline Why to Invest in this Property? • Located in the prime business hub of Andheri East • Developed by the trusted Puri Creators • Well-connected to metro, highways, and key commercial areas • Luxurious homes with modern design and lifestyle features • Excellent potential for investment and long-term appreciation Possession & RERA: Possession – December 2025 MahaRERA No. – P51800049868.
₹ 2.41 Cr
₹ 33992 /sq.ft

Hubtown The Premiere Residences

By Hubtown Developers

2, 4, 3 BHK Flats for sale in Andheri West, Mumbai

  • 673 sq.ft. - 1514 sq. ft.
Rera Registered Residential Under Construction
Hubtown The Premiere Residences Andheri is a beautiful and modern residential project located in one of Mumbai’s most popular areas. This new launch project in Mumbai’s prime location offers spacious and well-designed 2, 2.5, 3 BHK, and duplex flats with panoramic views, including select sea-view apartments. The project also offers excellent connectivity. If you are looking to buy property in Mumbai, this is a great choice for both living and investment. With luxury features and smart layouts, flats in Andheri West at Hubtown are made for modern living.   Hubtown The Premiere Project Elevation: This project stands tall with 2 basements + ground + 4-level podium + 21 storeys, offering not only modern homes but also spacious car parking, double-height entrance lobbies, and high-end living.    Towers at Hubtown The Premiere Residences Andheri Project It has three stylish towers – Malibu Tower, Beverly Tower, and Bel Air, each inspired by famous places in Los Angeles. With a grand entrance lobby, over 40 lifestyle amenities, and 24x7 security.   Hubtown The Premiere Residences Address This Andheri project is located very close to Versova Metro Station (0.2 km) and Andheri Metro Station (4 km), making travel easy.    Facilities near Hubtown The Premiere Residences The project offers proximity to Lokhandwala, Juhu, Kokilaben Hospital, and the International Airport. For those looking for flats near a metro station, this location is ideal. You can also reach places like Bandra, Mahalaxmi, and Nariman Point quickly via the Western Express Highway and BWSL.   Hubtown Premiere Residences offers you the best of both worlds, whether you're searching for apartments in South Mumbai or a contemporary suburban home. It's the ideal choice for anyone looking for their ideal home in Mumbai because of its excellent location, chic towers, and first-rate amenities.
₹ 2.67 Cr
₹ 39673 /sq.ft

DEM Panache

By DEM Infra

1, 2, 3 BHK Flats for sale in Andheri East, Mumbai

  • 404 sq.ft. - 966 sq. ft.
Rera Registered Residential Under Construction
DEM Panache Andheri is a luxury residential development by DEM Infra Mumbai situated in the affluent Tarun Bharat Nagar neighborhood of Andheri East. Offering well-designed 1, 2, and 3 BHK apartments, the project combines modern comfort with unmatched connectivity. Because the Chakala Metro Station is only 800 meters away and the Western Express Highway is only 1.3 km away, it is perfect for those looking for apartments near a metro station. Whether you are looking for a luxurious apartment for sale in Andheri or a well-connected lifestyle address, DEM Panache in Tarun Bharat Nagar offers a vibrant living environment close to the city's major landmarks.. Well-established Location The Western Express Highway, the airport, the metro, and the train station are all a short drive from DEM Panache in Tarun Bharat Nagar. Project by DEM Infra Mumbai DEM Infra Mumbai, a reputable real estate brand, guarantees excellent building, energy-efficient design, and meticulous attention to detail. Elegant 1BHK, 2BHK, and 3BHK Homes These homes in DEM Panache Andheri are ideal for those seeking a lavish apartment in a prime location in Andheri. Apartments Close to the Metro Station The project is perfect for people who want easy travel and quick access to the city because it is only 800 meters from Chakala Metro Station. Lifestyle Facilities With more than fifteen well-thought-out amenities and a no-smoking policy, DEM Panache Andheri provides a tidy, contemporary lifestyle that prioritizes wellbeing.
₹ 1.41 Cr
₹ 34901 /sq.ft

Chandiwala Pearl Universe

By Chandiwala Enterprises

1, 2 BHK Flats for sale in Andheri West, Mumbai

  • 458 sq.ft. - 569 sq. ft.
Rera Registered Residential Under Construction
Chandiwala Pearl Universe, an upcoming residential project in Andheri West, is located on Veera Desai Road, close to MVM School. The reputable Chandiwala Enterprises developed this Andheri West real estate project, which consists of a single 22-story tower with 125 upscale apartments on a 2-acre lot. For those wishing to purchase real estate in Mumbai, it's a great choice because of its contemporary amenities and proximity to entertainment venues, hospitals, and prestigious schools. An Excellent Location in Andheri West The Pearl Universe of Chandiwala Andheri West is situated near hospitals, shopping centers, and educational institutions on Veera Desai Road. About Developer Chandiwala Enterprises, a well-known brand in the field, guarantees timely delivery and high-quality construction in this exciting Andheri West real estate project. High-end 1 and 2 BHK Residences With their roomy layouts and clever designs, these apartments are perfect for buyers wishing to purchase one or two bedrooms in Andheri. Contemporary Facilities for All Lifestyles For leisure and recreation, residents can take advantage of a rooftop lounge, gym, indoor games, yoga area, and beautifully landscaped gardens.
₹ 1.22 Cr
₹ 26638 /sq.ft

Kalpataru Lokhandwala

By Kalpataru Ltd

3, 4 BHK Flats for sale in Andheri West, Mumbai

  • 1300 sq.ft. - 2700 sq. ft.
Rera Registered Residential Under Construction
Kalpataru Lokhandwala Andheri West Project Overview Here’s what you need to know about the Kalpataru Lokhandwala Project. Location Located in Lokhandwala, Andheri West, Mumbai, the Kalpataru Lokhandwala project by Kalpataru Ltd is situated in one of the most premium and well-developed neighbourhoods of the western suburbs. The location offers excellent connectivity to: Andheri & Lokhandwala Metro Stations Link Road Western Express Highway Nearby Schools, Malls & Hospitals Overview The Kalpataru Lokhandwala Project, developed by Kalpataru Ltd, is an upcoming luxury development spread across 4 acres. It features premium towers with modern architecture and spacious residences designed for contemporary urban living. Carpet Area Kalpataru Lokhandwala offers 3BHK and 4BHK luxury flats in Andheri West with a carpet area of: 3BHK: 1200 sq.ft. 4BHK: 2700 sq.ft. Floor Plan Thoughtfully planned 3 & 4 BHK residences with efficient layouts, premium finishes, and spacious floor designs at Kalpataru Lokhandwala, Andheri West. Amenities Kalpataru Lokhandwala offers a curated range of lifestyle amenities, such as: Clubhouse Gymnasium Landscaped Garden Kids Play Area Indoor Games Senior Citizens Corner Parking Facility Parking is available at the podium & basement levels of the Kalpataru Lokhandwala project in Andheri West. Why Invest in Kalpataru Lokhandwala? Prime Lokhandwala–Andheri West Address Luxury 3 & 4 BHK Apartments 4-Acre Premium Development Excellent Connectivity to Metro, Malls & Workplaces Reputed Developer – Kalpataru Ltd High Appreciation Potential Ideal for Families, Professionals & Investors RERA & Possession Timeline Kalpataru Lokhandwala RERA Number: Coming Soon Possession: Coming Soon
₹ 8.89 Cr
₹ 68385 /sq.ft

Starwing I Stay - D Wing, F Wing

By Starwing Developers

1, 2 BHK Flats for sale in Andheri East, Mumbai

  • 406 sq.ft. - 611 sq. ft.
Rera Registered Residential Under Construction
I Stay Project Marol by Starwing is revolutionizing city living in one of the most connected neighborhoods in Mumbai. The chic 1 BHK and 2 BHK apartments at Starwing I Stay Tower K in Andheri East, Mumbai, are perfect for families, couples, and professionals. Excellent access to business centers, metro stations, and everyday necessities is a feature of these apartments for sale in Starwing I Stay. I Stay Project Marol is a unique choice for anyone searching for high-quality apartments in Andheri or prime Andheri real estate in a thriving, developing neighborhood because it offers more than 50 lifestyle amenities, balcony homes, and vastu-compliant designs. Options for Smart Living K Studio, 1 BHK, and 2 BHK apartments for sale in Starwing I Stay are made for contemporary city living, comfort, and space efficiency. Prime Location With excellent access to the rest of the city, I Stay Andheri East, Mumbai, is conveniently close to metro stations and other public transport facilities. Well-Constructed Houses Peace and harmony are guaranteed by the vastu-compliant layouts and balcony views of every apartment at Starwing I Stay Tower K in Andheri East. Complete Lifestyle Experience At Starwing I Stay Project Marol, take advantage of more than fifty lifestyle amenities, such as social areas, fitness centers, and recreational opportunities for people of all ages.
₹ 1.21 Cr
₹ 29803 /sq.ft

Peridot Signature

By Peridot Builders

1, 2 BHK Flats for sale in Andheri West, Mumbai

  • 428 sq.ft. - 590 sq. ft.
Rera Registered Residential Under Construction
Signature of Peridot Andheri is a high-end new development in Andheri that was created by Peridot Developers in collaboration with the renowned Crescent Group. To meet the needs of contemporary families, this opulent G+19-story tower offers well-designed 1 BHK, 2 BHK, and 1+1 Jodi configuration homes. In one of Mumbai's liveliest neighborhoods, Peridot Signature redefines modern living with its sophisticated design and practical emphasis. Every apartment at Peridot Signature is designed to provide the ideal ratio of comfort to style. These large, well-ventilated apartments in Andheri are perfect for city living. The project provides a range of configurations, including the well-liked Jodi option, giving families more space and flexibility, whether they are upgrading or buying their first home. More than a dozen contemporary amenities that improve daily living are included in the project. Every feature at Peridot Signature Andheri, including the gym, meditation area, multipurpose room, outdoor yoga deck, and the grand double-heighted lobby and cabana seating areas, is intended to promote leisure and relaxation. It's the ideal fusion of lifestyle and wellness in the convenience of your apartment building. The project's strategic location guarantees superior connectivity. Azad Nagar Metro Station is only two minutes away, the railway station is five minutes away, the Western Express Highway is eight minutes away, and the international airport is only fifteen minutes away. It is one of the best-connected properties in Andheri because of its prime location, which raises its value even further. Crescent Group's Peridot Signature is a notable new development in Andheri that combines contemporary architecture, first-rate connectivity, and lifestyle amenities. Peridot Signature Andheri is the best Andheri real estate investment if you're searching for good apartments that provide premium urban living and long-term value.
₹ 1.36 Cr
₹ 31776 /sq.ft

Swastik Legacy

By Swastik Group

2, 3 BHK Flats for sale in Andheri West, Mumbai

  • 623 sq.ft. - 920 sq. ft.
Rera Registered Residential Under Construction
The opulent 2 and 3 BHK homes at the contemporary residential development Swastik Legacy in Chembur are carefully designed to enhance your quality of life. Chembur Station is only two minutes away, and it offers great connectivity for everyday commuting. The project is a full living and working hub, complete with office buildings and high-street retail stores. Residents can enjoy comfort and convenience with more than ten lifestyle amenities, including high-speed elevators, a terrace garden, and a well-equipped gym. The houses are constructed with high-end materials like granite kitchen platforms, vitrified flooring, and high-end bathroom fixtures, and are Vastu compliant. Modern firefighting systems and earthquake-resistant architecture demonstrate the high priority placed on safety. Families looking for a better lifestyle in a safe, connected area will love Swastik Legacy. Excellent Location: The project provides quick access to major roads, schools, hospitals, and public transportation, and it is only two minutes from Chembur Station. Large Premium Homes: Provides exquisitely styled 2 and 3 BHK apartments with first-rate interiors and well-considered floor plans for comfortable living. Modern Lifestyle Amenities: A full living experience is guaranteed by more than ten lifestyle amenities, such as a gym, terrace garden, high-speed elevators, and tower parking. Residents can live, work, and shop conveniently in one location thanks to integrated development, which consists of office buildings and high-street retail stores. High Safety and Quality Standards: The project was constructed with safety in mind and complies with Vastu. It features premium building materials, fire safety systems, and an earthquake-resistant structure.
₹ 1.54 Cr
₹ 24719 /sq.ft

DLH Leo Tower

By Dev Land & Housing Private Limited

2 BHK Flats for sale in Andheri West, Mumbai

  • 640 sq.ft. - 670 sq. ft.
Rera Registered Residential Ready To Move In Under Construction
Situated in the center of Andheri West, Mumbai, DLH Leo Tower is a high-end residential complex built by the well-known DLH Group. Elegant two-bedroom homes that are tailored to the demands of contemporary urban living are available at this new development in Andheri. It offers unparalleled connectivity and convenience due to its proximity to New Link Road and the Oshiwara Metro Station. The 36-story DLH Leo Tower Andheri is a remarkable addition to the city's skyline. A sophisticated and safe living environment is guaranteed by the project's impressive façade, three-tier security, and grand double-height entrance lobby. For those looking for a sophisticated lifestyle, it redefines luxury with its podium and rooftop recreation areas. The well-planned and spacious 2 BHK apartments in Andheri were designed with both practicality and aesthetics in mind. Each home offers residents a stylish and comfortable living space with a thoughtful layout, good craftsmanship, and lots of ventilation. These residences fulfill the needs of modern urbanites, whether they are for investment or end use. Strategically situated close to hospitals, shopping centers, educational institutions, and important transportation hubs like the Western Express Highway is the DLH Leo Tower. With seven podium floors and 100% power backup, the development guarantees residents a hassle-free, connected life in one of Mumbai's most sought-after suburbs. Provided by the reputable DLH Group, DLH Leo Tower Andheri is one of the most notable properties in Andheri. A unique combination of luxury, location, and lifestyle is provided in this bustling metropolis. This brand-new development in Andheri is the ideal option for upmarket, contemporary living if you're looking for luxury apartments in the neighborhood.
₹ 2.85 Cr
₹ 44531 /sq.ft
You are currently searching in Bandra
-->