All Categories
  • All Categories
  • Shops
  • Hotels
  • Restaurants
  • Bars
  • Events
  • Fitness

Showing 6721-6740 of 7472 results

2 BHK Flats for Sale in Mumbai

Looking for a 2 BHK flat in Mumbai? Explore our listings featuring over 7472+ 2 BHK flats and apartments available... Looking for a 2 BHK flat in Mumbai? Explore our listings featuring over 7472+ 2 BHK flats and apartments available for sale in prime locations throughout the city. Whether you’re seeking a cozy 2 BHK flat in bustling neighborhoods or a peaceful retreat, we have a variety of options to fit your needs and budget. Our diverse selection ensures you'll find the perfect 2 BHK apartment in Mumbai that meets your lifestyle preferences. Start browsing today and find your ideal home in Mumbai’s vibrant real estate market! Read more Read less

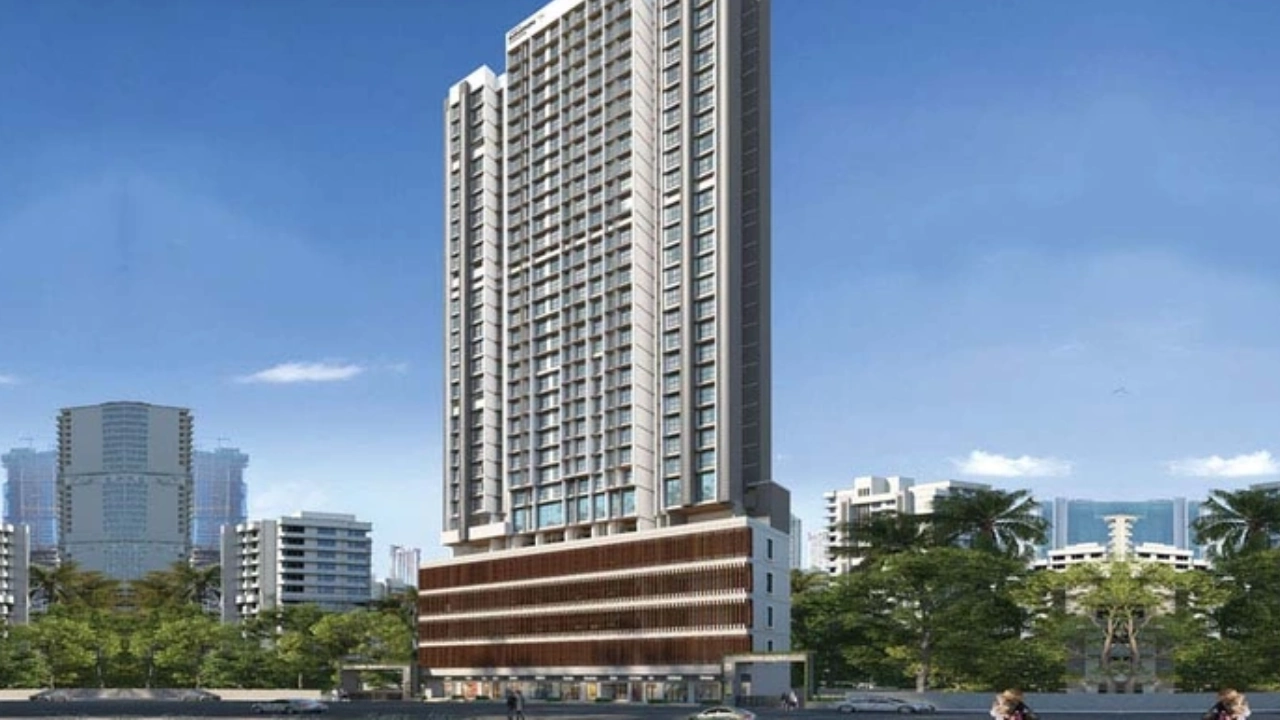
Metro Majestic

By Metro Associates

1, 2, 3, 5 BHK Flats for sale in Malad West, Mumbai

  • 444 sq.ft. - 1646 sq. ft.
Rera Registered Residential Under Construction
₹ 1.20 Cr
₹ 27027 /sq.ft

Metro Majestic

By Metro Associates

1, 2, 3, 5 BHK Flats for sale in Malad West, Mumbai

  • 444 sq.ft. - 1646 sq. ft.
Rera Registered Residential Under Construction
₹ 1.20 Cr
₹ 27027 /sq.ft

Metro Majestic

By Metro Associates

1, 2, 3, 5 BHK Flats for sale in Malad West, Mumbai

  • 444 sq.ft. - 1646 sq. ft.
Rera Registered Residential Under Construction
₹ 1.20 Cr
₹ 27027 /sq.ft

Metro Majestic

By Metro Associates

1, 2, 3, 5 BHK Flats for sale in Malad West, Mumbai

  • 444 sq.ft. - 1646 sq. ft.
Rera Registered Residential Under Construction
₹ 1.20 Cr
₹ 27027 /sq.ft

Metro Majestic

By Metro Associates

1, 2, 3, 5 BHK Flats for sale in Malad West, Mumbai

  • 444 sq.ft. - 1646 sq. ft.
Rera Registered Residential Under Construction
₹ 1.20 Cr
₹ 27027 /sq.ft

Dharm Shanti

By Amber Developers

1, 2 BHK Flats for sale in Goregaon West, Mumbai

Rera Registered Residential Ready To Move In Under Construction
Dharm Shanti Project Overview The project is spread across expansive land in Goregaon  Dharm Shanti has 1 high-rise tower of G+9 storeys You can choose from 1BHK and 2BHK flats in Goregaon   Dharm Shanti Location The address of Empire Realty New Launch is located near Ganga Nivas, Road Number 12, Jawahar Nagar, Goregaon West, Mumbai.   The Dharm Shanti project in Goregaon offers connectivity to: Bangur Nagar Metro Station Goregaon West Metro Station Aqulnas International School Jain Hospital and Medical Centre   Carpet Area of Flats in Goregaon  Empire Realty Goregaon  carpet area details are given below:  1BHK - On Request 2BHK - On Request   Indulge in Dharm Shanti Amenities There are 10+ amenities that you can enjoy at the Dharm Shanti Project. Kids' Play Area Cycling Track Garden Clubhouse Jogging Track   Dharm Shanti Goregaon Parking  You will get parking on the ground level of the Dharm Shanti Tower in Goregaon .   Dharm Shanti Rera Number & Possession Dharm Shanti Goregaon is ready to move in, and the RERA number of Dharm Shanti will be shared on request.   Why invest in the Dharm Shanti property in Goregaon ? Proximity to Goregaon Railway Station Fully Equipped Gymnasium Good Safety & Security Easy Access to Basic Facilities

₹ 0 /sq.ft

Navkar Heritage

By Shree Ashapura Realtors

2, 3 BHK Flats for sale in Goregaon West, Mumbai

Rera Registered Residential Ready To Move In Under Construction
Navkar Heritage Project Overview The project is spread across 1.14 acres of land in Goregaon  Navkar Heritage has 1 high-rise tower of G+18 storeys You can choose from 2BHK and 3BHK flats in Goregaon   Navkar Heritage Location The address of Shree Ashapura Realtors New Launch is located near Jawahar Nagar, Road No. 11, Goregaon West, Mumbai.   The Navkar Heritage project in Goregaon offers connectivity to: International Airport Goregaon Railway Station Nirion IT Park Metro Station Vibgyor School SRV Hospital Inorbit Mall   Carpet Area of Flats in Goregaon  Shree Ashapura Realtors Goregaon  carpet area details are given below:  2BHK - On Request  3BHK - On Request   Indulge in Navkar Heritage Amenities There are 10+ amenities that you can enjoy at the Navkar Heritage Project. Kids' Play Area Cycling Track Garden Clubhouse Jogging Track   Navkar Heritage Goregaon Parking  You will get parking on the ground level of the Navkar Heritage Tower in Goregaon .   Navkar Heritage Rera Number & Possession Navkar Heritage Goregaon is ready to move project, and the RERA number of Navkar Heritage will be shared on request.   Why invest in the Navkar Heritage property in Goregaon ? Proximity to Goregaon Railway Station Fully Equipped Gymnasium Good Safety & Security Easy Access to Basic Facilities

₹ 0 /sq.ft

Raghav Utopia

By Raghav Group

2, 3 BHK Flats for sale in Goregaon West, Mumbai

  • 721 sq.ft. - 908 sq. ft.
Rera Registered Residential Under Construction
Raghav Utopia Project Overview The project is spread across 0.19 acres of land in Goregaon  Raghav Utopia has 1 high-rise tower of G+17 storeys You can choose from 2BHK and 3BHK flats in Goregaon   Raghav Utopia Location The address of Empire Realty New Launch is located near New Shastri Nagar, Mitha Nagar, Goregaon West, Mumbai.   The Raghav Utopia project in Goregaon offers connectivity to: Bhavan's College Goregaon Bus Station (W) Bangur Nagar Metro Station Cloudnine Hospital Inorbit Mall   Carpet Area of Flats in Goregaon  Empire Realty Goregaon  carpet area details are given below:  2BHK - 721 - 732 Sq.ft  3BHK - 884 - 908 `Sq.ft   Indulge in Raghav Utopia Amenities There are 10+ amenities that you can enjoy at the Raghav Utopia Project. Kids' Play Area Cycling Track Garden Clubhouse Jogging Track   Raghav Utopia Goregaon Parking  You will get parking on the ground level of the Raghav Utopia Tower in Goregaon .   Raghav Utopia Rera Number & Possession Raghav Utopia Goregaon RERA possession is in December 2028, and the RERA number of Raghav Utopia is PR1180002501406.   Why invest in the Raghav Utopia property in Goregaon ? Minutes away from top schools, shopping, and entertainment Live the dream at an affordable price with premium finishes Your safety and privacy are our priority, with 24/7 security A great investment with strong rental yields
₹ 2.15 Cr
₹ 29820 /sq.ft

Raghav Utopia

By Raghav Group

2, 3 BHK Flats for sale in Goregaon West, Mumbai

  • 721 sq.ft. - 908 sq. ft.
Rera Registered Residential Under Construction
Raghav Utopia Project Overview The project is spread across 0.19 acres of land in Goregaon  Raghav Utopia has 1 high-rise tower of G+17 storeys You can choose from 2BHK and 3BHK flats in Goregaon   Raghav Utopia Location The address of Empire Realty New Launch is located near New Shastri Nagar, Mitha Nagar, Goregaon West, Mumbai.   The Raghav Utopia project in Goregaon offers connectivity to: Bhavan's College Goregaon Bus Station (W) Bangur Nagar Metro Station Cloudnine Hospital Inorbit Mall   Carpet Area of Flats in Goregaon  Empire Realty Goregaon  carpet area details are given below:  2BHK - 721 - 732 Sq.ft  3BHK - 884 - 908 `Sq.ft   Indulge in Raghav Utopia Amenities There are 10+ amenities that you can enjoy at the Raghav Utopia Project. Kids' Play Area Cycling Track Garden Clubhouse Jogging Track   Raghav Utopia Goregaon Parking  You will get parking on the ground level of the Raghav Utopia Tower in Goregaon .   Raghav Utopia Rera Number & Possession Raghav Utopia Goregaon RERA possession is in December 2028, and the RERA number of Raghav Utopia is PR1180002501406.   Why invest in the Raghav Utopia property in Goregaon ? Minutes away from top schools, shopping, and entertainment Live the dream at an affordable price with premium finishes Your safety and privacy are our priority, with 24/7 security A great investment with strong rental yields
₹ 2.15 Cr
₹ 29820 /sq.ft

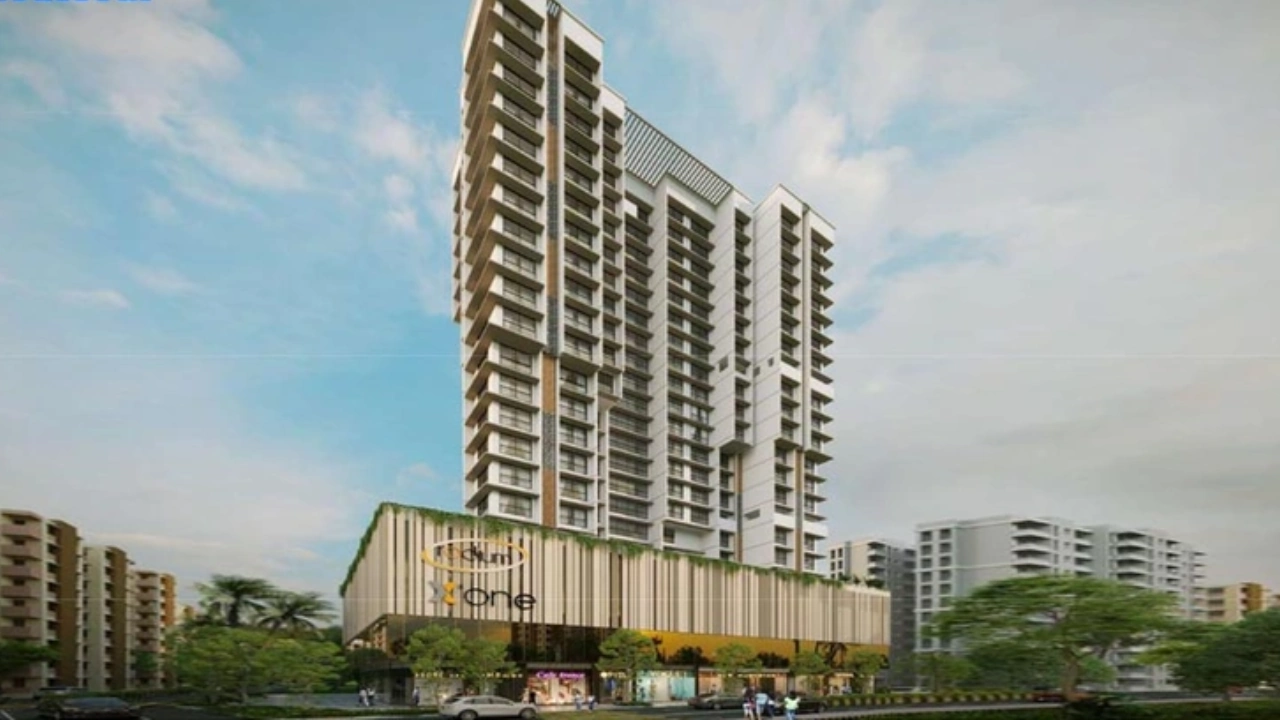
Rodium Xone

By Fluid Realty LLP

1, 2, 3 BHK Flats for sale in Kandivali West, Mumbai

  • 502 sq.ft. - 824 sq. ft.
Rera Registered Residential Under Construction
Fluid Realty Llp Rodium Xone Kandivali West Project Key Features:   The project offers 2BHK, 3BHK, 4BHK and 5Bhk flats in Kandivali West for sale. The project is spread over 0.65 acres of land parcel. There will be One towers with modern exterior design The elevation of project consists of G+17 residential floors How Is The Connectivity Of The Fluid Realty Llp Rodium Xone Property In Kandivali West? The project offers easy connectivity to Western Express Highway, Kandivali West Railway Station, Metro Station, Thakur Complex Etc. What Is The Address Of The Fluid Realty Llp Rodium Xone Project? The Fluid Realty Llp Rodium Xone is located on SVP Rd, Kandivali, Bhagat Colony, Kandivali West, Mumbai, Maharashtra 400067.   What Are The Carpet Areas Available At The Fluid Realty Llp Rodium Xone Kandivali West Project? Fluid Realty Llp Rodium Xone Developers' project offers 2BHK, 3BHK, 4BHK and 5Bhk flats in Kandivali West for sale with a carpet area of:   2BHK––502-787 SqFt. 3BHK––989-1086 Sqft 4BHK––1346 sqft 5BHK––1880 sqft What Is The Fluid Realty Llp Rodium Xone Project Status? The Fluid Realty Llp Developers Rodium Xone Kandivali West project is under construction.   What Amenities Are Available At Fluid Realty Llp Rodium Xone? Fluid Realty Llp Developers offers 10+ lifestyle amenities, such as a gymnasium, indoor games, kids play Area, Jogging Track, Yoga Zone and more. Is Parking Available At Fluid Realty Llp Rodium Xone? Yes, you will get parking at the Fluid Realty Llp Rodium Xone Project in Kandivali West. What Is The Rera Number Of Fluid Realty Llp Rodium Xone? Fluid Realty Llp New Launch Rodium Xone Rera number is P51800054521. What Is The Possession Timeline Of Fluid Realty Llp Rodium Xone? The Rera Possession of Fluid Realty Llp Rodium Xone is June 2027. Why Invest In Fluid Realty Llp Rodium Xone Kandivali West Property?   Well-established Location Upgraded Lifestyle Good Safety & Security Easy Access to Basic Facilities To get the reviews of Fluid Realty Llp Builders and Developers, or to schedule a visit to the Fluid Realty Llp Rodium Xone Kandivali West Project sample flat, call us today!  
₹ 1.63 Cr
₹ 32470 /sq.ft

Laxmi Heights Kandivali

By Laxmi Lifespaces

1, 2 BHK Flats for sale in Kandivali West, Mumbai

  • 440 sq.ft. - 626 sq. ft.
Rera Registered Residential Under Construction
Laxmi Lifespaces Laxmi Heights Kandivali West Project Key Features:   The project offers 1BHK and 2BHK flats in Kandivali West for sale. The project is spread over (On Request) acres of land parcel. There will be One towers with modern exterior design The elevation of project consists of (On Request) residential floors How Is The Connectivity Of The Laxmi Lifespaces Laxmi Heights Kandivali Property In Kandivali West? The project offers easy connectivity to Western Express Highway, Kandivali West Railway Station, Metro Station, Thakur Complex Etc. What Is The Address Of The Laxmi Lifespaces Laxmi Heights Kandivali Project? The Laxmi Lifespaces Laxmi Heights Kandivali is located on Kandivali West, Mumbai, Maharashtra 400067.   What Are The Carpet Areas Available At The Laxmi Lifespaces Laxmi Heights Kandivali West Project? Laxmi Lifespaces Laxmi Heights Kandivali Developers' project offers 1BHK and 2BHK flats in Kandivali West for sale with a carpet area of:   1BHK––425—441 SqFt. 2BHK––623—650 SqFt. What Is The Laxmi Lifespaces Laxmi Heights Kandivali Project Status? The Laxmi Lifespaces Developers Laxmi Heights Kandivali West project is under construction.   What Amenities Are Available At Laxmi Lifespaces Laxmi Heights Kandivali? Laxmi Lifespaces Developers offers 10+ lifestyle amenities, such as a gymnasium, indoor games, kids play Area, Jogging Track, Yoga Zone and more. Is Parking Available At Laxmi Lifespaces Laxmi Heights Kandivali? Yes, you will get parking at the Laxmi Lifespaces Laxmi Heights Kandivali Project in Kandivali West. What Is The Rera Number Of Laxmi Lifespaces Laxmi Heights Kandivali? Laxmi Lifespaces New Launch Laxmi Heights Kandivali Rera number is P51800050273. What Is The Possession Timeline Of Laxmi Lifespaces Laxmi Heights Kandivali? The Rera Possession of Laxmi Lifespaces Laxmi Heights Kandivali is September 2026. Why Invest In Laxmi Lifespaces Laxmi Heights Kandivali West Property?   Well-established Location Upgraded Lifestyle Good Safety & Security Easy Access to Basic Facilities To get the reviews of Laxmi Lifespaces Builders and Developers, or to schedule a visit to the Laxmi Lifespaces Laxmi Heights Kandivali West Project sample flat, call us today!  
₹ 1.30 Cr
₹ 29545 /sq.ft

Gagangiri Aadhya

By Gagangiri Construction

1, 2 BHK Flats for sale in Kandivali West, Mumbai

  • 447 sq.ft. - 658 sq. ft.
Rera Registered Residential Under Construction
Gagangiri Construction Gagangiri Aadhya Kandivali West Project Key Features:   The project offers (On Request) flats in Kandivali West for sale. The project is spread over (On Request) acres of land parcel. There will be One towers with modern exterior design The elevation of project consists of (On Request) residential floors How Is The Connectivity Of The Gagangiri Construction Gagangiri Aadhya Property In Kandivali West? The project offers easy connectivity to Western Express Highway, Kandivali West Railway Station, Metro Station, Thakur Complex Etc. What Is The Address Of The Gagangiri Construction Gagangiri Aadhya Project? The Gagangiri Construction Gagangiri Aadhya is located on Kandivali West, Mumbai, Maharashtra 400067.   What Are The Carpet Areas Available At The Gagangiri Construction Gagangiri Aadhya Kandivali West Project? Gagangiri Construction Gagangiri Aadhya Developers' project offers (On Request) flats in Kandivali West for sale with a carpet area of:   BHK––(On Request) What Is the Gagangiri Construction Gagangiri Aadhya Project Status? The Gagangiri Construction Developers Gagangiri Aadhya Kandivali West project is under construction.   What Amenities Are Available At Gagangiri Construction Gagangiri Aadhya? Gagangiri Construction Developers offers 10+ lifestyle amenities, such as a gymnasium, indoor games, kids play Area, Jogging Zone, Yoga Zone and more. Is Parking Available At Gagangiri Construction Gagangiri Aadhya? Yes, you will get parking at the Gagangiri Construction Gagangiri Aadhya Project in Kandivali West. What Is The Rera Number Of Gagangiri Construction Gagangiri Aadhya? Gagangiri Construction New Launch Gagangiri Aadhya Rera number is P51800079135. What Is The Possession Timeline Of Gagangiri Construction Gagangiri Aadhya? The Rera Possession of Gagangiri Construction Gagangiri Aadhya is December 2029. Why Invest In Gagangiri Construction Gagangiri Aadhya Kandivali West Property?   Well-established Location Upgraded Lifestyle Good Safety & Security Easy Access to Basic Facilities To get the reviews of Gagangiri Construction Builders and Developers, or to schedule a visit to the Gagangiri Construction Gagangiri Aadhya Kandivali West Project sample flat, call us today!  
₹ 95.00 Lac
₹ 21253 /sq.ft

Charkop Orion Heights

By Charkop Orion CHS

1, 2, 2.5, 3 BHK Flats for sale in Kandivali West, Mumbai

  • 425 sq.ft. - 1042 sq. ft.
Rera Registered Residential Under Construction
Charkop Orion Heights Project Overview The project is spread across 0.34 acres of land in Borivali  Charkop Orion Heights has 1 high-rise tower of G+34 storeys You can choose from 1BHK, 2BHK, 2.5BHK, and 3BHK flats in Borivali   Charkop Orion Heights Location The address of Charkop Orion CHS New Launch is located near Sector 1 Charkop, Kandivali West, Mumbai.   The Charkop Orion Heights project in Borivali offers connectivity to: Atharva Institute of Management Studies Prabodhankar Thackeray Nagar Bus Station Kandivali (West) Metro Station Phoenix Hospitals Infiniti Mall   Carpet Area of Flats in Borivali  Charkop Orion CHS Borivali  carpet area details are given below:  1BHK - 425 Sq.ft  2BHK - 673 Sq.ft 2.5BHK - 755 Sq.ft 3BHK - 1042 Sq.ft   Indulge in Charkop Orion Heights Amenities There are 10+ amenities that you can enjoy at the Charkop Orion Heights Project. Kids' Play Area Cycling Track Garden Clubhouse Jogging Track   Charkop Orion Heights Borivali Parking  You will get parking on the ground level of the Charkop Orion Heights Tower in Borivali .   Charkop Orion Heights Rera Number & Possession Charkop Orion Heights Borivali RERA possession is in March 2027, and the RERA number of Charkop Orion Heights is P51800034677.   Why invest in the Charkop Orion Heights property in Borivali ? Proximity to Borivali Railway Station Fully Equipped Gymnasium Good Safety & Security Easy Access to Basic Facilities
₹ 1.07 Cr
₹ 25176 /sq.ft

Bhairav Ocean Breeze

By Bhairav Smile Infraprojects

1, 2, 3 BHK Flats for sale in Kandivali West, Mumbai

  • 423 sq.ft. - 930 sq. ft.
Rera Registered Residential Under Construction
About Bhairav Ocean Breeze Bhairav Ocean Breeze by Bhairav Smile Infraprojects is a thoughtfully designed residential development located in Charkop, Kandivali West, Mumbai. Offering well-planned 1, 2 & 3 BHK apartments, the project combines modern architecture, functional layouts, and excellent connectivity to create a comfortable urban lifestyle. Situated in one of Mumbai's well-established western suburbs, Bhairav Ocean Breeze provides residents with easy access to schools, hospitals, shopping centres, metro connectivity, and major road networks, making it an ideal choice for families, working professionals, and investors. Location Advantage – Charkop, Kandivali West Bhairav Ocean Breeze enjoys a strategic location in one of Mumbai's fastest-growing residential neighbourhoods. Excellent Connectivity Easy access to Kandivali Railway Station Close to Charkop Metro Station Convenient connectivity to Link Road and SV Road Quick access to the Western Express Highway Well-connected to Borivali, Malad, Goregaon, and Andheri Nearby Conveniences Reputed schools and educational institutions Hospitals and healthcare centres Shopping malls and supermarkets Restaurants and entertainment hubs Banks and daily convenience stores Home Features Efficient space planning Ample natural light and cross ventilation Modern architectural design Quality construction and premium finishes Comfortable living and dining spaces Why Choose Bhairav Ocean Breeze? Bhairav Ocean Breeze offers the perfect blend of modern homes, strategic connectivity, and everyday convenience. With premium 1,2, and 3-BHK apartments, quality amenities, and an excellent location in Charkop, Kandivali West, the project is an ideal choice for homebuyers seeking comfort, lifestyle, and long-term investment value in Mumbai.
₹ 1.03 Cr
₹ 24350 /sq.ft

Bhairav Ocean Breeze

By Bhairav Smile Infraprojects

1, 2, 3 BHK Flats for sale in Kandivali West, Mumbai

  • 423 sq.ft. - 930 sq. ft.
Rera Registered Residential Under Construction
About Bhairav Ocean Breeze Bhairav Ocean Breeze by Bhairav Smile Infraprojects is a thoughtfully designed residential development located in Charkop, Kandivali West, Mumbai. Offering well-planned 1, 2 & 3 BHK apartments, the project combines modern architecture, functional layouts, and excellent connectivity to create a comfortable urban lifestyle. Situated in one of Mumbai's well-established western suburbs, Bhairav Ocean Breeze provides residents with easy access to schools, hospitals, shopping centres, metro connectivity, and major road networks, making it an ideal choice for families, working professionals, and investors. Location Advantage – Charkop, Kandivali West Bhairav Ocean Breeze enjoys a strategic location in one of Mumbai's fastest-growing residential neighbourhoods. Excellent Connectivity Easy access to Kandivali Railway Station Close to Charkop Metro Station Convenient connectivity to Link Road and SV Road Quick access to the Western Express Highway Well-connected to Borivali, Malad, Goregaon, and Andheri Nearby Conveniences Reputed schools and educational institutions Hospitals and healthcare centres Shopping malls and supermarkets Restaurants and entertainment hubs Banks and daily convenience stores Home Features Efficient space planning Ample natural light and cross ventilation Modern architectural design Quality construction and premium finishes Comfortable living and dining spaces Why Choose Bhairav Ocean Breeze? Bhairav Ocean Breeze offers the perfect blend of modern homes, strategic connectivity, and everyday convenience. With premium 1,2, and 3-BHK apartments, quality amenities, and an excellent location in Charkop, Kandivali West, the project is an ideal choice for homebuyers seeking comfort, lifestyle, and long-term investment value in Mumbai.
₹ 1.03 Cr
₹ 24350 /sq.ft

Charkop Ramvijay Chs Ltd

By Charkop Ramvijay Chs Ltd

1, 2 BHK Flats for sale in Kandivali West, Mumbai

  • 467 sq.ft. - 791 sq. ft.
Rera Registered Residential Under Construction
Charkop Ramvijay Chs Ltd Project Overview The project is spread across 0.18 acres of land in Kandivali  Charkop Ramvijay Chs Ltd has 1 high-rise tower of G+20 storeys You can choose from 1BHK and 2BHK flats in Kandivali   Charkop Ramvijay Chs Ltd Location The address of Charkop Ramvijay Chs Ltd New Launch is located in Sector No. 3, Ambedkar Road, Near Bus Depot, Charkop, Kandivali West, Mumbai.   The Charkop Ramvijay Chs Ltd project in Kandivali offers connectivity to: Atharva Institute of Management Studies Kandivali Station (W) Bus Stop Dahanukarwadi Metro Station Namaha Hospital Infiniti Mall   Carpet Area of Flats in Kandivali  Charkop Ramvijay Chs Ltd Kandivali  carpet area details are given below:  1BHK - 467 Sq.ft  2BHK - 666 - 791 Sq.ft   Indulge in Charkop Ramvijay Chs Ltd Amenities There are 10+ amenities that you can enjoy at the Charkop Ramvijay Chs Ltd Project. Kids' Play Area Cycling Track Garden Clubhouse Jogging Track   Charkop Ramvijay Chs Ltd Kandivali Parking  You will get parking on the ground level of the Charkop Ramvijay Chs Ltd Tower in Kandivali .   Charkop Ramvijay Chs Ltd Rera Number & Possession Charkop Ramvijay Chs Ltd Kandivali RERA possession is in December 2026, and the RERA number of Charkop Ramvijay Chs Ltd is P51800049620.   Why invest in the Charkop Ramvijay Chs Ltd property in Kandivali ? Rooftop Terrace Garden and Fully-Equipped Fitness Center Integrated EV Charging Points and Efficient Puzzle Tower Parking Vaastu-Compliant Design with Dedicated Study Rooms Durable Red Brickwall Construction with Premium Jaguar Fittings Dedicated Stretcher Lift and Dual High-Speed Passenger Elevators Seamless Connectivity Near Charkop Bus Depot and Metro Station
₹ 98.12 Lac
₹ 21011 /sq.ft

Charkop Ramvijay Chs Ltd

By Charkop Ramvijay Chs Ltd

1, 2 BHK Flats for sale in Kandivali West, Mumbai

  • 467 sq.ft. - 791 sq. ft.
Rera Registered Residential Under Construction
Charkop Ramvijay Chs Ltd Project Overview The project is spread across 0.18 acres of land in Kandivali  Charkop Ramvijay Chs Ltd has 1 high-rise tower of G+20 storeys You can choose from 1BHK and 2BHK flats in Kandivali   Charkop Ramvijay Chs Ltd Location The address of Charkop Ramvijay Chs Ltd New Launch is located in Sector No. 3, Ambedkar Road, Near Bus Depot, Charkop, Kandivali West, Mumbai.   The Charkop Ramvijay Chs Ltd project in Kandivali offers connectivity to: Atharva Institute of Management Studies Kandivali Station (W) Bus Stop Dahanukarwadi Metro Station Namaha Hospital Infiniti Mall   Carpet Area of Flats in Kandivali  Charkop Ramvijay Chs Ltd Kandivali  carpet area details are given below:  1BHK - 467 Sq.ft  2BHK - 666 - 791 Sq.ft   Indulge in Charkop Ramvijay Chs Ltd Amenities There are 10+ amenities that you can enjoy at the Charkop Ramvijay Chs Ltd Project. Kids' Play Area Cycling Track Garden Clubhouse Jogging Track   Charkop Ramvijay Chs Ltd Kandivali Parking  You will get parking on the ground level of the Charkop Ramvijay Chs Ltd Tower in Kandivali .   Charkop Ramvijay Chs Ltd Rera Number & Possession Charkop Ramvijay Chs Ltd Kandivali RERA possession is in December 2026, and the RERA number of Charkop Ramvijay Chs Ltd is P51800049620.   Why invest in the Charkop Ramvijay Chs Ltd property in Kandivali ? Rooftop Terrace Garden and Fully-Equipped Fitness Center Integrated EV Charging Points and Efficient Puzzle Tower Parking Vaastu-Compliant Design with Dedicated Study Rooms Durable Red Brickwall Construction with Premium Jaguar Fittings Dedicated Stretcher Lift and Dual High-Speed Passenger Elevators Seamless Connectivity Near Charkop Bus Depot and Metro Station
₹ 98.12 Lac
₹ 21011 /sq.ft

Shraddha Paradise

By Shraddha Landmark

2, 3 BHK Flats for sale in Borivali West, Mumbai

  • 690 sq.ft. - 949 sq. ft.
Rera Registered Residential Under Construction
Shraddha Paradise – Borivali West, Mumbai Shraddha Paradise by Shraddha Landmark is a premium residential development set in the well-established neighbourhood of Borivali West, Mumbai. Planned across a large land parcel, the project offers thoughtfully designed 2 & 3 BHK apartments, combining spacious living, modern planning, and lifestyle conveniences in one of the Western Suburbs’ most desirable residential zones. Location Advantage Borivali West remains a preferred residential destination due to: Excellent connectivity via road, rail, and metro Close proximity to schools, hospitals, mall,s and daily conveniences Well-developed social and civic infrastructure Strong demand from end-users and investors Who Should Consider Shraddha Paradise? This project is ideal for: Families seeking premium homes in Borivali West Buyers upgrading to spacious 2 & 3 BHK residences Investors targeting stable appreciation in Western Suburbs Homebuyers looking for a large, well-planned residential community
₹ 1.86 Cr
₹ 26957 /sq.ft

Gurukrupa Shiv Sagar

By Gurukrupa Group

1, 2 BHK Flats for sale in Borivali West, Mumbai

  • 404 sq.ft. - 818 sq. ft.
Rera Registered Residential Under Construction
₹ 1.41 Cr
₹ 34901 /sq.ft

Gurukrupa Shiv Sagar

By Gurukrupa Group

1, 2 BHK Flats for sale in Borivali West, Mumbai

  • 404 sq.ft. - 818 sq. ft.
Rera Registered Residential Under Construction
₹ 1.41 Cr
₹ 34901 /sq.ft
You are currently searching in Mumbai