All Categories
  • All Categories
  • Shops
  • Hotels
  • Restaurants
  • Bars
  • Events
  • Fitness

Showing 6741-6760 of 7472 results

2 BHK Flats for Sale in Mumbai

Looking for a 2 BHK flat in Mumbai? Explore our listings featuring over 7472+ 2 BHK flats and apartments available... Looking for a 2 BHK flat in Mumbai? Explore our listings featuring over 7472+ 2 BHK flats and apartments available for sale in prime locations throughout the city. Whether you’re seeking a cozy 2 BHK flat in bustling neighborhoods or a peaceful retreat, we have a variety of options to fit your needs and budget. Our diverse selection ensures you'll find the perfect 2 BHK apartment in Mumbai that meets your lifestyle preferences. Start browsing today and find your ideal home in Mumbai’s vibrant real estate market! Read more Read less
Ajmera Manor

By Ajmera Group

2, 3 BHK Flats for sale in Borivali West, Mumbai

  • 785 sq.ft. - 1240 sq. ft.
Rera Registered Residential Ready To Move In Under Construction
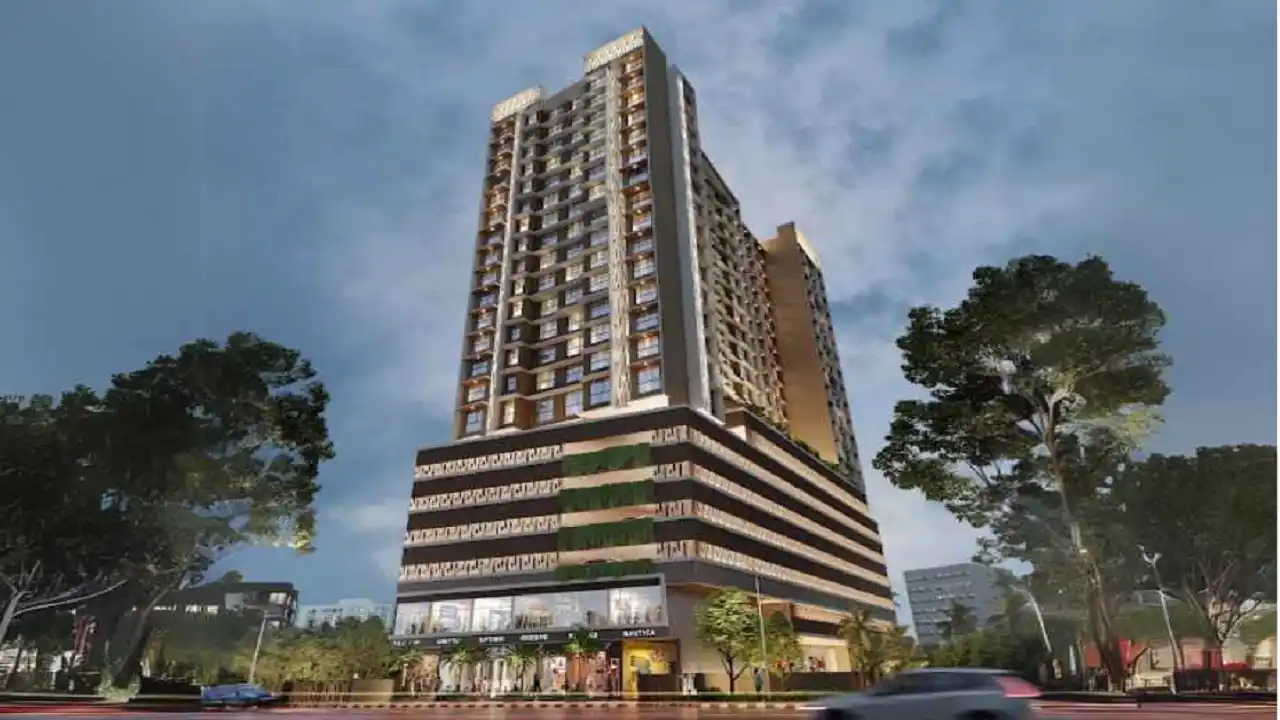
Ajmera Manor Project Overview The project is spread across 0.91 acres of land in Borivali  Ajmera Manor has 1 high-rise tower of G+21 storeys You can choose from 2BHK and 3BHK flats in Borivali   Ajmera Manor Location The address of Ajmera Group New Launch is located near Swami Vivekanand Road, Datta Park, Borivali, Mumbai.   The Ajmera Manor project in Borivali offers connectivity to: Ryan International School Apex Superspeciality Hospitals Rashtriya Udyan Metro Station Borivali Railway Station   Carpet Area of Flats in Borivali  Ajmera Group Borivali  carpet area details are given below:  2BHK - 785 - 800 Sq.ft  3BHK - 1240 Sq.ft   Indulge in Ajmera Manor Amenities There are 10+ amenities that you can enjoy at the Ajmera Manor Project. Kids' Play Area Cycling Track Garden Clubhouse Jogging Track   Ajmera Manor Borivali Parking  You will get parking on the ground level of the Ajmera Manor Tower in Borivali .   Ajmera Manor Rera Number & Possession Ajmera Manor Borivali RERA possession is in Dec 2025 (Ready-to-move), and the RERA number of Ajmera Manor is P51800034442.   Why invest in the Ajmera Manor property in Borivali ? Proximity to Borivali Railway Station Fully Equipped Gymnasium Good Safety & Security Easy Access to Basic Facilities
₹ 2.28 Cr
₹ 29045 /sq.ft

Ajmera Manor

By Ajmera Group

2, 3 BHK Flats for sale in Borivali West, Mumbai

  • 785 sq.ft. - 1240 sq. ft.
Rera Registered Residential Ready To Move In Under Construction
Ajmera Manor Project Overview The project is spread across 0.91 acres of land in Borivali  Ajmera Manor has 1 high-rise tower of G+21 storeys You can choose from 2BHK and 3BHK flats in Borivali   Ajmera Manor Location The address of Ajmera Group New Launch is located near Swami Vivekanand Road, Datta Park, Borivali, Mumbai.   The Ajmera Manor project in Borivali offers connectivity to: Ryan International School Apex Superspeciality Hospitals Rashtriya Udyan Metro Station Borivali Railway Station   Carpet Area of Flats in Borivali  Ajmera Group Borivali  carpet area details are given below:  2BHK - 785 - 800 Sq.ft  3BHK - 1240 Sq.ft   Indulge in Ajmera Manor Amenities There are 10+ amenities that you can enjoy at the Ajmera Manor Project. Kids' Play Area Cycling Track Garden Clubhouse Jogging Track   Ajmera Manor Borivali Parking  You will get parking on the ground level of the Ajmera Manor Tower in Borivali .   Ajmera Manor Rera Number & Possession Ajmera Manor Borivali RERA possession is in Dec 2025 (Ready-to-move), and the RERA number of Ajmera Manor is P51800034442.   Why invest in the Ajmera Manor property in Borivali ? Proximity to Borivali Railway Station Fully Equipped Gymnasium Good Safety & Security Easy Access to Basic Facilities
₹ 2.28 Cr
₹ 29045 /sq.ft

Ipsit Anand Mangal

By IPSIT Project

1, 2, 3 BHK Flats for sale in Borivali West, Mumbai

  • 426 sq.ft. - 1083 sq. ft.
Rera Registered Residential Under Construction
Located in the desirable Borivali West neighborhood, Ipsit Anand Mangal is a recently opened residential and commercial development by Ipsit Projects Borivali. This well-planned complex offers luxurious 2 BHK and 3 BHK apartments in Borivali that combine comfort and luxury. Ipsit Anand Mangal Borivali offers families a tranquil yet connected lifestyle close to Jain Derasar and the well-known Jambli Lane. This brand-new Borivali establishment is a new luxury landmark in the neighborhood thanks to its sophisticated design and contemporary conveniences. The New Launch from Ipsit Projects offers both a luxurious address and a comfortable home with thoughtfully designed living areas and premium amenities that complement contemporary city living. Residents of Ipsit Anand Mangal benefit from unparalleled connectivity. Banks, ATMs, restaurants, theatres, pharmacies, and supermarkets are all within a two-minute walk of the Borivali Railway Station. Important public facilities like parks, hospitals, colleges, and schools are also close by, which makes daily living simple and convenient. The project blends the coziness of a residential neighborhood with the convenience of city living. The area around the Jain Temple is calm, but the proximity to retail centers and entertainment venues livens up your everyday schedule. For this reason, Ipsit Anand Mangal Borivali is ideal for families, investors, and professionals.. Ipsit Anand Mangal by Ipsit Projects Borivali is a wise option for anyone looking for chic and conveniently located apartments in Borivali. This Ipsit Projects New Launch is poised to revolutionize Borivali living with its upscale amenities, first-rate connectivity, and reliable builder.
₹ 1.50 Cr
₹ 35211 /sq.ft

Ipsit Anand Mangal

By IPSIT Project

1, 2, 3 BHK Flats for sale in Borivali West, Mumbai

  • 426 sq.ft. - 1083 sq. ft.
Rera Registered Residential Under Construction
Located in the desirable Borivali West neighborhood, Ipsit Anand Mangal is a recently opened residential and commercial development by Ipsit Projects Borivali. This well-planned complex offers luxurious 2 BHK and 3 BHK apartments in Borivali that combine comfort and luxury. Ipsit Anand Mangal Borivali offers families a tranquil yet connected lifestyle close to Jain Derasar and the well-known Jambli Lane. This brand-new Borivali establishment is a new luxury landmark in the neighborhood thanks to its sophisticated design and contemporary conveniences. The New Launch from Ipsit Projects offers both a luxurious address and a comfortable home with thoughtfully designed living areas and premium amenities that complement contemporary city living. Residents of Ipsit Anand Mangal benefit from unparalleled connectivity. Banks, ATMs, restaurants, theatres, pharmacies, and supermarkets are all within a two-minute walk of the Borivali Railway Station. Important public facilities like parks, hospitals, colleges, and schools are also close by, which makes daily living simple and convenient. The project blends the coziness of a residential neighborhood with the convenience of city living. The area around the Jain Temple is calm, but the proximity to retail centers and entertainment venues livens up your everyday schedule. For this reason, Ipsit Anand Mangal Borivali is ideal for families, investors, and professionals.. Ipsit Anand Mangal by Ipsit Projects Borivali is a wise option for anyone looking for chic and conveniently located apartments in Borivali. This Ipsit Projects New Launch is poised to revolutionize Borivali living with its upscale amenities, first-rate connectivity, and reliable builder.
₹ 1.50 Cr
₹ 35211 /sq.ft

Ipsit Anand Mangal

By IPSIT Project

1, 2, 3 BHK Flats for sale in Borivali West, Mumbai

  • 426 sq.ft. - 1083 sq. ft.
Rera Registered Residential Under Construction
Located in the desirable Borivali West neighborhood, Ipsit Anand Mangal is a recently opened residential and commercial development by Ipsit Projects Borivali. This well-planned complex offers luxurious 2 BHK and 3 BHK apartments in Borivali that combine comfort and luxury. Ipsit Anand Mangal Borivali offers families a tranquil yet connected lifestyle close to Jain Derasar and the well-known Jambli Lane. This brand-new Borivali establishment is a new luxury landmark in the neighborhood thanks to its sophisticated design and contemporary conveniences. The New Launch from Ipsit Projects offers both a luxurious address and a comfortable home with thoughtfully designed living areas and premium amenities that complement contemporary city living. Residents of Ipsit Anand Mangal benefit from unparalleled connectivity. Banks, ATMs, restaurants, theatres, pharmacies, and supermarkets are all within a two-minute walk of the Borivali Railway Station. Important public facilities like parks, hospitals, colleges, and schools are also close by, which makes daily living simple and convenient. The project blends the coziness of a residential neighborhood with the convenience of city living. The area around the Jain Temple is calm, but the proximity to retail centers and entertainment venues livens up your everyday schedule. For this reason, Ipsit Anand Mangal Borivali is ideal for families, investors, and professionals.. Ipsit Anand Mangal by Ipsit Projects Borivali is a wise option for anyone looking for chic and conveniently located apartments in Borivali. This Ipsit Projects New Launch is poised to revolutionize Borivali living with its upscale amenities, first-rate connectivity, and reliable builder.
₹ 1.50 Cr
₹ 35211 /sq.ft

Ipsit Anand Mangal

By IPSIT Project

1, 2, 3 BHK Flats for sale in Borivali West, Mumbai

  • 426 sq.ft. - 1083 sq. ft.
Rera Registered Residential Under Construction
Located in the desirable Borivali West neighborhood, Ipsit Anand Mangal is a recently opened residential and commercial development by Ipsit Projects Borivali. This well-planned complex offers luxurious 2 BHK and 3 BHK apartments in Borivali that combine comfort and luxury. Ipsit Anand Mangal Borivali offers families a tranquil yet connected lifestyle close to Jain Derasar and the well-known Jambli Lane. This brand-new Borivali establishment is a new luxury landmark in the neighborhood thanks to its sophisticated design and contemporary conveniences. The New Launch from Ipsit Projects offers both a luxurious address and a comfortable home with thoughtfully designed living areas and premium amenities that complement contemporary city living. Residents of Ipsit Anand Mangal benefit from unparalleled connectivity. Banks, ATMs, restaurants, theatres, pharmacies, and supermarkets are all within a two-minute walk of the Borivali Railway Station. Important public facilities like parks, hospitals, colleges, and schools are also close by, which makes daily living simple and convenient. The project blends the coziness of a residential neighborhood with the convenience of city living. The area around the Jain Temple is calm, but the proximity to retail centers and entertainment venues livens up your everyday schedule. For this reason, Ipsit Anand Mangal Borivali is ideal for families, investors, and professionals.. Ipsit Anand Mangal by Ipsit Projects Borivali is a wise option for anyone looking for chic and conveniently located apartments in Borivali. This Ipsit Projects New Launch is poised to revolutionize Borivali living with its upscale amenities, first-rate connectivity, and reliable builder.
₹ 1.50 Cr
₹ 35211 /sq.ft

Nicco Vanashri

By Nicco Developer

2, 3 BHK Flats for sale in Borivali West, Mumbai

  • 505 sq.ft. - 1591 sq. ft.
Rera Registered Residential Under Construction
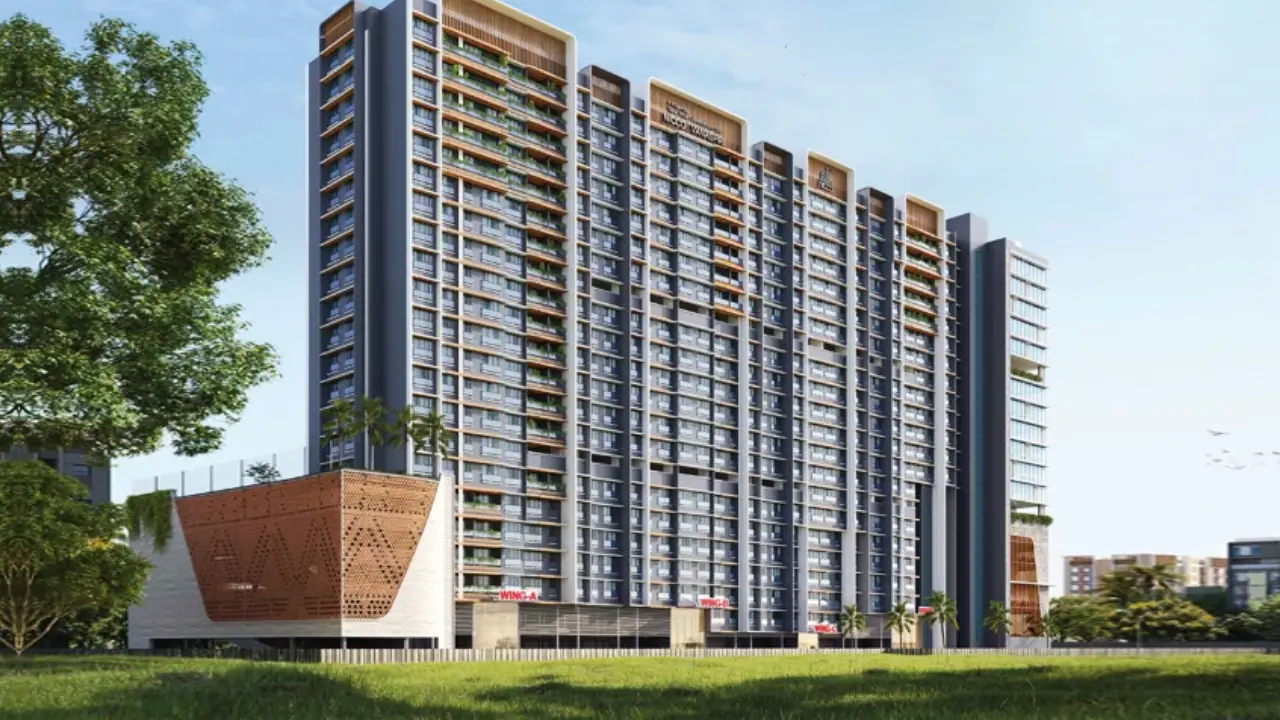
Nicco Vanashri Project Overview The project is spread across 1.54 acres of land in Borivali  Nicco Vanashri has 1 high-rise tower of G+21 storeys You can choose from 2BHK and 3BHK flats in Borivali   Nicco Vanashri Location The address of Nicco Developer New Launch is located on Lokmanya Tilak Road, opposite Diamond Talkies, Borivali (W).   The Nicco Vanashri project in Borivali offers connectivity to: St. Lawrence High School Gokul Hotel Borivali (W) Bus Stop Borivali Metro Station Growel's 101 Mall   Carpet Area of Flats in Borivali  Nicco Developer Borivali  carpet area details are given below:  2BHK - 505 - 826 Sq.ft  3BHK - 962 - 1591 Sq.ft   Indulge in Nicco Vanashri Amenities There are 10+ amenities that you can enjoy at the Nicco Vanashri Project. Kids' Play Area Cycling Track Garden Clubhouse Jogging Track   Nicco Vanashri Borivali Parking  You will get parking on the ground level of the Nicco Vanashri Tower in Borivali .   Nicco Vanashri Rera Number & Possession Nicco Vanashri Borivali RERA possession is in December 2028, and the RERA number of Nicco Vanashri is P51800077982.   Why invest in the Nicco Vanashri property in Borivali ? Prime connectivity just 250 meters from Borivali (W) Railway Station Premium rooftop lifestyle featuring a star gazing deck and zen garden Integrated sports zone with football, tennis, and basketball courts On-site mini theatre and modern fitness centre for elite recreation Thoughtfully designed Vaastu-compliant units for harmonious living Retail and educational hubs within a convenient 500m walking radius Hassle-free parking with exclusive ramp podium and surface facilities
₹ 1.44 Cr
₹ 28515 /sq.ft

Nicco Vanashri

By Nicco Developer

2, 3 BHK Flats for sale in Borivali West, Mumbai

  • 505 sq.ft. - 1591 sq. ft.
Rera Registered Residential Under Construction
Nicco Vanashri Project Overview The project is spread across 1.54 acres of land in Borivali  Nicco Vanashri has 1 high-rise tower of G+21 storeys You can choose from 2BHK and 3BHK flats in Borivali   Nicco Vanashri Location The address of Nicco Developer New Launch is located on Lokmanya Tilak Road, opposite Diamond Talkies, Borivali (W).   The Nicco Vanashri project in Borivali offers connectivity to: St. Lawrence High School Gokul Hotel Borivali (W) Bus Stop Borivali Metro Station Growel's 101 Mall   Carpet Area of Flats in Borivali  Nicco Developer Borivali  carpet area details are given below:  2BHK - 505 - 826 Sq.ft  3BHK - 962 - 1591 Sq.ft   Indulge in Nicco Vanashri Amenities There are 10+ amenities that you can enjoy at the Nicco Vanashri Project. Kids' Play Area Cycling Track Garden Clubhouse Jogging Track   Nicco Vanashri Borivali Parking  You will get parking on the ground level of the Nicco Vanashri Tower in Borivali .   Nicco Vanashri Rera Number & Possession Nicco Vanashri Borivali RERA possession is in December 2028, and the RERA number of Nicco Vanashri is P51800077982.   Why invest in the Nicco Vanashri property in Borivali ? Prime connectivity just 250 meters from Borivali (W) Railway Station Premium rooftop lifestyle featuring a star gazing deck and zen garden Integrated sports zone with football, tennis, and basketball courts On-site mini theatre and modern fitness centre for elite recreation Thoughtfully designed Vaastu-compliant units for harmonious living Retail and educational hubs within a convenient 500m walking radius Hassle-free parking with exclusive ramp podium and surface facilities
₹ 1.44 Cr
₹ 28515 /sq.ft

Nicco Vanashri

By Nicco Developer

2, 3 BHK Flats for sale in Borivali West, Mumbai

  • 505 sq.ft. - 1591 sq. ft.
Rera Registered Residential Under Construction
Nicco Vanashri Project Overview The project is spread across 1.54 acres of land in Borivali  Nicco Vanashri has 1 high-rise tower of G+21 storeys You can choose from 2BHK and 3BHK flats in Borivali   Nicco Vanashri Location The address of Nicco Developer New Launch is located on Lokmanya Tilak Road, opposite Diamond Talkies, Borivali (W).   The Nicco Vanashri project in Borivali offers connectivity to: St. Lawrence High School Gokul Hotel Borivali (W) Bus Stop Borivali Metro Station Growel's 101 Mall   Carpet Area of Flats in Borivali  Nicco Developer Borivali  carpet area details are given below:  2BHK - 505 - 826 Sq.ft  3BHK - 962 - 1591 Sq.ft   Indulge in Nicco Vanashri Amenities There are 10+ amenities that you can enjoy at the Nicco Vanashri Project. Kids' Play Area Cycling Track Garden Clubhouse Jogging Track   Nicco Vanashri Borivali Parking  You will get parking on the ground level of the Nicco Vanashri Tower in Borivali .   Nicco Vanashri Rera Number & Possession Nicco Vanashri Borivali RERA possession is in December 2028, and the RERA number of Nicco Vanashri is P51800077982.   Why invest in the Nicco Vanashri property in Borivali ? Prime connectivity just 250 meters from Borivali (W) Railway Station Premium rooftop lifestyle featuring a star gazing deck and zen garden Integrated sports zone with football, tennis, and basketball courts On-site mini theatre and modern fitness centre for elite recreation Thoughtfully designed Vaastu-compliant units for harmonious living Retail and educational hubs within a convenient 500m walking radius Hassle-free parking with exclusive ramp podium and surface facilities
₹ 1.44 Cr
₹ 28515 /sq.ft

Nicco Vanashri

By Nicco Developer

2, 3 BHK Flats for sale in Borivali West, Mumbai

  • 505 sq.ft. - 1591 sq. ft.
Rera Registered Residential Under Construction
Nicco Vanashri Project Overview The project is spread across 1.54 acres of land in Borivali  Nicco Vanashri has 1 high-rise tower of G+21 storeys You can choose from 2BHK and 3BHK flats in Borivali   Nicco Vanashri Location The address of Nicco Developer New Launch is located on Lokmanya Tilak Road, opposite Diamond Talkies, Borivali (W).   The Nicco Vanashri project in Borivali offers connectivity to: St. Lawrence High School Gokul Hotel Borivali (W) Bus Stop Borivali Metro Station Growel's 101 Mall   Carpet Area of Flats in Borivali  Nicco Developer Borivali  carpet area details are given below:  2BHK - 505 - 826 Sq.ft  3BHK - 962 - 1591 Sq.ft   Indulge in Nicco Vanashri Amenities There are 10+ amenities that you can enjoy at the Nicco Vanashri Project. Kids' Play Area Cycling Track Garden Clubhouse Jogging Track   Nicco Vanashri Borivali Parking  You will get parking on the ground level of the Nicco Vanashri Tower in Borivali .   Nicco Vanashri Rera Number & Possession Nicco Vanashri Borivali RERA possession is in December 2028, and the RERA number of Nicco Vanashri is P51800077982.   Why invest in the Nicco Vanashri property in Borivali ? Prime connectivity just 250 meters from Borivali (W) Railway Station Premium rooftop lifestyle featuring a star gazing deck and zen garden Integrated sports zone with football, tennis, and basketball courts On-site mini theatre and modern fitness centre for elite recreation Thoughtfully designed Vaastu-compliant units for harmonious living Retail and educational hubs within a convenient 500m walking radius Hassle-free parking with exclusive ramp podium and surface facilities
₹ 1.44 Cr
₹ 28515 /sq.ft

Nicco Vanashri

By Nicco Developer

2, 3 BHK Flats for sale in Borivali West, Mumbai

  • 505 sq.ft. - 1591 sq. ft.
Rera Registered Residential Under Construction
Nicco Vanashri Project Overview The project is spread across 1.54 acres of land in Borivali  Nicco Vanashri has 1 high-rise tower of G+21 storeys You can choose from 2BHK and 3BHK flats in Borivali   Nicco Vanashri Location The address of Nicco Developer New Launch is located on Lokmanya Tilak Road, opposite Diamond Talkies, Borivali (W).   The Nicco Vanashri project in Borivali offers connectivity to: St. Lawrence High School Gokul Hotel Borivali (W) Bus Stop Borivali Metro Station Growel's 101 Mall   Carpet Area of Flats in Borivali  Nicco Developer Borivali  carpet area details are given below:  2BHK - 505 - 826 Sq.ft  3BHK - 962 - 1591 Sq.ft   Indulge in Nicco Vanashri Amenities There are 10+ amenities that you can enjoy at the Nicco Vanashri Project. Kids' Play Area Cycling Track Garden Clubhouse Jogging Track   Nicco Vanashri Borivali Parking  You will get parking on the ground level of the Nicco Vanashri Tower in Borivali .   Nicco Vanashri Rera Number & Possession Nicco Vanashri Borivali RERA possession is in December 2028, and the RERA number of Nicco Vanashri is P51800077982.   Why invest in the Nicco Vanashri property in Borivali ? Prime connectivity just 250 meters from Borivali (W) Railway Station Premium rooftop lifestyle featuring a star gazing deck and zen garden Integrated sports zone with football, tennis, and basketball courts On-site mini theatre and modern fitness centre for elite recreation Thoughtfully designed Vaastu-compliant units for harmonious living Retail and educational hubs within a convenient 500m walking radius Hassle-free parking with exclusive ramp podium and surface facilities
₹ 1.44 Cr
₹ 28515 /sq.ft

Chaitanya Ganpati Baug

By Chaitanya Group

2, 3 BHK Flats for sale in Borivali West, Mumbai

  • 740 sq.ft. - 1232 sq. ft.
Rera Registered Residential Under Construction

Chaitanya Ganpati Baug Project Overview The project is spread across 0.57 acres of land in Borivali  Chaitanya Ganpati Baug has 1 high-rise tower of G+13 storeys You can choose from 2BHK and 3BHK flats in Borivali   Chaitanya Ganpati Baug Location The address of Chaitanya Group New Launch is located near L.T. Road, Borivali West, Mumbai.   The Chaitanya Ganpati Baug project in Borivali offers connectivity to: St. Lawrence High School Gokul Hotel Borivali (W) Bus Stop Borivali (West) Metro Station Apex Superspeciality Hospitals Infiniti Mall   Carpet Area of Flats in Borivali  Chaitanya Group Borivali  carpet area details are given below:  2BHK - 740 - 777 Sq.ft  3BHK - 1128 - 1232 Sq.ft   Indulge in Chaitanya Ganpati Baug Amenities There are 10+ amenities that you can enjoy at the Chaitanya Ganpati Baug Project. Kids' Play Area Cycling Track Garden Clubhouse Jogging Track   Chaitanya Ganpati Baug Borivali Parking  You will get parking on the ground level of the Chaitanya Ganpati Baug Tower in Borivali .   Chaitanya Ganpati Baug Rera Number & Possession Chaitanya Ganpati Baug Borivali RERA possession is in December 2028, and the RERA number of Chaitanya Ganpati Baug is P51800055078.   Why invest in the Chaitanya Ganpati Baug property in Borivali ? Proximity to Borivali Railway Station Fully Equipped Gymnasium Good Safety & Security Easy Access to Basic Facilities
₹ 3.00 Cr
₹ 40541 /sq.ft

Chaitanya Ganpati Baug

By Chaitanya Group

2, 3 BHK Flats for sale in Borivali West, Mumbai

  • 740 sq.ft. - 1232 sq. ft.
Rera Registered Residential Under Construction
Chaitanya Ganpati Baug Project Overview The project is spread across 0.57 acres of land in Borivali  Chaitanya Ganpati Baug has 1 high-rise tower of G+13 storeys You can choose from 2BHK and 3BHK flats in Borivali   Chaitanya Ganpati Baug Location The address of Chaitanya Group New Launch is located near L.T. Road, Borivali West, Mumbai.   The Chaitanya Ganpati Baug project in Borivali offers connectivity to: St. Lawrence High School Gokul Hotel Borivali (W) Bus Stop Borivali (West) Metro Station Apex Superspeciality Hospitals Infiniti Mall   Carpet Area of Flats in Borivali  Chaitanya Group Borivali  carpet area details are given below:  2BHK - 740 - 777 Sq.ft  3BHK - 1128 - 1232 Sq.ft   Indulge in Chaitanya Ganpati Baug Amenities There are 10+ amenities that you can enjoy at the Chaitanya Ganpati Baug Project. Kids' Play Area Cycling Track Garden Clubhouse Jogging Track   Chaitanya Ganpati Baug Borivali Parking  You will get parking on the ground level of the Chaitanya Ganpati Baug Tower in Borivali .   Chaitanya Ganpati Baug Rera Number & Possession Chaitanya Ganpati Baug Borivali RERA possession is in December 2028, and the RERA number of Chaitanya Ganpati Baug is P51800055078.   Why invest in the Chaitanya Ganpati Baug property in Borivali ? Proximity to Borivali Railway Station Fully Equipped Gymnasium Good Safety & Security Easy Access to Basic Facilities
₹ 3.00 Cr
₹ 40541 /sq.ft

Chaitanya Ganpati Baug

By Chaitanya Group

2, 3 BHK Flats for sale in Borivali West, Mumbai

  • 740 sq.ft. - 1232 sq. ft.
Rera Registered Residential Under Construction
Chaitanya Ganpati Baug Project Overview The project is spread across 0.57 acres of land in Borivali  Chaitanya Ganpati Baug has 1 high-rise tower of G+13 storeys You can choose from 2BHK and 3BHK flats in Borivali   Chaitanya Ganpati Baug Location The address of Chaitanya Group New Launch is located near L.T. Road, Borivali West, Mumbai.   The Chaitanya Ganpati Baug project in Borivali offers connectivity to: St. Lawrence High School Gokul Hotel Borivali (W) Bus Stop Borivali (West) Metro Station Apex Superspeciality Hospitals Infiniti Mall   Carpet Area of Flats in Borivali  Chaitanya Group Borivali  carpet area details are given below:  2BHK - 740 - 777 Sq.ft  3BHK - 1128 - 1232 Sq.ft   Indulge in Chaitanya Ganpati Baug Amenities There are 10+ amenities that you can enjoy at the Chaitanya Ganpati Baug Project. Kids' Play Area Cycling Track Garden Clubhouse Jogging Track   Chaitanya Ganpati Baug Borivali Parking  You will get parking on the ground level of the Chaitanya Ganpati Baug Tower in Borivali .   Chaitanya Ganpati Baug Rera Number & Possession Chaitanya Ganpati Baug Borivali RERA possession is in December 2028, and the RERA number of Chaitanya Ganpati Baug is P51800055078.   Why invest in the Chaitanya Ganpati Baug property in Borivali ? Proximity to Borivali Railway Station Fully Equipped Gymnasium Good Safety & Security Easy Access to Basic Facilities
₹ 3.00 Cr
₹ 40541 /sq.ft

DGS Sheetal Madhumilan

By DGS Group

2, 3 BHK Flats for sale in Borivali West, Mumbai

  • 659 sq.ft. - 1053 sq. ft.
Rera Registered Residential Under Construction
DGS Sheetal Madhumilan Project Overview The project is spread across 0.52 acres of land in Borivali  DGS Sheetal Madhumilan has 1 high-rise tower of G+16 storeys You can choose from 2BHK and 3BHK flats in Borivali   DGS Sheetal Madhumilan Location The address of DGS Group New Launch is located near Devidas Road, Borivali West, Mumbai.   The DGS Sheetal Madhumilan project in Borivali offers connectivity to: V Road, Link Road  Western Express Highway Borivali Railway Station   Carpet Area of Flats in Borivali  DGS Group Borivali  carpet area details are given below:  2BHK - 659 - 725 Sq.ft  3BHK - 1004 - 1053 Sq.ft   Indulge in DGS Sheetal Madhumilan Amenities There are 10+ amenities that you can enjoy at the DGS Sheetal Madhumilan Project. Swimming pool Multipurpose court Kids Play Area Senior citizen nook Yoga zone Indoor gym Mini Theatre Indoor games room Club House   DGS Sheetal Madhumilan Borivali Parking  You will get parking on the ground level of the DGS Sheetal Madhumilan Tower in Borivali .   DGS Sheetal Madhumilan Rera Number & Possession DGS Sheetal Madhumilan Borivali RERA possession is in December 2028, and the RERA number of DGS Sheetal Madhumilan will be shared on request.   Why invest in the DGS Sheetal Madhumilan property in Borivali ? Fully equipped fitness center Rooftop leisure & relaxation zones Landscaped sit-out areas Proximity to Borivali Railway Station Good Safety & Security Easy Access to Basic Facilities Nearby schools, colleges & hospitals Shopping areas and daily convenience stores
₹ 2.15 Cr
₹ 32625 /sq.ft

DGS Sheetal Madhumilan

By DGS Group

2, 3 BHK Flats for sale in Borivali West, Mumbai

  • 659 sq.ft. - 1053 sq. ft.
Rera Registered Residential Under Construction
DGS Sheetal Madhumilan Project Overview The project is spread across 0.52 acres of land in Borivali  DGS Sheetal Madhumilan has 1 high-rise tower of G+16 storeys You can choose from 2BHK and 3BHK flats in Borivali   DGS Sheetal Madhumilan Location The address of DGS Group New Launch is located near Devidas Road, Borivali West, Mumbai.   The DGS Sheetal Madhumilan project in Borivali offers connectivity to: V Road, Link Road  Western Express Highway Borivali Railway Station   Carpet Area of Flats in Borivali  DGS Group Borivali  carpet area details are given below:  2BHK - 659 - 725 Sq.ft  3BHK - 1004 - 1053 Sq.ft   Indulge in DGS Sheetal Madhumilan Amenities There are 10+ amenities that you can enjoy at the DGS Sheetal Madhumilan Project. Swimming pool Multipurpose court Kids Play Area Senior citizen nook Yoga zone Indoor gym Mini Theatre Indoor games room Club House   DGS Sheetal Madhumilan Borivali Parking  You will get parking on the ground level of the DGS Sheetal Madhumilan Tower in Borivali .   DGS Sheetal Madhumilan Rera Number & Possession DGS Sheetal Madhumilan Borivali RERA possession is in December 2028, and the RERA number of DGS Sheetal Madhumilan will be shared on request.   Why invest in the DGS Sheetal Madhumilan property in Borivali ? Fully equipped fitness center Rooftop leisure & relaxation zones Landscaped sit-out areas Proximity to Borivali Railway Station Good Safety & Security Easy Access to Basic Facilities Nearby schools, colleges & hospitals Shopping areas and daily convenience stores
₹ 2.15 Cr
₹ 32625 /sq.ft

Raj Ratna

By DGS Group

1, 2, 3 BHK Flats for sale in Borivali West, Mumbai

Rera Registered Residential Under Construction
Raj Ratna Project Overview The project is spread across 0.22 acres of land in Borivali  Raj Ratna has 1 high-rise tower of G+15 storeys You can choose from 1BHK, 2BHK, and 3BHK flats in Borivali   Raj Ratna Location The address of DGS Group New Launch is located at Doctor Ambedkar Road, Shri Ganeshkrupa Society, Gorai 1, Borivali West, Mumbai.   The DGS Sheetal Raj Ratna project in Borivali offers connectivity to: Borivali Railway Station Borivali Metro Station Swami Vivekanand Road Third Wave Coffee Ajmera Global School Don Bosco High School St. Lawrence High School   Carpet Area of Flats in Borivali  DGS Group Borivali  carpet area details are given below:  1BHK - On Request  2BHK - On Request 3BHK - On Request   Indulge in DGS Sheetal Raj Ratna Amenities There are 10+ amenities that you can enjoy at the Raj Ratna Project. Rooftop Fitness Centre Yoga & Meditation Zone Jogging Track Children's Play Area Landscaped Lifestyle Spaces High-Speed Elevators Elegant Entrance Lobby CCTV Surveillance   Raj Ratna Borivali Parking  You will get parking on the ground level of the Raj Ratna Tower in Borivali .   Raj Ratna Rera Number & Possession Raj Ratna Borivali RERA possession is in December 2029, and the RERA number of Raj Ratna is PR1180002601126.   Why invest in the Raj Ratna property in Borivali ? Proximity to Borivali Railway Station Fully Equipped Gymnasium Good Safety & Security Easy Access to Basic Facilities

₹ 0 /sq.ft

Empire Fairmont

By Empire Realty

1, 2, 3 BHK Flats for sale in Borivali West, Mumbai

  • 413 sq.ft. - 792 sq. ft.
Rera Registered Residential Under Construction
Empire Fairmont – Borivali West, Mumbai Empire Fairmont by Empire Realty is a contemporary residential development located in the well-established neighbourhood of Borivali West, Mumbai. With thoughtfully planned 1, 2 & 3 BHK apartments, the project offers functional layouts, smart planning and lifestyle conveniences suited for modern urban living. Designed to cater to both compact homebuyers and family-oriented residents, Empire Fairmont positions itself as a well-rounded offering in a highly sought-after micro-market in the Western Suburbs. Ideal Buyer Segments Empire Fairmont fits well for: Compact home buyers (1 BHK seekers) Families searching for 2–3 BHK homes Professionals requiring convenient commute options Investors targeting rental or appreciation potential
₹ 1.20 Cr
₹ 29056 /sq.ft

Empire Fairmont

By Empire Realty

1, 2, 3 BHK Flats for sale in Borivali West, Mumbai

  • 413 sq.ft. - 792 sq. ft.
Rera Registered Residential Under Construction
Empire Fairmont – Borivali West, Mumbai Empire Fairmont by Empire Realty is a contemporary residential development located in the well-established neighbourhood of Borivali West, Mumbai. With thoughtfully planned 1, 2 & 3 BHK apartments, the project offers functional layouts, smart planning and lifestyle conveniences suited for modern urban living. Designed to cater to both compact homebuyers and family-oriented residents, Empire Fairmont positions itself as a well-rounded offering in a highly sought-after micro-market in the Western Suburbs. Ideal Buyer Segments Empire Fairmont fits well for: Compact home buyers (1 BHK seekers) Families searching for 2–3 BHK homes Professionals requiring convenient commute options Investors targeting rental or appreciation potential
₹ 1.20 Cr
₹ 29056 /sq.ft

Empire Preston

By Empire Realty

1, 2 BHK Flats for sale in Borivali West, Mumbai

  • 413 sq.ft. - 775 sq. ft.
Rera Registered Residential Under Construction
Empire Preston Project Overview The project is spread across 0.1 acres of land in Borivali  Empire Preston has 1 high-rise tower of G+3 storeys You can choose from 1BHK and 2BHK flats in Borivali   Empire Preston Location The address of Empire Realty New Launch is located near IC Colony Cross Rd Number 3, IC Colony, Borivali West, Mumbai.   The Empire Preston project in Borivali offers connectivity to: GS Shetty International School Devepada Police Station Bus Stop Fortis Hospital Mulund Borivali Railway Station   Carpet Area of Flats in Borivali  Empire Realty Borivali  carpet area details are given below:  1BHK - 413 Sq.ft  2BHK - 581 - 775 Sq.ft   Indulge in Empire Preston Amenities There are 10+ amenities that you can enjoy at the Empire Preston Project. Kids' Play Area Cycling Track Garden Clubhouse Jogging Track   Empire Preston Borivali Parking  You will get parking on the ground level of the Empire Preston Tower in Borivali .   Empire Preston Rera Number & Possession Empire Preston Borivali RERA possession is in July 2028, and the RERA number of Empire Preston is PM1180002501266.   Why invest in the Empire Preston property in Borivali ? Proximity to Borivali Railway Station Fully Equipped Gymnasium Good Safety & Security Easy Access to Basic Facilities

₹ 0 /sq.ft
You are currently searching in Mumbai