All Categories
  • All Categories
  • Shops
  • Hotels
  • Restaurants
  • Bars
  • Events
  • Fitness

Showing 4021-4040 of 4633 results

2 BHK Flats for Sale in Pune

Looking for a 2 BHK flat in Pune? Explore our listings featuring over 4633+ 2 BHK flats and apartments available... Looking for a 2 BHK flat in Pune? Explore our listings featuring over 4633+ 2 BHK flats and apartments available for sale in prime locations throughout the city. Whether you’re seeking a cozy 2 BHK flat in bustling neighborhoods or a peaceful retreat, we have a variety of options to fit your needs and budget. Our diverse selection ensures you'll find the perfect 2 BHK apartment in Pune that meets your lifestyle preferences. Start browsing today and find your ideal home in Pune’s vibrant real estate market! Read more Read less
Godrej Hillside 3

By Godrej Properties

2, 3 BHK Flats for sale in Mahalunge, Pune

  • 665 sq.ft. - 902 sq. ft.
Rera Registered Residential Under Construction
Godrej Hillside is located in the city known as the Oxford of the East , Pune. It will be a gateway of greens along with the basic yet beautiful garden and your backyard, you will discover hills. All this is settle in Baner region of Pune. Feel grand when you will enter through their lavish lobby and enjoy your tea in the evening in your private haven! Own the beautiful 1, 2 and 3 bhk apartments by October 2023 and explore the premium air, vehicle free zones, high-tech safety installations etc. The locale of Baner is well connected across the city. With this, enjoy the matchless amenities like riverwalk, clubhouse, park, gym, aerobics room, amphitheater, water storage, waste disposal, and much more! The Godrej Hillside is located at the centre of the city at Baner in Pune, yet it gives a quiet advantage that will cause you to overlook that you are in the core of the city!
₹ 81.00 Lac
₹ 12180 /sq.ft

Pride Park Connect

By Pride Purple Group

2, 3 BHK Flats for sale in Hinjewadi, Pune

  • 546 sq.ft. - 913 sq. ft.
Rera Registered Residential Under Construction
Before buying flats at Pride Park Connect Hinjawadi project, know these things about this Pune project. The address of Pride Park Connect New Launch is Hinjawadi, Pune.   Pride Park Connect project in Pune offers connectivity to: Pune's major IT hubs  major transport routes close to essential business centers   Pride Park Connect Project Overview The project is spread across 2 acres of land in Pune Pride Park Connect has 6 high-rise towers of G+17 storeys You can choose from 2BHK flats in Hinjawadi     Carpet Area of Flats in Hinjawadi Pride Park Connect Group Hinjawadi carpet area details are given below:  2BHK - 646 - 724 Sq.ft    Indulge in Pride Park Connect Amenities There are 40+ amenities, that you can enjoy at Pride Park Connect   Hinjawadi Project Sports Courts Kids Play Area Party Lawn Jogging Track Yoga zone Open gym Fitness corner Gym  Clubhouse Pet park Reflexology   Pride Park Connect Parking  You get parking on the podium level of the Pride Park Connect Tower in   Hinjawadi Pune.    Ride Park Connect Rera Number & Possession Pride Park Connect Group Rera possession is in December 2024.   Why invest in Pride Park Connect property in Hinjawadi? Attracting a large workforce from major IT companies, ensuring consistent demand for housing 3 Metro Line  High property value appreciation Hriving demand, integrated development   Pride Park Connect Hinjawadi RERA Number is P52100020766
₹ 66.85 Lac
₹ 12244 /sq.ft

Pride Park Connect

By Pride Purple Group

2, 3 BHK Flats for sale in Hinjewadi, Pune

  • 546 sq.ft. - 913 sq. ft.
Rera Registered Residential Under Construction
Before buying flats at Pride Park Connect Hinjawadi project, know these things about this Pune project. The address of Pride Park Connect New Launch is Hinjawadi, Pune.   Pride Park Connect project in Pune offers connectivity to: Pune's major IT hubs  major transport routes close to essential business centers   Pride Park Connect Project Overview The project is spread across 2 acres of land in Pune Pride Park Connect has 6 high-rise towers of G+17 storeys You can choose from 2BHK flats in Hinjawadi     Carpet Area of Flats in Hinjawadi Pride Park Connect Group Hinjawadi carpet area details are given below:  2BHK - 646 - 724 Sq.ft    Indulge in Pride Park Connect Amenities There are 40+ amenities, that you can enjoy at Pride Park Connect   Hinjawadi Project Sports Courts Kids Play Area Party Lawn Jogging Track Yoga zone Open gym Fitness corner Gym  Clubhouse Pet park Reflexology   Pride Park Connect Parking  You get parking on the podium level of the Pride Park Connect Tower in   Hinjawadi Pune.    Ride Park Connect Rera Number & Possession Pride Park Connect Group Rera possession is in December 2024.   Why invest in Pride Park Connect property in Hinjawadi? Attracting a large workforce from major IT companies, ensuring consistent demand for housing 3 Metro Line  High property value appreciation Hriving demand, integrated development   Pride Park Connect Hinjawadi RERA Number is P52100020766
₹ 66.85 Lac
₹ 12244 /sq.ft

Pride Park Connect

By Pride Purple Group

2, 3 BHK Flats for sale in Hinjewadi, Pune

  • 546 sq.ft. - 913 sq. ft.
Rera Registered Residential Under Construction
Before buying flats at Pride Park Connect Hinjawadi project, know these things about this Pune project. The address of Pride Park Connect New Launch is Hinjawadi, Pune.   Pride Park Connect project in Pune offers connectivity to: Pune's major IT hubs  major transport routes close to essential business centers   Pride Park Connect Project Overview The project is spread across 2 acres of land in Pune Pride Park Connect has 6 high-rise towers of G+17 storeys You can choose from 2BHK flats in Hinjawadi     Carpet Area of Flats in Hinjawadi Pride Park Connect Group Hinjawadi carpet area details are given below:  2BHK - 646 - 724 Sq.ft    Indulge in Pride Park Connect Amenities There are 40+ amenities, that you can enjoy at Pride Park Connect   Hinjawadi Project Sports Courts Kids Play Area Party Lawn Jogging Track Yoga zone Open gym Fitness corner Gym  Clubhouse Pet park Reflexology   Pride Park Connect Parking  You get parking on the podium level of the Pride Park Connect Tower in   Hinjawadi Pune.    Ride Park Connect Rera Number & Possession Pride Park Connect Group Rera possession is in December 2024.   Why invest in Pride Park Connect property in Hinjawadi? Attracting a large workforce from major IT companies, ensuring consistent demand for housing 3 Metro Line  High property value appreciation Hriving demand, integrated development   Pride Park Connect Hinjawadi RERA Number is P52100020766
₹ 66.85 Lac
₹ 12244 /sq.ft

Pride Park Connect

By Pride Purple Group

2, 3 BHK Flats for sale in Hinjewadi, Pune

  • 546 sq.ft. - 913 sq. ft.
Rera Registered Residential Under Construction
Before buying flats at Pride Park Connect Hinjawadi project, know these things about this Pune project. The address of Pride Park Connect New Launch is Hinjawadi, Pune.   Pride Park Connect project in Pune offers connectivity to: Pune's major IT hubs  major transport routes close to essential business centers   Pride Park Connect Project Overview The project is spread across 2 acres of land in Pune Pride Park Connect has 6 high-rise towers of G+17 storeys You can choose from 2BHK flats in Hinjawadi     Carpet Area of Flats in Hinjawadi Pride Park Connect Group Hinjawadi carpet area details are given below:  2BHK - 646 - 724 Sq.ft    Indulge in Pride Park Connect Amenities There are 40+ amenities, that you can enjoy at Pride Park Connect   Hinjawadi Project Sports Courts Kids Play Area Party Lawn Jogging Track Yoga zone Open gym Fitness corner Gym  Clubhouse Pet park Reflexology   Pride Park Connect Parking  You get parking on the podium level of the Pride Park Connect Tower in   Hinjawadi Pune.    Ride Park Connect Rera Number & Possession Pride Park Connect Group Rera possession is in December 2024.   Why invest in Pride Park Connect property in Hinjawadi? Attracting a large workforce from major IT companies, ensuring consistent demand for housing 3 Metro Line  High property value appreciation Hriving demand, integrated development   Pride Park Connect Hinjawadi RERA Number is P52100020766
₹ 66.85 Lac
₹ 12244 /sq.ft

Krisala classic

By Krisala developers

2, 3, 4 BHK Flats for sale in Tathawade, Pune

  • 510 sq.ft. - 1475 sq. ft.
Rera Registered Residential Under Construction
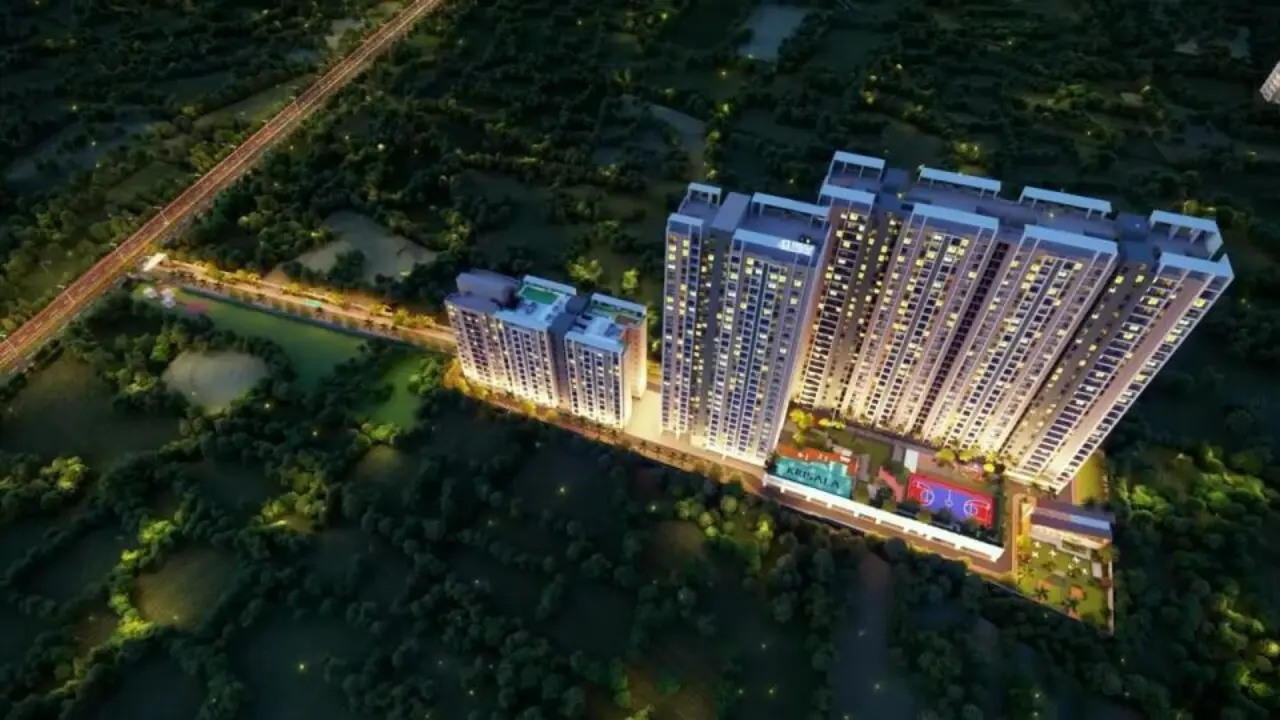
About Krisala Classic Tathawade Krisala Classic is a premium residential development located in Tathawade, Pune. Developed by Krisala Developers, the project offers thoughtfully designed 2, 3, and 4 BHK apartments catering to modern families seeking comfort, connectivity, and lifestyle amenities. Krisala Classic Tathawade is positioned in one of Pune’s fast-growing residential corridors, making it attractive for both end-users and investors.   Project Overview of Krisala Classic Spread across 3.72 acres, Krisala Classic is a well-planned residential community featuring 27-storey towers. The project is currently under construction, with possession scheduled for July 2028. It is registered under RERA number P52100055641, ensuring transparency and compliance. Project Highlights: 3.72-acre land parcel 27-storey high-rise tower Covered parking facility Under-construction development Possession by July 2028 RERA registered project   Configuration and Carpet Area Krisala Classic Tathawade offers spacious and well-designed apartments in multiple configurations to suit varying family needs. The carpet area ranges from 510 sq.ft. to 1475 sq.ft., providing options from compact 2 BHK homes to expansive 4 BHK residences. The layouts are designed to maximize usable space, natural light, and ventilation while maintaining modern aesthetics.   Location Advantages of Krisala Classic Pune Tathawade has emerged as a preferred residential hub due to its proximity to IT parks and connectivity to key areas of Pune. Connectivity & Infrastructure Benefits: Close to Mumbai–Pune Expressway Easy access to Hinjewadi IT Park Well-connected to Wakad and Baner Nearby reputed schools and colleges Hospitals and shopping centers within reach This strategic location ensures strong rental demand and steady capital appreciation.   Why Consider Krisala Classic Tathawade Krisala Classic stands out due to its prime location, spacious configurations, and planned community living. It is ideal for: IT professionals working in Hinjewadi Families looking for larger 3 or 4 BHK homes Investors targeting growth in West Pune Buyers seeking modern high-rise living Krisala Classic Tathawade offers a balanced combination of lifestyle, connectivity, and long-term value in Pune’s expanding residential market.
₹ 52.68 Lac
₹ 10329 /sq.ft

Krisala classic

By Krisala developers

2, 3, 4 BHK Flats for sale in Tathawade, Pune

  • 510 sq.ft. - 1475 sq. ft.
Rera Registered Residential Under Construction
About Krisala Classic Tathawade Krisala Classic is a premium residential development located in Tathawade, Pune. Developed by Krisala Developers, the project offers thoughtfully designed 2, 3, and 4 BHK apartments catering to modern families seeking comfort, connectivity, and lifestyle amenities. Krisala Classic Tathawade is positioned in one of Pune’s fast-growing residential corridors, making it attractive for both end-users and investors.   Project Overview of Krisala Classic Spread across 3.72 acres, Krisala Classic is a well-planned residential community featuring 27-storey towers. The project is currently under construction, with possession scheduled for July 2028. It is registered under RERA number P52100055641, ensuring transparency and compliance. Project Highlights: 3.72-acre land parcel 27-storey high-rise tower Covered parking facility Under-construction development Possession by July 2028 RERA registered project   Configuration and Carpet Area Krisala Classic Tathawade offers spacious and well-designed apartments in multiple configurations to suit varying family needs. The carpet area ranges from 510 sq.ft. to 1475 sq.ft., providing options from compact 2 BHK homes to expansive 4 BHK residences. The layouts are designed to maximize usable space, natural light, and ventilation while maintaining modern aesthetics.   Location Advantages of Krisala Classic Pune Tathawade has emerged as a preferred residential hub due to its proximity to IT parks and connectivity to key areas of Pune. Connectivity & Infrastructure Benefits: Close to Mumbai–Pune Expressway Easy access to Hinjewadi IT Park Well-connected to Wakad and Baner Nearby reputed schools and colleges Hospitals and shopping centers within reach This strategic location ensures strong rental demand and steady capital appreciation.   Why Consider Krisala Classic Tathawade Krisala Classic stands out due to its prime location, spacious configurations, and planned community living. It is ideal for: IT professionals working in Hinjewadi Families looking for larger 3 or 4 BHK homes Investors targeting growth in West Pune Buyers seeking modern high-rise living Krisala Classic Tathawade offers a balanced combination of lifestyle, connectivity, and long-term value in Pune’s expanding residential market.
₹ 52.68 Lac
₹ 10329 /sq.ft

Cloud 51

By Oree Reality

2, 3 BHK Flats for sale in Bavdhan, Pune

  • 823 sq.ft. - 1165 sq. ft.
Rera Registered Residential Under Construction
Before buying flats at Cloud 51 Oree Bavdhan project, know these things about this  Pune project.   The address of  Cloud 51 Oree New Launch is  Chandani Chowk, Bavdhan, Pune.   Cloud 51 Oree project in Pune offers connectivity to:  Mumbai-Pune Expressway  upcoming Metro station  Pune's major tech hub   Cloud 51 Oree Project Overview The project is spread across 2.5 acres of land in Pune Cloud 51 Oree has 3 high-rise towers of G+11 storeys You can choose from 3BHK flats in Bavdhan    Carpet Area of Flats in Bavdhan Cloud 51 Oree Group Bavdhan carpet area details are given below:  3BHK - 1049  - 1165  Sq.ft    Indulge in Cloud 51 Oree Amenities There are 12+ amenities, that you can enjoy at Cloud 51 Oree Bavdhan Project Jogging Track Banquet Hall Gym  Yoga Zone Kids Play Area Cafeteria Swimming Pool Club house Sports court Fitness corner Party lawn Pet park Open gym  Reflexology   Cloud 51 Oree Parking  You get parking on the Ground level of the Cloud 51 Oree Tower in Bavdhan.   Cloud 51 Oree Rera Number & Possession Cloud 51 Oree Group Rera possession is in December 2027, but the targeted possession is in December 2026.   Why invest in Cloud 51 Oree property in Bavdhan? Strategic Location  Making it attractive for rental demand and appreciation  luxury features like home automation green surroundings Cloud 51 Oree Bavdhan RERA Number is P52100050833
₹ 94.44 Lac
₹ 11475 /sq.ft

Cloud 51

By Oree Reality

2, 3 BHK Flats for sale in Bavdhan, Pune

  • 823 sq.ft. - 1165 sq. ft.
Rera Registered Residential Under Construction
Before buying flats at Cloud 51 Oree Bavdhan project, know these things about this  Pune project.   The address of  Cloud 51 Oree New Launch is  Chandani Chowk, Bavdhan, Pune.   Cloud 51 Oree project in Pune offers connectivity to:  Mumbai-Pune Expressway  upcoming Metro station  Pune's major tech hub   Cloud 51 Oree Project Overview The project is spread across 2.5 acres of land in Pune Cloud 51 Oree has 3 high-rise towers of G+11 storeys You can choose from 3BHK flats in Bavdhan    Carpet Area of Flats in Bavdhan Cloud 51 Oree Group Bavdhan carpet area details are given below:  3BHK - 1049  - 1165  Sq.ft    Indulge in Cloud 51 Oree Amenities There are 12+ amenities, that you can enjoy at Cloud 51 Oree Bavdhan Project Jogging Track Banquet Hall Gym  Yoga Zone Kids Play Area Cafeteria Swimming Pool Club house Sports court Fitness corner Party lawn Pet park Open gym  Reflexology   Cloud 51 Oree Parking  You get parking on the Ground level of the Cloud 51 Oree Tower in Bavdhan.   Cloud 51 Oree Rera Number & Possession Cloud 51 Oree Group Rera possession is in December 2027, but the targeted possession is in December 2026.   Why invest in Cloud 51 Oree property in Bavdhan? Strategic Location  Making it attractive for rental demand and appreciation  luxury features like home automation green surroundings Cloud 51 Oree Bavdhan RERA Number is P52100050833
₹ 94.44 Lac
₹ 11475 /sq.ft

Cloud 51

By Oree Reality

2, 3 BHK Flats for sale in Bavdhan, Pune

  • 823 sq.ft. - 1165 sq. ft.
Rera Registered Residential Under Construction
Before buying flats at Cloud 51 Oree Bavdhan project, know these things about this  Pune project.   The address of  Cloud 51 Oree New Launch is  Chandani Chowk, Bavdhan, Pune.   Cloud 51 Oree project in Pune offers connectivity to:  Mumbai-Pune Expressway  upcoming Metro station  Pune's major tech hub   Cloud 51 Oree Project Overview The project is spread across 2.5 acres of land in Pune Cloud 51 Oree has 3 high-rise towers of G+11 storeys You can choose from 3BHK flats in Bavdhan    Carpet Area of Flats in Bavdhan Cloud 51 Oree Group Bavdhan carpet area details are given below:  3BHK - 1049  - 1165  Sq.ft    Indulge in Cloud 51 Oree Amenities There are 12+ amenities, that you can enjoy at Cloud 51 Oree Bavdhan Project Jogging Track Banquet Hall Gym  Yoga Zone Kids Play Area Cafeteria Swimming Pool Club house Sports court Fitness corner Party lawn Pet park Open gym  Reflexology   Cloud 51 Oree Parking  You get parking on the Ground level of the Cloud 51 Oree Tower in Bavdhan.   Cloud 51 Oree Rera Number & Possession Cloud 51 Oree Group Rera possession is in December 2027, but the targeted possession is in December 2026.   Why invest in Cloud 51 Oree property in Bavdhan? Strategic Location  Making it attractive for rental demand and appreciation  luxury features like home automation green surroundings Cloud 51 Oree Bavdhan RERA Number is P52100050833
₹ 94.44 Lac
₹ 11475 /sq.ft

VTP Vibrance

By VTP Realty

2, 2.5, 3 BHK Flats for sale in Baner, Pune

  • 740 sq.ft. - 1264 sq. ft.
Rera Registered Residential Under Construction
VTP Vibrance is a thoughtfully designed residential project located in the prime locality of Baner, offering modern living with excellent connectivity and lifestyle convenience. Developed by VTP Realty, the project is crafted to deliver comfort, space, and quality construction. Address: Located in Baner, Pune, this project offers excellent connectivity to schools, hospitals, shopping centers, and major roads, providing a premium urban lifestyle. Project Details: VTP Vibrance is a meticulously planned residential project by VTP Realty The project spans 7 acres with G+2P+35 storey towers It offers 2 BHK, 2.5 BHK, and 3 BHK apartments with modern architecture and quality finishes Designed for contemporary living with comfort and convenience in mind Under construction with expected possession in December 2029 Carpet Area: VTP Vibrance carpet area details are given below: 2 BHK - 740 sq.ft. to 817 sq.ft. 2.5 BHK - 905 sq.ft. 3 BHK - 849 sq.ft. to 1264 sq.ft. Lifestyle Amenities: Banquet Hall Club House Sports Courts Kids Play Area Swimming Pool Gym Party Lawn Facilities: Security System Gated Society Parking Facility Lift Air Conditioned Gas Pipeline Natural Light 24x7 Water Supply Why invest in this Property? Located in the rapidly developing Baner area with excellent connectivity Developed by the reputed VTP Realty Spacious apartments with premium amenities Lifestyle-focused project with recreational facilities High investment potential due to Baner’s growth as a prime residential hub Possession & RERA: Possession expected by December 2029 MahaRERA Registration Number: P52100029394
₹ 96.00 Lac
₹ 12973 /sq.ft

VTP Vibrance

By VTP Realty

2, 2.5, 3 BHK Flats for sale in Baner, Pune

  • 740 sq.ft. - 1264 sq. ft.
Rera Registered Residential Under Construction
VTP Vibrance is a thoughtfully designed residential project located in the prime locality of Baner, offering modern living with excellent connectivity and lifestyle convenience. Developed by VTP Realty, the project is crafted to deliver comfort, space, and quality construction. Address: Located in Baner, Pune, this project offers excellent connectivity to schools, hospitals, shopping centers, and major roads, providing a premium urban lifestyle. Project Details: VTP Vibrance is a meticulously planned residential project by VTP Realty The project spans 7 acres with G+2P+35 storey towers It offers 2 BHK, 2.5 BHK, and 3 BHK apartments with modern architecture and quality finishes Designed for contemporary living with comfort and convenience in mind Under construction with expected possession in December 2029 Carpet Area: VTP Vibrance carpet area details are given below: 2 BHK - 740 sq.ft. to 817 sq.ft. 2.5 BHK - 905 sq.ft. 3 BHK - 849 sq.ft. to 1264 sq.ft. Lifestyle Amenities: Banquet Hall Club House Sports Courts Kids Play Area Swimming Pool Gym Party Lawn Facilities: Security System Gated Society Parking Facility Lift Air Conditioned Gas Pipeline Natural Light 24x7 Water Supply Why invest in this Property? Located in the rapidly developing Baner area with excellent connectivity Developed by the reputed VTP Realty Spacious apartments with premium amenities Lifestyle-focused project with recreational facilities High investment potential due to Baner’s growth as a prime residential hub Possession & RERA: Possession expected by December 2029 MahaRERA Registration Number: P52100029394
₹ 96.00 Lac
₹ 12973 /sq.ft

VTP Vibrance

By VTP Realty

2, 2.5, 3 BHK Flats for sale in Baner, Pune

  • 740 sq.ft. - 1264 sq. ft.
Rera Registered Residential Under Construction
VTP Vibrance is a thoughtfully designed residential project located in the prime locality of Baner, offering modern living with excellent connectivity and lifestyle convenience. Developed by VTP Realty, the project is crafted to deliver comfort, space, and quality construction. Address: Located in Baner, Pune, this project offers excellent connectivity to schools, hospitals, shopping centers, and major roads, providing a premium urban lifestyle. Project Details: VTP Vibrance is a meticulously planned residential project by VTP Realty The project spans 7 acres with G+2P+35 storey towers It offers 2 BHK, 2.5 BHK, and 3 BHK apartments with modern architecture and quality finishes Designed for contemporary living with comfort and convenience in mind Under construction with expected possession in December 2029 Carpet Area: VTP Vibrance carpet area details are given below: 2 BHK - 740 sq.ft. to 817 sq.ft. 2.5 BHK - 905 sq.ft. 3 BHK - 849 sq.ft. to 1264 sq.ft. Lifestyle Amenities: Banquet Hall Club House Sports Courts Kids Play Area Swimming Pool Gym Party Lawn Facilities: Security System Gated Society Parking Facility Lift Air Conditioned Gas Pipeline Natural Light 24x7 Water Supply Why invest in this Property? Located in the rapidly developing Baner area with excellent connectivity Developed by the reputed VTP Realty Spacious apartments with premium amenities Lifestyle-focused project with recreational facilities High investment potential due to Baner’s growth as a prime residential hub Possession & RERA: Possession expected by December 2029 MahaRERA Registration Number: P52100029394
₹ 96.00 Lac
₹ 12973 /sq.ft

Kohinoor Bhugaon

By Kohinoor Group

2, 3, 4 BHK Flats for sale in Bhugaon, Pune

  • 794 sq.ft. - 1541 sq. ft.
Rera Registered Residential Under Construction
Kohinoor Bhugaon Project Overview Planning to buy a property in Kohinoor Bhugaon, Pune? Check out these details below. Kohinoor Bhugaon is a new-launch premium residential project located in Bhugaon, Pune, Maharashtra. Developed by Kohinoor Group, the project offers 2, 3 & 4 BHK luxury apartments for sale, designed with modern architecture and high-end specifications.   Kohinoor Bhugaon Connectivity The project is located in a fast-developing yet serene locality of Bhugaon, Pune with smooth access to major destinations. The location is in proximity to: Chandni Chowk, Pune Mumbai–Bangalore Highway Pune City Centre Educational Institutes & IT Hubs Retail & Shopping Destinations Hospitals & Daily Convenience Stores Public Transport Connectivity   Project Details of Kohinoor Bhugaon, Pune Total Project Area: 3.5 Acres No. of Storeys: 22 Storeys No. of Towers: 1 High-Rise Tower Parking Type: Covered Parking Project RERA No.: P52100078709 Possession Date: December 2028 Possession Status: Under Construction   Carpet Area Kohinoor Group presents thoughtfully planned 2, 3 & 4 BHK residences with a perfect mix of comfort, premium specifications, and seamless connectivity. The carpet areas of these Pune apartments are: 2 BHK – 794 sqft - 895 sqft 3 BHK – 1324 sqft -  1304 sqft 4 BHK – 1324 sqft - 1541 sqft   Key Highlights Teak wood main door frame Engineered bedroom & bathroom doors 5 KW power supply with DG backup Premium vitrified tiles Concrete solid block construction   Amenities Kohinoor Bhugaon Pune offers 10+ modern lifestyle amenities, such as: Temperature-controlled swimming pool Earthquake-resistant structure Grand entrance lobby Large open green spaces 3-tier security system Conference room Indoor recreation facilities Kids play area Backup power supply Smart home features   RERA & Possession Timeline Kohinoor Bhugaon RERA number is P52100078709 and the expected Possession is schedule for December 2028.   Why invest in Pune property at Kohinoor Bhugaon? Well-established & peaceful location Premium & upgraded lifestyle homes Strong safety and security system Easy access to daily essentials Excellent future growth potential   To get reviews of Kohinoor Group, or to schedule a visit to the Kohinoor Bhugaon sample flat, call us today!
₹ 84.00 Lac
₹ 10579 /sq.ft

Kohinoor Bhugaon

By Kohinoor Group

2, 3, 4 BHK Flats for sale in Bhugaon, Pune

  • 794 sq.ft. - 1541 sq. ft.
Rera Registered Residential Under Construction
Kohinoor Bhugaon Project Overview Planning to buy a property in Kohinoor Bhugaon, Pune? Check out these details below. Kohinoor Bhugaon is a new-launch premium residential project located in Bhugaon, Pune, Maharashtra. Developed by Kohinoor Group, the project offers 2, 3 & 4 BHK luxury apartments for sale, designed with modern architecture and high-end specifications.   Kohinoor Bhugaon Connectivity The project is located in a fast-developing yet serene locality of Bhugaon, Pune with smooth access to major destinations. The location is in proximity to: Chandni Chowk, Pune Mumbai–Bangalore Highway Pune City Centre Educational Institutes & IT Hubs Retail & Shopping Destinations Hospitals & Daily Convenience Stores Public Transport Connectivity   Project Details of Kohinoor Bhugaon, Pune Total Project Area: 3.5 Acres No. of Storeys: 22 Storeys No. of Towers: 1 High-Rise Tower Parking Type: Covered Parking Project RERA No.: P52100078709 Possession Date: December 2028 Possession Status: Under Construction   Carpet Area Kohinoor Group presents thoughtfully planned 2, 3 & 4 BHK residences with a perfect mix of comfort, premium specifications, and seamless connectivity. The carpet areas of these Pune apartments are: 2 BHK – 794 sqft - 895 sqft 3 BHK – 1324 sqft -  1304 sqft 4 BHK – 1324 sqft - 1541 sqft   Key Highlights Teak wood main door frame Engineered bedroom & bathroom doors 5 KW power supply with DG backup Premium vitrified tiles Concrete solid block construction   Amenities Kohinoor Bhugaon Pune offers 10+ modern lifestyle amenities, such as: Temperature-controlled swimming pool Earthquake-resistant structure Grand entrance lobby Large open green spaces 3-tier security system Conference room Indoor recreation facilities Kids play area Backup power supply Smart home features   RERA & Possession Timeline Kohinoor Bhugaon RERA number is P52100078709 and the expected Possession is schedule for December 2028.   Why invest in Pune property at Kohinoor Bhugaon? Well-established & peaceful location Premium & upgraded lifestyle homes Strong safety and security system Easy access to daily essentials Excellent future growth potential   To get reviews of Kohinoor Group, or to schedule a visit to the Kohinoor Bhugaon sample flat, call us today!
₹ 84.00 Lac
₹ 10579 /sq.ft

Mahindra Kharadi

By Mahindra Lifespaces

2, 3, 4 BHK Flats for sale in Kharadi, Pune

  • 769 sq.ft. - 1599 sq. ft.
Rera Registered Residential Under Construction
Here’s what you need to know about the Mahindra Kharadi Project. Location Located in Near Mula Mutha River, Kharadi, Pune, Mahindra Kharadi is situated in a well-established area. The location is in proximity to: Awhalwadi Road - 3.5km World Trade Center - 4.1km Reliance Smart - 4.5km Overview The Mahindra Kharadi Project, developed by Mahindra Lifespaces, spans 5.4 acres and features a high-rise tower with G+32 floors.  Carpet Area Mahindra Lifespaces project offers 2BHK, 3BHK and 4BHK flats in Kharadi for sale with a carpet area of: 2BHK - 800 Sq.ft 3BHK - 1100-1200 Sq.ft 4BHK - 1600 Sq.ft Floor plans There are 6 residences, 2 elevators, and 2 stairs on each floor at Mahindra Kharadi Amenities Mahindra Kharadi Pune by Mahindra Lifespaces offers 30+ lifestyle amenities, such as - Club House Gymnasium Party lawn Swimming pool Kid's play area Parking Facility Parking is available at the basement and podium level of the Mahindra Kharadi Project in Kharadi  Why invest in Mahindra Kharadi Kharadi property? Two premium clubhouses with biophilic roof 20+ state-of-the-art amenities Panoramic views of the Mula Mutha River, Pune cityscape Cross-ventilated rooms with spacious square deck Senior-friendly square washrooms Rera & Possession Timeline Mahindra Lifespaces New Launch Mahindra Kharadi Rera Number is P52100055161, P52100055162, P52100078592, and the Rera Possession is in December 2029 To get the reviews of Mahindra Lifespaces and Developers, or to schedule a visit to the Mahindra Kharadi  Project sample flat, call us today!  
₹ 98.00 Lac
₹ 12744 /sq.ft

Mahindra Kharadi

By Mahindra Lifespaces

2, 3, 4 BHK Flats for sale in Kharadi, Pune

  • 769 sq.ft. - 1599 sq. ft.
Rera Registered Residential Under Construction
Here’s what you need to know about the Mahindra Kharadi Project. Location Located in Near Mula Mutha River, Kharadi, Pune, Mahindra Kharadi is situated in a well-established area. The location is in proximity to: Awhalwadi Road - 3.5km World Trade Center - 4.1km Reliance Smart - 4.5km Overview The Mahindra Kharadi Project, developed by Mahindra Lifespaces, spans 5.4 acres and features a high-rise tower with G+32 floors.  Carpet Area Mahindra Lifespaces project offers 2BHK, 3BHK and 4BHK flats in Kharadi for sale with a carpet area of: 2BHK - 800 Sq.ft 3BHK - 1100-1200 Sq.ft 4BHK - 1600 Sq.ft Floor plans There are 6 residences, 2 elevators, and 2 stairs on each floor at Mahindra Kharadi Amenities Mahindra Kharadi Pune by Mahindra Lifespaces offers 30+ lifestyle amenities, such as - Club House Gymnasium Party lawn Swimming pool Kid's play area Parking Facility Parking is available at the basement and podium level of the Mahindra Kharadi Project in Kharadi  Why invest in Mahindra Kharadi Kharadi property? Two premium clubhouses with biophilic roof 20+ state-of-the-art amenities Panoramic views of the Mula Mutha River, Pune cityscape Cross-ventilated rooms with spacious square deck Senior-friendly square washrooms Rera & Possession Timeline Mahindra Lifespaces New Launch Mahindra Kharadi Rera Number is P52100055161, P52100055162, P52100078592, and the Rera Possession is in December 2029 To get the reviews of Mahindra Lifespaces and Developers, or to schedule a visit to the Mahindra Kharadi  Project sample flat, call us today!  
₹ 98.00 Lac
₹ 12744 /sq.ft

Codename Elevate

By VTP Realty

2, 2.5, 3 BHK Flats for sale in Hinjewadi, Pune

  • 620 sq.ft. - 1912 sq. ft.
Rera Registered Residential Under Construction
Codename Elevate by VTP Realty is an iconic residential destination in Hinjewadi Phase 1, Pune, where modern design, strategic connectivity, and everyday convenience come together to create an elevated lifestyle. Located in Pune's most dynamic IT and business corridor, this premium development is crafted for homebuyers who seek comfort, luxury, and long-term value in one address. Offering thoughtfully designed 2 & 3 BHK apartments with carpet areas ranging from 616 sq. ft. to 968 sq. ft., every residence is intelligently planned to maximize space, natural light, and ventilation while delivering a contemporary living experience. Project Highlights Premium 2 & 3 BHK residences with efficient layouts. Spacious homes with 616 sq. ft. to 968 sq. ft. carpet area. Prime location in Hinjewadi Phase 1, Pune's leading IT hub. Excellent connectivity to major IT parks, Mumbai-Pune Expressway, and upcoming Metro stations. Beautifully planned open spaces and landscaped surroundings. Contemporary architecture with premium specifications and finishes. Lifestyle amenities designed for every age group. Gated community with advanced security systems. Ample parking and well-planned internal roads. Designed to offer a healthy, balanced, and community-focused lifestyle. Every home is thoughtfully designed to deliver maximum comfort with spacious interiors, abundant natural light, and smart floor plans that suit modern urban living. Location Advantages Minutes from Rajiv Gandhi Infotech Park Easy access to the Mumbai-Pune Expressway Close to the upcoming Pune Metro connectivity Nearby reputed schools and colleges Leading hospitals within easy reach Shopping malls, supermarkets, cafes, and entertainment nearby Well-connected to Wakad, Baner, Balewadi, and Pimpri-Chinchwad A Smart Investment for the Future Hinjewadi continues to be one of Pune's fastest-growing real estate destinations, making Codename Elevate by VTP Realty an excellent choice for both end-users and investors. With strong infrastructure growth, high rental demand, and excellent appreciation potential, this project offers a lifestyle upgrade today and lasting value for tomorrow.
₹ 71.00 Lac
₹ 11452 /sq.ft

Codename Elevate

By VTP Realty

2, 2.5, 3 BHK Flats for sale in Hinjewadi, Pune

  • 620 sq.ft. - 1912 sq. ft.
Rera Registered Residential Under Construction
Codename Elevate by VTP Realty is an iconic residential destination in Hinjewadi Phase 1, Pune, where modern design, strategic connectivity, and everyday convenience come together to create an elevated lifestyle. Located in Pune's most dynamic IT and business corridor, this premium development is crafted for homebuyers who seek comfort, luxury, and long-term value in one address. Offering thoughtfully designed 2 & 3 BHK apartments with carpet areas ranging from 616 sq. ft. to 968 sq. ft., every residence is intelligently planned to maximize space, natural light, and ventilation while delivering a contemporary living experience. Project Highlights Premium 2 & 3 BHK residences with efficient layouts. Spacious homes with 616 sq. ft. to 968 sq. ft. carpet area. Prime location in Hinjewadi Phase 1, Pune's leading IT hub. Excellent connectivity to major IT parks, Mumbai-Pune Expressway, and upcoming Metro stations. Beautifully planned open spaces and landscaped surroundings. Contemporary architecture with premium specifications and finishes. Lifestyle amenities designed for every age group. Gated community with advanced security systems. Ample parking and well-planned internal roads. Designed to offer a healthy, balanced, and community-focused lifestyle. Every home is thoughtfully designed to deliver maximum comfort with spacious interiors, abundant natural light, and smart floor plans that suit modern urban living. Location Advantages Minutes from Rajiv Gandhi Infotech Park Easy access to the Mumbai-Pune Expressway Close to the upcoming Pune Metro connectivity Nearby reputed schools and colleges Leading hospitals within easy reach Shopping malls, supermarkets, cafes, and entertainment nearby Well-connected to Wakad, Baner, Balewadi, and Pimpri-Chinchwad A Smart Investment for the Future Hinjewadi continues to be one of Pune's fastest-growing real estate destinations, making Codename Elevate by VTP Realty an excellent choice for both end-users and investors. With strong infrastructure growth, high rental demand, and excellent appreciation potential, this project offers a lifestyle upgrade today and lasting value for tomorrow.
₹ 71.00 Lac
₹ 11452 /sq.ft

Codename Elevate

By VTP Realty

2, 2.5, 3 BHK Flats for sale in Hinjewadi, Pune

  • 620 sq.ft. - 1912 sq. ft.
Rera Registered Residential Under Construction
Codename Elevate by VTP Realty is an iconic residential destination in Hinjewadi Phase 1, Pune, where modern design, strategic connectivity, and everyday convenience come together to create an elevated lifestyle. Located in Pune's most dynamic IT and business corridor, this premium development is crafted for homebuyers who seek comfort, luxury, and long-term value in one address. Offering thoughtfully designed 2 & 3 BHK apartments with carpet areas ranging from 616 sq. ft. to 968 sq. ft., every residence is intelligently planned to maximize space, natural light, and ventilation while delivering a contemporary living experience. Project Highlights Premium 2 & 3 BHK residences with efficient layouts. Spacious homes with 616 sq. ft. to 968 sq. ft. carpet area. Prime location in Hinjewadi Phase 1, Pune's leading IT hub. Excellent connectivity to major IT parks, Mumbai-Pune Expressway, and upcoming Metro stations. Beautifully planned open spaces and landscaped surroundings. Contemporary architecture with premium specifications and finishes. Lifestyle amenities designed for every age group. Gated community with advanced security systems. Ample parking and well-planned internal roads. Designed to offer a healthy, balanced, and community-focused lifestyle. Every home is thoughtfully designed to deliver maximum comfort with spacious interiors, abundant natural light, and smart floor plans that suit modern urban living. Location Advantages Minutes from Rajiv Gandhi Infotech Park Easy access to the Mumbai-Pune Expressway Close to the upcoming Pune Metro connectivity Nearby reputed schools and colleges Leading hospitals within easy reach Shopping malls, supermarkets, cafes, and entertainment nearby Well-connected to Wakad, Baner, Balewadi, and Pimpri-Chinchwad A Smart Investment for the Future Hinjewadi continues to be one of Pune's fastest-growing real estate destinations, making Codename Elevate by VTP Realty an excellent choice for both end-users and investors. With strong infrastructure growth, high rental demand, and excellent appreciation potential, this project offers a lifestyle upgrade today and lasting value for tomorrow.
₹ 71.00 Lac
₹ 11452 /sq.ft
You are currently searching in Mumbai