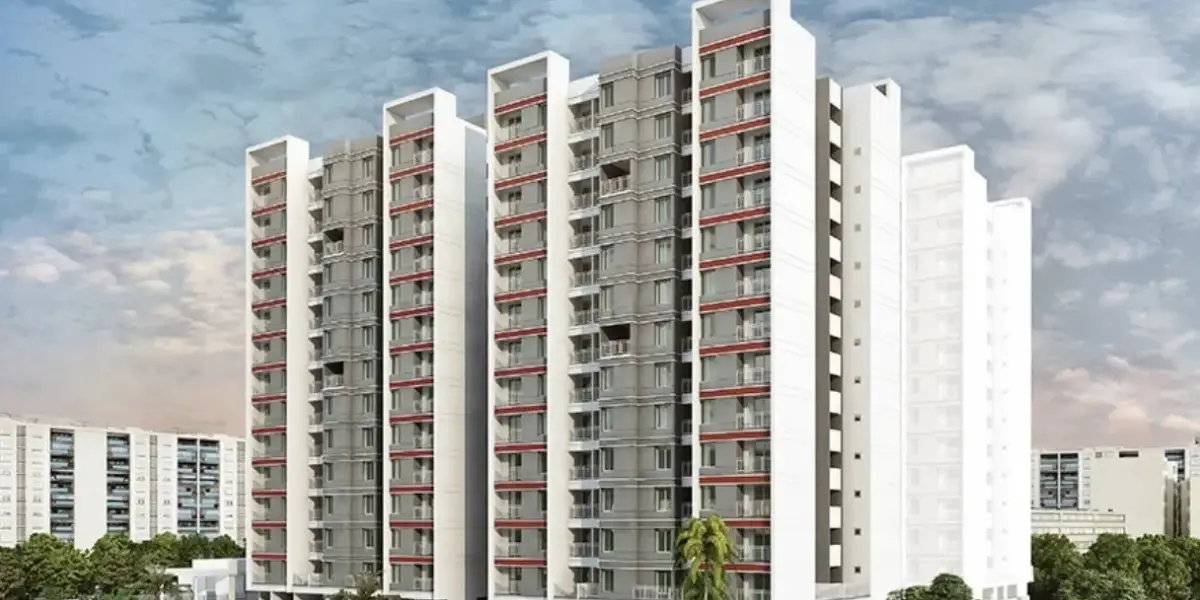
About Pharande L Axis
Overview
 Project Area
 No. of Storey's
 Parking Type
 Possession Date
Possession Status
Project Rera No.
Possession Date
Possession Status
Project Rera No.Introduction
For a Pharande Spaces project, Call Us Today! And for Pharande L Axis project details, check out the description below.
Address:
Located in Moshi, Pune North, Pharande L Axis enjoys excellent connectivity to major employment hubs, highways, educational institutions, and daily convenience zones, making it a well-connected residential destination in North Pune.
Download Brochure
Pharande L Axis brochure
Pricing of Pharande L Axis
Pricing & Unit Plans

Property Features of Pharande L Axis
Amenities
-
 Banquet Hall
-
 Cafeteria
-
 Club house
-
 Conference Room
-
 Jogging Track
-
 Sports Courts
-
 Kids Play Area
-
 Swimming Pool
-
 Yoga Zone
-
 Fitness Corner
-
 Gym
Gym
-
 Party Lawn
-
 Amphitheater
-
 Mini-Theater
-
 Library
-
 Open Gym
-
 Reflexology
Facilities
-
 Lift
Lift
-
 Gas Pipeline
-
 Power Back Up
-
 Parking
-
 Security System
-
 Washroom
-
 Airy Rooms
-
 24*7 Water
-
 No open drainage around
-
 Gated Society
Bank Offers

 8.00% - 13.00%
 7.60% - 8.05%
 7.70% - 14.00%
 7.45% - 8.80%
 6.50% - 7.40%
 8.60% - 9.50%
 8.40% - 9.45%
 8.00% - 9.25%
 8.25% - 11.20%
 8.05%-8.55%
Location of Pharande L Axis
Google Map
Location AV
About Moshi
Located on the Pune-Nashik Highway, Moshi is one of the fastest-growing residential nodes in the PCMC area. It is home to the International Exhibition and Convention Centre (PIECC). Highlights include its wide roads, planned sectors, and the scenic Indrayani River nearby. It is often compared to Navi Mumbai for its planned development and is a top choice for those looking for modern, affordable housing in North Pune.
Moshi Location Offers Proximity To:
-
Jagadguru Sant Tukaram Maharaj Airport
Popular Landmarks in Moshi
-
Atharva Pure Veg
-
Jay Bhavani Dum Biryani House
-
Indiana Burgers
-
Om Sai Vada Pav Center
Schools and Colleges in Moshi
-
Indrayani International School Moshi
-
Excellent International School & Junior College Moshi
-
Sharad Pawar International School
-
Abhishek International School
Hospitals in Moshi
-
Salgat Hospital
-
Dhanvantari Hospital
-
Anamay Hospital Multispeciality Centre
-
Sewadharam Hospital
-
Sevadharam Multispeciality Hospital
Shopping and Entertainment in Moshi
-
Silver Central Mall
-
Spine City Mall
About Pharande Spaces

- Year Estd. 1994
- Projects - 4
Pharande Spaces
QR Codes of Pharande L Axis
 P52100077434
EMI Calculator
Monthly EMI: ₹0.00
FAQ's of Pharande L Axis
The Pharande L Axis is located at Kendriya Vihar Road, Moshi. Book Site Visit Here
Pharande L Axis Moshi RERA number is P52100077434.
Pharande L Axis offers premium 2,3,4 BHK Apartment flats for sale in Moshi.
Pharande L Axis flat price in Moshi starts at ₹ 1.11 Cr Onwards.
The Pharande L Axis Moshi project boasts 2B+G+28 storeys offering well-planned layouts and modern amenities.
The project is Under Construction
The Pharande L Axis Moshi RERA possession is scheduled for December 2028.
Pharande L Axis is one of the best residential projects in Moshi for both investment and living purposes. Get access to the best of schools, hospitals, and entertainment hubs. Express your interest today
The Pharande L Axis Moshi floor plan is designed for optimum use and plenty of natural light. The layouts are designed as per Vastu principles. Check out the floor plan here.
The Pharande L Axis Moshi price sheet is important for clarity on the price breakdown and other payment details of the flat. Check price sheet
The stamp duty and registration charges in Moshi for Pharande L Axis may vary depending on current government regulations. For the latest update connect with our sales team. Call Now
The Pharande L Axis project in Moshi offers a wide range of lifestyle amenities, including a swimming pool, jogging track, gym, kids play area, multipurpose lawn, garden, senior citizen zone, and more.
Strategically located on in Moshi, Pharande L Axis enjoys exceptional connectivity via roads, highways, and railways. The upcoming infrastructure makes it easier for daily travelers.
More Projects near Moshi


Yogesh Gandharva Excellence
by Yogesh Enterprises Builders
1,2,3 BHK Apartment
Moshi, Pune

Shivpratap Dwaarka World
by Sonigara Corp & Shivpratap Developers
2,3 BHK Apartment
Moshi, Pune