All Categories
  • All Categories
  • Shops
  • Hotels
  • Restaurants
  • Bars
  • Events
  • Fitness

Showing 761-780 of 2675 results

Residential Property For Sale Property for Sale in Pune

If you're searching for Residential properties for sale in Pune, you've come to the right place! Keystone Real Estate Advisory... If you're searching for Residential properties for sale in Pune, you've come to the right place! Keystone Real Estate Advisory offers a wide range... Read more Read less
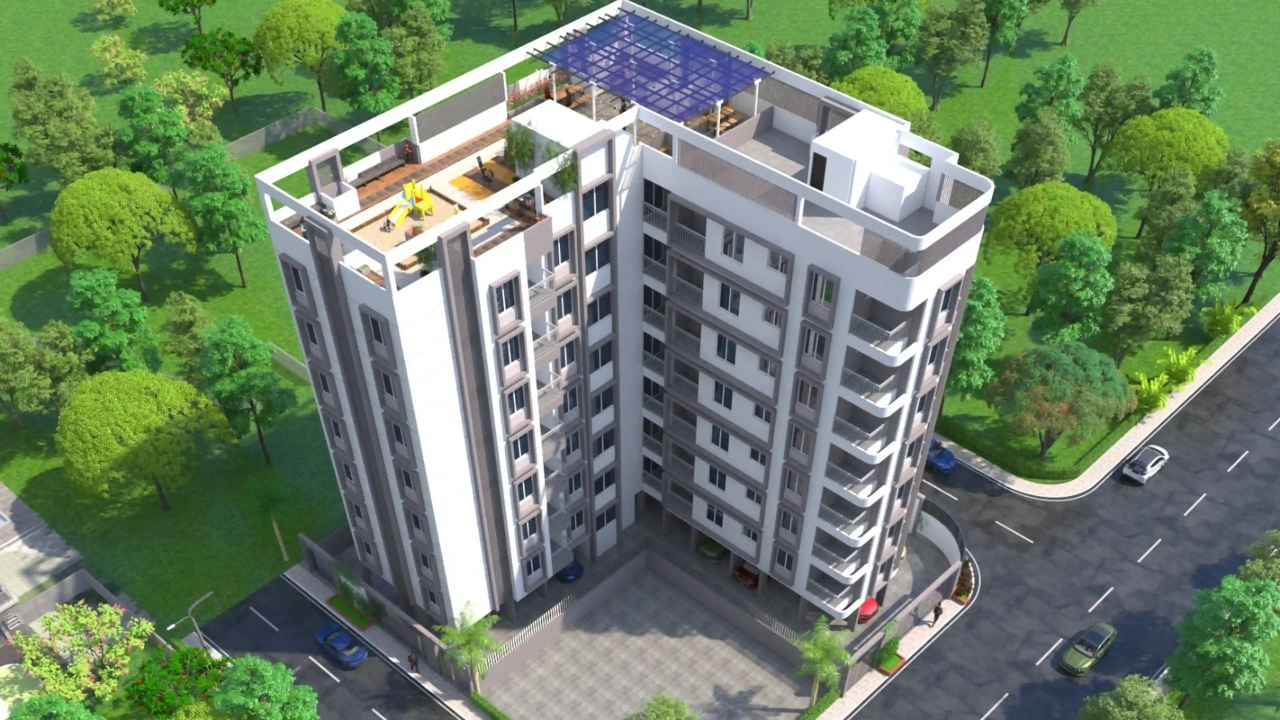
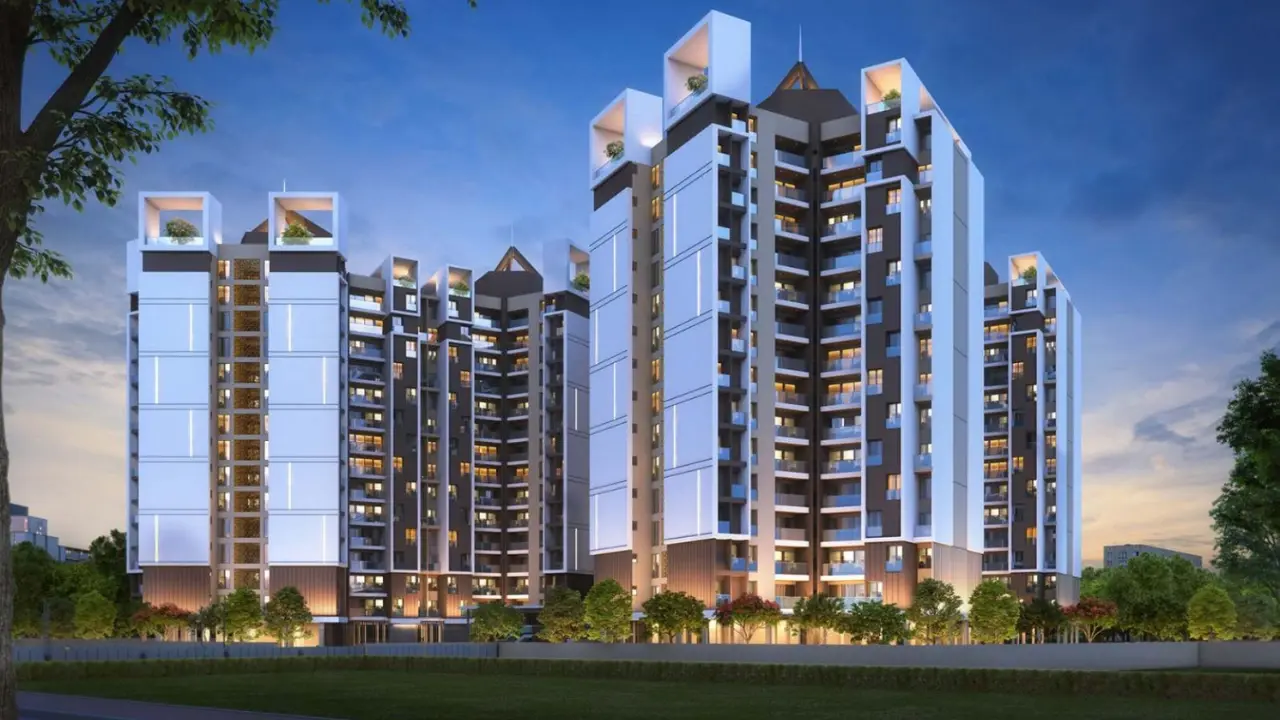
GT Mangal Vishwa

By GT Developers

2, 3 BHK Flats for sale in Kiwale, Pune

  • 512 sq.ft. - 782 sq. ft.
Rera Registered Residential Ready To Move In
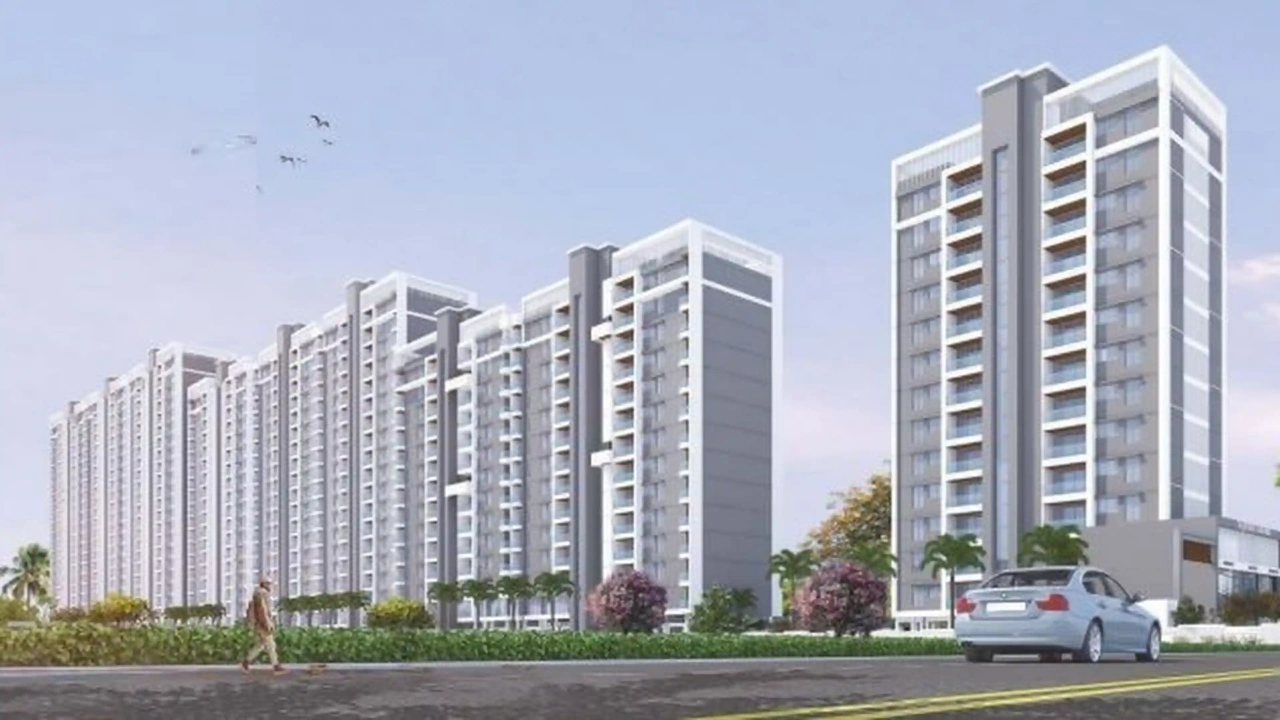
Here’s what you need to know about the GT Mangal Vishwa Kiwale Project.   Location Located on Lotus Laxmi Rd, Kiwale, Ravet, Dehu Road,Pune, GT Mangal Vishwa is situated in a well-established area. The location is in proximity to: Old Mumbai Pune Highway Dehu Road D Mart   Overview The GT Mangal Vishwa Project, developed by GT Developers, spans 1.93 acres and features a high-rise tower with G+12 floors.    Carpet Area GT Developers project offers 2BHK and 3BHK flats in Kiwale for sale with a carpet area of: 2BHK - 512 Sq.ft 3BHK - 724 - 782 Sq.ft   Floor Plan The floor plan of GT Mangal Vishwa, Kiwale will be shared on request.   Amenities Mangal Vishwa Pune by GT Builders offers 10+ lifestyle amenities, such as - Gymnasium Indoor Games Yoga Deck Meditation Deck Children's Play Area   Parking Facility Parking is available at the ground level of the GT Mangal Vishwa Project in Kiwale   Why invest in GT Mangal Vishwa Kiwale property? Spectacular view of national park 3 side open property Close from Mumbai Pune Expressway   Rera & Possession Timeline GT New Launch Mangal Vishwa Rera Number is P52100018839, and the Rera Possession is in December 2023 To get the reviews of GT Builders and Developers, or to schedule a visit to the GT Mangal Vishwa Kiwale Project sample flat, call us today!  
₹ 62.00 Lac
₹ 12109 /sq.ft

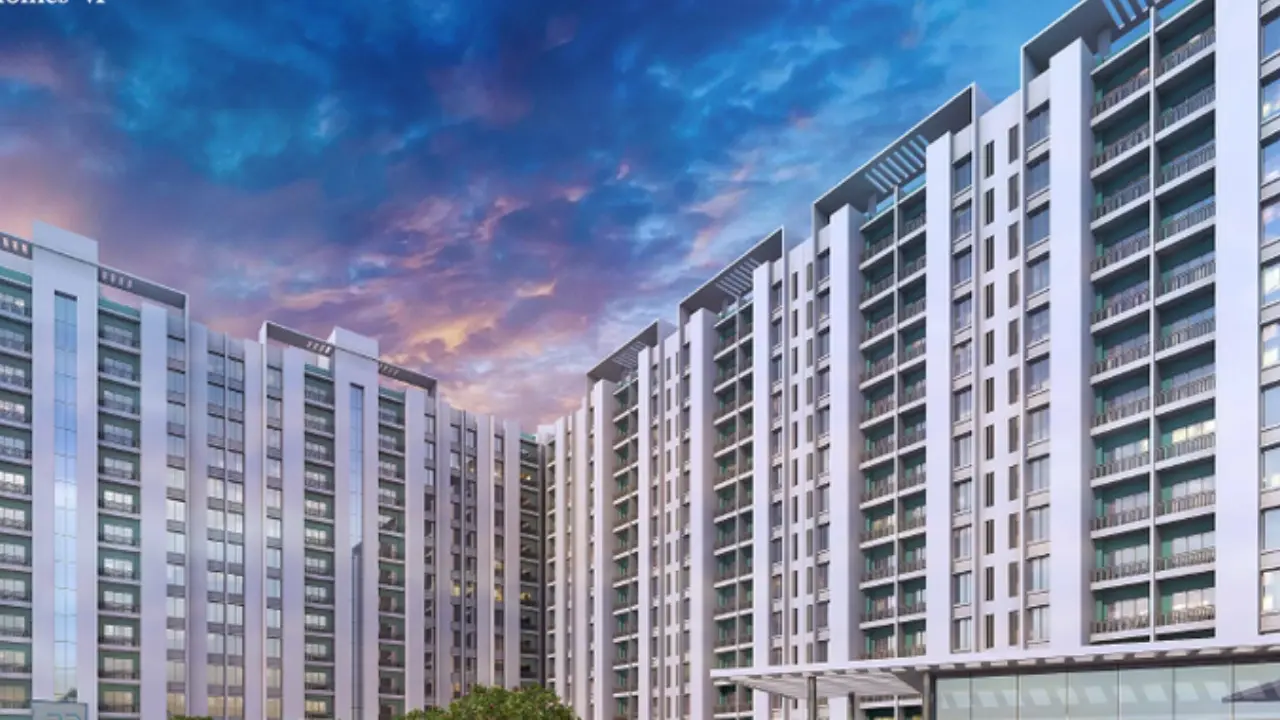
NP Meridian Square

By NP Lifespaces

1, 2, 3 BHK Flats for sale in Tathawade, Pune

  • 471 sq.ft. - 991 sq. ft.
Rera Registered Residential Under Construction
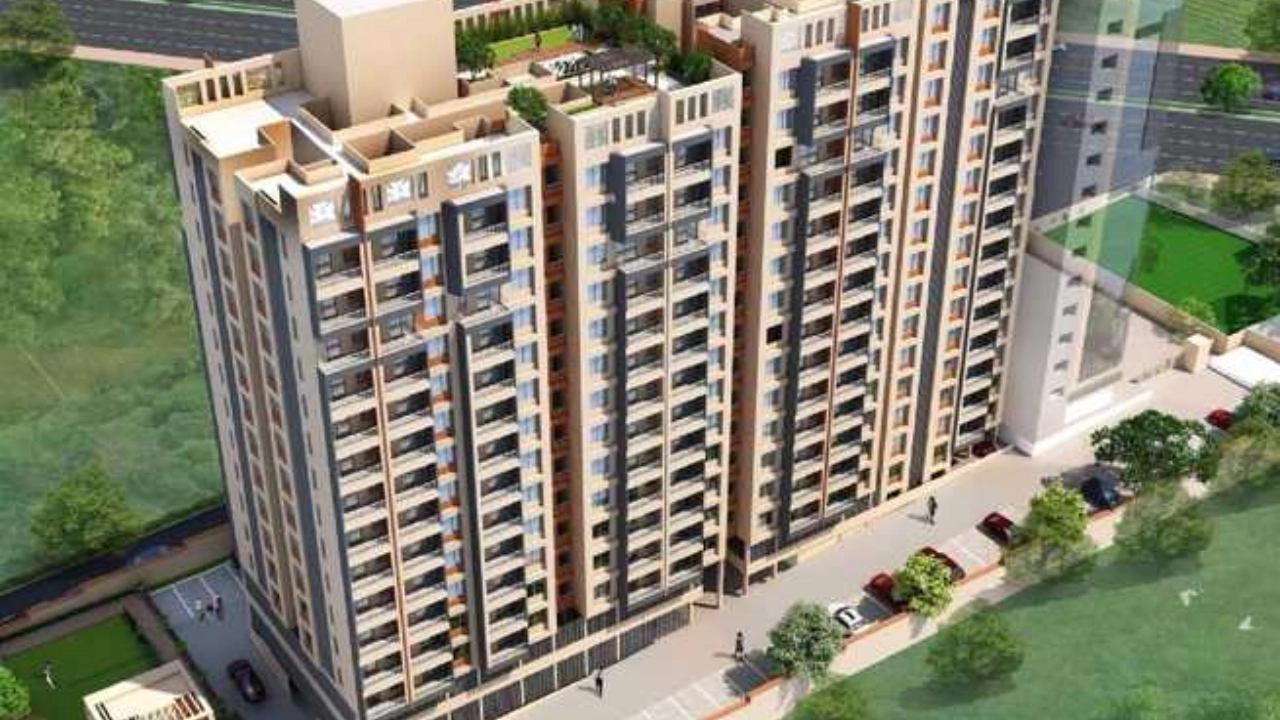
Here’s what you need to know about the NP Meridian Square Tathawade Project.   Location Located in Ram Nagar, Tathawade,Pune, NP Meridian Square is situated in a well-established area. The location is in proximity to: Mumbai - Pune Highway  Phoenix Mall of the Millennium  Dmart    Overview The NP Meridian Square Project, developed by NP Lifespaces Developers, spans 0.74 acre and features a high-rise tower with G+P+11 floors.    Carpet Area NP Lifespaces Developers project offers 2BHK and 3BHK flats in Tathawade for sale with a carpet area of: 2BHK - 471 Sq.ft 3BHK - 617 - 625 Sq.ft   Floor Plan There are 7 residences, 2 elevators, and 2 stairs on each floor at NP Meridian Square, Tathawade.   Amenities Meridian Square Pune by NP Lifespaces Builders offers 10+ lifestyle amenities, such as - Gymnasium Indoor Games Yoga Deck Meditation Deck Children's Play Area   Parking Facility Parking is available at the basement and ground level of the NP Meridian Square Project in Tathawade   Why invest in NP Meridian Square Tathawade property? Well-established Location Upgraded Lifestyle Good Safety & Security Easy Access to Basic Facilities   Rera & Possession Timeline NP Lifespaces New Launch Meridian Square Rera Number is P52100079490, and the Rera Possession is in December 2028 To get the reviews of NP Lifespaces Builders and Developers, or to schedule a visit to the NP Meridian Square Tathawade Project sample flat, call us today!  
₹ 43.72 Lac
₹ 9282 /sq.ft

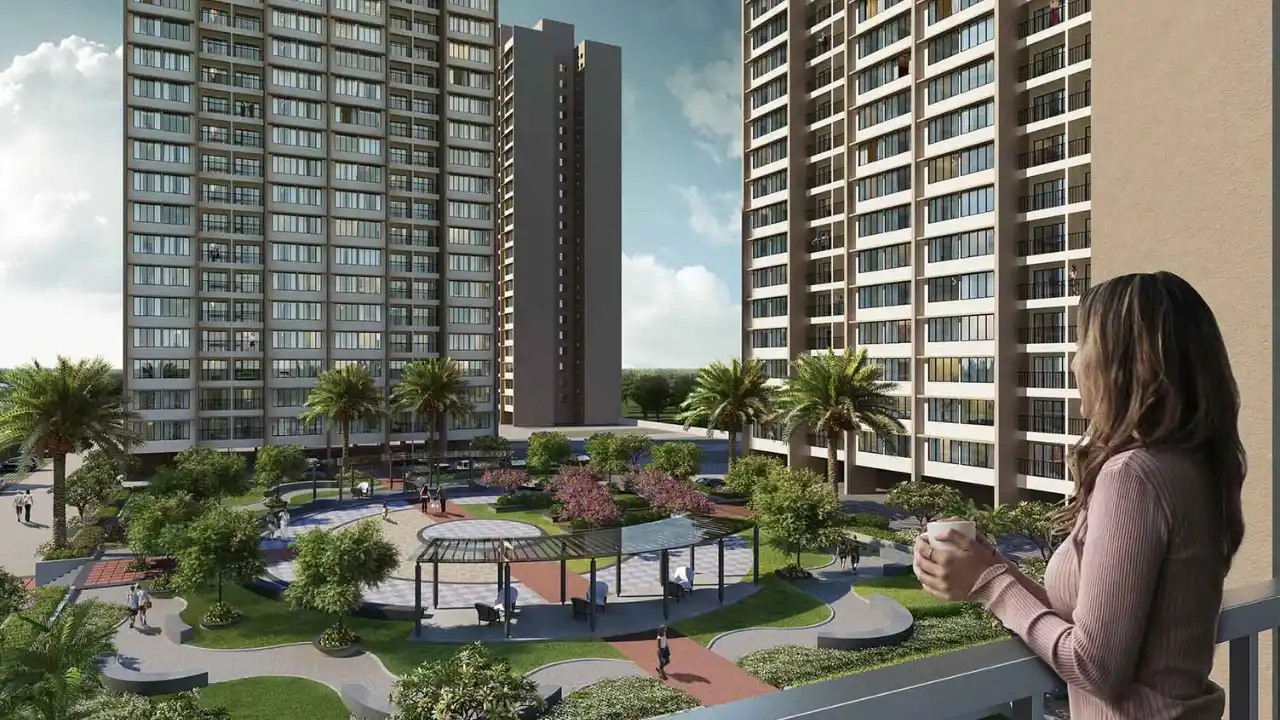
HS Lagom Homes

By HS Group Pune

2 BHK Flats for sale in Wakad, Pune

  • 835 sq.ft.
Rera Registered Residential Ready To Move In
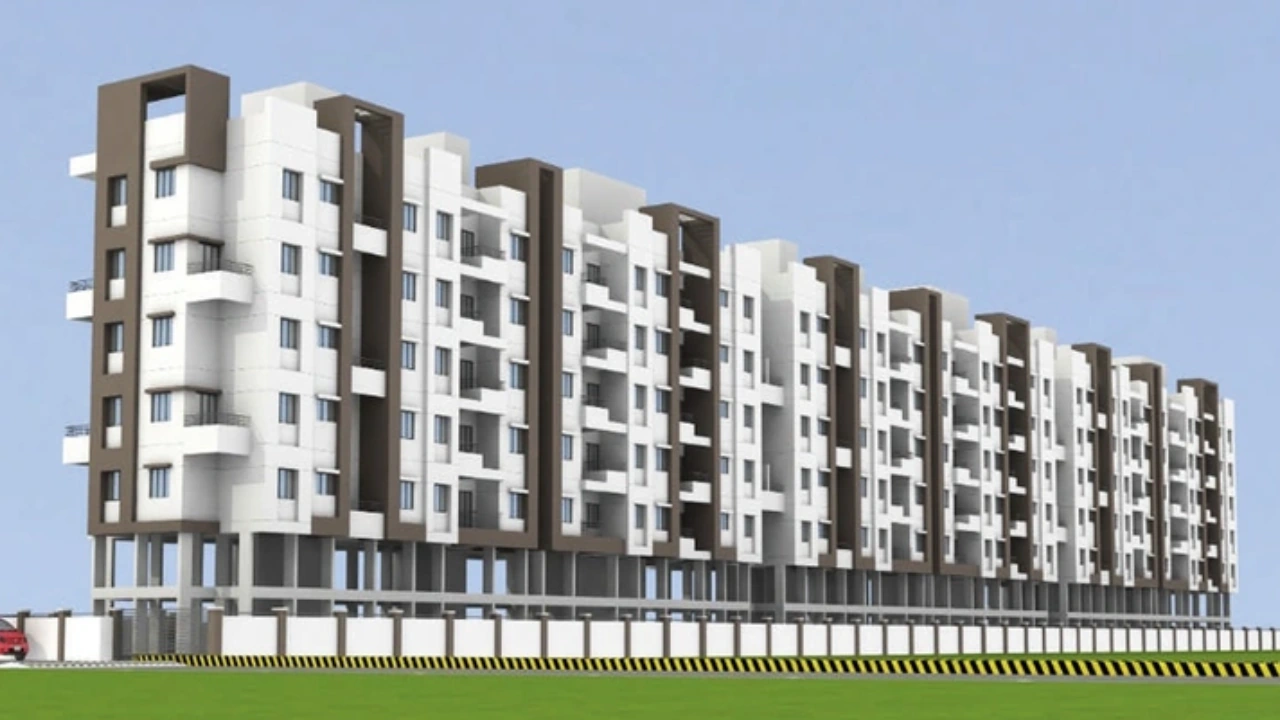
Here’s what you need to know about the HS Lagom Homes Wakad Project.   Location Located in Deokar Wasti, Bhumkar Wasti Rd, Wakadkar Wasti, Wakad, Pune, HS Lagom Homes is situated in a well-established area. The location is in proximity to: NH 48 Surya Hospital Dmart    Overview The HS Lagom Homes Project, developed by HS Group Pune Developers, spans 1.71 acre and features 3 high-rise towers with G+18 floors.    Carpet Area HS Group Pune Developers project offers 2BHK flats in Wakad for sale with a carpet area of: 2BHK - 835 Sq.ft   Floor Plan The floor plan of HS Lagom Homes, Wakad will be shared on request.   Amenities Lagom Homes Pune by HS Group Pune Builders offers 25+ lifestyle amenities, such as - Gymnasium Indoor Games Yoga Deck Meditation Deck Children's Play Area   Parking Facility Parking is available at the ground level of the HS Lagom Homes Project in Wakad   Why invest in HS Lagom Homes Wakad property? Providing Big Sized 2BHK Residences Offering Clubhouse and Health Club Located in the Heart of Wakad in Fast Developing Locale Xion Mall is just 1 km away Video Door Phone   Rera & Possession Timeline HS Group Pune New Launch Lagom Homes Rera Number is P52100079490, and the Rera Possession is in June 2022   To get the reviews of HS Group Pune Builders and Developers, or to schedule a visit to the HS Lagom Homes Wakad Project sample flat, call us today!  
₹ 84.00 Lac
₹ 10060 /sq.ft

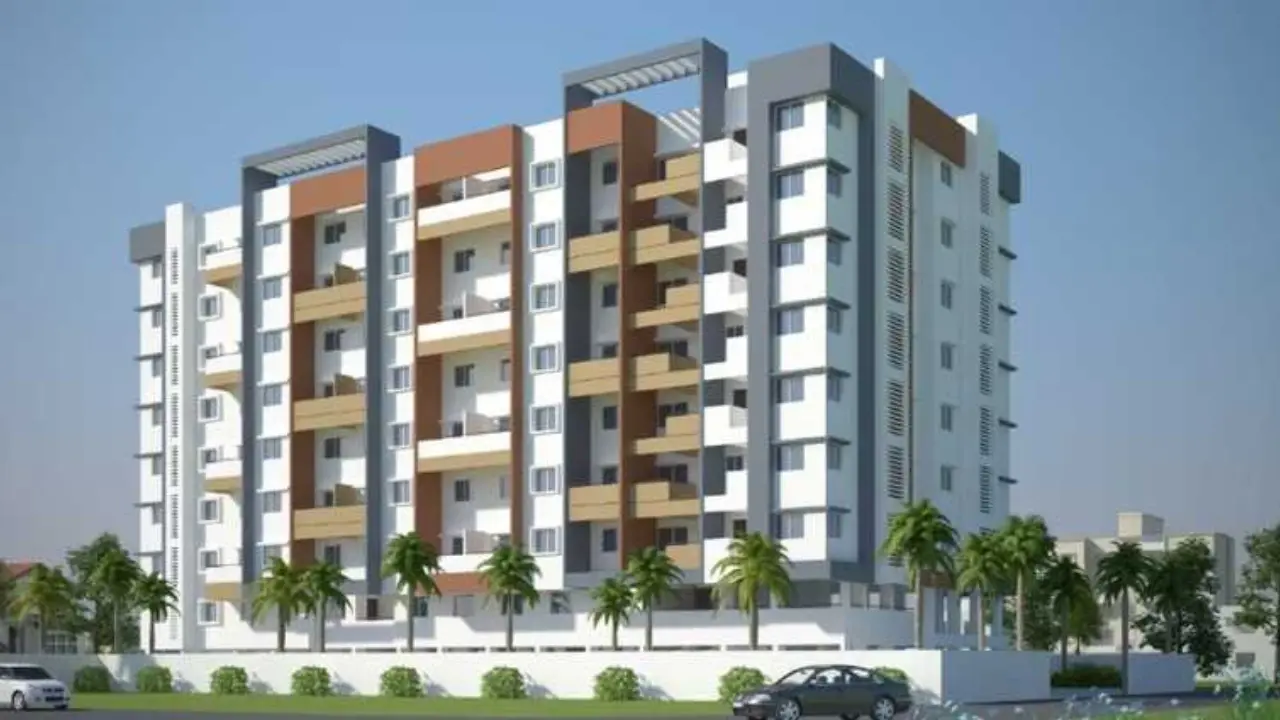
Krisala Shakai

By Krisala developers

Studio Flats for sale in Tathawade, Pune

  • 242 sq.ft.
Rera Registered Residential Under Construction
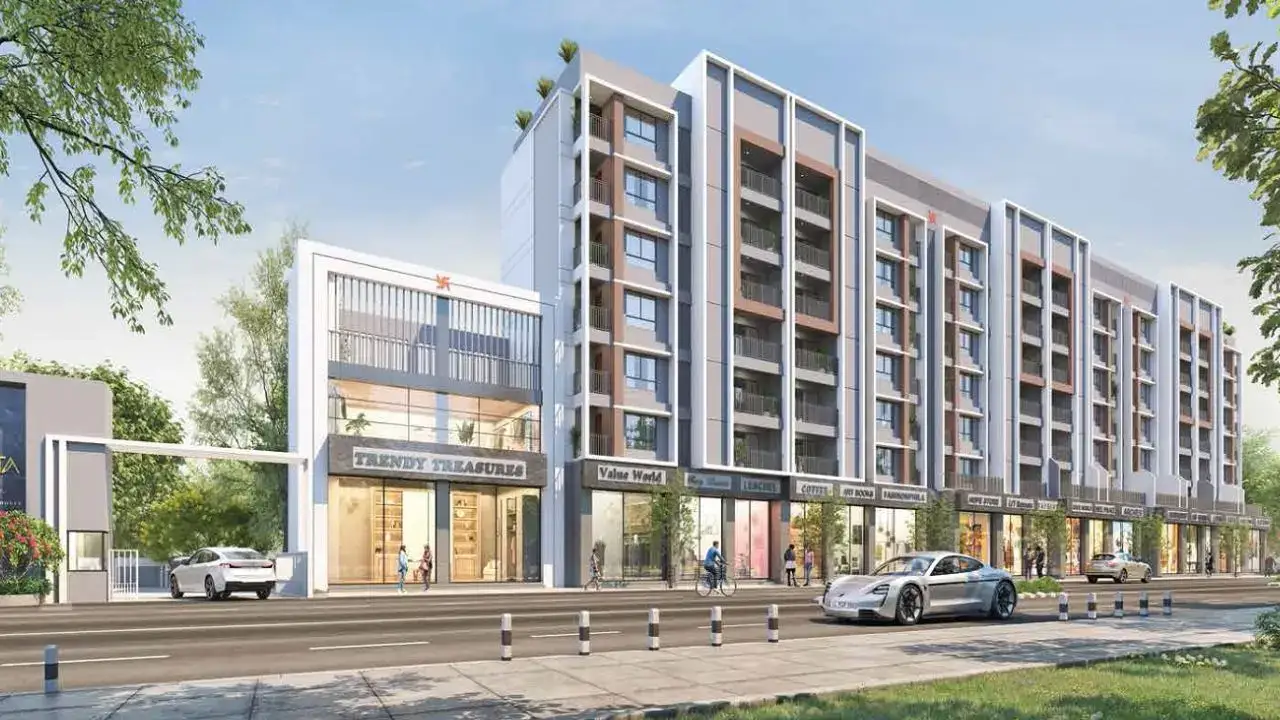
Krisala Shakai   Krisala Shakai is a premium residential project by Krisala Developers, situated in Tathawade, Pune.   The project offers Studio Apartment across 17 floors, the project provides privacy and maximum open space. Krisala Shakai Location Advantage   Tathawade is one of Pune's most established localities, offering every basic facility within a short distance. Krisala Shakai is located in close proximity to the following:   PCMC Metro Station Adhira International School Pentagon Multispeciality Hospital D Y Patil International University Pune International Airport Akurdi Railway Station Maharashtra Cricket Stadium Phoenix Mall Embassy Tech Zone LODHA Belmondo Golf Course Vivanta Pune, Hinjawadi Flying panda theme park   Metro access, proximity to basic facilities, and this address are the perfect combination that drives consistent demand from working professionals and families who want all the basic facilities within reach. Krisala Shakai Project Summary   Detail Info Developer Krisala Developers Location Tathawade, Pune Configuration Studio Apartment Structure 17 Floors Total Amenities 10+ amenities for all age group Parking Ground level Power Backup 100% Possession Target December 2028   Key Highlights of Krisala Shakai Tathawade Project Japanese-themed architecture and landscaping Studio apartments with smart space utilization Zen-inspired amenities with koi pond and cherry blossom walkways Proximity to Hinjawadi IT Park, Baner, and Mumbai-Pune Expressway High rental yield potential with rising demand in Tathawade Japanese Torii entrance gate Elevated Tatami-style seating Interested in floor plans, cost sheets, or rental yield estimates for this project? Fill out the inquiry form or book a site visit, and our team will get back to you with everything you need to make an informed decision.
₹ 44.30 Lac
₹ 18306 /sq.ft

Gravity Austin Avenue

By Gravity Landmarks

2, 3 BHK Flats for sale in Tathawade, Pune

  • 970 sq.ft. - 1380 sq. ft.
Rera Registered Residential Under Construction
Gravity Austin Avenue is a premium residential project by Gravity Landmarks, situated near Ashok nagar, Tathawade, Pune.    The project offers 2 BHK and 3 BHK flats across a tower of 12 floors. Having multiple flats per floor, the project provides safety and security open space. Gravity Austin Avenue Location Advantage   Tathawade is one of Pune's most established localities, offering every basic facility within a short distance. Gravity Austin Avenue is located in close proximity to the following:   Spice Factory Ns - 81 Food Court HYDE - Kitchen & Bar Spice Tawa Vision One Mall Platinum 1 Indramegh Shopping Center Surya Mother And Child Care Superspeciality Hospital Ruby Hall Clinic JSPM’s College Indira kids Orchids The international school   Metro access, proximity to basic facilities, and this address are the perfect combination that drives consistent demand from working professionals and families who want all the basic facilities within reach. Gravity Austin Avenue Project Summary   Detail Info Developer Gravity Landmarks Location Tathawade, Pune  Configuration 1 BHK, 2 BHK, 3 BHK, 4 BHK Structure 1 Tower · 22 Floors · 5 Flats Per Floor Total Amenities 10+ amenities for all age group Parking Ground level Power Backup 100% Possession Target December 2027   Key Highlights of Kuber Heights Mulund Project   Established Location Modern Amenities Good Construction Quality Well-planned Layouts Large Windows for Cross Ventilation and Natural Light Proximity to Schools, Clinics, and Restaurants Best for Property Investment in Pune  Interested in floor plans, cost sheets, or rental yield estimates for this project? Fill out the inquiry form or book a site visit, and our team will get back to you with everything you need to make an informed decision.  
₹ 58.51 Lac
₹ 6032 /sq.ft

Shree Raman Legacy

By Shree Samarth Developers

3 BHK Flats for sale in Tathawade, Pune

  • 950 sq.ft. - 1075 sq. ft.
Rera Registered Residential Under Construction
Shree Raman Legacy is a premium residential project by Shree Samarth Developers, situated near Raman Legacy, Aundh - Ravet BRTS Rd, near Dange Chowk, Ram Nagar, Tathawade, Pune.   The project offers 3 BHK flats across 5 floors. The project provides privacy and maximum open space. Shree Raman Legacy Location Advantage   Tathawade is one of Pune's most established localities, offering every basic facility within a short distance. Shree Raman Legacy is located in close proximity to the following:   Akurdi Proposed Metro Station Hinjewadi Ravet Pumping Station Bus Stop Vidhane Farm Bus Stop Surya Mother And Child Super Speciality Hospital Sayaji Hotel Elpro City Square Mall DMart   Metro access, proximity to basic facilities, and this address are the perfect combination that drives consistent demand from working professionals and families who want all the basic facilities within reach. Shree Raman Legacy Project Summary   Detail Info Developer Shree Samarth Developers Location Tathawade, Pune Configuration 3 BHK Structure 5 Floors  Total Amenities 10+ amenities for all age group Parking Ground level Power Backup 100% Possession Target December 2027   Key Highlights of Shree Raman Legacy Tathawade Project   Established Location Modern Amenities Good Construction Quality Well-planned Layouts Large Windows for Cross Ventilation and Natural Light Proximity to Schools, Clinics, and Restaurants Best for Property Investment in Pune  Interested in floor plans, cost sheets, or rental yield estimates for this project? Fill out the inquiry form or book a site visit, and our team will get back to you with everything you need to make an informed decision.  
₹ 1.00 Cr
₹ 10526 /sq.ft

Sky Meridian

By Mansion Creators

2, 3 BHK Flats for sale in Tathawade, Pune

  • 687 sq.ft. - 1029 sq. ft.
Rera Registered Residential Under Construction
Sky Meridian is a premium residential project by Mansion Creators, situated near Sy No. 75 Of Dnyaneshwar Jadhav, Tathawade Pune.   The project offers 2 BHK and 3 BHK flats across three towers of 15 floors. Having multiple flats per floor, the project provides privacy and maximum open space. Sky Meridian Location Advantage   Tathawade is one of Pune's most established localities, offering every basic facility within a short distance. Sky Meridian is located in close proximity to the following:   Proposed Metro Station Hinjewadi Chinchwad Junction Dehu Road Vidhane Farm Bus Stop Sameer Lawns Bus Stop Podar International School Wakad CBSE And CIE Elpro International School Surya Mother And Child Super Speciality Hospital GOOD MORNING Super-Speciality Hospital Elpro City Square Mall DMart   Metro access, proximity to basic facilities, and this address are the perfect combination that drives consistent demand from working professionals and families who want all the basic facilities within reach. Sky Meridian Project Summary   Detail Info Developer Mansion Creators Location Tathawade, Pune  Configuration 2 BHK and 3 BHK Structure 1 Tower · 11 Floors  Total Amenities 10+ amenities for all age group Parking Ground level Power Backup 100% Possession Target June 2027   Key Highlights of Sky Meridian Tathawade Project   Established Location Modern Amenities Good Construction Quality Well-planned Layouts Large Windows for Cross Ventilation and Natural Light Proximity to Schools, Clinics, and Restaurants Best for Property Investment in Pune Interested in floor plans, cost sheets, or rental yield estimates for this project? Fill out the inquiry form or book a site visit, and our team will get back to you with everything you need to make an informed decision.
₹ 72.55 Lac
₹ 10560 /sq.ft

Three 41 Commune

By Three Dots Realty

Studio BHK Flats for sale in Wakad, Pune

  • 185.68 sq.ft. - 198.92 sq. ft.
Rera Registered Residential Under Construction
Three 41 Commune is a premium residential project by Three Dots Realty, situated in Wakad, Pune.   The project offers Studio Apartment across 4 floors the project provides privacy and maximum open space. Three 41 Commune Location Advantage   Wakad is one of Pune's most established localities, offering every basic facility within a short distance. Three 41 Commune is located in close proximity to the following:   Pimpri Akurdi Kalewadi Phata Bus Stop Jupiter Hospital Manipal Hospitals Baner Podar International School Wakad CBSE And CIE Elpro International School Pride Purple Square Westside - GK Mall, Pune   Metro access, proximity to basic facilities, and this address are the perfect combination that drives consistent demand from working professionals and families who want all the basic facilities within reach. Three 41 Commune Project Summary   Detail Info Developer Three Dots Realty Location Wakad, Pune Configuration Studio Apartment Structure 1 Tower · 4 Floors · Total Amenities 10+ amenities for all age group Parking Ground level Power Backup 100% Possession Target December 2027   Key Highlights of Three 41 Commune Wakad Project   Established Location Modern Amenities Good Construction Quality Well-planned Layouts Large Windows for Cross Ventilation and Natural Light Proximity to Schools, Clinics, and Restaurants Best for Property Investment in Pune Interested in floor plans, cost sheets, or rental yield estimates for this project? Fill out the inquiry form or book a site visit, and our team will get back to you with everything you need to make an informed decision.  

GRD Weone 153

By GRD Infraprojects

2 BHK Flats for sale in Wakad, Pune

  • 792 sq.ft.
Rera Registered Residential Under Construction
₹ 1.05 Cr
₹ 13258 /sq.ft

Realcon The Enclave 2

By Realcon Properties LLP

1 RK, 1 BHK Flats for sale in Tathawade, Pune

  • 302.57 sq.ft. - 310.43 sq. ft.
Rera Registered Residential Under Construction
Realcon The Enclave 2 is a premium residential project by Realcon Properties Llp, situated Tathawade, Pimpri Chinchwad, Pune.   The project offers 1 RK and 1 BHK flats across 7 floors. Having multiple flats per floor, the project provides privacy and maximum open space. Realcon The Enclave 2 Location Advantage   Tathawade is one of Pune's most established localities, offering every basic facility within a short distance. Realcon The Enclave 2 is located in close proximity to the following:   Akurdi Proposed Metro Station Hinjewadi Akurdi Proposed Metro Station Hinjewadi Podar International School Wakad CBSE And CIE Vithal Kamat's Family Restaurant Elpro City Square Mall DMart   Metro access, proximity to basic facilities, and this address are the perfect combination that drives consistent demand from working professionals and families who want all the basic facilities within reach. Realcon The Enclave 2 Project Summary   Detail Info Developer Realcon Properties Llp Location Tathawade Pune  Configuration 1 RK, 1 BHK  Structure 1 Tower · 7 Floors · Multiple Flats Per Floor Total Amenities 10+ amenities for all age group Parking Ground level Power Backup 100% Possession Target December 2030   Key Highlights of Realcon The Enclave 2 Tathawade Project   Established Location Modern Amenities Good Construction Quality Well-planned Layouts Large Windows for Cross Ventilation and Natural Light Proximity to Schools, Clinics, and Restaurants Best for Property Investment in Pune Interested in floor plans, cost sheets, or rental yield estimates for this project? Fill out the inquiry form or book a site visit, and our team will get back to you with everything you need to make an informed decision.  

Linux IOS Prime

By Linux Group

1, 2, 3 BHK Flats for sale in Tathawade, Pune

  • 388.68 sq.ft. - 1134 sq. ft.
Rera Registered Residential Under Construction
Linux IOS Prime is a premium residential project by Linux Group, situated near Jeevan Nagar Rd, Dattwadi Tathawade, Pune.    The project offers 1 BHK, 2 BHK and 3 BHK  flats across a tower of 17 floors. Having 8 flats per floor, the project provides safety and security open space. Linux IOS Prime Location Advantage   Tathawade is one of Pune's most established localities, offering every basic facility within a short distance. Kuber Heights is located in close proximity to the following:   Mumbai-Bengaluru Highway Zudio Bhumkar Chowk Chinchwad Junction Dehu Road Santosh Nagar Bus Stop Surya Mother And Child Super Speciality Hospital Burger King Vithal Kamat's Family Restaurant Elpro City Square Mall DMart   Metro access, proximity to basic facilities, and this address are the perfect combination that drives consistent demand from working professionals and families who want all the basic facilities within reach. Linux IOS Prime Project Summary   Detail Info Developer Linux Group Location Tathawade, Pune Configuration 1 BHK, 2 BHK and 3 BHK Structure 3 Towers · 17 Floors · 8 Flats Per Floor Total Amenities 10+ amenities for all age group Parking Ground level Power Backup 100% Possession Target December 2028   Key Highlights of Linux IOS Prime Tathawade Project Features an Infinity Edge Swimming Pool and relaxing Jacuzzi Sky Walk provides a unique elevated pathway for recreation Extensive rooftop amenities including 1465 sq.ft. Children's Play Area Dedicated fitness zones: Calisthenic Gym, Cross-Fit Gym, Acupressure Track Rejuvenation areas include Star Gazing and Yoga Meditation Area Excellent connectivity to Hinjewadi, Wakad, Baner, and major highways Strategically located in Tathawade Village, Pimpri-Chinchwad, PCMC   Interested in floor plans, cost sheets, or rental yield estimates for this project? Fill out the inquiry form or book a site visit, and our team will get back to you with everything you need to make an informed decision.
₹ 41.38 Lac
₹ 10646 /sq.ft

Kalcon Zenone

By Kalcon Infrastructure

2, 3 BHK Flats for sale in Wakad, Pune

  • 755 sq.ft. - 1123 sq. ft.
Rera Registered Residential Under Construction
Kalcon Zenone is a premium residential project by Ashar Group, situated near BRT Road Opposite Reliance Digital Wakad, Shankar Kalat Nagar, Wakad, Pune.   The project offers 2 BHK and 3 BHK flats across two towers of 12 floors. Having 8 flats per floor, the project provides privacy and maximum open space. Kalcon Zenone Location Advantage   Wakad is one of Pune's most established localities, offering every basic facility within a short distance. Kalcon Zenone is located in close proximity to the following:   Mumbai Pune Highway  Phoenix Mall  Hinjewadi Road  Pimpri PCMC Metro Station Santosh Nagar Bus Stop Jupiter Hospital SNBP International School Sayaji Hotel Barbeque Ville - Wakad Vision One Mall Westside - GK Mall, Pune   Metro access, proximity to basic facilities, and this address are the perfect combination that drives consistent demand from working professionals and families who want all the basic facilities within reach. Kalcon Zenone Project Summary   Detail Info Developer Kalcon Infrastructure Location Wakad, Pune Configuration 2 BHK and 3 BHK Structure 2 Towers · 12 Floors · 8 Flats Per Floor Total Amenities 10+ amenities for all age group Parking Ground level Power Backup 100% Possession Target September 2027   Key Highlights of Kalcon Zenone  Project   Smart layouts featuring dedicated Work From Home and study spaces Strategic connectivity to Hinjewadi IT Park and Pune-Mumbai Highway Sustainable living with on-site organic waste and water harvesting Premium lifestyle amenities featuring a pool and amphitheatre High-quality interiors with Nano vitrified tiles and solar heating Interested in floor plans, cost sheets, or rental yield estimates for this project? Fill out the inquiry form or book a site visit, and our team will get back to you with everything you need to make an informed decision.  
₹ 1.03 Cr
₹ 13642 /sq.ft

Siddhidata Ivana Residency

By Siddhidata Infra

1, 2 BHK Flats for sale in Wakad, Pune

  • 390.41 sq.ft. - 577.38 sq. ft.
Rera Registered Residential Under Construction
Siddhidata Ivana Residency is a premium residential project by Siddhidata Infra Group, situated at Wakad, Pimpri Chinchwad, Pune.   The project offers 1 BHK, and 2 BHK flats across three towers of 6 floors. Having multiple flats per floor, the project provides privacy and maximum open space. Siddhidata Ivana Residency Location Advantage   Wakad is one of Pune's most established localities, offering every basic facility within a short distance. Siddhidata Ivana Residency is located in close proximity to the following:   Good Public Transport No Traffic Jam Nearby Well-maintained Roads Hinjawadi Road  D-Mart  Dange Chowk  Best Schools, Hospitals and Market nearby    Metro access, proximity to basic facilities, and this address are the perfect combination that drives consistent demand from working professionals and families who want all the basic facilities within reach. Siddhidata Ivana Residency Project Summary   Detail Info Developer Siddhidata Infra Group Location Wakad, Pune. Configuration 1 BHK and 2 BHK Structure 1 Tower · 6 Floors · Total Amenities 10+ amenities for all age group Parking Ground level Power Backup 100% Possession Target May 2025   Key Highlights of Siddhidata Ivana Residency Wakad Project Established Location Modern Amenities Good Construction Quality Well-planned Layouts Large Windows for Cross Ventilation and Natural Light Proximity to Schools, Clinics, and Restaurants Best for Property Investment in Pune Interested in floor plans, cost sheets, or rental yield estimates for this project? Fill out the inquiry form or book a site visit, and our team will get back to you with everything you need to make an informed decision.  
₹ 49.26 Lac
₹ 12618 /sq.ft

Siddhi Nisarg

By Siddhi Nisarg Associates

2 BHK Flats for sale in Wakad, Pune

  • 634.21 sq.ft. - 686.31 sq. ft.
Rera Registered Residential Under Construction
Siddhi Nisarg is a premium residential project by Nisarg Group, situated near Kasturi Resort, Wakad, Pimpri Chinchwad, Pune.   The project offers 2 BHK flats across five towers of 8 floors. Having multiple flats per floor, the project provides privacy and maximum open space.   Siddhi Nisarg Location Advantage   Wakad is one of Pune's most established localities, offering every basic facility within a short distance. Siddhi Nisarg is located in close proximity to the following:   Akurdi Pimpri Santosh Nagar Bus Stop Mahalunge Gaon Bus Stop Podar International School Wakad CBSE And CIE Manipal Hospitals Baner Vision One Mall Pride Purple Square   Metro access, proximity to basic facilities, and this address are the perfect combination that drives consistent demand from working professionals and families who want all the basic facilities within reach. Siddhi Nisarg Project Summary   Detail Info Developer Nisarg Group Location Wakad, Pune Configuration 2 BHK  Structure 5 Tower · 8 Floors · Multiple Flats Per Floor Total Amenities 10+ amenities for all age group Parking Ground level Power Backup 100% Possession Target December 2026   Key Highlights of Siddhi Nisarg Wakad Project   Per floor 2 lifts Bigger carpet area in Wakad Unique layout According to vastu norms A class well well-known developer in west pune with excellent quality Covered balconies for each flat + dry balcony Interested in floor plans, cost sheets, or rental yield estimates for this project? Fill out the inquiry form or book a site visit, and our team will get back to you with everything you need to make an informed decision.  
₹ 76.73 Lac
₹ 12099 /sq.ft

Chavda 1 New Castle

By Chavda Realty LLP

2, 3 BHK Flats for sale in Baner, Pune

  • 748 sq.ft. - 965 sq. ft.
Rera Registered Residential Under Construction
Chavda 1 New Castle is a premium residential project by Chavda Realty LLP, situated Baner Road, Pune.   The project offers 2 BHK and 3 BHK flats across 7 floors. Having multiple flats per floor, the project provides privacy and maximum open space. Chavda 1 New Castle Location Advantage   Baner is one of Pune’s most established localities, offering every basic facility within a short distance. Chavda 1 New Castle is located in close proximity to the following:   Dapodi Dapodi Metro Station Balewadi Stadium Bus Stop Pimple Nilakh Bus Stop Jupiter Hospital Manipal Hospitals Baner Jumpstart International Preschool and Learning Center, Baner The Orchid School Westend Mall   Metro access, proximity to basic facilities, and this address are the perfect combination that drives consistent demand from working professionals and families who want all the basic facilities within reach. Chavda 1 New Castle Project Summary   Detail Info Developer Chavda Realty LLP Location Baner, Pune Configuration 2 BHK and 3 BHK Structure 1 Tower · 7 Floors · Multiple Flats Per Floor Total Amenities 10+ amenities for all age group Parking Ground level Power Backup 100% Possession Target December 2025   Key Highlights of Chavda 1 New Castle Baner Project   Established Location Modern Amenities Good Construction Quality Well-planned Layouts Large Windows for Cross Ventilation and Natural Light Proximity to Schools, Clinics, and Restaurants Best for Property Investment in Pune Interested in floor plans, cost sheets, or rental yield estimates for this project? Fill out the inquiry form or book a site visit, and our team will get back to you with everything you need to make an informed decision.
₹ 1.45 Cr
₹ 19385 /sq.ft

Vilas YashONE Infinitee

By Vilas Javdekar Developers

1, 2, 3 BHK Flats for sale in Punawale, Pune

  • 407 sq.ft. - 742 sq. ft.
Rera Registered Residential Ready To Move In Under Construction
Vilas YashONE Infinitee is a premium residential project by Vilas Javdekar Developers, situated at Punaville Society in Punawale, Pimpri Chinchwad, Pune.     The project offers 1 BHK, 2 BHK and 3 BHK flats across four towers of 27 floors. Having 9 flats per floor, the project provides safety and security open space.   Vilas YashONE Infinitee Location Advantage   Punawale is one of Pune's most established localities, offering every basic facility within a short distance. Vilas YashONE Infinitee is located in close proximity to the following:   Akurdi Chinchwad Junction Dehu Road Malawali Nagar Bus Stop Lifepoint Multispecialty Hospital Podar International School Wakad CBSE And CIE Elpro City Square Mall DMart   Metro access, proximity to basic facilities, and this address are the perfect combination that drives consistent demand from working professionals and families who want all the basic facilities within reach. Vilas YashONE Project Summary   Detail Info Developer Vilas Javdekar Developers Location Punawale, Pune  Configuration 1 BHK, 2 BHK and 3 BHK Structure 4 Towers · 27 Floors · 9 Flats Per Floor Total Amenities 10+ amenities for all age group Parking Ground level Power Backup 100% Possession Target Ready to move    Key Highlights of Vilas YashONE Punawale Project   A grand clubhouse that offers 40+ dedicated lifestyle amenities Rooftop sky gardens with sunrise and sunset observation deck A delightful Sky Garden, for some laidback me-time close to the Mumbai-Pune Expressway, simplifying connectivity Easy access to Pune's popular suburbs: Wakad, Hinjawadi, Balewadi & Baner   Interested in floor plans, cost sheets, or rental yield estimates for this project? Fill out the inquiry form or book a site visit, and our team will get back to you with everything you need to make an informed decision.
₹ 39.95 Lac
₹ 9816 /sq.ft

Aishwaryam Insignia

By Aishwarayam Groups

2 BHK Flats for sale in Punawale, Pune

  • 668.76 sq.ft. - 696 sq. ft.
Rera Registered Residential Under Construction
Aishwaryam Insignia   Aishwaryam Insignia is a premium residential project by Aishwaryam Builders Pune, situated on Kate Wasti Road, Kate Wasti, Punawale    The project offers 2 BHK flats across a tower of 24 floors. Having 14 flats per floor, the project provides safety and security open space. Aishwaryam Insignia Location Advantage   Punewale is one of Pune's most established localities, offering every basic facility within a short distance. Aishwaryam Insignia is located in close proximity to the following:   Mumbai-Bangalore Highway Punawale Road  D-Mart Podar International School Wakad CBSE And CIE Akshara International School & Junior College Surya Mother And Child Super Speciality Hospital Mezza 9 Family Fine Dine Restaurant& Banquets Phoenix Mall of the Millennium   Metro access, proximity to basic facilities, and this address are the perfect combination that drives consistent demand from working professionals and families who want all the basic facilities within reach. Aishwaryam Insignia Project Summary   Detail Info Developer Aishwaryam Builders Pune Location Punewale, Pune Configuration 2 BHK Structure 3 Tower · 24 Floors · 14 Flats Per Floor Total Amenities 10+ amenities for all age group Parking Ground level Power Backup 100% Possession Target December 2026   Key Highlights of Aishwaryam Insignia Punewale Project   Tallest Towers with Panoramic Views Proximity to Panchshil IT Park & WTC Club Olympus: 45 Luxurious Amenities Vastu-compliant Homes with Natural Light Zero Wastage, Column-less Design Durable Mivan Construction Greek-style Architecture with Detailing Interested in floor plans, cost sheets, or rental yield estimates for this project? Fill out the inquiry form or book a site visit, and our team will get back to you with everything you need to make an informed decision.
₹ 61.72 Lac
₹ 9229 /sq.ft

Samarth Paradise

By Samarth Associates Pune

1, 2 BHK Flats for sale in Tathawade, Pune

  • 340 sq.ft. - 446 sq. ft.
Rera Registered Residential Under Construction
Samarth Paradise is a premium residential project by Samarth Associates, situated near Gajanan Colony, Tathawade, Pimpri Chinchwad, Pune   The project offers 1 BHK and 2 BHK flats across a tower of 7 floors. The project provides safety and security open space. Samarth Paradise Location Advantage   Tathawade is one of Pune's most established localities, offering every basic facility within a short distance. Samarth Paradise is located in close proximity to the following:   Proposed Metro Station Hinjewadi Akurdi Laxman Nagar Bus Stop GOOD MORNING Super-Speciality Hospital Podar International School Wakad CBSE And CIE Elpro International School Elpro City Square Mall DMart   Metro access, proximity to basic facilities, and this address are the perfect combination that drives consistent demand from working professionals and families who want all the basic facilities within reach. Samarth Paradise Project Summary   Detail Info Developer Samarth Associates Location Tathawade, Pune Configuration 1 BHK and 2 BHK Structure 7 Floors  Total Amenities 10+ amenities for all age group Parking Ground level Power Backup 100% Possession Target February 2026   Key Highlights of Samarth Paradise Pune Project Established Location Modern Amenities Good Construction Quality Well-planned Layouts Large Windows for Cross Ventilation and Natural Light Proximity to Schools, Clinics, and Restaurants Best for Property Investment in Pune Interested in floor plans, cost sheets, or rental yield estimates for this project? Fill out the inquiry form or book a site visit, and our team will get back to you with everything you need to make an informed decision.  

Codename Livespacious Bella Rossa

By Veddant Buildcon

2, 3 BHK Flats for sale in Punawale, Pune

  • 610.31 sq.ft. - 1073 sq. ft.
Rera Registered Residential Under Construction
Codename Livespacious Bella Rossa   Codename Livespacious Bella Rossa is a premium residential project by Veddant Buildcon, situated near Balaji Temple, Wasti Road, Punawale, Pune    The project offers 2 BHK and 3 BHK flats across four towers of 21 floors. Having 8 flats per floor, the project provides safety and security open space. Codename Livespacious Bella Rossa Location Advantage   Punewale is one of Pune's most established localities, offering every basic facility within a short distance. Codename Livespacious Bella Rossa is located in close proximity to the following:   Mumbai-Bangalore Highway   D-Mart  Bhumkar Chowk  Dehu Road Chinchwad Junction Pune International Airport PCMC Metro Station Lifecare Hospital Adhira International School   Metro access, proximity to basic facilities, and this address are the perfect combination that drives consistent demand from working professionals and families who want all the basic facilities within reach. Codename Livespacious Bella Rossa Project Summary   Detail Info Developer Veddant Buildcon  Location Punawale, Pune  Configuration 2 BHK and 3 BHK Structure 4 Towers · 21 Floors · 8 Flats Per Floor Total Amenities 10+ amenities for all age group Parking Ground level Power Backup 100% Possession Target June 2028   Key Highlights of Codename Livespacious Bella Rossa Punawale Project   Designed to ensure natural light and cross-ventilation in every room Instant medical support with round-the-clock ambulance service Rooftop luxuries featuring a sky lounge, yoga deck and stargazing area Fully equipped gym, swimming pool and dedicated indoor games zone 24/7 CCTV surveillance, intercom facilities and gated entry Quick access to the Mumbai-Bengaluru Highway and the Hinjewadi IT Park Close to reputed schools like Lotus Business School and Indira College   Interested in floor plans, cost sheets, or rental yield estimates for this project? Fill out the inquiry form or book a site visit, and our team will get back to you with everything you need to make an informed decision.  
₹ 73.60 Lac
₹ 12059 /sq.ft

Yugal Aneesha

By Yugal Maheshwari Developers

3 BHK Flats for sale in Baner, Pune

  • 1542.68 sq.ft. - 1570.35 sq. ft.
Rera Registered Residential Under Construction
Yugal Aneesha is a premium residential project by Yugal Maheshwari Developers, situated near Baner Hills Road, Yogi Park, Baner, Pune.    The project offers 3 BHK flats across the 2 towers of 7 floors. Having 4 flats per floor, the project provides safety and security open space. Yugal Aneesha Location Advantage   Baner is one of Pune's most established localities, offering every basic facility within a short distance. Yugal Aneesha is located in close proximity to the following:   Mumbai-Bangalore Highway Baner Road  D-Mart Baner  Dapodi Dapodi Metro Station Balewadi Depot Bus Stop The Orchid School C M International School Jupiter Hospital Manipal Hospitals Baner Westend Mall Phoenix Mall of the Millennium Reliance Mall   Metro access, proximity to basic facilities, and this address are the perfect combination that drives consistent demand from working professionals and families who want all the basic facilities within reach. Yugal Aneesha Project Summary   Detail Info Developer Yugal Maheshwari Developers Location Baner, Pune  Configuration 3 BHK Structure 2 Tower · 7 Floors · Total Amenities 10+ amenities for all age group Parking Ground level Power Backup 100% Possession Target December 2026   Key Highlights of Yugal Aneesha Mulund Project Established Location Modern Amenities Good Construction Quality Well-planned Layouts Large Windows for Cross Ventilation and Natural Light Proximity to Schools, Clinics, and Restaurants Best for Property Investment in Mumbai Interested in floor plans, cost sheets, or rental yield estimates for this project? Fill out the inquiry form or book a site visit, and our team will get back to you with everything you need to make an informed decision.  
₹ 2.03 Cr
₹ 13159 /sq.ft
You are currently searching in Mumbai