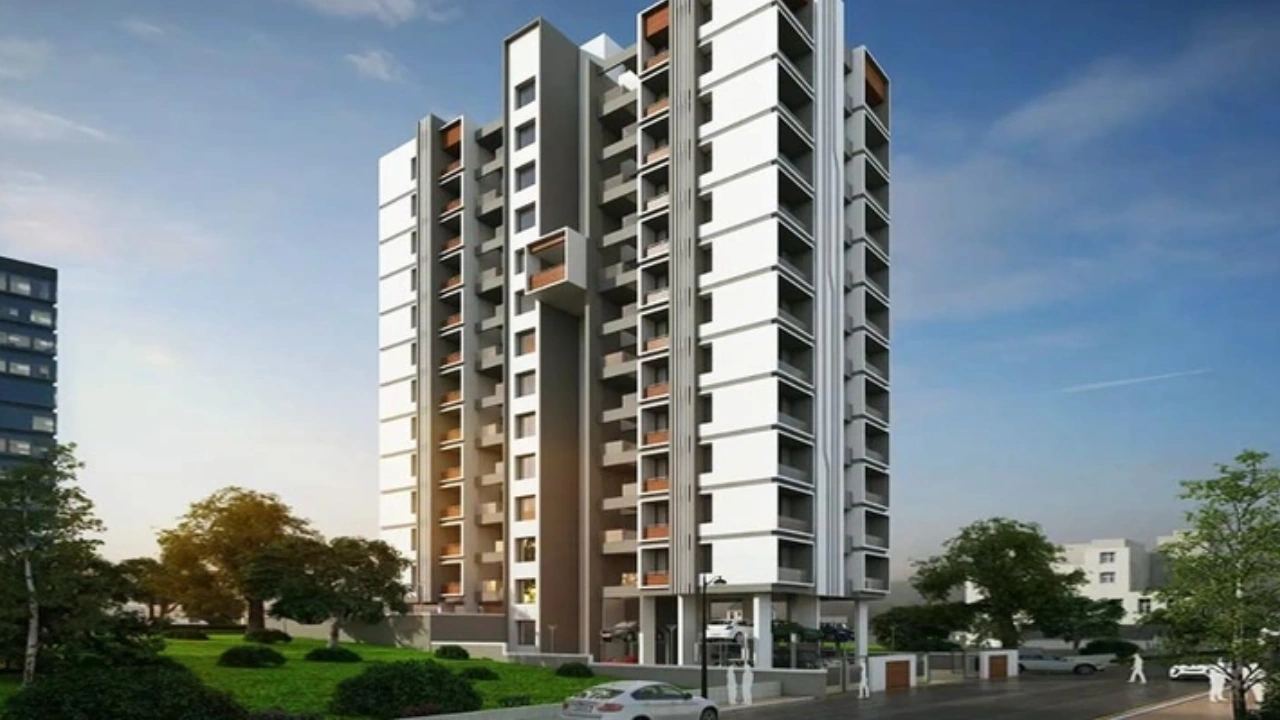
All Categories
  • All Categories
  • Shops
  • Hotels
  • Restaurants
  • Bars
  • Events
  • Fitness

Showing 781-800 of 2675 results

Residential Property For Sale Property for Sale in Pune

If you're searching for Residential properties for sale in Pune, you've come to the right place! Keystone Real Estate Advisory... If you're searching for Residential properties for sale in Pune, you've come to the right place! Keystone Real Estate Advisory offers a wide range... Read more Read less
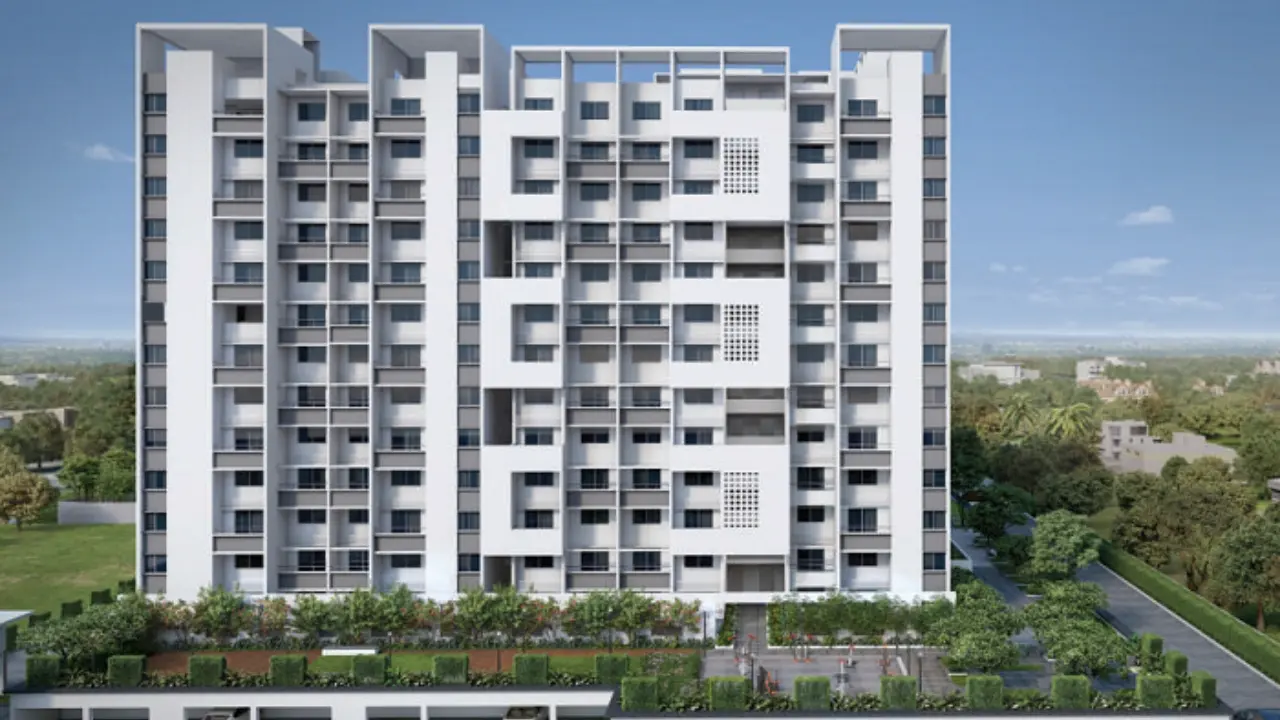
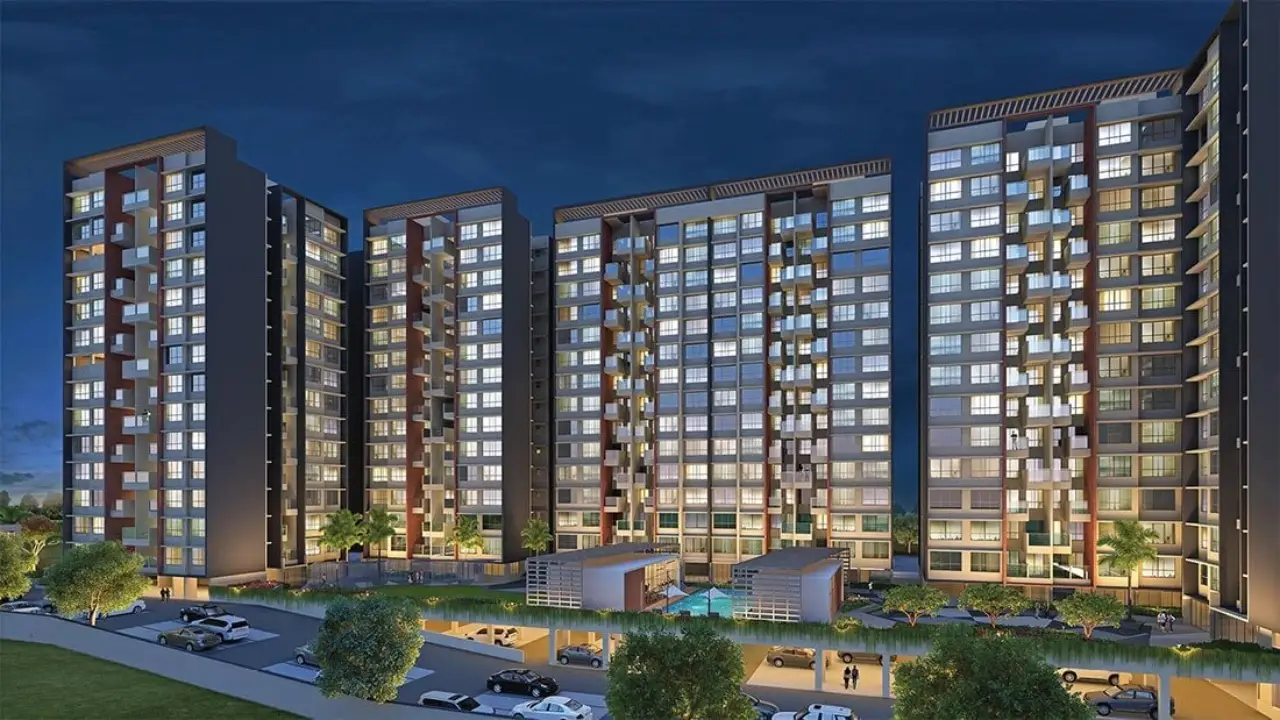
Casa Bonita

By Casa Bonita Construction LLP

3, 2 BHK Flats for sale in Baner, Pune

  • 734 sq.ft. - 1130 sq. ft.
Rera Registered Residential Under Construction
Casa Bonita is a premium residential project by Casa Bonita Construction LLP, situated at Baner, Pune.     The project offers 2 BHK and 3 BHK flats across 3 floors. The project provides safety and security open space. Casa Bonita Location Advantage   Baner is one of Pune's most established localities, offering every basic facility within a short distance. Casa Bonita is located in close proximity to the following:   Vibgyor High School Orchid School Baner Metro Station Mumbai - Bangalore Bypass Jupiter Hospital Hinjewadi IT Park   Metro access, proximity to basic facilities, and this address are the perfect combination that drives consistent demand from working professionals and families who want all the basic facilities within reach. Casa Bonita Project Summary   Detail Info Developer Casa Bonita Construction LLP Location Baner, Pune  Configuration 2 BHK and 3 BHK Structure 3 Floors  Total Amenities 10+ amenities for all age group Parking Ground level Power Backup 100% Possession Target July 2027   Key Highlights of Casa Bonita Baner Project   Smart home automation via virtual assistant or smartphone Exclusive with two dedicated car parks Eco-friendly with rainwater harvesting, solar panels & vermiculture Rooftop oasis with open gym, viewing deck & zen garden Three-tier security with smart locks & global phone monitoring   Interested in floor plans, cost sheets, or rental yield estimates for this project? Fill out the inquiry form or book a site visit, and our team will get back to you with everything you need to make an informed decision.   
₹ 99.00 Lac
₹ 13488 /sq.ft

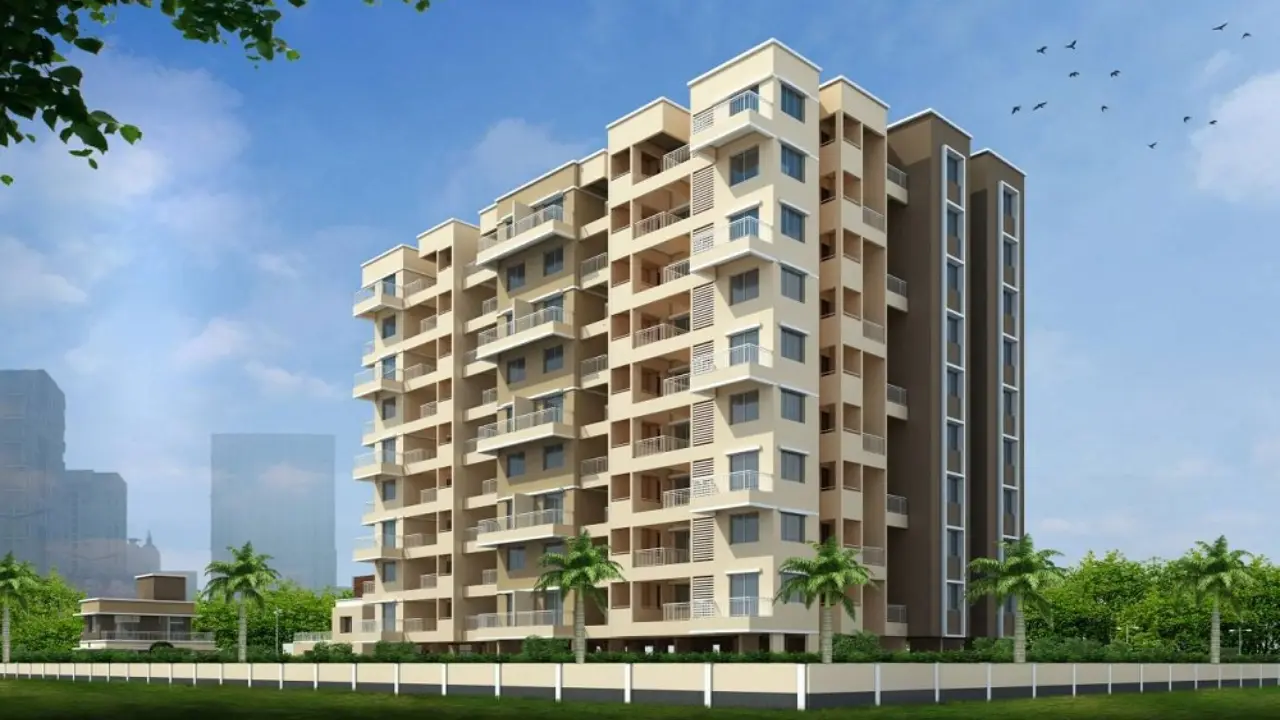
Ahura Ecopolitan

By Ahura Builders

2, 3 BHK Flats for sale in Punawale, Pune

  • 495.14 sq.ft. - 992 sq. ft.
Rera Registered Residential Under Construction
Ahura Ecopolitan is a premium residential project by Ahura Builders, located Next to HP Petrol Pump, Kate Wasti, Punawale, Pune    The project offers 2 BHK and 3 BHK flats across 9 towers of 14 floors. Having 6 flats per floor, the project provides safety and security open space. Ahura Ecopolitan Location Advantage   Punawale is one of Pune's most established localities, offering every basic facility within a short distance. Ahura Ecopolitan is located in close proximity to the following:   D-Mart  Mukai Chowk Bus Stop  Akurdi Railway Station  Ravet Pumping Station Bus Stop Surya Mother And Child Super Speciality Hospital Podar International School Wakad CBSE And CIE Elpro International School Phoenix Mall of the Millennium Vision One Mall   Metro access, proximity to basic facilities, and this address are the perfect combination that drives consistent demand from working professionals and families who want all the basic facilities within reach. Ahura Ecopolitan Project Summary   Detail Info Developer Ahura Builders Location Punawale, Pune Configuration 2 BHK and 3 BHK Structure 9 Towers · 14 Floors · 6 Flats Per Floor Total Amenities 10+ amenities for all age group Parking Ground level Power Backup 100% Possession Target June 2026   Key Highlights of Ahura Ecopolitan Punawale Project   Ecological construction Picturesque views of the verdant greenery Bang on Mumbai Pune Bypass Road Close to Hinjewadi and it’s growing IT Park Just 2 minutes distance from Pune-Mumbai expressway Shopping Malls and renowned Hospitals in close vicinity. Interested in floor plans, cost sheets, or rental yield estimates for this project? Fill out the inquiry form or book a site visit, and our team will get back to you with everything you need to make an informed decision.  
₹ 68.41 Lac
₹ 13816 /sq.ft

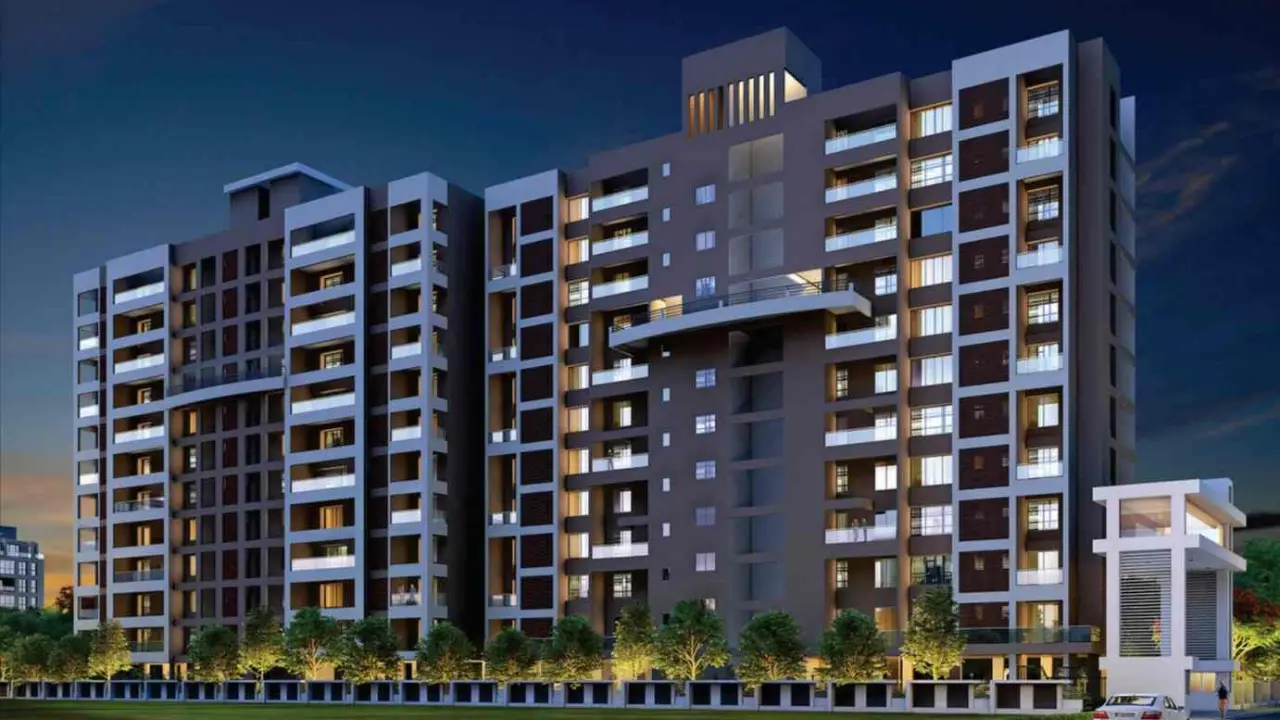
Swapnapurti Homes

By Ranjit Kantilal Parmar

1 BHK Flats for sale in Pimpri Chinchwad, Pune

  • 361 sq.ft.
Rera Registered Residential Under Construction
Swapnapurti Homes is a premium residential project by Ranjit Kantilal Parmar, situated near Near Bird International School, Chikhali, Pimpri Chinchwad, Pune.     The project offers 1 BHK flats across a tower of 19 floors. Having multiple flats per floor, the project provides safety and security open space. Swapnapurti Homes Location Advantage   Pimpri Chinchwad is one of Pune's most established localities, offering every basic facility within a short distance. Swapnapurti Homes is located in close proximity to the following:   Chinchwad Junction PCMC Metro Station Akurdi Pimpri Imperial Multi Speciality Hospital Siddhivinayak Hospital SNBP International School St.Ursula High School Premier Plaza Mall Spine City Mall   Metro access, proximity to basic facilities, and this address are the perfect combination that drives consistent demand from working professionals and families who want all the basic facilities within reach. Swapnapurti Homes Project Summary   Detail Info Developer Ranjit Kantilal Parmar Location Pimpri Chinchwad, Pune Configuration 1 BHK Structure 1 Tower · 19 floors  Total Amenities 10+ amenities for all age group Parking Ground level Power Backup 100% Possession Target June 2026   Key Highlights of Swapnapurti Homes Pimpri Chinchwad Project   Established Location Modern Amenities Good Construction Quality Well-planned Layouts Large Windows for Cross Ventilation and Natural Light Proximity to Schools, Clinics, and Restaurants Best for Property Investment in Pune Interested in floor plans, cost sheets, or rental yield estimates for this project? Fill out the inquiry form or book a site visit, and our team will get back to you with everything you need to make an informed decision.  
₹ 35.90 Lac
₹ 9945 /sq.ft

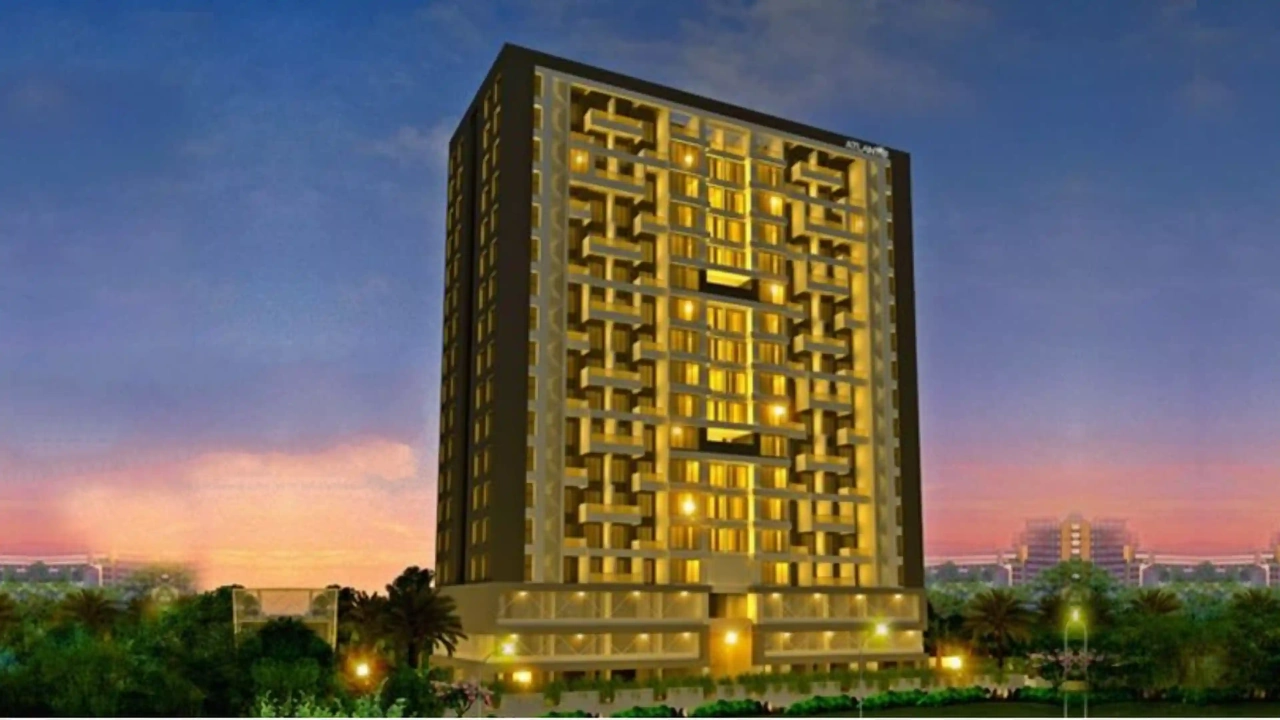
Alankar Audumbar Green

By Alankar Bagal Group

2 BHK Flats for sale in Tathawade, Pune

  • 570 sq.ft. - 602 sq. ft.
Rera Registered Residential Under Construction
Alankar Audumbar Green is a premium residential project by Alankar Bagal Group, situated near Nimbalkar Nagar, Tathawade, Pimpri Chinchwad, Pune    The project offers 2 BHK flats across a tower of 4 floors. Having multiple flats per floor, the project provides safety and security open space. Alankar Audumbar Green Location Advantage   Tathawade is one of Pune's most established localities, offering every basic facility within a short distance. Alankar Audumbar Green is located in close proximity to the following:   Akurdi Proposed Metro Station Hinjewadi Ravet Pumping Station Bus Stop Vidhane Farm Bus Stop Sameer Lawns Bus Stop Surya Mother And Child Super Speciality Hospital GOOD MORNING Super-Speciality Hospital Podar International School Wakad CBSE And CIE Elpro International School Elpro City Square Mall DMart   Metro access, proximity to basic facilities, and this address are the perfect combination that drives consistent demand from working professionals and families who want all the basic facilities within reach. Alankar Audumbar Green Project Summary   Detail Info Developer Alankar Bagal Group Location Tathawade, Pune Configuration 2 BHK Structure 1 Tower · 4 Floors ·  Total Amenities 10+ amenities for all age group Parking Ground level Power Backup 100% Possession Target April 2026   Key Highlights of Alankar Audumbar Green Mulund Project Established Location Modern Amenities Good Construction Quality Well-planned Layouts Large Windows for Cross Ventilation and Natural Light Proximity to Schools, Clinics, and Restaurants Best for Property Investment in Pune Interested in floor plans, cost sheets, or rental yield estimates for this project? Fill out the inquiry form or book a site visit, and our team will get back to you with everything you need to make an informed decision.  
₹ 65.46 Lac
₹ 11484 /sq.ft

Gurukrupa Vrundavan

By Gurukrupa Developers Pimpri Chinchawad

4 BHK Flats for sale in Kiwale, Pune

  • 1600 sq.ft.
Rera Registered Residential Ready To Move In Under Construction
Gurukrupa Vrundavan is a premium residential project by Gurukrupa Group, situated Kiwale, Pimpri Chinchwad, Pune    The project offers 4 BHK flats across a tower of 13 floors. Having multiple flats per floor, the project provides safety and security open space. Gurukrupa Vrundavan Location Advantage   Kiwale is one of Pune's most established localities, offering every basic facility within a short distance. Gurukrupa Vrundavan is located in close proximity to the following:   Dehu Road Akurdi At mukai chowk Mukai Chowk Kiwale Bus Terminal S.B. Patil Public School S.B. Patil Public School- SBPPS Ravet Jivanrekha Multispeciality Hospital PANORTHO HOSPITAL DMart Nirman Greens One Mall   Metro access, proximity to basic facilities, and this address are the perfect combination that drives consistent demand from working professionals and families who want all the basic facilities within reach. Gurukrupa Vrundavan Project Summary   Detail Info Developer Gurukrupa Group Location Kiwale, Pune Configuration 4 BHK Structure 1 Tower · 13 Floors  Total Amenities 10+ amenities for all age group Parking Ground level Power Backup 100% Possession Target Ready To Move   Key Highlights of Gurukrupa Vrundavan Pimpri Chinchwad Project   Established Location Modern Amenities Good Construction Quality Well-planned Layouts Large Windows for Cross Ventilation and Natural Light Proximity to Schools, Clinics, and Restaurants Best for Property Investment in Mumbai Interested in floor plans, cost sheets, or rental yield estimates for this project? Fill out the inquiry form or book a site visit, and our team will get back to you with everything you need to make an informed decision.  
₹ 1.96 Cr
₹ 12250 /sq.ft

Shreeram Sunlight

By Shreeram Builders Pimple Nilakh

1, 2 BHK Flats for sale in Kiwale, Pune

  • 481.04 sq.ft. - 675 sq. ft.
Rera Registered Residential Under Construction
Shreeram Sunlight is a premium residential project by Shreeram Builders, situated near Mawal, Mamurdi, Pimpri Chinchwad, Pune.     The project offers 1 BHK and 2 BHK flats across a tower of 7 floors. Having multiple flats per floor, the project provides safety and security open space. Shreeram Sunlight Location Advantage   Kiwale Mamurdi is one of Pune's most established localities, offering every basic facility within a short distance. Shreeram Sunlight is located in close proximity to the following:   Dehu Road Ghorawadi Senior High School Bus Stop Gurudwara Bus Stop Pawana Hospital-Multispeciality Jivanrekha Multispeciality Hospital S.B. Patil Public School St. George Balikagram English school Nirman Greens One Mall   Metro access, proximity to basic facilities, and this address are the perfect combination that drives consistent demand from working professionals and families who want all the basic facilities within reach. Shreeram Sunlight Project Summary   Detail Info Developer Shreeram Builders Location Kiwale Mamurdi, Pune  Configuration 1 BHK and 2 BHK Structure 1 Tower · 7 Floors  Total Amenities 10+ amenities for all age group Parking Ground level Power Backup 100% Possession Target December 2027   Key Highlights of Shreeram Sunlight Kiwale Mamurdi Project   Established Location Modern Amenities Good Construction Quality Well-planned Layouts Large Windows for Cross Ventilation and Natural Light Proximity to Schools, Clinics, and Restaurants Best for Property Investment in Pune Interested in floor plans, cost sheets, or rental yield estimates for this project? Fill out the inquiry form or book a site visit, and our team will get back to you with everything you need to make an informed decision.  
₹ 39.50 Lac
₹ 8211 /sq.ft

Nirman The Enclave 1

By Nirman Estate Pune

1, 3 BHK Flats for sale in Tathawade, Pune

  • 1077 sq.ft. - 1223 sq. ft.
Rera Registered Residential Under Construction
Nirman The Enclave 1 is a premium residential project by Nirman Estate Pune, situated Tathawade, Pimpri Chinchwad, Pune.   The project offers 1 BHK and 3 BHK flats across a tower of 7 floors. Having multiple flats per floor, the project provides safety and security open space. Nirman The Enclave 1 Location Advantage   Tathawade is one of Pune's most established localities, offering every basic facility within a short distance. Nirman The Enclave 1 is located in close proximity to the following:   Akurdi Proposed Metro Station Hinjewadi Ravet Pumping Station Bus Stop Surya Mother And Child Super Speciality Hospital Podar International School Wakad CBSE And CIE Elpro City Square Mall DMart   Metro access, proximity to basic facilities, and this address are the perfect combination that drives consistent demand from working professionals and families who want all the basic facilities within reach. Nirman The Enclave 1 Project Summary   Detail Info Developer Nirman Estate Pune Location Tathawade, Pimpri Chinchwad, Pune Configuration 1 BHK and 3 BHK Structure 1 Tower · 7 Floors  Total Amenities 10+ amenities for all age group Parking Ground level Power Backup 100% Possession Target December 2030   Key Highlights of Nirman The Enclave 1 Pimpri Chinchwad Project   Established Location Modern Amenities Good Construction Quality Well-planned Layouts Large Windows for Cross Ventilation and Natural Light Proximity to Schools, Clinics, and Restaurants Best for Property Investment in Pune Interested in floor plans, cost sheets, or rental yield estimates for this project? Fill out the inquiry form or book a site visit, and our team will get back to you with everything you need to make an informed decision.  
₹ 1.31 Cr
₹ 12163 /sq.ft

Citicorp Gini Vibrance

By Gini Citicorp Realty LLP

2, 3 BHK Flats for sale in Kiwale, Pune

  • 723 sq.ft. - 1005 sq. ft.
Rera Registered Residential Under Construction
Citicorp Gini Vibrance is a premium residential project by Gini Citicorp Realty LLP, situated Kiwale, Pimpri Chinchwad, Pune    The project offers 2 BHK and 3 BHK flats across a tower of 30 floors. Having multiple flats per floor, the project provides safety and security open space.   Citicorp Gini Vibrance Location Advantage Pimpri Chinchwad is one of Pune's most established localities, offering every basic facility within a short distance. Citicorp Gini Vibrance is located in close proximity to the following: Dehu Road Akurdi Kiwale Gaon Bus Stop Malawali Nagar Bus Stop Punawale Multispeciality Hospital Life Care Multispecility Hospital Punawale S.B. Patil Public School ORCHIDS The International School - CBSE School in Nigdi DMart 18 Latitude Mall   Metro access, proximity to basic facilities, and this address are the perfect combination that drives consistent demand from working professionals and families who want all the basic facilities within reach. Citicorp Gini Vibrance Project Summary   Detail Info Developer Gini Citicorp Realty LLP Location Pimpri Chinchwad, Pune Configuration 2 BHK, 3 BHK Structure 1 Tower · 30 Floors · multiple Flats Per Floor Total Amenities 10+ amenities for all age group Parking Ground level Power Backup 100% Possession Target December 2026   Key Highlights of Citicorp Gini Vibrance Pimpri Chinchwad Project Earthquake resistance structure design Well-designed units with ample space and lighting Connected to all prominent localities Interested in floor plans, cost sheets, or rental yield estimates for this project? Fill out the inquiry form or book a site visit, and our team will get back to you with everything you need to make an informed decision.
₹ 74.00 Lac
₹ 10235 /sq.ft

Gaurav Audumbar Parvati

By Gaurav Developers Pune

1, 2 BHK Flats for sale in Tathawade, Pune

  • 483.95 sq.ft. - 788.99 sq. ft.
Rera Registered Residential Under Construction
Gaurav Audumbar Parvati is a premium residential project by Gaurav Developers Pune, situated Tathawade, Pimpri Chinchwad, Pune    The project offers 1 BHK and 2 BHK flats across a tower of 16 floors. Having multiple flats per floor, the project provides safety and security open space. Gaurav Audumbar Parvati Location Advantage   Pimpri Chinchwad is one of Pune's most established localities, offering every basic facility within a short distance. Gaurav Audumbar Parvati is located in close proximity to the following:   Akurdi Proposed Metro Station Hinjewadi Chinchwad Junction Ravet Pumping Station Bus Stop Surya Mother And Child Super Speciality Hospital Podar International School Wakad CBSE And CIE Elpro International School Elpro City Square Mall DMart   Metro access, proximity to basic facilities, and this address are the perfect combination that drives consistent demand from working professionals and families who want all the basic facilities within reach. Gaurav Audumbar Parvati Project Summary   Detail Info Developer Gaurav Developers Pune Location Tathawade, Pimpri Chinchwad, Pune Configuration 2 BHK and 3 BHK  Structure 1 Tower · 16 Floors ·  Total Amenities 10+ amenities for all age group Parking Ground level Power Backup 100% Possession Target Ready to move    Key Highlights of Gaurav Audumbar Parvati Tathawade, Pimpri Chinchwad Project Established Location Modern Amenities Good Construction Quality Well-planned Layouts Large Windows for Cross Ventilation and Natural Light Proximity to Schools, Clinics, and Restaurants Best for Property Investment in Pune Interested in floor plans, cost sheets, or rental yield estimates for this project? Fill out the inquiry form or book a site visit, and our team will get back to you with everything you need to make an informed decision.  

₹ 0 /sq.ft

Kohinoor Woodshire

By Kohinoor Group Pune

2, 3, 4 BHK Flats for sale in Bhugaon, Pune

  • 794 sq.ft. - 1541 sq. ft.
Rera Registered Residential Under Construction
Kohinoor Woodshire is a premium residential project by Kohinoor Group, situated near Siddhivinayak Vihar, Manas Lake, Bhugaon, Pune    The project offers 2 BHK, 3 BHK, and 4 BHK flats across the 5 towers of 26 floors. Having 8 flats per floor, the project provides safety and security open space. Kohinoor Woodshire Location Advantage Bhugaon is one of Pune's most established localities, offering every basic facility within a short distance. Kohinoor Woodshire is located in close proximity to the following: Forest Trails Shopping Plaza  Manas Lake  Ryan International School Bavdhan Garware College Metro Station Deshmukhwadi Bus Stop Chellaram Hospital - Diabetes Care & Multispeciality Borse Vitalife Hospital Whole Mart Metro access, proximity to basic facilities, and this address are the perfect combination that drives consistent demand from working professionals and families who want all the basic facilities within reach. Kohinoor Woodshire Project Summary Detail Info Developer Kohinoor Group Location Pune, Mumbai  Configuration 2 BHK, 3 BHK, 4 BHK Structure 5 Towers · 26 Floors · 8 Flats Per Floor Total Amenities 10+ amenities for all age group Parking Ground level Power Backup 100% Possession Target December 2029   Key Highlights of Kohinoor Woodshire Bhugaon Project Scenic Views of Manas Lake Near Symbiosis & Flame Universities Comprehensive Lifestyle Amenities Near ISpacel & Kapil Zenith IT Parks Diverse Recreational Facilities 40+ Years of Kohinoor Legacy Flexible Indoor & Outdoor Co-working Award-winning Developer in Pune Interested in floor plans, cost sheets, or rental yield estimates for this project? Fill out the inquiry form or book a site visit, and our team will get back to you with everything you need to make an informed decision.   
₹ 95.28 Lac
₹ 12000 /sq.ft

Sun Valley

By BramhaCorp Limited

2, 3, 4 BHK Flats for sale in Bavdhan, Pune

  • 991 sq.ft. - 1734 sq. ft.
Rera Registered Residential Under Construction
Sun Valley is a premium residential project by Bramha Corp Limited, situated near Mulshi Road, Chandani Chowk, Bavdhan, Pune    The project offers 2 BHK, 3 BHK, and 4 BHK flats across the 7 towers of 30 floors. Having 6 flats per floor, the project provides safety and security open space.   Sun Valley Location Advantage Bavdhan is one of Pune's most established localities, offering every basic facility within a short distance. Sun Valley is located in close proximity to the following: Mumbai-Bangalore Highway Paud Road  Aditya Shagun Mall Ideal Colony Metro Station Nal Stop Metro Station Chandni Chowk - S T Bus Stop Kinara Hotel Kothrud Bus Stop NDA Khadakwasla SNBP Bavdhan Sahyadri Hospital Kothrud Lopmudra Hospital Metro access, proximity to basic facilities, and this address are the perfect combination that drives consistent demand from working professionals and families who want all the basic facilities within reach.   Sun Valley Project Summary Detail Info Developer Bramha Corp Limited Location Bavdhan, Pune Configuration 2 BHK, 3 BHK, 4 BHK Structure 7 Towers · 30 Floors · 6 Flats Per Floor Total Amenities 10+ amenities for all age group Parking Ground level Power Backup 100% Possession Target December 2030   Key Highlights of Sun Valley Bavdhan Project "Luxury Unplugged" theme offers tranquil, nature-infused lifestyle Private plunge pools enhance exclusive luxury living Exclusive Padel Court for unique recreational experience Panoramic views from every window, embracing natural beauty Grand double-height entrance lobby exudes sophistication Dedicated yoga deck for wellness and mindful relaxation Scenic jogging track for invigorating outdoor workouts I'm interested in floor plans, cost sheets, or rental yield estimates for this project? Fill out the inquiry form or book a site visit, and our team will get back to you with everything you need to make an informed decision.   
₹ 1.06 Cr
₹ 10696 /sq.ft

Serenora Wing A

By Unicons Nirmitee Group

2, 3 BHK Flats for sale in Bhugaon, Pune

  • 774 sq.ft. - 984 sq. ft.
Rera Registered Residential Under Construction
Serenora Wing A is a premium residential project by Unicons Nirmitee Group, situated near Siddhi Lawns, Ramnadi, Bhugaon, Pune    The project offers 2 BHK and 3 BHK  flats across the 3 towers of 7 floors. Having 5 flats per floor, the project provides safety and security open space. Serenora Wing A Location Advantage Bhugaon is one of Pune's most established localities, offering every basic facility within a short distance. Serenora Wing A is located in close proximity to the following: Manas Lake  Ryan International School Bavdhan  Chandani Chowk  Ideal Colony Metro Station Bus Stop NDA Khadakwasla SNBP Bavdhan Deshpande Eye Hospital And Laser Center Borse Vitalife Hospital Whole Mart Grocery mart Metro access, proximity to basic facilities, and this address are the perfect combination that drives consistent demand from working professionals and families who want all the basic facilities within reach.   Serenora Wing A Project Summary Detail Info Developer Unicons Nirmitee Group Location Bhugaon, Pune Configuration 2 BHK, 3 BHK Structure 1 Tower · 22 Floors · 5 Flats Per Floor Total Amenities 10+ amenities for all age group Parking Ground level Power Backup 100% Possession Target December 2027 Key Highlights of Serenora Wing A Bhugaon Project The epicentre of connectivity - easy accessibility with multiple routes to Hinjewadi IT Park Well connected to national and state highway Every sq. ft. ensures max. light, ventilation Ample of green spaces all around Better AQI index- cleaner air, cooler temperature   Interested in floor plans, cost sheets, or rental yield estimates for this project? Fill out the inquiry form or book a site visit, and our team will get back to you with everything you need to make an informed decision.
₹ 84.00 Lac
₹ 10853 /sq.ft

West World

By Sonigara Corp & Shivpratap Developers

2, 3 BHK Flats for sale in Punawale, Pune

  • 778 sq.ft. - 1068 sq. ft.
Rera Registered Residential Under Construction
₹ 79.59 Lac
₹ 10230 /sq.ft

Aishwaryam Future

By Aishwarayam Groups

2, 3 BHK Flats for sale in Punawale, Pune

  • 745 sq.ft. - 997 sq. ft.
Rera Registered Residential Under Construction
Aishwaryam Future is a premium residential project by Aishwaryam Group, situated near Punawale High St, Punvale Bazar, Punawale, Pune    The project offers 2 BHK and 3 BHK  flats across the 3 towers of 20 floors. Having 4 flats per floor, the project provides safety and security open space.   Aishwaryam Future Location Advantage Punawale is one of Pune's most established localities, offering every basic facility within a short distance. Aishwaryam Future is located in close proximity to the following: Mumbai-Bangalore Highway D-Mart  Dharmaraj Chwok  Akurdi Dehu Road Ravet Pumping Station Bus Stop Sameer Lawns Bus Stop Elpro International School Podar International School Wakad CBSE And CIE GOOD MORNING Super-Speciality Hospital Punawale Multispeciality Hospital Elpro City Square Mall Metro access, proximity to basic facilities, and this address are the perfect combination that drives consistent demand from working professionals and families who want all the basic facilities within reach. Aishwaryam Future Project Summary Detail Info Developer Aishwaryam Group Location Punawale, Pune Configuration 2 BHK, 3 BHK Structure 3 Towers · 20 Floors · 4 Flats Per Floor Total Amenities 10+ amenities for all age group Parking Ground level Power Backup 100% Possession Target October 2027 Key Highlights of Aishwaryam Future Punawale Project An Exclusive, Green, and Scenic Location 360° Connectivity Semi-shaded co-working spaces within the amenity zone Spacious layouts with jodi flat option for larger homes Dual road frontage for seamless entry and exit connectivity Quick access to Hinjewadi IT Park, perfect for IT professionals Just 100 m from Mumbai Bengaluru Highway NH48 for quick access Interested in floor plans, cost sheets, or rental yield estimates for this project? Fill out the inquiry form or book a site visit, and our team will get back to you with everything you need to make an informed decision.
₹ 82.00 Lac
₹ 11007 /sq.ft

Ved Krishiv Vista

By Ved Associates Pune

2, 3 BHK Flats for sale in Kiwale, Pune

  • 621 sq.ft. - 1052 sq. ft.
Rera Registered Residential Under Construction
Ved Krishiv Vista is a premium residential project by Ved Associates Pune, situated near Kiwale, Pimpri Chinchwad, Pune.  The project offers 2 BHK and 3 BHK flats across 20 floors. Having multiple flats per floor, the project provides safety and security open space.   Ved Krishiv Vista Location Advantage Kiwale is one of Pune's most established localities, offering every basic facility within a short distance. Ved Krishiv Vista is located in close proximity to the following: At mukai chowk Mukai Chowk Kiwale Bus Terminal Akurdi Chinchwad Junction Jivanrekha Multispeciality Hospital PANORTHO HOSPITAL ORCHIDS The International School - CBSE School in Nigdi St.Ursula High School DMart Nirman Greens One Mall Metro access, proximity to basic facilities, and this address are the perfect combination that drives consistent demand from working professionals and families who want all the basic facilities within reach.   Ved Krishiv Vista Project Summary Detail Info Developer Ved Associates Pune Location Kiwale, Pune Configuration 2 BHK, 3 BHK Structure 20 Floors  Total Amenities 10+ amenities for all age group Parking Ground level Power Backup 100% Possession Target June 2026 Key Highlights of Ved Krishiv Vista Kiwale Project Semi-covered fitness center, library, & yoga area for wellness Amphitheater, party lawn, & kids play area for recreation Essential amenities: firefighting system & 24x7 security Gazebo seating with panoramic views & skywalk for relaxation Smart home features: biometric lock & video door phone Has a power backup system for common areas, pumps, and lifts Offers large balconies & Provides EV charging points Interested in floor plans, cost sheets, or rental yield estimates for this project? Fill out the inquiry form or book a site visit, and our team will get back to you with everything you need to make an informed decision.
₹ 48.52 Lac
₹ 7813 /sq.ft

Gobind Shree Ganesh Gracia

By Gobind Builders Pimpri Chinchawad

2, 3 BHK Flats for sale in Kiwale, Pune

  • 710.96 sq.ft. - 929.57 sq. ft.
Rera Registered Residential Under Construction
Gobind Shree Ganesh Gracia is a premium residential project by Gobind Builders, situated near City Pride School, Dehu Road, Kiwale, Pune.    The project offers 2 BHK and 3 BHK flats across the tower of 11 floors. Having multiple flats per floor, the project provides safety and security open space   Gobind Shree Ganesh Gracia Location Advantage Kiwale, Pimpri Chinchwad is one of Pune's most established localities, offering every basic facility within a short distance. Gobind Shree Ganesh Gracia is located in close proximity to the following: Dehu Road Akurdi Chinchwad Junction Malawali Nagar Bus Stop Punawale Multispeciality Hospital Life Care Multispecility Hospital Punawale S.B. Patil Public School S.B. Patil Public School- SBPPS Ravet DMart 18 Latitude Mall   Metro access, proximity to basic facilities, and this address are the perfect combination that drives consistent demand from working professionals and families who want all the basic facilities within reach. Gobind Shree Ganesh Gracia Project Summary Detail Info Developer Gobind Builders Location Kiwale, Pimpri Chinchwad, Pune Configuration 2 BHK, 3 BHK Structure 11 Floors  Total Amenities 10+ amenities for all age group Parking Ground level Power Backup 100% Possession Target December 2026 Key Highlights of Gobind Shree Ganesh Gracia Kiwale, Pimpri Chinchwad Project Quick Access to Pune-Bangalore Highway Just 2.5 km from SB Patil School & Symbiosis Within 8 km of Proposed Tathawade IT Park Sustainable Rooftop Amenities Connected to Hinjewadi IT Park Red Brick Construction for Durability Gym, Badminton & Basketball Courts Eco-friendly Rainwater Harvesting Vastu Compliant Layouts with Ample Daylight Solar Lighting Throughout Community Interested in floor plans, cost sheets, or rental yield estimates for this project? Fill out the inquiry form or book a site visit, and our team will get back to you with everything you need to make an informed decision.
₹ 58.92 Lac
₹ 8287 /sq.ft

Bharat The Province

By Bharat Developers Pune

2, 3 BHK Flats for sale in Punawale, Pune

  • 551.87 sq.ft. - 1003.84 sq. ft.
Rera Registered Residential Under Construction
Bharat The Province is a premium residential project by Bharat Developers, situated near Kate Wasti Road, Punawale, Pune.    The project offers 2 BHK and 3 BHK flats across 5 towers of 12 floors. Having 4 flats per floor, the project provides safety and security open space. Bharat The Province Location Advantage   Punawale is one of Pune's most established localities, offering every basic facility within a short distance. Bharat The Province is located in close proximity to the following:   Punawale Kate Wasti Forest   Lotus Business School  Mumbai - Pune Highway  Vidhane Farm Bus Stop Akurdi Bus Stop Dehu Road Proposed Metro Station Hinjewadi Elpro International School Podar International School Wakad CBSE And CIE Lifepoint Multispecialty Hospital Orbit wellness Shatayu Hospital Hinjawadi Elpro City Square Mall DMart   Metro access, proximity to basic facilities, and this address are the perfect combination that drives consistent demand from working professionals and families who want all the basic facilities within reach. Bharat The Province Project Summary   Detail Info Developer Bharat Developers Location Punawale, Pune Configuration 2 BHK, 3 BHK Structure 5 Towers · 12 Floors · 4 Flats Per Floor Total Amenities 10+ amenities for all age group Parking Ground level Power Backup 100% Possession Target March 2025   Key Highlights of Bharat The Province Pune Project   Designer Entrance Lobby Video Door phone and intercom Solar water heater in one bathroom Convenient connectivity and fine specifications Pristine Surroundings Engulfed with Nature Top-notch Amenities Spacious homes with screening room, co-working space, gym Interested in floor plans, cost sheets, or rental yield estimates for this project? Fill out the inquiry form or book a site visit, and our team will get back to you with everything you need to make an informed decision.  

Silveroak Saisha

By Silveroak Buildcon and Tanujay

2, 3, 1, 2.5 BHK Flats for sale in Punawale, Pune

  • 381 sq.ft. - 697 sq. ft.
Rera Registered Residential Ready To Move In Under Construction
Silveroak Saisha is a premium residential project by Silveroak Buildcon, situated near GK Rose Mansion Internal, Rasikwadi, Punawale, Pune.    The project offers 1 BHK, 2 BHK and 3 BHK flats across 3 towers of 11 floors. Having multiple flats per floor, the project provides safety and security open space. Silveroak Saisha Location Advantage   Punawale is one of Pune's most established localities, offering every basic facility within a short distance. Silveroak Saisha is located in close proximity to the following:   Akurdi Dehu Road Ravet Pumping Station Bus Stop Sameer Lawns Bus Stop Lifepoint Multispecialty Hospital Punawale Multispeciality Hospital Podar International School Wakad CBSE And CIE S.B. Patil Public School Blue Water Multi Cuisine Restaurant & Banquet Sayaji Hotel DMart Phoenix Mall of the Millennium Vision One Mall   Metro access, proximity to basic facilities, and this address are the perfect combination that drives consistent demand from working professionals and families who want all the basic facilities within reach. Silveroak Saisha Project Summary   Detail Info Developer Silveroak Buildcon Location Punawale, Pune Configuration 1 BHK, 2 BHK, 3 BHK Structure 3 Towers · 11 Floors · Total Amenities 10+ amenities for all age group Parking Ground level Power Backup 100% Possession Target Ready To Move In   Key Highlights of Silveroak Saisha Pune Project Established Location Modern Amenities Good Construction Quality Well-planned Layouts Large Windows for Cross Ventilation and Natural Light Proximity to Schools, Clinics, and Restaurants Best for Property Investment in Pune Interested in floor plans, cost sheets, or rental yield estimates for this project? Fill out the inquiry form or book a site visit, and our team will get back to you with everything you need to make an informed decision.  
₹ 40.96 Lac
₹ 10751 /sq.ft

Rose Gardenia

By Rose Dream Developers

2, 3 BHK Flats for sale in Kiwale, Pune

  • 578 sq.ft. - 800 sq. ft.
Rera Registered Residential Under Construction
Rose Gardenia is a premium residential project by Rose Dream Developers, situated near Vikas Nagar, Mukai Chowk, Kiwale, Pune.    The project offers 2 BHK and 3 BHK flats across 6 towers of 13 floors. Having 6 flats per floor, the project provides safety and security open space. Rose Gardenia Location Advantage   Kiwale is one of Pune's most established localities, offering every basic facility within a short distance. Rose Gardenia is located in close proximity to the following:   Kiwale Road  D-Mart  Old Mumbai Road Proposed Metro Station Hinjewadi At mukai chowk Sameer Lawns Bus Stop Jivanrekha Multispeciality Hospital 18 Latitude Mall Nirman Greens One Mall   Metro access, proximity to basic facilities, and this address are the perfect combination that drives consistent demand from working professionals and families who want all the basic facilities within reach. Rose Gardenia Project Summary   Detail Info Developer Rose Dream Developers Location Kiwale, Pune Configuration 2 BHK, 3 BHK Structure 6 Towers · 13 Floors · Total Amenities 10+ amenities for all age group Parking Ground level Power Backup 100% Possession Target September 2026   Key Highlights of Rose Gardenia Pune Project   Just 4.5 km from Ravet Chowk Century-old Greenery Surroundings Just 3 km from Jivanrekha Hospital Three-side Open Flats with Oxygen Plantation Multi-purpose Yoga & Meditation Hall CCTV Surveillance for Security Advanced Solar Energy System Rainwater Harvesting System Earthquake-resistant RCC Structure Interested in floor plans, cost sheets, or rental yield estimates for this project? Fill out the inquiry form or book a site visit, and our team will get back to you with everything you need to make an informed decision.  
₹ 65.00 Lac
₹ 11246 /sq.ft

Nexus Westia

By Nexus Properties Pune

2, 3 BHK Flats for sale in Punawale, Pune

  • 755 sq.ft. - 973 sq. ft.
Rera Registered Residential Under Construction
Nexus Westia is a premium residential project by Nexus Group, situated near Lifepoint Multispecialty Hospital, Kudale Skyone Road, Punawale, Pune.   The project offers 2 BHK, 3 BHK flats across a tower of 14 floors. Having 7 flats per floor, the project provides safety and security open space. Nexus Westia Location Advantage   Punawale is one of Pune's most established localities, offering every basic facility within a short distance. Nexus Westia is located in close proximity to the following:   Zudio  Mumbai - Bangalore Highway  D-Mart  Akurdi Dehu Road Ravet Pumping Station Bus Stop Malawali Nagar Bus Stop Lifepoint Multispecialty Hospital Orbit wellness Shatayu Hospital Hinjawadi Sayaji Hotel   Metro access, proximity to basic facilities, and this address are the perfect combination that drives consistent demand from working professionals and families who want all the basic facilities within reach. Nexus Westia Project Summary   Detail Info Developer Nexus Group Location Punawale, Pune Configuration 2 BHK, 3 BHK Structure 1 Tower · 14 Floors · 7 Flats Per Floor Total Amenities 10+ amenities for all age group Parking Ground level Power Backup 100% Possession Target June 2027 Key Highlights of Nexus Westia Pune Project Proximity to Hinjewadi & Wakad IT Hubs Upcoming Metro Stations in PCMC Near Adhiral Intl. & Lotus Business Schools Modern Fitness Center & Landscaped Gardens Strategic Location in Punawale Vastu Compliant Homes with Ample Sunlight Video Door Phone for Enhanced Security Energy-efficient Lighting & EV Charging Interested in floor plans, cost sheets, or rental yield estimates for this project? Fill out the inquiry form or book a site visit, and our team will get back to you with everything you need to make an informed decision.  
₹ 66.00 Lac
₹ 8742 /sq.ft
You are currently searching in Mumbai