All Categories
  • All Categories
  • Shops
  • Hotels
  • Restaurants
  • Bars
  • Events
  • Fitness

Showing 301-320 of 2871 results

Under Construction Flats in Mumbai
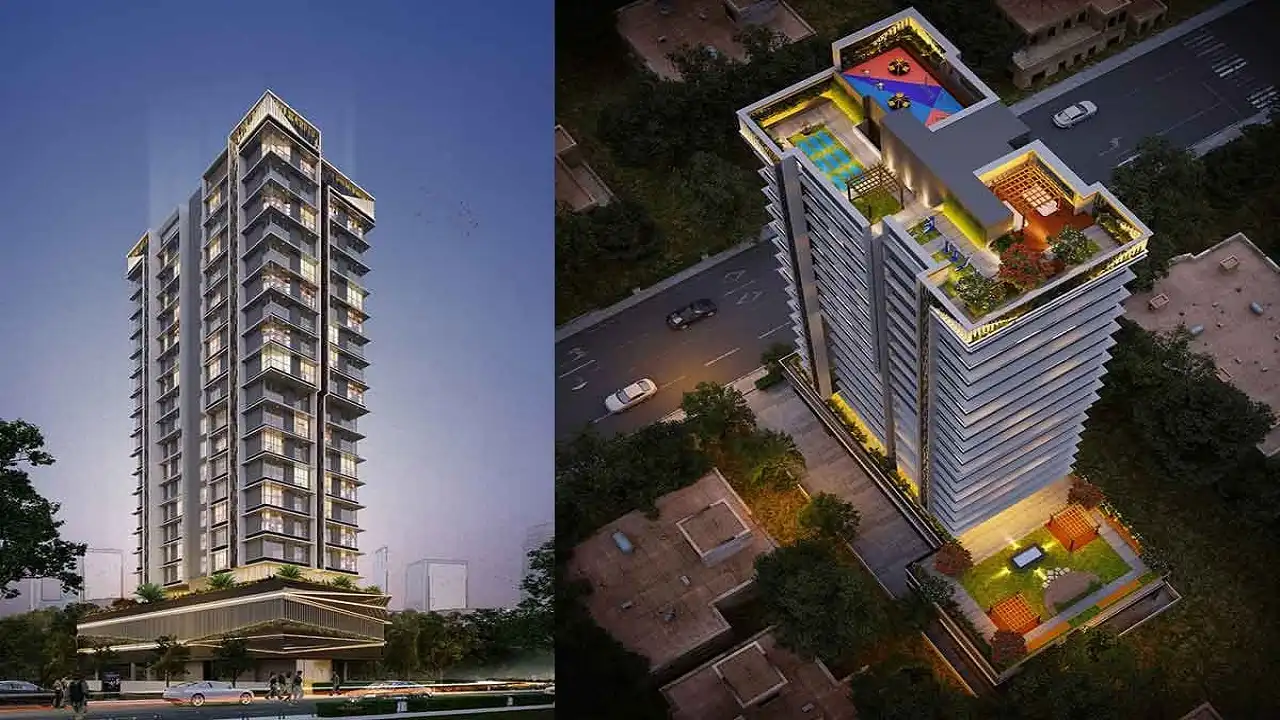
Origin Wisteria Square

By Origin Group

1, 2 BHK Flats for sale in Mira Road East, Mumbai

  • 454 sq.ft. - 627 sq. ft.
Rera Registered Residential Under Construction
Wisteria Square by Origin is a 21-storey residential tower in Mira Road, offering well-designed 1 & 2 BHK apartments at an attractive price. The project is 58% complete, with construction in full swing and approvals from nationalized banks. Strategically located, it provides excellent connectivity—just 5 minutes from Western Express Highway and the metro station, and 10 minutes from Mira Road railway station. The project features modern internal amenities, including intercom facilities, vitrified flooring, branded elevators, and a 24x7 security system. Additionally, residents can enjoy rooftop amenities like a terrace garden, yoga/meditation room, gymnasium, indoor games, multipurpose hall, kids’ play area, and an open party space. With nearby access to hospitals, supermarkets, malls, hotels, schools, and colleges, Wisteria Square offers a well-connected and comfortable lifestyle in Mira Road. 1 BHK (454 sq.ft.) is priced at ₹65 Lacs, and 2 BHK (627 sq.ft.) at ₹97 Lacs (all-inclusive).
₹ 70.00 Lac
₹ 15419 /sq.ft

Paradigm Alaya

By Paradigm Realty

1, 2, 3 BHK Flats for sale in Jogeshwari West, Mumbai

  • 477 sq.ft. - 943 sq. ft.
Rera Registered Residential Under Construction
The prestigious Oshiwara neighborhood is home to Paradigm Realty's iconic residential development, Paradigm Alaya. With its roomy 1 BHK, 2 BHK, and 3 BHK flats in Oshiwara, this township, which occupies a huge 10-acre plot of land, is intended to revolutionize contemporary urban living. Paradigm Alaya, a 40-story skyscraper in one of Mumbai's most lively and connected neighborhoods, offers stunning views, well-thought-out layouts, and an opulent lifestyle. Due to its strategic location, Paradigm Alaya Oshiwara has great access to the city's main areas. It makes daily commuting easy because DN Nagar Metro Station, Andheri Station, and Ram Mandir Station are all only ten minutes away. In addition, residents enjoy the convenience of being close to important neighborhoods like Juhu, Bandra, Versova, Lokhandwala, and Powai, which guarantee that you're never far from Mumbai's commercial, cultural, and entertainment centers. The proposed Bandra-Versova Sea Link and Metro Station, SV Road, Link Road, the Western Express Highway, and other major roads and infrastructure are all easily accessible from this project. While offering a tranquil haven to return to, Paradigm Alaya Oshiwara keeps you conveniently close to everything Mumbai has to offer, whether you're traveling for business or pleasure. Oshiwara's Paradigm Alaya offers the ideal fusion of lifestyle, luxury, and location. This development offers an elevated living experience in the center of Mumbai with exquisitely designed homes, first-rate amenities, and unmatched access to business and cultural landmarks. A promising opportunity in one of the city's most sought-after neighborhoods, Paradigm Alaya is suitable for both homebuyers and investors.
₹ 1.45 Cr
₹ 30398 /sq.ft

Ajmera Boulevard

By Ajmera Realty

1, 2, 3 BHK Flats for sale in Malad West, Mumbai

  • 485 sq.ft. - 1175 sq. ft.
Rera Registered Residential Under Construction
The project offers thoughtfully planned 1 & 2 BHK apartments along with Jodi flat options for families looking for larger living spaces. With smart layouts, excellent ventilation, and abundant natural light, Ajmera Boulevard delivers a comfortable and modern urban lifestyle. The project offers 1 BHK apartments with 485 sq. ft. carpet area and 2 BHK apartments with 690 sq. ft. carpet area. For families looking for larger spaces, Jodi apartment options are also available. Each home is thoughtfully planned with proper ventilation, natural light, and smart layouts that suit urban living. With 90% construction already completed and target possession by October 2026, Ajmera Boulevard Malad West is an ideal choice for both end-users and investors looking for a quality home in a well-connected Mumbai location. Homes feature: Smart space utilization Ample natural light and ventilation Functional layouts for modern living Location Advantage Easy access to Western Express Highway Close to Malad railway station Seamless connectivity to Goregaon, Kandivali & Andheri Why Choose Ajmera Boulevard? Ajmera Boulevard combines modern architecture, lifestyle amenities, strategic location, and spacious homes to create a premium residential experience in Mumbai. Whether for self-use or investment, the project offers excellent value in one of Mumbai’s fastest-growing residential markets.
₹ 1.36 Cr
₹ 28041 /sq.ft

AV Pearl

By AV Group Builder And Developer

1, 2 BHK Flats for sale in Virar East, Mumbai

  • 394 sq.ft. - 613 sq. ft.
Rera Registered Residential Under Construction
Situated in Nallasopara West, a desirable neighborhood in Mumbai with reasonably priced apartments, AV Pearl Virar East is the AV Group's next flagship project. This project offers a variety of luxurious 1RK, 1BHK, and 2BHK apartments in Virar East, Mohak City, across from the Lee Vivanta Hotel. The 22-storey, architecturally stunning AV Pearl Virar blends luxury and contemporary design with functionality. An amphitheater, a rooftop jogging track, multipurpose turf, a swimming pool, and a 2700 square foot, state-of-the-art gym are just a few of the first-rate amenities available to residents. For convenience, the project also has a large lobby and plenty of parking. Every apartment in AV Pearl Virar has been painstakingly designed to maximize space utilization. Designer flooring, modular kitchens, corner false ceilings, and branded sanitaryware are all included in the interiors to ensure a comfortable and enjoyable living space, all in keeping with the "Zero Wastage Carpet" philosophy of AV Group. In terms of location, AV Pearl Virar has great connectivity. Because of its convenient location, daily commuting is easy from both the Virar and Nallasopara railway stations. It will be even easier to get around with the upcoming East-West flyover and the nearby Virar-Nallasopara Link Road. A 10-minute walk from the project are also important facilities like D-Mart, Domino's, ManvelPada Talav, Jivdani Temple, Rahul International School, Fun Fiesta, McDonald's, Burger King, banks, and hospitals. AV Pearl Virar offers the ideal fusion of comfort, convenience, and luxury for those searching for reasonably priced real estate in Mumbai.
₹ 36.99 Lac
₹ 9388 /sq.ft

Chaitanya Holdings

By Chaitanya Holdings

2, 3, 4, 5 BHK Flats for sale in Borivali West, Mumbai

  • 740 sq.ft. - 2300 sq. ft.
Rera Registered Residential Under Construction
The luxurious residential development Ganpati Baug, developed by Chaitanya Holdings, is situated on LT Road in Borivali West, Mumbai. This brand-new Borivali apartment complex offers roomy 2 BHK, 3 BHK, 4 BHK, and 5 BHK apartments that are ideal for families looking for exclusivity, comfort, and luxury. Ganpati Baug, one of Mumbai's most desirable neighborhoods, offers a convenient yet elegant way of life. The project combines modern architecture with high-end finishes, showcasing expert craftsmanship and careful design. Every home has large windows for plenty of ventilation, high-end fixtures, and roomy layouts that guarantee a light-filled and spacious living area. These beautifully designed residences offer a sumptuous lifestyle for individuals seeking the ideal harmony between elegance and practicality. One of Borivali West's best new developments, Ganpati Baug, provides the ideal environment for contemporary families. Additionally, Ganpati Baug provides its residents with amazing amenities. A 22-story high-rise tower with duplex options and expansive city views is part of the development. In order to ensure smooth transportation, there are seven podium parking levels with ramps for convenient access and direct access to the main road from both sides. The houses also have an amazing 10.5 feet from floor to ceiling, which adds to the sense of roominess and luxury. A real landmark, Ganpati Baug Borivali promises to improve your quality of life.
₹ 3.00 Cr
₹ 40541 /sq.ft

Rishabraj Phoenix

By H Rishabraj Group

3, 4, 5 BHK Flats for sale in Borivali West, Mumbai

  • 848 sq.ft. - 5031 sq. ft.
Rera Registered Residential Ready To Move In Under Construction
Presenting the iconic residential skyscraper H. Rishabraj Phoenix, which redefines what it means to live in luxury. This 34-story architectural wonder, which is located in the center of Borivali, offers a variety of luxurious 3 BHK apartments, Jodi flats, and opulent penthouses/duplexes, all of which have private pools beginning on the 31st floor. Phoenix Borivali's innovative design makes sure that every residence offers expansive balconies with plenty of natural light and fresh air, as well as stunning panoramic views of the city. Each apartment's thoughtfully planned layout removes obstacles, and the no-beam design maximizes natural ventilation and open space. The H.Rishabraj New Launch offers a chic, practical living space that complements any personality, with each corner showcasing the ideal harmony between modernity and elegance. The large living spaces offer unrivaled views of breathtaking sunrises and sunsets, making them the ideal location for family get-togethers. Ideally located near Borivali Station, the W.E. Highway, and the soon-to-be Eksar Metro Station, Devidas Lane is a quiet and well-chosen neighborhood of Borivali. The proximity of medical facilities, retail establishments, entertainment venues, and educational institutions also benefits the locals.  
₹ 3.06 Cr
₹ 36085 /sq.ft

Westwood

By Adcore Developer

2, 3, 4 BHK Flats for sale in Andheri West, Mumbai

  • 767 sq.ft. - 1550 sq. ft.
Rera Registered Residential Under Construction
Westwood Project Overview For a Adcore Developer project, Call Us Today! And for Westwood project details, check out the description below. Address: Located in Andheri West, Mumbai, Westwood is situated in a prime residential zone near Versova, offering excellent connectivity to J.P. Road, Lokhandwala, Juhu, Andheri railway station, and the Versova Metro Station. The location ensures seamless access to business hubs, entertainment zones, healthcare facilities, reputed schools, and daily lifestyle conveniences. Project Details: Westwood is developed by Adcore Developer The project is spread across approximately 0.12 acres of land Westwood features a high-rise residential tower with 20 storeys The project offers premium 2 BHK, 3 BHK, and 4 BHK apartment configurations Westwood is thoughtfully designed with modern architecture and lifestyle-centric planning, delivering comfort, tranquility, and a contemporary urban living experience with expansive internal layouts and city views Carpet Area: Westwood carpet area details are given below: 2 BHK - 767 sq.ft. 3 BHK - 1052 sq.ft. 4 BHK - 1550 sq.ft. Lifestyle Amenities: Banquet Hall Jogging Track Sports Courts Kids Play Area Swimming Pool Yoga Zone Gym Facilities: Security System Gated Society Parking Facility Lift Gas Pipeline Power Backup 24x7 Water Supply Internet or WiFi Water Purifier Washroom Facilities Why to Invest in this Property? Andheri West is one of Mumbai’s most premium and high-demand residential locations Westwood offers spacious, modern apartments suited for luxury living and long-term investment Adcore Developer focuses on contemporary design and lifestyle-driven residential developments Extensive amenities support wellness, recreation, and community living High-rise development with under-construction status offers strong appreciation potential over time Possession & RERA: Possession Date: December 2029 Possession Status: Under Construction MahaRERA Registration Number: P51800056187
₹ 3.29 Cr
₹ 42894 /sq.ft

Romell Ariana

By Romell Group

2 BHK Flats for sale in Borivali West, Mumbai

  • 682 sq.ft. - 701 sq. ft.
Rera Registered Residential Under Construction
About Romell Ariana Borivali West Romell Ariana is a premium residential project located in Borivali West, Mumbai. Developed by Romell Group, the project offers thoughtfully designed 2 BHK apartments in one of the most established residential suburbs of the city. Romell Ariana Borivali West is planned to deliver comfortable urban living with quality construction and smart layouts, making it suitable for families as well as working professionals.   Project Overview of Romell Ariana Spread across 0.93 acres, Romell Ariana is a 19-storey residential tower currently under construction, with possession expected in December 2028. The project is registered under RERA number PR1180002400010, ensuring regulatory transparency and buyer confidence. Key Highlights: Prime location in Borivali West 19-storey residential tower Under-construction project Possession by December 2028 RERA registered for transparency   Configuration and Carpet Area Romell Ariana Borivali West offers well-planned 2 BHK apartments with carpet areas ranging from 682 sq.ft. to 701 sq.ft. The layouts are designed to maximize usable space while maintaining proper ventilation and natural light. The project focuses on functional design, making it ideal for homebuyers seeking compact yet premium residences in Mumbai’s western suburbs.   Price Range of Romell Ariana Borivali West The price of apartments at Romell Ariana ranges between ₹1.89 Cr and ₹1.95 Cr. Pricing may vary depending on floor level and availability. Why the pricing is competitive: Located in a well-developed micro-market Strong connectivity to major roads and railway station High demand area in Borivali West Good potential for long-term appreciation   Location Advantages of Romell Ariana Borivali West Borivali West is known for its strong infrastructure and social amenities. Romell Ariana benefits from excellent connectivity and convenience. Nearby Connectivity & Infrastructure: Close to Borivali Railway Station Easy access to SV Road and Link Road Metro connectivity in proximity Schools, colleges, and hospitals nearby Shopping malls and daily markets within reach This strategic location ensures steady rental demand and resale value in the future.   Why Consider Romell Ariana Mumbai Romell Ariana Borivali West offers a combination of brand trust, prime location, and well-designed homes. It is suitable for: End-users looking for a permanent family home Investors targeting appreciation in Borivali West Buyers seeking a premium yet compact 2 BHK apartment The project stands out as a strong residential option in Mumbai’s western corridor.
₹ 1.89 Cr
₹ 27713 /sq.ft

Romell Asrava

By Romell Group

2, 3 BHK Flats for sale in Andheri West, Mumbai

  • 700 sq.ft. - 968 sq. ft.
Rera Registered Residential Under Construction
A lavish residential address at Andheri West, Romell Asrava is an opportunity to live a stylish, high-end lifestyle in Mumbai! The project features 2 and 3 BHK apartments in Andheri with air conditioners. Situated on JP Road, these homes in Andheri are Vastu-compliant and have efficient layouts, wardrobe spaces, & large windows that let in ample natural light. Premium amenities further add a layer of luxury to this project and include a swimming pool, clubhouse, jogging track, gym, business center, music room, & cricket pitch! Strategically located on JP Road & just 500 meters from Andheri Metro Station, the project offers quick citywide connectivity. The Romell Asrava Andheri project offers excellent connectivity to the Azad Nagar Metro Station, Western Express Highway, International Airport, Andheri Railway Station, Domestic Airport, New Link Road, and the projects are also close to international schools like Jamnabai Narsee International School, Billabong High International School, Bombay Cambridge International School, Ecole Mondiale World School, Mithibai College of Arts, hospitals like Kokilaben Dhirubhai Ambani Hospital, Nanavati Max Super Speciality Hospital, CritiCare Asia Multi-speciality Hospital, and shopping malls such as Infinity Mall, Shoppers Stop, D. Mart, Citi Mall, Mega Mall, and The Club. Moreover, there is Jain Derasar within the project, which is also close to the upcoming infrastructure projects in Mumbai. With access to such a high-profile locale, you can live in uber-luxury at Romell Asrava Andheri, where the city is laid out in all its grandness for you!
₹ 2.36 Cr
₹ 33714 /sq.ft

Shreeji Skyrise

By Shreeji Sharan Group

2, 3 BHK Flats for sale in Kandivali West, Mumbai

  • 715 sq.ft. - 1102 sq. ft.
Rera Registered Residential Under Construction
Shreeji Skyrise Kandivali West – Project Overview Shreeji Skyrise is a premium high-rise residential project by Shreeji Sharan Group, located in Kandivali West, Mumbai. Designed for modern urban living, the project offers spacious and well-planned apartments with panoramic city views. With its impressive height and contemporary architecture, Shreeji Skyrise stands out as a landmark residential development in the western suburbs of Mumbai. The project combines comfort, connectivity, and lifestyle convenience, making it an ideal choice for families and professionals seeking quality homes in Kandivali West.   Apartment Configuration & Carpet Area Shreeji Skyrise offers thoughtfully designed apartments with efficient layouts: Configuration: 2 BHK & 3 BHK Apartments Carpet Area: 715 sq. ft. to 1102 sq. ft. Smart floor plans with ample natural light and ventilation These homes are suitable for buyers looking for premium apartments in Kandivali West Mumbai.   Project Area & Building Details Total Project Area: 0.75 Acres Number of Storeys: 58 Storeys Parking Type: Covered Parking The tall tower design ensures unobstructed views and a modern high-rise living experience.   RERA Registration & Possession Details RERA Registration Number: P51800032149 Project Status: Under Construction Possession Date: December 2026 RERA registration ensures transparency, compliance, and buyer confidence.   Location Advantages of Shreeji Skyrise Kandivali West Shreeji Skyrise enjoys a strategic location in Kandivali West, offering excellent connectivity to: Link Road and SV Road Metro stations and railway connectivity Schools, colleges, hospitals, and shopping malls Commercial hubs and business districts The well-developed neighborhood ensures daily convenience and strong long-term demand.   Price Range & Investment Potential The Shreeji Skyrise price is competitive considering its high-rise structure, premium apartment sizes, and prime Kandivali West location. With growing infrastructure and consistent demand in the western suburbs, the project offers strong potential for capital appreciation and rental returns.
₹ 2.69 Cr
₹ 37622 /sq.ft

Ashray Jaswanti Jewel

By Ashray Group

2, 3, 4 BHK Flats for sale in Kandivali West, Mumbai

  • 726 sq.ft. - 1747 sq. ft.
Rera Registered Residential Under Construction
Ashray Jaswanti Jewel by Ashray Group is a premium residential development located in Kandivali West, Mumbai. Designed for luxury living, this iconic high-rise offers spacious 2, 3 & 4 BHK apartments with contemporary architecture, elegant interiors, and premium lifestyle amenities. Strategically located on Chatrapati Shivaji Road, off M.G. Road, the project provides excellent connectivity to major roads, railway stations, metro connectivity, educational institutions, healthcare facilities, shopping destinations, and entertainment hubs. Combining luxury, comfort, and convenience, Ashray Jaswanti Jewel is an ideal choice for families and professionals seeking a premium address in Mumbai's western suburbs. Home Features Spacious and well-planned layouts Premium marble and wooden flooring Large balconies with open views Digital door locks for enhanced security Premium kitchen and sanitary fittings High-quality electrical and MEP specifications Excellent natural light and cross ventilation Location Advantage – Kandivali West Ashray Jaswanti Jewel enjoys one of the most convenient locations in Kandivali West. Excellent Connectivity Just 2 minutes from Kandivali Railway Station Around 7 minutes from the Metro Station Approximately 12 minutes from the Western Express Highway Easy connectivity to Link Road and SV Road Smooth access to Goregaon, Borivali, Malad, and Andheri Nearby Conveniences Reputed schools and colleges Multi-speciality hospitals Shopping malls and retail centres Restaurants, cafés, and entertainment hubs Banks and everyday convenience stores Why Invest in Ashray Jaswanti Jewel? Prime residential location in Kandivali West Excellent railway and metro connectivity Spacious luxury apartments with premium finishes Strong appreciation and rental potential Trusted developer with a quality construction track record Modern amenities designed for a premium lifestyle Why Choose Ashray Jaswanti Jewel? Ashray Jaswanti Jewel offers a perfect blend of luxury, connectivity, and contemporary living. With spacious 2, 3, and 4 BHK residences, premium amenities, and a strategic location in Kandivali West, the project is an excellent choice for homebuyers and investors looking for long-term value and a sophisticated lifestyle in Mumbai.
₹ 2.49 Cr
₹ 34298 /sq.ft

Sejal Square

By Sejal Group

3, 4 BHK Flats for sale in Goregaon East, Mumbai

  • 1400 sq.ft. - 1920 sq. ft.
Rera Registered Residential Under Construction
This new development, which is ideally situated on the GMLR Road, provides easy access to important areas of Mumbai. Residents can easily commute to work or explore the city because Dindoshi Metro Station is only 6 minutes away, and the Western Express Highway (WEH) is only 2 minutes away. One of the most desirable locations in the Western suburbs, the GMLR also links to the soon-to-be Coastal Road. Furthermore, the neighborhood is encircled by prestigious educational institutions like Ryan International and Oberoi International, as well as social centers like Goregaon Social and PVR theaters. This is a gated community project in Goregaon by the Sejal Group. The project boasts a G+32 storey magnificent tower across 5 acres of land. Offering spacious 3 BHK flats and 4 BHK flats for sale in Goregaon with stunning views and a cheerful environment. World-class amenities occupy an impressive 60,000+ square feet of space in the Sejal Group's development, which includes a rooftop area that is almost 110 meters high. Each apartment has a king-size balcony with tranquil views of the SGNP and Aarey Forests, and the 10.5-foot floor-to-ceiling height adds to the sense of grandeur. Goregaon East's luxury living standards are raised by the project's distinctive design, which features a grand frontage of about 850 feet. Vaastu-compliant residences and high-speed elevators will be available to residents, guaranteeing an excellent quality of life in all aspects. For those who want the best of both worlds—luxury and convenience—the new mixed-use development in Goregaon East by Sejal Group offers an amazing living experience. It's a great option for contemporary urban living because of its large, luxurious apartments, unparalleled amenities, and strategic location.  This project satisfies all your needs, whether you're searching for a tranquil haven or a place where you can work and shop without difficulty. Discover how residential and commercial spaces will evolve in the future with the innovative new development in Goregaon East by Sejal Group.
₹ 6.22 Cr
₹ 44429 /sq.ft

Sapphire Sai Smruti

By Sapphire Developers

1, 2 BHK Flats for sale in Borivali East, Mumbai

  • 412 sq.ft. - 592 sq. ft.
Rera Registered Residential Under Construction
Sai Smruti is a way of life, not just a place to live. With contemporary residential units above and commercial spaces on the ground floor, the project is intended to provide the perfect balance of work and play. Shopping, dining, entertainment, and local amenities are all accessible from the Borivali East location. SAI Smruti by Sapphire Developers offers a great value proposition for every discriminating buyer, whether you're searching for a house with great connectivity or an investment opportunity in a developing neighborhood The renowned Sapphire Developers project SAI Smruti is situated in the center of Mumbai's Borivali East. This development, which is located on Sant Dnyaneshwar Marg, across from Adinath Tower and close to Nancy ST Depot, provides the ideal mix of residential and commercial space. With 15 floors of roomy living options, a G+2 story commercial section, and three levels of podium parking, the project boasts modern architecture. SAI Smruti is perfect for a variety of buyers because it offers 1BHK, 2BHK, and possibly Jodi and Duplex units. With modern conveniences and thoughtfully designed areas, SAI Smruti guarantees a high standard of living. Spacious apartments with lots of natural light and ventilation will be available on the residential floors, which are presently being built with the seventh slab in progress. This development is designed to provide comfort and luxury with plenty of parking, safe entryways, and excellent construction quality. Both homebuyers and investors find SAI Smruti to be an appealing investment due to its cutting-edge features and forward-thinking work status. With its prime location in a reputable residential area, SAI Smruti provides unparalleled access to major areas of Mumbai. The project offers quick and simple access to the city because it is only a 7-minute drive from the Rashtriya Udyan and Ovari Pada Metro stations. The proposed Borivali tunnel infrastructure development will improve connectivity even more. Because of its convenient location and easy access, this area is a popular choice for urban living, whether you're traveling to work or just exploring the city.  
₹ 1.07 Cr
₹ 25971 /sq.ft

Asshna Sea Bliss

By Asshna Developer

2, 3, 4 BHK Flats for sale in Andheri West, Mumbai

  • 685 sq.ft. - 2036 sq. ft.
Rera Registered Residential Under Construction
Presenting Asshna Sea Bliss Andheri, an opulent new residential development in Versova, one of Mumbai's most desirable neighborhoods. 70% of the apartments in this remarkable 23-story building are oriented to provide breathtaking views of the sea, making it an excellent place to live. Every sunrise and sunset from your home is a moment to treasure, thanks to the large 1, 2, and 3 BHK flats for sale with unmatched views of the Arabian Sea and careful design that maximizes natural light and air. With its prime location in Andheri, Sea Bliss Versova is one of the many high-end developments in the neighborhood that aims to improve the quality of life for its inhabitants. The project offers the ideal fusion of luxury and relaxation with a variety of therapeutic rooftop amenities that are intended to improve your well-being. Luxurious living at its best is embodied by Asshna Sea Bliss Andheri, whether you're relaxing by the infinity pool or taking in the expansive view from the rooftop garden. Sea Bliss Andheri is the best option for anyone searching for a house that provides the ideal ratio of comfort, luxury, and a breathtaking view of the sea. Asshna Sea Bliss Andheri, which is diagonally across from Versova Welfare School Ground and Arya Samaj Mandir, is positioned to rise to the top of the city's list of desirable addresses. Don't pass up the chance to participate in Asshna's latest launch, which promises a life of elegant living and blissful tranquility.
₹ 2.29 Cr
₹ 33431 /sq.ft

Tribeca Trilive

By Tribeca Developers

Studio BHK Flats for sale in Andheri East, Mumbai

  • 185 sq.ft. - 216 sq. ft.
Rera Registered Residential Under Construction
Here’s what you need to know about the Tribeca Developers Trilive Andheri East Project. Location Located near Marol Maroshi Road, Marol, Andheri East, in the Western Line in Mumbai, Tribeca Trilive is situated in a well-established area. The location is in proximity to: Seven Hills Hospital Marol Naka Metro Station Western Express Highway Overview The Trilive Andheri East Project is developed by Tribeca Developers on 2.08 acres, featuring a 3 high-rise tower with G+21 floors.  Carpet Area Tribeca Trilive floorplan has 1RK studio flats in Worli for sale with a carpet area of: 1RK - 185 to 216 Sq.ft Floor Plan There are 3 residences, 3 elevators, and 2 staircases on each floor at the Tribeca Trilive Mumbai Project Amenities Trilive Andheri by Tribeca Developers offers 35+ lifestyle amenities, such as - Gymnasium Indoor Games Yoga Deck Table Tennis Children's Play Area Jogging Track Parking Facility Parking is available at the ground level of the Tribeca Trilive Mumbai Project Rera & Possession Timeline Tribeca Trilive Andheri Rera Numbers is P51800053082, and the Rera Possession is in December 20228 To get the reviews of Tribeca Developers, or to schedule a visit to the Tribeca Trilive Andheri Project sample flat, call us today!  
₹ 70.00 Lac
₹ 37838 /sq.ft

Paradigm Pali Hill

By Paradigm Realty

2, 3, 4 BHK Flats for sale in Bandra West, Mumbai

  • 811 sq.ft. - 1685 sq. ft.
Rera Registered Residential Under Construction
Discover a new standard of luxury living at Paradigm Pali Hill, an exclusive residential project by Paradigm Realty in the heart of Bandra West, Mumbai. Offering spacious 2, 3, and 4 BHK apartments, this under-construction development is nestled in the elite neighborhood of Pali Hill, known for its upscale charm and vibrant lifestyle. Crafted for modern urban living, Paradigm Pali Hill is designed with elegant architecture, premium finishes, and world-class amenities to provide unmatched comfort and style. Whether you're seeking a serene residence or a prestigious investment in Mumbai’s most desirable location, this project delivers it all. Situated in the prime locality of Bandra West, residents will enjoy seamless connectivity to key hubs, luxury retail, top schools, fine dining, and entertainment. With possession underway, Paradigm Pali Hill is set to become a landmark address in one of Mumbai’s most sought-after pin codes. Stay tuned for pricing and booking updates — your dream home in Bandra West is closer than you think.
₹ 10.14 Cr
₹ 125031 /sq.ft

Samrat Alfred Splendour

By Samrat Realty

1, 2 BHK Flats for sale in Malad West, Mumbai

  • 435 sq.ft. - 677 sq. ft.
Rera Registered Residential Under Construction
Introducing a new residential project in one of Mumbai's most sought-after neighborhoods, Alfred Splendour in Malad by Samrat Realty. The project is designed to provide comfort, luxury, and convenience to its residents. Conveniently situated in Malad West, this new project has a stunning architectural marvel, premium internal finishing, and a serene environment outside for a natural living experience. This could be one of the best properties in Malad that will offer you the best returns on your investments. This new development in Malad offers a dedicated kids play area, which is safer, fun, and entertaining. The play area at Alfred Splendour Malad project is creative yet engaging. The project has it all that is needed for a families with children and senior citizen, a complete  Environment setting that is perfect for families. Alfred Splendour Malad is a 22-story building with roomy apartments on freehold property, all with panoramic views and top-notch amenities. For weekend entertainment and community building, the project features a rooftop terrace with a BBQ station and outdoor theater. In the middle of the city, the lush green surroundings create a tranquil haven, and the recreational lounge is perfect for social gatherings and offers picturesque views. Malad projects are known for their convenience and connectivity, and Alfred Splendour is no exception. Because it strikes the perfect balance between modern design, lifestyle amenities, and a busy location, it is a fantastic choice for both end users and investors. ALFRED SPLENDOUR Malad raises the standard for opulent living with its thoughtful design that prioritizes comfort, community, and style.
₹ 1.35 Cr
₹ 31034 /sq.ft

Narang Vivenda

By Narang Realty

2, 3, 4 BHK Flats for sale in Malad West, Mumbai

  • 837 sq.ft. - 2238 sq. ft.
Rera Registered Residential Under Construction
A premium residential project in Mumbai by Narang Realty's Narang Vivenda project is located in Malad West. The project offers 2 BHK, 3 BHK, 4 BHK, and Jodi Flats in Malad West. Imagine leading an opulent, peaceful, and outdoor-oriented life. Furthermore, it is right in the middle of Evershine Nagar, Malad's liveliest neighborhood. This lush green retreat, which is tucked away in one of the most connected areas, is where slow living and forward thinking come together. A region surrounded by meandering rivers and lush forests. The Narang Vivenda Malad West project features a single high-rise tower with 49 storeys. The project in Malad west comprises a best in class amenities, including a Grand Entrance Lobby, Multipurpose Court, Miyawaki Forest, Lawn, Amphitheatre, Jogging Track, Kids Play Area, Party Deck, Party Area, Pool Deck, Net Cricket, Cycles Stand, WFH Area, Gymnasium, Changing Room, Swimming Pool, and Covered Drop Off. Located in a well-established area, the Malad New Launch is in proximity to Malad Station, Link Road, Infinity Mall, Ryan International School, and Valnai Metro Station. The development also offers easy access to the best healthcare facilities, schools, colleges, and dining. Narag Vivenda offers a variety of residential apartments with roomy layouts and redefined comfort. Narang Vivenda is here to help you design a distinctive life and make it a genuinely remarkable one.   Why Choose Narang Vivenda? Premium layouts with flexible apartment options Strong end-user & investment value due to micro-market growth Located in one of the most vibrant & evolving neighbourhoods in Western Suburbs Nature + lifestyle fusion is rarely seen in Malad West developments Designed to encourage outdoor living, wellness & community experiences
₹ 2.83 Cr
₹ 33811 /sq.ft

Kabra Dvayam

By Kabra Developers

3, 4 BHK Flats for sale in Worli, Mumbai

  • 1698 sq.ft. - 2650 sq. ft.
Rera Registered Residential Under Construction
Planning to buy a property in Kabra Dvayam Worli, Mumbai? Check out these details below Kabra Dvayam is a new launch luxury residential project in Worli, Mumbai. Kabra Developers offers luxury 3BHK and 4BHK flats in Mumbai for sale, featuring lifetime access to a golf club.   ATS  Kabra Dvayam Connectivity Located in Worli, Mumbai. Kabra Dvayam is situated in a well-established area. The location is in proximity to: HSNC University Four Seasons Hotel Mumbai Dadar Beach Phoenix Palladium Mall Lilavati Hospital Dhirubhai Ambani Int. School CSM International Airport   Project Details of Kabra Dvayam Worli The Kabra Dvayam Project, developed by Kabra Developers, spans 0.43 acres and features single high-rise towers with 27 floors.    Carpet Area Kabra Dvayam is an under-construction project by Kabra Developers. in Worli, Mumbai, offering 3BHK and 4BHK flats for sale. A perfect combination of inspiring architecture, high-end specifications, and connectivity with major expressways are added advantages for comfortable living. The carpet areas of these Mumbai flats are 3 BHK - 1600 Sq.ft 4 BHK - 2353 Sq.ft   Amenities Kabra Dvayam Mumbai by Kabra Developers offers 10+ lifestyle amenities, such as -  Club house Jogging Track Party Lawn Fitness Corner Gym Swimming Pool   Rera & Possession Timeline Kabra New Launch Kabra Dvayam Rera Number is P51900078546, and the Rera Possession is in December 2029.   Why invest in Kabra Mumbai property? Well-established Location Upgraded Lifestyle Good Safety & Security Easy Access to Basic Facilities   To get the reviews of Kabra Developers, or to schedule a visit to the Kabra Dvayam Worli, Mumbai Project sample flat, call us today!
₹ 20.16 Cr
₹ 118728 /sq.ft

Chandak Nostalgia

By Chandak Group

2, 3 BHK Flats for sale in Malad West, Mumbai

  • 718 sq.ft. - 1068 sq. ft.
Rera Registered Residential Under Construction
Chandak Nostalgia Chandak Nostalgia is a thoughtfully designed residential development by Chandak Group, located in the prime neighbourhood of Chincholi Bunder, Malad West. This upcoming project offers spacious 2 BHK and 3 BHK residences, crafted to deliver a blend of comfort, elegance, and practicality. Designed to reflect a modern yet nostalgic lifestyle, the project offers smart layouts, premium finishes, and a serene living environment while keeping you connected to all major conveniences. Configuration: 2 & 3 BHK Apartments Carpet Area: 718 sq.ft. – 1068 sq.ft. Price Range: ₹2.55 Cr – ₹3.75 Cr Project Details: Project Area: 4.2 Acres Possession Date: December 2028 No. of Storeys: G + 10P + 45 Storeys Possession Status: Under Construction RERA No: P51800048658 Connectivity & Location Advantage Close to Link Road & SV Road Quick access to Malad Railway Station Well-connected to the upcoming Metro Line Surrounded by schools, malls, healthcare centres, and entertainment hubs Why Choose Chandak Nostalgia? Modern homes are built with premium construction quality Thoughtfully planned layouts suited for families Excellent connectivity in the heart of Malad West Backed by the trusted Chandak Group Ideal for both end-use and investment
₹ 2.55 Cr
₹ 35515 /sq.ft
You are currently searching in Mumbai