All Categories
  • All Categories
  • Shops
  • Hotels
  • Restaurants
  • Bars
  • Events
  • Fitness

Showing 1741-1760 of 2871 results

Under Construction Flats in Mumbai
Mistry Infinite Residency

By Mistry Construction Mumbai

1, 2 BHK for sale in Nerul, Mumbai

Rera Registered Residential Under Construction
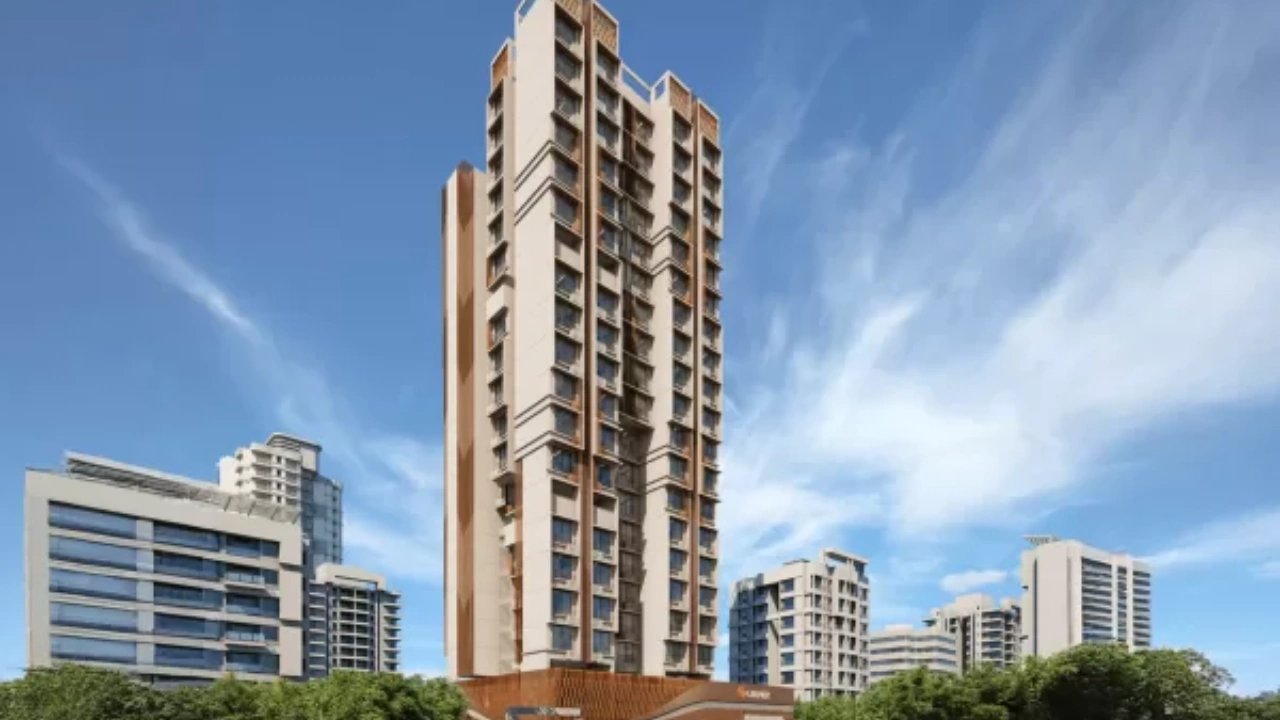
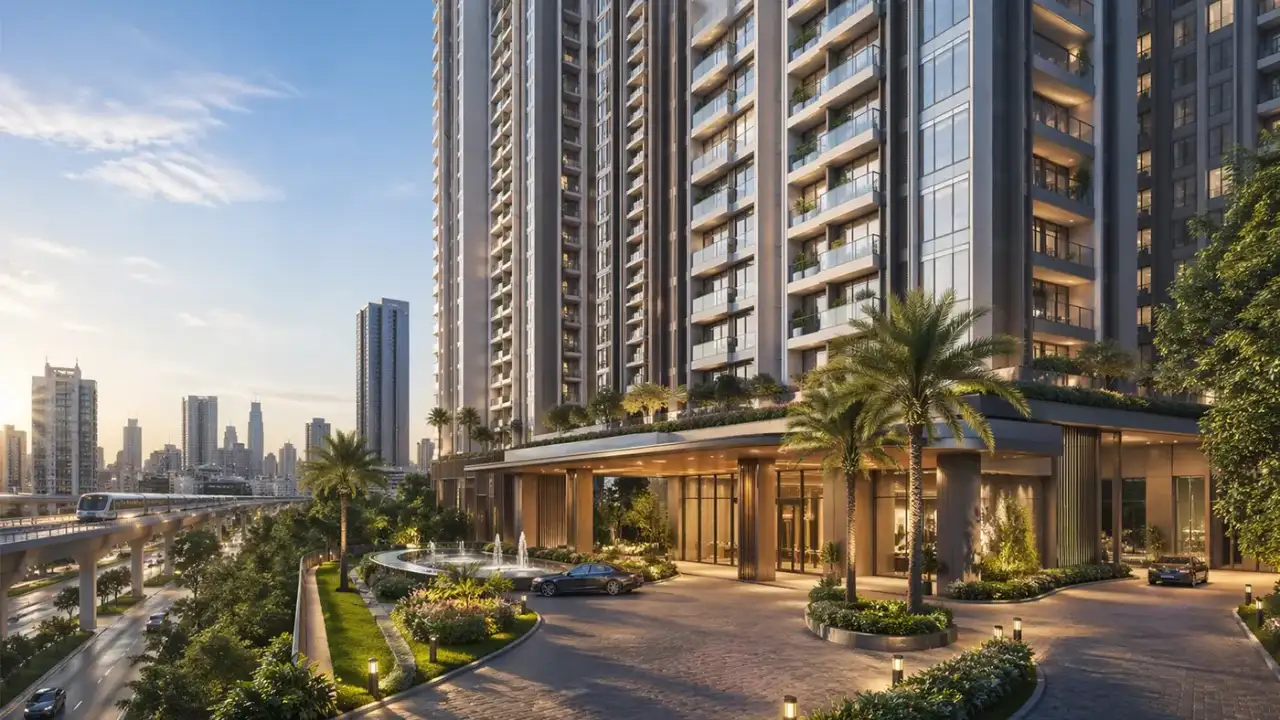
Here’s what you need to know about the Mistry Infinite Residency Nerul Project. Location Located in Nerul, Navi Mumbai, Mistry Infinite Residency is situated in a well-established area. The location is in proximity to: Nerul railway station D Y Patil Hospital Podar International School Nerul (CBSE) Belapur Bus Depot Overview The Mistry Infinite Residency Project, developed by Mistry Construction, spans 0.74 acres and features a high-rise tower with G+13 floors.  Carpet Area Mistry Construction project offers 1BHK and 2BHK flats in Nerul for sale  1BHK Carpet Area: On Request 2BHK Carpet Area: On Request Amenities Mistry Infinite Residency Mumbai by Mistry Construction offers 10+ lifestyle amenities, such as - Gymnasium Indoor Games Jogging Track Children's Play Area Parking Facility Parking is available at the ground level of the Mistry Infinite Residency Project in Nerul, Navi Mumbai. Why invest in Mistry Infinite Residency Nerul property? Best Prices Unit of Choice Easy Payment Plans Get Unit of your choice Rera & Possession Timeline Mistry Construction New Launch Infinite Residency Nerul Rera Number is P51700017401, and the Rera Possession is in June 2028 To get the reviews of Mistry Construction, or to schedule a visit to the Mistry Infinite Residency  Nerul Project sample flat, call us today!  

₹ 0 /sq.ft

Safal Park

By Safal Group

1, 2 BHK for sale in Nerul, Mumbai

Rera Registered Residential Under Construction
Here’s what you need to know about the Safal Park Nerul Project. Location Located in Nerul, Navi Mumbai, Safal Park is situated in a well-established area. The location is in proximity to: Nerul railway station D Y Patil Hospital Podar International School Nerul (CBSE) Belapur Bus Depot Overview The Safal Park Project, developed by Safal Group, the project details like the land parcel, number of towers and number of floors will be shared on request. Carpet Area Safal Group project offers 1BHK and 2BHK flats in Nerul for sale  1BHK Carpet Area: On Request 2BHK Carpet Area: On Request Amenities Safal Park Mumbai by Safal Group offers 10+ lifestyle amenities, such as - Gymnasium Indoor Games Jogging Track Children's Play Area Parking Facility Parking is available at the ground level of the Safal Park Project in Nerul, Navi Mumbai. Why invest in Safal Park Nerul property? Best Prices Unit of Choice Easy Payment Plans Get Unit of your choice Rera & Possession Timeline Safal Group New Launch Safal Park Nerul Rera Number is P51800053733, and the Rera Possession is in September 2028 To get the reviews of Safal Group, or to schedule a visit to the Safal Park  Nerul Project sample flat, call us today!  

₹ 0 /sq.ft

Vraj Prarambh

By Vraj Group Mumbai

1, 2 BHK for sale in Nerul, Mumbai

  • 353 sq.ft. - 483 sq. ft.
Rera Registered Residential Under Construction
Here’s what you need to know about the Vraj Prarambh Nerul Project. Location Located in Nerul, Navi Mumbai, Vraj Prarambh is situated in a well-established area. The location is in proximity to: Nerul railway station D Y Patil Hospital Podar International School Nerul (CBSE) Belapur Bus Depot Overview The Vraj Prarambh Project, developed by Vraj Group, spans 0.16 acres and features a high-rise tower with G+8 floors.  Carpet Area Vraj Group project offers 1BHK and 2BHK flats in Nerul for sale  1BHK Carpet Area: 353 sqft 2BHK Carpet Area: 483 sqft Amenities Vraj Prarambh Mumbai by Vraj Group offers 10+ lifestyle amenities, such as - Jogging Track Kids Play Area  Yoga Zone  Gym  Parking Facility Parking is available at the ground level of the Vraj Prarambh Project in Nerul, Navi Mumbai. Why invest in Vraj Prarambh Nerul property? Best Prices Unit of Choice Easy Payment Plans Get Unit of your choice Rera & Possession Timeline Vraj Group New Launch Infinite Residency Nerul Rera Number is P51800003206, and the Rera Possession is in December 2027 To get the reviews of Vraj Group, or to schedule a visit to the Vraj Prarambh  Nerul Project sample flat, call us today!  

₹ 0 /sq.ft

Avishkar Astoria

By Avishkar Infra Realty Ltd

3 BHK for sale in Vile Parle West, Mumbai

  • 1465 sq.ft.
Rera Registered Residential Under Construction
Here’s what you need to know about the Avishkar Astoria Vile Parle West Project. Location Located in Vile Parle West, Vile Parle, Mumbai, Avishkar Astoria is situated in a well-established area. The location is in proximity to: Vile Parle Railway Station Phoenix Marketcity Holy Spirit Hospital Overview The Avishkar Astoria Project, developed by Avishkar Infra Realty Ltd, the project details like the land parcel is 0.25 acres, and the number of floors are 13.  Carpet Area Avishkar Infra Realty Ltd project offers 3BHK flats in Vile Parle West for sale with a carpet area of: 3 BHK Carpet Area: 1465 Sq.ft Amenities Avishkar Astoria Mumbai by Avishkar Infra Realty Ltd offers 10+ lifestyle amenities, such as - Conference Room Jogging Track  Yoga Zone  Gym  Party Lawn  Parking Facility Parking is available at the ground level of the Avishkar Astoria Project in Vile Parle West Why invest in the Avishkar Astoria Vile Parle property? Well-established Location Upgraded Lifestyle Good Safety & Security Easy Access to Basic Facilities Rera & Possession Timeline Avishkar Infra Realty Ltd New Launch Avishkar Astoria Vile Parle Rera Number is P51800078441, and the Rera Possession is in May 2028 To get the reviews of Avishkar Infra Realty Ltd, or to schedule a visit to the Avishkar Astoria Vile Parle West sample flat, call us today!  
₹ 8.20 Cr
₹ 55973 /sq.ft

Signature by Mangal

By Mangal Buildhome Pvt Ltd

2, 3 BHK for sale in Vile Parle East, Mumbai

  • 724 sq.ft. - 1290 sq. ft.
Rera Registered Residential Under Construction
Here’s what you need to know about the Signature by Mangal Vile Parle East Project. Location Located in Vile Parle East, Vile Parle, Mumbai, Signature by Mangal is situated in a well-established area. The location is in proximity to: Vile Parle Railway Station Phoenix Marketcity Holy Spirit Hospital Overview The Signature by Mangal Project, developed by Mangal Buildhome Pvt Ltd, the project details like the land parcel is 0.74, and number of floors are 6.  Carpet Area Mangal Buildhome Pvt Ltd project offers 2BHK and 3BHK flats in Vile Parle East for sale with a carpet area of: 2 BHK Carpet Area: 724 - 818 sqft 3 BHK Carpet Area: 1110 - 1290 sqft Amenities Signature by Mangal Mumbai by Mangal Buildhome Pvt Ltd offers 10+ lifestyle amenities, such as - Banquet Hall Jogging Track  Kids Play Area  Yoga Zone  Gym  Library  Parking Facility Parking is available at the ground level of the Signature by Mangal Project in Vile Parle East Why invest in the Signature by Mangal Vile Parle property? Well-established Location Upgraded Lifestyle Good Safety & Security Easy Access to Basic Facilities Rera & Possession Timeline Mangal Buildhome Pvt Ltd New Launch Signature by Mangal Vile Parle Rera Number is P51800078445, and the Rera Possession is in March 2027 To get the reviews of Mangal Buildhome Pvt Ltd, or to schedule a visit to the Signature by Mangal Vile Parle East sample flat, call us today!  
₹ 3.24 Cr
₹ 44751 /sq.ft

Vida Elevia

By Vida Infrahub Llp

1, 2, 3, 4 BHK Flats for sale in Chembur, Mumbai

  • 427 sq.ft. - 1155 sq. ft.
Rera Registered Residential Under Construction
For a Vida Infrahub Llp project, Call Us Today! And for Vida Elevia project details, check out the description below. Address: Located in Chembur, Mumbai, Vida Elevia enjoys proximity to schools, hospitals, shopping centers, and public transport, providing a well-connected and convenient urban lifestyle. Project Details: Vida Elevia is developed on a land area of 1.1 Acres Vida Elevia consists of G+20 Storeys Vida Elevia offers thoughtfully designed 1 BHK to 4 BHK apartments with efficient layouts, natural ventilation, and ample sunlight Vida Elevia apartments are ideal for small to large families seeking comfort and modern living Vida Elevia emphasizes lifestyle and recreational spaces including club house, jogging track, yoga zone, and gym to enhance residents’ well-being Carpet Area: Vida Elevia carpet area details are given below: 1 BHK - 427 sq.ft. 2 BHK - 634 sq.ft. 3 BHK - 651 sq.ft. to 947 sq.ft. 4 BHK - 1155 sq.ft. Lifestyle Amenities: Vida Elevia offers Club House Vida Elevia provides Jogging Track Vida Elevia includes Kids Play Area Vida Elevia has Yoga Zone Vida Elevia features Gym Facilities: Vida Elevia is equipped with Intercom Vida Elevia has Lift facility Vida Elevia offers Power Back Up Vida Elevia includes Parking Vida Elevia provides Security System Vida Elevia enjoys Natural Light in apartments Vida Elevia ensures Airy Rooms for healthy living Why to Invest in this Property? Vida Elevia is located in prime Chembur with excellent connectivity and lifestyle convenience Vida Elevia is developed by Vida Infrahub Llp, a trusted developer in Mumbai Vida Elevia offers well-planned 1–4 BHK apartments for modern living Vida Elevia provides lifestyle amenities and essential facilities for comfortable living Vida Elevia has high investment potential due to location and developer credibility Possession & RERA: Possession Date: December 2031 MahaRERA Registration Number: P51800080902

₹ 0 /sq.ft

Regent Jeevan Tara CHS LTD

By Regent Builders

1, 2, 3 BHK for sale in Vile Parle East, Mumbai

  • 475 sq.ft. - 978 sq. ft.
Rera Registered Residential Under Construction
Here’s what you need to know about the Regent Jeevan Tara Vile Parle East Project. Location Located in Vile Parle East, Vile Parle, Mumbai, Regent Jeevan Tara is situated in a well-established area. The location is in proximity to: Vile Parle Railway Station Phoenix Marketcity Holy Spirit Hospital Overview The Regent Jeevan Tara Project, developed by Regent Builders, the project details like the land parcel is 0.38, number of floors are 10.  Carpet Area Regent Builders project offers 1BHK and 3BHK flats in Vile Parle East for sale with a carpet area of: 1 BHK Carpet Area: 475 sqft 3 BHK Carpet Area: 974 sqft Amenities Regent Jeevan Tara Mumbai by Regent Builders offers 10+ lifestyle amenities, such as - Gymnasium Indoor Games Jogging Track Children's Play Area Parking Facility Parking is available at the ground level of the Regent Jeevan Tara Project in Vile Parle East Why invest in the Regent Jeevan Tara Vile Parle property? Well-established Location Upgraded Lifestyle Good Safety & Security Easy Access to Basic Facilities Rera & Possession Timeline Regent Builders New Launch Regent Jeevan Tara Vile Parle Rera Number is P51800049161, and the Rera Possession is in March 2027 To get the reviews of Regent Builders, or to schedule a visit to the Regent Jeevan Tara Vile Parle East sample flat, call us today!  
₹ 1.90 Cr
₹ 40000 /sq.ft

71 Pardis

By Pardis Construction LLP Mumbai

for sale in Chembur, Mumbai

Rera Registered Residential Under Construction
For a Pardis Construction LLP Mumbai project, Call Us Today! And for 71 Pardis project details, check out the description below. Address: Located in Chembur, Mumbai, 71 Pardis enjoys easy access to schools, hospitals, shopping centers, and public transport, ensuring a well-connected and convenient urban lifestyle. Project Details: 71 Pardis is developed on a land area of 4.5 Acres 71 Pardis consists of G+8 Storeys 71 Pardis offers thoughtfully designed apartments with efficient layouts, natural ventilation, and ample sunlight 71 Pardis apartments are suitable for small to large families seeking modern comfort and urban living 71 Pardis emphasizes lifestyle and recreational spaces Carpet Area: 71 Pardis carpet area details are coming soon Lifestyle Amenities: Club House Jogging Track Sports Courts Kids Play Area Swimming Pool Gym Facilities: Lift Power Backup Parking Security Intercom Why to Invest in this Property? 71 Pardis is located in prime Chembur with excellent connectivity and lifestyle convenience 71 Pardis is developed by Pardis Construction LLP Mumbai, a trusted developer in the city 71 Pardis offers well-planned apartments for modern living 71 Pardis provides comprehensive lifestyle amenities and essential facilities for comfortable living 71 Pardis has high investment potential due to its location and developer credibility Possession & RERA: Possession Date: December 2027 MahaRERA Registration Number: PR1180002500164

₹ 0 /sq.ft

Shah Touchwood

By Shah And Jain Enterprises

1, 2 BHK for sale in Vile Parle East, Mumbai

  • 466 sq.ft. - 601 sq. ft.
Rera Registered Residential Under Construction
Here’s what you need to know about the Shah Touchwood Vile Parle East Project. Location Located in Vile Parle East, Vile Parle, Mumbai, Shah Touchwood is situated in a well-established area. The location is in proximity to: Vile Parle Railway Station Phoenix Marketcity Holy Spirit Hospital Overview The Shah Touchwood Project, developed by Shah And Jain Enterprises, the project details like the land parcel, number of towers and number of floors will be shared on request..  Carpet Area Shah And Jain Enterprises project offers 1BHK and 2BHK flats in Vile Parle East for sale with a carpet area of: 1 BHK Carpet Area: 466 sqft 2 BHK Carpet Area: 601 sqft Amenities Shah Touchwood Mumbai by Shah And Jain Enterprises offers 10+ lifestyle amenities, such as - Gymnasium Indoor Games Jogging Track Children's Play Area Parking Facility Parking is available at the ground level of the Shah Touchwood Project in Vile Parle East Why invest in the Shah Touchwood Vile Parle property? Well-established Location Upgraded Lifestyle Good Safety & Security Easy Access to Basic Facilities Rera & Possession Timeline Shah And Jain Enterprises New Launch Shah Touchwood Vile Parle Rera Number is P51800048088, and the Rera Possession is in June 2027 To get the reviews of Shah And Jain Enterprises, or to schedule a visit to the Shah Touchwood Vile Parle East sample flat, call us today!  
₹ 1.95 Cr
₹ 41845 /sq.ft

Neuratna Aventus Erica

By Neuratna Estate

1 BHK for sale in Vile Parle East, Mumbai

  • 453 sq.ft.
Rera Registered Residential Under Construction
Here’s what you need to know about the Neuratna Aventus Erica Vile Parle East Project. Location Located on Pherozeshah Mehta Rd, Kankuwadi, Vile Parle East, Vile Parle, Mumbai, Neuratna Aventus Erica is situated in a well-established area. The location is in proximity to: Vile Parle Railway Station Phoenix Marketcity Holy Spirit Hospital Overview The Neuratna Aventus Erica Project, developed by Neuratna Estate, the project details like the land parcel, number of towers and number of floors will be shared on request..  Carpet Area Neuratna Estate project offers 1BHK flats in Vile Parle East for sale with a carpet area of: 1 BHK Carpet Area: 453 sq.ft. Amenities Neuratna Aventus Erica Mumbai by Neuratna Estate offers 10+ lifestyle amenities, such as - Gymnasium Indoor Games Jogging Track Park Children's Play Area Parking Facility Parking is available at the ground level of the Aventus Erica Project in Vile Parle East Why invest in Neuratna Aventus Erica Vile Parle property? Best Prices Easy Payment Plans Get Unit of your choice Rera & Possession Timeline Neuratna Construction New Launch Aventus Erica Rera Number is P51800053175, and the Rera Possession is in December 2027 To get the reviews of Neuratna Estate, or to schedule a visit to the Neuratna Aventus Erica Vile Project sample flat, call us today!  
₹ 1.80 Cr
₹ 39735 /sq.ft

Vida Eva Aspire

By Vida Realty

1, 2 BHK Flats for sale in Chembur, Mumbai

  • 393 sq.ft. - 710 sq. ft.
Rera Registered Residential Under Construction
For a Vida Realty project, Call Us Today! And for Vida Eva Aspire project details, check out the description below. Address: Located in Chembur, Mumbai, Vida Eva Aspire is close to schools, hospitals, shopping centers, and public transport, offering a convenient and well-connected urban lifestyle. Project Details: Vida Eva Aspire is developed on a land area of 0.39 Acres Vida Eva Aspire consists of G+16 Storeys Vida Eva Aspire offers thoughtfully designed 1 BHK and 2 BHK apartments with efficient layouts, natural ventilation, and ample sunlight Vida Eva Aspire apartments are suitable for small families or first-time homeowners seeking comfort and modern living Vida Eva Aspire emphasizes lifestyle and recreational spaces to enhance residents’ well-being Carpet Area: Vida Eva Aspire carpet area details are given below: 1 BHK - 393 sq.ft. 2 BHK - 563 sq.ft. to 710 sq.ft. Lifestyle Amenities: Clubhouse Jogging Track Sports Kids Play Swimming Pool Gym Facilities: Lift Power Backup Parking Security Intercom Water Why to Invest in this Property? Vida Eva Aspire is located in prime Chembur with excellent connectivity and lifestyle convenience Vida Eva Aspire is developed by Vida Realty, a trusted developer in Mumbai Vida Eva Aspire offers well-planned 1 BHK and 2 BHK apartments for modern living Vida Eva Aspire provides lifestyle amenities and essential facilities for comfortable living Vida Eva Aspire has high investment potential due to its location and developer credibility Possession & RERA: Possession Date: December 2027 MahaRERA Registration Number: P51800079400
₹ 1.10 Cr
₹ 27990 /sq.ft

Veena Synergy

By Veena Developers

2 BHK Flats for sale in Andheri West, Mumbai

  • 691 sq.ft. - 699 sq. ft.
Rera Registered Residential Under Construction
Veena Synergy Project Overview For a Veena Developers project, Call Us Today! And for Veena Synergy project details, check out the description below. Address: Located in Andheri West, Mumbai, Veena Synergy offers premium 2 and 3 BHK apartments thoughtfully designed for contemporary living. Project Details: • Veena Synergy is an under-construction project spread over 0.89 acres with 11-storey towers. • The project offers spacious 2 and 3 BHK apartments crafted for comfort and modern lifestyles. • Focused on providing a secure, gated environment with essential facilities. • Strategically located with easy access to Western Express Highway, local markets, schools, and transportation hubs. • Designed to blend modern architecture with functionality and urban lifestyle needs. Carpet Area: Veena Synergy carpet area details are given below: 2 BHK – 691 sq.ft. to 699 sq.ft. Lifestyle Amenities: • Banquet Hall • Club House • Sports Courts • Jogging Track • Kids Play Area • Swimming Pool • Yoga Zone • Fitness Corner • Gym Facilities: • Lift • Security System • Gated Society • Pet Friendly Why to Invest in this Property? • Prime location in Andheri West with excellent connectivity. • Developed by Veena Developers, a trusted name with over 31 years of experience. • Modern apartments with thoughtful layouts for comfort and convenience. • Safe, secure, and gated community with multiple lifestyle amenities. • Strong investment potential due to location and quality construction. Possession & RERA: Possession: December 2026 MahaRERA No.: P51800049356
₹ 2.14 Cr
₹ 30970 /sq.ft

Sarathi Samruddhi Heights

By Sarathi Construction

for sale in Goregaon West, Mumbai

Rera Registered Residential Under Construction
For a Sarathi Construction project, Call Us Today! And for Sarathi Samruddhi Heights project details, check out the description below. Address: Located in Goregaon West, Mumbai, Sarathi Samruddhi Heights is close to schools, hospitals, shopping centers, and public transport, offering a convenient and well-connected urban lifestyle. Project Details: Sarathi Samruddhi Heights is developed on a land area of coming soon Acres Sarathi Samruddhi Heights consists of Coming soon Storeys Sarathi Samruddhi Heights offers thoughtfully designed apartments with efficient layouts, natural ventilation, and ample sunlight Sarathi Samruddhi Heights apartments are suitable for small families or individuals seeking modern comfort Sarathi Samruddhi Heights emphasizes lifestyle and recreational spaces to enhance residents’ well-being Carpet Area: Sarathi Samruddhi Heights carpet area details are given below: Coming Soon Lifestyle Amenities: Kids Play Facilities: Lift Parking Security Gated Water Why to Invest in this Property? Sarathi Samruddhi Heights is located in prime Goregaon West with excellent connectivity and lifestyle convenience Sarathi Samruddhi Heights is developed by Sarathi Construction, a trusted developer in Mumbai Sarathi Samruddhi Heights offers well-planned apartments for modern living Sarathi Samruddhi Heights provides lifestyle amenities and essential facilities for comfortable living Sarathi Samruddhi Heights has high investment potential due to its location and developer credibility Possession & RERA: Possession Date: December 2026 MahaRERA Registration Number: P51800015900

₹ 0 /sq.ft

Satra Nexus

By Satra Corp

1, 2 BHK Flats for sale in Andheri East, Mumbai

  • 463 sq.ft. - 635 sq. ft.
Rera Registered Residential Under Construction
Satra Nexus Project Overview For a Satra Corp project, Call Us Today! And for Satra Nexus project details, check out the description below. Address: Located in Andheri East, Mumbai, Satra Nexus offers thoughtfully designed 1 and 2 BHK apartments for modern urban living. Project Details: • Satra Nexus is an under-construction project spread over 0.44 acres with 18-storey towers. • The project offers well-planned 1 and 2 BHK apartments with functional layouts. • Designed to provide a safe, gated community with premium lifestyle amenities. • Strategically connected to key transport hubs, schools, hospitals, and shopping areas. • Combines modern architecture with practical living spaces to enhance lifestyle comfort. Carpet Area: Satra Nexus carpet area details are given below: 1 BHK – 430 sq.ft. to 483 sq.ft. 2 BHK – 560 sq.ft. to 635 sq.ft. Lifestyle Amenities: • Banquet Hall • Cafeteria • Club House • Jogging Track • Sports Courts • Kids Play Area • Jacuzzi • Yoga Zone • Gym • Mini-Theater Facilities: • Lift • Security System • Gated Society • Pet Friendly Why to Invest in this Property? • Prime Andheri East location with excellent connectivity. • Developed by Satra Corp, a reputed developer with 20+ years of experience. • Modern, functional apartments ideal for urban families. • Secure gated community with a wide range of lifestyle amenities. • Strong potential for appreciation due to location and quality construction. Possession & RERA: Possession: December 2027 MahaRERA No.: P51800077218
₹ 1.07 Cr
₹ 23110 /sq.ft

Pentagon Prerana

By PENTAGON PREMISES PVT LTD

2, 3 BHK Flats, Bungalow for sale in Santacruz West, Mumbai

  • 662 sq.ft. - 1114 sq. ft.
Rera Registered Residential Under Construction
For a PENTAGON PREMISES PVT LTD project, Call Us Today! And for Pentagon Prerana project details, check out the description below. Address: Located in Santacruz West, Mumbai, Pentagon Prerana offers easy access to schools, hospitals, shopping centers, and public transport, ensuring a connected and convenient urban lifestyle. Project Details: Pentagon Prerana is developed on a land area of 0.45 Acres Pentagon Prerana consists of 6 Storeys Pentagon Prerana offers thoughtfully designed 2 BHK apartments and 3 BHK bungalows with efficient layouts, natural light, and ample ventilation Pentagon Prerana units are ideal for small to large families seeking comfort and modern living Pentagon Prerana emphasizes lifestyle and wellness spaces for a balanced living experience Carpet Area: Pentagon Prerana carpet area details are given below: 2 BHK - 662 sq.ft. to 772 sq.ft. 3 BHK - 870 sq.ft. to 1114 sq.ft. Lifestyle Amenities: Yoga Gym Facilities: Lift Security Natural Light Why to Invest in this Property? Pentagon Prerana is located in prime Santacruz West with excellent connectivity and lifestyle convenience Pentagon Prerana is developed by PENTAGON PREMISES PVT LTD, a reputed developer in Mumbai Pentagon Prerana offers well-planned 2 BHK apartments and 3 BHK bungalows for modern living Pentagon Prerana provides essential facilities and lifestyle amenities for comfortable living Pentagon Prerana holds high investment potential due to location and developer credibility Possession & RERA: Possession Date: Coming Soon MahaRERA Registration Number: P51800078841
₹ 2.98 Cr
₹ 45015 /sq.ft

Jd Happy Home Enclave

By JD and FC Ventures LLP

1 BHK Flats for sale in Goregaon West, Mumbai

  • 585 sq.ft.
Rera Registered Residential Under Construction
For a JD and FC Ventures LLP project, Call Us Today! And for Jd Happy Home Enclave project details, check out the description below. Address: Located in Goregaon West, Mumbai, Jd Happy Home Enclave offers close proximity to schools, hospitals, shopping centers, and public transport, providing a convenient and connected lifestyle. Project Details: Jd Happy Home Enclave consists of 21 Storeys Jd Happy Home Enclave offers thoughtfully designed 1 BHK apartments with efficient layouts, natural light, and proper ventilation Jd Happy Home Enclave units are ideal for first-time homeowners or small families seeking modern living Jd Happy Home Enclave emphasizes lifestyle spaces for wellness and recreation Carpet Area: Jd Happy Home Enclave carpet area details are given below: 1 BHK - 585 sq.ft. Lifestyle Amenities: Jogging Kids Play Facilities: Lift Security Water Why to Invest in this Property? Jd Happy Home Enclave is located in prime Goregaon West with excellent connectivity and lifestyle convenience Jd Happy Home Enclave is developed by JD and FC Ventures LLP, a trusted developer in Mumbai Jd Happy Home Enclave offers well-planned 1 BHK apartments for modern living Jd Happy Home Enclave provides essential facilities and lifestyle amenities for comfortable living Jd Happy Home Enclave has high investment potential due to its location and developer credibility Possession & RERA: Possession Date: Coming Soon MahaRERA Registration Number: P51800050078
₹ 1.70 Cr
₹ 29060 /sq.ft

Shantee Ekata Residency

By Shantee Homes

2, 1 BHK Flats for sale in Vasai East, Mumbai

  • 520 sq.ft. - 746 sq. ft.
Rera Registered Residential Under Construction
For a Shantee Homes project, Call Us Today! And for Shantee Ekata Residency project details, check out the description below. Address: Located in Vasai East, Mumbai, Shantee Ekata Residency is close to schools, hospitals, shopping centers, and transport, offering a well-connected lifestyle. Project Details: Shantee Ekata Residency consists of 7 Storeys Shantee Ekata Residency offers 1 BHK and 2 BHK apartments with efficient layouts and natural light Shantee Ekata Residency has covered parking for residents Shantee Ekata Residency focuses on wellness and recreational spaces Carpet Area: Shantee Ekata Residency carpet area details are given below: 1 BHK - 520 sq.ft. 2 BHK - 568 sq.ft. to 746 sq.ft. Lifestyle Amenities: Jogging Kids Play Facilities: Lift Parking Water Why to Invest in this Property? Shantee Ekata Residency is located in prime Vasai East with good connectivity Shantee Ekata Residency is developed by Shantee Homes, a trusted developer since 2005 Shantee Ekata Residency offers well-planned apartments with modern living features Shantee Ekata Residency provides essential facilities and lifestyle amenities Shantee Ekata Residency has strong investment potential due to location and developer credibility Possession & RERA: Possession Date: Coming Soon MahaRERA Registration Number: P99000080576
₹ 53.55 Lac
₹ 10298 /sq.ft

The Alka CHSL

By Cooperative Group Housing Society

1, 2 BHK for sale in Vile Parle West, Mumbai

Rera Registered Residential Under Construction
Here’s what you need to know about the The Alka CHSL Vile Parle West Project. Location Located on Pherozeshah Mehta Rd, Kankuwadi, Vile Parle West, Vile Parle, Mumbai, The Alka CHSL is situated in a well-established area. The location is in proximity to: Vile Parle Railway Station Phoenix Marketcity Holy Spirit Hospital Overview The Alka CHSL Project, developed by Alka Property Solutions LLP, the project details like the land parcel, number of towers and number of floors will be shared on request..  Carpet Area Alka Property Solutions LLP project offers 1BHK and 2BHK flats in Vile Parle West for sale with a carpet area of: 1 BHK Carpet Area: On Request 2 BHK Carpet Area: On Request Amenities Alka CHS Property Mumbai by Neuratna Estate offers 10+ lifestyle amenities, such as - Gymnasium Indoor Games Jogging Track Park Children's Play Area Parking Facility Parking is available at the ground level of the The Alka CHSL Project in Vile Parle West Why invest in The Alka CHSL Vile Parle property? Well-established Location Upgraded Lifestyle Good Safety & Security Easy Access to Basic Facilities Rera & Possession Timeline Alka Property New Launch Alka CHS Vile Parle Rera Number is PR1180002500495, and the Rera Possession is in April 2027 To get the reviews of Alka Property Solutions LLP, or to schedule a visit to the The Alka CHSL Vile Parle West sample flat, call us today!  

₹ 0 /sq.ft

Vijayraj Dhavalganga

By Vijayraj Developers LLP

1, 2 BHK for sale in Vile Parle East, Mumbai

Rera Registered Residential Under Construction
Here’s what you need to know about the Vijayraj Dhavalganga Vile Parle East Project. Location Located in Vile Parle East, Vile Parle, Mumbai, Vijayraj Dhavalganga is situated in a well-established area. The location is in proximity to: Vile Parle Railway Station Phoenix Marketcity Holy Spirit Hospital Overview The Vijayraj Dhavalganga Project, developed by Vijayraj Developers LLP, the project details like the land parcel, number of towers and number of floors will be shared on request..  Carpet Area Vijayraj Developers Dhavalganga project offers 1BHK and 2BHK flats in Vile Parle East for sale with a carpet area of: 1 BHK Carpet Area: On Request 2 BHK Carpet Area: On Request Amenities Vijayraj Dhavalganga Mumbai by Vijayraj Developers LLP offers 10+ lifestyle amenities, such as - Gymnasium Indoor Games Jogging Track Park Children's Play Area Parking Facility Parking is available at the ground level of the Vijayraj Dhavalganga Project in Vile Parle East Why invest in Vijayraj Dhavalganga Vile Parle property? Well-established Location Upgraded Lifestyle Good Safety & Security Easy Access to Basic Facilities Rera & Possession Timeline Vijayraj Developers New Launch Dhavalganga Vile Parle Rera Number is PR1180002500592, and the Rera Possession is in March 2028 To get the reviews of Vijayraj Developers LLP, or to schedule a visit to the Vijayraj Dhavalganga Vile Parle East sample flat, call us today!  

₹ 0 /sq.ft

Onyx

By Shreeram Builders Mumbai

for sale in Goregaon East, Mumbai

Rera Registered Residential Under Construction
For a Shreeram Builders Mumbai project, Call Us Today! And for Onyx project details, check out the description below. Address: Located in Goregaon East, Mumbai, Onyx offers excellent connectivity to schools, hospitals, shopping areas, and public transport. Project Details: Onyx has coming soon Acres of land Onyx consists of coming soon Storeys Onyx offers thoughtfully designed apartments with natural light Onyx provides modern living with wellness and recreational amenities Carpet Area: Coming Soon Lifestyle Amenities: Jogging Kids Play Facilities: Lift Security Water Why to Invest in this Property? Onyx is located in prime Goregaon East with easy access to transport and daily needs Onyx is developed by Shreeram Builders Mumbai, a trusted developer since 2010 Onyx offers modern apartment designs with comfort and style Onyx provides essential facilities and lifestyle amenities for quality living Onyx has strong investment potential due to location and developer credibility Possession & RERA: Possession Date: Coming Soon MahaRERA Registration Number: P51800032011

₹ 0 /sq.ft
You are currently searching in Mumbai