All Categories
  • All Categories
  • Shops
  • Hotels
  • Restaurants
  • Bars
  • Events
  • Fitness

Showing 1161-1180 of 2871 results

Under Construction Flats in Mumbai
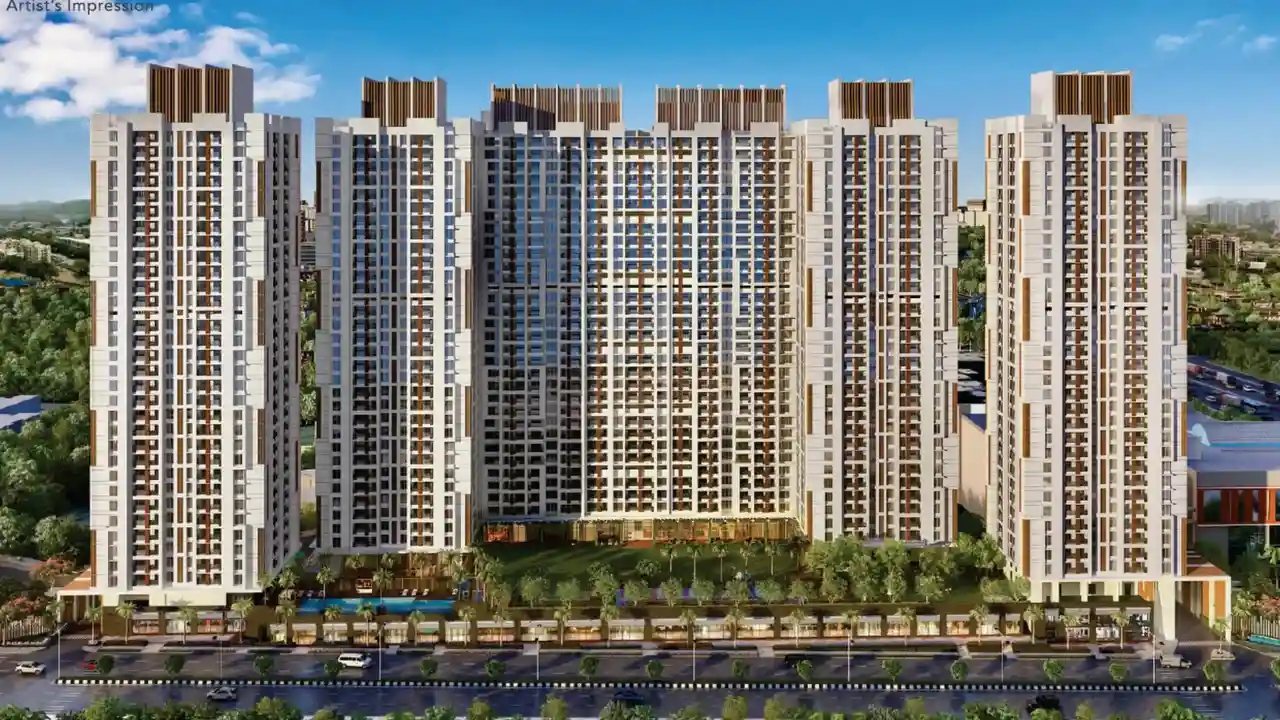
Kalpataru Prive

By Kalpataru Group

4, 6+ BHK Flats for sale in Malabar Hill, Mumbai

  • 2682.15 sq.ft. - 5364.3 sq. ft.
Rera Registered Residential Under Construction
For a Kalpataru Group project, Call Us Today! And for Kalpataru Prive project details, check out the description below. Address: Located in Malabar Hill, Mumbai, Kalpataru Prive offers easy access to premium schools, shopping centers, hospitals, and major transport links, ideal for luxurious urban living. Project Details: Kalpataru Prive is spread across 0.37 Acres of land Kalpataru Prive features 24 storeys of exquisitely designed apartments Kalpataru Prive offers 4 BHK and 6 BHK apartments with spacious carpet area options The project emphasizes luxury interiors, modern layouts, and panoramic views Kalpataru Prive provides world-class lifestyle and recreational amenities for residents Carpet Area: Kalpataru Prive carpet area details are given below: 4 BHK - 2682.15 sq.ft.  6 BHK - 4504 sq.ft. Lifestyle Amenities: Club House Jogging Track Kids Play Area Swimming Pool Yoga Zone Fitness Corner Gym Facilities: Lift Power Back Up Parking Security System 24*7 Water Gated Society Why to Invest in this Property? Prime location in Malabar Hill with panoramic city views Spacious 4 BHK and 6 BHK apartments designed for luxury living Developed by a reputed builder with a strong track record Equipped with premium lifestyle and recreational amenities High potential for appreciation in South Mumbai’s luxury real estate market Possession & RERA: Possession Date: October 2027 MahaRERA Registration Number: P51900047321
₹ 33.89 Cr
₹ 126354 /sq.ft

Sigma Codename Above All

By Sigma Realtors

2 BHK Flats for sale in Dadar West, Mumbai

  • 769 sq.ft. - 818 sq. ft.
Rera Registered Residential Under Construction
For a Sigma Realtors project, Call Us Today! And for Sigma Codename Above All project details, check out the description below. Address: Located in Dadar West, Western Mumbai, Sigma Codename Above All offers easy access to schools, hospitals, shopping hubs, and major transport links, making it ideal for modern urban living. Project Details: Sigma Codename Above All is spread across 0.85 Acres of land Sigma Codename Above All features G+54 storeys of thoughtfully designed apartments Sigma Codename Above All offers 2 BHK apartments with multiple carpet area options The project emphasizes modern interiors, functional layouts, and natural ventilation Sigma Codename Above All provides essential lifestyle and recreational amenities for residents Carpet Area: Sigma Codename Above All carpet area details are given below: 2 BHK - 769 sq.ft. to 818 sq.ft. Lifestyle Amenities: Jogging Track Kids Play Area Yoga Zone Fitness Corner Gym Facilities: Lift Power Back Up Parking Security System 24*7 Water Gated Society Why to Invest in this Property? Prime location in Dadar West with excellent connectivity Well-designed 2 BHK apartments ideal for small families and investors Developed by a reputed builder with a strong track record Equipped with essential lifestyle and recreational amenities High potential for appreciation in Western Mumbai’s real estate market Possession & RERA: Possession Date: October 2027 MahaRERA Registration Number: P51900023487
₹ 3.90 Cr
₹ 50715 /sq.ft

R House Ruparel House

By Ruparel Realty

2, 4, 5 BHK Flats for sale in Malabar Hill, Mumbai

  • 1291 sq.ft. - 4789 sq. ft.
Rera Registered Residential Under Construction
For a Ruparel Realty project, Call Us Today! And for R House Ruparel House project details, check out the description below. Address: Located in Malabar Hill, Mumbai, R House Ruparel House is set in one of South Mumbai’s most prestigious residential neighborhoods, offering seamless connectivity to business districts, elite schools, healthcare facilities, and premium lifestyle destinations. Project Details: R House Ruparel House is developed across approximately 0.42 acres R House Ruparel House features an elegant high-rise structure with 20 storeys R House Ruparel House offers spacious and luxurious 2 BHK, 4 BHK, and 5 BHK apartments R House Ruparel House is designed to reflect refined urban living with premium layouts and exclusivity Carpet Area: R House Ruparel House carpet area details are given below: 2 BHK - 1291 sq.ft. 4 BHK - 3267 sq.ft. to 3329 sq.ft. 5 BHK - 4559 sq.ft. to 4789 sq.ft. Lifestyle Amenities: Jogging Track Kids Play Area Facilities: Security System Gated Society Parking Facility Lift Power Backup 24x7 Water Supply Why to Invest in this Property? Elite Malabar Hill location ensures strong prestige and long-term value Developed by Ruparel Realty with a proven track record since 2000 Low-density premium development offering privacy and exclusivity Large carpet areas suitable for luxury end users and high-net-worth buyers Strong appreciation potential in South Mumbai’s limited supply market Possession & RERA: Possession Date: December 2027 MahaRERA Registration Number: P51900052844
₹ 3.88 Cr
₹ 30054 /sq.ft

Sitesh Pearl Heights

By Sitesh Developers

1 BHK Flats for sale in Parel, Mumbai

Rera Registered Residential Under Construction
The project offers excellent connectivity to other parts of Mumbai, being situated in Parel.  A variety of lifestyle and fitness amenities are available to residents, including a gym, play area, and tracks.   

₹ 0 /sq.ft

Bhaveshwar Aatma Sadan

By Bhaveshwar Group

1, 2 BHK Flats for sale in Panvel, Mumbai

Rera Registered Residential Under Construction
For a Bhaveshwar Group project, Call Us Today! And for Bhaveshwar Aatma Sadan project details, check out the description below. Address: Located in Panvel, Navi Mumbai, Bhaveshwar Aatma Sadan is set in a fast-developing residential pocket with improving infrastructure, good road and rail connectivity, and easy access to daily conveniences, schools, healthcare facilities, and upcoming commercial hubs. Project Details: Bhaveshwar Aatma Sadan is a residential development with exact land details coming soon Bhaveshwar Aatma Sadan will feature a well-planned residential structure with storey details coming soon Bhaveshwar Aatma Sadan offers thoughtfully designed 1 BHK and 2 BHK apartments Bhaveshwar Aatma Sadan is planned to provide comfortable homes with practical layouts suited for modern urban living Carpet Area: Bhaveshwar Aatma Sadan carpet area details are given below: 1 BHK - Coming Soon 2 BHK - Coming Soon Lifestyle Amenities: Jogging Track Kids Play Area Facilities: Security System Gated Society Lift Parking Facility Why to Invest in this Property? Panvel location offers strong growth potential due to upcoming infrastructure and connectivity projects Developed by Bhaveshwar Group with industry presence since 2007 Limited configuration options ideal for both end users and long-term investors Essential amenities support a comfortable and practical lifestyle Navi Mumbai region continues to show steady appreciation and rental demand Possession & RERA: Possession Date: December 2027 MahaRERA Registration Number: P52000077204

Siddhivinayak Vrundavan

By Siddhivinayak Groups

1, 2 BHK Flats for sale in Panvel, Mumbai

  • 522 sq.ft. - 652 sq. ft.
Rera Registered Residential Under Construction
For a Siddhivinayak Groups project, Call Us Today! And for Siddhivinayak Vrundavan project details, check out the description below. Address: Located in Panvel, Navi Mumbai, Siddhivinayak Vrundavan is situated in a well-developing residential zone with smooth connectivity to key parts of Navi Mumbai and Mumbai city. The location benefits from proximity to daily essentials, transport facilities, and upcoming infrastructure, making it suitable for both end users and long-term investors. Project Details: Siddhivinayak Vrundavan is being developed on land details coming soon Siddhivinayak Vrundavan features thoughtfully planned storey details coming soon Siddhivinayak Vrundavan offers 1 BHK and 2 BHK apartments designed for practical and comfortable living Siddhivinayak Vrundavan focuses on efficient layouts that maximize usable space and natural light Siddhivinayak Vrundavan is planned to deliver a balanced lifestyle with essential modern conveniences Carpet Area: Siddhivinayak Vrundavan carpet area details are given below: 1 BHK - 522 sq.ft. 2 BHK - 652 sq.ft. Lifestyle Amenities: Kids Play Area Yoga Zone Facilities: Security System Gated Society Parking Facility Lift 24*7 Water Supply Why to Invest in this Property? Prime Panvel location with strong future infrastructure growth Developed by Siddhivinayak Groups with an established market presence Well-sized 1 BHK and 2 BHK homes suitable for families and investors Essential amenities that support comfortable daily living Good potential for long-term appreciation in Navi Mumbai region Possession & RERA: Possession Date: December 2027 MahaRERA Registration Number: PR1270002400039

MS Niki Tower 2

By MS Realty

1, 2 BHK Flats for sale in Panvel, Mumbai

  • 327 sq.ft. - 527 sq. ft.
Rera Registered Residential Under Construction
For a MS Realty project, Call Us Today! And for MS Niki Tower 2 project details, check out the description below. Address: Located in Panvel, Navi Mumbai, MS Niki Tower 2 is positioned in a fast-growing residential zone with improving infrastructure and connectivity. The location offers convenient access to daily necessities, public transport, schools, healthcare facilities, and major road networks, making it suitable for comfortable urban living as well as long-term investment. Project Details: MS Niki Tower 2 land area details are coming soon MS Niki Tower 2 storey configuration details are coming soon MS Niki Tower 2 offers well-planned 1 BHK and 2 BHK apartments MS Niki Tower 2 is designed to provide compact yet efficient layouts for modern lifestyles MS Niki Tower 2 focuses on functionality, safety, and everyday convenience Carpet Area: MS Niki Tower 2 carpet area details are given below: 1 BHK - 327 sq.ft. to 366 sq.ft. 2 BHK - 527 sq.ft. Lifestyle Amenities: Kids Play Area Yoga Zone Facilities: Security System Gated Society Parking Facility Lift Why to Invest in this Property? Panvel location with strong infrastructure and connectivity growth Developed by MS Realty, established in 1995 with multiple completed projects Affordable 1 BHK and 2 BHK configurations suitable for end users and investors Essential amenities supporting daily comfort and family living Good potential for appreciation due to Navi Mumbai development corridor Possession & RERA: Possession Date: December 2026 MahaRERA Registration Number: P52000055874
₹ 64.19 Lac
₹ 19630 /sq.ft

Construxus The Planet 6

By Construxus Infra

1, 2, 3 BHK Flats for sale in Panvel, Mumbai

  • 740 sq.ft. - 1545 sq. ft.
Rera Registered Residential Under Construction
For a Construxus Infra project, Call Us Today! And for Construxus The Planet 6 project details, check out the description below. Address: Located in Panvel, Navi Mumbai, Construxus The Planet 6 is situated in a well-developing residential zone with strong connectivity to major highways, daily conveniences, educational institutions, healthcare facilities, and upcoming infrastructure projects across Navi Mumbai. Project Details: Construxus The Planet 6 land area is spread across 2.11 acres Construxus The Planet 6 features an 11-storey residential structure Construxus The Planet 6 offers 1 BHK, 2 BHK, and 3 BHK apartments Construxus The Planet 6 is planned with spacious layouts for modern family living Construxus The Planet 6 focuses on comfort, lifestyle amenities, and secure living Carpet Area: Construxus The Planet 6 carpet area details are given below: 1 BHK - 740 sq.ft. 2 BHK - 1055 sq.ft. 3 BHK - 1545 sq.ft. Lifestyle Amenities: Club House Jogging Track Kids Play Area Swimming Pool Yoga Zone Gym Amphitheater Facilities: Security System Gated Society Parking Facility Lift Power Back Up 24*7 Water Why to Invest in this Property? Panvel location with growing infrastructure and strong future appreciation potential Multiple apartment configurations catering to varied homebuyer needs Lifestyle-driven amenities offering a balanced living environment Developed by Construxus Infra with a focus on modern residential planning Large project area providing open spaces and community living benefits Possession & RERA: Possession Date: December 2026 MahaRERA Registration Number: P52000028999

Alamdar The Auro

By Alamdar Infrastructure Pvt Ltd

2, 3 BHK Flats for sale in Lower Parel, Mumbai

  • 891 sq.ft. - 1419 sq. ft.
Rera Registered Residential Under Construction
For a Alamdar Infrastructure Pvt Ltd project, Call Us Today! And for Alamdar The Auro project details, check out the description below. Address: Located in Lower Parel, South Mumbai, Alamdar The Auro is situated in one of the city’s most premium residential and commercial hubs, offering seamless connectivity to business districts, luxury retail destinations, reputed schools, hospitals, and major transport corridors. Project Details: Alamdar The Auro is developed on a land parcel of 0.2 acres Alamdar The Auro features a premium residential tower with 19 storeys Alamdar The Auro offers well-designed 2 BHK and 3 BHK apartments Alamdar The Auro focuses on modern architecture with efficient space planning Alamdar The Auro is crafted to deliver a refined urban lifestyle experience Carpet Area: Alamdar The Auro carpet area details are given below: 2 BHK - 891 sq.ft. 3 BHK - 1362 sq.ft. to 1419 sq.ft. Lifestyle Amenities: Club House Jogging Track Kids Play Area Yoga Zone Fitness Corner Gym Facilities: Security System Gated Society Parking Facility Lift Power Back Up 24*7 Water Why to Invest in this Property? Prime Lower Parel location with strong capital appreciation potential Limited premium inventory in South Mumbai Spacious apartment layouts suitable for luxury living Developed by Alamdar Infrastructure Pvt Ltd with proven market presence Excellent connectivity to commercial hubs and lifestyle destinations Possession & RERA: Possession Date: November 2027 MahaRERA Registration Number: P51900033823
₹ 5.00 Cr
₹ 56117 /sq.ft

Ashjit Ajmera Downtown

By Ajmera Cityscapes

1, 2, 3 BHK Flats for sale in Marine Lines, Mumbai

  • 440 sq.ft. - 870 sq. ft.
Rera Registered Residential Under Construction
For a Ajmera Cityscapes project, Call Us Today! And for Ashjit Ajmera Downtown project details, check out the overview below. Address: Ashjit Ajmera Downtown is located in Marine Lines, South Mumbai, one of the city’s most prestigious and well-connected residential neighborhoods, offering seamless access to business districts, coastal roads, railway stations, heritage precincts, educational institutions, healthcare centers, and premium lifestyle destinations. Project Details: Ashjit Ajmera Downtown is developed on a land parcel of 0.61 acres Ashjit Ajmera Downtown is a landmark high-rise residential tower rising up to 48 storeys Ashjit Ajmera Downtown offers spacious 1 BHK, 2 BHK, and 3 BHK apartments Ashjit Ajmera Downtown emphasizes modern architecture with efficient space planning Ashjit Ajmera Downtown is designed to deliver an upscale and secure gated living experience Carpet Area: Ashjit Ajmera Downtown carpet area details are as follows: 1 BHK - 440 sq.ft. 2 BHK - 560 sq.ft. 3 BHK - 870 sq.ft. Lifestyle Amenities: Cafeteria Jogging Track Kids Play Area Swimming Pool Yoga Zone Fitness Corner Gym Facilities: Lift Power Back Up Parking 24×7 Water Supply Gated Society Why to Invest in this Property? Prime Marine Lines location with excellent social and commercial infrastructure High-rise development offering premium views and urban lifestyle advantages Multiple configuration options catering to diverse homebuyer needs Developed by Ajmera Cityscapes with a legacy since 1950 Strong long-term appreciation and rental demand in South Mumbai Possession & RERA: Possession Date: December 2027 MahaRERA Registration Number: P51900031924
₹ 1.98 Cr
₹ 45000 /sq.ft

Qaswa La Belleza

By Qaswa Enterprises

1, 2 BHK Flats for sale in Bhuleshwar, Mumbai

Rera Registered Residential Under Construction
For a Qaswa Enterprises project, Call Us Today! And for Qaswa La Belleza project details, check out the overview below. Address: Qaswa La Belleza is located in Bhuleshwar, South Mumbai, a vibrant and historic locality known for its strong residential character, excellent connectivity, proximity to major business hubs, traditional markets, educational institutions, healthcare facilities, and well-established transport networks. Project Details: Qaswa La Belleza is developed on a land parcel of 0.17 acres Qaswa La Belleza is a premium residential tower rising up to 29 storeys Qaswa La Belleza offers well-planned 1 BHK and 2 BHK apartments Qaswa La Belleza focuses on compact yet efficient layouts for urban living Qaswa La Belleza ensures a secure and comfortable gated community environment Carpet Area: Qaswa La Belleza carpet area details are as follows: 1 BHK - Coming Soon 2 BHK - Coming Soon Lifestyle Amenities: Jogging Track Kids Play Area Facilities: Lift Power Back Up Parking 24×7 Water Supply Gated Society Why to Invest in this Property? Prime Bhuleshwar location with strong residential demand Limited inventory development ensuring exclusivity Ideal configurations suitable for both end users and investors Developed by Qaswa Enterprises with focused project execution Good long-term appreciation potential in South Mumbai Possession & RERA: Expected Possession: October 2028 MahaRERA Registration Number: P51900050398

Satviki Horizon

By Satviki Realty

2, 3 BHK Flats for sale in Dadar East, Mumbai

  • 695.74 sq.ft. - 1057 sq. ft.
Rera Registered Residential Under Construction
Satviki Horizon Satviki Horizon is an elegant boutique residential development by Satviki Realty, located in the well-connected and fast-developing neighbourhood of Dadar East, Mumbai. Designed as a 20-storey premium tower, the project offers spacious and efficiently planned 2 & 3 BHK residences with superior quality fittings and modern amenities. Perfect for urban families seeking comfort, convenience, and connectivity, Satviki Horizon combines smart design with a peaceful living environment. Its thoughtfully crafted layouts maximize ventilation, sunlight, and usable space, ensuring a lifestyle that feels both modern and homely. Configuration: 2 & 3 BHK Apartments Carpet Area: 695.74 sq.ft. – 1057 sq.ft. Price Range: ₹3.27 Cr – ₹5.06 Cr Project Details: Project Area: 0.18 Acres Possession Date: July 2028 No. of Storeys: 20 Storeys Possession Status: Under Construction Parking Type: Covered RERA No: PM1170002500359 Key Highlights Boutique tower offering exclusive living in Dadar East Premium 2 & 3 BHK residences with well-designed floor plans Modern amenities for leisure, fitness, and comfort High-quality construction with attention to detail Covered parking with secure access Location Advantages Walking distance from Dadar Railway Station (Central Line) Excellent connectivity to Parel, Matunga, Wadala & Lower Parel Close to top schools, hospitals, markets, and commercial hubs Easy access to Eastern Express Highway & upcoming infrastructure upgrades
₹ 3.27 Cr
₹ 47000 /sq.ft

SK Nav Ashish Premises

By SK Developers

for sale in Ghatkopar East, Mumbai

Rera Registered Residential Under Construction
For an SK Developers project, Call Us Today! And for SK Nav Ashish Premises project details, check out the overview below. Address: Located in Ghatkopar East, Central Mumbai, SK Nav Ashish Premises enjoys a well-established urban setting with excellent connectivity to Eastern Express Highway, railway stations, key business districts, reputed schools, hospitals, shopping destinations, and everyday lifestyle conveniences, making it a preferred residential location. Project Details: SK Nav Ashish Premises is developed on a land parcel of 0.17 acres SK Nav Ashish Premises is a thoughtfully planned residential tower with 16 storeys SK Nav Ashish Premises offers well-designed residential apartments with efficient layouts SK Nav Ashish Premises focuses on comfortable urban living with optimal space utilization SK Nav Ashish Premises is designed as a secure gated community for modern families Carpet Area: SK Nav Ashish Premises carpet area details are given below: Coming Soon Lifestyle Amenities: Jogging Track Kids Play Area Fitness Corner Facilities: Lift 24×7 Water Supply Security System Gated Society Parking Facility Why to Invest in this Property? Prime Ghatkopar East location with strong residential demand Excellent connectivity to major transport corridors and commercial hubs Limited land parcel project offering exclusivity and privacy Developed by SK Developers with consistent presence in Mumbai since 2010 Good long-term appreciation potential due to central Mumbai infrastructure growth Possession & RERA: Expected Possession: April 2029 MahaRERA Registration Number: P51800076681

Star Sayba Sapphire

By Star Embassy

for sale in Kurla East, Mumbai

Rera Registered Residential Under Construction
For a Star Embassy project, Call Us Today! And for Star Sayba Sapphire project details, check out the description below. Address: Located in Kurla East, Mumbai, Star Sayba Sapphire enjoys a well-connected central Mumbai location with seamless access to major business districts, railway stations, arterial roads, and essential social infrastructure. The project benefits from proximity to employment hubs, educational institutions, healthcare facilities, and everyday convenience zones, making it a practical choice for urban homebuyers and investors. Project Details: Star Sayba Sapphire is developed on an approximate land parcel of 0.33 acres Star Sayba Sapphire features a mid-rise residential tower with 16 storeys Star Sayba Sapphire is planned as a thoughtfully designed residential development Star Sayba Sapphire focuses on efficient layouts suitable for modern city living Star Sayba Sapphire aims to offer comfort-oriented homes in a well-established locality Carpet Area: Star Sayba Sapphire carpet area details are given below: Coming Soon Lifestyle Amenities: Kids Play Area Yoga Zone Facilities: Lift Security System Gated Society Parking Facility Why to Invest in this Property? Central Kurla East location with strong residential demand Good connectivity to key Mumbai business and transit corridors Limited inventory development ensuring exclusivity Established developer with experience since 1993 Potential for steady long-term appreciation and rental demand Possession & RERA: Possession Date: December 2026 MahaRERA Registration Number: P51800052773

Atlas Residency

By Atlas Infratech Pvt Ltd

1, 2, 3 BHK Flats for sale in Lower Parel, Mumbai

  • 350 sq.ft. - 848 sq. ft.
Rera Registered Residential Under Construction
For a Atlas Infratech Pvt Ltd project, Call Us Today! And for Atlas Residency project details, check out the description below. Address: Located in Lower Parel, Mumbai, Atlas Residency is situated in one of South Mumbai’s most prominent residential and commercial neighbourhoods. The project enjoys excellent connectivity to major business districts, railway stations, arterial roads, healthcare facilities, reputed educational institutions, and lifestyle destinations. Lower Parel’s transformation into a premium urban hub makes this location highly desirable for both end users and long-term investors. Project Details: Atlas Residency is developed on an approximate land parcel of 0.21 acres Atlas Residency features a residential tower rising up to 17 storeys Atlas Residency offers well-planned 1 BHK, 2 BHK, and 3 BHK apartments Atlas Residency is designed with space-efficient layouts for city living Atlas Residency focuses on providing comfort-driven homes in a gated community environment Carpet Area: Atlas Residency carpet area details are given below: 1 BHK - 350 sq.ft. to 452 sq.ft. 2 BHK - 586 sq.ft. to 664 sq.ft. 3 BHK - 848 sq.ft. Lifestyle Amenities: Jogging Track Kids Play Area Facilities: Lift Power Back Up 24×7 Water Supply Gated Society Parking Facility Why to Invest in this Property? Prime Lower Parel location with strong residential and rental demand Excellent connectivity to South and Central Mumbai business zones Limited inventory project ensuring exclusivity Developed by Atlas Infratech Pvt Ltd with industry experience since 2009 Good appreciation potential due to ongoing infrastructure and commercial growth Possession & RERA: Possession Date: December 2028 MahaRERA Registration Number: P51900080731

Greenbuilding Royal Oak

By Greenbuilding Lifescapes LLP

1, 2, 3 BHK Flats for sale in Matunga East, Mumbai

  • 586 sq.ft. - 1655 sq. ft.
Rera Registered Residential Under Construction
or a Greenbuilding Lifescapes LLP project, Call Us Today! And for Greenbuilding Royal Oak project details, check out the description below. Address: Located in Matunga East, Mumbai, Greenbuilding Royal Oak enjoys a well-established South Mumbai neighbourhood known for its excellent social infrastructure, seamless connectivity, and residential charm. The project benefits from proximity to major road networks, railway stations, reputed schools and colleges, healthcare facilities, temples, and everyday convenience hubs, making it a preferred choice for families and professionals seeking a balanced urban lifestyle. Project Details: Greenbuilding Royal Oak is developed on an approximate land parcel of 0.15 acres Greenbuilding Royal Oak features a premium residential tower rising up to 23 storeys Greenbuilding Royal Oak offers spacious 1 BHK, 2 BHK, and 3 BHK apartments Greenbuilding Royal Oak is planned with efficient layouts that enhance natural light and ventilation Greenbuilding Royal Oak focuses on comfortable city living within a gated residential environment Carpet Area: Greenbuilding Royal Oak carpet area details are given below: 1 BHK - 586 sq.ft. to 596 sq.ft. 2 BHK - 792 sq.ft. to 829 sq.ft. 3 BHK - 1285 sq.ft. to 1655 sq.ft. Lifestyle Amenities: Jogging Track Kids Play Area Yoga Zone Fitness Corner Facilities: Lift Power Back Up Parking Facility 24×7 Water Supply Gated Society Security System Why to Invest in this Property? Prime Matunga East location with strong residential demand Excellent connectivity to South and Central Mumbai corridors Spacious carpet areas suitable for long-term family living Limited inventory development offering exclusivity Developed by Greenbuilding Lifescapes LLP established in 2019 Possession & RERA: Possession Date: November 2027 MahaRERA Registration Number: P51900080718

₹ 0 /sq.ft

Buildarch Saffron

By Buildarch GP

1, 2, 3, 4 BHK Flats for sale in Dadar West, Mumbai

  • 445 sq.ft. - 1280 sq. ft.
Rera Registered Residential Under Construction
For a Buildarch GP project, Call Us Today! And for Buildarch Saffron project details, check out the description below. Address: Located in Dadar West, Mumbai, Buildarch Saffron is situated in one of Central Mumbai’s most established residential neighbourhoods with excellent connectivity to commercial hubs, railway stations, educational institutions, healthcare facilities, and daily convenience zones, making it a strong choice for urban families and professionals. Project Details: Buildarch Saffron is developed on an approximate land parcel of 0.11 acres Buildarch Saffron features a premium residential tower with 18 storeys Buildarch Saffron offers thoughtfully planned 1 BHK, 2 BHK, 3 BHK, and 4 BHK apartments Buildarch Saffron is designed to provide efficient layouts with optimal space utilisation Buildarch Saffron focuses on comfortable living within a compact, well-planned urban development Carpet Area: Buildarch Saffron carpet area details are given below: 1 BHK - 445 sq.ft. to 492 sq.ft. 2 BHK - 549 sq.ft. to 823 sq.ft. 3 BHK - 883 sq.ft. to 917 sq.ft. 4 BHK - 1280 sq.ft. Lifestyle Amenities: Jogging Track Kids Play Area Swimming Pool Facilities: Lift Power Back Up Parking Facility 24*7 Water Supply Gated Society Security System Why to Invest in this Property? Prime Dadar West location with consistently high residential demand Excellent connectivity to Central and South Mumbai business districts Limited inventory high-rise project in a densely developed area Reputed developer with decades of industry experience Strong potential for long-term capital appreciation and rental returns Possession & RERA: Possession Date: December 2028 MahaRERA Registration Number: P51900080719

₹ 0 /sq.ft

Suraj Aureva

By Suraj Estate Developers

1, 2 BHK Flats for sale in Dadar West, Mumbai

  • 450 sq.ft. - 806 sq. ft.
Rera Registered Residential Under Construction
For a Suraj Estate Developers project, Call Us Today! And for Suraj Aureva project details, check out the description below. Address: Located in Dadar West, Mumbai, Suraj Aureva enjoys a prime Central Mumbai address with seamless connectivity to major road networks, railway stations, business districts, reputed schools, healthcare centres, and everyday conveniences, making it ideal for both end-users and investors. Project Details: Suraj Aureva is developed on an approximate land parcel of 0.28 acres Suraj Aureva features a well-planned high-rise structure with G+1C+6P+14 storeys Suraj Aureva offers efficiently designed 1 BHK and 2 BHK apartments Suraj Aureva focuses on modern layouts that maximise space, ventilation, and natural light Suraj Aureva is crafted to deliver comfortable urban living in a low-density development Carpet Area: Suraj Aureva carpet area details are given below: 1 BHK - 450 sq.ft. 2 BHK - 778 sq.ft. to 806 sq.ft. Lifestyle Amenities: Club House Jogging Track Kids Play Area Yoga Zone Fitness Corner Gym Facilities: Intercom Facility Lift Power Back Up Parking Facility Security System 24*7 Water Supply Gated Society Why to Invest in this Property? Premium Dadar West location with limited new residential supply Strong connectivity to Central and South Mumbai commercial hubs Reputed developer with decades of industry experience Modern amenities suited for urban lifestyle requirements High potential for long-term appreciation and rental demand Possession & RERA: Possession Date: December 2029 MahaRERA Registration Number: PM1170002500261
₹ 2.80 Cr
₹ 62222 /sq.ft

Vilas Shree Nav

By Vilas Chaudhari And Associates

2, 3 BHK Flats for sale in Mahim West, Mumbai

  • 897 sq.ft. - 1108 sq. ft.
Rera Registered Residential Under Construction
For a Vilas Chaudhari And Associates project, Call Us Today! And for Vilas Shree Nav project details, check out the description below. Address: Located in Mahim West, Mumbai, Vilas Shree Nav enjoys a well-established South Mumbai neighbourhood with excellent connectivity to key commercial hubs, railway stations, arterial roads, educational institutions, healthcare facilities, and daily urban conveniences, making it a highly desirable residential address. Project Details: Vilas Shree Nav is developed on an approximate land parcel of 0.16 acres Vilas Shree Nav will feature a residential tower with storey details coming soon Vilas Shree Nav offers thoughtfully planned 2 BHK and 3 BHK apartments Vilas Shree Nav is designed to ensure efficient layouts with optimum space utilisation Vilas Shree Nav aims to deliver comfortable and modern living in a prime city location Carpet Area: Vilas Shree Nav carpet area details are given below: 2 BHK - 897 sq.ft. 3 BHK - 1108 sq.ft. Lifestyle Amenities: Jogging Track Kids Play Area Facilities: Intercom Facility Lift Power Back Up Parking Facility Security System 24*7 Water Supply Gated Society Why to Invest in this Property? Prime Mahim West location with strong residential demand Excellent connectivity to South and Central Mumbai Limited supply of new residential projects in the area Trusted developer with multiple completed projects Strong potential for long-term appreciation and rental returns Possession & RERA: Possession Date: December 2027 MahaRERA Registration Number: P51900080550

Indumani Heights

By Indumani Infra LLP

1, 2 BHK Flats for sale in Mahim, Mumbai

  • 440 sq.ft. - 920 sq. ft.
Rera Registered Residential Under Construction
₹ 2.23 Cr
₹ 50682 /sq.ft
You are currently searching in Mumbai