All Categories
  • All Categories
  • Shops
  • Hotels
  • Restaurants
  • Bars
  • Events
  • Fitness

Showing 1901-1920 of 2871 results

Under Construction Flats in Mumbai

Ashapura Aditya Heights

By Ashapura Developers

for sale in Goregaon East, Mumbai

Rera Registered Residential Under Construction
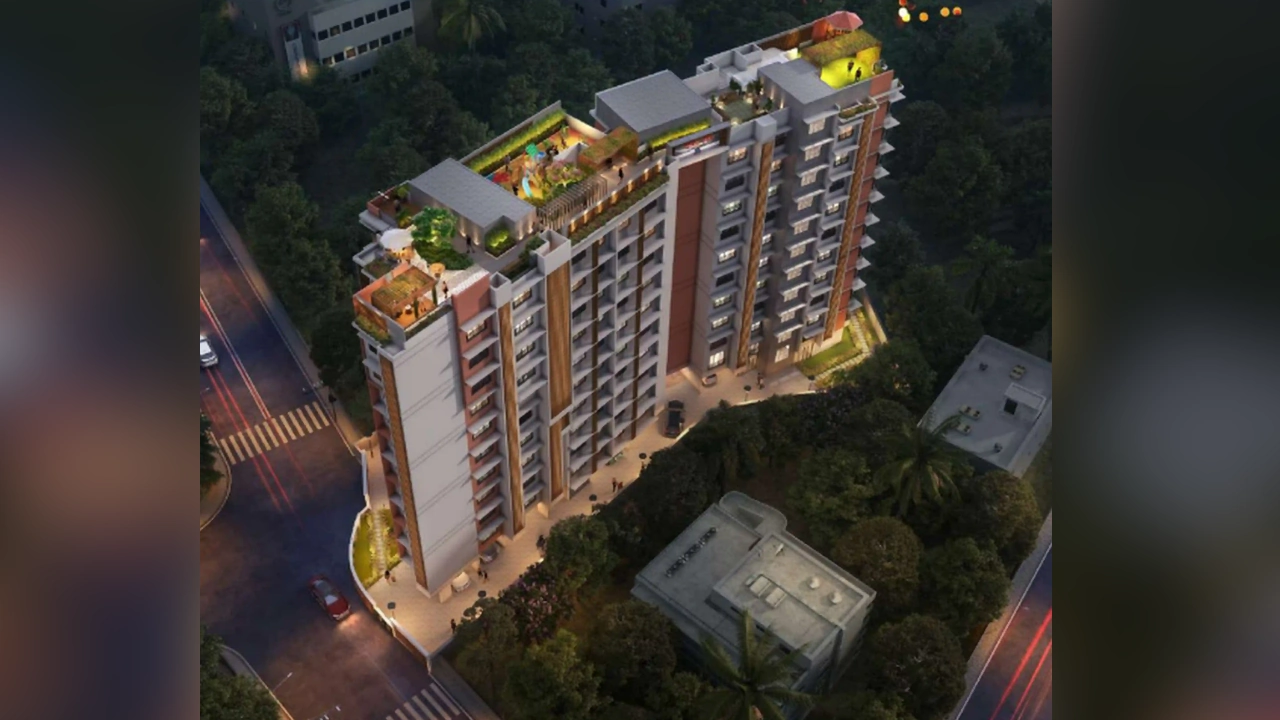
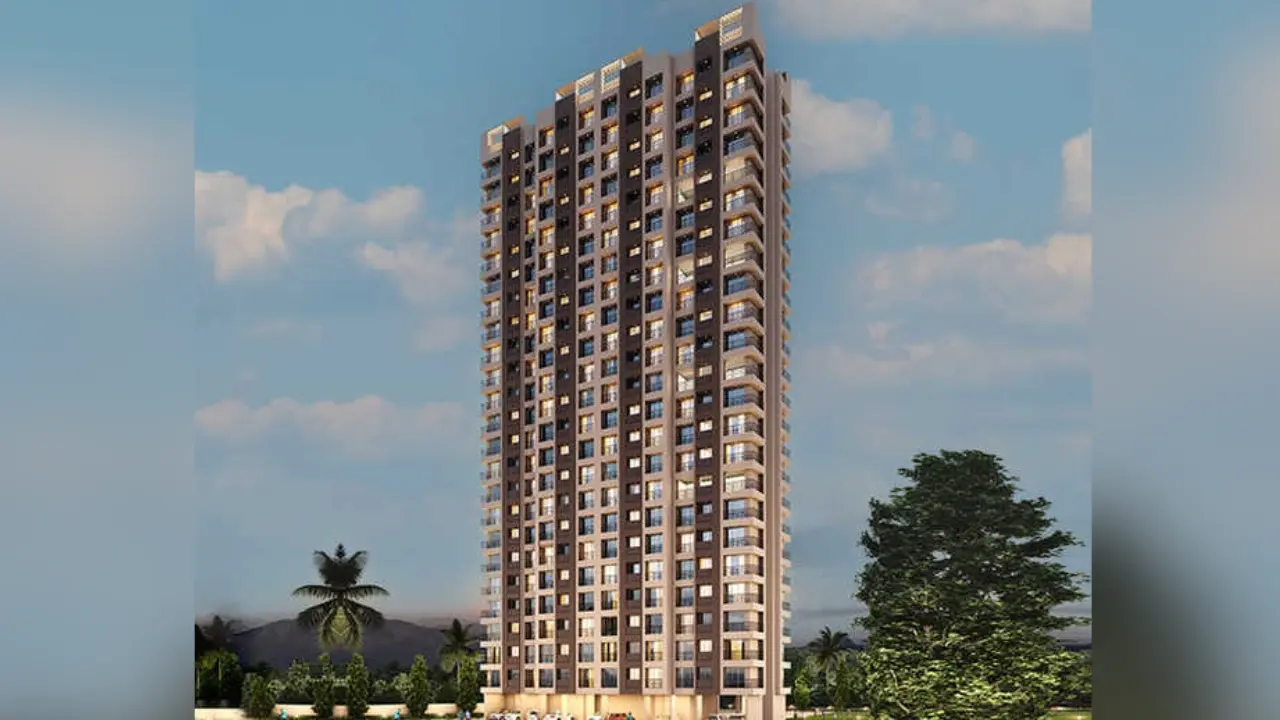
Ashapura Developers Ashapura Aditya Heights Goregaon East Project Key Features:   The project offers (On Request) flats in Goregaon East for sale. The project is spread over (On Request) acres of land parcel. There will be One towers with modern exterior design The elevation of project consists of (On Request) residential floors How Is The Connectivity Of The Ashapura Developers Ashapura Aditya Heights Property In Goregaon East? The project offers easy connectivity to Eastern Express Highway, Goregaon East Railway Station, Metro Station, Infinity Mall Malad Etc. What Is The Address Of The Ashapura Developers Ashapura Aditya Heights Project? The Ashapura Developers Ashapura Aditya Heights is located on Goregaon East, Mumbai, Maharashtra 400104. What Are The Carpet Areas Available At The Ashapura Developers Ashapura Aditya Heights Goregaon East Project? Ashapura Developers Ashapura Aditya Heights Developers' project offers (On Request) flats in Goregaon East for sale with a carpet area of:   BHK— (On Request)   What Is The Ashapura Developers Ashapura Aditya Heights Project Status? The Ashapura Developers Ashapura Aditya Heights Goregaon East project is under construction.   What Amenities Are Available At Ashapura Developers Ashapura Aditya Heights? Ashapura Developers offers 10+ lifestyle amenities, such as a gymnasium, indoor games, kids play Area, Yoga Zone and more. Is Parking Available At Ashapura Developers Ashapura Aditya Heights? Yes, you will get parking at the Ashapura Developers Ashapura Aditya Heights Project in Goregaon East. What Is The Rera Number Of Ashapura Developers Ashapura Aditya Heights? Ashapura Developers New Launch Ashapura Aditya Heights Rera number is P51700078831. What Is The Possession Timeline Of Ashapura Developers Ashapura Aditya Heights? The Rera Possession of Ashapura Developers Ashapura Aditya Heights is December 2026 Why Invest In Ashapura Developers Ashapura Aditya Heights Goregaon East Property? Well-established Location Upgraded Lifestyle Good Safety & Security Easy Access to Basic Facilities To get the reviews of Ashapura Developers Builders and Developers, or to schedule a visit to the Ashapura Developers Ashapura Aditya Heights Goregaon East Project sample flat, call us today!  

₹ 0 /sq.ft

MGS Sidhivinayak Aura

By MGS Property Developers

for sale in Chembur, Mumbai

Rera Registered Residential Under Construction

₹ 0 /sq.ft

Mahir Enclave

By Mahir Infra

1, 2 BHK Flats for sale in Chembur, Mumbai

  • 418 sq.ft. - 644 sq. ft.
Rera Registered Residential Under Construction
₹ 1.02 Cr
₹ 24402 /sq.ft

Bhakti Windsor

By Bhakti Realtors

1, 2 BHK Flats for sale in Kalyan West, Mumbai

Rera Registered Residential Under Construction
Bhakti Windsor Project Overview For a Bhakti Realtors project, Call Us Today! And for Bhakti Windsor project details, check out the description below. Address: Located in Kalyan West, Mumbai, Bhakti Windsor offers easy access to schools, hospitals, shopping areas, and transportation hubs, ensuring a convenient lifestyle for residents. Project Details: Project Bhakti Windsor is crafted for modern and comfortable living Spread across Coming Soon Acres with Coming Soon Storeys Offers 1 BHK and 2 BHK apartments with thoughtfully designed layouts Equipped with lifestyle amenities for leisure and recreation Carpet Area: Bhakti Windsor carpet area details are given below: 1 BHK – Coming Soon 2 BHK – Coming Soon Lifestyle Amenities: Kids Play Area Gym Facilities: Parking Security System Gated Society Why to Invest in this Property? Prime location in Kalyan West with excellent connectivity Trusted developer with projects since 2015 Well-planned apartments with essential lifestyle amenities Ideal for families and first-time homeowners Good potential for long-term value appreciation Possession & RERA: Possession Date – December 2026 MahaRERA Registration Number – Coming Soon

₹ 0 /sq.ft

Seasons Saffron

By Seasons Sai Developers

1, 2 BHK Flats for sale in Kalyan West, Mumbai

Rera Registered Residential Under Construction
Seasons Saffron Project Overview For a Seasons Sai Developers project, Call Us Today! And for Seasons Saffron project details, check out the description below. Address: Located in Kalyan West, Mumbai, Seasons Saffron provides excellent connectivity to schools, shopping hubs, hospitals, and transportation, offering a balanced and convenient lifestyle. Project Details: Project Seasons Saffron is designed for modern and comfortable living Spread across 0.6 Acres with 18 Storeys Offers 1 BHK and 2 BHK apartments with well-planned layouts Equipped with lifestyle amenities for recreation and leisure Carpet Area: Seasons Saffron carpet area details are given below: 1 BHK – Coming Soon 2 BHK – Coming Soon Lifestyle Amenities: Kids Play Area Jacuzzi Facilities: Lift Power Back Up Parking 24*7 Water Why to Invest in this Property? Prime location in Kalyan West with easy access to daily needs Reliable developer with experience since 2010 Well-designed apartments with essential lifestyle amenities Perfect for families and first-time homebuyers Good potential for appreciation in property value Possession & RERA: Possession Date – December 2026 MahaRERA Registration Number – P51700034231 Word Count: 209 words

₹ 0 /sq.ft

Sai Altezza

By Sai Raj Enterprise

1, 2 BHK Flats for sale in Kalyan East, Mumbai

  • 510 sq.ft. - 860 sq. ft.
Rera Registered Residential Under Construction
Sai Altezza Project Overview For a Sai Raj Enterprise project, Call Us Today! And for Sai Altezza project details, check out the description below. Address: Located in Kalyan East, Mumbai, Sai Altezza provides easy access to daily conveniences, educational institutions, hospitals, and transport, offering an ideal blend of connectivity and comfort. Project Details: Sai Altezza is thoughtfully designed for modern urban living Spread across 0.35 Acres with 15 Storeys Offers 1 BHK and 2 BHK apartments with well-planned layouts Equipped with amenities that promote fitness, recreation, and a healthy lifestyle Carpet Area: Sai Altezza carpet area details are given below: 1 BHK – 510 sq.ft. to 515 sq.ft. 2 BHK – 860 sq.ft. Lifestyle Amenities: Jogging Track Kids Play Area Yoga Zone Gym Facilities: Parking Security System Why to Invest in this Property? Prime location in Kalyan East with excellent connectivity Developed by Sai Raj Enterprise, a trusted developer since 2012 Well-designed apartments with lifestyle-focused amenities Ideal for families and first-time homebuyers Promising investment potential with future appreciation Possession & RERA: Possession Date – December 2026 MahaRERA Registration Number – P51700034218

₹ 0 /sq.ft

SA Sai Siddhi Residency

By SA Developers

1, 2 BHK Flats for sale in Andheri West, Mumbai

Rera Registered Residential Under Construction
Sa Developers Sai Siddhi Residency Andheri West Project Key Features:   The project offers 1BHK and 2BHK flats in Andheri West for sale. The project is spread over (On request) acres of land parcel. There will be One towers with modern exterior design The elevation of project consists of (On request) residential floors How Is The Connectivity Of The Sa Developers Sai Siddhi Residency property In Andheri West ? The project offers easy connectivity to Western Express Highway, Andheri West Railway Station, Metro Station, Infinity Mall Bus Depot and Etc. What Is The Address Of The Sa Developers Sai Siddhi Residency project? The Sa Developers Sai Siddhi Residency is located on, Andheri West, Mumbai, Maharashtra 400058. What Are The Carpet Areas Available At The Sa Developers Andheri West project? Sa Developers Developers' project offers 1BHK and 2BHK flats in Andheri West for sale with a carpet area of:   1BHK– (On request) 2BHK– (On request) What Is the Sa Developers Sai Siddhi Residency Project Status? The Sa Developers Developers Sai Siddhi Residency Andheri West project is under construction.   What Amenities Are Available At Sa Developers Sai Siddhi Residency? Sa Developers Developers offers 10+ lifestyle amenities, such as a gymnasium, indoor games, a children's play area, club house and more. Is Parking Available At Sa Developers Sai Siddhi Residency? Yes, you will get parking at the Sa Developers Sai Siddhi Residency Project in Andheri West. What Is The Rera Number Of Sa Developers Sai Siddhi Residency? Sa Developers New Launch Sai Siddhi Residency Rera number is PR1180002500341. What Is The Possession Timeline Of Sa Developers Sai Siddhi Residency? The Rera Possession of Sa Developers Sai Siddhi Residency is in May 2029 Why Invest In Sa Developers Sai Siddhi Residency Andheri West Property?   Well-established Location Upgraded Lifestyle Good Safety & Security Easy Access to Basic Facilities Western connectivity To get the reviews of Sa Developers Builders and Developers, or to schedule a visit to the Sa Developers Sai Siddhi Residency Andheri West Project sample flat, call us today!  

₹ 0 /sq.ft

Sambhavparshva Brightland

By Sambhavparshva Developers

3 BHK Flats for sale in Bandra West, Mumbai

Rera Registered Residential Under Construction
Sambhavparshva Brightland Project Overview For a Sambhavparshva Developers project, Call Us Today! And for Sambhavparshva Brightland project details, check out the description below. Address: Located in Bandra West, Mumbai, Sambhavparshva Brightland by Sambhavparshva Developers offers premium 3 BHK apartments designed for a modern and comfortable lifestyle. Project Details: • The project is spread over a prime land parcel (exact area coming soon). • Offers 3 BHK apartments with thoughtfully designed layouts. • Single tower with contemporary exterior design. • The elevation of the project consists of (coming soon) residential floors. • Excellent connectivity to Western Express Highway, Bandra West Railway Station, malls, and beaches. Carpet Area: Sambhavparshva Brightland carpet area details are given below: • 3 BHK – On Request Lifestyle Amenities: • Jogging Track • Kids Play Area Facilities: • Lift • Gas Pipeline • Power Backup • Parking • Security System • Washroom • Natural Light • 24×7 Water • No Open Drainage Around • Gated Society Why to Invest in this Property? • Prime Bandra West location with excellent connectivity • Modern 3 BHK apartments with premium design • Top-class amenities for a comfortable lifestyle • Trusted developer with quality construction • Strong investment and future appreciation potential Possession & RERA: • Possession: December 2026 • MahaRERA No.: P51800077605

₹ 0 /sq.ft

Astrum Athena

By Astrum Developers

1, 2 BHK Flats for sale in Andheri West, Mumbai

Rera Registered Residential Under Construction
Astrum Developers Astrum Athena Andheri West Project Key Features:   The project offers 1BHK and 2BHK flats in Andheri West for sale. The project is spread over (On request) acres of land parcel. There will be One towers with modern exterior design The elevation of project consists of (On request) residential floors How Is The Connectivity Of The Astrum Developers Astrum Athena Property In Andheri West ? The project offers easy connectivity to Western Express Highway, Andheri West Railway Station, Metro Station, Infinity Mall Bus Depot and Etc. What Is The Address Of The Astrum Developers Astrum Athena Project? The Astrum Developers Astrum Athena is located on, Andheri West, Mumbai, Maharashtra 400058. What Are The Carpet Areas Available At The Astrum Developers Andheri West project? Astrum Developers Developers' project offers 1BHK and 2BHK flats in Andheri West for sale with a carpet area of:   1BHK– (On request) 2BHK– (On request) What Is the Astrum Developers Astrum Athena Project Status? The Astrum Developers Developers Astrum Athena Andheri West project is under construction.   What Amenities Are Available At Astrum Developers Astrum Athena? Astrum Developers Developers offers 10+ lifestyle amenities, such as a gymnasium, indoor games, a children's play area, club house and more. Is Parking Available At Astrum Developers Astrum Athena? Yes, you will get parking at the Astrum Developers Astrum Athena Project in Andheri West. What Is The Rera Number Of Astrum Developers Astrum Athena? Astrum Developers New Launch Astrum Athena Rera number is PR1180002500339. What Is The Possession Timeline Of Astrum Developers Astrum Athena? The Rera Possession of Astrum Developers Astrum Athena is in July 2027 Why Invest In Astrum Developers Astrum Athena Andheri West Property?   Well-established Location Upgraded Lifestyle Good Safety & Security Easy Access to Basic Facilities Western connectivity To get the reviews of Astrum Developers Builders and Developers, or to schedule a visit to the Astrum Developers Astrum Athena Andheri West Project sample flat, call us today!  

₹ 0 /sq.ft

Milan Aura

By Milan Interbuilt

2, 3 BHK Flats for sale in Andheri West, Mumbai

  • 551 sq.ft. - 1318 sq. ft.
Rera Registered Residential Under Construction
Milan Aura is a new residential project in Andheri, which offers thoughtfully designed 2 BHK and 3 BHK flats for sale in Mumbai location.  Strategically located near Western Suburbs, Andheri East, 400069 Maharashtra , this Andheri property offers excellent connectivity to Holy Spirit Hospital, Bhavan’s College, Western Express Highway metro station, and other major locations. Milan Interbuilt designs homes with utmost care and planning of every corner. This property in Andheri offers all the basic facilities and amenities for its residents. The Milan Aura project is suitable for families and professionals who are planning to buy property with good connectivity.  The Milan Aura Andheri project is spread across 0.33 acres of land parcel and features a single residential tower, designed to offer comfortable living spaces with efficient layouts and proper ventilation.   Milan Aura Project Details: Possession: December 2027 RERA Number: PR1180002500314 Configurations Available at Milan Aura Andheri: 2 BHK Carpet Area - 551 Sq.Ft, 760 Sq.Ft  3 BHK Carpet Area - 946 Sq.Ft, 1318 Sq.Ft  Lifestyle Amenities at Milan Aura Andheri: High-speed elevators 24×7 security with CCTV surveillance Power backup for common areas Children’s play zone Indoor games area Landscaped garden Milan Aura Andheri Location Highlights: Easy Access to Public Transport  Best Schools and Colleges Nearby Markets at a Walkable Distance  Modern Amenities and Facilities are Within Reach Look no further than Milan Aura Andheri if you're looking to purchase real estate in Andheri that has excellent connectivity, modern amenities, and thoughtfully planned layouts.
₹ 2.36 Cr
₹ 42831 /sq.ft

Parth Devganga

By Parth Residency And Infra LLP

1, 2 BHK Flats for sale in Vasai East, Mumbai

Rera Registered Residential Under Construction
Parth Devganga is a new residential project in Mumbai, which offers thoughtfully designed 1 BHK and 2 BHK flats for sale in Vasai location.     Strategically located near Waliv, Golani Naka, Vasai East, Maharashtra 401208, this Vasai property offers excellent connectivity to Platinum Hospital, Evershine City Garden Park, Dyandeep Vidya Mandir School and other major locations. Parth Residency and Infra LLP designs homes with utmost care and planning of every corner. This property in Vasai offers all the basic facilities and amenities for its residents. The Parth Devganga project is suitable for families and professionals who are planning to buy property with good connectivity.  The Parth Devganga Vasai project is spread across 0.78 acres of land parcel and features a single residential tower, designed to offer comfortable living spaces with efficient layouts and proper ventilation. Parth Devganga Project Details: Possession: December 2027 RERA Number: P99000079025 Configurations Available at Parth Devganga Vasai: 1 BHK Carpet Area - On Request  2 BHK Carpet Area - On Request Lifestyle Amenities at Parth Devganga Vasai: High-speed elevators 24×7 security with CCTV surveillance Power backup for common areas Children’s play zone Indoor games area Landscaped garden Parth Devganga Vasai Location Highlights: Easy Access to Public Transport  Best Schools and Colleges Nearby Markets at a Walkable Distance  Modern Amenities and Facilities are Within Reach Look no further than Parth Devganga if you're looking to purchase real estate in Vasai that has excellent connectivity, modern amenities, and thoughtfully planned layouts.

₹ 0 /sq.ft

Prachiti Height

By Prachiti Enterprises

1 BHK Flats for sale in Vasai East, Mumbai

  • 318 sq.ft. - 410 sq. ft.
Rera Registered Residential Under Construction
₹ 37.00 Lac
₹ 11635 /sq.ft

Mangalam Avenue

By Mangalam Builders And Developers

1 BHK Flats for sale in Virar East, Mumbai

  • 375 sq.ft. - 500 sq. ft.
Rera Registered Residential Under Construction
Mangalam Avenue is a new residential project in Virar, which offers thoughtfully designed 1 BHK flats for sale in Mumbai location.  Strategically located Virar East, Maharashtra 401305, this property offers excellent connectivity to Golden Park Hospital, G K Vartak Vidyalay, The Capital Mall and other major locations. Mangalam Builders And Developers designs homes with utmost care and planning of every corner. This property in Virar offers all the basic facilities and amenities for its residents. The Oliva Bliss project is suitable for families and professionals who are planning to buy property with good connectivity.  The Mangalam Avenue Virar project is spread across 0.31 acres of land parcel and features a single residential tower, designed to offer comfortable living spaces with efficient layouts and proper ventilation. Mangalam Avenue Project Details: Possession: December 2031 RERA Number: P99000078997 Configurations Available at Mangalam Avenue Virar: 1 BHK Carpet Area - 375 Sq.Ft, 500 Sq.Ft Lifestyle Amenities at Mangalam Avenue Virar: High-speed elevators 24×7 security with CCTV surveillance Power backup for common areas Children’s play zone Indoor games area Landscaped garden Mangalam Avenue Virar Location Highlights: Easy Access to Public Transport  Best Schools and Colleges Nearby Markets at a Walkable Distance  Modern Amenities and Facilities are Within Reach Look no further than Mangalam Avenue Virar if you're looking to purchase real estate in Virar that has excellent connectivity, modern amenities, and thoughtfully planned layouts.
₹ 35.00 Lac
₹ 9333 /sq.ft

Krishna Vidya Heights

By Krishna Developers Palghar

1, 2 BHK Flats for sale in Vasai East, Mumbai

  • 318 sq.ft. - 511 sq. ft.
Rera Registered Residential Under Construction
Krishna Vidya Heights is a new residential project in Vasai, which offers thoughtfully designed 1 BHK and 2 BHK flats for sale in Palghar location.  Strategically located on Vasai East, Maharashtra 401208, this Palghar property offers excellent connectivity to J.B. Ludhani High School, Platinum Hospital, The Capital Mall, Vasai Station East Bus Stop and other major locations. Krishna Developers designs homes with utmost care and planning of every corner. This property in Palghar offers all the basic facilities and amenities for its residents. The Krishna Vidya Heights project is suitable for families and professionals who are planning to buy property with good connectivity.  The Krishna Vidya Heights Palghar project is spread across 0.96 acres of land parcel and features a single residential tower, designed to offer comfortable living spaces with efficient layouts and proper ventilation. Krishna Vidya Heights Project Details: Possession: December 2028 RERA Number: P99000077744 Configurations Available at Krishna Vidya Heights Palghar: 1 BHK Carpet Area - 318 Sq.Ft, 360 Sq.Ft 2 BHK Carpet Area - 472 Sq.Ft, 511 Sq.Ft   Lifestyle Amenities at Krishna Vidya Heights Vasai: High-speed elevators 24×7 security with CCTV surveillance Power backup for common areas Children’s play zone Indoor games area Landscaped garden Krishna Vidya Heights Vasai Location Highlights: Easy Access to Public Transport  Best Schools and Colleges Nearby Markets at a Walkable Distance  Modern Amenities and Facilities are Within Reach Look no further than Krishna Vidya Heights Vasai if you're looking to purchase real estate in Palghar that has excellent connectivity, modern amenities, and thoughtfully planned layouts.
₹ 31.34 Lac
₹ 9855 /sq.ft

Chafekar Heights

By Chafekar Group

1, 2, 3 BHK Flats for sale in Vasai West, Mumbai

  • 451 sq.ft. - 779 sq. ft.
Rera Registered Residential Under Construction
Chafekar Heights is a new residential project in Vasai, which offers thoughtfully designed 1 BHK, 2 BHK and 3 BHK flats for sale in Palghar location.  Strategically located on Vasai West, Maharashtra 401202, this Palghar property offers excellent connectivity to Carmelite Convent English High School, Janseva Hospital, Dattani Mall, Parnaka Bus Stop, Vasai Station and other major locations. Chafekar Group designs homes with utmost care and planning of every corner. This property in Palghar offers all the basic facilities and amenities for its residents. The Chafekar Heights project is suitable for families and professionals who are planning to buy property with good connectivity.  The Chafekar Heights Palghar project is spread across 0.29 acres of land parcel and features a single residential tower, designed to offer comfortable living spaces with efficient layouts and proper ventilation. Chafekar Heights Project Details: Possession: December 2029 RERA Number: P99000079796 Configurations Available at Chafekar Heights Palghar: 1 BHK Carpet Area - 451 Sq.Ft.  2 BHK Carpet Area - 662 Sq.Ft.  3 BHK Carpet Area - 779 Sq.Ft.  Lifestyle Amenities at Chafekar Heights Vasai: High-speed elevators 24×7 security with CCTV surveillance Power backup for common areas Children’s play zone Indoor games area Landscaped garden Chafekar Heights Vasai Location Highlights: Easy Access to Public Transport  Best Schools and Colleges Nearby Markets at a Walkable Distance  Modern Amenities and Facilities are Within Reach Look no further than Chafekar Heights Vasai if you're looking to purchase real estate in Palghar that has excellent connectivity, modern amenities, and thoughtfully planned layouts.

₹ 0 /sq.ft

Hayaat Crown Tower

1, 2 BHK Flats for sale in Vasai East, Mumbai

  • 387 sq.ft. - 542 sq. ft.
Rera Registered Residential Under Construction
Hayaat Crown Tower is a new residential project in Vasai, which offers thoughtfully designed 1 BHK, and 2 BHK flats for sale in Palghar location.  Strategically located on Vasai West, Maharashtra 401202, this Palghar property offers excellent connectivity to J.B Ludhani High School, Platinum Hospital, Dattani Mall, Parnaka Bus Stop, Vasai Station and other major locations. Hayaat Developers designs homes with utmost care and planning of every corner. This property in Palghar offers all the basic facilities and amenities for its residents. The Chafekar Heights project is suitable for families and professionals who are planning to buy property with good connectivity.  The Hayaat Crown Tower Palghar project is spread across 1.29 acres of land parcel and features a single residential tower, designed to offer comfortable living spaces with efficient layouts and proper ventilation. Hayaat Crown Tower Project Details: Possession: December 2030 RERA Number: P99000079796 Configurations Available at Hayaat Crown Tower Palghar: 1 BHK Carpet Area - 387 Sq.Ft.  2 BHK Carpet Area - 542 Sq.Ft.   Lifestyle Amenities at Hayaat Crown Tower Vasai: High-speed elevators 24×7 security with CCTV surveillance Power backup for common areas Children’s play zone Indoor games area Landscaped garden Hayaat Crown Tower Vasai Location Highlights: Easy Access to Public Transport  Best Schools and Colleges Nearby Markets at a Walkable Distance  Modern Amenities and Facilities are Within Reach Look no further than Hayaat Crown Tower Vasai if you're looking to purchase real estate in Palghar that has excellent connectivity, modern amenities, and thoughtfully planned layouts.

₹ 0 /sq.ft

Rustomjee Cleon

By Rustomjee Builders

1, 2 BHK Flats for sale in Bandra East, Mumbai

  • 438.63 sq.ft. - 659.29 sq. ft.
Rera Registered Residential Under Construction
Rustomjee Cleon Project Overview For a Rustomjee Builders project, Call Us Today! And for Rustomjee Cleon project details, check out the description below. Address: Located in Bandra East, Mumbai, Rustomjee Cleon by Rustomjee Builders offers thoughtfully designed 1 BHK and 2 BHK apartments for modern living. Project Details: • The project is spread across 0.2 acres of land. • Offers 1 BHK and 2 BHK apartments with efficient layouts. • Single tower with contemporary exterior design. • Elevation consists of 22 residential floors. • Excellent connectivity to Eastern Express Highway, Bandra East Railway Station, and nearby malls. Carpet Area: Rustomjee Cleon carpet area details are given below: • 1 BHK – 438.63–439.06 sqft • 2 BHK – 539–659.29 sqft Lifestyle Amenities: • Kids Play Area • Yoga Zone • Gym • Library Facilities: • Lift • Gas Pipeline • Power Backup • Parking • Security System • Washroom • Natural Light • 24×7 Water • No Open Drainage Around • Gated Society Why to Invest in this Property? • Prime Bandra East location with excellent connectivity • Modern and compact 1 & 2 BHK apartments • Well-planned amenities for comfortable lifestyle • Trusted developer with decades of experience • Good potential for investment and future appreciation Possession & RERA: • Possession: June 2027 • MahaRERA No.: P51800050269

₹ 0 /sq.ft

Chirag Bhagat Grandeur

By Chirag Agrofins

2, 3 BHK Flats for sale in Malad West, Mumbai

  • 773 sq.ft. - 1543 sq. ft.
Rera Registered Residential Under Construction
Chirag Bhagat Grandeur is a new residential project in Malad, which offers thoughtfully designed 2 BHK, and 3 BHK flats for sale in Mumbai location.  Strategically located on Malad West, Maharashtra 400064, this Mumbai property offers excellent connectivity to D.G. Khetan International School, Balajee Hospital, Infiniti Mall, Malad Bus Stop, Malad Station and other major locations. Chirag Agrofins designs homes with utmost care and planning of every corner. This property in Mumbai offers all the basic facilities and amenities for its residents. The Chafekar Heights project is suitable for families and professionals who are planning to buy property with good connectivity.  The Chirag Bhagat Grandeur Mumbai project is spread across 1.02 acres of land parcel and features a single residential tower, designed to offer comfortable living spaces with efficient layouts and proper ventilation. Chirag Bhagat Grandeur Project Details: Possession: December 2026 RERA Number: P51800009520 Configurations Available at Chirag Bhagat Grandeur Mumbai: 2 BHK Carpet Area - 893 Sq.Ft, 773 Sq.Ft  3 BHK Carpet Area - 1048 Sq.Ft, 1474 Sq.Ft, 1543 Sq.Ft  Lifestyle Amenities at Chirag Bhagat Grandeur Malad: High-speed elevators 24×7 security with CCTV surveillance Power backup for common areas Children’s play zone Indoor games area Landscaped garden Chirag Bhagat Grandeur Malad Location Highlights: Easy Access to Public Transport  Best Schools and Colleges Nearby Markets at a Walkable Distance  Modern Amenities an Modern Amenities and Facilities are Within Reach Look no further than Chirag Bhagat Grandeur Malad if you're looking to purchase real estate in Mumbai that has excellent connectivity, modern amenities, and thoughtfully planned layouts.
₹ 2.34 Cr
₹ 30272 /sq.ft

DGS Sheetal Tapovan

By DGS Group Builders

1, 2, 3 BHK Flats for sale in Malad East, Mumbai

  • 340 sq.ft. - 746 sq. ft.
Rera Registered Residential Ready To Move In Under Construction
DGS Sheetal Tapovan is a new residential project in Malad, which offers thoughtfully designed 1 BHK, 2 BHK and 3 BHK flats for sale in the Mumbai location.  Strategically located on Malad East, Maharashtra 400097, this Mumbai property offers excellent connectivity to Seth Juggilal Poddar Academy, Balajee Hospital, Oberoi Mall, Malad Bus Stop, Malad Station,Dindoshi Metro Station and other major locations. DGS Group Builders designs homes with utmost care and planning of every corner. This property in Mumbai offers all the basic facilities and amenities for its residents. The DGS Sheetal Tapovan project is suitable for families and professionals who are planning to buy property with good connectivity.  The DGS Sheetal Tapovan Mumbai project is spread across 1.15 acres of land parcel and features a single residential tower, designed to offer comfortable living spaces with efficient layouts and proper ventilation. DGS Sheetal Tapovan Project Details: Possession: December 2028 RERA Number: P51800011437 Configurations Available at DGS Sheetal Tapovan Mumbai: 1 BHK Carpet Area - 340 Sq.Ft 2 BHK Carpet Area - 504 Sq.Ft 3 BHK Carpet Area - 746 Sq.Ft. Lifestyle Amenities at DGS Sheetal Tapovan Malad: High-speed elevators 24×7 security with CCTV surveillance Power backup for common areas Children’s play zone Indoor games area Landscaped garden DGS Sheetal Tapovan Malad Location Highlights: Easy Access to Public Transport  Best Schools and Colleges Nearby Markets at a Walkable Distance  Modern Amenities an Modern Amenities and Facilities are Within Reach Look no further than DGS Sheetal Tapovan Malad if you're looking to purchase real estate in Mumbai that has excellent connectivity, modern amenities, and thoughtfully planned layouts.
₹ 95.00 Lac
₹ 27941 /sq.ft

DG Sheetal Usha and Nisha

By DGS Group Builders

2, 3 BHK Flats for sale in Malad West, Mumbai

  • 416 sq.ft. - 600 sq. ft.
Rera Registered Residential Under Construction
DG Sheetal Usha and Nisha is a new residential project in Malad, which offers thoughtfully designed 2 BHK and 3 BHK flats for sale in Mumbai location.  Strategically located near Divya park, Jan Kalyan nagar, Malad west, Mumbai, Maharashtra 400064 , this Mumbai property offers excellent connectivity to D.G Ketan International School, Balajee Hospital, Infiniti Mall, Malad Bus Depot, Malad West Metro Station and other major locations. DGS Group Builders designs homes with utmost care and planning of every corner. This property in Mumbai offers all the basic facilities and amenities for its residents. The DG Sheetal Usha and Nisha project is suitable for families and professionals who are planning to buy property with good connectivity.  The DG Sheetal Usha and Nisha Mumbai project is spread across 0.95 acres of land parcel and features a single residential tower, designed to offer comfortable living spaces with efficient layouts and proper ventilation. DG Sheetal Usha and Nisha Project Details: Possession: April 2027 RERA Number: P51800045746 Configurations Available at DG Sheetal Usha and Nisha Mumbai: 2 BHK Carpet Area - 416 Sq.Ft.  3 BHK Carpet Area - 600 Sq.Ft.  Lifestyle Amenities at DG Sheetal Usha and Nisha Malad: High-speed elevators 24×7 security with CCTV surveillance Power backup for common areas Children’s play zone Indoor games area Landscaped garden DG Sheetal Usha and Nisha Malad Location Highlights: Easy Access to Public Transport  Best Schools and Colleges Nearby Markets at a Walkable Distance  Modern Amenities and Facilities are Within Reach Look no further than DG Sheetal Usha and Nisha Malad if you're looking to purchase real estate in Mumbai that has excellent connectivity, modern amenities, and thoughtfully planned layouts.
₹ 94.00 Lac
₹ 22596 /sq.ft
You are currently searching in Mumbai