All Categories
  • All Categories
  • Shops
  • Hotels
  • Restaurants
  • Bars
  • Events
  • Fitness

Showing 2841-2860 of 2867 results

Under Construction Flats in Mumbai
Navkarmik Shiv Vardaan

By Navkarmik Infra

1, 2 BHK Flats for sale in Kandivali West, Mumbai

  • 372 sq.ft. - 620 sq. ft.
Rera Registered Residential Under Construction
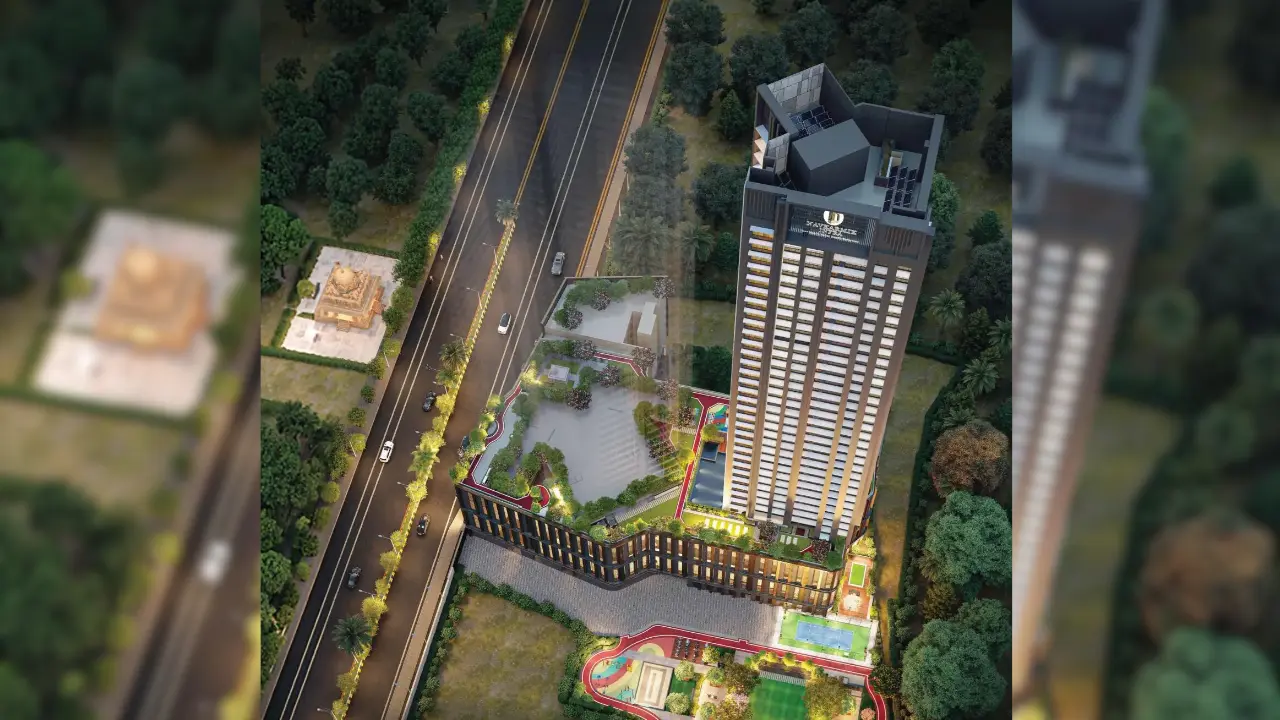
Navkarmik Shiv Vardaan in Kandivali West is an upcoming residential development designed for modern Mumbai living. Located in one of the most connected neighbourhoods of the western suburbs, the project offers thoughtfully planned homes with smart layouts, good ventilation, and easy access to daily conveniences. Whether you are a first-time homebuyer or looking to upgrade your lifestyle, this development offers a balanced mix of comfort, connectivity, and long-term value. Lifestyle & Amenities The project offers a range of modern amenities designed to support a comfortable and active lifestyle: Fitness and wellness zones Recreational spaces Landscaped open areas Family-friendly amenities Safe and secure living environment The development focuses on creating a modern residential community with spaces that encourage relaxation, recreation, and everyday convenience. Key Highlights Prime location in Kandivali West Excellent connectivity to key Mumbai destinations Smartly designed modern residences Strong infrastructure and social connectivity Good future appreciation potential Why Invest in Navkarmik Shiv Vardaan? Located in a high-demand residential market Strong infrastructure growth in Kandivali West Excellent connectivity to business districts Rising property appreciation due to metro expansion Suitable for both end-users and investors Navkarmik Shiv Vardaan combines modern design, strategic location, lifestyle convenience, & future growth potential to create an ideal residential destination in Mumbai’s western suburbs. With excellent connectivity and growing infrastructure, the project offers a smart investment opportunity along with comfortable urban lifestyle.  
₹ 1.04 Cr
₹ 27957 /sq.ft

Narang Bangur Nagar

By Narang Realty

3, 4, 5 BHK Flats for sale in Goregaon West, Mumbai

Rera Registered Residential Under Construction
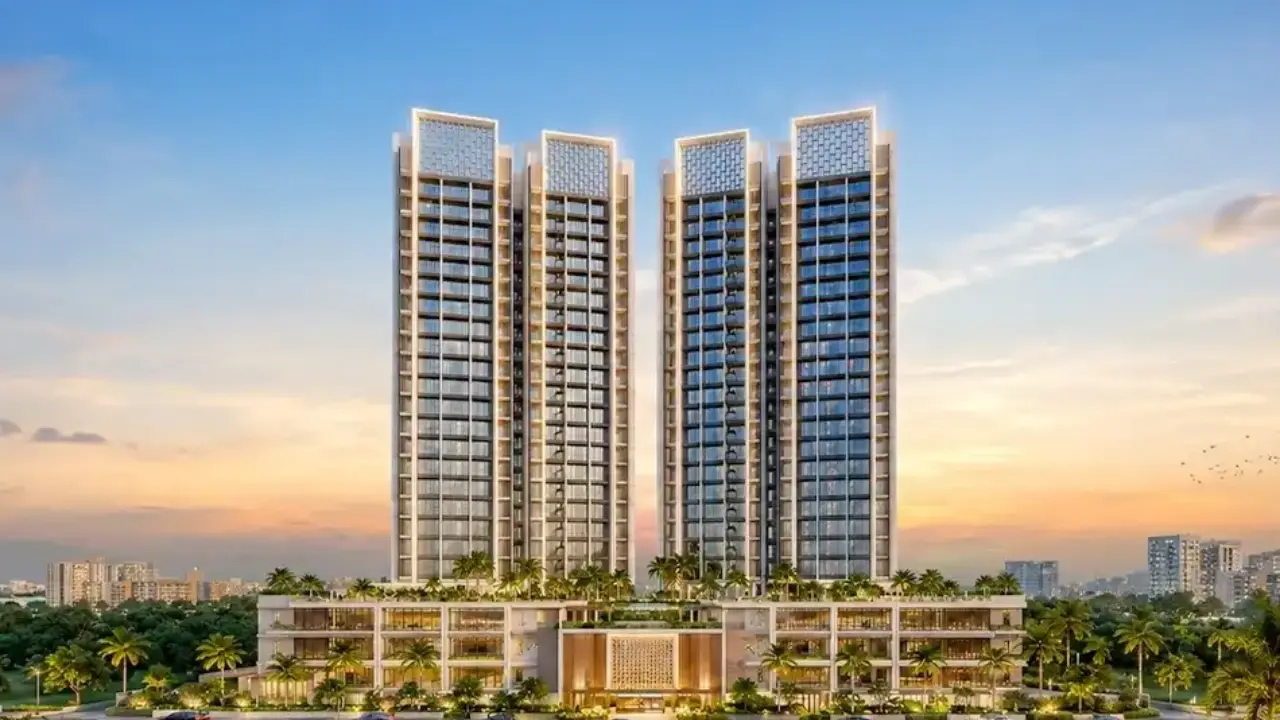
Narang Bangur Nagar is an upcoming residential project by Narang Realty located in Goregaon West, Mumbai. Spread across approximately 2.74 acres, the development is planned as a premium residential community featuring two high-rise towers of around 40 storeys. The project offers spacious 3 BHK, 4 BHK, and 5 BHK residences designed to cater to modern families seeking larger living spaces in Mumbai's western suburbs. The residences are expected to feature carpet areas ranging from approximately 1,400 sq.ft. to 2,800 sq.ft., with layouts focused on space utilization, natural ventilation, and comfortable living. The project is planned with landscaped open spaces, modern lifestyle amenities, and contemporary architecture to enhance the overall residential experience. Located in Goregaon West, the project enjoys connectivity to Link Road, Western Express Highway, SV Road, and major commercial hubs, including Mindspace, Andheri, and Malad. Residents will have access to schools, healthcare facilities, shopping malls, entertainment destinations, and daily convenience stores within a short distance. Goregaon West continues to be one of Mumbai's preferred residential locations due to its established infrastructure, strong connectivity, and proximity to employment centres. The locality attracts both homebuyers and investors looking for long-term value appreciation and quality urban living.

₹ 0 /sq.ft

Rustomjee Ozone Phase 2

By Rustomjee Builders

2, 3 BHK Flats for sale in Goregaon West, Mumbai

  • 740 sq.ft. - 1000 sq. ft.
Rera Registered Residential Under Construction
Rustomjee Ozone Phase 2 – Goregaon West | Premium 2 & 3 BHK Apartments in Mumbai Looking for a premium residence in one of Mumbai's most sought-after locations? Rustomjee Ozone Phase 2 – Goregaon West by Rustomjee Builders is a thoughtfully designed residential development offering luxurious 2 BHK and 3 BHK apartments in Goregaon West, Mumbai. Designed for modern urban living, the project combines contemporary architecture, premium amenities, and excellent connectivity, making it an ideal choice for homebuyers and investors alike. Located in the heart of Goregaon West, this new residential project is currently under construction and is expected to offer possession by December 2030. Spread across 0.3 acres, the development features modern high-rise towers with configurations ranging from 740 sq. ft. to 1000 sq. ft., catering to families seeking spacious and comfortable homes in Mumbai's thriving western suburbs. Rustomjee Ozone Phase 2 Goregaon West Mumbai has been strategically planned to provide residents with a superior lifestyle experience. The project offers well-designed apartments with efficient layouts, abundant natural light, and optimal ventilation. Whether you are looking for a stylish 2 BHK apartment in Goregaon West or a spacious 3 BHK apartment in Mumbai, this development delivers a perfect blend of luxury and convenience. One of the biggest advantages of Rustomjee Ozone Phase 2 is its exceptional connectivity. Residents enjoy quick access to major roads, metro connectivity, commercial hubs, educational institutions, healthcare facilities, and entertainment destinations. Goregaon West continues to be one of Mumbai's most preferred residential destinations due to its excellent infrastructure and strong property appreciation potential. Prime Connectivity Highlights SV Road – Approximately 200 meters Link Road – Approximately 200 meters Western Express Highway – Approximately 1.5 km Upcoming Goregaon-Mulund Link Road (GMLR) – Approximately 2.5 km Flyover connecting WEH and GMLR – Approximately 20 meters Upcoming Versova-Dahisar Coastal Road – Approximately 8 km Easy access to Metro connectivity and railway stations Seamless connectivity to Andheri, Malad, Bandra, and BKC The project also includes modern lifestyle features and infrastructure such as: Landscaped recreational spaces Fitness and wellness facilities Children's play area High-speed elevators Multi-tier security system Power backup for common areas Dedicated parking facilities Fire safety systems Rainwater harvesting provisions Premium entrance lobby Goregaon West has emerged as one of the most attractive real estate destinations in Mumbai due to its excellent social infrastructure, growing commercial developments, and connectivity improvements. The presence of business parks, educational institutions, hospitals, shopping malls, and entertainment centers makes the location highly desirable for both end-users and investors. Whether you are looking for a dream home or a high-potential investment opportunity, Rustomjee Ozone Phase 2 – Goregaon West offers a compelling proposition. With premium residences, excellent connectivity, modern amenities, and the trusted legacy of Rustomjee Builders, this project is set to become one of the most sought-after residential addresses in Goregaon West. If you are planning to buy a 2 BHK apartment in Goregaon West Mumbai or a premium 3 BHK flat in Goregaon West, Rustomjee Ozone Phase 2 is a project worth exploring.
₹ 2.96 Cr
₹ 40000 /sq.ft

PCPL Nandadeep

By PCPL

2, 3 BHK Flats for sale in Borivali West, Mumbai

  • 692 sq.ft. - 966 sq. ft.
Rera Registered Residential Under Construction
PCPL Nandadeep is an upcoming residential development in Borivali West, Mumbai, offering thoughtfully designed 2 and 3 BHK apartments for modern families. Located in one of the city's most established residential neighborhoods, the project combines comfortable living spaces, excellent connectivity, and everyday convenience. With carpet areas ranging from approximately 635 sq.ft. to 975 sq.ft., the residences are planned to maximize space, ventilation, and natural light. The project enjoys a prime location with easy access to SV Road, Link Road, Borivali Railway Station, and major commercial hubs across Mumbai. Residents will benefit from proximity to reputed schools, healthcare centers, shopping destinations, restaurants, and entertainment zones, making daily life smooth and hassle-free. PCPL Nandadeep is expected to feature modern amenities, quality construction, advanced security systems, and well-designed recreational spaces that enhance the overall lifestyle experience. The project is ideal for both homebuyers and investors looking for a premium address in Borivali West, a location known for strong infrastructure and long-term growth potential. With prices starting from ₹2.20 Cr onwards, PCPL Nandadeep offers an excellent opportunity to own a spacious home in one of Mumbai's most sought-after residential destinations.
₹ 2.20 Cr
₹ 31792 /sq.ft

PCPL Rajesh Mandir

By PCPL

1, 2 BHK Flats for sale in Kandivali West, Mumbai

  • 486 sq.ft. - 663 sq. ft.
Rera Registered Residential Under Construction
PCPL Rajesh Mandir is a premium residential project located in the well-developed neighborhood of Kandivali West, Mumbai. Designed to offer a modern and comfortable lifestyle, the project features thoughtfully planned 2 and 3 BHK apartments with efficient layouts, ample natural light, and quality specifications. The development caters to homebuyers seeking a balance of convenience, connectivity, and urban living. Strategically situated in Kandivali West, the project enjoys seamless access to Link Road, SV Road, Western Express Highway, metro connectivity, railway stations, schools, hospitals, shopping malls, and entertainment hubs. Its prime location ensures residents remain well-connected to major business districts and daily necessities. PCPL Rajesh Mandir is expected to offer a range of lifestyle amenities, landscaped spaces, modern security features, and recreational facilities designed for families of all ages. The project combines contemporary architecture with functional living spaces, making it an attractive choice for both end-users and investors. With apartment prices starting from ₹1.49 Cr onwards, PCPL Rajesh Mandir presents an excellent opportunity to own a premium home in Kandivali West, one of Mumbai's most sought-after residential destinations with strong infrastructure and long-term growth potential.
₹ 1.49 Cr
₹ 30658 /sq.ft

PCPL Kaveri

By PCPL

2, 3 BHK Flats for sale in Malad West, Mumbai

  • 707 sq.ft. - 1068 sq. ft.
Rera Registered Residential Under Construction
PCPL Kaveri is an upcoming residential project in Malad West, Mumbai, offering thoughtfully designed 2 and 3 BHK apartments for modern urban living. Developed in one of Mumbai's most popular residential locations, the project combines comfort, convenience, and excellent connectivity, making it an ideal choice for families and professionals alike. The project features spacious residences with carpet areas ranging from approximately 780 sq.ft. to 1200 sq.ft., designed to provide ample natural light, ventilation, and efficient space utilization. Residents will enjoy easy access to Link Road, SV Road, Western Express Highway, Metro Line 2A, and Malad Railway Station, ensuring seamless connectivity across Mumbai. PCPL Kaveri is expected to offer a host of modern lifestyle amenities, landscaped spaces, security features, and recreational facilities that enhance the overall living experience. The location is surrounded by reputed schools, hospitals, shopping malls, restaurants, and entertainment destinations, making everyday life convenient and comfortable. With prices starting from ₹2.27 Cr onwards, PCPL Kaveri presents an excellent opportunity to own a premium home in Malad West, a well-established suburb known for its strong infrastructure, vibrant lifestyle, and long-term investment potential.
₹ 2.27 Cr
₹ 32107 /sq.ft

PCPL Falcon Crest

By PCPL

1, 2, 3 BHK Flats for sale in Malad West, Mumbai

  • 433 sq.ft. - 970 sq. ft.
Rera Registered Residential Under Construction
PCPL Falcon Crest is a premium residential project located in the heart of Malad West, Mumbai, offering well-designed 1, 2, and 3 BHK apartments for modern families. The project is thoughtfully planned to provide a comfortable lifestyle with spacious homes, contemporary architecture, and quality construction in one of Mumbai's most sought-after residential destinations. Strategically situated in Malad West, the development enjoys excellent connectivity to Link Road, SV Road, Metro Line 2A, Malad Railway Station, and the Western Express Highway. Residents benefit from easy access to leading schools, hospitals, shopping malls, business hubs, and entertainment centres, making everyday living convenient and hassle-free. The residences are designed to maximize natural light, ventilation, and functional living space, while the project is expected to offer a range of modern lifestyle amenities, security features, and recreational facilities for all age groups. The well-connected location and strong social infrastructure make it an attractive choice for both end-users and investors. With prices starting from ₹1.25 Cr onwards, PCPL Falcon Crest presents an excellent opportunity to own a premium home in Malad West, a location known for its connectivity, infrastructure development, and long-term real estate growth potential.
₹ 1.25 Cr
₹ 28868 /sq.ft

PCPL Nirvana Springs

By PCPL

1, 2 BHK Flats for sale in Malad West, Mumbai

  • 436 sq.ft. - 671 sq. ft.
Rera Registered Residential Under Construction
PCPL Nirvana Springs is an upcoming residential development in Malad West, Mumbai, offering thoughtfully designed 1, 2, and 3 BHK apartments that blend comfort, convenience, and modern living. Developed in one of Mumbai's most well-established residential locations, the project is designed to cater to the lifestyle needs of families, working professionals, and investors seeking quality homes with excellent connectivity. The project features spacious residences with smart layouts, ample natural light, and efficient space utilization to create a comfortable living environment. Located in Malad West, residents will enjoy seamless connectivity to Link Road, SV Road, Metro Line 2A, Malad Railway Station, and the Western Express Highway. The area is also home to reputed educational institutions, healthcare facilities, shopping malls, entertainment hubs, and business centres. PCPL Nirvana Springs is expected to offer a range of modern lifestyle amenities, landscaped spaces, fitness facilities, children's play areas, and advanced security features that enhance everyday living. The project's strategic location and strong social infrastructure make it a desirable destination for homebuyers looking for long-term value and convenience. With prices starting from ₹1.34 Cr onwards, PCPL Nirvana Springs presents an excellent opportunity to own a premium home in Malad West, one of Mumbai's most sought-after residential markets with strong future growth potential.
₹ 1.34 Cr
₹ 30734 /sq.ft

PCPL Joe Ville

By PCPL

1, 2 BHK Flats for sale in Malad West, Mumbai

  • 438 sq.ft. - 640 sq. ft.
Rera Registered Residential Under Construction
PCPL Joe Ville is an upcoming residential project in Malad West, Mumbai, offering thoughtfully designed 1 and 2 BHK apartments for modern urban living. Developed in a well-connected and rapidly growing neighborhood, the project combines comfortable homes, quality construction, and contemporary lifestyle features to meet the needs of today's homebuyers. The residences are planned with efficient layouts, ample natural light, and proper ventilation, creating a comfortable living environment for families and working professionals. Located in Malad West, the project enjoys excellent connectivity to Link Road, SV Road, Metro Line 2A, Malad Railway Station, and the Western Express Highway, ensuring easy access to major business districts and key destinations across Mumbai. Residents will benefit from proximity to reputed schools, colleges, hospitals, shopping malls, restaurants, and entertainment hubs, making everyday life convenient and hassle-free. The project is also expected to offer modern amenities, landscaped spaces, recreational facilities, and advanced security systems that enhance the overall lifestyle experience. With prices starting from ₹1.89 Cr onwards, PCPL Joe Ville presents an excellent opportunity for homebuyers and investors seeking a premium home in Malad West, one of Mumbai's most established residential locations known for strong infrastructure and long-term growth potential.
₹ 1.89 Cr
₹ 43151 /sq.ft

PCPL Om Manikanta

By PCPL

2 BHK Flats for sale in Goregaon West, Mumbai

  • 661 sq.ft. - 669 sq. ft.
Rera Registered Residential Under Construction
PCPL Om Manikanta is an upcoming residential project in Goregaon West, Mumbai, offering thoughtfully designed 2 and 3 BHK apartments for modern families. Located in one of the city's most sought-after residential destinations, the project combines contemporary architecture, efficient layouts, and quality construction to deliver a comfortable and convenient lifestyle. The residences are designed to maximize space, natural light, and ventilation, creating a pleasant living environment for homeowners. Strategically situated in Goregaon West, the project enjoys seamless connectivity to Link Road, SV Road, Western Express Highway, Metro Line 2A, Goregaon Railway Station, and major commercial hubs such as Mindspace and NESCO. Residents also benefit from easy access to reputed schools, hospitals, shopping malls, restaurants, and entertainment centres. PCPL Om Manikanta is expected to feature a range of modern lifestyle amenities, landscaped open spaces, fitness facilities, children's play areas, and advanced security systems, ensuring a well-rounded living experience for residents of all age groups. With prices starting from ₹1.94 Cr onwards, PCPL Om Manikanta presents an excellent opportunity for homebuyers and investors seeking a premium home in Goregaon West, a location known for its strong infrastructure, excellent connectivity, and long-term real estate appreciation potential.
₹ 1.94 Cr
₹ 29349 /sq.ft

LNT Ahana

By L&T Realty

2, 3, 4 BHK Flats for sale in Malad East, Mumbai

  • 850 sq.ft. - 2100 sq. ft.
Rera Registered Residential Under Construction
L&T Ahana is a thoughtfully planned residential development in Malad East, Mumbai, designed for homebuyers seeking modern comfort, connectivity, and a vibrant lifestyle. Developed by L&T Realty, the project offers well-crafted residences with efficient layouts, contemporary architecture, and lifestyle-focused amenities that cater to the needs of urban families. Located in one of Mumbai's rapidly developing residential hubs, L&T Ahana enjoys seamless connectivity to the Western Express Highway, Metro network, business districts, educational institutions, healthcare facilities, and entertainment destinations. The strategic location makes daily commuting convenient while ensuring residents stay connected to major commercial and social infrastructure. The project features a range of lifestyle amenities including landscaped open spaces, fitness facilities, recreational zones, children's play areas, and dedicated spaces for relaxation and community interaction. Every aspect of the development is designed to create a balanced living environment that combines comfort, convenience, and modern urban living. L&T Ahana is an attractive option for both end-users and investors due to its prime location, strong infrastructure growth, and the trusted reputation of L&T Realty. Whether you are looking for a future-ready family home or a long-term real estate investment in Mumbai, L&T Ahana offers an excellent opportunity in the sought-after locality of Malad East.
₹ 2.64 Cr
₹ 31059 /sq.ft

Lodha Upper Thane

By Lodha Group

1, 2, 3 BHK Flats for sale in Upper Thane, Mumbai

  • 486 sq.ft. - 896 sq. ft.
Rera Registered Residential Under Construction
₹ 63.00 Lac
₹ 12963 /sq.ft

Neminath One Reserve

By Neminath Group Builders

2, 3 BHK Flats for sale in Borivali West, Mumbai

  • 456 sq.ft. - 1071 sq. ft.
Rera Registered Residential Under Construction

₹ 0 /sq.ft

Lodha Riservo

By Lodha Group

2, 3, 4 BHK Flats for sale in Vikhroli West, Mumbai

  • 894 sq.ft. - 1788 sq. ft.
Rera Registered Residential Under Construction
Lodha Riservo is a premium residential project by Lodha Group, situated on LBS Marg, Pirojshanagar, Vikhroli West.   The project offers 2 BHK, 3 BHK, 4 BHK, penthouses, and duplex units across 34-floor towers. With only 4 units per floor, providing safety and security to its residents. Lodha Riservo Vikhroli Location Advantage Vikhroli is one of Mumbai's most liquid real estate markets. Lodha Riservo sits within reach of every major connector:   Vikhroli Railway Station - 750m R City Mall - 1.3km Jogeshwari - Vikhroli Link Road - 2.1km DMart, St. Joseph's High School, top schools - all nearby   Metro access, highway access, and an Vikhroli address — this combination drives consistent demand from working professionals and HNI tenants. Lodha Riservo Vikhroli Project Summary Detail Info Developer Lodha Group Location LBS Marg, Pirojshanagar, Vikhroli West. Configuration 2 BHK, 3 BHK, 4 BHK, Penthouses, Duplexes Structure 1 Tower · 34 Floors · 4 Units Per Floor Total Amenities 10+ including dedicated rooftop lifestyle floor Parking Basement level Power Backup 100% RERA Possession September 2028 Key Highlights of Lodha Riservo Vikhroli Project 5-acre estate with 75% green spaces and forests 25,000 sq. ft. clubhouse with world-class amenities 2.5-acre landscaped garden with tree groves and walks Aims for net zero carbon emissions by 2035 Designed by Kapadia Associates with modern aesthetics Landscaped by Prabhakar Bhagwat Associates Swimming pools including a separate kids' pool Interested in floor plans, cost sheets, or rental yield estimates for this project? Fill out the inquiry form or book a site visit, and our team will get back to you with everything you need to make an informed decision.  
₹ 3.75 Cr
₹ 41946 /sq.ft

Lodha Elaris

By Lodha Group

4 BHK Flats for sale in Vikhroli West, Mumbai

  • 1885 sq.ft. - 1927 sq. ft.
Rera Registered Residential Under Construction
Lodha Elaris is a premium residential project by Lodha Group, situated on Lal Bahadur Shastri Marg, near Godrej Petrol Pump, Vikhroli West.   The project offers 4 BHK, penthouses, and duplex units across a single 37-floor tower. With only 4 units per floor, providing safety and security to its residents. Lodha Elaris Vikhroli Location Advantage Vikhroli is one of Mumbai's most liquid real estate markets. Lodha Elaris sits within reach of every major connector:   Vikhroli Railway Station - close proximity Jagruti Nagar Metro Station DMart, Udayachal High School, top schools - all nearby   Metro access, highway access, and an Vikhroli address — this combination drives consistent demand from working professionals and HNI tenants. Lodha Elaris Vikhroli Project Summary Detail Info Developer Lodha Group Location Lal Bahadur Shastri Marg, near Godrej Petrol Pump, Vikhroli West Configuration 4 BHK, Penthouses, Duplexes Structure 1 Tower · 37 Floors · 4 Units Per Floor Total Amenities 10+ including dedicated rooftop lifestyle floor Parking Basement level Power Backup 100% RERA Possession December 2030 Key Highlights of Lodha Elaris Vikhroli Project 4-bed homes with grand terrace-like private decks Directly adjacent to the expansive Vikhroli mangroves and creek Sprawling estate with 20+ species of old-growth trees Tall windows ensuring optimal light and ventilation Features a grand clubhouse Riservo and tower-exclusive gym Interested in floor plans, cost sheets, or rental yield estimates for this project? Fill out the inquiry form or book a site visit, and our team will get back to you with everything you need to make an informed decision.  
₹ 7.83 Cr
₹ 41538 /sq.ft

Lodha Sovrano

By Lodha Group

3, 3.5, 4 BHK Flats for sale in Jogeshwari West, Mumbai

  • 1194 sq.ft. - 2788 sq. ft.
Rera Registered Residential Under Construction
Lodha Sovrano is a premium residential project by Lodha Group, situated on Patel Estate Rd, Prabhat Nagar, Jogeshwari West.   The project offers 3 BHK, 4 BHK, penthouses, and duplex units across the 31-floor towers. With only 6 units per floor, providing safety and security to its residents. Lodha Sovrano Jogeshwari Location Advantage Jogeshwari is one of Mumbai's most liquid real estate markets. Lodha Sovrano sits within reach of every major connector:   Jogeshwari Railway Station - 1.1km Infinity Mall - 1.6km Jogeshwari East Metro Station - 1.8km DMart, Oberoi International School top schools - all nearby   Metro access, highway access, and an Jogeshwari address — this combination drives consistent demand from working professionals and HNI tenants. Lodha Sovrano Jogeshwari Project Summary Detail Info Developer Lodha Group Location Patel Estate Rd, Prabhat Nagar, Jogeshwari West. Configuration 3 BHK, 4 BHK, Penthouses, Duplexes Structure 31 Tower · 31 Floors · 6 Units Per Floor Total Amenities 10+ including dedicated rooftop lifestyle floor Parking Basement level Power Backup 100% RERA Possession December 2030 Key Highlights of Lodha Sovrano Jogeshwari Project 70% open greens dedicated to nature, featuring age-old trees Expansive residences defined by luxury and private, spacious decks Grand clubhouse serving as a stage for gatherings and celebrations State-of-the-art indoor pool featuring dazzling, luxurious finishes Outdoor sports facilities: running track and multipurpose field Unique treehouse recreation area with a suspended rope bridge   Interested in floor plans, cost sheets, or rental yield estimates for this project? Fill out the inquiry form or book a site visit, and our team will get back to you with everything you need to make an informed decision.
₹ 4.30 Cr
₹ 36013 /sq.ft

Mahindra BeaconHill

By Mahindra Lifespace Developers

3, 3.5, 4 BHK Flats for sale in Mahalaxmi, Mumbai

  • 1239 sq.ft. - 1811 sq. ft.
Rera Registered Residential Under Construction
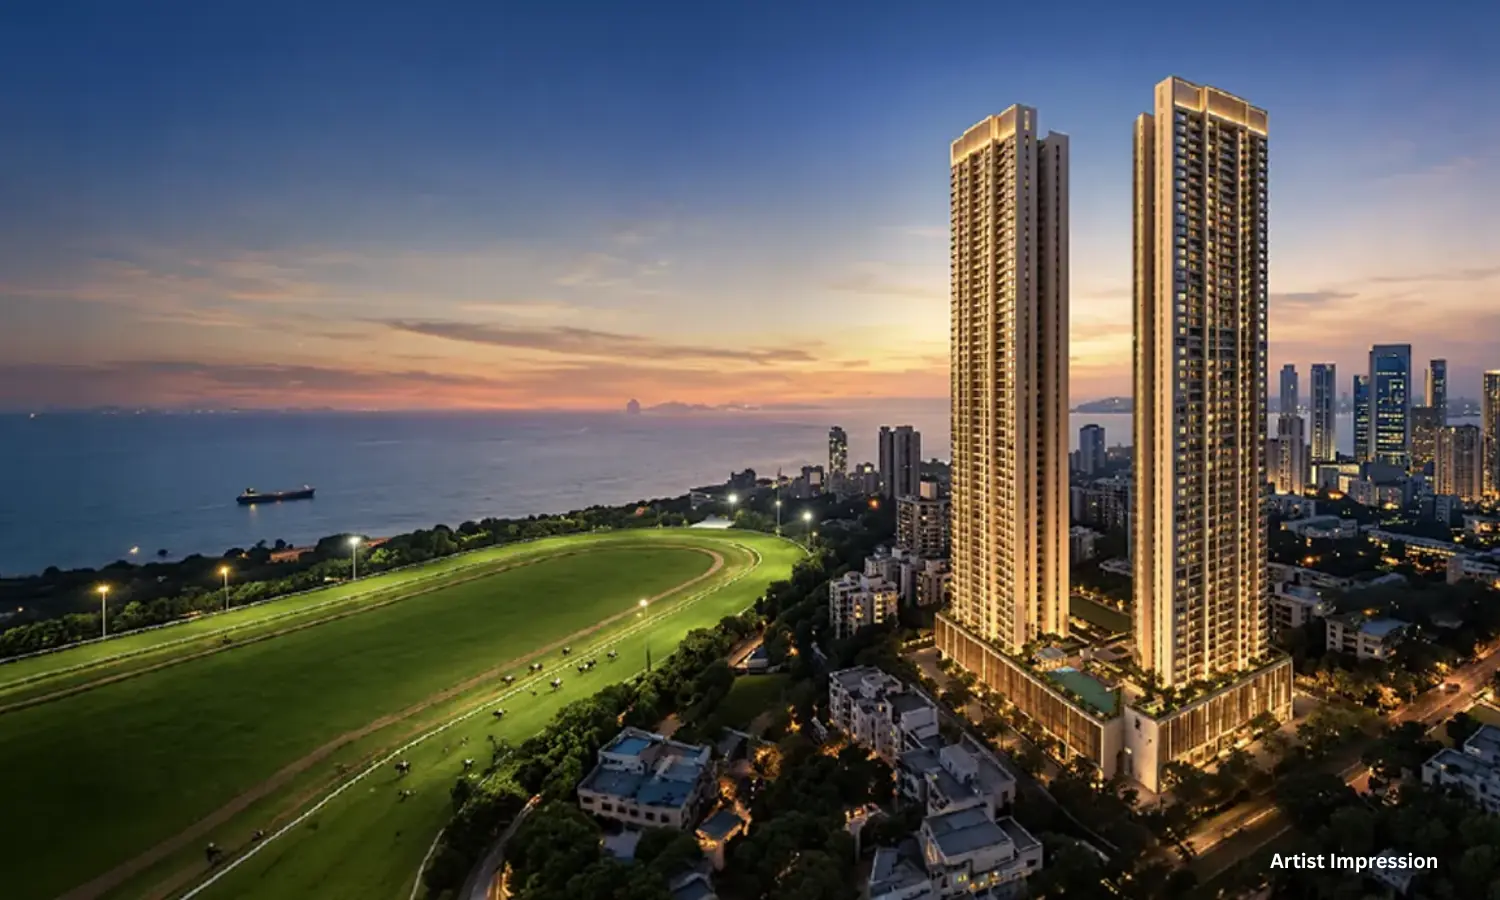
Mahindra Beaconhill is a premium residential project by Mahindra Lifespaces located in the prestigious locality of Mahalaxmi, South Mumbai. Designed for modern urban living, the development offers spacious luxury residences with elegant architecture, premium specifications, and stunning views of the Arabian Sea and Mumbai skyline. The project combines comfort, convenience, and exclusivity, making it an ideal choice for homebuyers and investors seeking a premium address in Mumbai. Situated in the heart of Mahalaxmi, Mahindra Beaconhill enjoys excellent connectivity to Lower Parel, Worli, BKC, Nariman Point, and South Mumbai's major business districts. Residents can easily access the Eastern Express Highway, Western Express Highway, Mumbai Coastal Road, railway stations, metro connectivity, reputed schools, hospitals, shopping malls, and entertainment hubs. The project features thoughtfully planned homes with spacious layouts, ample natural light, cross ventilation, and modern interiors. Residents can enjoy a wide range of lifestyle amenities, including a clubhouse, swimming pool, fitness center, landscaped gardens, children's play area, jogging track, indoor games area, multipurpose hall, and advanced security systems. Why Choose Mahindra Beaconhill? Prime location in Mahalaxmi, South Mumbai Premium residences with modern architecture Excellent connectivity to business hubs and transport networks Luxury lifestyle amenities for all age groups Developed by the trusted Mahindra Lifespaces brand Close to schools, hospitals, malls, and entertainment zones Strong investment potential and future appreciation prospects Location Advantages Lower Parel - 5 Minutes* Worli - 10 Minutes* BKC - 20 Minutes* Mahalaxmi Railway Station - 5 Minutes* Mumbai Coastal Road - 10 Minutes* Phoenix Palladium Mall - 10 Minutes* Reputed Schools & Hospitals Nearby Investment Benefits Mahalaxmi is one of Mumbai's most sought-after residential destinations due to its strategic location, premium infrastructure, and consistent property value appreciation. Mahindra Beaconhill offers homebuyers an opportunity to own a luxury residence in a high-demand market while benefiting from future infrastructure developments and strong rental demand.
₹ 7.14 Cr
₹ 57627 /sq.ft

Vascon Tranquil Heights

By Vascon Developers LLP

2, 3 BHK Flats for sale in Powai, Mumbai

  • 612 sq.ft. - 958 sq. ft.
Rera Registered Residential Under Construction
Vascon Tranquil Heights Powai is a premium residential project by Vascon Developers, offering well-planned homes in one of Mumbai's most vibrant and well-connected locations. Designed to provide a comfortable urban lifestyle, the project features modern architecture, spacious residences, and a range of lifestyle amenities. Its strategic location in Powai ensures seamless connectivity to major business districts, educational institutions, healthcare facilities, and entertainment hubs, making it an ideal choice for homebuyers and investors alike. Highlights of Vascon Tranquil Heights Powai Premium residential development by Vascon Developers Spacious and thoughtfully designed apartments Modern amenities for fitness, leisure, and recreation Landscaped open spaces and green surroundings Excellent connectivity to JVLR, Eastern Express Highway, and Metro corridors Close to Powai Lake, Hiranandani Gardens, IIT Bombay, and major business parks Well-connected to Andheri, BKC, Vikhroli, and Mumbai International Airport Strong investment potential in Mumbai's thriving Powai micro-market Suitable for both end-users and long-term investors Developed with a focus on comfort, convenience, and contemporary living
₹ 1.27 Cr
₹ 20752 /sq.ft

DGS Sheetal Sneha Sagar

By DGS Group

2, 3 BHK Flats for sale in Andheri West, Mumbai

  • 848 sq.ft. - 1266 sq. ft.
Rera Registered Residential Under Construction
DGS Sheetal Sneha Sagar by DGS Group is a premium residential development located in the prestigious Lokhandwala area of Andheri West, Mumbai. Designed for modern urban living, the project offers thoughtfully planned 2 & 3 BHK apartments that combine contemporary architecture, functional layouts, and lifestyle-focused amenities. Nestled in one of Mumbai's most vibrant residential neighborhoods, the project provides residents with excellent connectivity, premium social infrastructure, and a comfortable lifestyle close to major commercial and entertainment destinations. Home Features Contemporary architecture Ample natural light and ventilation Premium fittings and finishes Smart floor planning Functional and elegant interiors Each home is designed to provide a balance of luxury, comfort, and practicality. Location Advantage – Lokhandwala, Andheri West Located in Andheri West, one of Mumbai’s most desirable residential and commercial destinations. Connectivity Benefits Easy access to Versova Metro Station Well-connected to Western Express Highway Seamless connectivity to Goregaon, Juhu, Bandra, and BKC Convenient access to Mumbai Airport Nearby Essentials Reputed schools and colleges Leading hospitals and healthcare centres Shopping malls and retail destinations Restaurants, cafes, and entertainment hubs Corporate offices and commercial centres Lokhandwala is known for its premium lifestyle, strong infrastructure, and excellent social ecosystem. Why Invest in DGS Sheetal Sneha Sagar? Prestigious Lokhandwala address Strong rental demand from professionals and families Excellent metro and road connectivity Premium residential market with appreciation potential Modern amenities and lifestyle features Trusted developer presence in Mumbai
₹ 3.98 Cr
₹ 46934 /sq.ft

DGS Sheetal Forestia

By DGS Group

1, 2 BHK Flats for sale in Andheri East, Mumbai

  • 400 sq.ft. - 700 sq. ft.
Rera Registered Residential Under Construction
DGS Sheetal Forestia by DGS Group is a premium residential development located in Marol, Andheri East, Mumbai. Offering thoughtfully designed 1 & 2 BHK apartments, the project is crafted for modern urban living with smart layouts, quality construction, and lifestyle-focused amenities. Located in one of Mumbai's most established residential and commercial hubs, DGS Sheetal Forestia provides seamless connectivity to business districts, metro stations, the international airport, and major highways. Whether you are a first-time homebuyer, a working professional, or an investor, the project offers an ideal combination of comfort, convenience, and long-term value. Location Advantage – Marol, Andheri East DGS Sheetal Forestia enjoys a strategic location in one of Mumbai's most well-connected neighbourhoods. Excellent Connectivity Easy access to Marol Metro Station Close to Andheri Railway Station Quick connectivity to Western Express Highway and Jogeshwari–Vikhroli Link Road (JVLR) Convenient access to Chhatrapati Shivaji Maharaj International Airport Well-connected to Powai, MIDC, SEEPZ, BKC, and Goregaon Nearby Conveniences Reputed schools and educational institutions Leading hospitals and healthcare centres Shopping malls and supermarkets Restaurants, cafés, and entertainment destinations IT parks and commercial business hubs Why Invest in DGS Sheetal Forestia? Prime residential location in Andheri East Strong rental demand from professionals working in nearby business hubs Excellent metro and airport connectivity High appreciation potential due to continuous infrastructure development Modern amenities with thoughtfully designed homes Trusted developer with a strong presence in Mumbai Why Choose DGS Sheetal Forestia? DGS Sheetal Forestia offers the perfect blend of modern design, strategic connectivity, and everyday convenience. With well-planned 1 & 2 BHK apartments, premium amenities, and an excellent location in Marol, Andheri East, the project is an outstanding choice for homebuyers and investors looking for quality living and long-term value in Mumbai.  
₹ 1.09 Cr
₹ 27250 /sq.ft
You are currently searching in Mumbai