All Categories
  • All Categories
  • Shops
  • Hotels
  • Restaurants
  • Bars
  • Events
  • Fitness

Showing 7261-7280 of 7471 results

2 BHK Flats for Sale in Mumbai

Looking for a 2 BHK flat in Mumbai? Explore our listings featuring over 7471+ 2 BHK flats and apartments available... Looking for a 2 BHK flat in Mumbai? Explore our listings featuring over 7471+ 2 BHK flats and apartments available for sale in prime locations throughout the city. Whether you’re seeking a cozy 2 BHK flat in bustling neighborhoods or a peaceful retreat, we have a variety of options to fit your needs and budget. Our diverse selection ensures you'll find the perfect 2 BHK apartment in Mumbai that meets your lifestyle preferences. Start browsing today and find your ideal home in Mumbai’s vibrant real estate market! Read more Read less
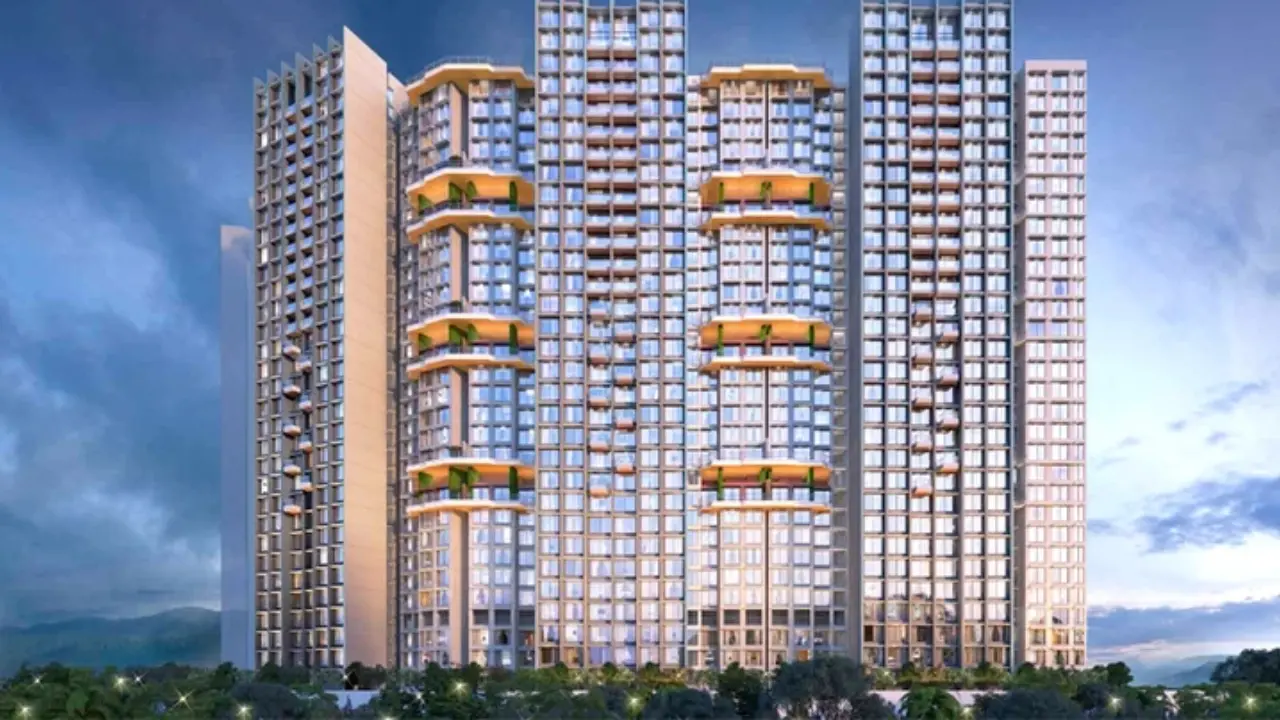
Kanakia Future City D

By Kanakia Group

2, 1, 3, 4 BHK Flats for sale in Powai, Mumbai

  • 429 sq.ft. - 1644 sq. ft.
Rera Registered Residential Under Construction
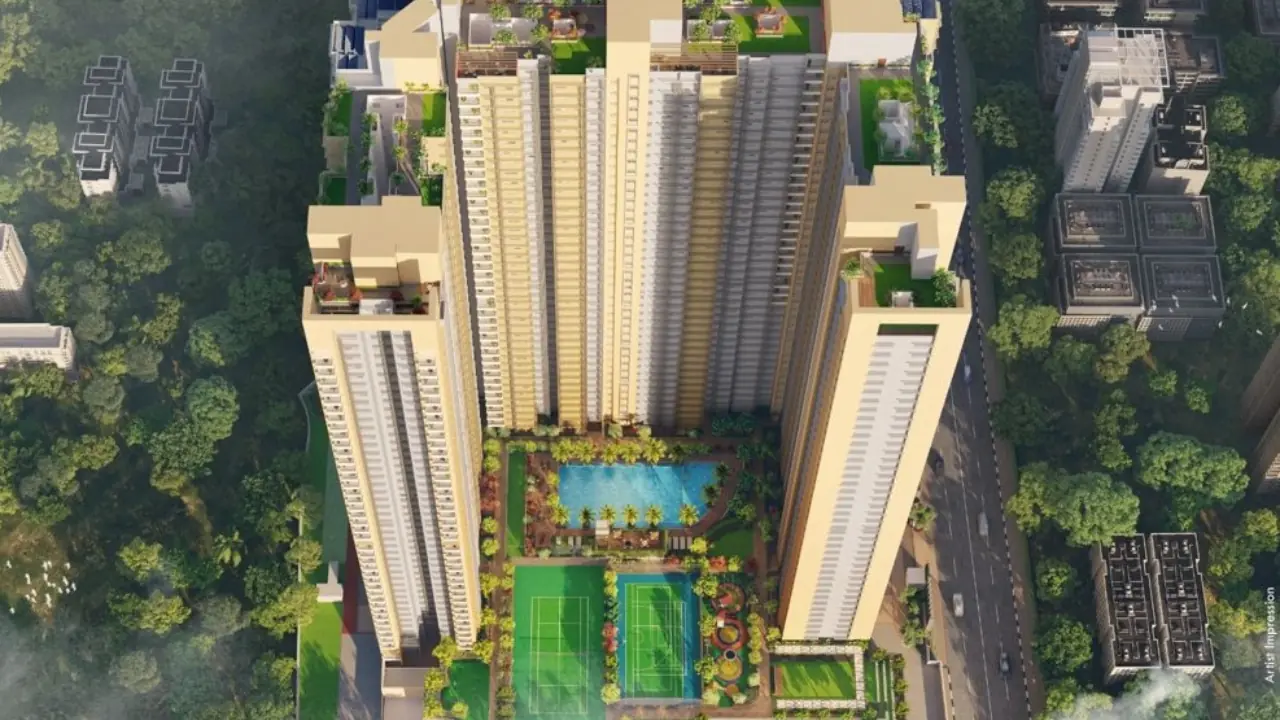
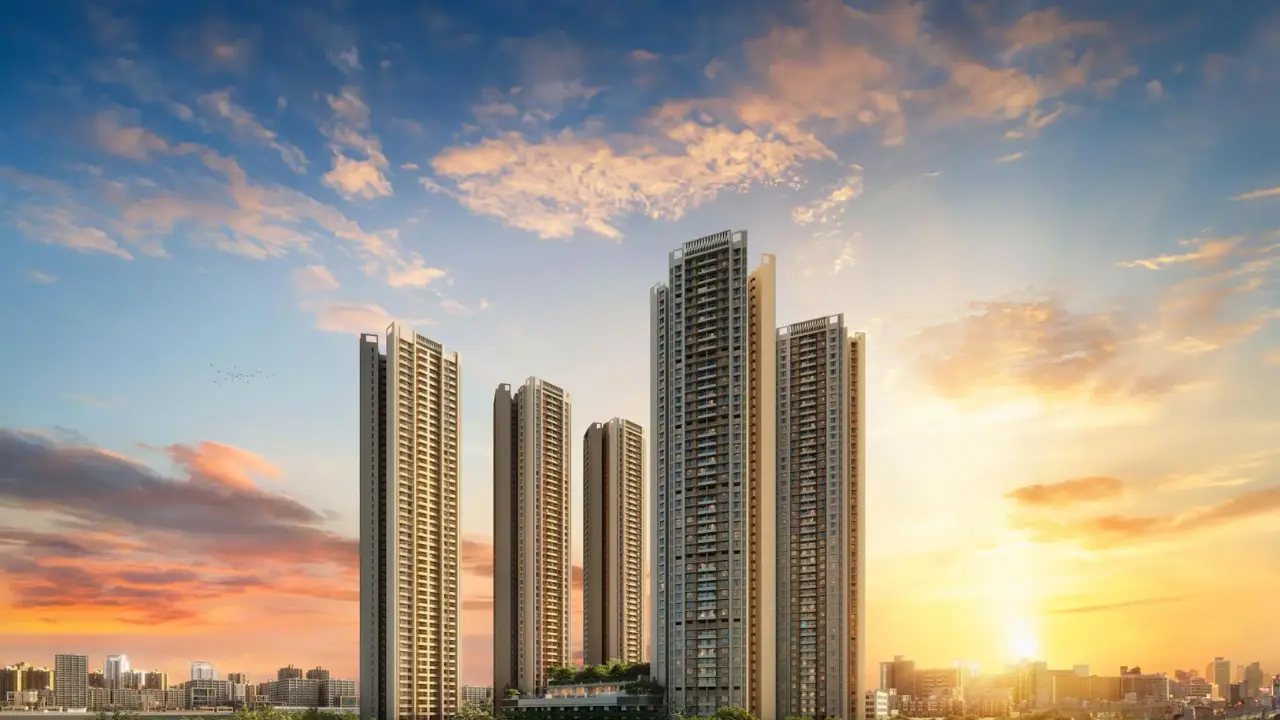
Kanakia Future City D is a premium residential project by Kanakia Group, situated near Powai, Central Mumbai Suburbs, Mumbai.   The project offers 1 BHK, 2 BHK, 3 BHK, and 4 BHK flats across four towers of 30 floors. Having multiple flats per floor, the project provides privacy and maximum open space. Kanakia Future City D Location Advantage   Powai is one of Mumbai's most established localities, offering every basic facility within a short distance. Kanakia Future City D is located in close proximity to the following:   Kanjur Marg Vikhroli Bhandup Vikhroli Railway Station Road Bus Stop Kanjur Marg Station (W) Bus Stop Dr L H Hiranandani Hospital Kendriya Vidyalaya Bhandup St. Joseph's High School Huma Mall R Odeon Mall   Metro access, proximity to basic facilities, and this address are the perfect combination that drives consistent demand from working professionals and families who want all the basic facilities within reach. Kanakia Future City D Project Summary   Detail Info Developer Kanakia Group Location Powai, Mumbai Configuration 1 BHK, 2 BHK, 3 BHK, 4 BHK Structure 4 Towers · 30 Floors · Multiple Flats Per Floor Total Amenities 10+ amenities for all age group Parking Ground level Power Backup 100% Possession Target December 2026   Key Highlights of Kanakia Future City D Powai Project   Civic amenities like schools, hospitals 1st project in india with digital amenities Stunning hill and lake views Landscape architect - samck singapore Interested in floor plans, cost sheets, or rental yield estimates for this project? Fill out the inquiry form or book a site visit, and our team will get back to you with everything you need to make an informed decision.  
₹ 2.25 Cr
₹ 52448 /sq.ft

Kanakia Future City D

By Kanakia Group

2, 1, 3, 4 BHK Flats for sale in Powai, Mumbai

  • 429 sq.ft. - 1644 sq. ft.
Rera Registered Residential Under Construction
Kanakia Future City D is a premium residential project by Kanakia Group, situated near Powai, Central Mumbai Suburbs, Mumbai.   The project offers 1 BHK, 2 BHK, 3 BHK, and 4 BHK flats across four towers of 30 floors. Having multiple flats per floor, the project provides privacy and maximum open space. Kanakia Future City D Location Advantage   Powai is one of Mumbai's most established localities, offering every basic facility within a short distance. Kanakia Future City D is located in close proximity to the following:   Kanjur Marg Vikhroli Bhandup Vikhroli Railway Station Road Bus Stop Kanjur Marg Station (W) Bus Stop Dr L H Hiranandani Hospital Kendriya Vidyalaya Bhandup St. Joseph's High School Huma Mall R Odeon Mall   Metro access, proximity to basic facilities, and this address are the perfect combination that drives consistent demand from working professionals and families who want all the basic facilities within reach. Kanakia Future City D Project Summary   Detail Info Developer Kanakia Group Location Powai, Mumbai Configuration 1 BHK, 2 BHK, 3 BHK, 4 BHK Structure 4 Towers · 30 Floors · Multiple Flats Per Floor Total Amenities 10+ amenities for all age group Parking Ground level Power Backup 100% Possession Target December 2026   Key Highlights of Kanakia Future City D Powai Project   Civic amenities like schools, hospitals 1st project in india with digital amenities Stunning hill and lake views Landscape architect - samck singapore Interested in floor plans, cost sheets, or rental yield estimates for this project? Fill out the inquiry form or book a site visit, and our team will get back to you with everything you need to make an informed decision.  
₹ 2.25 Cr
₹ 52448 /sq.ft

Kanakia Future City D

By Kanakia Group

2, 1, 3, 4 BHK Flats for sale in Powai, Mumbai

  • 429 sq.ft. - 1644 sq. ft.
Rera Registered Residential Under Construction
Kanakia Future City D is a premium residential project by Kanakia Group, situated near Powai, Central Mumbai Suburbs, Mumbai.   The project offers 1 BHK, 2 BHK, 3 BHK, and 4 BHK flats across four towers of 30 floors. Having multiple flats per floor, the project provides privacy and maximum open space. Kanakia Future City D Location Advantage   Powai is one of Mumbai's most established localities, offering every basic facility within a short distance. Kanakia Future City D is located in close proximity to the following:   Kanjur Marg Vikhroli Bhandup Vikhroli Railway Station Road Bus Stop Kanjur Marg Station (W) Bus Stop Dr L H Hiranandani Hospital Kendriya Vidyalaya Bhandup St. Joseph's High School Huma Mall R Odeon Mall   Metro access, proximity to basic facilities, and this address are the perfect combination that drives consistent demand from working professionals and families who want all the basic facilities within reach. Kanakia Future City D Project Summary   Detail Info Developer Kanakia Group Location Powai, Mumbai Configuration 1 BHK, 2 BHK, 3 BHK, 4 BHK Structure 4 Towers · 30 Floors · Multiple Flats Per Floor Total Amenities 10+ amenities for all age group Parking Ground level Power Backup 100% Possession Target December 2026   Key Highlights of Kanakia Future City D Powai Project   Civic amenities like schools, hospitals 1st project in india with digital amenities Stunning hill and lake views Landscape architect - samck singapore Interested in floor plans, cost sheets, or rental yield estimates for this project? Fill out the inquiry form or book a site visit, and our team will get back to you with everything you need to make an informed decision.  
₹ 2.25 Cr
₹ 52448 /sq.ft

Kanakia Future City D

By Kanakia Group

2, 1, 3, 4 BHK Flats for sale in Powai, Mumbai

  • 429 sq.ft. - 1644 sq. ft.
Rera Registered Residential Under Construction
Kanakia Future City D is a premium residential project by Kanakia Group, situated near Powai, Central Mumbai Suburbs, Mumbai.   The project offers 1 BHK, 2 BHK, 3 BHK, and 4 BHK flats across four towers of 30 floors. Having multiple flats per floor, the project provides privacy and maximum open space. Kanakia Future City D Location Advantage   Powai is one of Mumbai's most established localities, offering every basic facility within a short distance. Kanakia Future City D is located in close proximity to the following:   Kanjur Marg Vikhroli Bhandup Vikhroli Railway Station Road Bus Stop Kanjur Marg Station (W) Bus Stop Dr L H Hiranandani Hospital Kendriya Vidyalaya Bhandup St. Joseph's High School Huma Mall R Odeon Mall   Metro access, proximity to basic facilities, and this address are the perfect combination that drives consistent demand from working professionals and families who want all the basic facilities within reach. Kanakia Future City D Project Summary   Detail Info Developer Kanakia Group Location Powai, Mumbai Configuration 1 BHK, 2 BHK, 3 BHK, 4 BHK Structure 4 Towers · 30 Floors · Multiple Flats Per Floor Total Amenities 10+ amenities for all age group Parking Ground level Power Backup 100% Possession Target December 2026   Key Highlights of Kanakia Future City D Powai Project   Civic amenities like schools, hospitals 1st project in india with digital amenities Stunning hill and lake views Landscape architect - samck singapore Interested in floor plans, cost sheets, or rental yield estimates for this project? Fill out the inquiry form or book a site visit, and our team will get back to you with everything you need to make an informed decision.  
₹ 2.25 Cr
₹ 52448 /sq.ft

Shapoorji Nine Arcs

By Shapoorji Pallonji Group

2, 3 BHK Flats for sale in Santacruz East, Mumbai

  • 671 sq.ft. - 1338 sq. ft.
Rera Registered Residential Under Construction
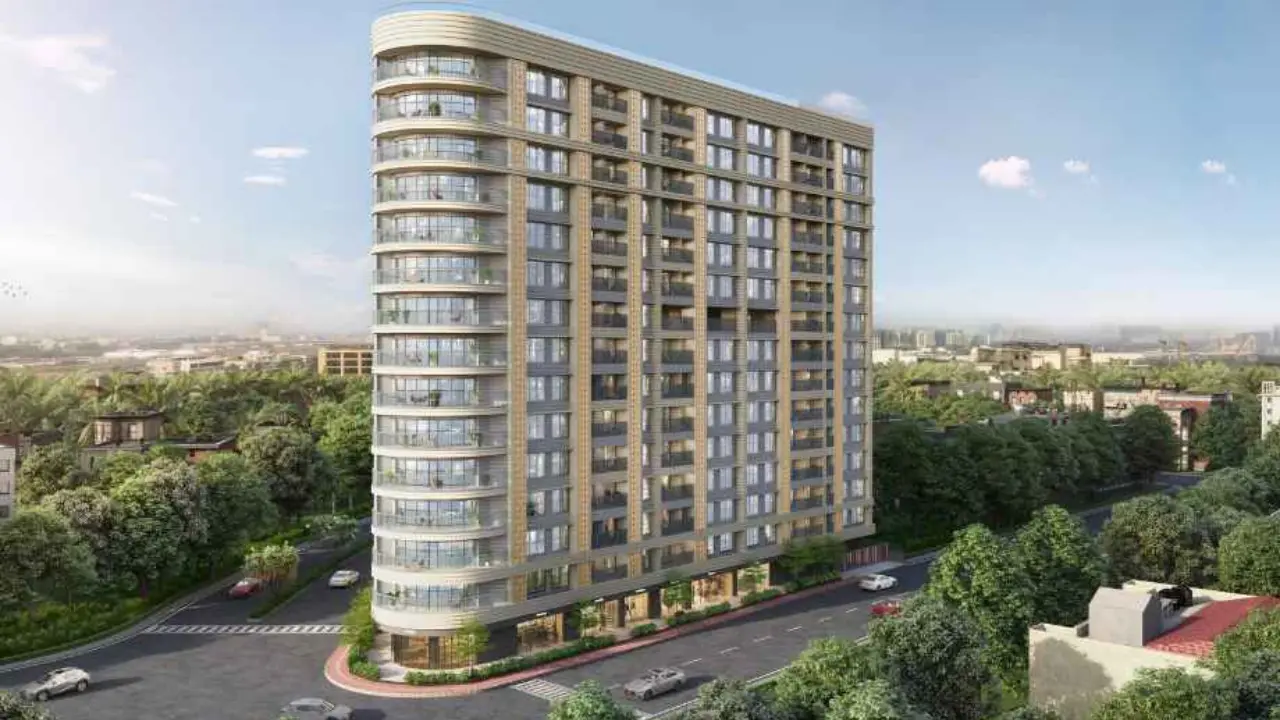
About Shapoorji Nine Arcs Shapoorji Nine Arcs is a premium residential project by the Shapoorji Pallonji Group, located in Santacruz East, Mumbai. This under construction project is designed to offer modern homes with a perfect balance of comfort, connectivity, and lifestyle. Shapoorji Pallonji Nine Arcs Santacruz East stands out among new Santacruz East projects due to its prime location and trusted developer reputation. The project features well-planned high-rise towers with thoughtfully designed apartments, making it an ideal choice for homebuyers looking for quality residential properties in Mumbai.   Apartment Configuration & Carpet Area Shapoorji Nine Arcs offers spacious and well-designed homes suitable for families and investors: 2 BHK and 3 BHK flats with modern layouts Carpet area ranging from 671 sq. ft. to 1338 sq. ft. Smart space planning for maximum usability Well-ventilated homes with natural light These 2 BHK and 3 BHK flats in Santacruz East are designed to meet the needs of modern urban living.   Project Area & Building Details Total Project Area: 0.48 Acres Number of Storeys: 4B + G + 14 Storeys Premium residential tower with modern architecture The project is planned to deliver a comfortable and well-structured residential environment in Santacruz East.   RERA & Possession Details RERA Registration Number: PR118000250933 Project Status: Under Construction Possession Date: December 2030 Being an under construction project by Shapoorji Pallonji Group, it ensures reliability, transparency, and quality development.   Location Advantages of Santacruz East Shapoorji Pallonji Nine Arcs Santacruz East enjoys strong connectivity and urban convenience: Easy access to Western Express Highway Close to Santacruz Railway Station Well connected to BKC, Andheri, and Bandra Nearby schools, hospitals, and commercial hubs Access to shopping centres and daily essentials Santacruz East projects are in high demand due to their strategic location and connectivity.   Key Highlights Premium project by Shapoorji Pallonji Group Located in Santacruz East, Mumbai Offers 2 BHK and 3 BHK flats Under construction residential development Modern high-rise design with quality construction Good connectivity to major business hubs Suitable for both homebuyers and investors   Investment Potential Shapoorji Nine Arcs Santacruz East is a strong investment option due to its location and brand value. Santacruz East is one of the most preferred residential areas in Mumbai, offering excellent connectivity and consistent demand. This makes it ideal for long-term appreciation and rental income.
₹ 2.88 Cr
₹ 42921 /sq.ft

Shapoorji Nine Arcs

By Shapoorji Pallonji Group

2, 3 BHK Flats for sale in Santacruz East, Mumbai

  • 671 sq.ft. - 1338 sq. ft.
Rera Registered Residential Under Construction
About Shapoorji Nine Arcs Shapoorji Nine Arcs is a premium residential project by the Shapoorji Pallonji Group, located in Santacruz East, Mumbai. This under construction project is designed to offer modern homes with a perfect balance of comfort, connectivity, and lifestyle. Shapoorji Pallonji Nine Arcs Santacruz East stands out among new Santacruz East projects due to its prime location and trusted developer reputation. The project features well-planned high-rise towers with thoughtfully designed apartments, making it an ideal choice for homebuyers looking for quality residential properties in Mumbai.   Apartment Configuration & Carpet Area Shapoorji Nine Arcs offers spacious and well-designed homes suitable for families and investors: 2 BHK and 3 BHK flats with modern layouts Carpet area ranging from 671 sq. ft. to 1338 sq. ft. Smart space planning for maximum usability Well-ventilated homes with natural light These 2 BHK and 3 BHK flats in Santacruz East are designed to meet the needs of modern urban living.   Project Area & Building Details Total Project Area: 0.48 Acres Number of Storeys: 4B + G + 14 Storeys Premium residential tower with modern architecture The project is planned to deliver a comfortable and well-structured residential environment in Santacruz East.   RERA & Possession Details RERA Registration Number: PR118000250933 Project Status: Under Construction Possession Date: December 2030 Being an under construction project by Shapoorji Pallonji Group, it ensures reliability, transparency, and quality development.   Location Advantages of Santacruz East Shapoorji Pallonji Nine Arcs Santacruz East enjoys strong connectivity and urban convenience: Easy access to Western Express Highway Close to Santacruz Railway Station Well connected to BKC, Andheri, and Bandra Nearby schools, hospitals, and commercial hubs Access to shopping centres and daily essentials Santacruz East projects are in high demand due to their strategic location and connectivity.   Key Highlights Premium project by Shapoorji Pallonji Group Located in Santacruz East, Mumbai Offers 2 BHK and 3 BHK flats Under construction residential development Modern high-rise design with quality construction Good connectivity to major business hubs Suitable for both homebuyers and investors   Investment Potential Shapoorji Nine Arcs Santacruz East is a strong investment option due to its location and brand value. Santacruz East is one of the most preferred residential areas in Mumbai, offering excellent connectivity and consistent demand. This makes it ideal for long-term appreciation and rental income.
₹ 2.88 Cr
₹ 42921 /sq.ft

Shapoorji Nine Arcs

By Shapoorji Pallonji Group

2, 3 BHK Flats for sale in Santacruz East, Mumbai

  • 671 sq.ft. - 1338 sq. ft.
Rera Registered Residential Under Construction
About Shapoorji Nine Arcs Shapoorji Nine Arcs is a premium residential project by the Shapoorji Pallonji Group, located in Santacruz East, Mumbai. This under construction project is designed to offer modern homes with a perfect balance of comfort, connectivity, and lifestyle. Shapoorji Pallonji Nine Arcs Santacruz East stands out among new Santacruz East projects due to its prime location and trusted developer reputation. The project features well-planned high-rise towers with thoughtfully designed apartments, making it an ideal choice for homebuyers looking for quality residential properties in Mumbai.   Apartment Configuration & Carpet Area Shapoorji Nine Arcs offers spacious and well-designed homes suitable for families and investors: 2 BHK and 3 BHK flats with modern layouts Carpet area ranging from 671 sq. ft. to 1338 sq. ft. Smart space planning for maximum usability Well-ventilated homes with natural light These 2 BHK and 3 BHK flats in Santacruz East are designed to meet the needs of modern urban living.   Project Area & Building Details Total Project Area: 0.48 Acres Number of Storeys: 4B + G + 14 Storeys Premium residential tower with modern architecture The project is planned to deliver a comfortable and well-structured residential environment in Santacruz East.   RERA & Possession Details RERA Registration Number: PR118000250933 Project Status: Under Construction Possession Date: December 2030 Being an under construction project by Shapoorji Pallonji Group, it ensures reliability, transparency, and quality development.   Location Advantages of Santacruz East Shapoorji Pallonji Nine Arcs Santacruz East enjoys strong connectivity and urban convenience: Easy access to Western Express Highway Close to Santacruz Railway Station Well connected to BKC, Andheri, and Bandra Nearby schools, hospitals, and commercial hubs Access to shopping centres and daily essentials Santacruz East projects are in high demand due to their strategic location and connectivity.   Key Highlights Premium project by Shapoorji Pallonji Group Located in Santacruz East, Mumbai Offers 2 BHK and 3 BHK flats Under construction residential development Modern high-rise design with quality construction Good connectivity to major business hubs Suitable for both homebuyers and investors   Investment Potential Shapoorji Nine Arcs Santacruz East is a strong investment option due to its location and brand value. Santacruz East is one of the most preferred residential areas in Mumbai, offering excellent connectivity and consistent demand. This makes it ideal for long-term appreciation and rental income.
₹ 2.88 Cr
₹ 42921 /sq.ft

Shapoorji Nine Arcs

By Shapoorji Pallonji Group

2, 3 BHK Flats for sale in Santacruz East, Mumbai

  • 671 sq.ft. - 1338 sq. ft.
Rera Registered Residential Under Construction
About Shapoorji Nine Arcs Shapoorji Nine Arcs is a premium residential project by the Shapoorji Pallonji Group, located in Santacruz East, Mumbai. This under construction project is designed to offer modern homes with a perfect balance of comfort, connectivity, and lifestyle. Shapoorji Pallonji Nine Arcs Santacruz East stands out among new Santacruz East projects due to its prime location and trusted developer reputation. The project features well-planned high-rise towers with thoughtfully designed apartments, making it an ideal choice for homebuyers looking for quality residential properties in Mumbai.   Apartment Configuration & Carpet Area Shapoorji Nine Arcs offers spacious and well-designed homes suitable for families and investors: 2 BHK and 3 BHK flats with modern layouts Carpet area ranging from 671 sq. ft. to 1338 sq. ft. Smart space planning for maximum usability Well-ventilated homes with natural light These 2 BHK and 3 BHK flats in Santacruz East are designed to meet the needs of modern urban living.   Project Area & Building Details Total Project Area: 0.48 Acres Number of Storeys: 4B + G + 14 Storeys Premium residential tower with modern architecture The project is planned to deliver a comfortable and well-structured residential environment in Santacruz East.   RERA & Possession Details RERA Registration Number: PR118000250933 Project Status: Under Construction Possession Date: December 2030 Being an under construction project by Shapoorji Pallonji Group, it ensures reliability, transparency, and quality development.   Location Advantages of Santacruz East Shapoorji Pallonji Nine Arcs Santacruz East enjoys strong connectivity and urban convenience: Easy access to Western Express Highway Close to Santacruz Railway Station Well connected to BKC, Andheri, and Bandra Nearby schools, hospitals, and commercial hubs Access to shopping centres and daily essentials Santacruz East projects are in high demand due to their strategic location and connectivity.   Key Highlights Premium project by Shapoorji Pallonji Group Located in Santacruz East, Mumbai Offers 2 BHK and 3 BHK flats Under construction residential development Modern high-rise design with quality construction Good connectivity to major business hubs Suitable for both homebuyers and investors   Investment Potential Shapoorji Nine Arcs Santacruz East is a strong investment option due to its location and brand value. Santacruz East is one of the most preferred residential areas in Mumbai, offering excellent connectivity and consistent demand. This makes it ideal for long-term appreciation and rental income.
₹ 2.88 Cr
₹ 42921 /sq.ft

Shapoorji Nine Arcs

By Shapoorji Pallonji Group

2, 3 BHK Flats for sale in Santacruz East, Mumbai

  • 671 sq.ft. - 1338 sq. ft.
Rera Registered Residential Under Construction
About Shapoorji Nine Arcs Shapoorji Nine Arcs is a premium residential project by the Shapoorji Pallonji Group, located in Santacruz East, Mumbai. This under construction project is designed to offer modern homes with a perfect balance of comfort, connectivity, and lifestyle. Shapoorji Pallonji Nine Arcs Santacruz East stands out among new Santacruz East projects due to its prime location and trusted developer reputation. The project features well-planned high-rise towers with thoughtfully designed apartments, making it an ideal choice for homebuyers looking for quality residential properties in Mumbai.   Apartment Configuration & Carpet Area Shapoorji Nine Arcs offers spacious and well-designed homes suitable for families and investors: 2 BHK and 3 BHK flats with modern layouts Carpet area ranging from 671 sq. ft. to 1338 sq. ft. Smart space planning for maximum usability Well-ventilated homes with natural light These 2 BHK and 3 BHK flats in Santacruz East are designed to meet the needs of modern urban living.   Project Area & Building Details Total Project Area: 0.48 Acres Number of Storeys: 4B + G + 14 Storeys Premium residential tower with modern architecture The project is planned to deliver a comfortable and well-structured residential environment in Santacruz East.   RERA & Possession Details RERA Registration Number: PR118000250933 Project Status: Under Construction Possession Date: December 2030 Being an under construction project by Shapoorji Pallonji Group, it ensures reliability, transparency, and quality development.   Location Advantages of Santacruz East Shapoorji Pallonji Nine Arcs Santacruz East enjoys strong connectivity and urban convenience: Easy access to Western Express Highway Close to Santacruz Railway Station Well connected to BKC, Andheri, and Bandra Nearby schools, hospitals, and commercial hubs Access to shopping centres and daily essentials Santacruz East projects are in high demand due to their strategic location and connectivity.   Key Highlights Premium project by Shapoorji Pallonji Group Located in Santacruz East, Mumbai Offers 2 BHK and 3 BHK flats Under construction residential development Modern high-rise design with quality construction Good connectivity to major business hubs Suitable for both homebuyers and investors   Investment Potential Shapoorji Nine Arcs Santacruz East is a strong investment option due to its location and brand value. Santacruz East is one of the most preferred residential areas in Mumbai, offering excellent connectivity and consistent demand. This makes it ideal for long-term appreciation and rental income.
₹ 2.88 Cr
₹ 42921 /sq.ft

Shapoorji Nine Arcs

By Shapoorji Pallonji Group

2, 3 BHK Flats for sale in Santacruz East, Mumbai

  • 671 sq.ft. - 1338 sq. ft.
Rera Registered Residential Under Construction
About Shapoorji Nine Arcs Shapoorji Nine Arcs is a premium residential project by the Shapoorji Pallonji Group, located in Santacruz East, Mumbai. This under construction project is designed to offer modern homes with a perfect balance of comfort, connectivity, and lifestyle. Shapoorji Pallonji Nine Arcs Santacruz East stands out among new Santacruz East projects due to its prime location and trusted developer reputation. The project features well-planned high-rise towers with thoughtfully designed apartments, making it an ideal choice for homebuyers looking for quality residential properties in Mumbai.   Apartment Configuration & Carpet Area Shapoorji Nine Arcs offers spacious and well-designed homes suitable for families and investors: 2 BHK and 3 BHK flats with modern layouts Carpet area ranging from 671 sq. ft. to 1338 sq. ft. Smart space planning for maximum usability Well-ventilated homes with natural light These 2 BHK and 3 BHK flats in Santacruz East are designed to meet the needs of modern urban living.   Project Area & Building Details Total Project Area: 0.48 Acres Number of Storeys: 4B + G + 14 Storeys Premium residential tower with modern architecture The project is planned to deliver a comfortable and well-structured residential environment in Santacruz East.   RERA & Possession Details RERA Registration Number: PR118000250933 Project Status: Under Construction Possession Date: December 2030 Being an under construction project by Shapoorji Pallonji Group, it ensures reliability, transparency, and quality development.   Location Advantages of Santacruz East Shapoorji Pallonji Nine Arcs Santacruz East enjoys strong connectivity and urban convenience: Easy access to Western Express Highway Close to Santacruz Railway Station Well connected to BKC, Andheri, and Bandra Nearby schools, hospitals, and commercial hubs Access to shopping centres and daily essentials Santacruz East projects are in high demand due to their strategic location and connectivity.   Key Highlights Premium project by Shapoorji Pallonji Group Located in Santacruz East, Mumbai Offers 2 BHK and 3 BHK flats Under construction residential development Modern high-rise design with quality construction Good connectivity to major business hubs Suitable for both homebuyers and investors   Investment Potential Shapoorji Nine Arcs Santacruz East is a strong investment option due to its location and brand value. Santacruz East is one of the most preferred residential areas in Mumbai, offering excellent connectivity and consistent demand. This makes it ideal for long-term appreciation and rental income.
₹ 2.88 Cr
₹ 42921 /sq.ft

Shagun 1 OSR

By Shagun Builders

2, 1, 3 BHK Flats for sale in Mahim West, Mumbai

  • 443 sq.ft. - 898 sq. ft.
Rera Registered Residential Ready To Move In Under Construction
Shagun 1 OSR is a new residential project in Mahim, which offers thoughtfully designed 1 BHK, 2 BHK and 3 BHK flats for sale in Mumbai location.  Strategically located Mahim west, Mumbai Maharashtra 400016, this Mahim property offers excellent connectivity to Bombay Scottish School, Gleneagles Hospital, Ram Ashraya Restruant, Matunga Railway Station and other major locations. Shagun Builders designs homes with utmost care and planning of every corner. This property in Mahim offers all the basic facilities and amenities for its residents. The Shagun 1 OSR project is suitable for families and professionals who are planning to buy property with good connectivity.  The Shagun 1 OSR Mahim project is spread across 0.2 acres of land parcel and features a single residential tower, designed to offer comfortable living spaces with efficient layouts and proper ventilation. Shagun 1 OSR Project Details: Possession: March 2022 RERA Number: P59100014754 Configurations Available at Shagun 1 OSR Mahim: 1 BHK Carpet Area - 443 Sq.Ft, 464 Sq.Ft 2 BHK Carpet Area - 640 Sq.Ft, 653 Sq.Ft  3 BHK Carpet Area - 898 Sq.Ft  Lifestyle Amenities at Shagun 1 OSR Mahim: High-speed elevators 24×7 security with CCTV surveillance Power backup for common areas Children’s play zone Indoor games area Landscaped garden Shagun 1 OSR Mahim Location Highlights: Easy Access to Public Transport  Best Schools and Colleges Nearby Markets at a Walkable Distance  Modern Amenities and Facilities are Within Reach Look no further than Shagun 1 OSR Mahim if you're looking to purchase real estate in Mumbai that has excellent connectivity, modern amenities, and thoughtfully planned layouts.
₹ 2.32 Cr
₹ 52370 /sq.ft

Shagun 1 OSR

By Shagun Builders

2, 1, 3 BHK Flats for sale in Mahim West, Mumbai

  • 443 sq.ft. - 898 sq. ft.
Rera Registered Residential Ready To Move In Under Construction
Shagun 1 OSR is a new residential project in Mahim, which offers thoughtfully designed 1 BHK, 2 BHK and 3 BHK flats for sale in Mumbai location.  Strategically located Mahim west, Mumbai Maharashtra 400016, this Mahim property offers excellent connectivity to Bombay Scottish School, Gleneagles Hospital, Ram Ashraya Restruant, Matunga Railway Station and other major locations. Shagun Builders designs homes with utmost care and planning of every corner. This property in Mahim offers all the basic facilities and amenities for its residents. The Shagun 1 OSR project is suitable for families and professionals who are planning to buy property with good connectivity.  The Shagun 1 OSR Mahim project is spread across 0.2 acres of land parcel and features a single residential tower, designed to offer comfortable living spaces with efficient layouts and proper ventilation. Shagun 1 OSR Project Details: Possession: March 2022 RERA Number: P59100014754 Configurations Available at Shagun 1 OSR Mahim: 1 BHK Carpet Area - 443 Sq.Ft, 464 Sq.Ft 2 BHK Carpet Area - 640 Sq.Ft, 653 Sq.Ft  3 BHK Carpet Area - 898 Sq.Ft  Lifestyle Amenities at Shagun 1 OSR Mahim: High-speed elevators 24×7 security with CCTV surveillance Power backup for common areas Children’s play zone Indoor games area Landscaped garden Shagun 1 OSR Mahim Location Highlights: Easy Access to Public Transport  Best Schools and Colleges Nearby Markets at a Walkable Distance  Modern Amenities and Facilities are Within Reach Look no further than Shagun 1 OSR Mahim if you're looking to purchase real estate in Mumbai that has excellent connectivity, modern amenities, and thoughtfully planned layouts.
₹ 2.32 Cr
₹ 52370 /sq.ft

Shapoorji Pallonji Heartland

By Shapoorji Pallonji Group

2, 3 BHK Flats for sale in Mulund West, Mumbai

  • 680 sq.ft. - 1050 sq. ft.
Rera Registered Residential Under Construction
Shapoorji Pallonji Heartland Project Overview The project is spread across 0.25 acres of land in Mulund  Shapoorji Pallonji Heartland has 1 high-rise tower of G+43 storeys You can choose from 2BHK and 3BHK flats in Mulund   Shapoorji Pallonji Heartland Location The address of Shapoorji Pallonji Group New Launch is located on ACC Cement Road, Ashok Nagar, Mulund West, Mumbai.   The Shapoorji Pallonji Heartland project in Mulund offers connectivity to: LBS Road Eastern Express Highway Mulund Railway Station R Mall   Carpet Area of Flats in Mulund  Shapoorji Pallonji Group Mulund  carpet area details are given below:  2BHK - 680 - 750 Sq.ft  3BHK - 910 - 1050 Sq.ft   Indulge in Shapoorji Pallonji Heartland Amenities There are 10+ amenities that you can enjoy at the Shapoorji Pallonji Heartland Project. Kids' Play Area Cycling Track Garden Clubhouse Jogging Track   Shapoorji Pallonji Heartland Mulund Parking  You will get parking on the ground level of the Shapoorji Pallonji Heartland Tower in Mulund .   Shapoorji Pallonji Heartland Rera Number & Possession Shapoorji Pallonji Heartland Mulund  RERA possession is in April 2028, and the RERA number of Shapoorji Pallonji Heartland is P51800005668.   Why invest in the Shapoorji Pallonji Heartland property in Mulund ? Just 1 km from Mulund West Railway Station for easy commuting Lifestyle amenities thoughtfully curated across three distinct levels Proximity to major employment hubs like Wagle Estate and Ecstasy Park Advanced 3-tier security and CCTV monitoring for total peace of mind Minutes away from Platinum Hospital and retail therapy at R Mall
₹ 1.71 Cr
₹ 25147 /sq.ft

Shapoorji Pallonji Heartland

By Shapoorji Pallonji Group

2, 3 BHK Flats for sale in Mulund West, Mumbai

  • 680 sq.ft. - 1050 sq. ft.
Rera Registered Residential Under Construction
Shapoorji Pallonji Heartland Project Overview The project is spread across 0.25 acres of land in Mulund  Shapoorji Pallonji Heartland has 1 high-rise tower of G+43 storeys You can choose from 2BHK and 3BHK flats in Mulund   Shapoorji Pallonji Heartland Location The address of Shapoorji Pallonji Group New Launch is located on ACC Cement Road, Ashok Nagar, Mulund West, Mumbai.   The Shapoorji Pallonji Heartland project in Mulund offers connectivity to: LBS Road Eastern Express Highway Mulund Railway Station R Mall   Carpet Area of Flats in Mulund  Shapoorji Pallonji Group Mulund  carpet area details are given below:  2BHK - 680 - 750 Sq.ft  3BHK - 910 - 1050 Sq.ft   Indulge in Shapoorji Pallonji Heartland Amenities There are 10+ amenities that you can enjoy at the Shapoorji Pallonji Heartland Project. Kids' Play Area Cycling Track Garden Clubhouse Jogging Track   Shapoorji Pallonji Heartland Mulund Parking  You will get parking on the ground level of the Shapoorji Pallonji Heartland Tower in Mulund .   Shapoorji Pallonji Heartland Rera Number & Possession Shapoorji Pallonji Heartland Mulund  RERA possession is in April 2028, and the RERA number of Shapoorji Pallonji Heartland is P51800005668.   Why invest in the Shapoorji Pallonji Heartland property in Mulund ? Just 1 km from Mulund West Railway Station for easy commuting Lifestyle amenities thoughtfully curated across three distinct levels Proximity to major employment hubs like Wagle Estate and Ecstasy Park Advanced 3-tier security and CCTV monitoring for total peace of mind Minutes away from Platinum Hospital and retail therapy at R Mall
₹ 1.71 Cr
₹ 25147 /sq.ft

Neovalley Narmada

By Marathon Group

1, 2 BHK Flats for sale in Bhandup West, Mumbai

  • 355 sq.ft. - 476 sq. ft.
Rera Registered Residential Under Construction
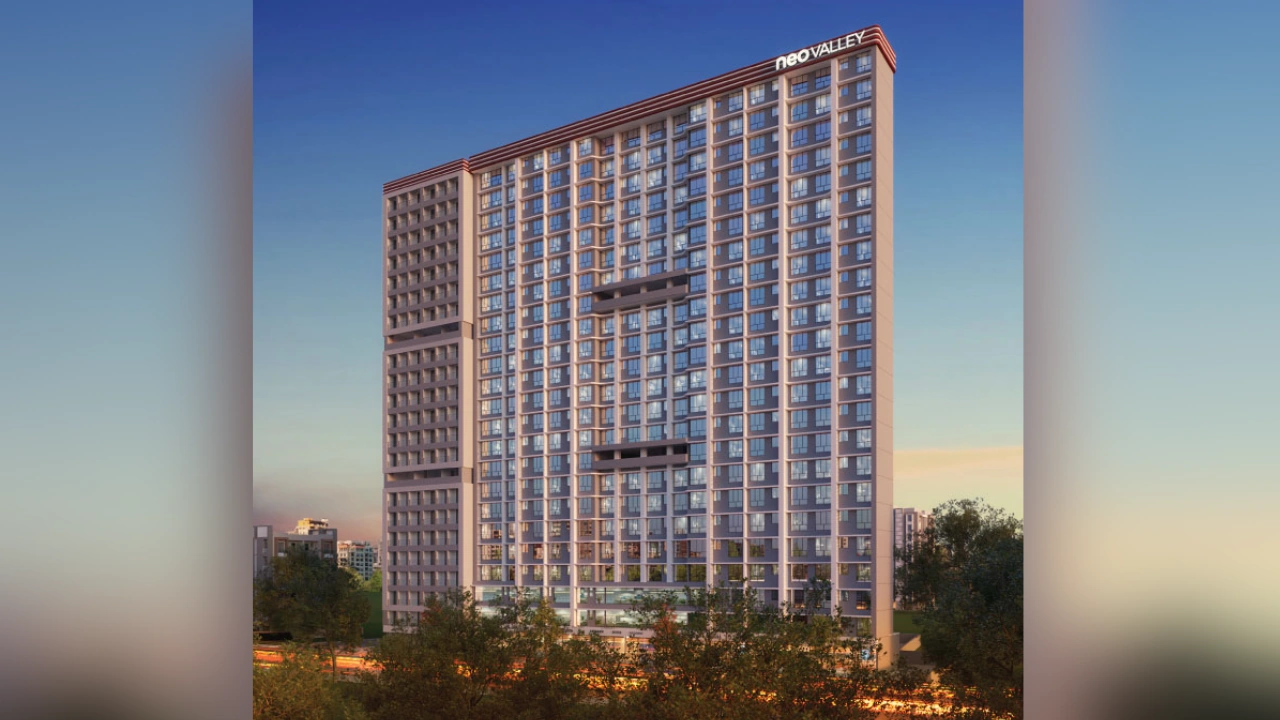
Marathon Neovalley Narmada Project Overview The project is spread across 0.09 acres of land in Bhandup  Marathon Neovalley Narmada has 1 high-rise tower of G+22 storeys You can choose from 1BHK and 2BHK flats in Bhandup   Marathon Neovalley Narmada Location The address of Marathon Group New Launch is located near Swami Samarth Math Sai Hill, Tembhi Padha Road, Bhandup West, Mumbai.   The Marathon Neovalley Narmada project in Bhandup offers connectivity to: GS Shetty International School Devepada Police Station Bus Stop Fortis Hospital Mulund Bhandup Railway Station   Carpet Area of Flats in Bhandup  Marathon Group Bhandup  carpet area details are given below:  1BHK - 355 - 374 Sq.ft  2BHK - 600 Sq.ft   Indulge in Marathon Neovalley Narmada Amenities There are 10+ amenities that you can enjoy at the Marathon Neovalley Narmada Project. Kids' Play Area Cycling Track Garden Clubhouse Jogging Track   Marathon Neovalley Narmada Bhandup Parking  You will get parking on the ground level of the Marathon Neovalley Narmada Tower in Bhandup .   Marathon Neovalley Narmada Rera Number & Possession Marathon Neovalley Narmada Bhandup RERA possession is in December 2027, and the RERA number of Marathon Neovalley Narmada is P51800050264.   Why invest in the Marathon Neovalley Narmada property in Bhandup ? Proximity to Bhandup Railway Station Fully Equipped Gymnasium Good Safety & Security Easy Access to Basic Facilities
₹ 76.29 Lac
₹ 21490 /sq.ft

Shiv Karari Heights

By Shiv Prasad Enterprises

1, 2 BHK Flats for sale in Nalasopara West, Mumbai

  • 330 sq.ft. - 695 sq. ft.
Rera Registered Residential Under Construction
Shiv Karari Heights is a high-rise residential development located in the heart of Nalasopara West, Mumbai. Developed by the experienced Shiv Prasad Enterprises, the project features an 18-storey tower offering a blend of 1 and 2 BHK apartments. With carpet areas ranging from 330 sq. ft. to 695 sq. ft., the project is designed for urban professionals and small families seeking a balance of affordability and modern lifestyle. and 1 & 2 BHK apartments, making it an ideal option for first-time homebuyers, working professionals, and small families looking for budget-friendly homes. Key Facilities & Amenities To ensure a convenient daily life, the project includes: Health & Wellness: Dedicated jogging tracks and a cafeteria for social gatherings. Safety: Advanced security systems and high-speed elevator access. Community: A multi-purpose banquet hall for family functions and celebrations.   Location Benefits: Nalasopara West Nalasopara West has evolved into a vibrant residential hub within the Western Mumbai outskirts. Residents of Shiv Karari Heights benefit from: Connectivity: Easy access to the Western Railway line and major highways connecting to Mumbai’s business districts. Social Infrastructure: Proximity to reputed schools, hospitals, and shopping centers. Future Growth: As an emerging pocket, the area promises significant capital appreciation, making it a smart choice for first-time homeowners.   Why Invest in Shiv Karari Heights? Budget-friendly housing option in Mumbai Increasing demand in the Nalasopara-Virar belt Good rental and resale potential Strong infrastructure growth
₹ 46.59 Lac
₹ 14118 /sq.ft

Shiv Karari Heights

By Shiv Prasad Enterprises

1, 2 BHK Flats for sale in Nalasopara West, Mumbai

  • 330 sq.ft. - 695 sq. ft.
Rera Registered Residential Under Construction
Shiv Karari Heights is a high-rise residential development located in the heart of Nalasopara West, Mumbai. Developed by the experienced Shiv Prasad Enterprises, the project features an 18-storey tower offering a blend of 1 and 2 BHK apartments. With carpet areas ranging from 330 sq. ft. to 695 sq. ft., the project is designed for urban professionals and small families seeking a balance of affordability and modern lifestyle. and 1 & 2 BHK apartments, making it an ideal option for first-time homebuyers, working professionals, and small families looking for budget-friendly homes. Key Facilities & Amenities To ensure a convenient daily life, the project includes: Health & Wellness: Dedicated jogging tracks and a cafeteria for social gatherings. Safety: Advanced security systems and high-speed elevator access. Community: A multi-purpose banquet hall for family functions and celebrations.   Location Benefits: Nalasopara West Nalasopara West has evolved into a vibrant residential hub within the Western Mumbai outskirts. Residents of Shiv Karari Heights benefit from: Connectivity: Easy access to the Western Railway line and major highways connecting to Mumbai’s business districts. Social Infrastructure: Proximity to reputed schools, hospitals, and shopping centers. Future Growth: As an emerging pocket, the area promises significant capital appreciation, making it a smart choice for first-time homeowners.   Why Invest in Shiv Karari Heights? Budget-friendly housing option in Mumbai Increasing demand in the Nalasopara-Virar belt Good rental and resale potential Strong infrastructure growth
₹ 46.59 Lac
₹ 14118 /sq.ft

Rizvi Victory House

By Rizvi Builders Bandra

2, 1, 3 BHK Flats for sale in Mahim West, Mumbai

  • 718 sq.ft. - 1394 sq. ft.
Rera Registered Residential Ready To Move In Under Construction
Rizvi Victory House is a new residential project in Mahim, which offers thoughtfully designed 1 BHK, 2 BHK and 3 BHK flats for sale in Mumbai location.  Strategically located Mahim West Maharashtra 400016, this Mumbai property offers excellent connectivity to S L Raheja Hospital, Bombay Scottish School, Link Square Mall and other major locations. Rizvi Builders designs homes with utmost care and planning of every corner. This property in Mumbai offers all the basic facilities and amenities for its residents. The Rizvi Victory House project is suitable for families and professionals who are planning to buy property with good connectivity.  The Rizvi Victory House Mumbai project is spread across 1 acres of land parcel and features a single residential tower, designed to offer comfortable living spaces with efficient layouts and proper ventilation. Rizvi Victory House Project Details: Possession: March 2022 RERA Number: On Request  Configurations Available at Rizvi Victory House Mahim: 1 BHK Carpet Area - 718 Sq.Ft.  2 BHK Carpet Area - 1047 Sq.Ft.  3 BHK Carpet Area - 1394 Sq.Ft.  Lifestyle Amenities at Rizvi Victory House Mahim: High-speed elevators 24×7 security with CCTV surveillance Power backup for common areas Children’s play zone Indoor games area Landscaped garden Rizvi Victory House Location Highlights: Easy Access to Public Transport  Best Schools and Colleges Nearby Markets at a Walkable Distance  Modern Amenities and Facilities are Within Reach Look no further than Rizvi Victory House if you're looking to purchase real estate in Mumbai that has excellent connectivity, modern amenities, and thoughtfully planned layouts.
₹ 2.69 Cr
₹ 37465 /sq.ft

Rizvi Victory House

By Rizvi Builders Bandra

2, 1, 3 BHK Flats for sale in Mahim West, Mumbai

  • 718 sq.ft. - 1394 sq. ft.
Rera Registered Residential Ready To Move In Under Construction
Rizvi Victory House is a new residential project in Mahim, which offers thoughtfully designed 1 BHK, 2 BHK and 3 BHK flats for sale in Mumbai location.  Strategically located Mahim West Maharashtra 400016, this Mumbai property offers excellent connectivity to S L Raheja Hospital, Bombay Scottish School, Link Square Mall and other major locations. Rizvi Builders designs homes with utmost care and planning of every corner. This property in Mumbai offers all the basic facilities and amenities for its residents. The Rizvi Victory House project is suitable for families and professionals who are planning to buy property with good connectivity.  The Rizvi Victory House Mumbai project is spread across 1 acres of land parcel and features a single residential tower, designed to offer comfortable living spaces with efficient layouts and proper ventilation. Rizvi Victory House Project Details: Possession: March 2022 RERA Number: On Request  Configurations Available at Rizvi Victory House Mahim: 1 BHK Carpet Area - 718 Sq.Ft.  2 BHK Carpet Area - 1047 Sq.Ft.  3 BHK Carpet Area - 1394 Sq.Ft.  Lifestyle Amenities at Rizvi Victory House Mahim: High-speed elevators 24×7 security with CCTV surveillance Power backup for common areas Children’s play zone Indoor games area Landscaped garden Rizvi Victory House Location Highlights: Easy Access to Public Transport  Best Schools and Colleges Nearby Markets at a Walkable Distance  Modern Amenities and Facilities are Within Reach Look no further than Rizvi Victory House if you're looking to purchase real estate in Mumbai that has excellent connectivity, modern amenities, and thoughtfully planned layouts.
₹ 2.69 Cr
₹ 37465 /sq.ft

Mahindra Rainforest

By Mahindra Lifespaces

2, 3 BHK Flats for sale in Bhandup West, Mumbai

  • 662 sq.ft. - 1300 sq. ft.
Rera Registered Residential Under Construction
Mahindra Rainforest Bhandup – Project Overview Mahindra Rainforest is a premium residential development by Mahindra Lifespaces, located in Bhandup West, Mumbai. Spread across a large land parcel, the project is designed to offer a nature-inspired lifestyle with modern infrastructure and well-planned homes. Mahindra Rainforest combines open green spaces with urban convenience, making it one of the most attractive residential options in the central suburbs.   Mahindra Rainforest Configuration & Carpet Area Mahindra Rainforest configuration includes spacious and well-designed homes suited for modern families: Configuration: 2 & 3 BHK apartments Ideal for buyers searching for 2, 3 BHK flats in Bhandup Carpet Area: 662 sq. ft. to 1300 sq. ft. Smart layouts with ample natural light and ventilation These homes are designed to provide both comfort and efficient space utilization.   Project Details & Structure Mahindra Rainforest is a large-scale residential township offering a balanced lifestyle: Total Project Area: 25.74 Acres Number of Storeys: 12 Storeys Premium township with multiple towers Focus on green living, open spaces, and modern amenities The project stands out for its scale and thoughtfully designed environment.   RERA & Possession Details Mahindra Rainforest is a RERA-registered project ensuring transparency: Project Status: Under Construction Possession Date: December 2031 RERA Numbers: PM118012502957, PR118012502956   Location Advantages – Bhandup West Mahindra Rainforest enjoys strong connectivity and location benefits: Easy access to Eastern Express Highway and LBS Road Close to Bhandup Railway Station Good connectivity to Powai, Kanjurmarg, and Mulund Nearby schools, hospitals, malls, and business hubs Growing demand for residential projects in Bhandup   Why Choose Mahindra Rainforest Mahindra Rainforest is ideal for buyers looking for 2, 3 BHK flats in Bhandup with a mix of nature and city life. With a reputed developer, large township planning, and strong future growth potential, this project is suitable for both end-use and investment. If you are exploring Mahindra Rainforest configuration options, this project offers spacious homes, modern amenities, and a peaceful lifestyle within Mumbai.
₹ 1.99 Cr
₹ 30060 /sq.ft
You are currently searching in Mumbai