All Categories
  • All Categories
  • Shops
  • Hotels
  • Restaurants
  • Bars
  • Events
  • Fitness

Showing 7301-7320 of 7471 results

2 BHK Flats for Sale in Mumbai

Looking for a 2 BHK flat in Mumbai? Explore our listings featuring over 7471+ 2 BHK flats and apartments available... Looking for a 2 BHK flat in Mumbai? Explore our listings featuring over 7471+ 2 BHK flats and apartments available for sale in prime locations throughout the city. Whether you’re seeking a cozy 2 BHK flat in bustling neighborhoods or a peaceful retreat, we have a variety of options to fit your needs and budget. Our diverse selection ensures you'll find the perfect 2 BHK apartment in Mumbai that meets your lifestyle preferences. Start browsing today and find your ideal home in Mumbai’s vibrant real estate market! Read more Read less
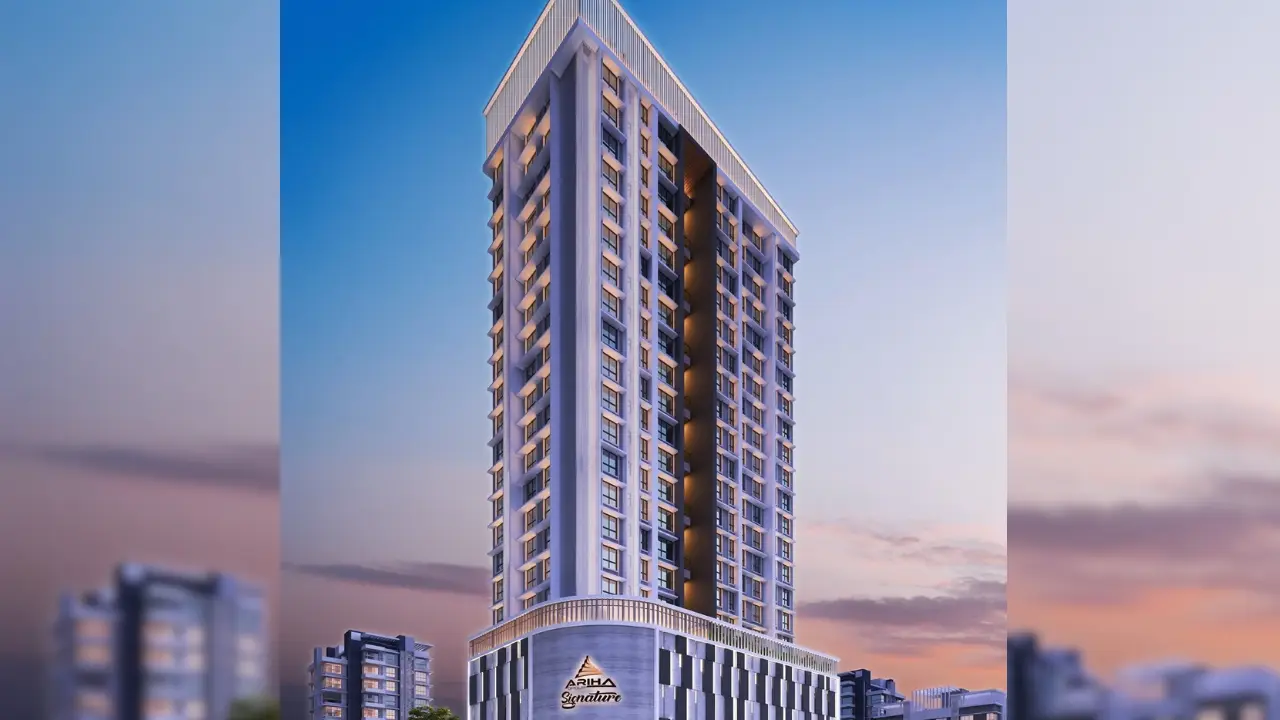
Ariha Signature

By Shree Fuleshwari Estates

1, 2 BHK Flats for sale in Goregaon West, Mumbai

  • 320 sq.ft. - 677 sq. ft.
Rera Registered Residential Under Construction
Ariha Signature – Goregaon West, Mumbai Ariha Signature by Shree Fuleshwari Estates is a premium boutique residential development located in the vibrant neighbourhood of Goregaon West, Mumbai. Crafted for modern urban lifestyles, the project offers spacious 2 BHK apartments with efficient layouts, ensuring comfort, privacy, and long-term value. Ideal For Ariha Signature is ideal for: Families seeking a spacious 2 BHK in Goregaon West Working professionals End-users prioritizing connectivity and lifestyle convenience Investors targeting premium micro-markets in Mumbai
₹ 1.04 Cr
₹ 32500 /sq.ft

Ariha Signature

By Shree Fuleshwari Estates

1, 2 BHK Flats for sale in Goregaon West, Mumbai

  • 320 sq.ft. - 677 sq. ft.
Rera Registered Residential Under Construction
Ariha Signature – Goregaon West, Mumbai Ariha Signature by Shree Fuleshwari Estates is a premium boutique residential development located in the vibrant neighbourhood of Goregaon West, Mumbai. Crafted for modern urban lifestyles, the project offers spacious 2 BHK apartments with efficient layouts, ensuring comfort, privacy, and long-term value. Ideal For Ariha Signature is ideal for: Families seeking a spacious 2 BHK in Goregaon West Working professionals End-users prioritizing connectivity and lifestyle convenience Investors targeting premium micro-markets in Mumbai
₹ 1.04 Cr
₹ 32500 /sq.ft

Meghna Riviera

By Meghna Aakar Group

1, 2 BHK Flats for sale in Goregaon West, Mumbai

  • 386 sq.ft. - 645 sq. ft.
Rera Registered Residential Under Construction
Meghna Aakar Group Meghna Riviera Goregaon West Project Key Features:   The project offers 1BHK and 2BHK flats in Goregaon West for sale. The project is spread over (On Request) acres of land parcel. There will be One towers with modern exterior design The elevation of project consists of G+8 residential floors How Is The Connectivity Of The Meghna Aakar Group Meghna Riviera Property In Goregaon West? The project offers easy connectivity to Western Express Highway, Goregaon West Railway Station, Metro Station Etc. What Is The Address Of The Meghna Aakar Group Meghna Riviera Project? The Meghna Aakar Group Meghna Riviera is located on Goregaon West, Mumbai, Maharashtra 400104. What Are The Carpet Areas Available At The Meghna Aakar Group Meghna Riviera Goregaon West Project? Meghna Aakar Group Meghna Riviera Developers' project offers 1BHK and 2BHK flats in Goregaon West for sale with a carpet area of:   1BHK— (On Request) 2BHK–– (On Request) What Is The Meghna Aakar Group Meghna Riviera Project Status? The Meghna Aakar Group Developers Meghna Riviera Goregaon West project is under construction.   What Amenities Are Available At Meghna Aakar Group Meghna Riviera? Paradise Heights Developers offers 10+ lifestyle amenities, such as a gymnasium, indoor games, kids play Area, Swimming Pool, Jogging Track and more. Is Parking Available At Meghna Aakar Group Meghna Riviera? Yes, you will get parking at the Meghna Aakar Group Meghna Riviera Project in Goregaon West. What Is The Rera Number Of Meghna Aakar Group Meghna Riviera? Meghna Aakar Group New Launch Meghna Riviera Rera number is P51800078622. What Is The Possession Timeline Of Meghna Aakar Group Meghna Riviera? The Rera Possession of Meghna Aakar Group Meghna Riviera is March 2027 Why Invest In Meghna Aakar Group Meghna Riviera Goregaon West Property?   Well-established Location Upgraded Lifestyle Good Safety & Security Easy Access to Basic Facilities To get the reviews of Meghna Aakar Group Builders and Developers, or to schedule a visit to the Meghna Aakar Group Meghna Riviera Goregaon West Project sample flat, call us today!  
₹ 1.08 Cr
₹ 27979 /sq.ft

Meghna Riviera

By Meghna Aakar Group

1, 2 BHK Flats for sale in Goregaon West, Mumbai

  • 386 sq.ft. - 645 sq. ft.
Rera Registered Residential Under Construction
Meghna Aakar Group Meghna Riviera Goregaon West Project Key Features:   The project offers 1BHK and 2BHK flats in Goregaon West for sale. The project is spread over (On Request) acres of land parcel. There will be One towers with modern exterior design The elevation of project consists of G+8 residential floors How Is The Connectivity Of The Meghna Aakar Group Meghna Riviera Property In Goregaon West? The project offers easy connectivity to Western Express Highway, Goregaon West Railway Station, Metro Station Etc. What Is The Address Of The Meghna Aakar Group Meghna Riviera Project? The Meghna Aakar Group Meghna Riviera is located on Goregaon West, Mumbai, Maharashtra 400104. What Are The Carpet Areas Available At The Meghna Aakar Group Meghna Riviera Goregaon West Project? Meghna Aakar Group Meghna Riviera Developers' project offers 1BHK and 2BHK flats in Goregaon West for sale with a carpet area of:   1BHK— (On Request) 2BHK–– (On Request) What Is The Meghna Aakar Group Meghna Riviera Project Status? The Meghna Aakar Group Developers Meghna Riviera Goregaon West project is under construction.   What Amenities Are Available At Meghna Aakar Group Meghna Riviera? Paradise Heights Developers offers 10+ lifestyle amenities, such as a gymnasium, indoor games, kids play Area, Swimming Pool, Jogging Track and more. Is Parking Available At Meghna Aakar Group Meghna Riviera? Yes, you will get parking at the Meghna Aakar Group Meghna Riviera Project in Goregaon West. What Is The Rera Number Of Meghna Aakar Group Meghna Riviera? Meghna Aakar Group New Launch Meghna Riviera Rera number is P51800078622. What Is The Possession Timeline Of Meghna Aakar Group Meghna Riviera? The Rera Possession of Meghna Aakar Group Meghna Riviera is March 2027 Why Invest In Meghna Aakar Group Meghna Riviera Goregaon West Property?   Well-established Location Upgraded Lifestyle Good Safety & Security Easy Access to Basic Facilities To get the reviews of Meghna Aakar Group Builders and Developers, or to schedule a visit to the Meghna Aakar Group Meghna Riviera Goregaon West Project sample flat, call us today!  
₹ 1.08 Cr
₹ 27979 /sq.ft

Dharti Atria

By Dharti Aakar Realty

1, 2 BHK Flats for sale in Goregaon West, Mumbai

  • 408 sq.ft. - 599 sq. ft.
Rera Registered Residential Under Construction
Dharti Aakar Realty Dharti Lotus Arshabharat Goregaon West Project Key Features:   The project offers (On Request) flats in Goregaon West for sale. The project is spread over (On Request) acres of land parcel. There will be One towers with modern exterior design The elevation of project consists of G+9 residential floors How Is The Connectivity Of The Dharti Aakar Realty Dharti Lotus Arshabharat Property In Goregaon West? The project offers easy connectivity to Western Express Highway, Goregaon West Railway Station, Metro Station Etc. What Is The Address Of The Dharti Aakar Realty Dharti Lotus Arshabharat Project? The Dharti Aakar Realty Dharti Lotus Arshabharat is located on Goregaon West, Mumbai, Maharashtra 400104. What Are The Carpet Areas Available At The Dharti Aakar Realty Dharti Lotus Arshabharat Goregaon West Project? Dharti Aakar Realty Dharti Lotus Arshabharat Developers' project offers (On Request) flats in Goregaon West for sale with a carpet area of:   BHK— (On Request). What Is The Dharti Aakar Realty Dharti Lotus Arshabharat Project Status? The Dharti Aakar Realty Developers Dharti Lotus Arshabharat Goregaon West project is under construction.   What Amenities Are Available At Dharti Aakar Realty Dharti Lotus Arshabharat? Dharti Aakar Realty Developers offers 10+ lifestyle amenities, such as a gymnasium, indoor games, kids play Area and more. Is Parking Available At Dharti Aakar Realty Dharti Lotus Arshabharat? Yes, you will get parking at the Dharti Aakar Realty Dharti Lotus Arshabharat Project in Goregaon West. What Is The Rera Number Of Dharti Aakar Realty Dharti Lotus Arshabharat? Dharti Aakar Realty New Launch Dharti Lotus Arshabharat Rera number is P51800050652. What Is The Possession Timeline Of Dharti Aakar Realty Dharti Lotus Arshabharat? The Rera Possession of Dharti Aakar Realty Dharti Lotus Arshabharat is August 2026 Why Invest In Dharti Aakar Realty Dharti Lotus Arshabharat Goregaon West Property?   Well-established Location Upgraded Lifestyle Good Safety & Security Easy Access to Basic Facilities To get the reviews of Dharti Aakar Realty Builders and Developers, or to schedule a visit to the Dharti Aakar Realty Dharti Lotus Arshabharat Goregaon West Project sample flat, call us today!  
₹ 1.30 Cr
₹ 31863 /sq.ft

Dharti Atria

By Dharti Aakar Realty

1, 2 BHK Flats for sale in Goregaon West, Mumbai

  • 408 sq.ft. - 599 sq. ft.
Rera Registered Residential Under Construction
Dharti Aakar Realty Dharti Lotus Arshabharat Goregaon West Project Key Features:   The project offers (On Request) flats in Goregaon West for sale. The project is spread over (On Request) acres of land parcel. There will be One towers with modern exterior design The elevation of project consists of G+9 residential floors How Is The Connectivity Of The Dharti Aakar Realty Dharti Lotus Arshabharat Property In Goregaon West? The project offers easy connectivity to Western Express Highway, Goregaon West Railway Station, Metro Station Etc. What Is The Address Of The Dharti Aakar Realty Dharti Lotus Arshabharat Project? The Dharti Aakar Realty Dharti Lotus Arshabharat is located on Goregaon West, Mumbai, Maharashtra 400104. What Are The Carpet Areas Available At The Dharti Aakar Realty Dharti Lotus Arshabharat Goregaon West Project? Dharti Aakar Realty Dharti Lotus Arshabharat Developers' project offers (On Request) flats in Goregaon West for sale with a carpet area of:   BHK— (On Request). What Is The Dharti Aakar Realty Dharti Lotus Arshabharat Project Status? The Dharti Aakar Realty Developers Dharti Lotus Arshabharat Goregaon West project is under construction.   What Amenities Are Available At Dharti Aakar Realty Dharti Lotus Arshabharat? Dharti Aakar Realty Developers offers 10+ lifestyle amenities, such as a gymnasium, indoor games, kids play Area and more. Is Parking Available At Dharti Aakar Realty Dharti Lotus Arshabharat? Yes, you will get parking at the Dharti Aakar Realty Dharti Lotus Arshabharat Project in Goregaon West. What Is The Rera Number Of Dharti Aakar Realty Dharti Lotus Arshabharat? Dharti Aakar Realty New Launch Dharti Lotus Arshabharat Rera number is P51800050652. What Is The Possession Timeline Of Dharti Aakar Realty Dharti Lotus Arshabharat? The Rera Possession of Dharti Aakar Realty Dharti Lotus Arshabharat is August 2026 Why Invest In Dharti Aakar Realty Dharti Lotus Arshabharat Goregaon West Property?   Well-established Location Upgraded Lifestyle Good Safety & Security Easy Access to Basic Facilities To get the reviews of Dharti Aakar Realty Builders and Developers, or to schedule a visit to the Dharti Aakar Realty Dharti Lotus Arshabharat Goregaon West Project sample flat, call us today!  
₹ 1.30 Cr
₹ 31863 /sq.ft

Sanghvi Crystal

By Sanghvi Realty

1, 2, 3 BHK Flats for sale in Goregaon West, Mumbai

  • 441 sq.ft. - 954 sq. ft.
Rera Registered Residential Under Construction
Before buying flats at the Sanghvi Crystal project, know these things about this Goregaon West project.   The address of Sanghvip Builders LLP's new launch is located in Jawahar Nagar, Goregaon West, Mumbai.   The Sanghvi Crystal project in Mumbai offers connectivity to: Goregaon Railway Station  Goregaon Bus Depo  Jawahar Nagar bus Stop  New link Road  Western Express highway  Ram mandir Railway Station  D-Mart  Movie Max  City Centre Mall  Inorbit Mall  Ozone Swimming Pool Filmistan Studio  MCGM Garden  St. John Universal School   Sanghvi Crystal Project Overview The project is spread across 0.30 acres of land in Goregaon Sanghvi Crystal has 1 high-rise tower of G+19 storeys You can choose from 1BHK, 2BHK, and 3BHK flats in Goregaon West   Carpet Area of Flats in Goregaon West Sanghvip Builders LLP Goregaon carpet area details are given below:  1BHK - 441 sq.ft. to 455 Sq.ft  2BHK - 683 sq.ft. to 773 Sq.ft 3BHK - 921 sq.ft. to 954 Sq.ft   Indulge in Sanghvi Crystal Amenities There are 10+ amenities that you can enjoy at the Sanghvi Crystal Project. Kids' Play Area Cycling Track Landscaped Garden Clubhouse Jogging Track   Sanghvi Crystal Goregaon Parking  You will get parking on the ground level of the Sanghvi Crystal Tower in Goregaon.   Sanghvi Crystal Rera Number & Possession Sanghvi Crystal Goregaon Rera possession is in February 2028, and the RERA number of Sanghvi Crystal is PM1180002400050.   Why invest in the Sanghvi Crystal property in Goregaon? Just 1 km from Goregaon Railway Station Just 500m from City Centre Mall Serene Jain Temple in Complex Luxurious Gym & Terrace Garden High-speed Elevators & Power Backup Modern Firefighting System Earthquake-resistant RCC Structure
₹ 1.26 Cr
₹ 28571 /sq.ft

Sanghvi Crystal

By Sanghvi Realty

1, 2, 3 BHK Flats for sale in Goregaon West, Mumbai

  • 441 sq.ft. - 954 sq. ft.
Rera Registered Residential Under Construction
Before buying flats at the Sanghvi Crystal project, know these things about this Goregaon West project.   The address of Sanghvip Builders LLP's new launch is located in Jawahar Nagar, Goregaon West, Mumbai.   The Sanghvi Crystal project in Mumbai offers connectivity to: Goregaon Railway Station  Goregaon Bus Depo  Jawahar Nagar bus Stop  New link Road  Western Express highway  Ram mandir Railway Station  D-Mart  Movie Max  City Centre Mall  Inorbit Mall  Ozone Swimming Pool Filmistan Studio  MCGM Garden  St. John Universal School   Sanghvi Crystal Project Overview The project is spread across 0.30 acres of land in Goregaon Sanghvi Crystal has 1 high-rise tower of G+19 storeys You can choose from 1BHK, 2BHK, and 3BHK flats in Goregaon West   Carpet Area of Flats in Goregaon West Sanghvip Builders LLP Goregaon carpet area details are given below:  1BHK - 441 sq.ft. to 455 Sq.ft  2BHK - 683 sq.ft. to 773 Sq.ft 3BHK - 921 sq.ft. to 954 Sq.ft   Indulge in Sanghvi Crystal Amenities There are 10+ amenities that you can enjoy at the Sanghvi Crystal Project. Kids' Play Area Cycling Track Landscaped Garden Clubhouse Jogging Track   Sanghvi Crystal Goregaon Parking  You will get parking on the ground level of the Sanghvi Crystal Tower in Goregaon.   Sanghvi Crystal Rera Number & Possession Sanghvi Crystal Goregaon Rera possession is in February 2028, and the RERA number of Sanghvi Crystal is PM1180002400050.   Why invest in the Sanghvi Crystal property in Goregaon? Just 1 km from Goregaon Railway Station Just 500m from City Centre Mall Serene Jain Temple in Complex Luxurious Gym & Terrace Garden High-speed Elevators & Power Backup Modern Firefighting System Earthquake-resistant RCC Structure
₹ 1.26 Cr
₹ 28571 /sq.ft

Sanghvi Crystal

By Sanghvi Realty

1, 2, 3 BHK Flats for sale in Goregaon West, Mumbai

  • 441 sq.ft. - 954 sq. ft.
Rera Registered Residential Under Construction
Before buying flats at the Sanghvi Crystal project, know these things about this Goregaon West project.   The address of Sanghvip Builders LLP's new launch is located in Jawahar Nagar, Goregaon West, Mumbai.   The Sanghvi Crystal project in Mumbai offers connectivity to: Goregaon Railway Station  Goregaon Bus Depo  Jawahar Nagar bus Stop  New link Road  Western Express highway  Ram mandir Railway Station  D-Mart  Movie Max  City Centre Mall  Inorbit Mall  Ozone Swimming Pool Filmistan Studio  MCGM Garden  St. John Universal School   Sanghvi Crystal Project Overview The project is spread across 0.30 acres of land in Goregaon Sanghvi Crystal has 1 high-rise tower of G+19 storeys You can choose from 1BHK, 2BHK, and 3BHK flats in Goregaon West   Carpet Area of Flats in Goregaon West Sanghvip Builders LLP Goregaon carpet area details are given below:  1BHK - 441 sq.ft. to 455 Sq.ft  2BHK - 683 sq.ft. to 773 Sq.ft 3BHK - 921 sq.ft. to 954 Sq.ft   Indulge in Sanghvi Crystal Amenities There are 10+ amenities that you can enjoy at the Sanghvi Crystal Project. Kids' Play Area Cycling Track Landscaped Garden Clubhouse Jogging Track   Sanghvi Crystal Goregaon Parking  You will get parking on the ground level of the Sanghvi Crystal Tower in Goregaon.   Sanghvi Crystal Rera Number & Possession Sanghvi Crystal Goregaon Rera possession is in February 2028, and the RERA number of Sanghvi Crystal is PM1180002400050.   Why invest in the Sanghvi Crystal property in Goregaon? Just 1 km from Goregaon Railway Station Just 500m from City Centre Mall Serene Jain Temple in Complex Luxurious Gym & Terrace Garden High-speed Elevators & Power Backup Modern Firefighting System Earthquake-resistant RCC Structure
₹ 1.26 Cr
₹ 28571 /sq.ft

Sanghvi Crystal

By Sanghvi Realty

1, 2, 3 BHK Flats for sale in Goregaon West, Mumbai

  • 441 sq.ft. - 954 sq. ft.
Rera Registered Residential Under Construction
Before buying flats at the Sanghvi Crystal project, know these things about this Goregaon West project.   The address of Sanghvip Builders LLP's new launch is located in Jawahar Nagar, Goregaon West, Mumbai.   The Sanghvi Crystal project in Mumbai offers connectivity to: Goregaon Railway Station  Goregaon Bus Depo  Jawahar Nagar bus Stop  New link Road  Western Express highway  Ram mandir Railway Station  D-Mart  Movie Max  City Centre Mall  Inorbit Mall  Ozone Swimming Pool Filmistan Studio  MCGM Garden  St. John Universal School   Sanghvi Crystal Project Overview The project is spread across 0.30 acres of land in Goregaon Sanghvi Crystal has 1 high-rise tower of G+19 storeys You can choose from 1BHK, 2BHK, and 3BHK flats in Goregaon West   Carpet Area of Flats in Goregaon West Sanghvip Builders LLP Goregaon carpet area details are given below:  1BHK - 441 sq.ft. to 455 Sq.ft  2BHK - 683 sq.ft. to 773 Sq.ft 3BHK - 921 sq.ft. to 954 Sq.ft   Indulge in Sanghvi Crystal Amenities There are 10+ amenities that you can enjoy at the Sanghvi Crystal Project. Kids' Play Area Cycling Track Landscaped Garden Clubhouse Jogging Track   Sanghvi Crystal Goregaon Parking  You will get parking on the ground level of the Sanghvi Crystal Tower in Goregaon.   Sanghvi Crystal Rera Number & Possession Sanghvi Crystal Goregaon Rera possession is in February 2028, and the RERA number of Sanghvi Crystal is PM1180002400050.   Why invest in the Sanghvi Crystal property in Goregaon? Just 1 km from Goregaon Railway Station Just 500m from City Centre Mall Serene Jain Temple in Complex Luxurious Gym & Terrace Garden High-speed Elevators & Power Backup Modern Firefighting System Earthquake-resistant RCC Structure
₹ 1.26 Cr
₹ 28571 /sq.ft

Rishabraj Ceramont

By H Rishabraj Realty

2, 3 BHK Flats for sale in Malad West, Mumbai

  • 592 sq.ft. - 1053 sq. ft.
Rera Registered Residential Under Construction
Rishabraj Ceramont is a premium residential project by the H Rishabraj Group, strategically located in Evershine Nagar, Malad West, Mumbai. Designed for modern urban living, this single G+1C+3P+16 floor tower offers a thoughtful mix of commercial spaces and premium 2 BHK, 3 BHK, and spacious combination Jodi apartments, all engineered with maximum space efficiency. The project stands out for its exceptional connectivity, situated just 200 meters from New Link Road and 550 meters from the Malad Metro Station. Alongside its prime location, it features a curation of over 15 lifestyle amenities—including a swimming pool, gymnasium, and terrace garden—offering a well-balanced, modern living experience in Mumbai's buzzing western suburbs.
₹ 1.59 Cr
₹ 26858 /sq.ft

Rishabraj Ceramont

By H Rishabraj Realty

2, 3 BHK Flats for sale in Malad West, Mumbai

  • 592 sq.ft. - 1053 sq. ft.
Rera Registered Residential Under Construction
Rishabraj Ceramont is a premium residential project by the H Rishabraj Group, strategically located in Evershine Nagar, Malad West, Mumbai. Designed for modern urban living, this single G+1C+3P+16 floor tower offers a thoughtful mix of commercial spaces and premium 2 BHK, 3 BHK, and spacious combination Jodi apartments, all engineered with maximum space efficiency. The project stands out for its exceptional connectivity, situated just 200 meters from New Link Road and 550 meters from the Malad Metro Station. Alongside its prime location, it features a curation of over 15 lifestyle amenities—including a swimming pool, gymnasium, and terrace garden—offering a well-balanced, modern living experience in Mumbai's buzzing western suburbs.
₹ 1.59 Cr
₹ 26858 /sq.ft

Rishabraj Ceramont

By H Rishabraj Realty

2, 3 BHK Flats for sale in Malad West, Mumbai

  • 592 sq.ft. - 1053 sq. ft.
Rera Registered Residential Under Construction
Rishabraj Ceramont is a premium residential project by the H Rishabraj Group, strategically located in Evershine Nagar, Malad West, Mumbai. Designed for modern urban living, this single G+1C+3P+16 floor tower offers a thoughtful mix of commercial spaces and premium 2 BHK, 3 BHK, and spacious combination Jodi apartments, all engineered with maximum space efficiency. The project stands out for its exceptional connectivity, situated just 200 meters from New Link Road and 550 meters from the Malad Metro Station. Alongside its prime location, it features a curation of over 15 lifestyle amenities—including a swimming pool, gymnasium, and terrace garden—offering a well-balanced, modern living experience in Mumbai's buzzing western suburbs.
₹ 1.59 Cr
₹ 26858 /sq.ft

Sadguru Avighna

By Sadguru Realty

1, 2 BHK Flats for sale in Malad West, Mumbai

  • 428 sq.ft. - 745 sq. ft.
Rera Registered Residential Under Construction
SADGURU AVIGHNA by SADGURU Realty is the best option if you're searching for your ideal house in the bustling suburb of Mumbai. One of Malad's most sought-after properties, this new project in Malad West offers the ideal balance of luxury and convenience. Located adjacent to Vaspujya Jain Derasar on Liberty Garden Road No. 3, this project is a true gem for homebuyers looking for both urban connectivity and tranquility. Ideal for families looking for more space, SADGURU AVIGHNA Malad is a G+10 story building with well-designed 1 and 2 BHK apartments as well as Jodi options. The homes provide a comfortable lifestyle because they are roomy, opulent, and furnished with contemporary finishes. With its luxurious amenities and sophisticated design that meets the needs of contemporary residents, this Sadguru New Launch Malad project stands out. SADGURU AVIGHNA's rooftop landscape garden, which offers more than 22 first-rate amenities, including a splash pool—a unique feature found in most Malad apartments—is one of its main attractions. In the center of the city, the project offers a resort-like living experience, whether you're lounging in the garden or enjoying the amenities deck. Another significant benefit is location. The project ensures seamless connectivity and easy access to shopping and entertainment because it is only a 10-minute walk from Malad Railway Station and only five minutes from Malad Link Road and Infinity Mall. The site is ideal for families because it is only two minutes from a revered Jain Mandir, which gives it a spiritual and cultural touch. With all of these benefits, SADGURU AVIGHNA Malad is a lifestyle option rather than just a place to live. Supported by the reputable name of SADGURU Realty, this new project in Malad West is a strong contender among Malad's existing properties due to its exceptional value. Don't pass up the opportunity to participate in this historic advancement.
₹ 1.09 Cr
₹ 25467 /sq.ft

Sadguru Avighna

By Sadguru Realty

1, 2 BHK Flats for sale in Malad West, Mumbai

  • 428 sq.ft. - 745 sq. ft.
Rera Registered Residential Under Construction
SADGURU AVIGHNA by SADGURU Realty is the best option if you're searching for your ideal house in the bustling suburb of Mumbai. One of Malad's most sought-after properties, this new project in Malad West offers the ideal balance of luxury and convenience. Located adjacent to Vaspujya Jain Derasar on Liberty Garden Road No. 3, this project is a true gem for homebuyers looking for both urban connectivity and tranquility. Ideal for families looking for more space, SADGURU AVIGHNA Malad is a G+10 story building with well-designed 1 and 2 BHK apartments as well as Jodi options. The homes provide a comfortable lifestyle because they are roomy, opulent, and furnished with contemporary finishes. With its luxurious amenities and sophisticated design that meets the needs of contemporary residents, this Sadguru New Launch Malad project stands out. SADGURU AVIGHNA's rooftop landscape garden, which offers more than 22 first-rate amenities, including a splash pool—a unique feature found in most Malad apartments—is one of its main attractions. In the center of the city, the project offers a resort-like living experience, whether you're lounging in the garden or enjoying the amenities deck. Another significant benefit is location. The project ensures seamless connectivity and easy access to shopping and entertainment because it is only a 10-minute walk from Malad Railway Station and only five minutes from Malad Link Road and Infinity Mall. The site is ideal for families because it is only two minutes from a revered Jain Mandir, which gives it a spiritual and cultural touch. With all of these benefits, SADGURU AVIGHNA Malad is a lifestyle option rather than just a place to live. Supported by the reputable name of SADGURU Realty, this new project in Malad West is a strong contender among Malad's existing properties due to its exceptional value. Don't pass up the opportunity to participate in this historic advancement.
₹ 1.09 Cr
₹ 25467 /sq.ft

Raymond The Address by GS

By Raymond Realty

2, 4 BHK Flats for sale in Bandra East, Mumbai

  • 701 sq.ft. - 1520 sq. ft.
Rera Registered Residential Under Construction
Raymond The Address by GS Raymond The Address by GS brings a new dimension of luxury living to Bandra East, one of Mumbai’s most coveted neighbourhoods. Designed with elegance, comfort, and exclusivity in mind, this landmark development offers premium 2 & 4 BHK residences with spacious layouts, modern finishes, and breathtaking views of the serene Yeoor Hills. Every home is thoughtfully crafted to enhance natural light, ventilation, and functionality—creating a space that truly feels like a private sanctuary in the heart of the city. Configuration 2 & 4 BHK Apartments Carpet Area 701 sq.ft. – 1520 sq.ft. Price Range ₹ 2.89 Cr – ₹ 6.30 Cr Project Highlights Project Area: 3.2 Acres No. of Storeys: G + 22 Storeys Possession Date: January 2030 Possession Status: Under Construction RERA Numbers: P51800054847, P51800054846, P51800054828 A Lifestyle of Wellness & Modern Luxury Wake up to refreshing hill views and enjoy world-class amenities spread across the beautifully planned development. With 40+ lifestyle features, residents can indulge in: Yoga & meditation zone Swimming pool Gym & fitness center Jogging track Indoor & outdoor games Landscaped gardens Banquet hall Kids’ play areas Senior citizen sit-outs Multi-purpose court These amenities are designed to elevate your day-to-day living, offering a blend of recreation, wellness, and community spaces. Prime Location Advantage – Bandra East Known for its upscale lifestyle, top schools, corporate hubs, and seamless connectivity, Bandra East offers unmatched convenience: BKC & Western Express Highway – Minutes away Bandra Station & Metro connectivity Leading hospitals, malls & entertainment zones Close to premium commercial hubs Quick access to both Western & Eastern suburbs Living here means enjoying the perfect balance of peace, prestige, and connectivity. Why Raymond, The Address by GS? A trusted development by Raymond Realty Modern high-rise living with stunning views Spacious & contemporary 2, 3 & 4 BHK residences 40+ lifestyle amenities Excellent Bandra East location Ideal for luxury homebuyers & long-term investors
₹ 2.89 Cr
₹ 41227 /sq.ft

Raymond The Address by GS

By Raymond Realty

2, 4 BHK Flats for sale in Bandra East, Mumbai

  • 701 sq.ft. - 1520 sq. ft.
Rera Registered Residential Under Construction
Raymond The Address by GS Raymond The Address by GS brings a new dimension of luxury living to Bandra East, one of Mumbai’s most coveted neighbourhoods. Designed with elegance, comfort, and exclusivity in mind, this landmark development offers premium 2 & 4 BHK residences with spacious layouts, modern finishes, and breathtaking views of the serene Yeoor Hills. Every home is thoughtfully crafted to enhance natural light, ventilation, and functionality—creating a space that truly feels like a private sanctuary in the heart of the city. Configuration 2 & 4 BHK Apartments Carpet Area 701 sq.ft. – 1520 sq.ft. Price Range ₹ 2.89 Cr – ₹ 6.30 Cr Project Highlights Project Area: 3.2 Acres No. of Storeys: G + 22 Storeys Possession Date: January 2030 Possession Status: Under Construction RERA Numbers: P51800054847, P51800054846, P51800054828 A Lifestyle of Wellness & Modern Luxury Wake up to refreshing hill views and enjoy world-class amenities spread across the beautifully planned development. With 40+ lifestyle features, residents can indulge in: Yoga & meditation zone Swimming pool Gym & fitness center Jogging track Indoor & outdoor games Landscaped gardens Banquet hall Kids’ play areas Senior citizen sit-outs Multi-purpose court These amenities are designed to elevate your day-to-day living, offering a blend of recreation, wellness, and community spaces. Prime Location Advantage – Bandra East Known for its upscale lifestyle, top schools, corporate hubs, and seamless connectivity, Bandra East offers unmatched convenience: BKC & Western Express Highway – Minutes away Bandra Station & Metro connectivity Leading hospitals, malls & entertainment zones Close to premium commercial hubs Quick access to both Western & Eastern suburbs Living here means enjoying the perfect balance of peace, prestige, and connectivity. Why Raymond, The Address by GS? A trusted development by Raymond Realty Modern high-rise living with stunning views Spacious & contemporary 2, 3 & 4 BHK residences 40+ lifestyle amenities Excellent Bandra East location Ideal for luxury homebuyers & long-term investors
₹ 2.89 Cr
₹ 41227 /sq.ft

UK Iona

By UK Realty

2 BHK Flats for sale in Andheri East, Mumbai

  • 553 sq.ft.
Rera Registered Residential Under Construction
For a UK Realty project, Call Us Today! And for UK Iona project details, check out the description below. Address: Located in Andheri East, Western Mumbai, UK Iona enjoys excellent connectivity via the Eastern Express Highway, Western Express Highway, Mumbai Metro, and local trains. The area is surrounded by reputed schools, hospitals, shopping hubs, and entertainment options, making it ideal for modern urban living. Project Details: UK Iona is developed on an approximate land parcel of 3 acres UK Iona features 20-storey residential towers with covered parking facilities UK Iona offers well-designed 1 BHK and 2 BHK apartments UK Iona ensures a contemporary lifestyle with ample natural light, ventilation, and landscaped surroundings Carpet Area: UK Iona carpet area details are given below: 1 BHK – 330 sq.ft. to 400 sq.ft. 2 BHK – 509 sq.ft. to 550 sq.ft. Lifestyle Amenities: Banquet Hall Jogging Track Sports Courts Kids Play Area Yoga Zone Gym Party Lawn Facilities: Security System Gated Society Parking Facility Internet / WiFi Gas Pipeline Power Back Up 24x7 Water Supply Waste Disposal RWH Why to Invest in this Property? Prime Andheri East location with strong connectivity and growing infrastructure Developed by UK Realty, a trusted and experienced real estate developer Well-planned layouts suitable for families and investors alike Modern amenities supporting a comfortable lifestyle Potential for high appreciation due to strategic location and urban demand Possession & RERA: Possession expected by December 2026 MahaRERA Registration Number: A51800001892
₹ 1.32 Cr
₹ 23870 /sq.ft

Avhad Bayline Residences

By Avhad Group

2, 3 BHK Flats for sale in Mahim, Mumbai

  • 700 sq.ft. - 1200 sq. ft.
Rera Registered Residential Under Construction
Before buying flats at the Avhad Bayline Residences project, know these things about this Mahim West project.   The address of Avhad Group New Launch is located at Mahim Division, Lady Jamshedji Road, opposite Paradise Cinema, next to Shitladevi Metro Station, Mahim West, Mumbai.   The Avhad Bayline Residences project in Mumbai offers connectivity to: Shitala Devi Mandir Metro Station Victoria High School Fortis Raheja Hospital Western Express Highway Jio World Drive Mall Dadar Beach Institute of Chemical Technology Chhatrapati Shivaji Maharaj Airport   Avhad Bayline Residences Project Overview The project is spread across 1 acres of land in Mahim Avhad Bayline Residences has 1 high-rise tower of G+43 storeys You can choose from 2BHK and 3BHK flats in Mahim West   Carpet Area of Flats in Mahim West Avhad Group Mahim carpet area details are given below:  2BHK - 700 Sq.ft  3BHK - 1200 Sq.ft   Indulge in Avhad Bayline Residences Amenities There are 10+ amenities that you can enjoy at the Avhad Bayline Residences Project. Kids' Play Area Cycling Track Landscaped Garden Clubhouse Jogging Track   Avhad Bayline Residences Mahim Parking  You will get parking on the ground level of the Avhad Bayline Residences Tower in Mahim.   Avhad Bayline Residences Rera Number & Possession Avhad Bayline Residences Mahim RERA possession is in April 2026 (ready-to-move), and the RERA number of Avhad Bayline Residences is PM1171012502324.   Why invest in the Avhad Bayline Residences property in Mahim? Luxury sea-facing apartments beside the bay Over 40,000 sq. ft. of lifestyle amenities A collection of homes ensuring privacy and exclusivity Just 1 minute from Shitaladevi Metro Station Prime location in the heart of Mahim
₹ 3.75 Cr
₹ 53571 /sq.ft

Modis Rashmi Signature

By Modis Navnirman

2, 3 BHK Flats for sale in Malad West, Mumbai

  • 597 sq.ft. - 877 sq. ft.
Rera Registered Residential Under Construction
Modis Rashmi Signature – Residential Project in Malad West Modis Rashmi Signature is a well-planned residential project by Modis Navnirman, located in Malad West, Mumbai. The project is designed to offer comfortable urban living with thoughtfully crafted homes and modern infrastructure in one of Mumbai’s fast-developing residential zones. With its balanced mix of connectivity, lifestyle convenience, and quality construction, Modis Rashmi Signature Malad West is ideal for families and homebuyers seeking a reliable residential address.   Apartment Configuration at Modis Rashmi Signature Modis Rashmi Signature offers efficiently designed apartments suitable for modern city living. Configuration: 2 BHK & 3 BHK Apartments Carpet Area: 489 sq. ft. to 877 sq. ft. Each apartment is planned to maximize space utilization, ventilation, and everyday comfort.   Project Overview of Modis Rashmi Signature Malad West The project is developed on a well-sized land parcel with a focus on residential comfort and functionality. Total Project Area: 1.32 Acres Number of Storeys: 16 Floors Project Status: Under Construction Modis Rashmi Signature is a low-density residential development offering a peaceful living environment in Malad West.   RERA Registration & Possession Details RERA Registration Number: P51800077248 Possession Date: August 2027 The project is RERA registered, ensuring transparency, timely delivery, and regulatory compliance for buyers.   Location Advantages of Modis Rashmi Signature Malad West is a well-established residential location with excellent infrastructure and connectivity. Key location benefits include: Easy access to Link Road and SV Road Proximity to metro stations and Malad railway station Close to schools, hospitals, malls, and business districts Well-connected to Andheri, Goregaon, and Kandivali These advantages make Modis Rashmi Signature Malad West a convenient and future-ready residential choice.   Price & Investment Potential of Modis Rashmi Signature The pricing of Modis Rashmi Signature apartments is available on request, making it suitable for both end-users and investors. The project offers: Strong appreciation potential in Malad West Ideal option for family living Trust of Modis Navnirman as the developer   Why Choose Modis Rashmi Signature Malad West? Prime residential location in Malad West Spacious 2 & 3 BHK apartments RERA registered project Balanced project size with low-rise development Suitable for self-use and long-term investment
₹ 1.85 Cr
₹ 30988 /sq.ft
You are currently searching in Mumbai