All Categories
  • All Categories
  • Shops
  • Hotels
  • Restaurants
  • Bars
  • Events
  • Fitness

Showing 7321-7340 of 7471 results

2 BHK Flats for Sale in Mumbai

Looking for a 2 BHK flat in Mumbai? Explore our listings featuring over 7471+ 2 BHK flats and apartments available... Looking for a 2 BHK flat in Mumbai? Explore our listings featuring over 7471+ 2 BHK flats and apartments available for sale in prime locations throughout the city. Whether you’re seeking a cozy 2 BHK flat in bustling neighborhoods or a peaceful retreat, we have a variety of options to fit your needs and budget. Our diverse selection ensures you'll find the perfect 2 BHK apartment in Mumbai that meets your lifestyle preferences. Start browsing today and find your ideal home in Mumbai’s vibrant real estate market! Read more Read less
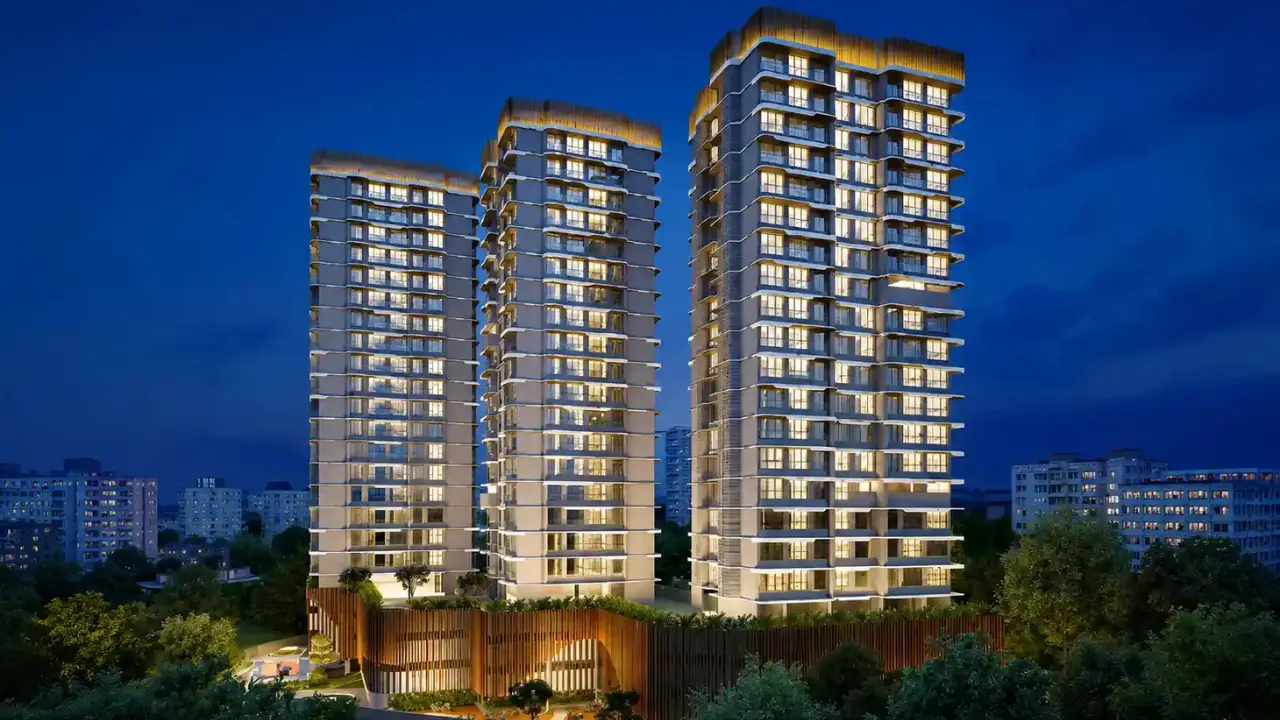
Modis Rashmi Signature

By Modis Navnirman

2, 3 BHK Flats for sale in Malad West, Mumbai

  • 597 sq.ft. - 877 sq. ft.
Rera Registered Residential Under Construction
Modis Rashmi Signature – Residential Project in Malad West Modis Rashmi Signature is a well-planned residential project by Modis Navnirman, located in Malad West, Mumbai. The project is designed to offer comfortable urban living with thoughtfully crafted homes and modern infrastructure in one of Mumbai’s fast-developing residential zones. With its balanced mix of connectivity, lifestyle convenience, and quality construction, Modis Rashmi Signature Malad West is ideal for families and homebuyers seeking a reliable residential address.   Apartment Configuration at Modis Rashmi Signature Modis Rashmi Signature offers efficiently designed apartments suitable for modern city living. Configuration: 2 BHK & 3 BHK Apartments Carpet Area: 489 sq. ft. to 877 sq. ft. Each apartment is planned to maximize space utilization, ventilation, and everyday comfort.   Project Overview of Modis Rashmi Signature Malad West The project is developed on a well-sized land parcel with a focus on residential comfort and functionality. Total Project Area: 1.32 Acres Number of Storeys: 16 Floors Project Status: Under Construction Modis Rashmi Signature is a low-density residential development offering a peaceful living environment in Malad West.   RERA Registration & Possession Details RERA Registration Number: P51800077248 Possession Date: August 2027 The project is RERA registered, ensuring transparency, timely delivery, and regulatory compliance for buyers.   Location Advantages of Modis Rashmi Signature Malad West is a well-established residential location with excellent infrastructure and connectivity. Key location benefits include: Easy access to Link Road and SV Road Proximity to metro stations and Malad railway station Close to schools, hospitals, malls, and business districts Well-connected to Andheri, Goregaon, and Kandivali These advantages make Modis Rashmi Signature Malad West a convenient and future-ready residential choice.   Price & Investment Potential of Modis Rashmi Signature The pricing of Modis Rashmi Signature apartments is available on request, making it suitable for both end-users and investors. The project offers: Strong appreciation potential in Malad West Ideal option for family living Trust of Modis Navnirman as the developer   Why Choose Modis Rashmi Signature Malad West? Prime residential location in Malad West Spacious 2 & 3 BHK apartments RERA registered project Balanced project size with low-rise development Suitable for self-use and long-term investment
₹ 1.85 Cr
₹ 30988 /sq.ft

Modis Rashmi Signature

By Modis Navnirman

2, 3 BHK Flats for sale in Malad West, Mumbai

  • 597 sq.ft. - 877 sq. ft.
Rera Registered Residential Under Construction
Modis Rashmi Signature – Residential Project in Malad West Modis Rashmi Signature is a well-planned residential project by Modis Navnirman, located in Malad West, Mumbai. The project is designed to offer comfortable urban living with thoughtfully crafted homes and modern infrastructure in one of Mumbai’s fast-developing residential zones. With its balanced mix of connectivity, lifestyle convenience, and quality construction, Modis Rashmi Signature Malad West is ideal for families and homebuyers seeking a reliable residential address.   Apartment Configuration at Modis Rashmi Signature Modis Rashmi Signature offers efficiently designed apartments suitable for modern city living. Configuration: 2 BHK & 3 BHK Apartments Carpet Area: 489 sq. ft. to 877 sq. ft. Each apartment is planned to maximize space utilization, ventilation, and everyday comfort.   Project Overview of Modis Rashmi Signature Malad West The project is developed on a well-sized land parcel with a focus on residential comfort and functionality. Total Project Area: 1.32 Acres Number of Storeys: 16 Floors Project Status: Under Construction Modis Rashmi Signature is a low-density residential development offering a peaceful living environment in Malad West.   RERA Registration & Possession Details RERA Registration Number: P51800077248 Possession Date: August 2027 The project is RERA registered, ensuring transparency, timely delivery, and regulatory compliance for buyers.   Location Advantages of Modis Rashmi Signature Malad West is a well-established residential location with excellent infrastructure and connectivity. Key location benefits include: Easy access to Link Road and SV Road Proximity to metro stations and Malad railway station Close to schools, hospitals, malls, and business districts Well-connected to Andheri, Goregaon, and Kandivali These advantages make Modis Rashmi Signature Malad West a convenient and future-ready residential choice.   Price & Investment Potential of Modis Rashmi Signature The pricing of Modis Rashmi Signature apartments is available on request, making it suitable for both end-users and investors. The project offers: Strong appreciation potential in Malad West Ideal option for family living Trust of Modis Navnirman as the developer   Why Choose Modis Rashmi Signature Malad West? Prime residential location in Malad West Spacious 2 & 3 BHK apartments RERA registered project Balanced project size with low-rise development Suitable for self-use and long-term investment
₹ 1.85 Cr
₹ 30988 /sq.ft

Amrapali Seeron Dyo

By Amrapali Heights CHSL

1, 2, 3 BHK Flats for sale in Malad West, Mumbai

  • 405 sq.ft. - 872 sq. ft.
Rera Registered Residential Under Construction
₹ 1.26 Cr
₹ 31111 /sq.ft

JDN Cornerstone

By JDN Developers

1, 2 BHK Flats for sale in Malad West, Mumbai

  • 369 sq.ft. - 592 sq. ft.
Rera Registered Residential Under Construction
Before buying flats at the JDN Cornerstone project, know these things about this Malad West project.   The address of JDN Developers New Launch is located near New Link Road, Malad West, Mumbai.   The JDN Cornerstone project in Mumbai offers connectivity to: Malad Depot Bus Stop Valnai-Meeth Chowky Metro Station CritiCare Asia Multispeciality Hospital Infiniti Mall SV Road Shri Balaji International School Pinnacle High International School   JDN Cornerstone Project Overview The project is spread across 0.51 acres of land in Malad JDN Cornerstone has 1 high-rise tower of G+16 storeys You can choose from 1BHK and 2BHK flats in Malad West   Carpet Area of Flats in Malad West JDN Developers Malad carpet area details are given below:  1BHK - 383 Sq.ft  3BHK - 600 Sq.ft   Indulge in JDN Cornerstone Amenities There are 40+ amenities that you can enjoy at the JDN Cornerstone Project. Co-Working Space Kids' Play Area Amphitheatre Cycling Track Landscaped Garden Clubhouse Jogging Track   JDN Cornerstone Malad Parking  You will get parking on the ground level of the JDN Cornerstone Tower in Malad.   JDN Cornerstone Rera Number & Possession JDN Cornerstone Malad Rera possession is in December 2029, and the RERA number of JDN Cornerstone is PM1180002501909.   Why invest in the JDN Cornerstone property in Malad? Grand Double Height AC Entrance Lobby Exclusive Lifestyle Indulgences Surface Podium Parking Dynamic Commercial & Retail Spaces Seamless City-Wide Connectivity
₹ 1.01 Cr
₹ 27371 /sq.ft

JDN Cornerstone

By JDN Developers

1, 2 BHK Flats for sale in Malad West, Mumbai

  • 369 sq.ft. - 592 sq. ft.
Rera Registered Residential Under Construction
Before buying flats at the JDN Cornerstone project, know these things about this Malad West project.   The address of JDN Developers New Launch is located near New Link Road, Malad West, Mumbai.   The JDN Cornerstone project in Mumbai offers connectivity to: Malad Depot Bus Stop Valnai-Meeth Chowky Metro Station CritiCare Asia Multispeciality Hospital Infiniti Mall SV Road Shri Balaji International School Pinnacle High International School   JDN Cornerstone Project Overview The project is spread across 0.51 acres of land in Malad JDN Cornerstone has 1 high-rise tower of G+16 storeys You can choose from 1BHK and 2BHK flats in Malad West   Carpet Area of Flats in Malad West JDN Developers Malad carpet area details are given below:  1BHK - 383 Sq.ft  3BHK - 600 Sq.ft   Indulge in JDN Cornerstone Amenities There are 40+ amenities that you can enjoy at the JDN Cornerstone Project. Co-Working Space Kids' Play Area Amphitheatre Cycling Track Landscaped Garden Clubhouse Jogging Track   JDN Cornerstone Malad Parking  You will get parking on the ground level of the JDN Cornerstone Tower in Malad.   JDN Cornerstone Rera Number & Possession JDN Cornerstone Malad Rera possession is in December 2029, and the RERA number of JDN Cornerstone is PM1180002501909.   Why invest in the JDN Cornerstone property in Malad? Grand Double Height AC Entrance Lobby Exclusive Lifestyle Indulgences Surface Podium Parking Dynamic Commercial & Retail Spaces Seamless City-Wide Connectivity
₹ 1.01 Cr
₹ 27371 /sq.ft

Shree Deep Shikhar

By Shree Ram Krushna Developers

2, 3 BHK Flats for sale in Malad West, Mumbai

  • 504 sq.ft. - 1020 sq. ft.
Rera Registered Residential Under Construction
Before buying flats at the Shree Deep Shikhar project, know these things about this Malad West project.   The address of Shree Ram Krushna Developers New Launch is located opposite Sunder Nagar, Sunder Nagar, Malad West, Mumbai.   The Shree Deep Shikhar project in Mumbai offers connectivity to: D. G. Khetan International School Malad Railway Station Megha Surgical Hospital Inorbit Mall Malad Cloudnine Hospital Lower Malad Metro Station   Shree Deep Shikhar Project Overview The project is spread across 0.47 acres of land in Malad Shree Deep Shikhar has 1 high-rise tower of G+19 storeys You can choose from 2BHK and 3BHK flats in Malad West   Carpet Area of Flats in Malad West Shree Ram Krushna Developers Malad carpet area details are given below:  2BHK - 513 - 723 Sq.ft  3BHK - 504 - 1020 Sq.ft   Indulge in Shree Deep Shikhar Amenities There are 10+ amenities that you can enjoy at the Shree Deep Shikhar Project. Kids' Play Area Cycling Track Landscaped Garden Clubhouse Jogging Track   Shree Deep Shikhar Malad Parking  You will get parking on the ground level of the Shree Deep Shikhar Tower in Malad.   Shree Deep Shikhar Rera Number & Possession Shree Deep Shikhar Malad Rera possession is in March 2029, and the RERA number of Shree Deep Shikhar is PR1180002501464.   Why invest in the Shree Deep Shikhar property in Malad? Serene park‑facing homes with East‑West orientation 10.5 ft floor‑to‑floor height for airy interiors Double‑height grand entrance lobby with ramp access Thoughtfully low‑density living with surface car parking Vaastu-compliant homes with curated podium amenities Multipurpose lawn, shaded lounge, and senior seating zone Fully equipped fitness centre and indoor games lounge  
₹ 1.49 Cr
₹ 29563 /sq.ft

Shree Deep Shikhar

By Shree Ram Krushna Developers

2, 3 BHK Flats for sale in Malad West, Mumbai

  • 504 sq.ft. - 1020 sq. ft.
Rera Registered Residential Under Construction
Before buying flats at the Shree Deep Shikhar project, know these things about this Malad West project.   The address of Shree Ram Krushna Developers New Launch is located opposite Sunder Nagar, Sunder Nagar, Malad West, Mumbai.   The Shree Deep Shikhar project in Mumbai offers connectivity to: D. G. Khetan International School Malad Railway Station Megha Surgical Hospital Inorbit Mall Malad Cloudnine Hospital Lower Malad Metro Station   Shree Deep Shikhar Project Overview The project is spread across 0.47 acres of land in Malad Shree Deep Shikhar has 1 high-rise tower of G+19 storeys You can choose from 2BHK and 3BHK flats in Malad West   Carpet Area of Flats in Malad West Shree Ram Krushna Developers Malad carpet area details are given below:  2BHK - 513 - 723 Sq.ft  3BHK - 504 - 1020 Sq.ft   Indulge in Shree Deep Shikhar Amenities There are 10+ amenities that you can enjoy at the Shree Deep Shikhar Project. Kids' Play Area Cycling Track Landscaped Garden Clubhouse Jogging Track   Shree Deep Shikhar Malad Parking  You will get parking on the ground level of the Shree Deep Shikhar Tower in Malad.   Shree Deep Shikhar Rera Number & Possession Shree Deep Shikhar Malad Rera possession is in March 2029, and the RERA number of Shree Deep Shikhar is PR1180002501464.   Why invest in the Shree Deep Shikhar property in Malad? Serene park‑facing homes with East‑West orientation 10.5 ft floor‑to‑floor height for airy interiors Double‑height grand entrance lobby with ramp access Thoughtfully low‑density living with surface car parking Vaastu-compliant homes with curated podium amenities Multipurpose lawn, shaded lounge, and senior seating zone Fully equipped fitness centre and indoor games lounge  
₹ 1.49 Cr
₹ 29563 /sq.ft

Shree Deep Shikhar

By Shree Ram Krushna Developers

2, 3 BHK Flats for sale in Malad West, Mumbai

  • 504 sq.ft. - 1020 sq. ft.
Rera Registered Residential Under Construction
Before buying flats at the Shree Deep Shikhar project, know these things about this Malad West project.   The address of Shree Ram Krushna Developers New Launch is located opposite Sunder Nagar, Sunder Nagar, Malad West, Mumbai.   The Shree Deep Shikhar project in Mumbai offers connectivity to: D. G. Khetan International School Malad Railway Station Megha Surgical Hospital Inorbit Mall Malad Cloudnine Hospital Lower Malad Metro Station   Shree Deep Shikhar Project Overview The project is spread across 0.47 acres of land in Malad Shree Deep Shikhar has 1 high-rise tower of G+19 storeys You can choose from 2BHK and 3BHK flats in Malad West   Carpet Area of Flats in Malad West Shree Ram Krushna Developers Malad carpet area details are given below:  2BHK - 513 - 723 Sq.ft  3BHK - 504 - 1020 Sq.ft   Indulge in Shree Deep Shikhar Amenities There are 10+ amenities that you can enjoy at the Shree Deep Shikhar Project. Kids' Play Area Cycling Track Landscaped Garden Clubhouse Jogging Track   Shree Deep Shikhar Malad Parking  You will get parking on the ground level of the Shree Deep Shikhar Tower in Malad.   Shree Deep Shikhar Rera Number & Possession Shree Deep Shikhar Malad Rera possession is in March 2029, and the RERA number of Shree Deep Shikhar is PR1180002501464.   Why invest in the Shree Deep Shikhar property in Malad? Serene park‑facing homes with East‑West orientation 10.5 ft floor‑to‑floor height for airy interiors Double‑height grand entrance lobby with ramp access Thoughtfully low‑density living with surface car parking Vaastu-compliant homes with curated podium amenities Multipurpose lawn, shaded lounge, and senior seating zone Fully equipped fitness centre and indoor games lounge  
₹ 1.49 Cr
₹ 29563 /sq.ft

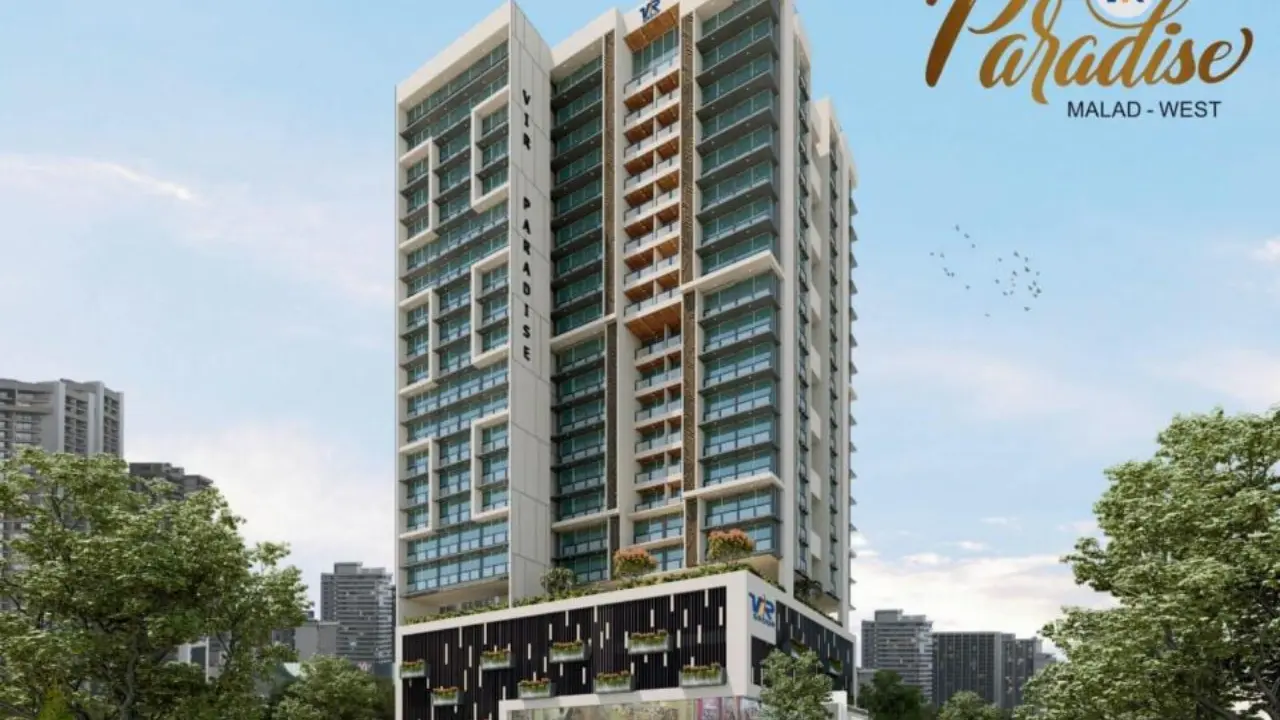
Vir Paradise

By Vir Group

2, 3, 1, 4 BHK Flats for sale in Malad West, Mumbai

  • 300 sq.ft. - 1143 sq. ft.
Rera Registered Residential Under Construction
Vir Paradise – Project Overview Vir Paradise is a well-planned residential project by VIR Group, located on SV Road, Malad West, Mumbai. Designed to meet the needs of modern urban living, the project offers thoughtfully designed 2 & 3 BHK apartments that combine functionality, comfort, and excellent connectivity. Malad West is one of Mumbai’s most established residential zones, known for its proximity to business districts, social infrastructure, and transport networks. Vir Paradise Malad West is ideal for families and working professionals looking for a balanced lifestyle in a prime western suburb.   Apartment Configuration & Carpet Area Vir Paradise offers spacious and efficiently planned apartments: Configuration: 2 BHK & 3 BHK Apartments Carpet Area: Approx. 764 sq. ft. to 1050 sq. ft. Smart layouts with good ventilation and natural light These homes are suitable for buyers seeking practical living spaces with long-term usability in Malad West.   Project Area & Building Details Total Project Area: 0.46 Acres Number of Storeys: 21 Storeys Parking Type: Covered Parking The project is developed as a mid-rise residential tower with a focus on space efficiency and comfortable living.   RERA Registration & Possession Timeline RERA Registration Number: P51800079526 Project Status: Under Construction Possession Date: December 2027 RERA registration ensures transparency, compliance, and buyer protection when investing in Vir Paradise Mumbai.   Price Advantage & Location Benefits The Vir Paradise price is positioned competitively considering its location on SV Road and proximity to key parts of Malad West. The project offers excellent access to railway stations, metro connectivity, schools, hospitals, shopping malls, and daily convenience hubs. Backed by a reputed developer and located in a high-demand residential corridor, Vir Paradise Malad West Mumbai presents a promising opportunity for both end-users and long-term investors.
₹ 82.88 Lac
₹ 27627 /sq.ft

Vir Paradise

By Vir Group

2, 3, 1, 4 BHK Flats for sale in Malad West, Mumbai

  • 300 sq.ft. - 1143 sq. ft.
Rera Registered Residential Under Construction
Vir Paradise – Project Overview Vir Paradise is a well-planned residential project by VIR Group, located on SV Road, Malad West, Mumbai. Designed to meet the needs of modern urban living, the project offers thoughtfully designed 2 & 3 BHK apartments that combine functionality, comfort, and excellent connectivity. Malad West is one of Mumbai’s most established residential zones, known for its proximity to business districts, social infrastructure, and transport networks. Vir Paradise Malad West is ideal for families and working professionals looking for a balanced lifestyle in a prime western suburb.   Apartment Configuration & Carpet Area Vir Paradise offers spacious and efficiently planned apartments: Configuration: 2 BHK & 3 BHK Apartments Carpet Area: Approx. 764 sq. ft. to 1050 sq. ft. Smart layouts with good ventilation and natural light These homes are suitable for buyers seeking practical living spaces with long-term usability in Malad West.   Project Area & Building Details Total Project Area: 0.46 Acres Number of Storeys: 21 Storeys Parking Type: Covered Parking The project is developed as a mid-rise residential tower with a focus on space efficiency and comfortable living.   RERA Registration & Possession Timeline RERA Registration Number: P51800079526 Project Status: Under Construction Possession Date: December 2027 RERA registration ensures transparency, compliance, and buyer protection when investing in Vir Paradise Mumbai.   Price Advantage & Location Benefits The Vir Paradise price is positioned competitively considering its location on SV Road and proximity to key parts of Malad West. The project offers excellent access to railway stations, metro connectivity, schools, hospitals, shopping malls, and daily convenience hubs. Backed by a reputed developer and located in a high-demand residential corridor, Vir Paradise Malad West Mumbai presents a promising opportunity for both end-users and long-term investors.
₹ 82.88 Lac
₹ 27627 /sq.ft

Rodium Xpoint

By Rodium Realty Builders

2, 3 BHK Flats for sale in Kandivali West, Mumbai

  • 671 sq.ft. - 904 sq. ft.
Rera Registered Residential Ready To Move In Under Construction
Before buying flats at the Rodium Xpoint project, know these things about this Kandivali West project.   The address of Rodium Realty Builders New Launch is located Off, New Link Road Behind Infiniti Mall, 16, Kandivali, Mindspace, Kandivali West, Mumbai.   The Rodium Xpoint project in Mumbai offers connectivity to: Dr Sharik’S Asha Multi Speciality Hospital Kandivali Railway Station Megha Surgical Hospital Fatimadevi English High School Shah Lifeline Hospital Kurar Metro Station   Rodium Xpoint Project Overview The project is spread across 1 acres of land in Kandivali Rodium Xpoint has 1 high-rise tower of G+20 storeys You can choose from 2BHK and 3BHK flats in Kandivali West   Carpet Area of Flats in Kandivali West Rodium Realty Builders Kandivali carpet area details are given below:  1BHK - 383 Sq.ft  2BHK - 600 Sq.ft   Indulge in Rodium Xpoint Amenities There are 10+ amenities that you can enjoy at the Rodium Xpoint Project. Co-Working Space Kids' Play Area Amphitheatre Cycling Track Landscaped Garden Clubhouse Jogging Track   Rodium Xpoint Kandivali Parking  You will get parking on the ground level of the Rodium Xpoint Tower in Kandivali.   Rodium Xpoint Rera Number & Possession Rodium Xpoint Kandivali Rera possession is in June 2025 (ready-to-move), and the RERA number of Rodium Xpoint is P51800001187.   Why invest in the Rodium Xpoint property in Kandivali? Well-established Location Upgraded Lifestyle Good Safety & Security Easy Access to Basic Facilities  
₹ 2.26 Cr
₹ 33681 /sq.ft

Sahakar The Vibe

By Sahakar Builders And Developers

2 BHK Flats for sale in Kandivali West, Mumbai

  • 665 sq.ft. - 805 sq. ft.
Rera Registered Residential Under Construction
Sahakar Builders And Developers Sahakar The Vibe Kandivali West Project Key Features:   The project offers (On Request) flats in Kandivali West for sale. The project is spread over (On Request) acres of land parcel. There will be One towers with modern exterior design The elevation of project consists of (On Request) residential floors How Is The Connectivity Of The Sahakar Builders And Developers Sahakar The Vibe Property In Kandivali West? The project offers easy connectivity to Western Express Highway, Kandivali West Railway Station, Metro Station, Thakur Complex Etc. What Is The Address Of The Sahakar Builders And Developers Sahakar The Vibe Project? The Sahakar Builders And Developers Sahakar The Vibe is located on Kandivali West, Mumbai, Maharashtra 400067.   What Are The Carpet Areas Available At The Sahakar Builders And Developers Sahakar The Vibe Kandivali West Project? Sahakar Builders And Developers Sahakar The Vibe Developers' project offers (On Request) flats in Kandivali West for sale with a carpet area of:   BHK–– (On Request) What Is The Sahakar Builders And Developers Sahakar The Vibe Project Status? The Sahakar Builders And Developers Sahakar The Vibe Kandivali West project is under construction.   What Amenities Are Available At Sahakar Builders And Developers Sahakar The Vibe? Sahakar Builders And Developers offers 10+ lifestyle amenities, such as a gymnasium, indoor games, kids play Area and more. Is Parking Available At Sahakar Builders And Developers Sahakar The Vibe? Yes, you will get parking at the Sahakar Builders And Developers Sahakar The Vibe Project in Kandivali West. What Is The Rera Number Of Sahakar Builders And Developers Sahakar The Vibe? Sahakar Builders And Developers New Launch Sahakar The Vibe Rera number is P51800077570. What Is The Possession Timeline Of Sahakar Builders And Developers Sahakar The Vibe? The Rera Possession of Sahakar Builders And Developers Sahakar The Vibe is June 2028. Why Invest In Sahakar Builders And Developers Sahakar The Vibe Kandivali West Property?   Well-established Location Upgraded Lifestyle Good Safety & Security Easy Access to Basic Facilities To get the reviews of Sahakar Builders And Developers Builders and Developers, or to schedule a visit to the sahakar builders and developers sahakar the vibe Kandivali West Project sample flat, call us today!  
₹ 1.60 Cr
₹ 24060 /sq.ft

Sahakar The Vibe

By Sahakar Builders And Developers

2 BHK Flats for sale in Kandivali West, Mumbai

  • 665 sq.ft. - 805 sq. ft.
Rera Registered Residential Under Construction
Sahakar Builders And Developers Sahakar The Vibe Kandivali West Project Key Features:   The project offers (On Request) flats in Kandivali West for sale. The project is spread over (On Request) acres of land parcel. There will be One towers with modern exterior design The elevation of project consists of (On Request) residential floors How Is The Connectivity Of The Sahakar Builders And Developers Sahakar The Vibe Property In Kandivali West? The project offers easy connectivity to Western Express Highway, Kandivali West Railway Station, Metro Station, Thakur Complex Etc. What Is The Address Of The Sahakar Builders And Developers Sahakar The Vibe Project? The Sahakar Builders And Developers Sahakar The Vibe is located on Kandivali West, Mumbai, Maharashtra 400067.   What Are The Carpet Areas Available At The Sahakar Builders And Developers Sahakar The Vibe Kandivali West Project? Sahakar Builders And Developers Sahakar The Vibe Developers' project offers (On Request) flats in Kandivali West for sale with a carpet area of:   BHK–– (On Request) What Is The Sahakar Builders And Developers Sahakar The Vibe Project Status? The Sahakar Builders And Developers Sahakar The Vibe Kandivali West project is under construction.   What Amenities Are Available At Sahakar Builders And Developers Sahakar The Vibe? Sahakar Builders And Developers offers 10+ lifestyle amenities, such as a gymnasium, indoor games, kids play Area and more. Is Parking Available At Sahakar Builders And Developers Sahakar The Vibe? Yes, you will get parking at the Sahakar Builders And Developers Sahakar The Vibe Project in Kandivali West. What Is The Rera Number Of Sahakar Builders And Developers Sahakar The Vibe? Sahakar Builders And Developers New Launch Sahakar The Vibe Rera number is P51800077570. What Is The Possession Timeline Of Sahakar Builders And Developers Sahakar The Vibe? The Rera Possession of Sahakar Builders And Developers Sahakar The Vibe is June 2028. Why Invest In Sahakar Builders And Developers Sahakar The Vibe Kandivali West Property?   Well-established Location Upgraded Lifestyle Good Safety & Security Easy Access to Basic Facilities To get the reviews of Sahakar Builders And Developers Builders and Developers, or to schedule a visit to the sahakar builders and developers sahakar the vibe Kandivali West Project sample flat, call us today!  
₹ 1.60 Cr
₹ 24060 /sq.ft

Modirealty Asopalav

By Modirealty Developers

1, 2, 3 BHK Flats for sale in Kandivali West, Mumbai

  • 447 sq.ft. - 912 sq. ft.
Rera Registered Residential Under Construction
Before buying flats at the Modirealty Asopalav project, know these things about this Kandivali West project.   The address of Modirealty Developers New Launch is located on Shankar Lane, Kailash Ngr, Kandivali West, Mumbai.   The Modirealty Asopalav project in Mumbai offers connectivity to: Kandivali Railway Station Dahanukarwadi metro Station  DMart   Modirealty Asopalav Project Overview The project is spread across 1 acres of land in Kandivali Modirealty Asopalav has 1 high-rise tower of G+21 storeys You can choose from 1BHK and 2BHK flats in Kandivali West   Carpet Area of Flats in Kandivali West Modirealty Developers Kandivali carpet area details are given below:  1BHK - 447 Sq.ft  2BHK - 635 Sq.ft 3BHK - 912 Sq.ft   Indulge in Modirealty Asopalav Amenities There are 20+ amenities that you can enjoy at the Modirealty Asopalav Project. Co-Working Space Kids' Play Area Amphitheatre Cycling Track Landscaped Garden Clubhouse Jogging Track   Modirealty Asopalav Kandivali Parking  You will get parking on the ground level of the Modirealty Asopalav Tower in Kandivali.   Modirealty Asopalav Rera Number & Possession Modirealty Asopalav Kandivali Rera possession is in September 2029, and the RERA number of Modirealty Asopalav is PM1180002502111.   Why invest in the Modirealty Asopalav property in Kandivali? Rooftop infinity pool with panoramic city views Rooftop solar panels for clean energy Rooftop turf for outdoor sports & fitness Fitness studio with cardio & functional zones Rooftop Calm Corner Gazebo for relaxation  
₹ 1.56 Cr
₹ 34899 /sq.ft

Modirealty Rudraksh

By Modirealty Developers

2, 3, 4, 5 BHK Flats for sale in Kandivali West, Mumbai

  • 711 sq.ft. - 2745 sq. ft.
Rera Registered Residential Under Construction
Before buying flats at the Modirealty Rudraksh project, know these things about this Kandivali West project.   The address of Modirealty Developers New Launch is located on Shankar Lane, Kailash Ngr, Kandivali West, Mumbai.   The Modirealty Rudraksh project in Kandivali offers connectivity to: Kandivali Railway Station Dahanukarwadi metro Station  D Mart   Modirealty Rudraksh Project Overview The project is spread across 0.96 acres of land in Kandivali Modirealty Rudraksh has 1 high-rise tower of G+19 storeys You can choose from 2BHK, 3BHK, 4BHK, and 5BHK flats in Kandivali West   Carpet Area of Flats in Kandivali West Modirealty Developers Kandivali carpet area details are given below:  2BHK – 711 - 837 sq. ft  3BHK – 783 - 1093 Sq.ft 4BHK – 1469 - 2035 Sq.ft 5BHK – 1908 - 2745 Sq.ft   Indulge in Modirealty Rudraksh Amenities There are 20+ amenities that you can enjoy at the Modirealty Rudraksh Project. Kids' Play Area Cycling Track Landscaped Garden Clubhouse Jogging Track   Modirealty Rudraksh Kandivali Parking  You will get parking on the podium level of the Modirealty Rudraksh Tower in Kandivali.   Modirealty Rudraksh: RERA Number & Possession Modirealty Rudraksh Kandivali RERA possession is in September 2030, and the RERA number of Modirealty Rudraksh is PM1180002502054.   Why invest in the Modirealty Rudraksh property in Kandivali? Well-established Location Upgraded Lifestyle Good Safety & Security Easy Access to Basic Facilities  
₹ 2.60 Cr
₹ 36568 /sq.ft

Modirealty Rudraksh

By Modirealty Developers

2, 3, 4, 5 BHK Flats for sale in Kandivali West, Mumbai

  • 711 sq.ft. - 2745 sq. ft.
Rera Registered Residential Under Construction
Before buying flats at the Modirealty Rudraksh project, know these things about this Kandivali West project.   The address of Modirealty Developers New Launch is located on Shankar Lane, Kailash Ngr, Kandivali West, Mumbai.   The Modirealty Rudraksh project in Kandivali offers connectivity to: Kandivali Railway Station Dahanukarwadi metro Station  D Mart   Modirealty Rudraksh Project Overview The project is spread across 0.96 acres of land in Kandivali Modirealty Rudraksh has 1 high-rise tower of G+19 storeys You can choose from 2BHK, 3BHK, 4BHK, and 5BHK flats in Kandivali West   Carpet Area of Flats in Kandivali West Modirealty Developers Kandivali carpet area details are given below:  2BHK – 711 - 837 sq. ft  3BHK – 783 - 1093 Sq.ft 4BHK – 1469 - 2035 Sq.ft 5BHK – 1908 - 2745 Sq.ft   Indulge in Modirealty Rudraksh Amenities There are 20+ amenities that you can enjoy at the Modirealty Rudraksh Project. Kids' Play Area Cycling Track Landscaped Garden Clubhouse Jogging Track   Modirealty Rudraksh Kandivali Parking  You will get parking on the podium level of the Modirealty Rudraksh Tower in Kandivali.   Modirealty Rudraksh: RERA Number & Possession Modirealty Rudraksh Kandivali RERA possession is in September 2030, and the RERA number of Modirealty Rudraksh is PM1180002502054.   Why invest in the Modirealty Rudraksh property in Kandivali? Well-established Location Upgraded Lifestyle Good Safety & Security Easy Access to Basic Facilities  
₹ 2.60 Cr
₹ 36568 /sq.ft

Modirealty Rudraksh

By Modirealty Developers

2, 3, 4, 5 BHK Flats for sale in Kandivali West, Mumbai

  • 711 sq.ft. - 2745 sq. ft.
Rera Registered Residential Under Construction
Before buying flats at the Modirealty Rudraksh project, know these things about this Kandivali West project.   The address of Modirealty Developers New Launch is located on Shankar Lane, Kailash Ngr, Kandivali West, Mumbai.   The Modirealty Rudraksh project in Kandivali offers connectivity to: Kandivali Railway Station Dahanukarwadi metro Station  D Mart   Modirealty Rudraksh Project Overview The project is spread across 0.96 acres of land in Kandivali Modirealty Rudraksh has 1 high-rise tower of G+19 storeys You can choose from 2BHK, 3BHK, 4BHK, and 5BHK flats in Kandivali West   Carpet Area of Flats in Kandivali West Modirealty Developers Kandivali carpet area details are given below:  2BHK – 711 - 837 sq. ft  3BHK – 783 - 1093 Sq.ft 4BHK – 1469 - 2035 Sq.ft 5BHK – 1908 - 2745 Sq.ft   Indulge in Modirealty Rudraksh Amenities There are 20+ amenities that you can enjoy at the Modirealty Rudraksh Project. Kids' Play Area Cycling Track Landscaped Garden Clubhouse Jogging Track   Modirealty Rudraksh Kandivali Parking  You will get parking on the podium level of the Modirealty Rudraksh Tower in Kandivali.   Modirealty Rudraksh: RERA Number & Possession Modirealty Rudraksh Kandivali RERA possession is in September 2030, and the RERA number of Modirealty Rudraksh is PM1180002502054.   Why invest in the Modirealty Rudraksh property in Kandivali? Well-established Location Upgraded Lifestyle Good Safety & Security Easy Access to Basic Facilities  
₹ 2.60 Cr
₹ 36568 /sq.ft

Nahalchand Laloochand Aryavarta

By NL Group

2, 3 BHK Flats for sale in Kandivali West, Mumbai

  • 708 sq.ft. - 1169 sq. ft.
Rera Registered Residential Ready To Move In Under Construction
Before buying flats at the Nahalchand Laloochand Aryavarta project, know these things about this Kandivali West project.   The address of NL Group New Launch is located at Borivali, Andheri-Dahisar, Mumbai.   The Nahalchand Laloochand Aryavarta project in Mumbai offers connectivity to: VPM's Vidya Mandir School Dahisar Station Bus Stop Anand Nagar Metro Station Bhaktivedanta Hospital & Research Institute Maxus Mall   Nahalchand Laloochand Aryavarta Project Overview The project is spread across 1 acres of land in Kandivali Nahalchand Laloochand Aryavarta has 1 high-rise tower of G+19 storeys You can choose from 2BHK and 3BHK flats in Kandivali West   Carpet Area of Flats in Kandivali West NL Group Kandivali carpet area details are given below:  2BHK – 708 Sq.ft  3BHK - 1169 Sq.ft   Indulge in Nahalchand Laloochand Aryavarta Amenities There are 10+ amenities that you can enjoy at the Nahalchand Laloochand Aryavarta Project. Kids' Play Area Cycling Track Landscaped Garden Clubhouse Jogging Track   Nahalchand Laloochand Aryavarta Kandivali Parking  You will get parking on the ground level of the Nahalchand Laloochand Aryavarta Tower in Kandivali.   Nahalchand Laloochand Aryavarta Rera Number & Possession Nahalchand Laloochand Aryavarta Kandivali Rera possession is in March 2019 (ready-to-move), and the RERA number of Nahalchand Laloochand Aryavarta is P51800004816.   Why invest in the Nahalchand Laloochand Aryavarta property in Kandivali? Well-established Location Upgraded Lifestyle Good Safety & Security Easy Access to Basic Facilities  
₹ 1.90 Cr
₹ 26836 /sq.ft

MJ Soni Arcade

By MJ Shah Group

1, 2 BHK Flats for sale in Borivali West, Mumbai

  • 458 sq.ft. - 777 sq. ft.
Rera Registered Residential Under Construction
Before buying flats at the MJ Soni Arcade project, know these things about this Borivali West project.   The address of MJ Shah Group New Launch is located near RM Bhattad Road, Haridas Nagar, Borivali West, Mumbai.   The MJ Soni Arcade project in Mumbai offers connectivity to: Swami Vivekanand International School Shimpoli Metro Station Borivali Railway Station Growel's 101 Mall Ganjawala Park   MJ Soni Arcade Project Overview The project is spread across 0.87 acres of land in Borivali MJ Soni Arcade has 1 high-rise tower of G+22 storeys You can choose from 1BHK and 2BHK flats in Borivali West   Carpet Area of Flats in Borivali West MJ Shah Group Borivali carpet area details are given below:  1BHK - 458 Sq.ft  3BHK - 635 - 777 Sq.ft   Indulge in MJ Soni Arcade Amenities There are 40+ amenities that you can enjoy at the MJ Soni Arcade Project. Co-Working Space Kids' Play Area Amphitheatre Cycling Track Landscaped Garden Clubhouse Jogging Track   MJ Soni Arcade Borivali Parking  You will get parking on the ground level of the MJ Soni Arcade Tower in Borivali.   MJ Soni Arcade Rera Number & Possession MJ Soni Arcade Borivali RERA possession is in December 2026, and the RERA number of MJ Soni Arcade is P51800013002.   Why invest in the MJ Soni Arcade property in Borivali? Well-established Location Upgraded Lifestyle Good Safety & Security Easy Access to Basic Facilities  
₹ 1.42 Cr
₹ 31004 /sq.ft

MJ Soni Arcade

By MJ Shah Group

1, 2 BHK Flats for sale in Borivali West, Mumbai

  • 458 sq.ft. - 777 sq. ft.
Rera Registered Residential Under Construction
Before buying flats at the MJ Soni Arcade project, know these things about this Borivali West project.   The address of MJ Shah Group New Launch is located near RM Bhattad Road, Haridas Nagar, Borivali West, Mumbai.   The MJ Soni Arcade project in Mumbai offers connectivity to: Swami Vivekanand International School Shimpoli Metro Station Borivali Railway Station Growel's 101 Mall Ganjawala Park   MJ Soni Arcade Project Overview The project is spread across 0.87 acres of land in Borivali MJ Soni Arcade has 1 high-rise tower of G+22 storeys You can choose from 1BHK and 2BHK flats in Borivali West   Carpet Area of Flats in Borivali West MJ Shah Group Borivali carpet area details are given below:  1BHK - 458 Sq.ft  3BHK - 635 - 777 Sq.ft   Indulge in MJ Soni Arcade Amenities There are 40+ amenities that you can enjoy at the MJ Soni Arcade Project. Co-Working Space Kids' Play Area Amphitheatre Cycling Track Landscaped Garden Clubhouse Jogging Track   MJ Soni Arcade Borivali Parking  You will get parking on the ground level of the MJ Soni Arcade Tower in Borivali.   MJ Soni Arcade Rera Number & Possession MJ Soni Arcade Borivali RERA possession is in December 2026, and the RERA number of MJ Soni Arcade is P51800013002.   Why invest in the MJ Soni Arcade property in Borivali? Well-established Location Upgraded Lifestyle Good Safety & Security Easy Access to Basic Facilities  
₹ 1.42 Cr
₹ 31004 /sq.ft
You are currently searching in Mumbai