All Categories
  • All Categories
  • Shops
  • Hotels
  • Restaurants
  • Bars
  • Events
  • Fitness

Showing 7361-7380 of 7471 results

2 BHK Flats for Sale in Mumbai

Looking for a 2 BHK flat in Mumbai? Explore our listings featuring over 7471+ 2 BHK flats and apartments available... Looking for a 2 BHK flat in Mumbai? Explore our listings featuring over 7471+ 2 BHK flats and apartments available for sale in prime locations throughout the city. Whether you’re seeking a cozy 2 BHK flat in bustling neighborhoods or a peaceful retreat, we have a variety of options to fit your needs and budget. Our diverse selection ensures you'll find the perfect 2 BHK apartment in Mumbai that meets your lifestyle preferences. Start browsing today and find your ideal home in Mumbai’s vibrant real estate market! Read more Read less
Amar Devendra Chsl

By Amar Associates

1, 2, 3 BHK Flats for sale in Borivali West, Mumbai

  • 407 sq.ft. - 1183 sq. ft.
Rera Registered Residential Under Construction
Before buying flats at the Amar Devendra CHSL project, know these things about this Borivali West project.   The address of Amar Associates New Launch is located on Rokadia Lane, near Jariwala Lab, Pai Nagar, Borivali West, Mumbai.   The Amar Devendra Chsl project in Mumbai offers connectivity to: St. Xavier's High School Rashtriya Udyan Metro Station Ovari Pada Metro Station Devipada Metro Station Sohum Eye Care Centre Borivali Sukurwadi Bus Station Growel's 101 Mall Raghuleela Mega Mall Kandivali    Amar Devendra Chsl Project Overview The project is spread across 1.99 acres of land in Borivali Amar Devendra Chsl has 1 high-rise tower of G+15 storeys You can choose from 1BHK, 2BHK, and 3BHK flats in Borivali West   Carpet Area of Flats in Borivali West Amar Associates Borivali carpet area details are given below:  1BHK - 407 - 492 Sq.ft  2BHK - 535 - 667 Sq.ft 3BHK - 815 - 1183 Sq.ft   Indulge in Amar Devendra Chsl Amenities There are 40+ amenities that you can enjoy at the Amar Devendra Chsl Project. Co-Working Space Kids' Play Area Amphitheatre Cycling Track Landscaped Garden Clubhouse Jogging Track   Amar Devendra Chsl Borivali Parking  You will get parking on the ground level of the Amar Devendra Chsl Tower in Borivali.   Amar Devendra Chsl Rera Number & Possession Amar Devendra CHSL Borivali Rera possession is in March 2028, and the RERA number of Amar Devendra CHSL is PR1180002600178.   Why invest in the Amar Devendra Chsl property in Borivali? Well-established Location Upgraded Lifestyle Good Safety & Security Easy Access to Basic Facilities

₹ 0 /sq.ft

Amar Devendra Chsl

By Amar Associates

1, 2, 3 BHK Flats for sale in Borivali West, Mumbai

  • 407 sq.ft. - 1183 sq. ft.
Rera Registered Residential Under Construction
Before buying flats at the Amar Devendra CHSL project, know these things about this Borivali West project.   The address of Amar Associates New Launch is located on Rokadia Lane, near Jariwala Lab, Pai Nagar, Borivali West, Mumbai.   The Amar Devendra Chsl project in Mumbai offers connectivity to: St. Xavier's High School Rashtriya Udyan Metro Station Ovari Pada Metro Station Devipada Metro Station Sohum Eye Care Centre Borivali Sukurwadi Bus Station Growel's 101 Mall Raghuleela Mega Mall Kandivali    Amar Devendra Chsl Project Overview The project is spread across 1.99 acres of land in Borivali Amar Devendra Chsl has 1 high-rise tower of G+15 storeys You can choose from 1BHK, 2BHK, and 3BHK flats in Borivali West   Carpet Area of Flats in Borivali West Amar Associates Borivali carpet area details are given below:  1BHK - 407 - 492 Sq.ft  2BHK - 535 - 667 Sq.ft 3BHK - 815 - 1183 Sq.ft   Indulge in Amar Devendra Chsl Amenities There are 40+ amenities that you can enjoy at the Amar Devendra Chsl Project. Co-Working Space Kids' Play Area Amphitheatre Cycling Track Landscaped Garden Clubhouse Jogging Track   Amar Devendra Chsl Borivali Parking  You will get parking on the ground level of the Amar Devendra Chsl Tower in Borivali.   Amar Devendra Chsl Rera Number & Possession Amar Devendra CHSL Borivali Rera possession is in March 2028, and the RERA number of Amar Devendra CHSL is PR1180002600178.   Why invest in the Amar Devendra Chsl property in Borivali? Well-established Location Upgraded Lifestyle Good Safety & Security Easy Access to Basic Facilities

₹ 0 /sq.ft

One Vara Goregaon East

By Vara Group LLP

2, 3 BHK Flats for sale in Goregaon East, Mumbai

  • 667 sq.ft. - 1157 sq. ft.
Rera Registered Residential Under Construction
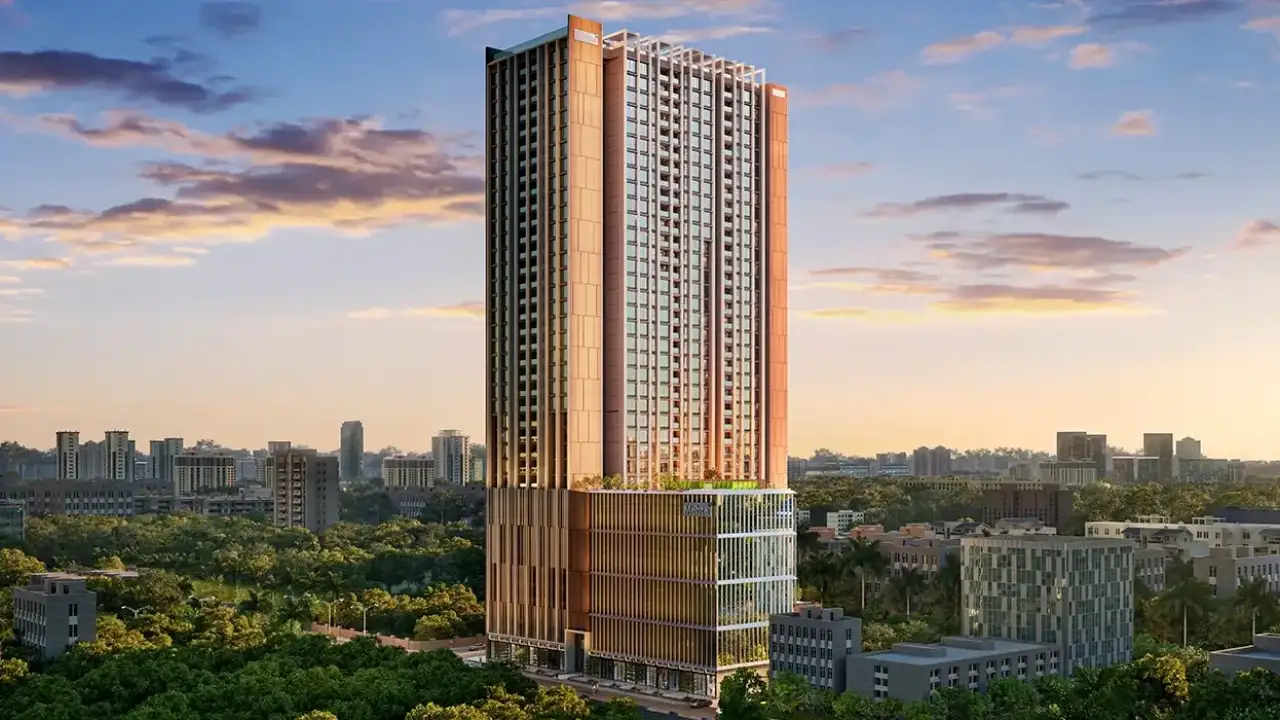
Before buying flats at the One Vara Goregaon East project, know these things about this Goregaon East project.   The address of Vara Group LLP New Launch is located off General Arun Kumar Vaidya Marg, Khadakpada, Goregaon East, Mumbai.   The One Vara Goregaon East project in Mumbai offers connectivity to: Oberoi Mall  Aarey Metro Station Western Express Highway Dindoshi Metro Station Goregaon-Mulund Link Road Tunnel Ryan International School   One Vara Goregaon East Project Overview The project is spread across 0.98 acres of land in Goregaon One Vara Goregaon East has 1 high-rise tower of G+32 storeys You can choose from 2BHK and 3BHK flats in Goregaon East   Carpet Area of Flats in Goregaon West Vara Group LLP Goregaon carpet area details are given below:  2BHK - 667 - 722 Sq.ft  3BHK - 916 - 1157 Sq.ft   Indulge in One Vara Goregaon East Amenities There are 40+ amenities that you can enjoy at the One Vara Goregaon East Project. Co-Working Space Kids' Play Area Amphitheatre Cycling Track Landscaped Garden Clubhouse Jogging Track   One Vara Goregaon East Parking  You will get parking on the ground level of the One Vara Goregaon East Tower in Goregaon.   One Vara Goregaon East, RERA Number & Possession One Vara Goregaon East RERA possession is in December 2030, and the RERA number is PM1180002502869.   Why invest in the One Vara Goregaon East property in Goregaon? An iconic G+32-storey tower Thoughtfully designed 2&3 BHK Large balconies with national park view 5-level surface car parking 20+ premium amenities  
₹ 2.21 Cr
₹ 33133 /sq.ft

One Vara Goregaon East

By Vara Group LLP

2, 3 BHK Flats for sale in Goregaon East, Mumbai

  • 667 sq.ft. - 1157 sq. ft.
Rera Registered Residential Under Construction
Before buying flats at the One Vara Goregaon East project, know these things about this Goregaon East project.   The address of Vara Group LLP New Launch is located off General Arun Kumar Vaidya Marg, Khadakpada, Goregaon East, Mumbai.   The One Vara Goregaon East project in Mumbai offers connectivity to: Oberoi Mall  Aarey Metro Station Western Express Highway Dindoshi Metro Station Goregaon-Mulund Link Road Tunnel Ryan International School   One Vara Goregaon East Project Overview The project is spread across 0.98 acres of land in Goregaon One Vara Goregaon East has 1 high-rise tower of G+32 storeys You can choose from 2BHK and 3BHK flats in Goregaon East   Carpet Area of Flats in Goregaon West Vara Group LLP Goregaon carpet area details are given below:  2BHK - 667 - 722 Sq.ft  3BHK - 916 - 1157 Sq.ft   Indulge in One Vara Goregaon East Amenities There are 40+ amenities that you can enjoy at the One Vara Goregaon East Project. Co-Working Space Kids' Play Area Amphitheatre Cycling Track Landscaped Garden Clubhouse Jogging Track   One Vara Goregaon East Parking  You will get parking on the ground level of the One Vara Goregaon East Tower in Goregaon.   One Vara Goregaon East, RERA Number & Possession One Vara Goregaon East RERA possession is in December 2030, and the RERA number is PM1180002502869.   Why invest in the One Vara Goregaon East property in Goregaon? An iconic G+32-storey tower Thoughtfully designed 2&3 BHK Large balconies with national park view 5-level surface car parking 20+ premium amenities  
₹ 2.21 Cr
₹ 33133 /sq.ft

One Vara Goregaon East

By Vara Group LLP

2, 3 BHK Flats for sale in Goregaon East, Mumbai

  • 667 sq.ft. - 1157 sq. ft.
Rera Registered Residential Under Construction
Before buying flats at the One Vara Goregaon East project, know these things about this Goregaon East project.   The address of Vara Group LLP New Launch is located off General Arun Kumar Vaidya Marg, Khadakpada, Goregaon East, Mumbai.   The One Vara Goregaon East project in Mumbai offers connectivity to: Oberoi Mall  Aarey Metro Station Western Express Highway Dindoshi Metro Station Goregaon-Mulund Link Road Tunnel Ryan International School   One Vara Goregaon East Project Overview The project is spread across 0.98 acres of land in Goregaon One Vara Goregaon East has 1 high-rise tower of G+32 storeys You can choose from 2BHK and 3BHK flats in Goregaon East   Carpet Area of Flats in Goregaon West Vara Group LLP Goregaon carpet area details are given below:  2BHK - 667 - 722 Sq.ft  3BHK - 916 - 1157 Sq.ft   Indulge in One Vara Goregaon East Amenities There are 40+ amenities that you can enjoy at the One Vara Goregaon East Project. Co-Working Space Kids' Play Area Amphitheatre Cycling Track Landscaped Garden Clubhouse Jogging Track   One Vara Goregaon East Parking  You will get parking on the ground level of the One Vara Goregaon East Tower in Goregaon.   One Vara Goregaon East, RERA Number & Possession One Vara Goregaon East RERA possession is in December 2030, and the RERA number is PM1180002502869.   Why invest in the One Vara Goregaon East property in Goregaon? An iconic G+32-storey tower Thoughtfully designed 2&3 BHK Large balconies with national park view 5-level surface car parking 20+ premium amenities  
₹ 2.21 Cr
₹ 33133 /sq.ft

One Vara Goregaon East

By Vara Group LLP

2, 3 BHK Flats for sale in Goregaon East, Mumbai

  • 667 sq.ft. - 1157 sq. ft.
Rera Registered Residential Under Construction
Before buying flats at the One Vara Goregaon East project, know these things about this Goregaon East project.   The address of Vara Group LLP New Launch is located off General Arun Kumar Vaidya Marg, Khadakpada, Goregaon East, Mumbai.   The One Vara Goregaon East project in Mumbai offers connectivity to: Oberoi Mall  Aarey Metro Station Western Express Highway Dindoshi Metro Station Goregaon-Mulund Link Road Tunnel Ryan International School   One Vara Goregaon East Project Overview The project is spread across 0.98 acres of land in Goregaon One Vara Goregaon East has 1 high-rise tower of G+32 storeys You can choose from 2BHK and 3BHK flats in Goregaon East   Carpet Area of Flats in Goregaon West Vara Group LLP Goregaon carpet area details are given below:  2BHK - 667 - 722 Sq.ft  3BHK - 916 - 1157 Sq.ft   Indulge in One Vara Goregaon East Amenities There are 40+ amenities that you can enjoy at the One Vara Goregaon East Project. Co-Working Space Kids' Play Area Amphitheatre Cycling Track Landscaped Garden Clubhouse Jogging Track   One Vara Goregaon East Parking  You will get parking on the ground level of the One Vara Goregaon East Tower in Goregaon.   One Vara Goregaon East, RERA Number & Possession One Vara Goregaon East RERA possession is in December 2030, and the RERA number is PM1180002502869.   Why invest in the One Vara Goregaon East property in Goregaon? An iconic G+32-storey tower Thoughtfully designed 2&3 BHK Large balconies with national park view 5-level surface car parking 20+ premium amenities  
₹ 2.21 Cr
₹ 33133 /sq.ft

Kaustubh Breeze 91

By Kaustubh Group

2, 3 BHK Flats for sale in Borivali West, Mumbai

  • 788 sq.ft. - 1079 sq. ft.
Rera Registered Residential Under Construction
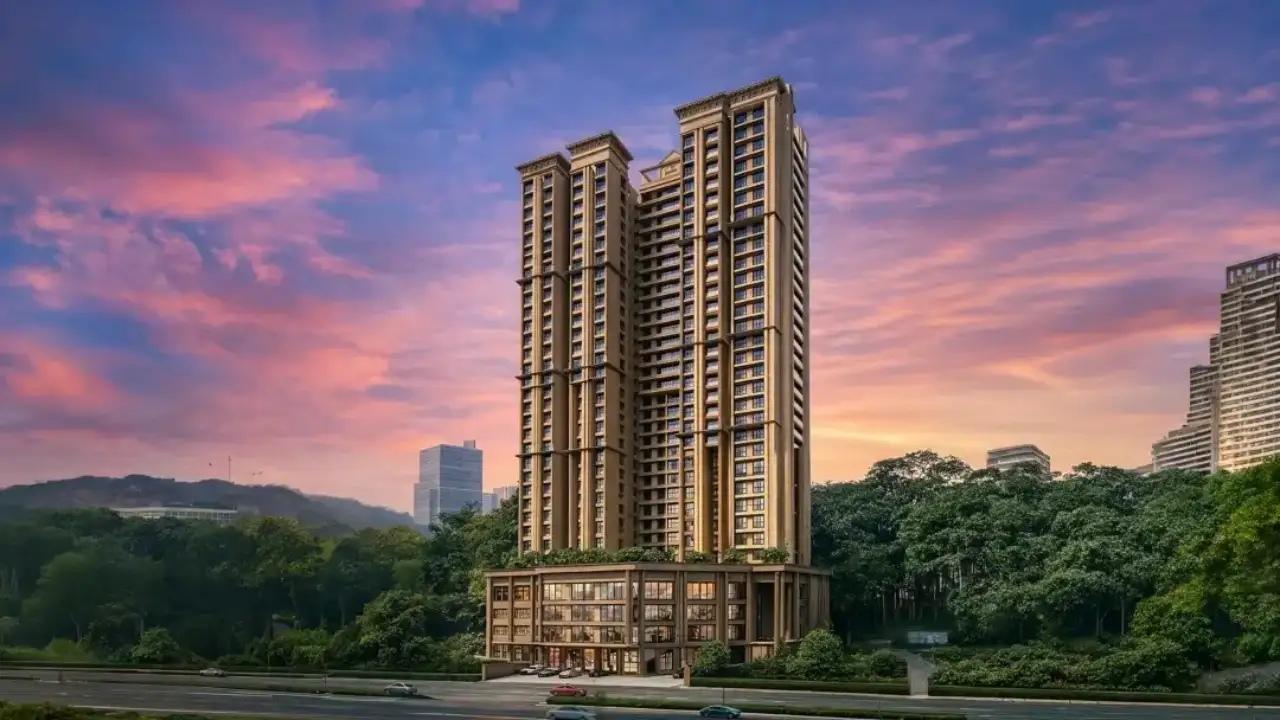
Kaustubh Breeze 91 by Kaustubh Group is a premium residential development located in the well-connected locality of Borivali West, Mumbai. Designed with modern architecture and thoughtful planning, the project offers spacious 2 & 3 BHK apartments ideal for urban families. With its elegant high-rise structure, strategic location, and quality construction, Kaustubh Breeze 91 brings a lifestyle that blends comfort, convenience, and urban sophistication.   Kaustubh Breeze 91 – Project Snapshot Kaustubh Breeze 91 is spread across 0.49 acres and features a well-designed 25-storey tower offering open views and well-ventilated apartments. With refined layouts and premium features, the project caters to homebuyers seeking modern and peaceful living in Borivali West. Possession is scheduled for March 2030, and the project is Under Construction, ensuring steady progress and transparent development.   Key Project Details Developer: Kaustubh Group Apartment Types: 2 BHK, 3 BHK Carpet Area: On Request Project Area: 0.49 Acres Building Structure: 25 Storey Tower Parking Type: Covered Parking Possession Date: March 2030 Possession Status: Under Construction RERA No.: P51800080406 Price Range: Price on Request   Strategic Location – Borivali West, Mumbai Kaustubh Breeze 91 is located in a prime pocket of Borivali West, one of the most sought-after suburban localities in Mumbai. The area is known for its strong social infrastructure, excellent connectivity, and abundant lifestyle conveniences, making it an ideal choice for homebuyers and investors.   Connectivity Advantages Close to SV Road & Link Road Easy access to Borivali Railway Station Well-connected to Western Express Highway Quick access to Metro Lines (existing & upcoming) Close proximity to Kandivali, Dahisar & nearby suburbs Surrounded by malls, schools, hospitals & entertainment zones   Key Highlights of Kaustubh Breeze 91 Premium 25-storey residential tower Thoughtfully designed 2 & 3 BHK layouts Located in a high-demand residential hub Covered parking for residents Strategic connectivity to all major routes Strong investment potential in Borivali West Modern elevation with high-quality structural design   World-Class Amenities at Kaustubh Breeze 91 Kaustubh Breeze 91 features a mix of lifestyle and convenience amenities crafted for a comfortable living experience, including: Landscaped spaces Kids’ play areas Fitness and wellness zones Indoor recreation facilities High-security gated community Modern lobby & entrance area   Why Choose Kaustubh Breeze 91? Trusted Developer: Kaustubh Group’s established presence in Mumbai real estate Prime Borivali West Location: Easy access to transport, schools, and shopping zones Premium Design: 25-storey tower with efficient, spacious layouts Future Growth: High appreciation potential due to ongoing development in the micro-market Urban Lifestyle: Quality living with comfort-oriented amenities Ideal for Families: Peaceful neighbourhood with essential conveniences nearby   Secure Your Future Home at Kaustubh Breeze 91 Kaustubh Breeze 91 is a great opportunity to own a modern 2 or 3 BHK home in the well-developed and highly connected locality of Borivali West. With its premium tower design, strategic location, lifestyle amenities, and future growth potential, this project is ideal for families, professionals, and investors looking for long-term value.
₹ 2.79 Cr
₹ 35406 /sq.ft

Kaustubh Breeze 91

By Kaustubh Group

2, 3 BHK Flats for sale in Borivali West, Mumbai

  • 788 sq.ft. - 1079 sq. ft.
Rera Registered Residential Under Construction
Kaustubh Breeze 91 by Kaustubh Group is a premium residential development located in the well-connected locality of Borivali West, Mumbai. Designed with modern architecture and thoughtful planning, the project offers spacious 2 & 3 BHK apartments ideal for urban families. With its elegant high-rise structure, strategic location, and quality construction, Kaustubh Breeze 91 brings a lifestyle that blends comfort, convenience, and urban sophistication.   Kaustubh Breeze 91 – Project Snapshot Kaustubh Breeze 91 is spread across 0.49 acres and features a well-designed 25-storey tower offering open views and well-ventilated apartments. With refined layouts and premium features, the project caters to homebuyers seeking modern and peaceful living in Borivali West. Possession is scheduled for March 2030, and the project is Under Construction, ensuring steady progress and transparent development.   Key Project Details Developer: Kaustubh Group Apartment Types: 2 BHK, 3 BHK Carpet Area: On Request Project Area: 0.49 Acres Building Structure: 25 Storey Tower Parking Type: Covered Parking Possession Date: March 2030 Possession Status: Under Construction RERA No.: P51800080406 Price Range: Price on Request   Strategic Location – Borivali West, Mumbai Kaustubh Breeze 91 is located in a prime pocket of Borivali West, one of the most sought-after suburban localities in Mumbai. The area is known for its strong social infrastructure, excellent connectivity, and abundant lifestyle conveniences, making it an ideal choice for homebuyers and investors.   Connectivity Advantages Close to SV Road & Link Road Easy access to Borivali Railway Station Well-connected to Western Express Highway Quick access to Metro Lines (existing & upcoming) Close proximity to Kandivali, Dahisar & nearby suburbs Surrounded by malls, schools, hospitals & entertainment zones   Key Highlights of Kaustubh Breeze 91 Premium 25-storey residential tower Thoughtfully designed 2 & 3 BHK layouts Located in a high-demand residential hub Covered parking for residents Strategic connectivity to all major routes Strong investment potential in Borivali West Modern elevation with high-quality structural design   World-Class Amenities at Kaustubh Breeze 91 Kaustubh Breeze 91 features a mix of lifestyle and convenience amenities crafted for a comfortable living experience, including: Landscaped spaces Kids’ play areas Fitness and wellness zones Indoor recreation facilities High-security gated community Modern lobby & entrance area   Why Choose Kaustubh Breeze 91? Trusted Developer: Kaustubh Group’s established presence in Mumbai real estate Prime Borivali West Location: Easy access to transport, schools, and shopping zones Premium Design: 25-storey tower with efficient, spacious layouts Future Growth: High appreciation potential due to ongoing development in the micro-market Urban Lifestyle: Quality living with comfort-oriented amenities Ideal for Families: Peaceful neighbourhood with essential conveniences nearby   Secure Your Future Home at Kaustubh Breeze 91 Kaustubh Breeze 91 is a great opportunity to own a modern 2 or 3 BHK home in the well-developed and highly connected locality of Borivali West. With its premium tower design, strategic location, lifestyle amenities, and future growth potential, this project is ideal for families, professionals, and investors looking for long-term value.
₹ 2.79 Cr
₹ 35406 /sq.ft

Mahavir Surylok

By Mahavir land Developer

1, 2 BHK Flats for sale in Borivali West, Mumbai

  • 463 sq.ft. - 612 sq. ft.
Rera Registered Residential Under Construction
₹ 1.50 Cr
₹ 32397 /sq.ft

K Raheja Residency

By K Raheja

1, 2 BHK Flats for sale in Malad East, Mumbai

  • 472 sq.ft. - 730 sq. ft.
Rera Registered Residential Ready To Move In Under Construction
Before buying flats at the K Raheja Residency project, know these things about this Malad East project.   The address of K Raheja New Launch is located at General Arun Kumar Vaidya Marg, Malad, Dindoshi, Malad East, Mumbai.   The K Raheja Residency project in Mumbai offers connectivity to: Infinity IT Park Ryan International Oberoi International School Gokuldham Market Western Express Highway Dindoshi Metro Station Balajee Hospital Oberoi Mall   K Raheja Residency Project Overview The project is spread across 1 acres of land in Malad K Raheja Residency has 1 high-rise tower of G+20 storeys You can choose from 1BHK and 2BHK flats in Malad East   Carpet Area of Flats in Malad East K Raheja Malad carpet area details are given below:  1BHK - 472 Sq.ft  3BHK - 730 Sq.ft   Indulge in K Raheja Residency Amenities There are 40+ amenities that you can enjoy at the K Raheja Residency Project. Co-Working Space Kids' Play Area Amphitheatre Cycling Track Landscaped Garden Clubhouse Jogging Track   K Raheja Residency Malad Parking  You will get parking on the ground level of the K Raheja Residency Tower in Malad.   K Raheja Residency Rera Possession K Raheja Residency is a ready-to-move-in project in Malad.   Why invest in the K Raheja Residency property in Malad? Close to Western Express Highway Nature Walkway & Senior Track Off General Arun Kumar Vaidya Marg Ample Car Parking Space High-Quality Construction   
₹ 1.35 Cr
₹ 28602 /sq.ft

Om Shree Ganesh

By Shree Om Developers Promoters and Builders Private Limited

2 BHK Flats for sale in Goregaon East, Mumbai

  • 742 sq.ft. - 844 sq. ft.
Rera Registered Residential Ready To Move In Under Construction
Before buying flats at the Om Shree Ganesh project, know these things about this Goregaon East project.   The address of Om Shree Builders And Developers New Launch is located in Vishveshwar Nagar, Goregaon East, Mumbai.   The Om Shree Ganesh project in Mumbai offers connectivity to: Goregaon Railway Station SRV Hospitals Oberoi Mall   Om Shree Ganesh Project Overview The project is spread across 1 acres of land in Goregaon  Om Shree Ganesh has 1 high-rise tower of G+18 storeys You can choose from 2BHK flats in Goregaon East.   Carpet Area of Flats in Goregaon East Om Shree Builders And Developers Goregaon  carpet area details are given below:  2BHK - 742 - 844 Sq.ft   Indulge in Om Shree Ganesh Amenities There are 10+ amenities that you can enjoy at the Om Shree Ganesh Project. Kids' Play Area Cycling Track Landscaped Garden Clubhouse Jogging Track   Om Shree Ganesh Goregaon  Parking  You will get parking on the ground level of the Om Shree Ganesh Tower in Goregaon .   Om Shree Ganesh Rera Possession Om Shree Ganesh is a ready-to-move project in Goregaon.   Why invest in the Om Shree Ganesh property in Goregaon ? Breathtaking Aarey Colony Views Seamless Metro & Railway Access Near Oberoi Mall & Top Hospitals Efficient 2 BHK with Vastu Compliance Fire-resistant Entrance Door Granite Open Sky Terrace Main Road Frontage High-speed Otis Elevators Geberit Plumbing Technology Full-height Toughened Glass  
₹ 2.57 Cr
₹ 34636 /sq.ft

Om Shree Ganesh

By Shree Om Developers Promoters and Builders Private Limited

2 BHK Flats for sale in Goregaon East, Mumbai

  • 742 sq.ft. - 844 sq. ft.
Rera Registered Residential Ready To Move In Under Construction
Before buying flats at the Om Shree Ganesh project, know these things about this Goregaon East project.   The address of Om Shree Builders And Developers New Launch is located in Vishveshwar Nagar, Goregaon East, Mumbai.   The Om Shree Ganesh project in Mumbai offers connectivity to: Goregaon Railway Station SRV Hospitals Oberoi Mall   Om Shree Ganesh Project Overview The project is spread across 1 acres of land in Goregaon  Om Shree Ganesh has 1 high-rise tower of G+18 storeys You can choose from 2BHK flats in Goregaon East.   Carpet Area of Flats in Goregaon East Om Shree Builders And Developers Goregaon  carpet area details are given below:  2BHK - 742 - 844 Sq.ft   Indulge in Om Shree Ganesh Amenities There are 10+ amenities that you can enjoy at the Om Shree Ganesh Project. Kids' Play Area Cycling Track Landscaped Garden Clubhouse Jogging Track   Om Shree Ganesh Goregaon  Parking  You will get parking on the ground level of the Om Shree Ganesh Tower in Goregaon .   Om Shree Ganesh Rera Possession Om Shree Ganesh is a ready-to-move project in Goregaon.   Why invest in the Om Shree Ganesh property in Goregaon ? Breathtaking Aarey Colony Views Seamless Metro & Railway Access Near Oberoi Mall & Top Hospitals Efficient 2 BHK with Vastu Compliance Fire-resistant Entrance Door Granite Open Sky Terrace Main Road Frontage High-speed Otis Elevators Geberit Plumbing Technology Full-height Toughened Glass  
₹ 2.57 Cr
₹ 34636 /sq.ft

Mehta Marquina 1978

By Mehta Group

2, 3 BHK Flats for sale in Goregaon East, Mumbai

  • 679 sq.ft. - 936 sq. ft.
Rera Registered Residential Under Construction
Mehta Marquina Project Overview Planning to buy a property in Mehta Marquina, Goregaon East, Mumbai? Check out these details below. Mehta Marquina is a premium residential project located in Goregaon East, Mumbai, Maharashtra. Developed by Mehta Group, the project offers 2 & 3 BHK luxury apartments for sale, designed to match modern lifestyle expectations with smart planning and high-end specifications.   Mehta Marquina Connectivity The project enjoys seamless connectivity in a well-developed residential and commercial corridor. The location is in proximity to: Goregaon Railway Station Western Express Highway Upcoming Metro Line Connectivity IT & Business Hubs Shopping & Entertainment Centres Schools, Colleges & Educational Institutes Multi-Speciality Hospitals & Clinics Daily Convenience Stores & Essentials   Project Details of Mehta Marquina, Mumbai Total Project Area: 1.2 Acres No. of Storeys: G+38 No. of Towers: 1 Residential Tower Parking Type: Covered Parking Possession Status: Under Construction Project RERA No.: PR1180002501971 Possession Date: Dec 29   Carpet Area Mehta Marquina is an under-construction project by Mehta Group in Goregaon East, Mumbai, offering 2BHK and 3BHK apartments for sale. A perfect blend of contemporary architecture, premium specifications, and strong connectivity to highways and transit points makes it an excellent choice for comfortable living. The carpet areas of these Goregaon East homes are: 2 BHK – 679 sq.ft.  3 BHK – 936 sq. ft.   Key Highlights Premium main door frame Modern bedroom & bathroom doors Power backup provision Quality vitrified flooring RCC structured construction Spacious and smartly planned layouts   Amenities Mehta Marquina Mumbai offers 10+ lifestyle amenities, such as: Landscaped garden spaces Earthquake-resistant structure Designer entrance lobby 24×7 security system Multipurpose hall / meeting room Kids play area Open recreation spaces High-speed elevators Fire safety & surveillance system Covered parking facility Indoor games & leisure zones   RERA & Possession Timeline Mehta Marquina RERA number is Coming Soon and the Possession date is also Coming Soon   Why invest in Goregaon East property at Mehta Marquina? Located in a premium residential and commercial hub Upgraded and modern lifestyle residences Strong safety and security features Close to transit, shopping, and daily needs High future appreciation potential Trusted developer with solid market presence   To get reviews of Mehta Group, or to schedule a visit to the Mehta Marquina sample flat, call us today!
₹ 2.06 Cr
₹ 30339 /sq.ft

Mehta Marquina 1978

By Mehta Group

2, 3 BHK Flats for sale in Goregaon East, Mumbai

  • 679 sq.ft. - 936 sq. ft.
Rera Registered Residential Under Construction
Mehta Marquina Project Overview Planning to buy a property in Mehta Marquina, Goregaon East, Mumbai? Check out these details below. Mehta Marquina is a premium residential project located in Goregaon East, Mumbai, Maharashtra. Developed by Mehta Group, the project offers 2 & 3 BHK luxury apartments for sale, designed to match modern lifestyle expectations with smart planning and high-end specifications.   Mehta Marquina Connectivity The project enjoys seamless connectivity in a well-developed residential and commercial corridor. The location is in proximity to: Goregaon Railway Station Western Express Highway Upcoming Metro Line Connectivity IT & Business Hubs Shopping & Entertainment Centres Schools, Colleges & Educational Institutes Multi-Speciality Hospitals & Clinics Daily Convenience Stores & Essentials   Project Details of Mehta Marquina, Mumbai Total Project Area: 1.2 Acres No. of Storeys: G+38 No. of Towers: 1 Residential Tower Parking Type: Covered Parking Possession Status: Under Construction Project RERA No.: PR1180002501971 Possession Date: Dec 29   Carpet Area Mehta Marquina is an under-construction project by Mehta Group in Goregaon East, Mumbai, offering 2BHK and 3BHK apartments for sale. A perfect blend of contemporary architecture, premium specifications, and strong connectivity to highways and transit points makes it an excellent choice for comfortable living. The carpet areas of these Goregaon East homes are: 2 BHK – 679 sq.ft.  3 BHK – 936 sq. ft.   Key Highlights Premium main door frame Modern bedroom & bathroom doors Power backup provision Quality vitrified flooring RCC structured construction Spacious and smartly planned layouts   Amenities Mehta Marquina Mumbai offers 10+ lifestyle amenities, such as: Landscaped garden spaces Earthquake-resistant structure Designer entrance lobby 24×7 security system Multipurpose hall / meeting room Kids play area Open recreation spaces High-speed elevators Fire safety & surveillance system Covered parking facility Indoor games & leisure zones   RERA & Possession Timeline Mehta Marquina RERA number is Coming Soon and the Possession date is also Coming Soon   Why invest in Goregaon East property at Mehta Marquina? Located in a premium residential and commercial hub Upgraded and modern lifestyle residences Strong safety and security features Close to transit, shopping, and daily needs High future appreciation potential Trusted developer with solid market presence   To get reviews of Mehta Group, or to schedule a visit to the Mehta Marquina sample flat, call us today!
₹ 2.06 Cr
₹ 30339 /sq.ft

Mahant Sahyadree

By Mahant Construction LLP

1, 2, 3 BHK Flats for sale in Goregaon East, Mumbai

  • 413 sq.ft. - 827 sq. ft.
Rera Registered Residential Under Construction
₹ 1.12 Cr
₹ 27119 /sq.ft

Mahant Sahyadree

By Mahant Construction LLP

1, 2, 3 BHK Flats for sale in Goregaon East, Mumbai

  • 413 sq.ft. - 827 sq. ft.
Rera Registered Residential Under Construction
₹ 1.12 Cr
₹ 27119 /sq.ft

Je & Vee Saidham

By JE & VEE Developers

1, 2 BHK Flats for sale in Malad East, Mumbai

  • 395 sq.ft. - 630 sq. ft.
Rera Registered Residential Under Construction
Before buying flats at the Je & Vee Saidham project, know these things about this Malad East project.   The address of JE and VEE Infrastructure New Launch is located near Rani Sati Marg, Pathan Wadi, Malad East, Mumbai.   The Je & Vee Saidham Heights project in Mumbai offers connectivity to: Dindoshi Metro Station  Oberoi Mall  Malad Railway Station   Je & Vee Saidham Heights Project Overview The project is spread across 0.32 acres of land in Malad Je & Vee Saidham Heights has 1 high-rise tower of G+34 storeys You can choose from 1BHK and 2BHK flats in Malad East   Carpet Area of Flats in Malad East JE and VEE Infrastructure Malad carpet area details are given below:  1BHK - 395 Sq.ft  2BHK - 630 Sq.ft   Indulge in Je & Vee Saidham Heights Amenities There are 30+ amenities that you can enjoy at the Je & Vee Saidham Heights Project. Co-Working Space Kids' Play Area Amphitheatre Cycling Track Landscaped Garden Clubhouse Jogging Track   Je & Vee Saidham Heights Malad Parking  You will get parking on the ground level of the Je & Vee Saidham Heights Tower in Malad.   Je & Vee Saidham Heights Rera Number & Possession Je & Vee Saidham Heights, Malad, RERA possession is in December 2028, and the RERA number of Je & Vee Saidham Heights is P51800055922.   Why invest in the Je & Vee Saidham Heights property in Malad? Lush Green Parks with Serene Views Upcoming Infrastructure Developments State-of-the-art Clubhouse Facilities Renowned Schools & Hospitals Nearby Advanced Security with Video Door Phones Proximity to Malad Railway and Dindoshi Metro Station Eco-friendly Rainwater Harvesting High-quality Interior Finishes  
₹ 95.00 Lac
₹ 24051 /sq.ft

Aiyannar Maharshi Heights

By Aiyannar Enterprises

1, 2 BHK Flats for sale in Malad East, Mumbai

  • 383 sq.ft. - 600 sq. ft.
Rera Registered Residential Ready To Move In Under Construction
Before buying flats at the Aiyannar Maharshi Heights project, know these things about this Malad East project.   The address of Aiyannar Enterprises New Launch is located Off, New Link Road Behind Infiniti Mall, 16, Malad, Mindspace, Malad East, Mumbai.   The Aiyannar Maharshi Heights project in Pune offers connectivity to: Dr Sharik’S Asha Multi Speciality Hospital Malad Railway Station Megha Surgical Hospital Fatimadevi English High School Shah Lifeline Hospital Kurar Metro Station   Aiyannar Maharshi Heights Project Overview The project is spread across 1 acres of land in Malad Aiyannar Maharshi Heights has 1 high-rise tower of G+16 storeys You can choose from 1BHK and 2BHK flats in Malad East   Carpet Area of Flats in Malad East Aiyannar Enterprises Malad carpet area details are given below:  1BHK - 383 Sq.ft  3BHK - 600 Sq.ft   Indulge in Aiyannar Maharshi Heights Amenities There are 40+ amenities that you can enjoy at the Aiyannar Maharshi Heights Project. Co-Working Space Kids' Play Area Amphitheatre Cycling Track Landscaped Garden Clubhouse Jogging Track   Aiyannar Maharshi Heights Malad Parking  You will get parking on the ground level of the Aiyannar Maharshi Heights Tower in Malad.   Aiyannar Maharshi Heights Rera Number & Possession Aiyannar Maharshi Heights Malad Rera possession is in June 2025 (ready-to-move), and the RERA number of Aiyannar Maharshi Heights is P51800009876.   Why invest in the Aiyannar Maharshi Heights property in Malad? Well-established Location Upgraded Lifestyle Good Safety & Security Easy Access to Basic Facilities

₹ 0 /sq.ft

Goodwill Kanchangiri

By Goodwill Builders

1, 2, 3, 4 BHK Flats for sale in Kandivali East, Mumbai

  • 505 sq.ft. - 1564 sq. ft.
Rera Registered Residential Under Construction
Before buying flats at the Goodwill Kanchangiri project, know these things about this Kandivali East project.   The address of the Goodwill Developers New Launch is located on Ashok Chakravarti Road, Kandivali East, Mumbai.   The Goodwill Kanchangiri project in Kandivali offers connectivity to: Kandivali Railway Station Growel's 101 Mall  Poisar Metro Station   Goodwill Kanchangiri Project Overview The project is spread across 1 acres of land in Mumbai Goodwill Kanchangiri has 1 high-rise tower of G+24 storeys You can choose from 1, 2, 3, or 4 BHK flats in Kandivali East   Carpet Area of Flats in Kandivali Goodwill Developers Kandivali carpet area details are given below:  1BHK - 505 Sq.ft 2BHK - 770 - 783 Sq.ft 3BHK - 1165 - 1239 Sq.ft 4 BHK - 1564 Sq.ft   Indulge in Goodwill Kanchangiri Amenities There are 15+ amenities that you can enjoy at the Goodwill Kanchangiri Project. Gymnasium Banquet Hall Children's Play Area Indoor Games Terrace Garden   Goodwill Kanchangiri Kandivali Parking  You will get parking on the podium level of the Goodwill Kanchangiri Tower in Kandivali.   Goodwill Kanchangiri Rera Number & Possession Goodwill Kanchangiri Kandivali Rera possession is in June 2025, but the project is ready-to-move-in.   Why invest in the Goodwill Kanchangiri property in Kandivali? Well-established Location Upgraded Lifestyle Good Safety & Security Easy Access to Basic Facilities   Goodwill Kanchangiri Kandivali RERA number is P51800009001  
₹ 1.47 Cr
₹ 29109 /sq.ft

Goodwill Kanchangiri

By Goodwill Builders

1, 2, 3, 4 BHK Flats for sale in Kandivali East, Mumbai

  • 505 sq.ft. - 1564 sq. ft.
Rera Registered Residential Under Construction
Before buying flats at the Goodwill Kanchangiri project, know these things about this Kandivali East project.   The address of the Goodwill Developers New Launch is located on Ashok Chakravarti Road, Kandivali East, Mumbai.   The Goodwill Kanchangiri project in Kandivali offers connectivity to: Kandivali Railway Station Growel's 101 Mall  Poisar Metro Station   Goodwill Kanchangiri Project Overview The project is spread across 1 acres of land in Mumbai Goodwill Kanchangiri has 1 high-rise tower of G+24 storeys You can choose from 1, 2, 3, or 4 BHK flats in Kandivali East   Carpet Area of Flats in Kandivali Goodwill Developers Kandivali carpet area details are given below:  1BHK - 505 Sq.ft 2BHK - 770 - 783 Sq.ft 3BHK - 1165 - 1239 Sq.ft 4 BHK - 1564 Sq.ft   Indulge in Goodwill Kanchangiri Amenities There are 15+ amenities that you can enjoy at the Goodwill Kanchangiri Project. Gymnasium Banquet Hall Children's Play Area Indoor Games Terrace Garden   Goodwill Kanchangiri Kandivali Parking  You will get parking on the podium level of the Goodwill Kanchangiri Tower in Kandivali.   Goodwill Kanchangiri Rera Number & Possession Goodwill Kanchangiri Kandivali Rera possession is in June 2025, but the project is ready-to-move-in.   Why invest in the Goodwill Kanchangiri property in Kandivali? Well-established Location Upgraded Lifestyle Good Safety & Security Easy Access to Basic Facilities   Goodwill Kanchangiri Kandivali RERA number is P51800009001  
₹ 1.47 Cr
₹ 29109 /sq.ft
You are currently searching in Mumbai