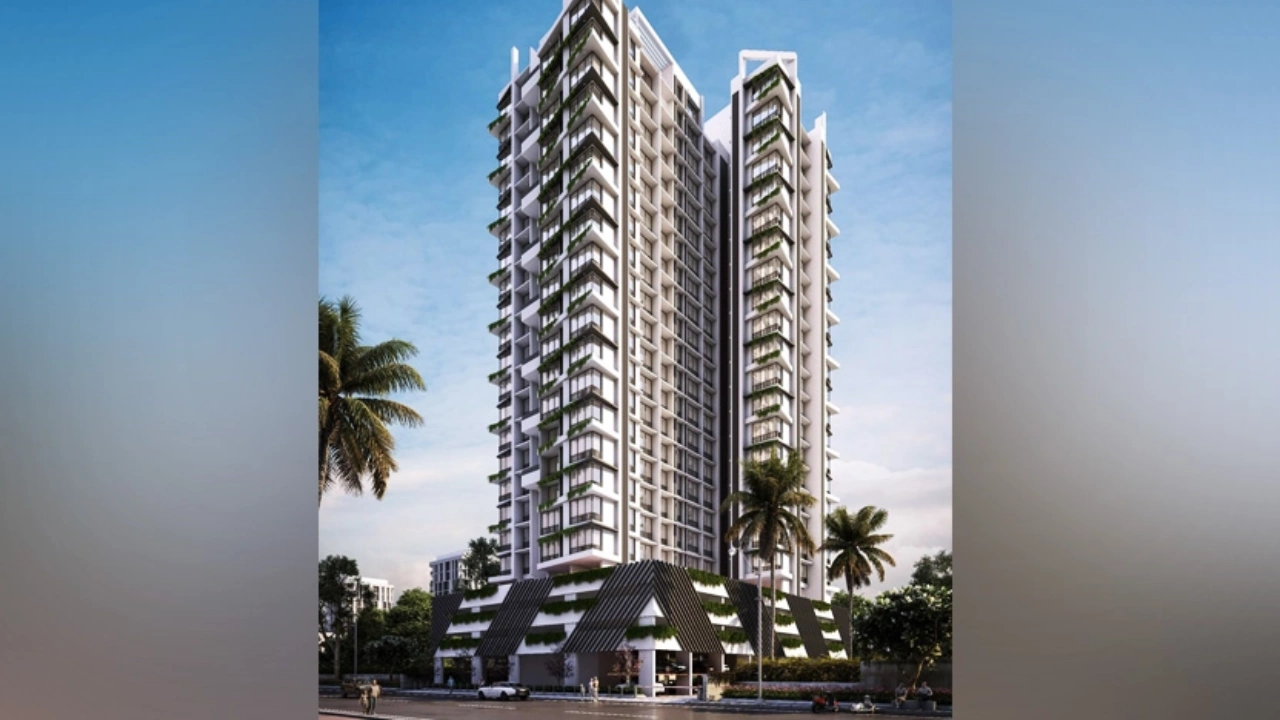
Explore verified flats for sale in Western Mumbai, Mumbai with updated property listings, new launch projects, and ready-to-move apartments from...
Explore verified flats for sale in Western Mumbai, Mumbai with updated property listings, new launch projects, and ready-to-move apartments from trusted developers. Compare 1, 2, 3, 4, 5 & 6 BHK homes based on price, carpet area, amenities, floor plans, connectivity, and location advantages. Discover residential projects near schools, hospitals, metro stations, business hubs, and daily lifestyle conveniences. Keystone Real Estate Advisory provides property information, project highlights, RERA details, and expert assistance to help buyers make informed real estate decisions in Western Mumbai, Mumbai. Find homes suitable for both end-use and long-term investment with easy property search and genuine project insights.
Read moreRead less
Before buying flats at the Kumar Mangrove project, know these things about this Goregaon West project.
The address of Kumar Corp New Launch is located in Laxmi Nagar, Goregaon West, Mumbai.
The Kumar Mangrove project in Mumbai offers connectivity to:
Bhavan's College
Oshiwara Police Station Bus Stop
Bangur Nagar Metro Station
Cloudnine Hospital
Inorbit Mall Malad
Goregaon West Metro Station
Kumar Mangrove Project Overview
The project is spread across 0.95 acres of land in Goregaon
Kumar Mangrove has 1 high-rise tower of G+24 storeys
You can choose from 2BHK and 3BHK flats in Goregaon West
Carpet Area of Flats in Goregaon West
Kumar Corp Goregaon carpet area details are given below:
2BHK - 805 Sq.ft
3BHK - 1041 - 1090 Sq.ft
Indulge in Kumar Mangrove Amenities
There are 40+ amenities that you can enjoy at the Kumar Mangrove Project.
Co-Working Space
Kids' Play Area
Amphitheatre
Cycling Track
Landscaped Garden
Clubhouse
Jogging Track
Kumar Mangrove Goregaon Parking
You will get parking on the ground level of the Kumar Mangrove Tower in Goregaon.
Kumar Mangrove Rera Number & Possession
Kumar Mangrove Goregaon Rera possession is in January 2030, and the RERA number of Kumar Mangrove is PM1180002502130.
Why invest in the Kumar Mangrove property in Goregaon?
Ultra-low density living with only 3 residences per floor
30+ Exclusive amenities spread over 19,000 sq. ft.
Grand, Gated, Green, Grafted philosophy for elevated living
Over 10.5 ft floor-to-floor height for grand spaces
270° cross ventilation ensures constant light and air flow
Expansive 5.6 ft deep private decks offer serene creek views
Excellent connectivity to Metro and Railway Stations
Before buying flats at the Kolte Patil Vivere project, know these things about this Goregaon West project.
The address of Kolte Patil Developers New Launch is located at Jal Mangal Deep, police chowki, J-1, society, near Bangur Nagar, Bangur Nagar, Goregaon West, Mumbai.
The Kolte Patil Vivere project in Mumbai offers connectivity to:
Balajee Hospital
SRV Hospitals - Goregaon
Fatimadevi English High School
Shah Lifeline Hospital
Bangur Nagar Metro Station
Lower Malad Metro Station
Kolte Patil Vivere Project Overview
The project is spread across 1.64 acres of land in Goregaon
Kolte Patil Vivere has 1 high-rise tower of G+32 storeys
You can choose from 2BHK and 3BHK flats in Goregaon West
Carpet Area of Flats in Goregaon West
Kolte Patil Developers Goregaon carpet area details are given below:
2BHK - 625 Sq.ft
3BHK - 1241 Sq.ft
Indulge in Kolte Patil Vivere Amenities
There are 20+ amenities that you can enjoy at the Kolte Patil Vivere Project.
Co-Working Space
Kids' Play Area
Cycling Track
Landscaped Garden
Clubhouse
Jogging Track
Kolte Patil Vivere Goregaon Parking
You will get parking on the ground level of the Kolte Patil Vivere Tower in Goregaon.
Kolte Patil Vivere Rera Number & Possession
Kolte Patil Vivere Goregaon Rera possession is in August 2028, and the RERA number of Kolte Patil Vivere is PR1180002502702.
Why invest in the Kolte Patil Vivere property in Goregaon?
Soaring 36 storeys above Goregaon with 10 ft. ceilings
Only 4 residences per floor across low-density living spaces
Premium residences offering scenic city & creek views
Expansive sunlit layouts with 4 ft. wide sky decks
47,000 sq ft / 1.08 acres of lifestyle amenity space
50+ bespoke lifestyle experiences spread over 2 levels
2 international standard pickleball court
Before buying flats at the Sunteck Altavia project, know these things about this Goregaon West project.
The address of Sunteck Realty New Launch is located on Ram Mandir Road, ODC, Goregaon West, Mumbai.
The Sunteck Altavia project in Mumbai offers connectivity to:
Bhavan's College
Jogeshwari Police Station Bus Stop
SRV Hospitals
Oberoi Mall
Jogeshwari (East) Metro Station
Sunteck Altavia Project Overview
The project is spread across 3.85 acres of land in Goregaon
Sunteck Altavia has 1 high-rise tower of G+42 storeys
You can choose from 3BHK and 4BHK flats in Goregaon West
Carpet Area of Flats in Goregaon West
Sunteck Realty Goregaon carpet area details are given below:
3BHK - 1266 - 1579 Sq.ft
4BHK - 1656 - 1700 Sq.ft
Indulge in Sunteck Altavia Amenities
There are 10+ amenities that you can enjoy at the Sunteck Altavia Project.
Kids' Play Area
Cycling Track
Landscaped Garden
Clubhouse
Jogging Track
Sunteck Altavia Goregaon Parking
You will get parking on the podium and basement level of the Sunteck Altavia Tower in Goregaon.
Sunteck Altavia Rera Number & Possession
Sunteck Altavia Goregaon Rera possession is in December 2031, and the RERA number of Sunteck Altavia is PR1181012502068.
Why invest in the Sunteck Altavia property in Goregaon?
Received EDGE-IFC World Bank Group Green Building pre-certification
Sweeping views of green expanse and city skyline
Magnificent 21,000 sq. ft. lobby offering a grand sense of arrival
Premium sports facilities include a pickleball court and cricket turf
Exclusive private theatre for a personalized cinematic experience
Sunteck Realty Limited features a strong, zero-debt balance sheet
Connectivity via the upcoming Mumbai Coastal Road project phase 2
Before buying flats at the Meghna Manju Villa project, know these things about this Goregaon West project.
The address of Meghna Builders New Launch is located on Swami Vivekanand Road, above Spectra Motors Showroom, Jawahar Nagar, Goregaon West, Mumbai.
The Meghna Manju Villa project in Mumbai offers connectivity to:
Bhavan's College
Goregaon Bus Station
SRV Hospitals
Oberoi Mall
Bangur Nagar Metro Station
Goregaon Railway Station
Meghna Manju Villa Project Overview
The project is spread across 1 acres of land in Goregaon
Meghna Manju Villa has 1 high-rise tower of G+9 storeys
You can choose from 1BHK and 2BHK flats in Goregaon West
Carpet Area of Flats in Goregaon West
Meghna Builders Goregaon carpet area details are given below:
1BHK - On Request
2BHK - On Request
Indulge in Meghna Manju Villa Amenities
There are 10+ amenities that you can enjoy at the Meghna Manju Villa Project.
Kids' Play Area
Cycling Track
Landscaped Garden
Clubhouse
Jogging Track
Meghna Manju Villa Goregaon Parking
You will get parking on the ground level of the Meghna Manju Villa Tower in Goregaon .
Meghna Manju Villa Rera Number & Possession
Meghna Manju Villa Goregaon Rera possession is in 2026, and the RERA number of Meghna Manju Villa is PR1180002400001.
Why invest in the Meghna Manju Villa property in Goregaon ?
Compact 1 & 2 BHK homes
Internal specifications designed for longevity
Excellent air-light planning
Located amidst schools, markets & metro lines
Upgraded Lifestyle
Good Safety & Security
Easy Access to Basic Facilities
1, 2, 3 BHK Flats for sale in Goregaon West, Mumbai
441 sq.ft. - 954 sq. ft.
Rera Registered
Residential
Under Construction
Before buying flats at the Sanghvi Crystal project, know these things about this Goregaon West project.
The address of Sanghvip Builders LLP's new launch is located in Jawahar Nagar, Goregaon West, Mumbai.
The Sanghvi Crystal project in Mumbai offers connectivity to:
Goregaon Railway Station
Goregaon Bus Depo
Jawahar Nagar bus Stop
New link Road
Western Express highway
Ram mandir Railway Station
D-Mart
Movie Max
City Centre Mall
Inorbit Mall
Ozone Swimming Pool
Filmistan Studio
MCGM Garden
St. John Universal School
Sanghvi Crystal Project Overview
The project is spread across 0.30 acres of land in Goregaon
Sanghvi Crystal has 1 high-rise tower of G+19 storeys
You can choose from 1BHK, 2BHK, and 3BHK flats in Goregaon West
Carpet Area of Flats in Goregaon West
Sanghvip Builders LLP Goregaon carpet area details are given below:
1BHK - 441 sq.ft. to 455 Sq.ft
2BHK - 683 sq.ft. to 773 Sq.ft
3BHK - 921 sq.ft. to 954 Sq.ft
Indulge in Sanghvi Crystal Amenities
There are 10+ amenities that you can enjoy at the Sanghvi Crystal Project.
Kids' Play Area
Cycling Track
Landscaped Garden
Clubhouse
Jogging Track
Sanghvi Crystal Goregaon Parking
You will get parking on the ground level of the Sanghvi Crystal Tower in Goregaon.
Sanghvi Crystal Rera Number & Possession
Sanghvi Crystal Goregaon Rera possession is in February 2028, and the RERA number of Sanghvi Crystal is PM1180002400050.
Why invest in the Sanghvi Crystal property in Goregaon?
Just 1 km from Goregaon Railway Station
Just 500m from City Centre Mall
Serene Jain Temple in Complex
Luxurious Gym & Terrace Garden
High-speed Elevators & Power Backup
Modern Firefighting System
Earthquake-resistant RCC Structure
Before buying flats at the Avhad Bayline Residences project, know these things about this Mahim West project.
The address of Avhad Group New Launch is located at Mahim Division, Lady Jamshedji Road, opposite Paradise Cinema, next to Shitladevi Metro Station, Mahim West, Mumbai.
The Avhad Bayline Residences project in Mumbai offers connectivity to:
Shitala Devi Mandir Metro Station
Victoria High School
Fortis Raheja Hospital
Western Express Highway
Jio World Drive Mall
Dadar Beach
Institute of Chemical Technology
Chhatrapati Shivaji Maharaj Airport
Avhad Bayline Residences Project Overview
The project is spread across 1 acres of land in Mahim
Avhad Bayline Residences has 1 high-rise tower of G+43 storeys
You can choose from 2BHK and 3BHK flats in Mahim West
Carpet Area of Flats in Mahim West
Avhad Group Mahim carpet area details are given below:
2BHK - 700 Sq.ft
3BHK - 1200 Sq.ft
Indulge in Avhad Bayline Residences Amenities
There are 10+ amenities that you can enjoy at the Avhad Bayline Residences Project.
Kids' Play Area
Cycling Track
Landscaped Garden
Clubhouse
Jogging Track
Avhad Bayline Residences Mahim Parking
You will get parking on the ground level of the Avhad Bayline Residences Tower in Mahim.
Avhad Bayline Residences Rera Number & Possession
Avhad Bayline Residences Mahim RERA possession is in April 2026 (ready-to-move), and the RERA number of Avhad Bayline Residences is PM1171012502324.
Why invest in the Avhad Bayline Residences property in Mahim?
Luxury sea-facing apartments beside the bay
Over 40,000 sq. ft. of lifestyle amenities
A collection of homes ensuring privacy and exclusivity
Just 1 minute from Shitaladevi Metro Station
Prime location in the heart of Mahim
Before buying flats at the JDN Cornerstone project, know these things about this Malad West project.
The address of JDN Developers New Launch is located near New Link Road, Malad West, Mumbai.
The JDN Cornerstone project in Mumbai offers connectivity to:
Malad Depot Bus Stop
Valnai-Meeth Chowky Metro Station
CritiCare Asia Multispeciality Hospital
Infiniti Mall
SV Road
Shri Balaji International School
Pinnacle High International School
JDN Cornerstone Project Overview
The project is spread across 0.51 acres of land in Malad
JDN Cornerstone has 1 high-rise tower of G+16 storeys
You can choose from 1BHK and 2BHK flats in Malad West
Carpet Area of Flats in Malad West
JDN Developers Malad carpet area details are given below:
1BHK - 383 Sq.ft
3BHK - 600 Sq.ft
Indulge in JDN Cornerstone Amenities
There are 40+ amenities that you can enjoy at the JDN Cornerstone Project.
Co-Working Space
Kids' Play Area
Amphitheatre
Cycling Track
Landscaped Garden
Clubhouse
Jogging Track
JDN Cornerstone Malad Parking
You will get parking on the ground level of the JDN Cornerstone Tower in Malad.
JDN Cornerstone Rera Number & Possession
JDN Cornerstone Malad Rera possession is in December 2029, and the RERA number of JDN Cornerstone is PM1180002501909.
Why invest in the JDN Cornerstone property in Malad?
Grand Double Height AC Entrance Lobby
Exclusive Lifestyle Indulgences
Surface Podium Parking
Dynamic Commercial & Retail Spaces
Seamless City-Wide Connectivity
Before buying flats at the Shree Deep Shikhar project, know these things about this Malad West project.
The address of Shree Ram Krushna Developers New Launch is located opposite Sunder Nagar, Sunder Nagar, Malad West, Mumbai.
The Shree Deep Shikhar project in Mumbai offers connectivity to:
D. G. Khetan International School
Malad Railway Station
Megha Surgical Hospital
Inorbit Mall Malad
Cloudnine Hospital
Lower Malad Metro Station
Shree Deep Shikhar Project Overview
The project is spread across 0.47 acres of land in Malad
Shree Deep Shikhar has 1 high-rise tower of G+19 storeys
You can choose from 2BHK and 3BHK flats in Malad West
Carpet Area of Flats in Malad West
Shree Ram Krushna Developers Malad carpet area details are given below:
2BHK - 513 - 723 Sq.ft
3BHK - 504 - 1020 Sq.ft
Indulge in Shree Deep Shikhar Amenities
There are 10+ amenities that you can enjoy at the Shree Deep Shikhar Project.
Kids' Play Area
Cycling Track
Landscaped Garden
Clubhouse
Jogging Track
Shree Deep Shikhar Malad Parking
You will get parking on the ground level of the Shree Deep Shikhar Tower in Malad.
Shree Deep Shikhar Rera Number & Possession
Shree Deep Shikhar Malad Rera possession is in March 2029, and the RERA number of Shree Deep Shikhar is PR1180002501464.
Why invest in the Shree Deep Shikhar property in Malad?
Serene park‑facing homes with East‑West orientation
10.5 ft floor‑to‑floor height for airy interiors
Double‑height grand entrance lobby with ramp access
Thoughtfully low‑density living with surface car parking
Vaastu-compliant homes with curated podium amenities
Multipurpose lawn, shaded lounge, and senior seating zone
Fully equipped fitness centre and indoor games lounge
Rera Registered
Residential
Ready To Move In
Under Construction
Before buying flats at the Rodium Xpoint project, know these things about this Kandivali West project.
The address of Rodium Realty Builders New Launch is located Off, New Link Road Behind Infiniti Mall, 16, Kandivali, Mindspace, Kandivali West, Mumbai.
The Rodium Xpoint project in Mumbai offers connectivity to:
Dr Sharik’S Asha Multi Speciality Hospital
Kandivali Railway Station
Megha Surgical Hospital
Fatimadevi English High School
Shah Lifeline Hospital
Kurar Metro Station
Rodium Xpoint Project Overview
The project is spread across 1 acres of land in Kandivali
Rodium Xpoint has 1 high-rise tower of G+20 storeys
You can choose from 2BHK and 3BHK flats in Kandivali West
Carpet Area of Flats in Kandivali West
Rodium Realty Builders Kandivali carpet area details are given below:
1BHK - 383 Sq.ft
2BHK - 600 Sq.ft
Indulge in Rodium Xpoint Amenities
There are 10+ amenities that you can enjoy at the Rodium Xpoint Project.
Co-Working Space
Kids' Play Area
Amphitheatre
Cycling Track
Landscaped Garden
Clubhouse
Jogging Track
Rodium Xpoint Kandivali Parking
You will get parking on the ground level of the Rodium Xpoint Tower in Kandivali.
Rodium Xpoint Rera Number & Possession
Rodium Xpoint Kandivali Rera possession is in June 2025 (ready-to-move), and the RERA number of Rodium Xpoint is P51800001187.
Why invest in the Rodium Xpoint property in Kandivali?
Well-established Location
Upgraded Lifestyle
Good Safety & Security
Easy Access to Basic Facilities
1, 2, 3 BHK Flats for sale in Kandivali West, Mumbai
447 sq.ft. - 912 sq. ft.
Rera Registered
Residential
Under Construction
Before buying flats at the Modirealty Asopalav project, know these things about this Kandivali West project.
The address of Modirealty Developers New Launch is located on Shankar Lane, Kailash Ngr, Kandivali West, Mumbai.
The Modirealty Asopalav project in Mumbai offers connectivity to:
Kandivali Railway Station
Dahanukarwadi metro Station
DMart
Modirealty Asopalav Project Overview
The project is spread across 1 acres of land in Kandivali
Modirealty Asopalav has 1 high-rise tower of G+21 storeys
You can choose from 1BHK and 2BHK flats in Kandivali West
Carpet Area of Flats in Kandivali West
Modirealty Developers Kandivali carpet area details are given below:
1BHK - 447 Sq.ft
2BHK - 635 Sq.ft
3BHK - 912 Sq.ft
Indulge in Modirealty Asopalav Amenities
There are 20+ amenities that you can enjoy at the Modirealty Asopalav Project.
Co-Working Space
Kids' Play Area
Amphitheatre
Cycling Track
Landscaped Garden
Clubhouse
Jogging Track
Modirealty Asopalav Kandivali Parking
You will get parking on the ground level of the Modirealty Asopalav Tower in Kandivali.
Modirealty Asopalav Rera Number & Possession
Modirealty Asopalav Kandivali Rera possession is in September 2029, and the RERA number of Modirealty Asopalav is PM1180002502111.
Why invest in the Modirealty Asopalav property in Kandivali?
Rooftop infinity pool with panoramic city views
Rooftop solar panels for clean energy
Rooftop turf for outdoor sports & fitness
Fitness studio with cardio & functional zones
Rooftop Calm Corner Gazebo for relaxation
2, 3, 4, 5 BHK Flats for sale in Kandivali West, Mumbai
711 sq.ft. - 2745 sq. ft.
Rera Registered
Residential
Under Construction
Before buying flats at the Modirealty Rudraksh project, know these things about this Kandivali West project.
The address of Modirealty Developers New Launch is located on Shankar Lane, Kailash Ngr, Kandivali West, Mumbai.
The Modirealty Rudraksh project in Kandivali offers connectivity to:
Kandivali Railway Station
Dahanukarwadi metro Station
D Mart
Modirealty Rudraksh Project Overview
The project is spread across 0.96 acres of land in Kandivali
Modirealty Rudraksh has 1 high-rise tower of G+19 storeys
You can choose from 2BHK, 3BHK, 4BHK, and 5BHK flats in Kandivali West
Carpet Area of Flats in Kandivali West
Modirealty Developers Kandivali carpet area details are given below:
2BHK – 711 - 837 sq. ft
3BHK – 783 - 1093 Sq.ft
4BHK – 1469 - 2035 Sq.ft
5BHK – 1908 - 2745 Sq.ft
Indulge in Modirealty Rudraksh Amenities
There are 20+ amenities that you can enjoy at the Modirealty Rudraksh Project.
Kids' Play Area
Cycling Track
Landscaped Garden
Clubhouse
Jogging Track
Modirealty Rudraksh Kandivali Parking
You will get parking on the podium level of the Modirealty Rudraksh Tower in Kandivali.
Modirealty Rudraksh: RERA Number & Possession
Modirealty Rudraksh Kandivali RERA possession is in September 2030, and the RERA number of Modirealty Rudraksh is PM1180002502054.
Why invest in the Modirealty Rudraksh property in Kandivali?
Well-established Location
Upgraded Lifestyle
Good Safety & Security
Easy Access to Basic Facilities
Rera Registered
Residential
Ready To Move In
Under Construction
Before buying flats at the Nahalchand Laloochand Aryavarta project, know these things about this Kandivali West project.
The address of NL Group New Launch is located at Borivali, Andheri-Dahisar, Mumbai.
The Nahalchand Laloochand Aryavarta project in Mumbai offers connectivity to:
VPM's Vidya Mandir School
Dahisar Station Bus Stop
Anand Nagar Metro Station
Bhaktivedanta Hospital & Research Institute
Maxus Mall
Nahalchand Laloochand Aryavarta Project Overview
The project is spread across 1 acres of land in Kandivali
Nahalchand Laloochand Aryavarta has 1 high-rise tower of G+19 storeys
You can choose from 2BHK and 3BHK flats in Kandivali West
Carpet Area of Flats in Kandivali West
NL Group Kandivali carpet area details are given below:
2BHK – 708 Sq.ft
3BHK - 1169 Sq.ft
Indulge in Nahalchand Laloochand Aryavarta Amenities
There are 10+ amenities that you can enjoy at the Nahalchand Laloochand Aryavarta Project.
Kids' Play Area
Cycling Track
Landscaped Garden
Clubhouse
Jogging Track
Nahalchand Laloochand Aryavarta Kandivali Parking
You will get parking on the ground level of the Nahalchand Laloochand Aryavarta Tower in Kandivali.
Nahalchand Laloochand Aryavarta Rera Number & Possession
Nahalchand Laloochand Aryavarta Kandivali Rera possession is in March 2019 (ready-to-move), and the RERA number of Nahalchand Laloochand Aryavarta is P51800004816.
Why invest in the Nahalchand Laloochand Aryavarta property in Kandivali?
Well-established Location
Upgraded Lifestyle
Good Safety & Security
Easy Access to Basic Facilities
Before buying flats at the MJ Soni Arcade project, know these things about this Borivali West project.
The address of MJ Shah Group New Launch is located near RM Bhattad Road, Haridas Nagar, Borivali West, Mumbai.
The MJ Soni Arcade project in Mumbai offers connectivity to:
Swami Vivekanand International School
Shimpoli Metro Station
Borivali Railway Station
Growel's 101 Mall
Ganjawala Park
MJ Soni Arcade Project Overview
The project is spread across 0.87 acres of land in Borivali
MJ Soni Arcade has 1 high-rise tower of G+22 storeys
You can choose from 1BHK and 2BHK flats in Borivali West
Carpet Area of Flats in Borivali West
MJ Shah Group Borivali carpet area details are given below:
1BHK - 458 Sq.ft
3BHK - 635 - 777 Sq.ft
Indulge in MJ Soni Arcade Amenities
There are 40+ amenities that you can enjoy at the MJ Soni Arcade Project.
Co-Working Space
Kids' Play Area
Amphitheatre
Cycling Track
Landscaped Garden
Clubhouse
Jogging Track
MJ Soni Arcade Borivali Parking
You will get parking on the ground level of the MJ Soni Arcade Tower in Borivali.
MJ Soni Arcade Rera Number & Possession
MJ Soni Arcade Borivali RERA possession is in December 2026, and the RERA number of MJ Soni Arcade is P51800013002.
Why invest in the MJ Soni Arcade property in Borivali?
Well-established Location
Upgraded Lifestyle
Good Safety & Security
Easy Access to Basic Facilities
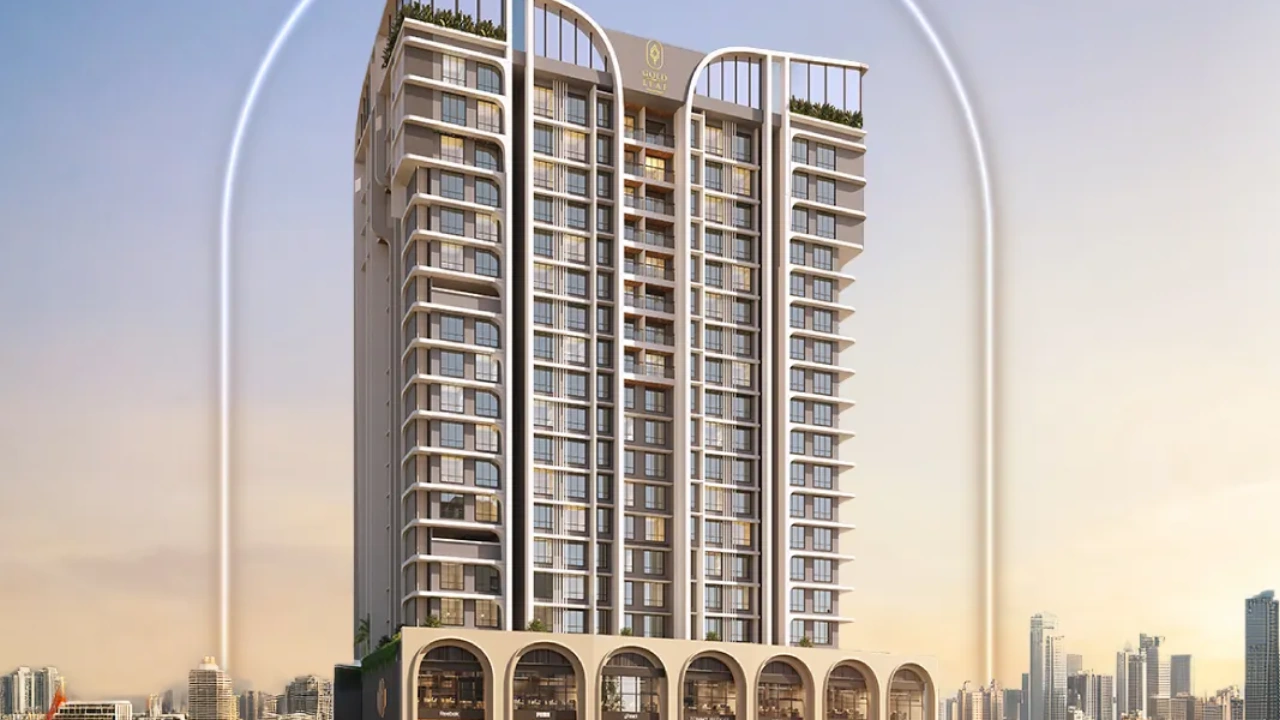
Before buying flats at the Gold Leaf project, know these things about this Borivali West project.
The address of Shelaji Group New Launch is located near SV Rd, Geetanjali Nagar, Borivali West, Mumbai.
The Gold Leaf project in Borivali offers connectivity to:
Dmart
Shimpoli Metro
Borivali Station
Gold leaf Project Overview
The project is spread across 0.92 acres of land in Borivali
Gold leaf has 1 high-rise tower of G+17 storeys
You can choose from 2BHK and 3BHK flats in Borivali West
Carpet Area of Flats in Borivali West
Shelaji Group Borivali carpet area details are given below:
2BHK - 623 - 716 Sq.ft
3BHK - 805 - 1140 Sq.ft
Indulge in Gold Leaf Amenities
There are 20+ amenities that you can enjoy at the Gold Leaf Project.
Co-Working Space
Kids' Play Area
Amphitheatre
Cycling Track
Landscaped Garden
Clubhouse
Jogging Track
Gold Leaf Borivali Parking
You will get parking on the podium level of the Gold Leaf Tower in Borivali.
Gold Leaf Rera Number & Possession
Gold Leaf Borivali RERA possession is in December 2027, and the RERA number of Gold Leaf is PM1180002501101.
Why invest in the Gold Leaf property in Borivali ?
Well-established Location
Upgraded Lifestyle
Good Safety & Security
Easy Access to Basic Facilities
1, 2, 3 BHK Flats for sale in Borivali West, Mumbai
526 sq.ft. - 1085 sq. ft.
Rera Registered
Residential
Under Construction
Before buying flats at the Smile Emerald and Sapphire project, know these things about this Borivali West project.
The address of Smile Shelters Builder And Developers New Launch is located off Chandavarkar Lane, Borivali West, Borivali, Mumbai.
The Smile Emerald and Sapphire project in Mumbai offers connectivity to:
ORCHIDS The International School
Gokul Hotel Borivali (W) Bus Stop
Borivali (West) Metro Station
Apex Superspeciality Hospitals
Growel's 101 Mall
Smile Emerald And Sapphire Project Overview
The project is spread across 1 acres of land in Borivali
Smile Emerald And Sapphire has 1 high-rise tower of G+13 storeys
You can choose from 1BHK and 2BHK flats in Borivali East
Carpet Area of Flats in Borivali West
Smile Shelters Builder And Developers Borivali carpet area details are given below:
1BHK - On Request
2BHK - On Request
Indulge in Smile Emerald And Sapphire Amenities
There are 10+ amenities that you can enjoy at the Smile Emerald And Sapphire Project.
Co-Working Space
Kids' Play Area
Amphitheatre
Cycling Track
Landscaped Garden
Clubhouse
Jogging Track
Smile Emerald And Sapphire Borivali Parking
You will get parking on the ground level of the Smile Emerald And Sapphire Tower in Borivali.
Smile Emerald And Sapphire Rera Number & Possession
Smile Emerald And Sapphire Borivali Rera possession is in January 2026, and the RERA number of Smile Emerald And Sapphire is P51800028416.
Why invest in the Smile Emerald And Sapphire property in Borivali?
Well-established Location
Upgraded Lifestyle
Good Safety & Security
Easy Access to Basic Facilities
2, 3, 4 BHK Flats for sale in Borivali West, Mumbai
644 sq.ft. - 1850 sq. ft.
Rera Registered
Residential
Under Construction
Konark 32 West View
Before buying flats at the Konark 32 West View project, know these things about this Borivali West project.
The address of Konark Land Developers New Launch is located near SV Road, Pai Nagar, Borivali West, Mumbai.
The Konark 32 West View project in Mumbai offers connectivity to:
Borivali Railway Station
Western Express Highway
Borivali West Metro Station
Lotus Multispeciality Hospital
Phoenix Hospital
Rustomjee International School
Goyal Shopping Center
Konark 32 West View Project Overview
The project is spread across 0.5 acres of land in Borivali
Konark 32 West View has 1 high-rise tower of G+24 storeys
You can choose from 2BHK, 3BHK, and 4BHK flats in Borivali West
Carpet Area of Flats in Borivali West
Konark Land Developers Borivali carpet area details are given below:
2BHK - 644 - 803 Sq.ft
3BHK - 1167 Sq.ft
4BHK - 1850 Sq.ft
Indulge in Konark 32 West View Amenities
There are 10+ amenities that you can enjoy at the Konark 32 West View Project.
Banquet Hall
Club house
Jogging Track
Sports Courts
Kids Play Area
Swimming Pool
Jacuzzi
Yoga Zone
Fitness Corner
Gym
Konark 32 West View Borivali Parking
You will get parking on the ground level of the Konark 32 West View Tower in Borivali.
Konark 32 West View Rera Number & Possession
Konark 32 West View Borivali Rera possession is in December 2027, and the RERA number of Konark 32 West View is P51800045358.
Why invest in the Konark 32 West View property in Borivali?
Proximity to Borivali Railway Station
Easy Access to Western Express Highway
10'6" clear floor height in apartments
Unobstructed views of Sanjay Gandhi National Park
EV charging points provided
Rooftop infinity-style swimming pool
State-of-the-art fitness center
Dedicated co-working space & outdoor workspace
Access to Western Express Highway
Before buying flats at the Ossia Crest project, know these things about this Borivali West project.
The address of Ossia Buildcon New Launch is located at Victory Park, Roshan Nagar, Chandavarkar Road, Borivali West, Mumbai.
The Ossia Crest project in Mumbai offers connectivity to:
Western express highway
Shimpoli metro station
Borivali Railway Station
Don Bosco High School
Gokhale High School
Lotus Super speciality Hospital
Friends Business Bay
Veer Savarkar Garden
Ossia Crest Project Overview
The project is spread across 0.27 acres of land in Borivali
Ossia Crest has 1 high-rise tower of G+15 storeys
You can choose from 1BHK and 2BHK flats in Borivali West
Carpet Area of Flats in Borivali West
Ossia Buildcon Borivali carpet area details are given below:
1BHK - 430 Sq.ft
2BHK - 628 - 663 Sq.ft
Indulge in Ossia Crest Amenities
There are 10+ amenities that you can enjoy at the Ossia Crest Project.
Co-Working Space
Kids' Play Area
Amphitheatre
Cycling Track
Landscaped Garden
Clubhouse
Jogging Track
Ossia Crest Borivali Parking
You will get parking on the ground level of the Ossia Crest Tower in Borivali.
Ossia Crest Rera Number & Possession
Ossia Crest Borivali Rera possession is in December 2026, and the RERA number of Ossia Crest is P51800053401.
Why invest in the Ossia Crest property in Borivali?
Well-established Location
Upgraded Lifestyle
Good Safety & Security
Easy Access to Basic Facilities
1, 2, 3 BHK Flats for sale in Borivali West, Mumbai
472 sq.ft. - 927 sq. ft.
Rera Registered
Residential
Under Construction
Before buying flats at the Triguni Heights project, know these things about this Borivali West project.
The address of Triguni Builders New Launch is located in Kastur Park, Borivali, Mumbai.
The Triguni Heights project in Mumbai offers connectivity to:
St. Lawrence High School
Gokul Hotel Borivali Bus Stop
Borivali Metro Station
Sohum Eye Care Centre
Growel's 101 Mall
Triguni Heights Project Overview
The project is spread across 0.56 acres of land in Borivali
Triguni Heights has 1 high-rise tower of G+19 storeys
You can choose from 1BHK, 2BHK, and 3BHK flats in Borivali East
Carpet Area of Flats in Borivali West
Triguni Builders Borivali carpet area details are given below:
1BHK - 472 Sq.ft
2BHK - 586 - 782 Sq.ft
3BHK - 858 - 927 Sq.ft
Indulge in Triguni Heights Amenities
There are 10+ amenities that you can enjoy at the Triguni Heights Project.
Kids' Play Area
Cycling Track
Landscaped Garden
Clubhouse
Jogging Track
Triguni Heights Borivali Parking
You will get parking on the ground level of the Triguni Heights Tower in Borivali.
Triguni Heights Rera Number & Possession
Triguni Heights Borivali Rera possession is in January 2028, and the RERA number of Triguni Heights is P51800078674.
Why invest in the Triguni Heights property in Borivali?
Well-established Location
Upgraded Lifestyle
Good Safety & Security
Easy Access to Basic Facilities
1, 2, 3 BHK Flats for sale in Borivali West, Mumbai
407 sq.ft. - 1183 sq. ft.
Rera Registered
Residential
Under Construction
Before buying flats at the Amar Devendra CHSL project, know these things about this Borivali West project.
The address of Amar Associates New Launch is located on Rokadia Lane, near Jariwala Lab, Pai Nagar, Borivali West, Mumbai.
The Amar Devendra Chsl project in Mumbai offers connectivity to:
St. Xavier's High School
Rashtriya Udyan Metro Station
Ovari Pada Metro Station
Devipada Metro Station
Sohum Eye Care Centre
Borivali Sukurwadi Bus Station
Growel's 101 Mall
Raghuleela Mega Mall Kandivali
Amar Devendra Chsl Project Overview
The project is spread across 1.99 acres of land in Borivali
Amar Devendra Chsl has 1 high-rise tower of G+15 storeys
You can choose from 1BHK, 2BHK, and 3BHK flats in Borivali West
Carpet Area of Flats in Borivali West
Amar Associates Borivali carpet area details are given below:
1BHK - 407 - 492 Sq.ft
2BHK - 535 - 667 Sq.ft
3BHK - 815 - 1183 Sq.ft
Indulge in Amar Devendra Chsl Amenities
There are 40+ amenities that you can enjoy at the Amar Devendra Chsl Project.
Co-Working Space
Kids' Play Area
Amphitheatre
Cycling Track
Landscaped Garden
Clubhouse
Jogging Track
Amar Devendra Chsl Borivali Parking
You will get parking on the ground level of the Amar Devendra Chsl Tower in Borivali.
Amar Devendra Chsl Rera Number & Possession
Amar Devendra CHSL Borivali Rera possession is in March 2028, and the RERA number of Amar Devendra CHSL is PR1180002600178.
Why invest in the Amar Devendra Chsl property in Borivali?
Well-established Location
Upgraded Lifestyle
Good Safety & Security
Easy Access to Basic Facilities
₹ 1.58 Cr
₹ 38821 /sq.ft
Get Quote for
Fill in your details to get pricing, floor plans & exclusive offers