All Categories
  • All Categories
  • Shops
  • Hotels
  • Restaurants
  • Bars
  • Events
  • Fitness

Showing 1961-1980 of 2059 results

Flats for Sale in Western Mumbai, Mumbai

Explore verified flats for sale in Western Mumbai, Mumbai with updated property listings, new launch projects, and ready-to-move apartments from... Explore verified flats for sale in Western Mumbai, Mumbai with updated property listings, new launch projects, and ready-to-move apartments from trusted developers. Compare 1, 2, 3, 4, 5 & 6 BHK homes based on price, carpet area, amenities, floor plans, connectivity, and location advantages. Discover residential projects near schools, hospitals, metro stations, business hubs, and daily lifestyle conveniences. Keystone Real Estate Advisory provides property information, project highlights, RERA details, and expert assistance to help buyers make informed real estate decisions in Western Mumbai, Mumbai. Find homes suitable for both end-use and long-term investment with easy property search and genuine project insights. Read more Read less
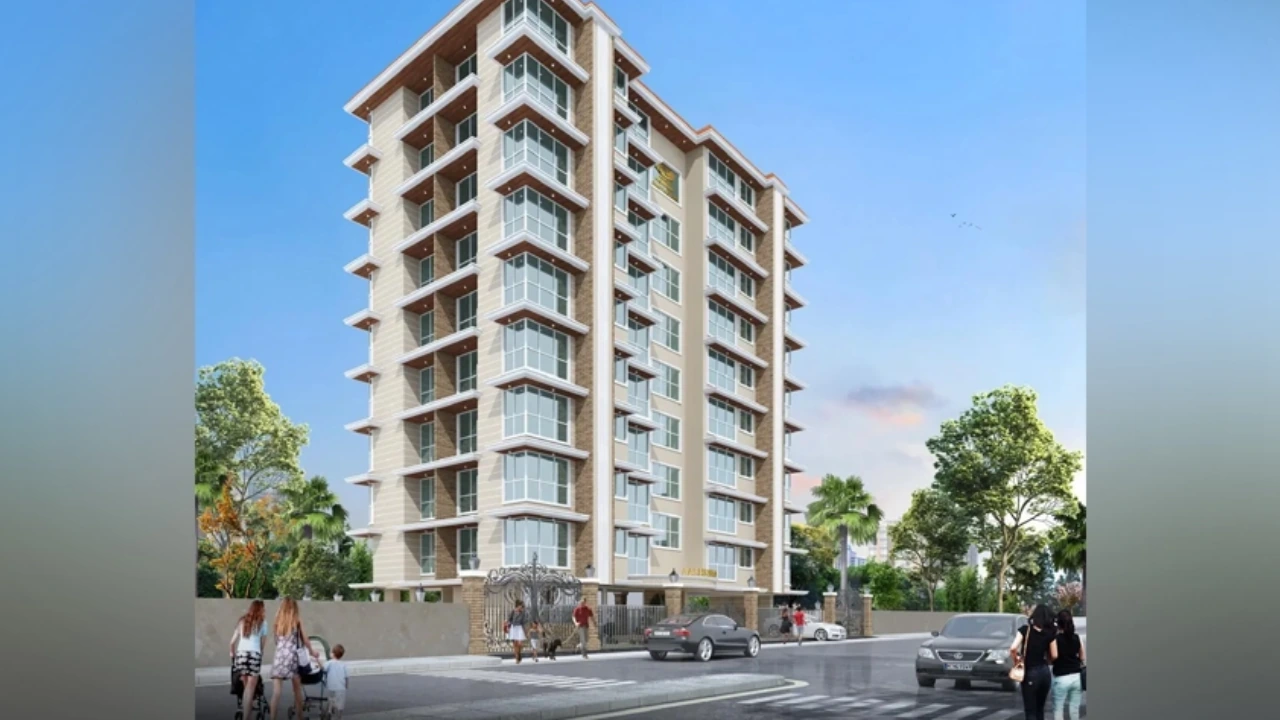
Rishabraj Anuja

By H Rishabraj Group

1, 2, 3 BHK Flats for sale in Borivali West, Mumbai

  • 454 sq.ft. - 935 sq. ft.
Rera Registered Residential Under Construction
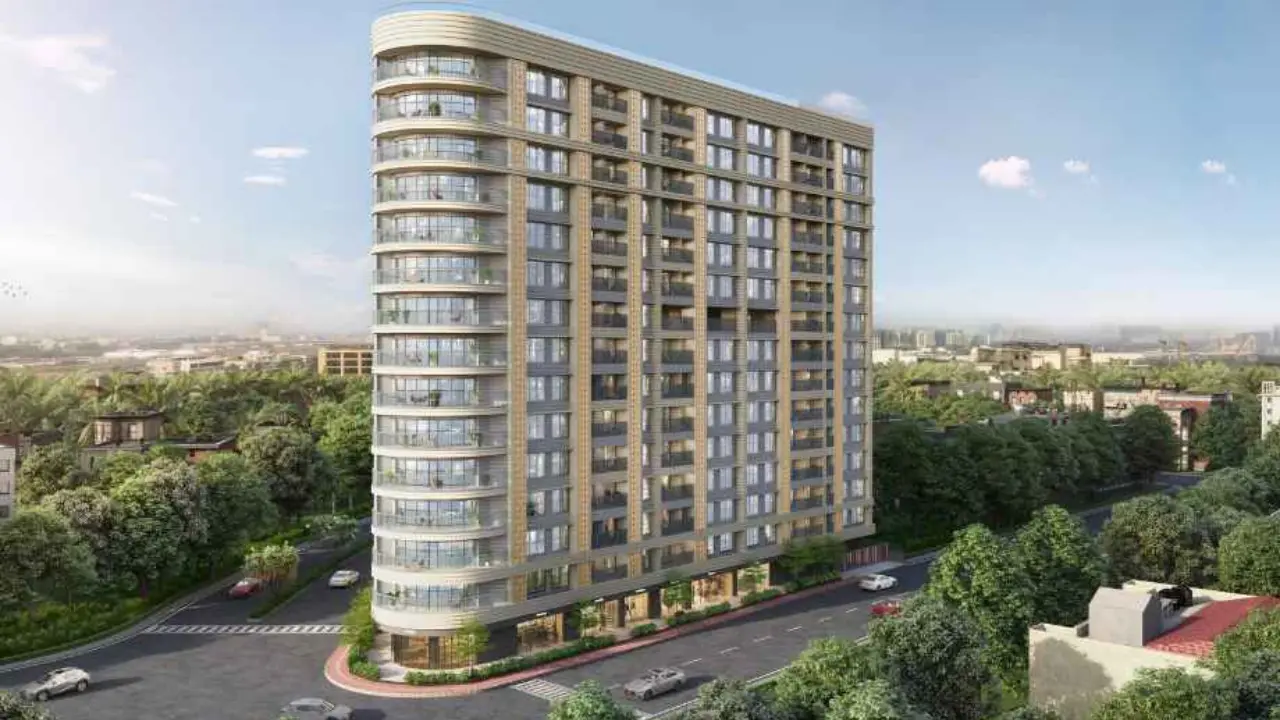
Rishabraj Anuja Project Overview The project is spread across 0.25 acres of land in Borivali  Rishabraj Anuja has 1 high-rise tower of G+9 storeys You can choose from 1BHK, 2BHK, and 3BHK flats in Borivali   Rishabraj Anuja Location The address of H. Rishabraj Group New Launch is located near Kastur Park, Borivali West, Mumbai.   The Rishabraj Anuja project in Borivali offers connectivity to: S.V. Road Borivali Railway Station Dr. S. Radhakrishnan International School Shastri Nagar Bus Stop Shimpoli Metro Station Apex Superspeciality Hospitals Raghuleela Mega Mall   Carpet Area of Flats in Borivali  H Rishabraj Group Borivali  carpet area details are given below:  1BHK - 454 Sq.ft  2BHK - 660 - 726 Sq.ft 3BHK - 935 Sq.ft   Indulge in Rishabraj Anuja Amenities There are 10+ amenities that you can enjoy at the Rishabraj Anuja Project. Kids' Play Area Cycling Track Garden Clubhouse Jogging Track   Rishabraj Anuja Borivali Parking  You will get parking on the ground level of the Rishabraj Anuja Tower in Borivali .   Rishabraj Anuja Rera Number & Possession Rishabraj Anuja Borivali RERA possession is in December 2027, and the RERA number of Rishabraj Anuja is PR1180002501316.   Why invest in the Rishabraj Anuja property in Borivali ? Proximity to Borivali Railway Station Fully Equipped Gymnasium Good Safety & Security Easy Access to Basic Facilities
₹ 2.10 Cr
₹ 46256 /sq.ft

Ossia The Signature Tower

By Ossia developers

2, 3 BHK Flats for sale in Borivali West, Mumbai

  • 694 sq.ft. - 1347 sq. ft.
Rera Registered Residential Under Construction
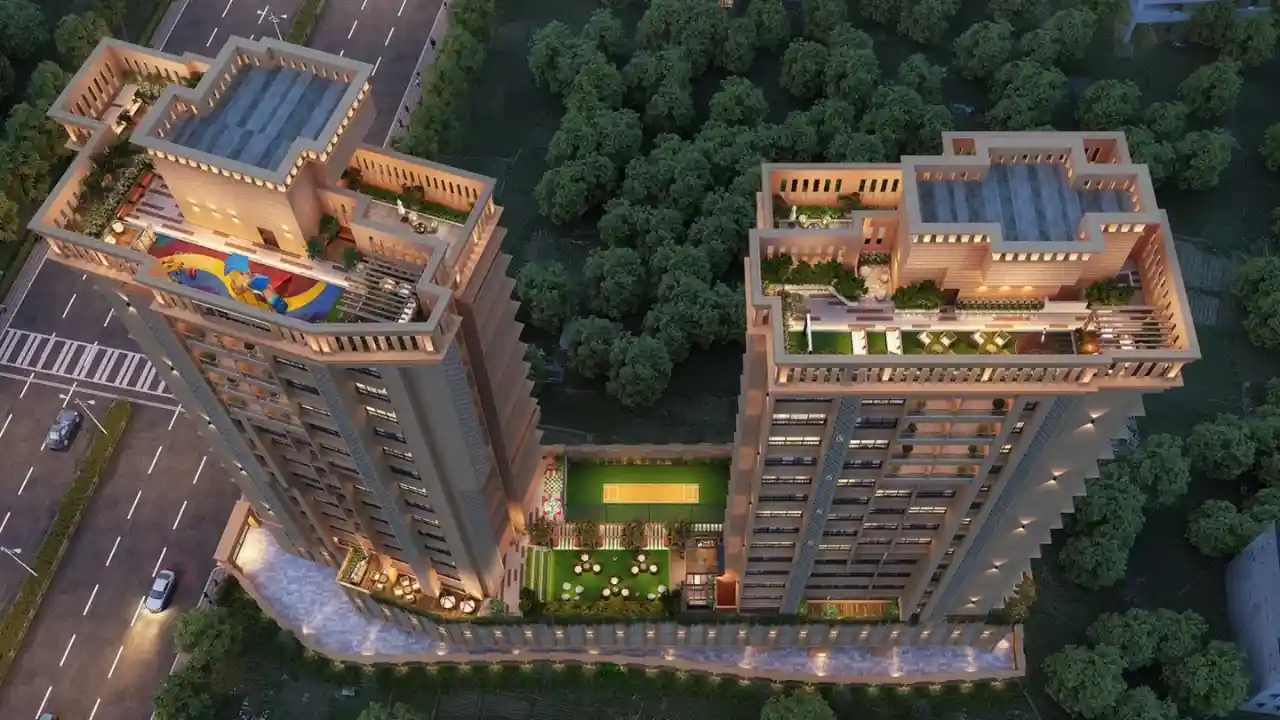
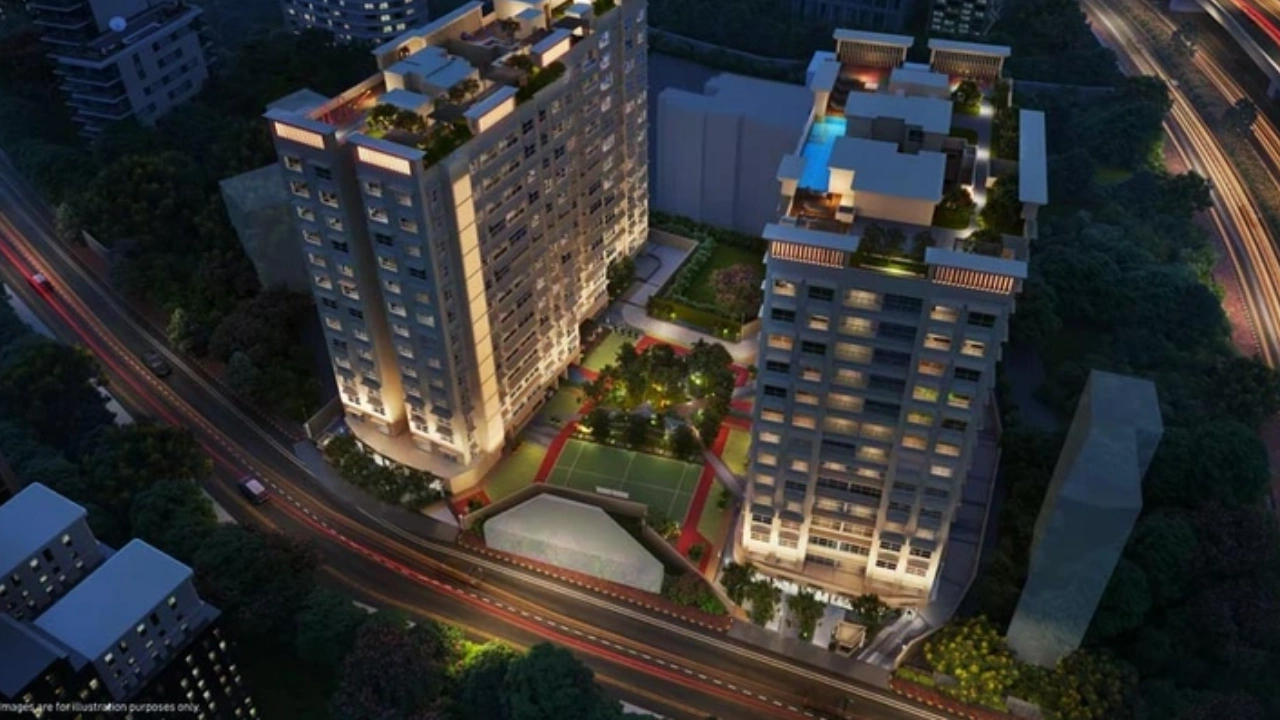
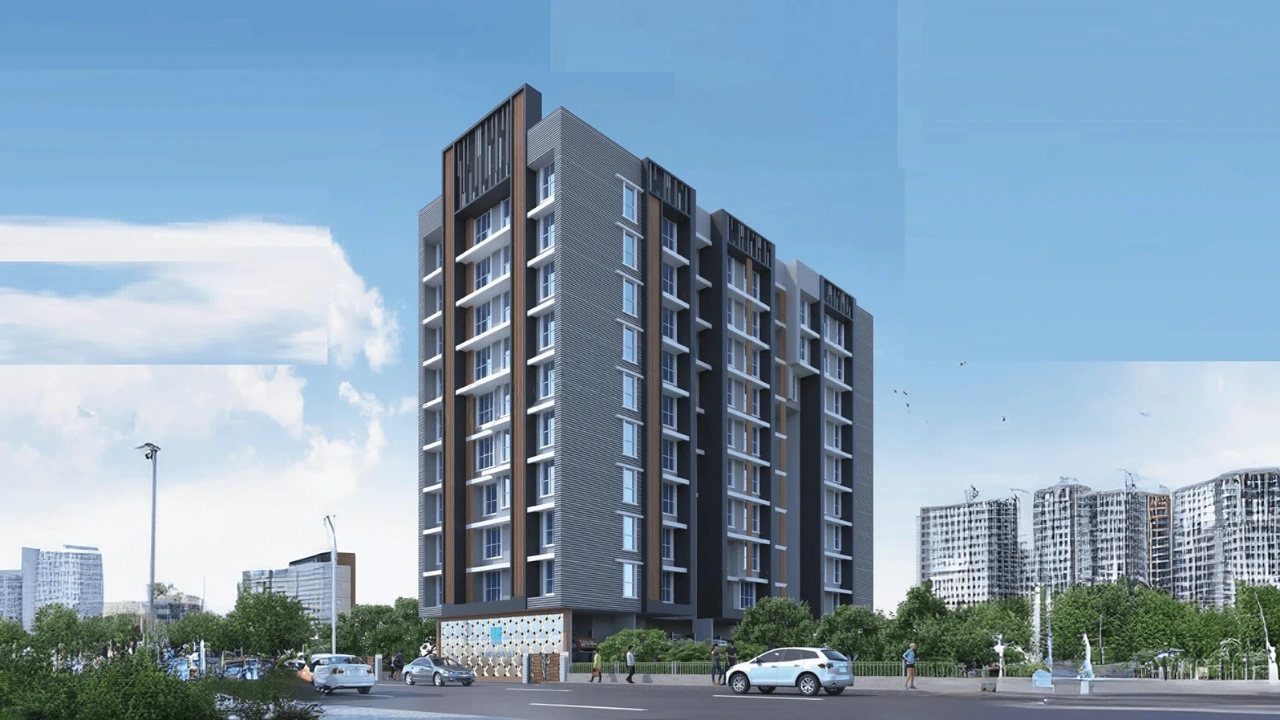
Ossia The Signature Tower Project Overview The project is spread across 0.51 acres of land in Borivali   Ossia The Signature Tower has 1 high-rise tower of G+14 storeys You can choose from 2BHK and 3BHK flats in Borivali    Ossia The Signature Tower Location The address of Ossia Developers' New Launch is located near Swami Samarth Math Sai Hill, Tembhi Padha Road, Borivali West, Mumbai.   The Ossia The Signature Tower project in Borivali offers connectivity to: Shimpoli metro station Western express highway  Borivali Railway Station Witty International School Lotus Multispecialty Hospital   Carpet Area of Flats in Borivali   Ossia Developers Borivali   carpet area details are given below:  2BHK - 694 - 772 Sq.ft  3BHK - 976 - 1347 Sq.ft   Indulge in Ossia The Signature Tower Amenities There are 20+ amenities that you can enjoy at Ossia, The Signature Tower Project. Landscaping & Tree Planting Water Conservation Fire Fighting System Surface Car Parking Street Lighting 24X7 Water Supply Jogging Track High-tech alarm system Gated Community Intercom Children's Play Area   Ossia The Signature Tower Borivali  Parking  You will get parking on the ground level of Ossia The Signature Tower in Borivali  .   Ossia The Signature Tower Rera Number & Possession Ossia The Signature Tower Borivali  RERA possession is in November 2028, and the RERA number of Ossia The Signature Tower is P51800080186.   Why invest in the Ossia The Signature Tower property in Borivali  ? Unobstructed views overlooking the Kora Kendra Ground Spacious floor-to-floor heights of up to 3.35m Private decks in every residence for seamless outdoor living Grand triple-height entrance lobby for a luxurious welcome Rooftop star-gazing, yoga, and meditation decks Podium-level Box Cricket, Zen Garden, and Banquet Hall Close proximity to the lush Sanjay Gandhi National Park
₹ 1.94 Cr
₹ 27954 /sq.ft

Bhoomi AER

By Bhoomi Group

3, 4 BHK Flats for sale in Borivali West, Mumbai

  • 1200 sq.ft. - 1400 sq. ft.
Rera Registered Residential Under Construction
Bhoomi AER – Borivali West, Mumbai Bhoomi AER by Bhoomi Group is a luxury residential development set in the prime locale of Borivali West, Mumbai. Crafted for discerning homebuyers, the project offers expansive 3 & 4 BHK residences with generous carpet areas, premium planning and a strong emphasis on privacy, comfort and elevated living. With limited large-format homes and a well-planned township-style layout, Bhoomi AER stands out as a high-end address in the Western Suburbs. Who Should Consider Bhoomi AER? Luxury homebuyers seeking spacious residences Families upgrading to larger 3 & 4 BHK homes Buyers prioritizing privacy, space & premium living Investors targeting high-value assets in Western Suburbs
₹ 5.42 Cr
₹ 45167 /sq.ft

Ruparel Zinnia

By Ruparel Realty

2 BHK Flats for sale in Borivali West, Mumbai

  • 555 sq.ft. - 761 sq. ft.
Rera Registered Residential Under Construction
Ruparel Zinnia Project Overview The project is spread across 2.13 acres of land in Borivali  Ruparel Zinnia has 1 high-rise tower of G+22 storeys You can choose from 2BHK flats in Borivali   Ruparel Zinnia Location The address of Ruparel Realty New Launch is located near Chikoowadi, Borivali West, Mumbai.   The Ruparel Zinnia project in Borivali offers connectivity to: St. Lawrence High School Borivali Metro Station Sheth Gopalji Hemraj High School Apex Superspeciality Hospitals Borivali Sukurwadi Bus Station Borivali Metro Station Eksar Metro Station   Carpet Area of Flats in Borivali  Ruparel Realty Borivali  carpet area details are given below:  2BHK - 555 - 761 Sq.ft   Indulge in Ruparel Zinnia Amenities There are 10+ amenities that you can enjoy at the Ruparel Zinnia Project. Kids' Play Area Cycling Track Garden Clubhouse Jogging Track   Ruparel Zinnia Borivali Parking  You will get parking on the ground level of the Ruparel Zinnia Tower in Borivali .   Ruparel Zinnia Rera Number & Possession Ruparel Zinnia Borivali RERA possession is in June 2028, and the RERA number of Ruparel Zinnia is P51800079098.   Why invest in the Ruparel Zinnia property in Borivali ? Proximity to Borivali Railway Station Fully Equipped Gymnasium Good Safety & Security Easy Access to Basic Facilities
₹ 1.76 Cr
₹ 31712 /sq.ft

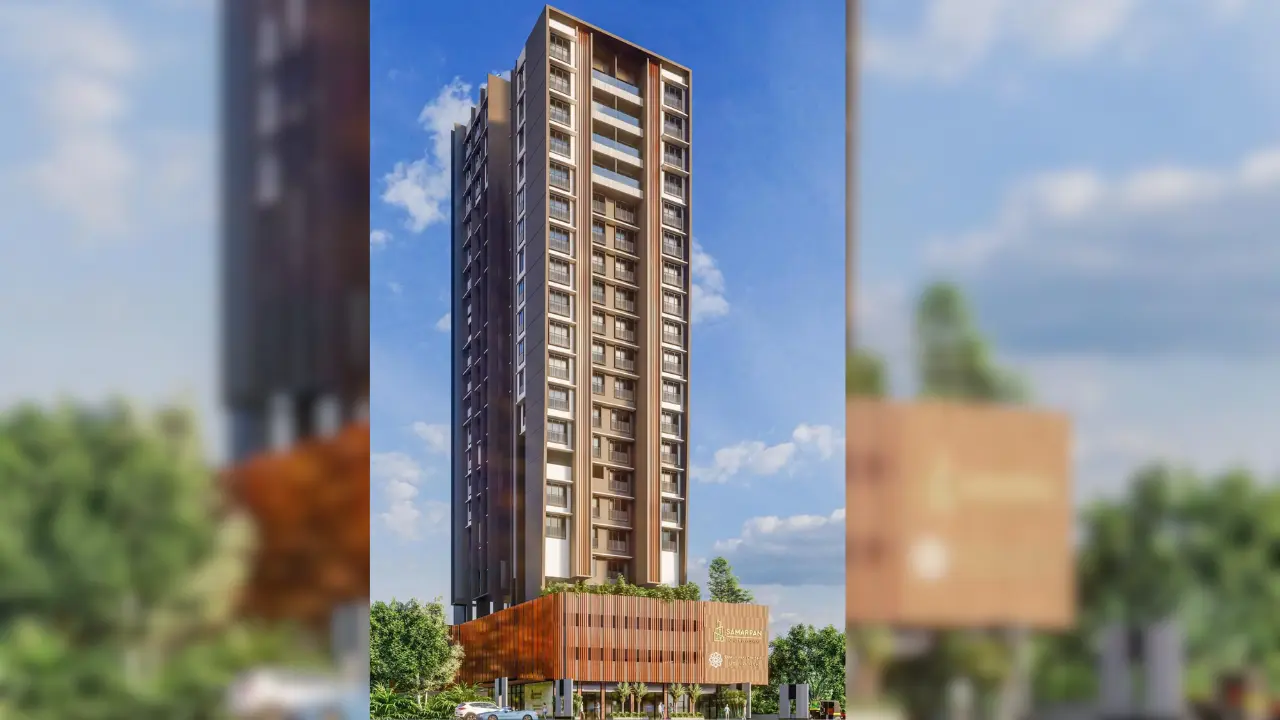
Samarpan Rajdeep

By Samarpan Homes & Developers

1, 2, 2.5 BHK Flats for sale in Borivali East, Mumbai

  • 477 sq.ft. - 762 sq. ft.
Rera Registered Residential Under Construction
Samarpan Rajdeep Project Overview The project is spread across 0.38 acres of land in Borivali  Samarpan Rajdeep has 1 high-rise tower of G+15 storeys You can choose from 1BHK, 2BHK, and 2.5BHK flats in Borivali   Samarpan Rajdeep Location The address of Samarpan Homes & Developers New Launch is located near Carter Road No 1, Borivali East, Mumbai.   The Samarpan Rajdeep project in Borivali offers connectivity to: Sheth Gopalji Hemraj High School Borivali Sukurwadi Bus Station Apex Multispeciality Hospitals Growel's 101 Mall Rashtriya Udyan Metro Station Devipada Metro Station   Carpet Area of Flats in Borivali  Samarpan Homes & Developers Borivali  carpet area details are given below:  1BHK - 477 Sq.ft  2BHK - 597 - 648 Sq.ft 2.5BHK - 762 Sq.ft   Indulge in Samarpan Rajdeep Amenities There are 10+ amenities that you can enjoy at the Samarpan Rajdeep Project. Fitness Center Yoga Deck Kids Play Area Designer Entrance Lobby Senior Citizen Seating Area High Speed Elevator National Park Viewing Deck CCTV Surveillance   Samarpan Rajdeep Borivali Parking  You will get parking on the ground level of the Samarpan Rajdeep Tower in Borivali .   Samarpan Rajdeep Rera Number & Possession Samarpan Rajdeep Borivali RERA possession is in December 2027, and the RERA number of Samarpan Rajdeep is P51800078508.   Why invest in the Samarpan Rajdeep property in Borivali ? Proximity to Borivali Railway Station Fully Equipped Gymnasium Good Safety & Security Easy Access to Basic Facilities
₹ 1.41 Cr
₹ 29560 /sq.ft

Samarpan Megh Mahal

By Samarpan Homes & Developers

1, 2, 3 BHK Flats for sale in Borivali East, Mumbai

  • 432 sq.ft. - 901 sq. ft.
Rera Registered Residential Under Construction
Samarpan Megh Mahal – Borivali East, Mumbai Samarpan Megh Mahal by Samarpan Homes & Developers is a well-planned residential development located in the rapidly growing neighbourhood of Borivali East, Mumbai. Designed to suit diverse homebuyer needs, the project offers thoughtfully laid out 1, 2 & 3 BHK apartments that combine functional design, urban convenience, and long-term value. Ideal For Samarpan Megh Mahal is ideal for: First-time homebuyers seeking 1 BHK options Families looking for spacious 2 & 3 BHK homes Professionals prioritizing connectivity Investors targeting emerging growth pockets
₹ 1.21 Cr
₹ 28009 /sq.ft

Samarpan Om Shri Jagannath

By Samarpan Homes & Developers

1, 2, 3 BHK Flats for sale in Borivali West, Mumbai

  • 455 sq.ft. - 909 sq. ft.
Rera Registered Residential Under Construction
Samarpan Om Shri Jagannath – Borivali West, Mumbai Samarpan Om Shri Jagannath by Samarpan Homes & Developers is a thoughtfully planned residential development located in the prime locality of Borivali West, Mumbai. Offering a balanced mix of 1, 2 & 3 BHK apartments, the project is designed to meet the needs of modern urban families seeking comfort, connectivity, and long-term value.   Ideal For Samarpan Om Shri Jagannath is ideal for: First-time homebuyers Families seeking 2 & 3 BHK homes in Western Suburbs Working professionals requiring easy commute access Investors targeting long-term growth in Borivali West
₹ 1.60 Cr
₹ 35165 /sq.ft

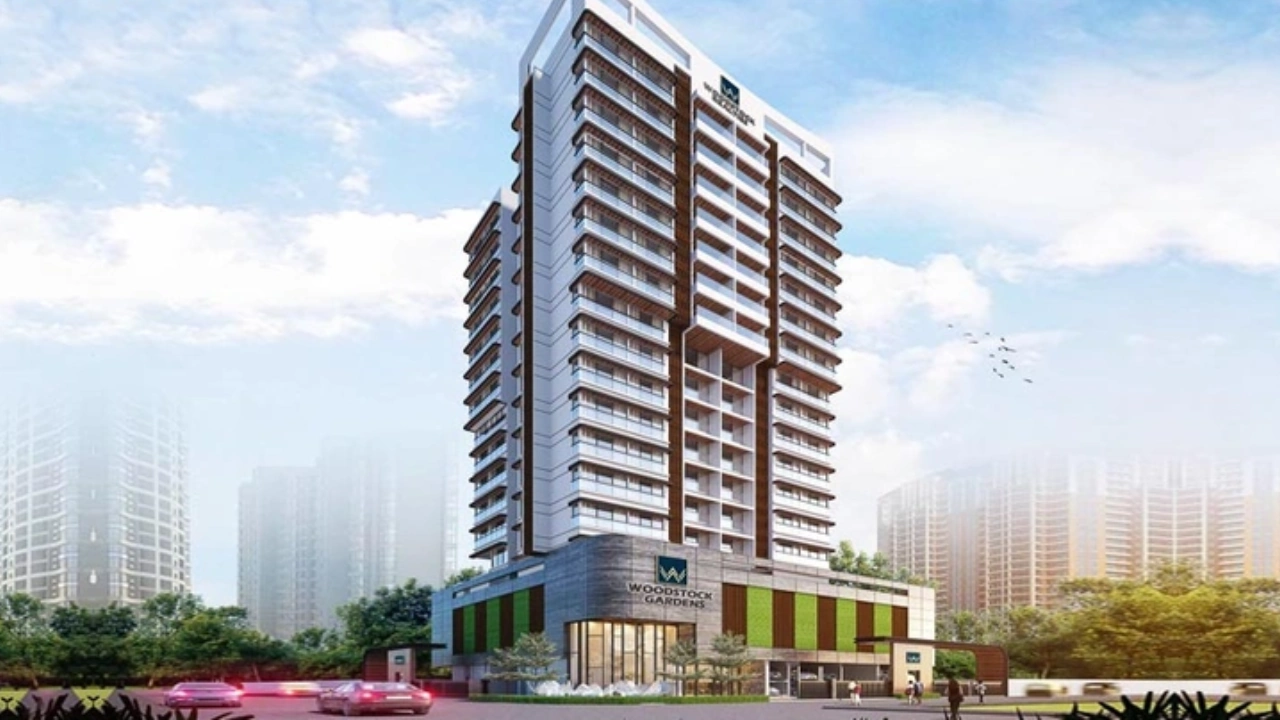
Woodstock Gardens

By Woodstock Group

2, 3, 4 BHK Flats for sale in Santacruz West, Mumbai

  • 696 sq.ft. - 2312 sq. ft.
Rera Registered Residential Under Construction
Woodstock Gardens Project Overview The project is spread across 0.36 acres of land in Santacruz   Woodstock Gardens has 1 high-rise tower of G+17 storeys You can choose from 2BHK, 3BHK, and 4BHK flats in Santacruz    Woodstock Gardens Location The address of Woodstock Group New Launch is located at Garden King, 16th Rd, Vithaldas Nagar, Santacruz (West), Mumbai.   The Woodstock Gardens project in Santacruz offers connectivity to: Bhavan's College Jb Nagar Metro Station Bus Stop IndusInd Bank Chakala Metro Station Kohinoor Continental Infiniti Mall Sangam complex Airport Road Metro Statio   Carpet Area of Flats in Santacruz   Woodstock Group Santacruz   carpet area details are given below:  2BHK - 696 Sq.ft  3BHK - 1150 Sq.ft 4BHK - 1399 - 2312   Indulge in Woodstock Gardens Amenities There are 10+ amenities that you can enjoy at the Woodstock Gardens Project. Kids' Play Area Cycling Track Garden Clubhouse Jogging Track   Woodstock Gardens Santacruz  Parking  You will get parking on the ground level of the Woodstock Gardens Tower in Santacruz  .   Woodstock Gardens Rera Number & Possession Woodstock Gardens Santacruz  RERA possession is in October 2026, and the RERA number of Woodstock Gardens is P51800053552.   Why invest in the Woodstock Gardens property in Santacruz  ? Triple-tier amenity zones across Ground Level, Podium, and Rooftop Rooftop lifestyle deck with a bar, barbeque counter, and party lawn Podium-level swimming pool with a water cascade and kids' pool Prime location opposite Rajesh Khanna Garden and off Linking Road Dedicated 17th-floor terrace with yoga lawn and multipurpose deck Specialized recreational zone with net cricket and rock climbing wall Grand double-height entrance lobby for a premium arrival expe
₹ 4.30 Cr
₹ 61782 /sq.ft

Dream Signature

By Dream India Group

3 BHK Flats for sale in Jogeshwari West, Mumbai

  • 859 sq.ft.
Rera Registered Residential Under Construction
Dream Signature – Project Overview Dream Signature is a premium residential development located on SV Road, Jogeshwari West, Mumbai, offering thoughtfully designed 3 BHK apartments for modern urban living. Developed by the trusted Dream India Group, this contemporary project focuses on spacious layouts, high-rise living, and excellent connectivity, making it an ideal choice for both homebuyers and investors. Strategically positioned, Dream Signature in Jogeshwari West enjoys seamless connectivity to Western Express Highway, SV Road, railway stations, metro corridors, and major business hubs across Western Mumbai. The project’s prime location ensures quick access to commercial areas, educational institutions, healthcare facilities, and lifestyle destinations. With modern architecture and efficient space planning, Dream India Group’s project in Dream Signature is designed to deliver comfort, convenience, and long-term value.   Apartment Configuration & Carpet Area Dream Signature offers well-planned residences tailored to urban lifestyle needs: Configuration: 3 BHK Apartments Carpet Area: Approximately 859 sq. ft. Spacious layouts with optimal ventilation and natural light These homes are ideal for families seeking comfortable living spaces in a prime Jogeshwari West location.   Project Area & Development Details Total Project Area: 1.5 Acres Number of Storeys: 35 Floors Parking: Covered Parking The project’s high-rise design ensures panoramic city views and efficient utilization of space.   RERA Details & Project Status RERA Registration Number: Coming Soon Project Status: Under Construction Possession Date: 30 Dec 2029 The upcoming RERA registration will further enhance transparency and buyer confidence.   Price & Location Advantage The Dream Signature price is competitively positioned considering its prime Jogeshwari West location, high-rise configuration, and premium specifications. The Dream Signature address on SV Road places residents close to shopping hubs, schools, hospitals, metro connectivity, and major employment centers. Overall, Dream Signature Jogeshwari West stands out as a well-planned residential project offering connectivity, comfort, and lifestyle convenience in one of Mumbai’s established western suburbs.
₹ 2.15 Cr
₹ 25029 /sq.ft

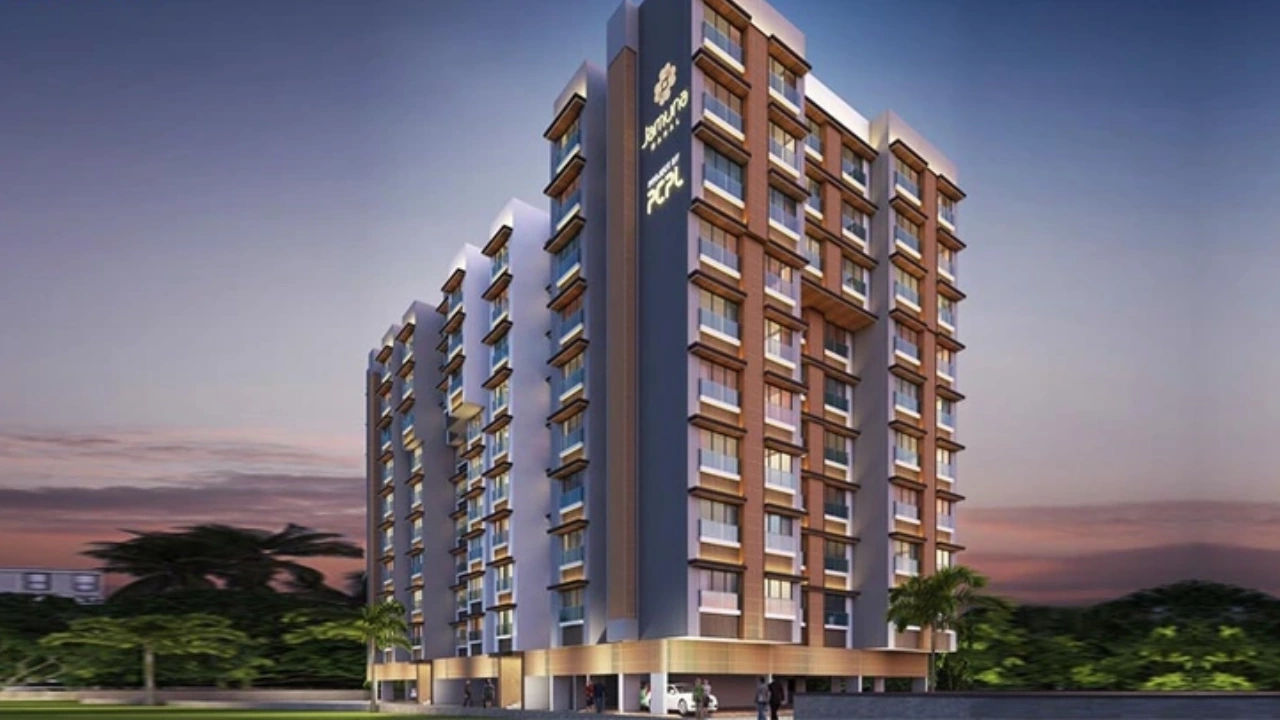
Jamuna Mahal

By Pranav Constructions

2, 3 BHK Flats for sale in Santacruz East, Mumbai

  • 743 sq.ft. - 1078 sq. ft.
Rera Registered Residential Under Construction
Jamuna Mahal Project Overview The project is spread across 0.52 acres of land in Santacruz  Jamuna Mahal has 1 high-rise tower of G+9 storeys You can choose from 2BHK and 3BHK flats in Santacruz   Jamuna Mahal Location The address of Pranav Constructions New Launch is located near Swami Samarth Math Sai Hill, Tembhi Padha Road, Santacruz East, Mumbai.   The Jamuna Mahal project in Santacruz offers connectivity to: Shree Chandulal Nanavati Vinay Mandir Santacruz Station (E) Bus Stop Surya Hospitals Phoenix Marketcity Santacruz railway station   Carpet Area of Flats in Santacruz  Pranav Constructions Santacruz  carpet area details are given below:  2BHK - 743 Sq.ft  2BHK - 842 - 1078 Sq.ft   Indulge in Jamuna Mahal Amenities There are 10+ amenities that you can enjoy at the Jamuna Mahal Project. Kids' Play Area Cycling Track Garden Clubhouse Jogging Track   Jamuna Mahal Santacruz Parking  You will get parking on the ground level of the Jamuna Mahal Tower in Santacruz .   Jamuna Mahal Rera Number & Possession Jamuna Mahal Santacruz RERA possession is in May 2027, and the RERA number of Jamuna Mahal is P51800054158.   Why invest in the Jamuna Mahal property in Santacruz ? Terrace featuring extensive solar panels for sustainable premium living Dedicated rooftop acupressure zone for rejuvenation and health Santacruz Railway Station perfectly situated at a 0.9 kilometer distance Santacruz East location 0.3 km from Western Express Highway Dedicated amenity spaces: modern gym and toddler play area
₹ 3.13 Cr
₹ 42127 /sq.ft

Rakesh Kunj

By Gapple Realtors

1, 2 BHK Flats for sale in Santacruz East, Mumbai

  • 510 sq.ft. - 700 sq. ft.
Rera Registered Residential Under Construction
G Apple Rakesh Kunj Project Overview The project is spread across 0.17 acres of land in Santacruz   G Apple Rakesh Kunj has 1 high-rise tower of G+9 storeys You can choose from 2BHK flats in Santacruz    G Apple Rakesh Kunj Location The address of G Apple Reality LLP New Launch is located in Santacruz East, Mumbai.   The G Apple Rakesh Kunj project in Santacruz offers connectivity to: Dhirubhai Ambani International School ICICI Bank BKC Bus Stop Surya Hospitals Phoenix Marketcity   Carpet Area of Flats in Santacruz   G Apple Reality LLP Santacruz   carpet area details are given below:  2BHK - On Request   Indulge in G Apple Rakesh Kunj Amenities There are 10+ amenities that you can enjoy at the G Apple Rakesh Kunj Project. Kids' Play Area Cycling Track Garden Clubhouse Jogging Track   G Apple Rakesh Kunj Santacruz  Parking  You will get parking on the ground level of the G Apple Rakesh Kunj Tower in Santacruz  .   G Apple Rakesh Kunj Rera Number & Possession G Apple Rakesh Kunj Santacruz  RERA possession is in December 2027, and the RERA number of G Apple Rakesh Kunj is P51800078202.   Why invest in the G Apple Rakesh Kunj property in Santacruz  ? Proximity to Santacruz Railway Station Fully Equipped Gymnasium Good Safety & Security Easy Access to Basic Facilities
₹ 2.70 Cr
₹ 52941 /sq.ft

Aashirwad

By Aashirwad Constructions

1, 2 BHK Flats for sale in Santacruz East, Mumbai

  • 455 sq.ft. - 582 sq. ft.
Rera Registered Residential Ready To Move In Under Construction
Aashirwad Project Overview The project is spread across 0.17 acres of land in Santacruz  Aashirwad has 1 high-rise tower of G+9 storeys You can choose from 1BHK and 2BHK flats in Santacruz   Aashirwad Location The address of Aashirwad Constructions New Launch is located near Swami Samarth Math Sai Hill, Tembhi Padha Road, Santacruz East, Mumbai.   The Aashirwad project in Santacruz offers connectivity to: Dhirubhai Ambani International School Vakola Police Station Bus Stop Surya Hospitals Phoenix Marketcity Santacruz railway station   Carpet Area of Flats in Santacruz  Aashirwad Constructions Santacruz  carpet area details are given below:  1BHK - On Request  2BHK - On Request   Indulge in Aashirwad Amenities There are 10+ amenities that you can enjoy at the Aashirwad Project. Kids' Play Area Cycling Track Garden Clubhouse Jogging Track   Aashirwad Santacruz Parking  You will get parking on the ground level of the Aashirwad Tower in Santacruz .   Aashirwad Rera Number & Possession Aashirwad Santacruz RERA possession is in December 2025 (Ready-to-move), and the RERA number of Aashirwad is P51800055237.   Why invest in the Aashirwad property in Santacruz ? Fully equipped gymnasium and landscape garden Sustainable utility systems with sewage and waste management Integrated safety infrastructure with firefighting systems Strategic business proximity to BKC within 5 min Immediate transit access to Aqua Metro Line within 5 min Strong price appreciation potential Apartments with 100% power backup available
₹ 1.43 Cr
₹ 31429 /sq.ft

MS Courtyard

By MS Realty

2, 3 BHK Flats for sale in Santacruz East, Mumbai

  • 708 sq.ft. - 1008 sq. ft.
Rera Registered Residential Under Construction
MS Courtyard Project Overview The project is spread across 1 acres of land in Santacruz   MS Courtyard has 1 high-rise tower of G+13 storeys You can choose from 2BHK and 3BHK flats in Santacruz    MS Courtyard Location The address of MS Realty New Launch is located on Manipada Road, opposite MUMBAI UNIVERSITY, Kolivery Village, Vidya Nagari, Kalina, Santacruz East, Mumbai.   The MS Courtyard project in Santacruz offers connectivity to: Dhirubhai Ambani International School ICICI Bank BKC Bus Stop Surya Hospitals Phoenix Marketcity Santacruz Chembur Link Road Santacruz Railway Station Lilavati Hospital & Research Centre Jio World Drive   Carpet Area of Flats in Santacruz   MS Realty Santacruz   carpet area details are given below:  2BHK - 708 - 727 Sq.ft  3BHK - 983 - 1008 Sq.ft   Indulge in MS Courtyard Amenities There are 10+ amenities that you can enjoy at the MS Courtyard Project. Fully Equipped Gym Kids' Play Area Cycling Track Amphitheatre Garden Clubhouse Rooftop Swimming Pool Sky Garden Jogging Track   MS Courtyard Santacruz  Parking  You will get parking on the ground level of the MS Courtyard Tower in Santacruz .   MS Courtyard Rera Number & Possession MS Courtyard Santacruz  RERA possession is in December 2028, and the RERA number of MS Courtyard is P51800050456.   Why invest in the MS Courtyard property in Santacruz  ? Proximity to Santacruz  Railway Station Fully Equipped Gymnasium Good Safety & Security Easy Access to Basic Facilities
₹ 2.83 Cr
₹ 39972 /sq.ft

Runwal Auris

By Runwal Group

3, 4 BHK Flats for sale in Malad West, Mumbai

  • 1427 sq.ft. - 2061 sq. ft.
Rera Registered Residential Under Construction
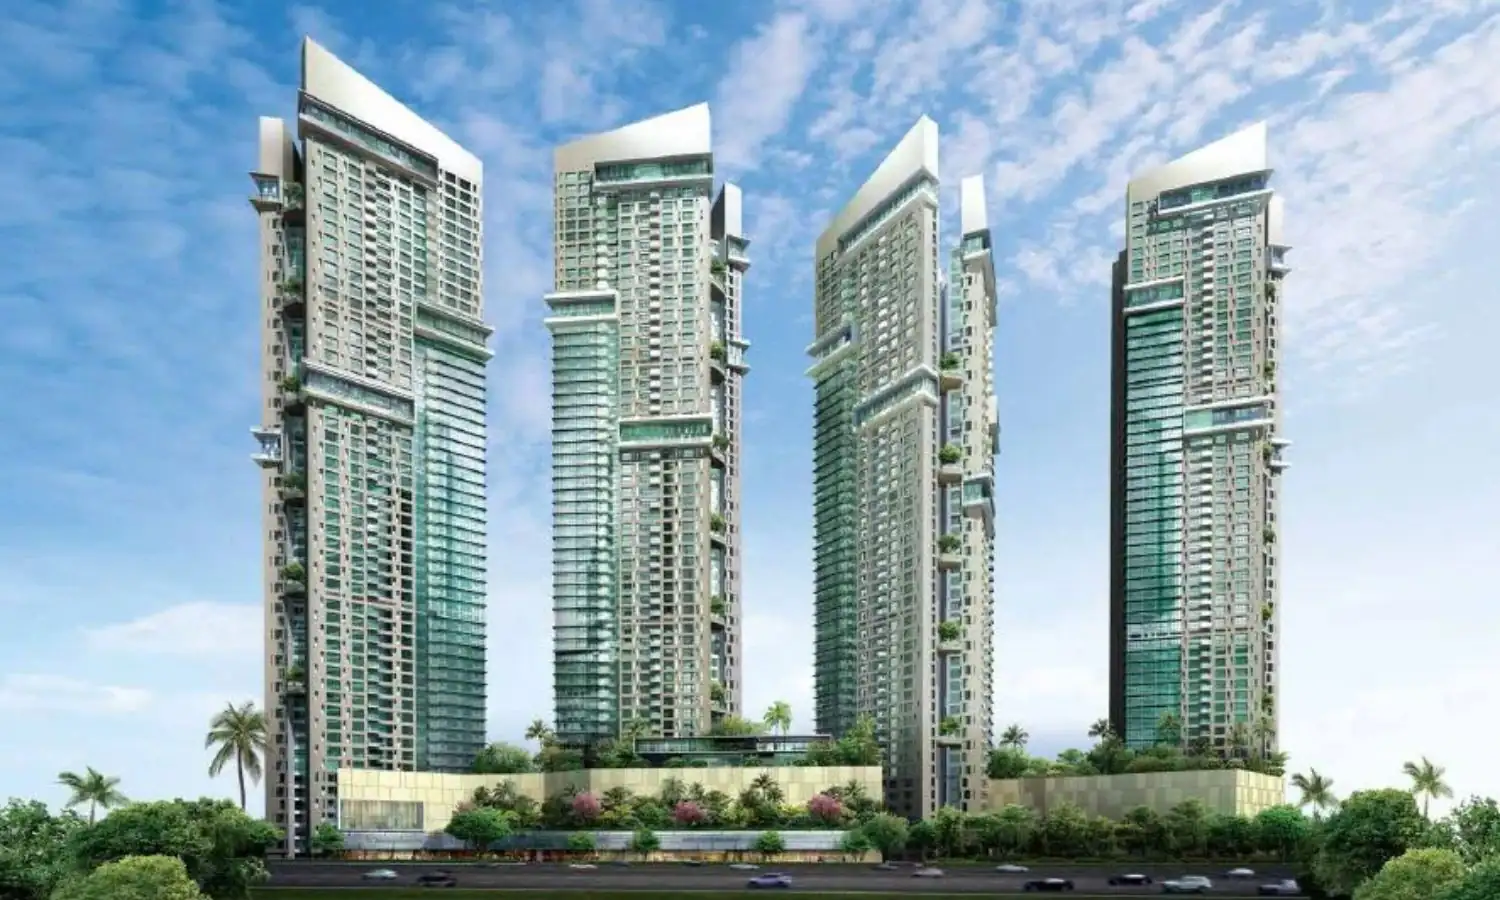
Runwal Auris Malad West – Ultra-Luxury Residences in Mumbai Runwal Realty proudly presents Runwal Auris, a landmark luxury residential development in Malad West, Mumbai, crafted for those who seek elevated urban living. Rising gracefully into the skyline, Runwal Auris blends architectural brilliance, premium amenities, and panoramic city views, redefining luxury living in the western suburbs.   Why Choose Runwal Auris? Runwal Auris is an iconic G+68 storey tower designed to offer exclusivity, privacy, and world-class living standards. Every detail reflects sophistication—from the grand entrance to the thoughtfully curated lifestyle spaces.   Luxury Apartment Configurations Choose from spacious, elegantly designed residences that offer comfort, functionality, and refined aesthetics: 3 BHK Apartments: 1,428 – 1,684 sq. ft. 4 BHK Apartments: Approx. 2,061 sq. ft. Each home is planned to maximize natural light, ventilation, and seamless indoor-outdoor living.   Pricing Details Starting Price: ₹36,000++ per sq. ft. Pricing Structure: Band-wise price escalation applicable  Limited-Time Investment Opportunity Only 27 exclusive luxury apartments available Best offers on a first-come, first-served basis Ideal for end-users and long-term investors   Flexible Payment Plan Bullet Payment Plan: 20% on booking 20% 20% 20% Designed for ease and financial flexibility.   Project Status & RERA Details Construction Status: Ongoing (currently up to the 30th floor) RERA Possession: December 2032 RERA Registration No.: P51800055792   Experience Elevated Living at Runwal Auris Located in the heart of Malad West, Runwal Auris offers seamless connectivity, premium social infrastructure, and a lifestyle that balances luxury with tranquility.
₹ 4.63 Cr
₹ 32446 /sq.ft

Crescent WTC

By Crescent Group

Commercial Office for sale in Jogeshwari West, Mumbai

  • 460 sq.ft. - 1150 sq. ft.
Rera Registered Commercial Under Construction
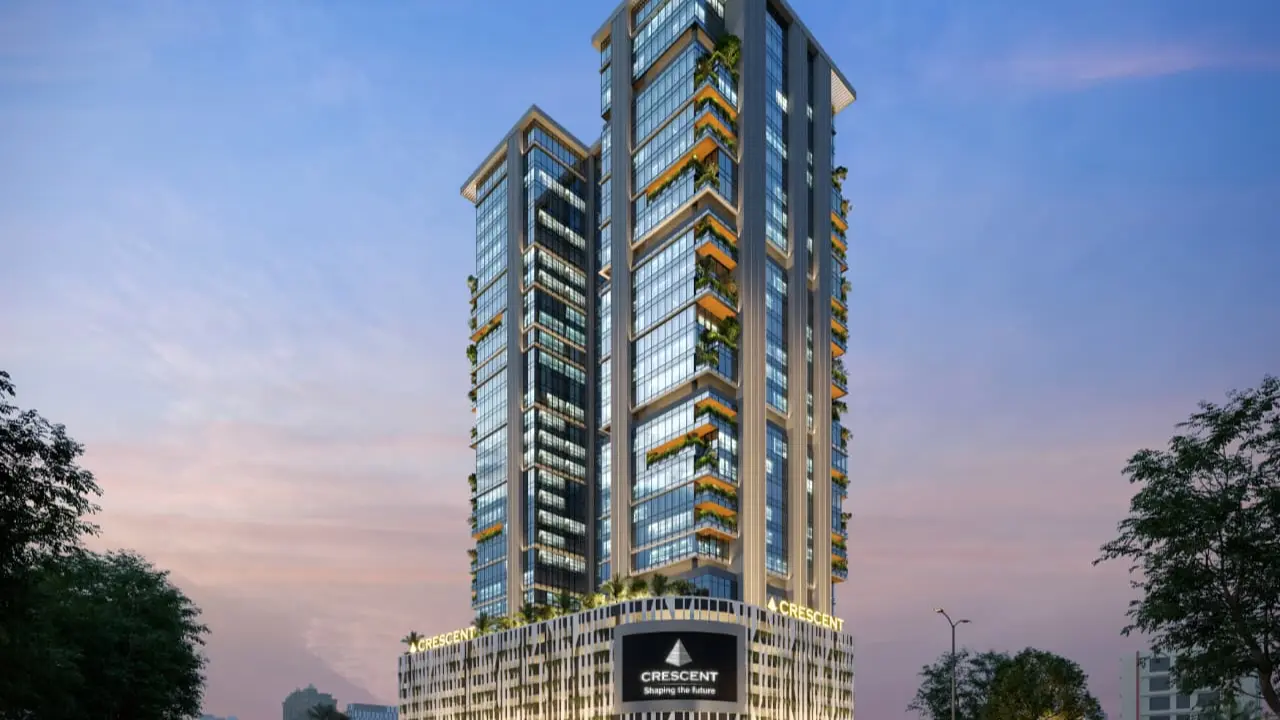
Crescent WTC – Commercial Project in Jogeshwari West Crescent WTC is a premium commercial project in Jogeshwari West, developed by the well-known Crescent Group. This project is part of the latest Crescent commercial projects, offering modern and efficient office space for businesses, corporates, and investors in Mumbai. Strategically located, Crescent WTC is ideal for companies looking for a commercial project in Jogeshwar West with strong connectivity and long-term business growth potential.   Office Space at Crescent WTC Jogeshwari West Crescent WTC offers thoughtfully designed office space suitable for startups, SMEs, and corporate offices. Project Type: Commercial Project Office Space Configuration: Commercial Office Units Carpet Area: 460 sq. ft. – 1150 sq. ft. These office spaces are planned to maximize productivity, flexibility, and professional working environments, making Crescent WTC one of the most promising commercial projects in Jogeshwari West.   Project Details of Crescent Commercial Project This commercial project in Jogeshwar West is currently under development and is designed with modern commercial infrastructure standards. Project Area: Coming Soon No. of Storeys: Coming Soon Construction Status: Under Construction Crescent WTC stands out among upcoming Crescent commercial projects due to its strategic location and commercial-focused planning.   RERA Details of Crescent WTC RERA Registration Number: Coming Soon The project will be RERA registered, ensuring transparency and legal compliance for buyers investing in office space in Jogeshwari West.   Crescent WTC Price & Commercial Investment Value The starting price of Crescent WTC office space is ₹1.20 Cr, making it an attractive choice for investors looking at a commercial project in Jogeshwar West. Due to increasing demand for office space and limited new commercial developments in the area, Crescent WTC offers strong potential for: Capital appreciation Stable rental income Long-term commercial returns   Location Advantages of This Commercial Project in Jogeshwari West Jogeshwari West is one of Mumbai’s well-connected business locations, making it ideal for commercial office space. Key location benefits include: Excellent access to SV Road and Link Road Close proximity to Andheri, Goregaon, and major business hubs Strong metro and railway connectivity Surrounded by corporate offices and retail zones These advantages make Crescent WTC a preferred choice among commercial projects in Jogeshwar West.   Why Choose Crescent WTC Office Space? Premium commercial project in Jogeshwari West Modern and flexible office space options Part of trusted Crescent commercial projects Strong location for business growth Ideal for end-use and commercial investment
₹ 1.20 Cr
₹ 26087 /sq.ft

Baya Marquis Phase 2

By The Baya Company

2, 3 BHK Flats for sale in Andheri West, Mumbai

  • 777 sq.ft. - 1550 sq. ft.
Rera Registered Residential Under Construction
Baya Marquis Phase 2 – Project Overview Baya Marquis Phase 2 is a premium residential project by The Baya Company, located in Marol, Andheri West, Mumbai. The project is designed to offer spacious, modern homes that suit the needs of urban families and working professionals. With thoughtfully planned layouts and a prime city location, Baya Marquis Phase 2 delivers a perfect blend of comfort, connectivity, and long-term value. Situated in one of Mumbai’s well-established residential zones, the project enjoys seamless access to key commercial hubs, metro connectivity, and daily conveniences.   Apartment Configuration & Carpet Area Baya Marquis Phase 2 offers well-designed apartments with efficient space planning: Configuration: 2 BHK & 3 BHK Apartments Carpet Area: 777 sq. ft. to 1550 sq. ft. Spacious interiors with good ventilation and natural light These homes are ideal for buyers looking for premium apartments in Andheri West Mumbai.   Project Area & Building Details Total Project Area: 3.5 Acres Number of Storeys: G + 20 Floors The development is planned with modern infrastructure and a well-organized residential layout to ensure comfortable living.   RERA Registration & Possession Details RERA Registration Number: P51800080380 Project Status: Under Construction Possession Date: December 2028 RERA registration ensures transparency, legal compliance, and confidence for homebuyers investing in Baya Marquis Phase 2.   Location Advantages of Baya Marquis Phase 2 Andheri West Baya Marquis Phase 2 is strategically located in Marol, Andheri West, offering excellent connectivity to: Western Express Highway Andheri railway station and metro lines Major business districts and IT hubs Schools, hospitals, shopping malls, and entertainment zones This prime location makes daily commuting convenient and enhances the project’s overall livability.   Price Benefits & Investment Potential The pricing of Baya Marquis Phase 2 reflects strong value considering its location, apartment sizes, and the developer’s reputation. With continuous infrastructure growth and high demand for quality housing in Andheri West, the project offers promising capital appreciation and rental potential.
₹ 2.40 Cr
₹ 30888 /sq.ft

Vascon Orchids

By Vascon Engineers

2, 3 BHK Flats for sale in Santacruz West, Mumbai

  • 728 sq.ft. - 967 sq. ft.
Rera Registered Residential Under Construction
Vascon Orchids is an exclusive luxury residential development by Vascon Engineers, strategically located on the iconic Linking Road in Santacruz West, Mumbai. This premium project offers elegantly designed 2 and 3 BHK residences with private decks, combining modern architecture, refined interiors, and thoughtfully curated lifestyle amenities. Positioned opposite the H&M showroom, the project places residents at the center of Mumbai’s most vibrant high-street destination, surrounded by premium retail, dining, and excellent connectivity. Designed as a signature landmark, Vascon Orchids features contemporary elevation, branded retail spaces at the podium level, basement and surface parking, and over 34 lifestyle amenities. The project emphasizes spacious living, natural light, and eco-conscious design, creating a perfect balance of comfort and sophistication. The residences range from 728 to 773 sq. ft. for 2 BHK starting at ₹3.27 Cr++, and 901 to 967 sq. ft. for 3 BHK starting at ₹4.05 Cr++, making it an ideal choice for homebuyers seeking luxury living in one of Mumbai’s most prestigious and well-connected neighborhoods. Backed by Vascon’s legacy of over 225 landmark developments across 30+ cities, Vascon Orchids represents trust, quality, and timeless urban living.
₹ 3.27 Cr
₹ 44918 /sq.ft

MS Codename K3

By MS Realty

2, 3 BHK Flats for sale in Santacruz East, Mumbai

  • 710 sq.ft. - 920 sq. ft.
Rera Registered Residential Under Construction
About MS Codename K3 MS Codename K3 is a modern residential development located in Santacruz East, Mumbai. Developed by MS Realty, the project offers well-designed apartments that focus on comfort, connectivity, and contemporary urban living. MS Codename K3 Santacruz East is planned to provide residents with spacious homes, modern infrastructure, and access to important parts of the city. The project offers thoughtfully designed 2 BHK and 3 BHK apartments that are suitable for families looking for comfortable homes in a prime location of Mumbai. With carpet areas ranging from 710 sq. ft. to 920 sq. ft., the residences are designed with efficient layouts, natural ventilation, and practical living spaces. Located in Santacruz East, the project enjoys good connectivity to major business hubs, transportation networks, and essential social infrastructure such as schools, hospitals, and shopping areas. This makes MS Codename K3 an attractive option for homebuyers looking for apartments in a well-connected suburb of Mumbai.   Key Highlights Residential project located in Santacruz East, Mumbai Developed by MS Realty Offers well-designed 2 BHK and 3 BHK apartments Carpet area ranging from 710 sq. ft. to 920 sq. ft. Spread across approximately 3.5 acres of land Planned residential towers with modern architecture Good connectivity to major roads and transport facilities Close to schools, hospitals, and commercial hubs Designed for comfortable urban living in Mumbai   Lifestyle & Amenities Fully equipped indoor gym Yoga and meditation area Jogging track for fitness activities Multipurpose court for sports Swimming pool and leisure spaces Gazebo seating and landscaped open areas Air-conditioned multipurpose hall Library and community seating spaces Dedicated children’s play area Acupressure pathway for wellness activities   Why Consider MS Codename K3 Located in a prime area of Santacruz East Good connectivity to Western Express Highway and nearby hubs Modern apartments designed for urban families Access to lifestyle amenities within the project Suitable for homebuyers looking for residential property in Mumbai
₹ 2.55 Cr
₹ 35915 /sq.ft

Arkade Nutan Ayojan

By Arkade Group

1, 2 BHK Flats for sale in Malad West, Mumbai

  • 330 sq.ft. - 660 sq. ft.
Rera Registered Residential Under Construction
About Arkade Nutan Ayojan Arkade Nutan Ayojan is an upcoming residential project located in Malad West, Mumbai. Developed by Arkade Group, the project is designed to offer modern homes with comfortable living spaces and convenient connectivity to key parts of the city. Arkade Nutan Ayojan Malad West aims to provide residents with a well-planned residential environment along with access to everyday urban conveniences. The project will offer thoughtfully designed 2 BHK and 3 BHK apartments that are suitable for families looking for homes in the Western suburbs of Mumbai. With a focus on quality construction and practical layouts, the residences are expected to provide comfortable living with good ventilation and efficient use of space. Situated in Malad West, the project enjoys proximity to major roads, railway connectivity, commercial hubs, educational institutions, and healthcare facilities. This makes Arkade Nutan Ayojan a suitable option for homebuyers who are looking for residential property in Malad West with easy access to the rest of Mumbai.   Key Highlights Upcoming residential project in Malad West, Mumbai Developed by Arkade Group Offers modern 2 BHK and 3 BHK apartments Located in one of the well-developed suburbs of Western Mumbai Good connectivity to major roads and transport networks Close to schools, colleges, hospitals, and shopping centres Designed with modern architecture and efficient layouts Suitable for families looking for homes in Malad West Easy access to commercial and business hubs   Location Advantages Located in Malad West, a well-developed residential suburb of Mumbai Easy connectivity to the Western Express Highway Close to Malad Railway Station Nearby shopping malls, markets, and entertainment zones Access to reputed schools and healthcare facilities Well connected to Goregaon, Kandivali, and Andheri   Why Consider Arkade Nutan Ayojan Reputed developer Arkade Group Prime residential location in Malad West Spacious 2 BHK and 3 BHK apartment options Good connectivity to major parts of Mumbai Suitable for both homebuyers and property investors
₹ 1.99 Cr
₹ 60303 /sq.ft

Shapoorji Nine Arcs

By Shapoorji Pallonji Group

2, 3 BHK Flats for sale in Santacruz East, Mumbai

  • 671 sq.ft. - 1338 sq. ft.
Rera Registered Residential Under Construction
About Shapoorji Nine Arcs Shapoorji Nine Arcs is a premium residential project by the Shapoorji Pallonji Group, located in Santacruz East, Mumbai. This under construction project is designed to offer modern homes with a perfect balance of comfort, connectivity, and lifestyle. Shapoorji Pallonji Nine Arcs Santacruz East stands out among new Santacruz East projects due to its prime location and trusted developer reputation. The project features well-planned high-rise towers with thoughtfully designed apartments, making it an ideal choice for homebuyers looking for quality residential properties in Mumbai.   Apartment Configuration & Carpet Area Shapoorji Nine Arcs offers spacious and well-designed homes suitable for families and investors: 2 BHK and 3 BHK flats with modern layouts Carpet area ranging from 671 sq. ft. to 1338 sq. ft. Smart space planning for maximum usability Well-ventilated homes with natural light These 2 BHK and 3 BHK flats in Santacruz East are designed to meet the needs of modern urban living.   Project Area & Building Details Total Project Area: 0.48 Acres Number of Storeys: 4B + G + 14 Storeys Premium residential tower with modern architecture The project is planned to deliver a comfortable and well-structured residential environment in Santacruz East.   RERA & Possession Details RERA Registration Number: PR118000250933 Project Status: Under Construction Possession Date: December 2030 Being an under construction project by Shapoorji Pallonji Group, it ensures reliability, transparency, and quality development.   Location Advantages of Santacruz East Shapoorji Pallonji Nine Arcs Santacruz East enjoys strong connectivity and urban convenience: Easy access to Western Express Highway Close to Santacruz Railway Station Well connected to BKC, Andheri, and Bandra Nearby schools, hospitals, and commercial hubs Access to shopping centres and daily essentials Santacruz East projects are in high demand due to their strategic location and connectivity.   Key Highlights Premium project by Shapoorji Pallonji Group Located in Santacruz East, Mumbai Offers 2 BHK and 3 BHK flats Under construction residential development Modern high-rise design with quality construction Good connectivity to major business hubs Suitable for both homebuyers and investors   Investment Potential Shapoorji Nine Arcs Santacruz East is a strong investment option due to its location and brand value. Santacruz East is one of the most preferred residential areas in Mumbai, offering excellent connectivity and consistent demand. This makes it ideal for long-term appreciation and rental income.
₹ 2.88 Cr
₹ 42921 /sq.ft
You are currently searching in Mumbai
Ask Sia · Automated Assistant · Keystone Real Estate Advisory
👋 Hi! Looking for a home? Chat with Sia — it's free!