All Categories
  • All Categories
  • Shops
  • Hotels
  • Restaurants
  • Bars
  • Events
  • Fitness

Showing 1921-1940 of 2059 results

Flats for Sale in Western Mumbai, Mumbai

Explore verified flats for sale in Western Mumbai, Mumbai with updated property listings, new launch projects, and ready-to-move apartments from... Explore verified flats for sale in Western Mumbai, Mumbai with updated property listings, new launch projects, and ready-to-move apartments from trusted developers. Compare 1, 2, 3, 4, 5 & 6 BHK homes based on price, carpet area, amenities, floor plans, connectivity, and location advantages. Discover residential projects near schools, hospitals, metro stations, business hubs, and daily lifestyle conveniences. Keystone Real Estate Advisory provides property information, project highlights, RERA details, and expert assistance to help buyers make informed real estate decisions in Western Mumbai, Mumbai. Find homes suitable for both end-use and long-term investment with easy property search and genuine project insights. Read more Read less

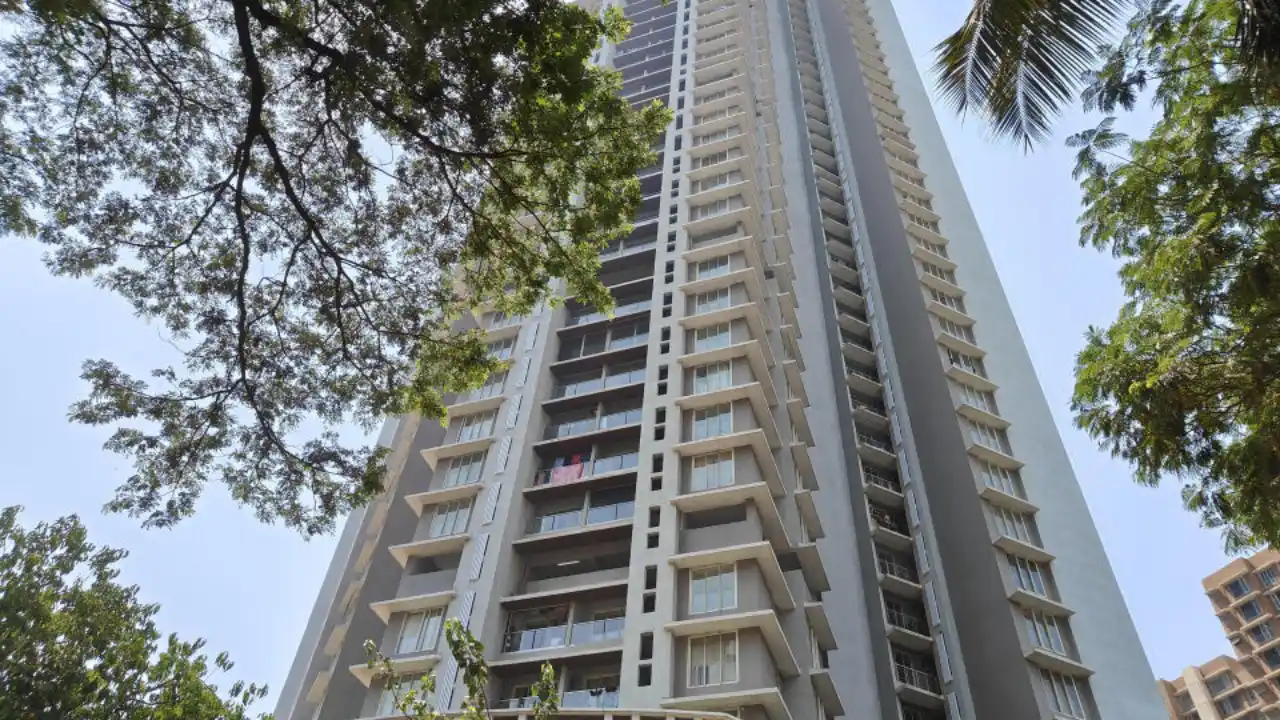
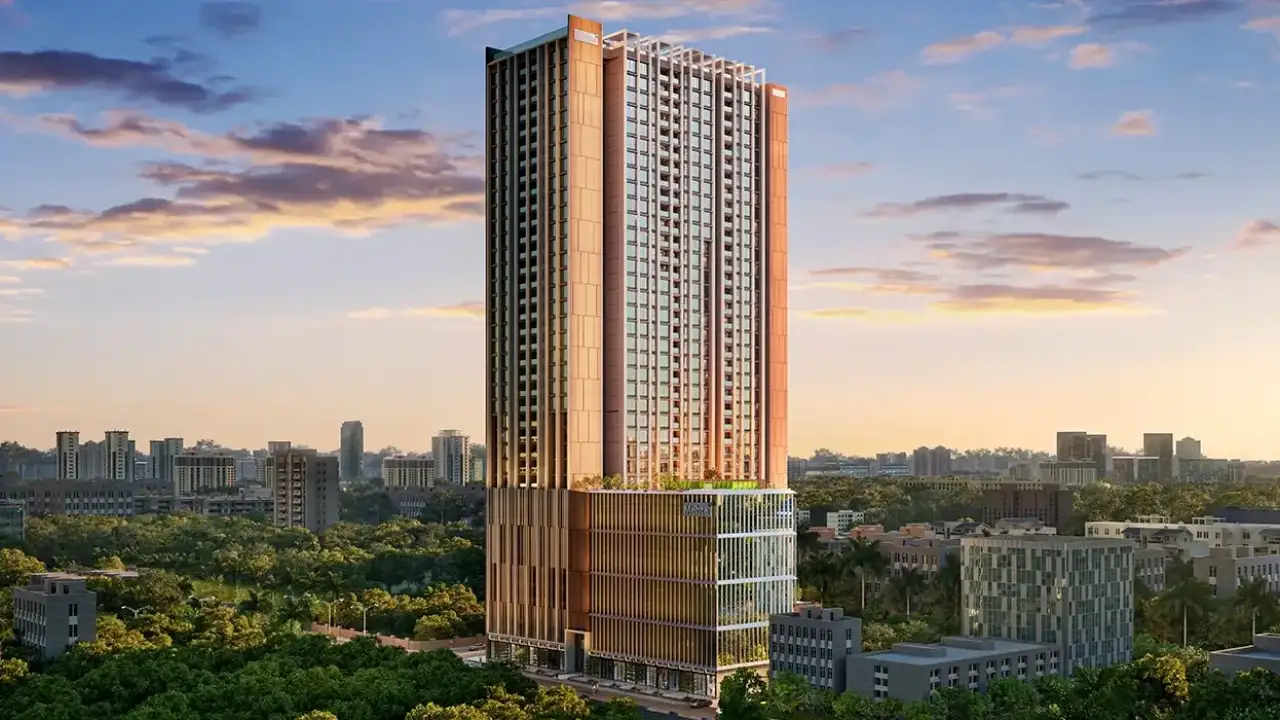
Panchnaad Optimus

By Panchnaad Developers

1, 2 BHK Flats for sale in Borivali East, Mumbai

  • 447 sq.ft. - 580 sq. ft.
Rera Registered Residential Under Construction
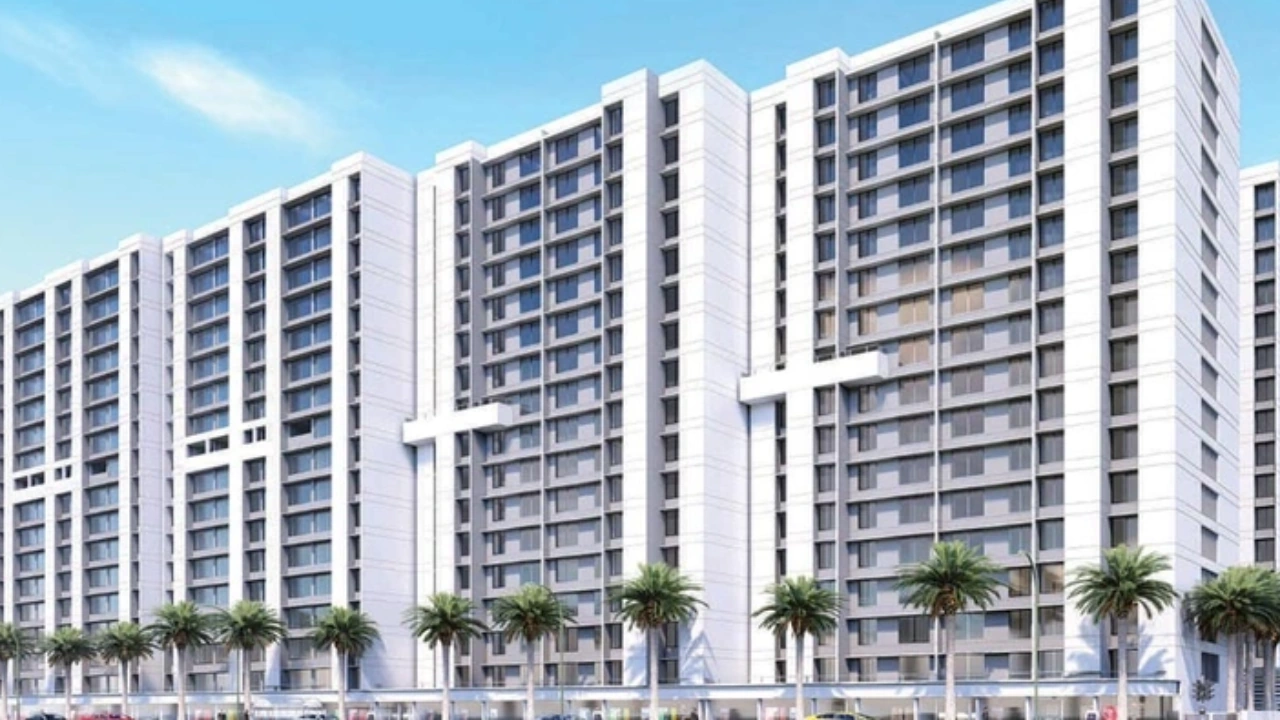
Panchnaad Optimus Project Overview The project is spread across 0.1 acres of land in Borivali  Panchnaad Optimus has one high-rise tower of G+15 storeys You can choose from 1BHK and 2BHK flats in Borivali   Panchnaad Optimus Location The address of Panchnaad Developers New Launch is located at IC Colony, Borivali West, Mumbai.   The Panchnaad Optimus project in Borivali offers connectivity to: Mary Immaculate Girls' High School I.C. Colony Cross Road 2 Bus Stop Mandapeshwar IC Colony Metro Station Wockhardt Hospital, Mira Road Reliance Mall   Carpet Area of Flats in Borivali  Panchnaad Developers Borivali  carpet area details are given below:  1BHK - On Request  2BHK - On Request   Indulge in Panchnaad Optimus Amenities There are 10+ amenities that you can enjoy at the Panchnaad Optimus Project. Kids' Play Area Cycling Track Garden Clubhouse Jogging Track   Panchnaad Optimus Borivali Parking  You will get parking on the ground level of the Panchnaad Optimus Tower in Borivali .   Panchnaad Optimus Rera Number & Possession Panchnaad Optimus Borivali RERA possession is in December 2026, and the RERA number of Panchnaad Optimus is PR1180002500322.   Why invest in the Panchnaad Optimus property in Borivali ? Proximity to Borivali Railway Station Fully Equipped Gymnasium Good Safety & Security Easy Access to Basic Facilities
₹ 1.21 Cr
₹ 27069 /sq.ft

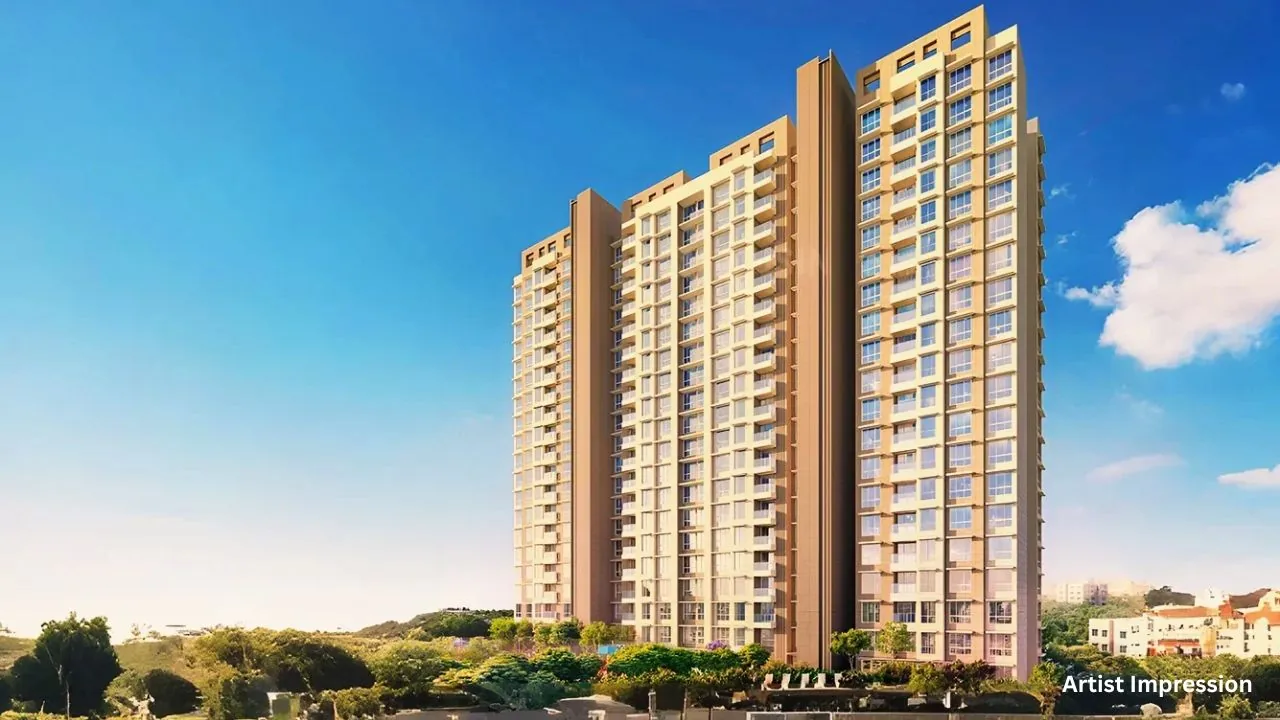
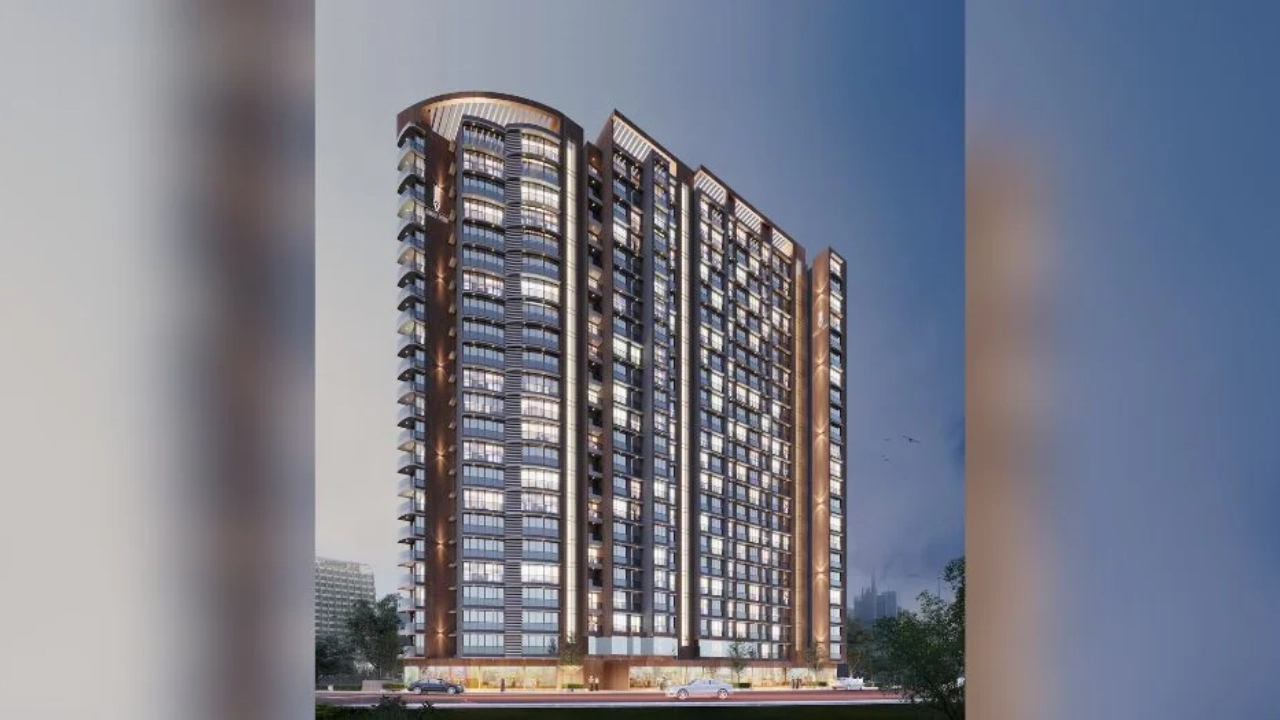
Aafcon Harmony

By Aafcon Builders LLP

1, 2 BHK Flats for sale in Borivali East, Mumbai

Rera Registered Residential Under Construction
Aafcon Harmony Project Overview The project is spread across 0.5 acres of land in Borivali  Aafcon Harmony has one high-rise tower comprising 82 units You can choose from 1BHK and 2BHK flats in Borivali   Aafcon Harmony Location The address of Aafcon Builders LLP New Launch is located at New Link Road, beside Don Bosco, opposite. McDonald's, Ashok Nagar, Borivali West, Mumbai.   The Aafcon Harmony project in Borivali offers connectivity to: St. Lawrence High School Gokul Hotel Borivali (W) Bus Stop Borivali Metro Station Apex Superspeciality Hospitals Growel's 101 Mall   Carpet Area of Flats in Borivali  Aafcon Builders LLP Borivali  carpet area details are given below:  1BHK - On Request 2BHK - On Request   Indulge in Aafcon Harmony Amenities There are 10+ amenities that you can enjoy at the Aafcon Harmony Project. Kids' Play Area Cycling Track Garden Clubhouse Jogging Track   Aafcon Harmony Borivali Parking  You will get parking on the ground level of the Aafcon Harmony Tower in Borivali .   Aafcon Harmony Rera Number & Possession Aafcon Harmony Borivali RERA possession is in December 2026, and the RERA number of Aafcon Harmony is PM1180002500366.   Why invest in the Aafcon Harmony property in Borivali ? Proximity to Borivali Railway Station Fully Equipped Gymnasium Good Safety & Security Easy Access to Basic Facilities

₹ 0 /sq.ft

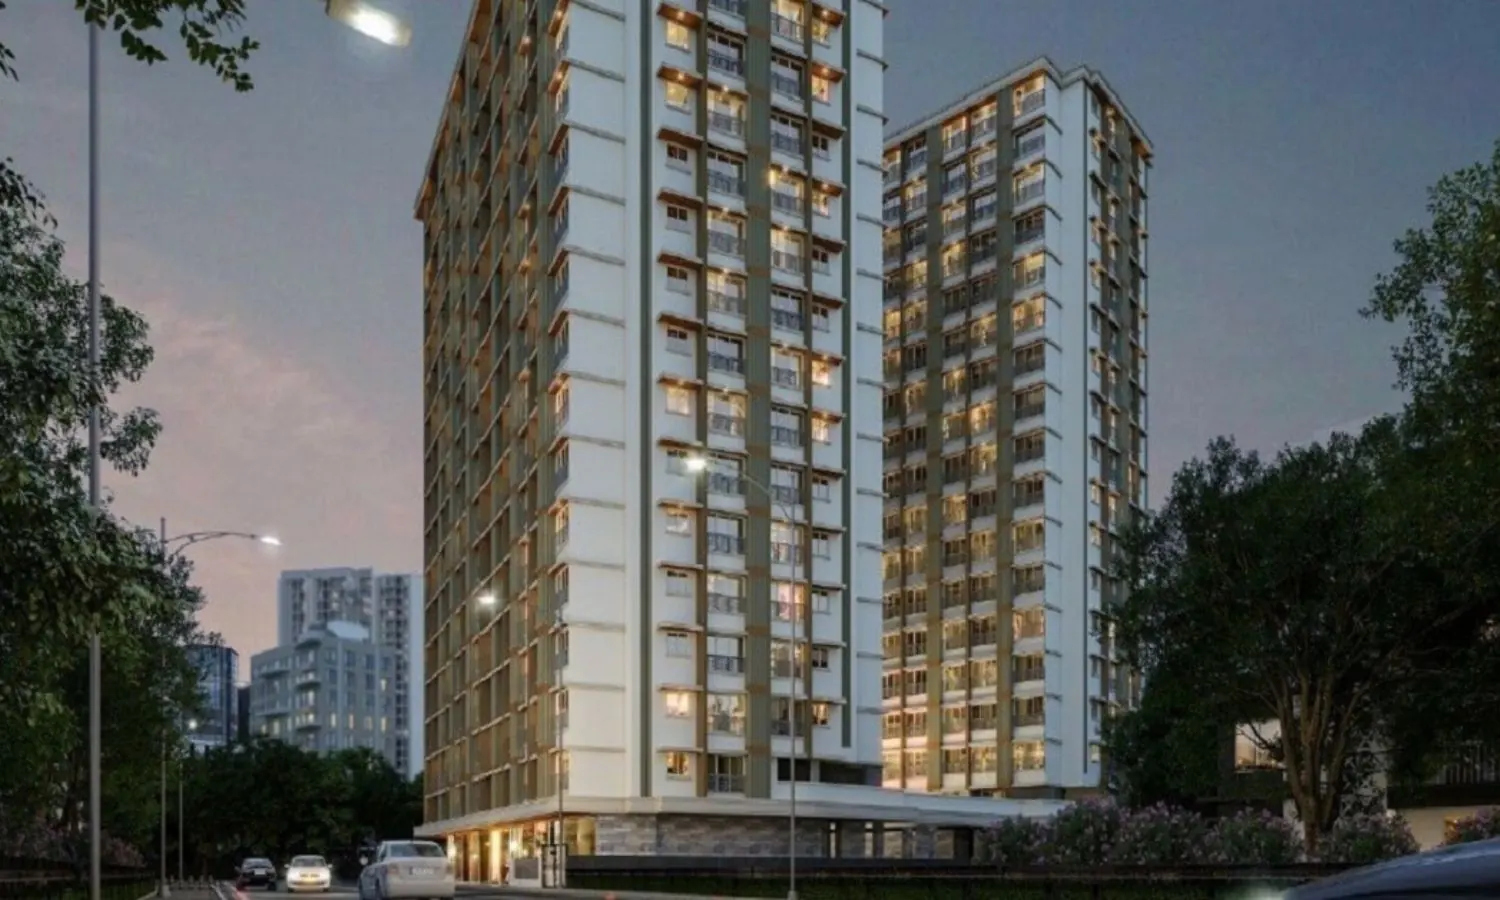
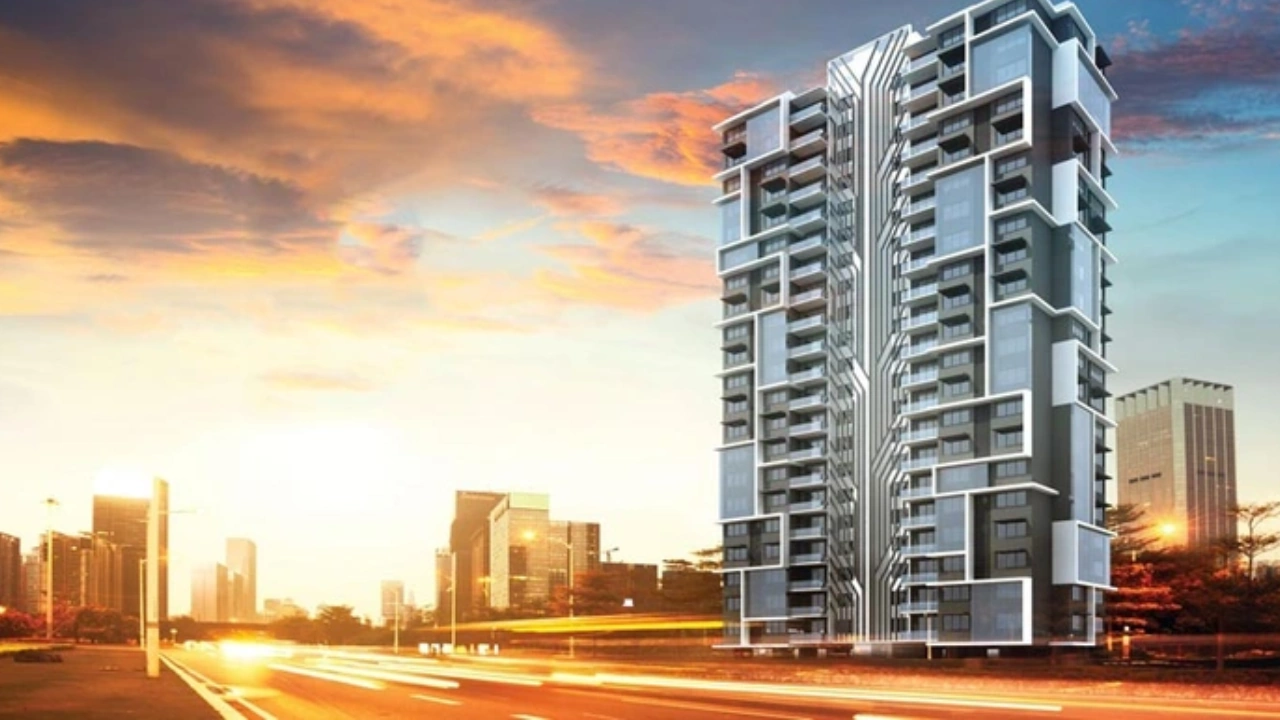
Hiranandani Bandra West

By Hiranandani Group

3, 4 BHK Flats for sale in Bandra West, Mumbai

  • 1350 sq.ft. - 2300 sq. ft.
Rera Registered Residential Under Construction
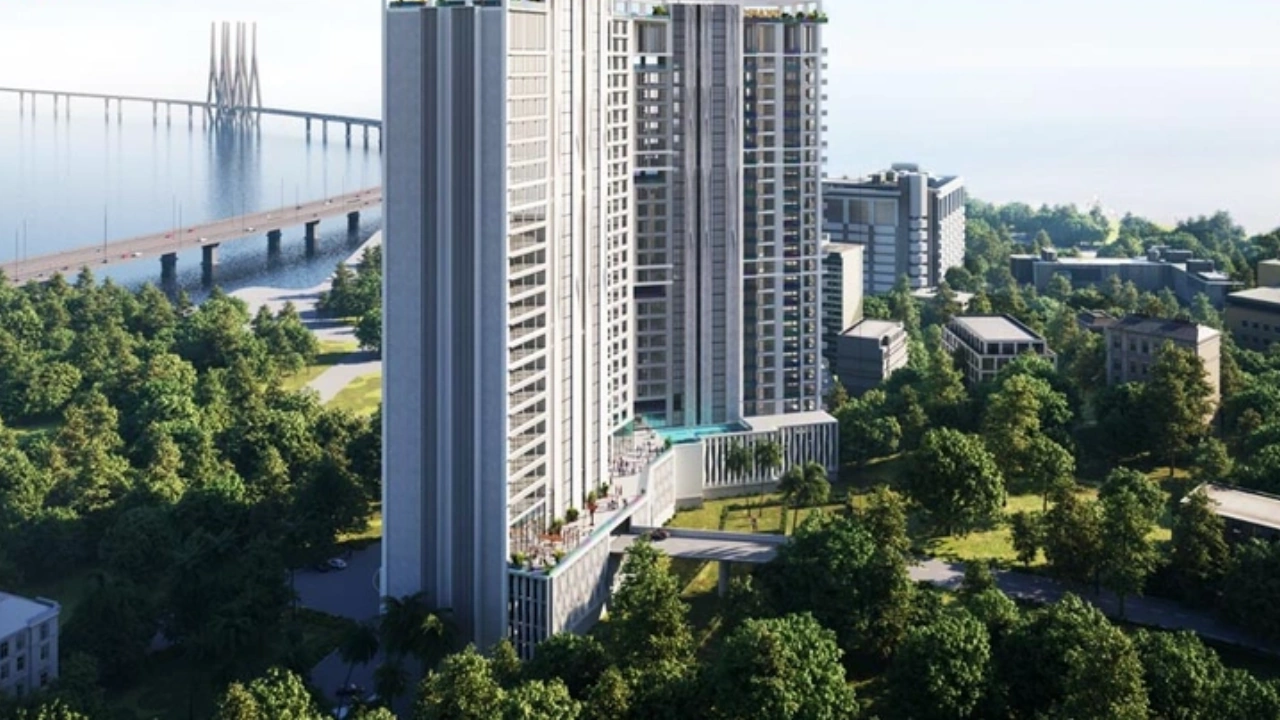
Hiranandani Group is set to introduce a new luxury residential project in Bandra West, bringing its well-known design quality and premium lifestyle experience to one of Mumbai’s most desirable neighborhoods. The project will offer spacious 3, 4, and 5 BHK residences, each planned to give ample natural light, ventilation, and a sense of openness. Many homes will offer beautiful sea views, making daily living feel calm and refreshing. Residents will have access to a range of thoughtful amenities. A rooftop swimming pool provides a relaxing escape, while a fully equipped gym makes daily fitness easy. There will also be a mini theatre, indoor games zone, kids’ play area, a multipurpose hall for gatherings, and a dedicated concierge service to assist with everyday needs. The project will also include well-organized parking and secure access. The location in Bandra West ensures strong connectivity to major commercial hubs, shopping areas, restaurants, schools, hospitals, and coastal promenades. Whether it’s work, leisure, or lifestyle, everything is within easy reach. This upcoming Hiranandani project in Bandra West is ideal for homebuyers looking for comfort, convenience, and a premium living environment.
₹ 8.77 Cr
₹ 64963 /sq.ft

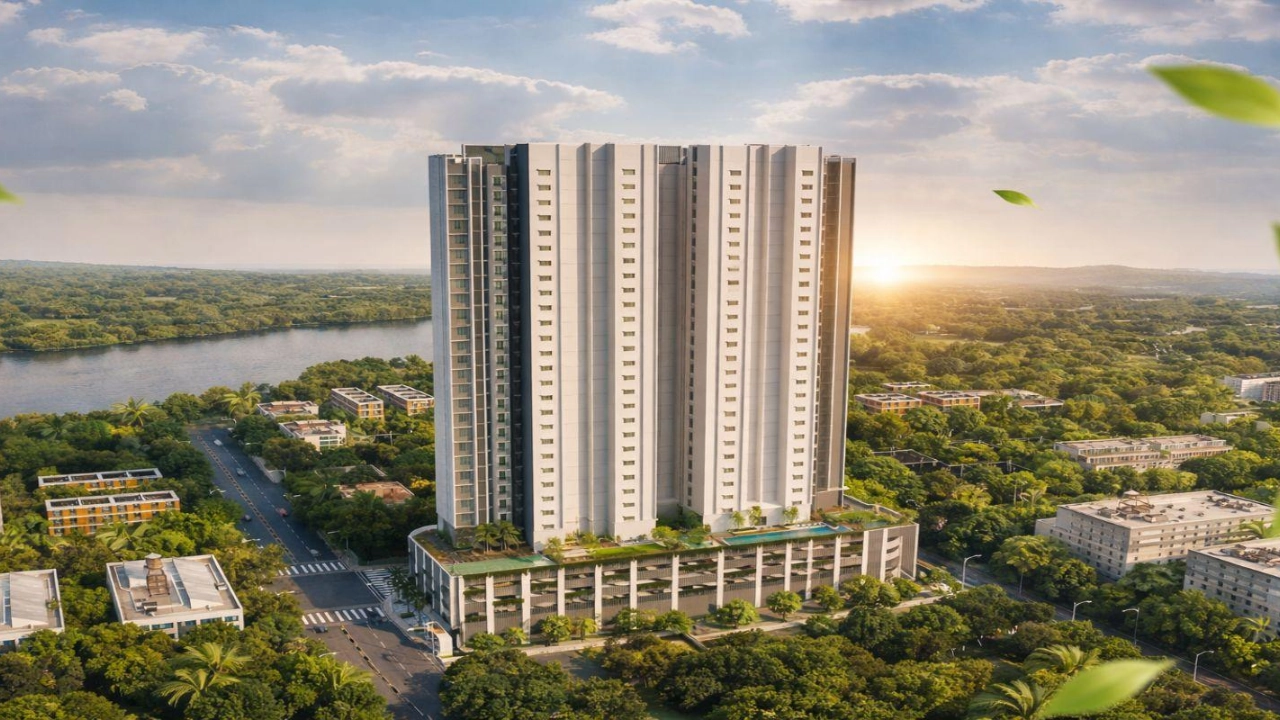
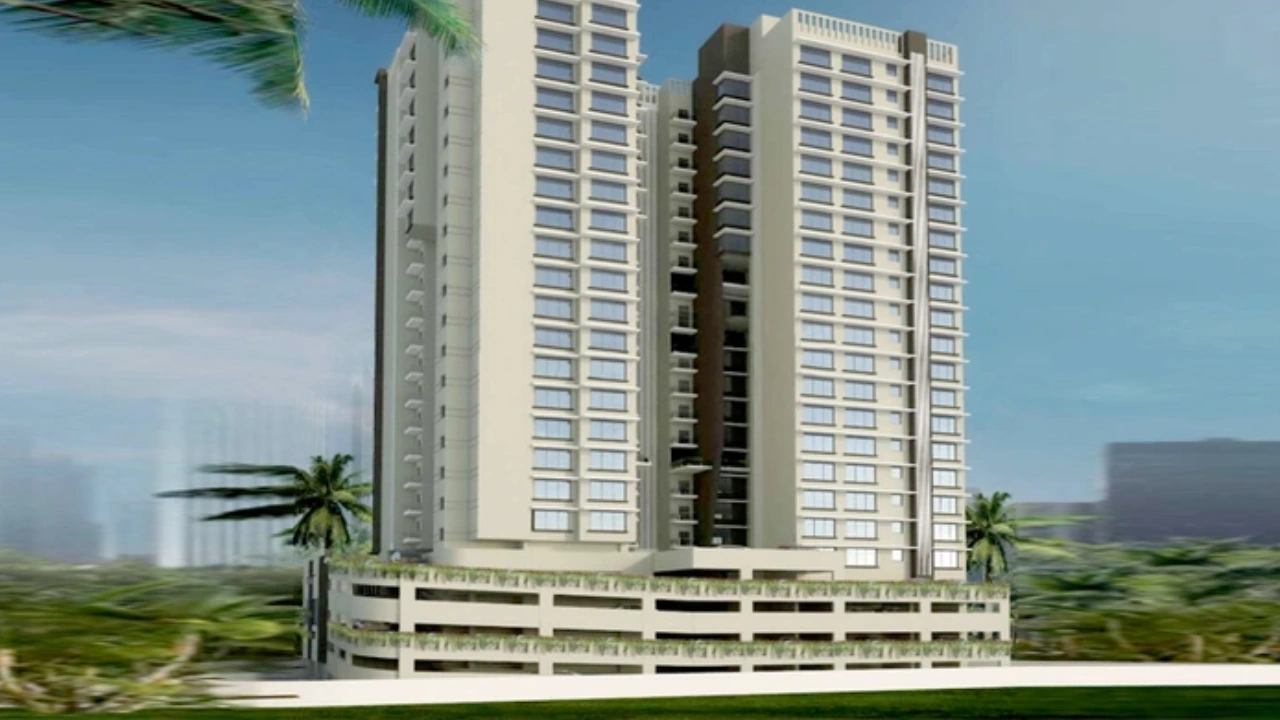
Ekta Tripolis

By Ekta World

2, 3 BHK Flats for sale in Goregaon West, Mumbai

  • 775 sq.ft. - 1084 sq. ft.
Rera Registered Residential Ready To Move In Under Construction
Ekta Tripolis Project Overview Planning to buy a property in Ekta Tripolis, Goregaon West, Mumbai? Check out these details below Ekta Tripolis is a new launch luxury residential project in Goregaon West, Mumbai. Ekta World offers luxury 2 BHK and 3 BHK apartments in Mumbai for sale, featuring modern amenities and premium living spaces.   Ekta Tripolis Connectivity Located in Goregaon West, Mumbai, Ekta Tripolis is situated in a well-established area. The location is in proximity to: Chhatrapati Shivaji Maharaj International Airport Inorbit Mall Oberoi Mall Linking Road Western Express Highway Goregaon Railway Station Jogeshwari-Vikhroli Link Road   Project Details of Ekta Tripolis Mumbai The Tripolis Project, developed by Ekta World, spans 3 acres and features 5 high-rise towers with 36 floors.   Carpet Area Ekta Tripolis is an under-construction project by Ekta World in Goregaon West, Mumbai, offering 2BHK and 3BHK flats for sale. A perfect combination of contemporary design, high-end specifications, and connectivity with major transport hubs are added advantages for comfortable living. The carpet areas of these Mumbai flats are: 2 BHK – 775 Sq.ft 3 BHK – 908 sqft  to 1084 Sq.ft   Amenities Ekta Tripolis by Ekta World offers 10+ lifestyle amenities, such as: Swimming Pool Gymnasium Clubhouse Children’s Play Area Landscaped Garden Multipurpose Hall 3-Tier Security System Jogging Track   Rera & Possession Timeline Ekta Tripolis Rera number is P51800043434, and the possession date is schedule for December 2026   Why invest in Ekta Goregaon West property? Well-established Location Premium Lifestyle Good Safety & Security Easy Access to Basic Facilities   To get the reviews of Ekta World Developers, or to schedule a visit to the Ekta Tripolis Goregaon West Project sample flat, call us today!
₹ 2.87 Cr
₹ 37032 /sq.ft

Arkade Bangur Nagar

By Arkade Group

2, 3 BHK Flats for sale in Goregaon West, Mumbai

  • 584 sq.ft. - 1226 sq. ft.
Rera Registered Residential Under Construction
Arkade Bangur Nagar is an upcoming residential project planned in the well-connected neighbourhood of Bangur Nagar, Goregaon West. Designed by Arkade Developer, the project will offer modern 2 and 3 BHK apartments that focus on smart layouts, good ventilation and comfortable living. It is expected to attract homebuyers looking for a peaceful address with strong city connectivity. The project will come with world-class amenities that support a balanced lifestyle, including fitness zones, leisure spaces and dedicated areas for relaxation. Pricing and RERA details are expected to be announced soon, making this a good option for buyers waiting for a trusted developer launch in Goregaon West. With its central location, the project offers easy access to schools, malls, business hubs, the metro, the railway station and Link Road. Its combination of quality construction, planned amenities and a prime address makes Arkade Bangur Nagar a promising upcoming residential choice in the western suburbs. If you want highlights, features, metas or a 150-word developer profile, I can create that too.
₹ 1.89 Cr
₹ 32363 /sq.ft

Kalpataru Majas JVLR

By Kalpataru Group

3.5 BHK Flats for sale in Jogeshwari East, Mumbai

  • 1300 sq.ft. - 1350 sq. ft.
Rera Registered Residential Under Construction
Kalpataru Majas JVLR is an upcoming premium residential launch located near the Majas JVLR belt, offering quick access to Jogeshwari East, Chembur and major business zones. This boutique development features a single tower with only 18 exclusive 3.5 BHK homes, giving residents a private and low-density living experience. Each apartment comes with a generous 1300 to 1350 sq.ft carpet area and two dedicated car parking spaces, making it ideal for families who want space and comfort. The tower structure includes B+G+4P+14 habitable floors, with just two apartments per floor. Amenities include a swimming pool, kids pool, gym, multipurpose hall, kids play area and leisure zones for fitness and relaxation. Prices start at ₹5.40 Cr for the lower floors and go up to ₹5.70 Cr for the higher floors. With its strategic location, strong connectivity and limited inventory, Kalpataru Majas JVLR stands out as a high-value luxury project.
₹ 5.40 Cr
₹ 41538 /sq.ft

Mehta Goregaon East

By Mehta Group

1, 2 BHK Flats for sale in Goregaon East, Mumbai

  • 435 sq.ft. - 695 sq. ft.
Rera Registered Residential Under Construction
Mehta Group is launching an exclusive luxury residential project in Goregaon East, crafted for homebuyers who want refined living with long-term value. Spread across a 2-acre land parcel, this development combines thoughtful design, premium amenities, and modern comforts to create a standout address in one of Mumbai’s most vibrant suburbs. The project offers well-planned 2 and 3 BHK apartments with a variety of layouts to suit different family needs. The 2 BHK options come in sizes of 679, 705, and 749 sq. ft., while the 3 BHK homes range from 936 to 1050 sq. ft. There are also spacious large jodi options available, including Arey facing and station facing combinations, ideal for larger families or those seeking extra space. Residents will enjoy convenient G + 8 podium parking with ramp and lift facilities, lifestyle amenities located on the 9th level, and a stunning rooftop infinity pool on the 38th floor. A Derawasi Jain Temple within the premises adds a unique spiritual element, giving residents a peaceful and connected living environment. With possession scheduled for December 2029, Mehta upcoming project in Goregaon East is designed for buyers looking for premium quality, thoughtful design, and lasting value in a well-connected location.
₹ 1.56 Cr
₹ 35862 /sq.ft

Arkade Evoke

By Arkade Group

2, 3 BHK Flats for sale in Goregaon West, Mumbai

  • 750 sq.ft. - 1200 sq. ft.
Rera Registered Residential Under Construction
Arkade Evoke Project Overview Planning to buy a property in Arkade Evoke, Goregaon West, Mumbai? Check out these details below. Arkade Evoke is a premium residential project located in Bangur Nagar, Goregaon West, Mumbai, Maharashtra. Developed by Arkade Group, the project offers 2 & 3 BHK luxury apartments for sale, crafted with modern design and lifestyle-focused planning.   Arkade Evoke Connectivity The project enjoys excellent connectivity in a well-established residential locality with seamless access to major destinations. The location is in proximity to: Goregaon Railway Station Western Express Highway Upcoming Metro Line Connectivity Infiniti Mall, Oberoi Mall & Retail Hubs Schools, Colleges & Educational Institutes Multi-speciality Hospitals & Clinics Business & Commercial Centres Daily Convenience Stores & Essentials   Project Details of Arkade Evoke, Mumbai Total Project Area: 1.25 Acres No. of Storeys: G+21 No. of Towers: 1 Residential Tower Parking Type: Covered Parking Project RERA No.: Coming Soon Possession Status: Under Construction Possession Date: Coming Soon   Carpet Area Arkade Evoke is an under-construction project by Arkade Group in Bangur Nagar, Goregaon West, Mumbai, offering 2BHK and 3BHK apartments for sale. A perfect blend of inspiring architecture, premium specifications, and strong connectivity to highways and transit points make it an excellent choice for comfortable living. The carpet areas of these Goregaon West homes are: 2 BHK – On Request 3 BHK – On Request   Key Highlights Premium main door frame Modern bedroom & bathroom doors Power backup provision Quality vitrified flooring RCC structured construction Spacious and smartly planned layouts   Amenities Arkade Evoke Mumbai offers 10+ lifestyle amenities, such as: Landscaped garden spaces Earthquake-resistant structure Designer entrance lobby 24×7 security system Multipurpose hall / meeting room Kids play area Open recreation spaces High-speed elevators Fire safety & surveillance system Covered parking facility Indoor games and leisure zones   RERA & Possession Timeline Arkade Evoke RERA number is Coming Soon and the expected possession date is Coming Soon   Why invest in Goregaon West property at Arkade Evoke? Well-connected and premium residential hub Modern & upgraded lifestyle residences Strong safety and security features Close to shopping, transit, and daily needs High future appreciation potential Trusted developer with strong market presence   To get reviews of Arkade Group, or to schedule a visit to the Arkade Evoke sample flat, call us today!
₹ 2.70 Cr
₹ 36000 /sq.ft

Mehta Marquina 1978

By Mehta Group

2, 3 BHK Flats for sale in Goregaon East, Mumbai

  • 679 sq.ft. - 936 sq. ft.
Rera Registered Residential Under Construction
Mehta Marquina Project Overview Planning to buy a property in Mehta Marquina, Goregaon East, Mumbai? Check out these details below. Mehta Marquina is a premium residential project located in Goregaon East, Mumbai, Maharashtra. Developed by Mehta Group, the project offers 2 & 3 BHK luxury apartments for sale, designed to match modern lifestyle expectations with smart planning and high-end specifications.   Mehta Marquina Connectivity The project enjoys seamless connectivity in a well-developed residential and commercial corridor. The location is in proximity to: Goregaon Railway Station Western Express Highway Upcoming Metro Line Connectivity IT & Business Hubs Shopping & Entertainment Centres Schools, Colleges & Educational Institutes Multi-Speciality Hospitals & Clinics Daily Convenience Stores & Essentials   Project Details of Mehta Marquina, Mumbai Total Project Area: 1.2 Acres No. of Storeys: G+38 No. of Towers: 1 Residential Tower Parking Type: Covered Parking Possession Status: Under Construction Project RERA No.: PR1180002501971 Possession Date: Dec 29   Carpet Area Mehta Marquina is an under-construction project by Mehta Group in Goregaon East, Mumbai, offering 2BHK and 3BHK apartments for sale. A perfect blend of contemporary architecture, premium specifications, and strong connectivity to highways and transit points makes it an excellent choice for comfortable living. The carpet areas of these Goregaon East homes are: 2 BHK – 679 sq.ft.  3 BHK – 936 sq. ft.   Key Highlights Premium main door frame Modern bedroom & bathroom doors Power backup provision Quality vitrified flooring RCC structured construction Spacious and smartly planned layouts   Amenities Mehta Marquina Mumbai offers 10+ lifestyle amenities, such as: Landscaped garden spaces Earthquake-resistant structure Designer entrance lobby 24×7 security system Multipurpose hall / meeting room Kids play area Open recreation spaces High-speed elevators Fire safety & surveillance system Covered parking facility Indoor games & leisure zones   RERA & Possession Timeline Mehta Marquina RERA number is Coming Soon and the Possession date is also Coming Soon   Why invest in Goregaon East property at Mehta Marquina? Located in a premium residential and commercial hub Upgraded and modern lifestyle residences Strong safety and security features Close to transit, shopping, and daily needs High future appreciation potential Trusted developer with solid market presence   To get reviews of Mehta Group, or to schedule a visit to the Mehta Marquina sample flat, call us today!
₹ 2.06 Cr
₹ 30339 /sq.ft

Ajmera Versova

By Ajmera Group

3, 4 BHK Flats for sale in Andheri West, Mumbai

  • 1171 sq.ft. - 2174 sq. ft.
Rera Registered Residential Under Construction
Ajmera Versova Project Overview Planning to buy a property in Ajmera Versova, Andheri West, Mumbai? Check out these details below. Ajmera Versova is a premium residential project located in Versova, Andheri West, Mumbai, Maharashtra. Developed by Ajmera Group, the project offers 2 & 3 BHK luxury apartments for sale, thoughtfully designed with modern architecture and lifestyle-centric planning.   Ajmera Versova Connectivity The project enjoys excellent connectivity in one of Mumbai’s most sought-after coastal neighborhoods. The location is in proximity to: Andheri Railway Station Western Express Highway Upcoming & operational Metro Line Connectivity Retail, Dining & Entertainment Hubs Reputed Schools & Colleges Multi-Speciality Hospitals & Clinics Daily Convenience Stores & Essentials Versova Beach & Promenade Zone   Project Details of Ajmera Versova, Mumbai Total Project Area: Coming Soon Acres No. of Storeys: Coming Soon Storeys No. of Towers: 1 Residential Tower Parking Type: Covered Parking Possession Status: Under Construction Project RERA No.: Coming Soon Possession Date: Coming Soon   Carpet Area Ajmera Versova is an under-construction project by Ajmera Group in Versova, Andheri West, Mumbai, offering 2BHK and 3BHK apartments for sale. A perfect blend of inspiring architecture, premium specifications, and strong connectivity to highways and metro transit points make it a great choice for comfortable and upscale living. The carpet areas of these Versova residences are: 2 BHK – On Request 3 BHK – On Request   Key Highlights Premium main door frame Modern bedroom & bathroom doors Power backup provision Quality vitrified flooring RCC structured construction Spacious and efficiently planned layouts   Amenities Ajmera Versova Mumbai offers 10+ lifestyle amenities, such as: Landscaped garden & open leisure zones Earthquake-resistant structure Designer entrance lobby 24×7 advanced security system Multipurpose hall / meeting room Dedicated kids play area High-speed elevators Fire safety & CCTV surveillance Covered parking facility Indoor games & recreation spaces Coastal lifestyle experience   RERA & Possession Timeline Ajmera Versova RERA number is Coming Soon and the Possession date is Coming Soon.   Why invest in Versova, Andheri West at Ajmera Versova? Located in a premium coastal residential hub Modern & upgraded lifestyle residences Strong safety and security infrastructure Close to transit, shopping, and daily needs High future appreciation potential Trusted developer with a strong market legacy   To get reviews of Ajmera Group, or to schedule a visit to the Ajmera Versova sample flat, call us today!
₹ 7.22 Cr
₹ 61657 /sq.ft

Agrawals Aarambh

By Agrawals Group

1, 1.5, 2, 2.5 BHK Flats for sale in Bandra East, Mumbai

  • 382 sq.ft. - 773 sq. ft.
Rera Registered Residential Under Construction
Agrawals Aarambh — Bandra East, Mumbai Agrawals Aarambh is a thoughtfully designed residential development in the prime urban locality of Bandra East one of Mumbai’s most in-demand neighbourhoods for lifestyle, convenience, and connectivity. The project offers smartly planned 1, 1.5, 2 & 2.5 BHK apartments tailored for contemporary living, with efficient layouts and functional use of space. Set within a compact yet well-optimized land parcel, Aarambh focuses on modern comforts, privacy, and urban practicality. Its strategic address places residents close to commercial hubs, social zones, healthcare, entertainment avenues, and arterial connectivity routes, making it ideal for both end-use and long-term appreciation.   Key Project Details Location: Bandra East, Mumbai Developer: Agrawals Group Configuration: 1, 1.5, 2 & 2.5 BHK Apartments Carpet Area: 382 sq.ft. – 773 sq.ft. Price Range: ₹ 1.26 Cr – ₹ 2.50 Cr Project Area: 0.36 Acres Towers/Storeys: 21 Storeys Possession: June 2030 Status: Under Construction Parking: Covered Parking RERA No.: PM1180002500229
₹ 1.26 Cr
₹ 32984 /sq.ft

Agami Legends

By Agami Realty

3, 4 BHK Flats for sale in Bandra East, Mumbai

  • 1300 sq.ft. - 1900 sq. ft.
Rera Registered Residential Under Construction
Agami Legends – Project Overview Agami Legends is a premium residential development located in the prime locality of Bandra East, Mumbai, offering spacious and luxurious 3 & 4 BHK apartments. Developed by Agami Realty, this upscale project in Bandra East is designed for homebuyers seeking exclusivity, comfort, and excellent connectivity in one of Mumbai’s most desirable neighborhoods. Strategically positioned, Agami Legends in Bandra East provides seamless access to Bandra Kurla Complex (BKC), Western Express Highway, Eastern Express Highway, upcoming metro corridors, and key business districts. Its central location ensures smooth connectivity to South Mumbai, Western Suburbs, and major commercial hubs. With modern architecture, premium finishes, and thoughtfully planned residences, Agami Realty’s project in Agami Legends offers an elevated lifestyle combined with long-term investment potential.   Apartment Configuration & Carpet Area Agami Legends features large, well-planned homes tailored for luxury living: Configuration: 3 BHK & 4 BHK Apartments Carpet Area: Approximately 1300 sq. ft. to 1900 sq. ft. Spacious layouts with excellent natural light and ventilation These residences are ideal for families looking for expansive living spaces in Bandra East.   Project Area & Development Details Total Project Area: 0.5 Acres Number of Storeys: G + 19 Storeys Parking: Covered Parking Despite its boutique land parcel, the project ensures privacy, exclusivity, and premium urban living.   RERA Details & Possession Timeline RERA Registration Number: Coming Soon Project Status: Under Construction Possession Date: June 2028 The upcoming RERA registration will further enhance transparency and buyer confidence in this Agami Realty project in Bandra East.   Price & Location Advantage The Agami Legends price reflects its premium specifications, limited residences, and strategic location. The Agami Legends address in Bandra East places residents close to reputed schools, hospitals, luxury retail destinations, and business zones like BKC, making it ideal for both end-use and investment. Overall, Agami Legends Bandra East stands out as a high-end residential offering that combines luxury, connectivity, and future appreciation potential in Mumbai’s evolving real estate landscape.
₹ 8.19 Cr
₹ 63000 /sq.ft

Sangam Nero

By Sangam Lifespaces and Ananya Developers

2, 3 BHK Flats for sale in Bandra East, Mumbai

  • 669 sq.ft. - 1163 sq. ft.
Rera Registered Residential Under Construction
Sangam Nero – Project Overview Sangam Nero is a premium residential project located in the heart of Bandra East, Mumbai, offering well-planned 2 & 3 BHK apartments designed for modern city living. Developed by Sangam Lifespaces and Ananya Developers, this thoughtfully crafted project in Bandra East combines contemporary design, strong connectivity, and long-term investment potential. Situated in a prime urban corridor, Sangam Nero in Bandra East enjoys excellent connectivity to BKC, Western Express Highway, Eastern Express Highway, upcoming metro lines, and major business hubs. This makes daily commuting seamless while ensuring high lifestyle convenience.   Project Configuration & Carpet Area Sangam Nero offers spacious 2 & 3 BHK apartments with smart layouts that maximize usable space and natural light. Configuration: 2 BHK & 3 BHK Apartments Carpet Area: Ranges from approximately 669 sq. ft. to 1163 sq. ft. Efficient floor plans designed for comfort and functionality These thoughtfully planned homes make Sangam Nero suitable for both end-users and investors looking for value in Bandra East.   Project Area & Development Details Total Project Area: 0.83 Acres Number of Storeys: 17 Floors Parking: Covered Parking Despite being a boutique development, the project ensures privacy, exclusivity, and modern amenities.   RERA Details & Possession Timeline RERA Registration Number: P51800004508 Project Status: Under Construction Possession Date: December 2025 The registered RERA number ensures transparency, legal compliance, and buyer confidence in Sangam Lifespaces and Ananya Developers’ project in Sangam Nero.   Price & Location Advantage The Sangam Nero price is competitive considering its prime location, premium construction quality, and strong developer credentials. The Sangam Nero address in Bandra East places residents close to schools, hospitals, shopping destinations, and major commercial zones like BKC. Overall, Sangam Nero stands out as a well-planned residential offering that delivers luxury, connectivity, and long-term value in one of Mumbai’s most desirable neighborhoods.
₹ 2.34 Cr
₹ 34978 /sq.ft

Khernagar Shriram Heights

By Khernagar Shriram

2 BHK Flats for sale in Bandra East, Mumbai

  • 750 sq.ft.
Rera Registered Residential Under Construction
Khernagar Shriram Heights Project Overview The project is spread across 0.38 acres of land in Bandra  Khernagar Shriram Heights has one high-rise tower of G+18 storeys You can choose from 2BHK flats in Bandra   Khernagar Shriram Heights Location The address of Khernagar Shriram New Launch is located opposite Ram Mandir Road, MHB Colony, Kherwadi, Bandra East.   The Khernagar Shriram Heights project in Bandra offers connectivity to: Bandra Linking Road Phoenix Market City IES Management College Hinduja Hospital Mahim Holy Family Hospital   Carpet Area of Flats in Bandra  Khernagar Shriram Bandra  carpet area details are given below:  2BHK - 750 Sq.ft    Indulge in Khernagar Shriram Heights Amenities There are 10+ amenities that you can enjoy at the Khernagar Shriram Heights Project. Kids' Play Area Cycling Track Garden Clubhouse Jogging Track   Khernagar Shriram Heights Bandra Parking  You will get parking on the ground level of the Khernagar Shriram Heights Tower in Bandra .   Khernagar Shriram Heights Rera Number & Possession Khernagar Shriram Heights Bandra RERA possession is in April 2026, and the RERA number of Khernagar Shriram Heights is P51800046396.   Why invest in the Khernagar Shriram Heights property in Bandra ? Proximity to Bandra Railway Station Fully Equipped Gymnasium Good Safety & Security Easy Access to Basic Facilities
₹ 2.92 Cr
₹ 38933 /sq.ft

Shivalik Gulmohar Avenue

By Shivalik Ventures

1, 2 BHK Flats for sale in Bandra East, Mumbai

  • 322 sq.ft. - 641 sq. ft.
Rera Registered Residential Under Construction
Shivalik Gulmohar Avenue Project Overview The project is spread across 1.7 acres of land in Bandra  Shivalik Gulmohar Avenue has one high-rise tower of G+15 storeys You can choose from 1BHK and 2BHK flats in Bandra   Shivalik Gulmohar Avenue Location The address of Shivalik Ventures New Launch is located off Western Express Highway, Jawahar Nagar, Bandra East, Mumbai.   The Shivalik Gulmohar Avenue project in Bandra offers connectivity to: Western Express Highway Grand Hyatt MIG Club BKC Metro Bandra Subway Sea Link Bandra Railway Station   Carpet Area of Flats in Bandra  Shivalik Ventures Bandra  carpet area details are given below:  1BHK - 322 Sq.ft  2BHK - 641 Sq.ft   Indulge in Shivalik Gulmohar Avenue Amenities There are 20+ amenities that you can enjoy at the Shivalik Gulmohar Avenue Project. Kids' Play Area Cycling Track Garden Clubhouse Jogging Track   Shivalik Gulmohar Avenue Bandra Parking  You will get parking on the basement level of the Shivalik Gulmohar Avenue Tower in Bandra .   Shivalik Gulmohar Avenue Rera Number & Possession Shivalik Gulmohar Avenue Bandra RERA possession is in December 2026, and the RERA number of Shivalik Gulmohar Avenue is P51800014036.   Why invest in the Shivalik Gulmohar Avenue property in Bandra ? Close to corporate hub BKC Surrounded by the best School, Colleges, restaurants and Hospitals. Seamless connectivity with progressive Infrastructure Easy Access to Basic Facilities
₹ 1.02 Cr
₹ 31677 /sq.ft

Hiranandani Bay Heights

By Hiranandani Communities

3, 4, 5 BHK Flats for sale in Bandra West, Mumbai

  • 1400 sq.ft. - 4100 sq. ft.
Rera Registered Residential Under Construction
Hiranandani Bay Heights Project Overview The project is spread across 0.23 acres of land in Bandra  Hiranandani Bay Heights has one high-rise tower of G+15 storeys You can choose from 3BHK, 4BHK, and 5BHK flats in Bandra   Hiranandani Bay Heights Location The address of Hiranandani Communities New Launch is located near Bombay Art Gallery, Society, KC Marg, opposite Rang Sharda, Reclamation, Bandra West, Mumbai.   The Hiranandani Bay Heights project in Bandra offers connectivity to: Mumbai Educational Trust (MET) Western Express Highway Lilavati Hospital Mount Mary Convent High School Jio World Drive Bandra East Metro Station   Carpet Area of Flats in Bandra  Hiranandani Communities Bandra  carpet area details are given below:  3BHK - 1400 Sq.ft 4BHK - 1800 Sq.ft  5BHK - 4100 Sq.ft   Indulge in Hiranandani Bay Heights Amenities There are 20+ amenities that you can enjoy at the Hiranandani Bay Heights Project. Banquet Hall Cafeteria Clubhouse Jogging Track  Kids Play Area   Hiranandani Bay Heights Bandra Parking  You will get parking on the basement and ground level of the Hiranandani Bay Heights Tower in Bandra .   Hiranandani Bay Heights Rera Number & Possession Hiranandani Bay Heights Bandra RERA possession is in December 2030, and the RERA number of Hiranandani Bay Heights is PR1180002501983.   Why invest in the Hiranandani Bay Heights property in Bandra? Proximity to Bandra Railway Station Fully Equipped Gymnasium Good Safety & Security Easy Access to Basic Facilities
₹ 10.37 Cr
₹ 74071 /sq.ft

Hubtown 25 West

By Hubtown Developers

4 BHK Flats for sale in Bandra West, Mumbai

  • 2794 sq.ft. - 3226 sq. ft.
Rera Registered Residential Under Construction
Hubtown 25 West Project Overview The project is spread across 3.75 acres of land in Bandra  Hubtown 25 West has one high-rise tower of G+33 storeys You can choose from 4BHK flats in Bandra   Hubtown 25 West Location The address of Hubtown Developers New Launch is located near Mount Mary, Kane Road, Bandra West, Mumbai, Mumbai.   The Hubtown 25 West project in Bandra offers connectivity to: Mount Mary Convent Holy Family Hospital University of Mumbai Bandra Railway station Link square mall   Carpet Area of Flats in Bandra  Hubtown Developers Bandra  carpet area details are given below:  4BHK - 2794 - 3226 Sq.ft    Indulge in Hubtown 25 West Amenities There are 20+ amenities that you can enjoy at the Hubtown 25 West Project. Kids' Play Area Cycling Track Garden Clubhouse Jogging Track   Hubtown 25 West Bandra Parking  You will get parking on the podium level of the Hubtown 25 West Tower in Bandra .   Hubtown 25 West Rera Number & Possession Hubtown 25 West Bandra RERA possession is in December 2026, and the RERA number of Hubtown 25 West is P51800028736.   Why invest in the Hubtown 25 West property in Bandra ? Proximity to Bandra Railway Station Fully Equipped Gymnasium Good Safety & Security Easy Access to Basic Facilities
₹ 34.92 Cr
₹ 124982 /sq.ft

Amrut palace

By Amrut Developers

3 BHK Flats for sale in Khar West, Mumbai

  • 1150 sq.ft.
Rera Registered Residential Ready To Move In Under Construction
Amrut Palace Project Overview The project is spread across 0.1 acres of land in Khar  Amrut Palace has 1 high-rise tower of G+11 storeys You can choose from 3BHK flats in Khar   Amrut Palace Location The address of Amrut Developers New Launch is located near Jay Bharat CHS, Khar West, Mumbai.   The Amrut Palace project in Khar offers connectivity to: Santacruz railway station McDonald's Podar International School S L Raheja Hospital   Carpet Area of Flats in Khar  Amrut Developers Khar  carpet area details are given below:  3BHK - 1050 Sq.ft    Indulge in Amrut Palace Amenities There are 10+ amenities that you can enjoy at the Amrut Palace Project. Kids' Play Area Cycling Track Garden Clubhouse Jogging Track   Amrut Palace Khar Parking  You will get parking on the ground level of the Amrut Palace Tower in Khar .   Amrut Palace Rera Number & Possession Amrut Palace Khar RERA possession is in November 2025, and the RERA number of Amrut Palace will be shared on request.   Why invest in the Amrut Palace property in Khar ? Proximity to Khar Railway Station Fully Equipped Gymnasium Good Safety & Security Easy Access to Basic Facilities
₹ 7.75 Cr
₹ 67391 /sq.ft

Apollo Heights

By Jasani Realty

4 BHK Flats for sale in Khar West, Mumbai

  • 2500 sq.ft.
Rera Registered Residential Ready To Move In Under Construction
Apollo Heights Project Overview The project is spread across 0.1 acres of land in Khar  Apollo Heights has 1 high-rise tower of G+17 storeys You can choose from 4BHK flats in Khar   Apollo Heights Location The address of Jasani Realty New Launch is located near Khar Gymkhana, 14th Road, Khar, Khar West, Mumbai.   The Apollo Heights project in Khar offers connectivity to: Bandra Kurla Complex (BKC) Lower Parel Nariman Point Ambani International School Poddar International School Taj Lands End Khar Gymkhana Jio World Drive Lilawati Hospital & Research Centre   Carpet Area of Flats in Khar  Jasani Realty Khar  carpet area details are given below:  4BHK - 2500 Sq.ft   Indulge in Apollo Heights Amenities There are 10+ amenities that you can enjoy at the Apollo Heights Project. Kids' Play Area Cycling Track Garden Clubhouse Jogging Track   Apollo Heights Khar Parking  You will get parking on the ground level of the Apollo Heights Tower in Khar .   Apollo Heights Rera Number & Possession Apollo Heights Khar RERA possession is in July 2028, and the RERA number of Apollo Heights is P51800008154.   Why invest in the Apollo Heights property in Khar ? Limited Edition Residences Advanced Security System Customizable Bare Shell Units Ample Parking Space Grand Entrance Lobby
₹ 12.50 Cr
₹ 50000 /sq.ft

Evershine Bliss

By Evershine Builders

2, 3, 4 BHK Flats for sale in Khar West, Mumbai

  • 726 sq.ft. - 1663 sq. ft.
Rera Registered Residential Under Construction
Evershine Bliss Project Overview The project is spread across 0.42 acres of land in Khar  Evershine Bliss has 1 high-rise tower of G+12 storeys You can choose from 2BHK, 3BHK, and 4BHK flats in Khar   Evershine Bliss Location The address of Evershine Builders New Launch is located on South Avenue, Vithaldas Nagar, Khar West, Mumbai.   The Evershine Bliss project in Khar offers connectivity to: St. Stanislaus High School Bandra West BEST Bus Depot Holy Family Multispeciality Hospital Link Square Mall Khar Road Railway Station Santacruz Railway Station   Carpet Area of Flats in Khar  Evershine Builders Khar carpet area details are given below:  2BHK - 726 - 956 Sq.ft  3BHK - 1271 Sq.ft 4BHK - 1663 Sq.ft   Indulge in Evershine Bliss Amenities There are 10+ amenities that you can enjoy at the Evershine Bliss Project. Kids' Play Area Cycling Track Garden Clubhouse Jogging Track   Evershine Bliss Khar Parking  You will get parking on the ground level of the Evershine Bliss Tower in Khar .   Evershine Bliss Rera Number & Possession Evershine Bliss Khar's RERA possession is in December 2027, and the RERA number of Evershine Bliss is PR1180002400024.   Why invest in the Evershine Bliss property in Khar ? Proximity to Khar Railway Station Fully Equipped Gymnasium Good Safety & Security Easy Access to Basic Facilities
₹ 4.30 Cr
₹ 59229 /sq.ft
You are currently searching in Mumbai
Ask Sia · Automated Assistant · Keystone Real Estate Advisory
👋 Hi! Looking for a home? Chat with Sia — it's free!