All Categories
  • All Categories
  • Shops
  • Hotels
  • Restaurants
  • Bars
  • Events
  • Fitness

Showing 161-180 of 1628 results

Ready to Move Flats in Mumbai

Sheth Avalon Victoria Towers

By Ashwin Sheth Group

3, 4, 5 BHK Flats for sale in Thane West, Mumbai

  • 1468 sq.ft. - 2722 sq. ft.
Rera Registered Residential Ready To Move In Under Construction
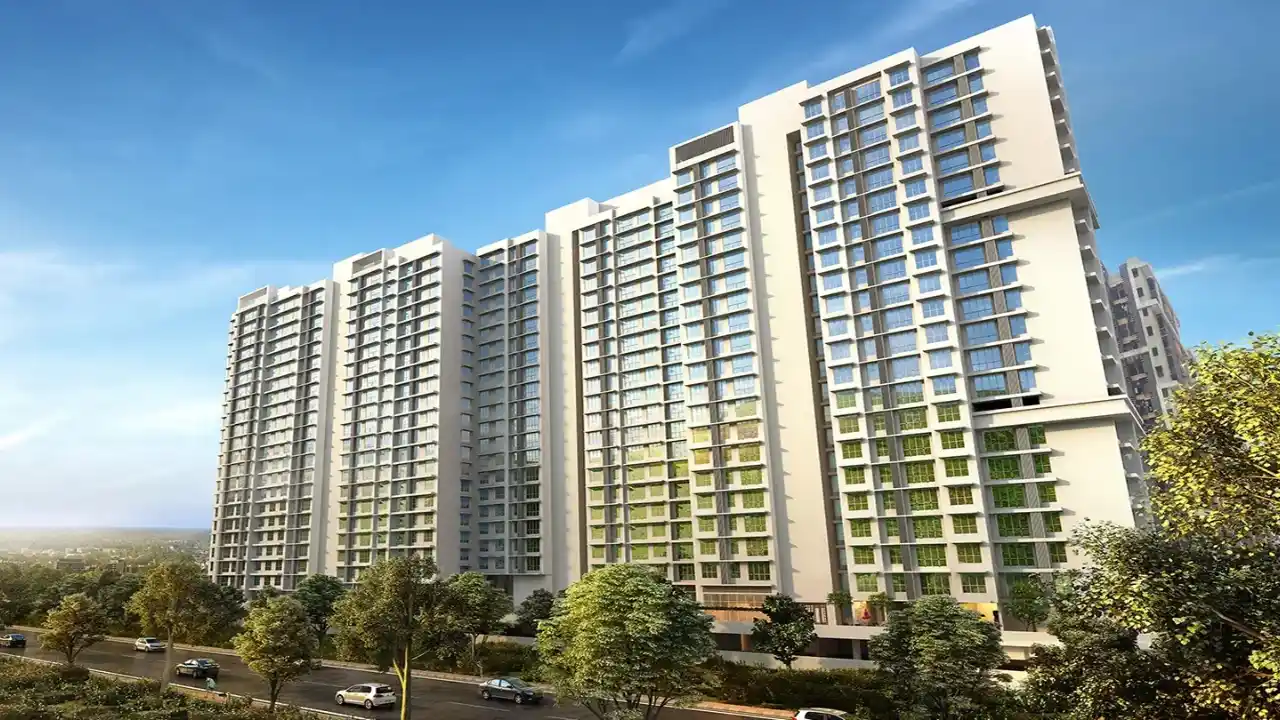
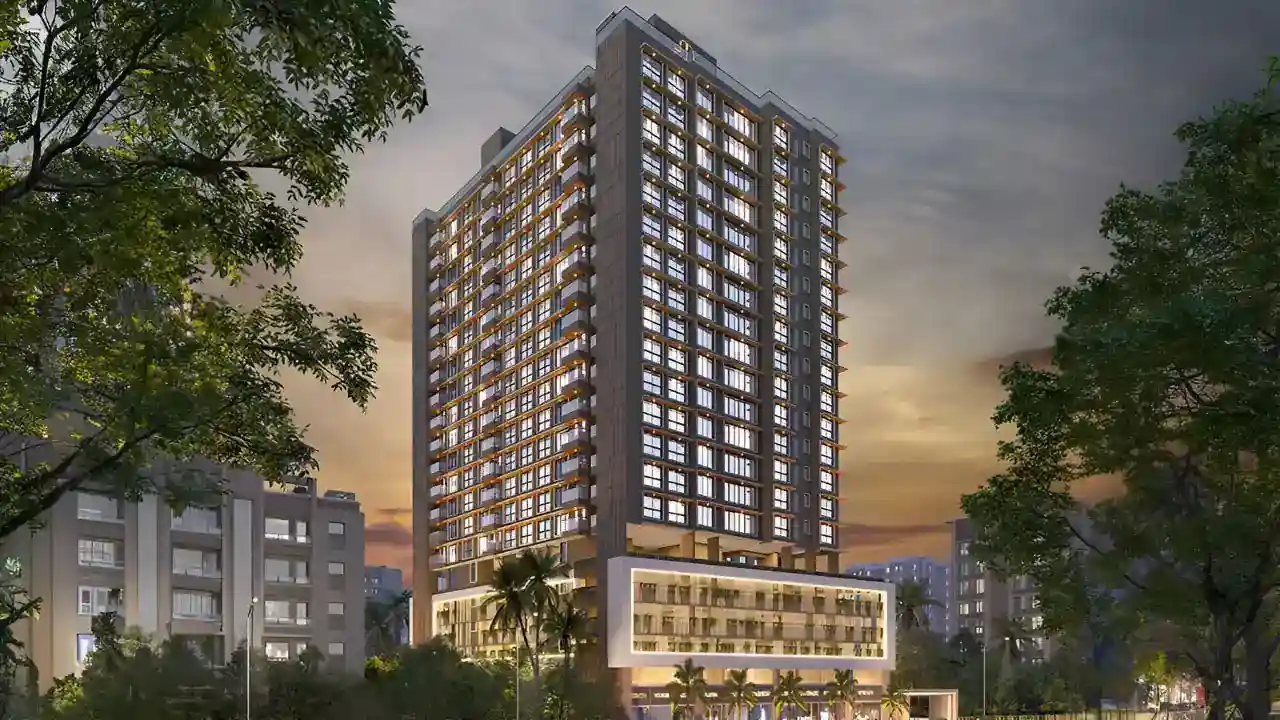
For an Ashwin Sheth Group project, Call Us Today! And for Sheth Avalon Victoria Towers project details, check out the description below. Address: Located in Thane West, Mumbai, Sheth Avalon Victoria Towers offers luxurious living in one of Mumbai’s most sought-after residential areas. Project Details: Sheth Avalon Victoria Towers spans 5.5 Acres with G+5P+32 storeys Covered parking available for residents Offers 3, 4, and 5 BHK apartments designed for modern, comfortable living Carpet Area: Sheth Avalon Victoria Towers carpet area details are given below: 3 BHK – 1468 sq.ft. 4 BHK – 1847 sq.ft. to 2241 sq.ft. 5 BHK – 2722 sq.ft. Lifestyle Amenities: Banquet Hall Cafeteria Club House Jogging Track Sports Courts Kids Play Area Swimming Pool Yoga Zone Gym Party Lawn Amphitheater Library Reflexology Facilities: Security System Gated Society Parking Facility Internet / WiFi Gas Pipeline Power Back Up 24x7 Water Supply Waste Disposal No Open Drainage RWH Why to Invest in this Property? Prime Thane West location with excellent connectivity Spacious apartments for a luxurious lifestyle Reputed developer with proven track record High appreciation potential in a premium residential area Thoughtful design and world-class amenities for families Possession & RERA: Possession expected by December 2024 MahaRERA Registration Number: P51700015517
₹ 4.59 Cr
₹ 31267 /sq.ft

Ananda Residency

By Paradigm Realty

2, 3 BHK Flats for sale in Borivali West, Mumbai

  • 650 sq.ft. - 1068 sq. ft.
Rera Registered Residential Ready To Move In Under Construction
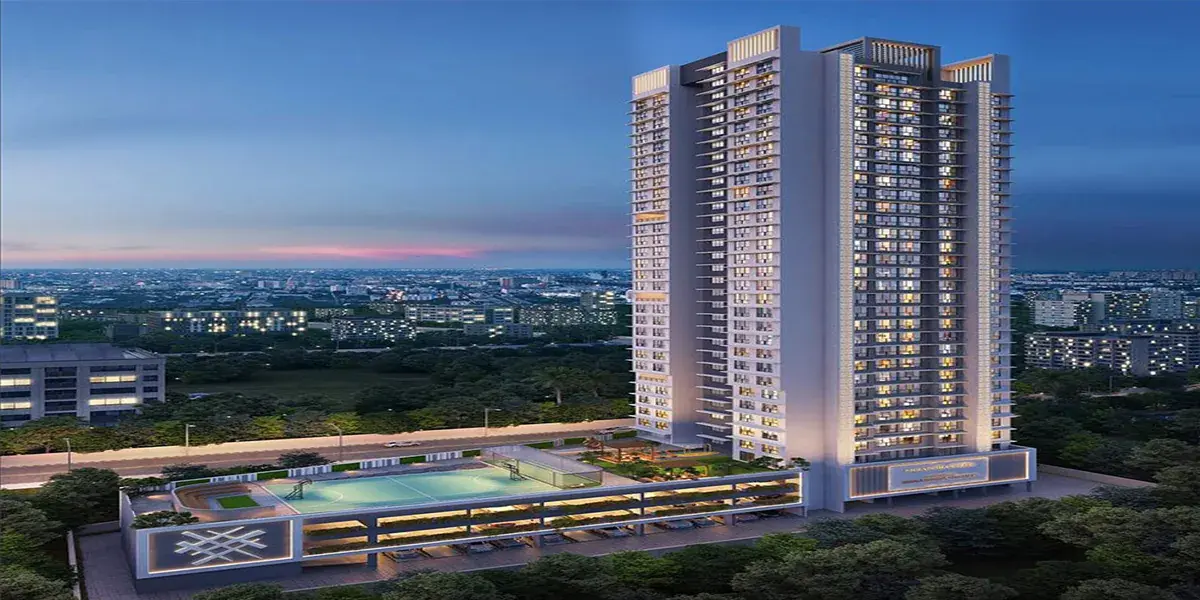
For a Paradigm Realty project, Call Us Today! And for Ananda Residency project details, check out the description below. Address: Located in Borivali West, Mumbai, Ananda Residency is situated in one of the most well-developed residential suburbs of the western region. The location enjoys excellent connectivity through road and rail networks, allowing smooth access to major business hubs, commercial zones, and other parts of the city. Borivali West is known for its strong social infrastructure, including reputed schools, hospitals, shopping centres, banks, and everyday conveniences, making it a preferred choice for families and working professionals. Project Details: Ananda Residency is spread across approximately 2 acres of land Ananda Residency comprises a well-planned residential tower rising up to 23 storeys Ananda Residency offers premium 2 BHK and 3 BHK apartment configurations Ananda Residency is thoughtfully designed to deliver modern urban living with comfort, space efficiency, and lifestyle convenience Carpet Area: Ananda Residency carpet area details are given below: 2 BHK – Coming soon 3 BHK – Coming soon Lifestyle Amenities: Banquet Hall Club House Jogging Track Sports Courts Kids Play Area Swimming Pool Yoga Zone Gym Party Lawn Facilities: Security System Gated Society Parking Facility Power Backup Gas Pipeline Internet / WiFi 24*7 Water Supply Waste Disposal Rainwater Harvesting Why to Invest in this Property? Prime location in Borivali West with strong residential demand Developed by Paradigm Realty, known for quality construction and timely delivery Spacious 2 BHK and 3 BHK homes suitable for long-term family living Excellent connectivity and robust social infrastructure enhance lifestyle value Good potential for appreciation in a mature and well-connected suburb Possession & RERA: Possession Date: December 2024 MahaRERA Registration Number: P51800000204
₹ 2.07 Cr
₹ 31846 /sq.ft

Krishna Kunj Tower

By Prince Developer

1, 2, 2.5 BHK Flats for sale in Goregaon West, Mumbai

  • 335 sq.ft. - 742 sq. ft.
Rera Registered Residential Ready To Move In Under Construction
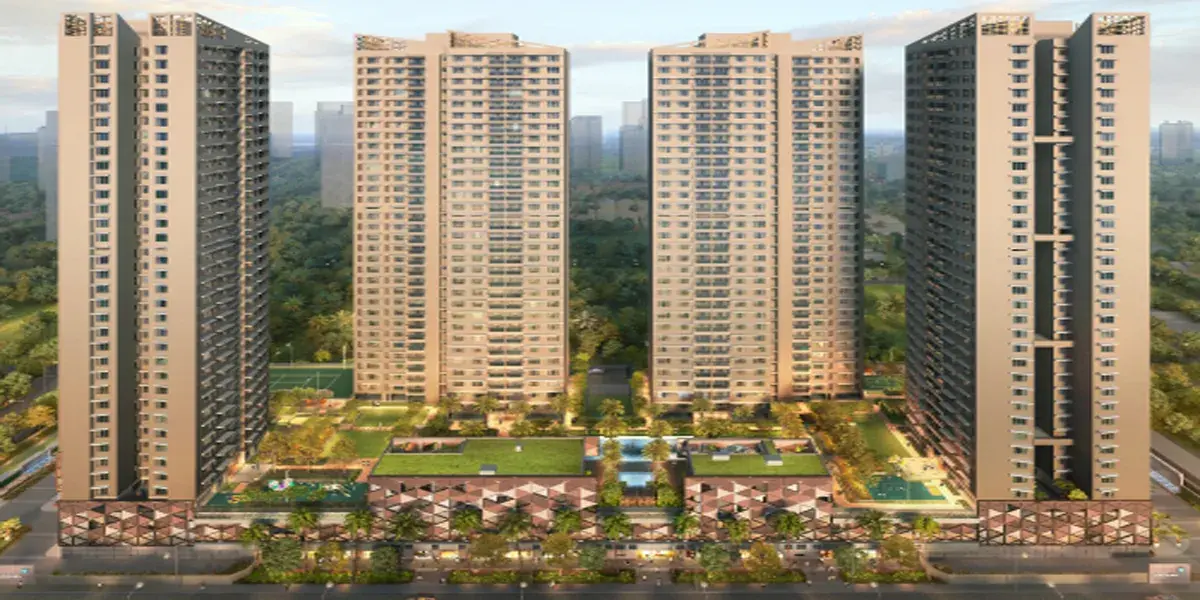
For a Prince Developer project, Call Us Today! And for Krishna Kunj Tower project details, check out the description below. Address: Located in Goregaon West, Mumbai, Krishna Kunj Tower is in close proximity to Western Express Highway, schools, hospitals, and shopping centres, offering a balanced lifestyle with excellent urban connectivity. Project Details: Krishna Kunj Tower is spread over approximately 0.75 acres Krishna Kunj Tower features G+20 storey residential towers with covered parking Krishna Kunj Tower offers thoughtfully designed 1 BHK, 2 BHK, and 2.5 BHK apartments The project emphasizes modern living, comfort, and well-planned spaces Carpet Area: ‘Krishna Kunj Tower’ carpet area details are given below: 1 BHK – 335 sq.ft. to 440 sq.ft. 2 BHK – 479 sq.ft. to 631 sq.ft. 2.5 BHK – 742 sq.ft. Lifestyle Amenities: Club house Jogging Track Sports Courts Kids Play Area Swimming Pool Yoga Zone Fitness Corner Gym Party Lawn Facilities: Internet / WiFi Gas Pipeline Power Back Up Parking Security System 24*7 Water No open drainage around RWH Low Density Society Gated Society Why to Invest in this Property? Prime location in Goregaon West with excellent connectivity Reputed developer – Prince Developer Modern lifestyle amenities for a comfortable living Spacious and well-planned apartments suitable for families and investors High potential for appreciation due to growing locality Possession & RERA: Possession Date – January 2025 MahaRERA Registration Number – P51800033187
₹ 1.04 Cr
₹ 31045 /sq.ft

Kojar Imperia

By Kojar Realty

1, 2 BHK Flats for sale in Malad West, Mumbai

  • 346 sq.ft. - 666 sq. ft.
Rera Registered Residential Under Construction
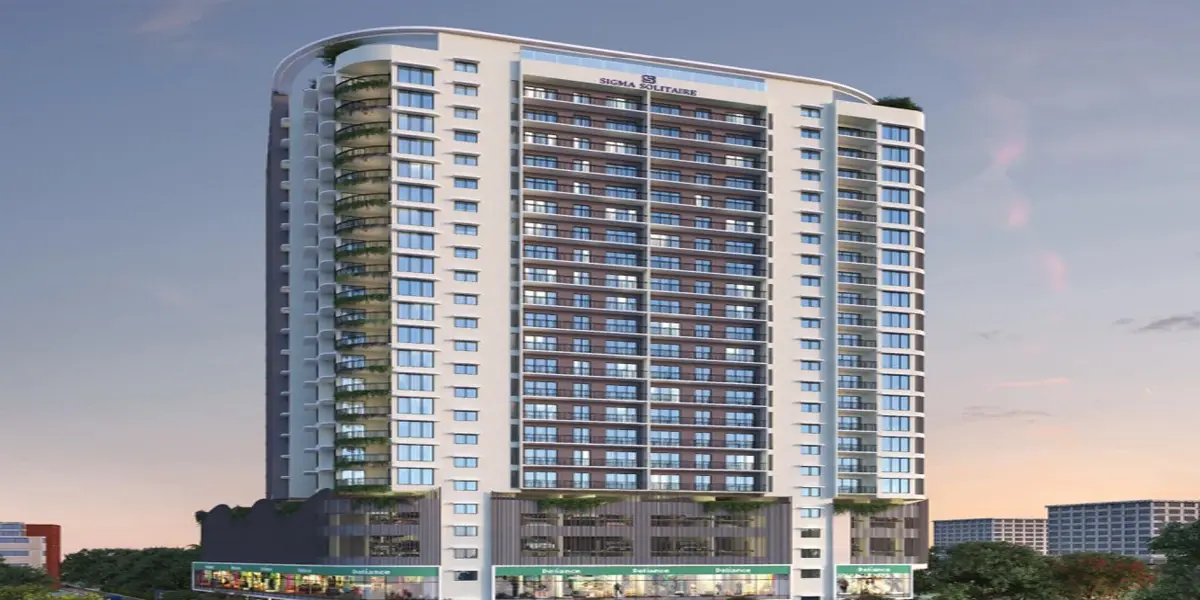
Kojar Imperia is a residential project developed by Kojar Realty in Malad West, Mumbai. It offers a variety of 1 BHK and 2 BHK apartments, ranging in size from 410 to 681 square feet. The project is situated in a prime location, close to major transportation links and amenities. The project features a comprehensive range of amenities designed to enhance the living experience of residents. These amenities include a clubhouse, swimming pool, gym, children's play area, landscaped gardens, 24/7 security, power backup, and water supply. The clubhouse, in particular, is a versatile space that can be used for various activities, such as socializing, dining, and entertainment. The swimming pool offers a refreshing escape from the city's hustle and bustle, while the gym provides a convenient and well-equipped space for fitness enthusiasts. The children's play area is a safe and enjoyable space for young residents to play and socialize. Kojar Imperia is located in Malad West, a popular suburb in Mumbai. The location offers easy access to schools, hospitals, shopping malls, and other essential amenities. It is well-connected to other parts of the city through the Western Express Highway and the Mumbai Metro. This connectivity makes it easy for residents to commute to work, school, or other destinations. The prices of apartments in Kojar Imperia vary depending on the size and floor plan. However, you can expect to pay around ₹1.07 crore for a 1 BHK apartment and ₹1.35 crore for a 2 BHK apartment. These prices are competitive for the area and reflect the project's high-quality construction and desirable location. Overall, Kojar Imperia is a well-designed and well-located residential project that offers a comfortable and convenient lifestyle. The project's amenities, prime location, and competitive pricing make it an attractive option for homebuyers in Mumbai.
₹ 1.11 Cr
₹ 32081 /sq.ft

Jaliyan Heights

By Jaliyan Developer

1, 2, 3 BHK Flats for sale in Goregaon East, Mumbai

  • 362 sq.ft. - 922 sq. ft.
Rera Registered Residential Ready To Move In
For a Jaliyan Developer project, Call Us Today! And for Jaliyan Heights project details, check out the description below. Address: Located in Goregaon East, Mumbai, Jaliyan Heights offers convenient connectivity to major business hubs, schools, hospitals, and shopping areas, making it ideal for modern urban living. Project Details: Jaliyan Heights is spread across 0.29 acres Jaliyan Heights features G+15 storey residential towers with covered parking Jaliyan Heights offers thoughtfully designed 1 BHK and 2 BHK apartments The project focuses on comfort, luxury, and well-planned living spaces Carpet Area: ‘Jaliyan Heights’ carpet area details are given below: 1 BHK – 431 sq.ft. to 471 sq.ft. 2 BHK – 640 sq.ft. to 665 sq.ft. Lifestyle Amenities: Kids Play Area Gym Party Lawn Mini-Theater Facilities: Internet / WiFi Gas Pipeline Power Back Up Parking Security System 24*7 Water Waste Disposal No open drainage around Gated Society Why to Invest in this Property? Prime Goregaon East location with excellent connectivity Reputed developer – Jaliyan Developer Modern amenities for a comfortable lifestyle Well-designed apartments suitable for families and investors Potential for high property appreciation due to strategic location Possession & RERA: Possession Date – December 2024 MahaRERA Registration Number – P51800012880
₹ 1.08 Cr
₹ 29834 /sq.ft

Madhuban Heights

By HIRAL Real Estate Developers

1, 2, 3 BHK Flats for sale in Kandivali West, Mumbai

  • 381 sq.ft. - 751 sq. ft.
Rera Registered Residential Ready To Move In Under Construction
For a HIRAL Real Estate Developers project, Call Us Today! And for Madhuban Heights project details, check out the description below. Address: Located in Kandivali West, Mumbai, Madhuban Heights is set in one of the most well-established and green residential pockets of Western Mumbai. The location offers excellent connectivity to major roads, railway stations, metro routes, schools, healthcare facilities, shopping zones, and everyday convenience hubs, making it ideal for comfortable city living. Project Details: Madhuban Heights is developed on an approximate land parcel of 0.38 acres Madhuban Heights is a premium residential 15 storey tower with modern planning Madhuban Heights offers well-designed 1 BHK, 2 BHK, and 3 BHK apartments along with jodi options Madhuban Heights provides covered parking facilities for residents Madhuban Heights is planned to be 100 percent vastu compliant with a focus on comfort, greenery, and efficient layouts Carpet Area: Madhuban Heights carpet area details are given below: 1 BHK - 381 sq.ft. to 397 sq.ft. 2 BHK - 562 sq.ft. 3 BHK - 712 sq.ft. to 751 sq.ft. Lifestyle Amenities: Cafeteria Club House Jogging Track Kids Play Area Yoga Zone Gym Facilities: Security System Gated Society Parking Facility Power Backup 24x7 Water Supply Internet / WiFi Gas Pipeline Waste Disposal Rainwater Harvesting Low Density Society No open drainage around the project Why to Invest in this Property? Kandivali West is one of the most preferred residential locations in Western Mumbai Ready to move in project reduces waiting period and rental loss Vastu compliant homes enhance long-term livability and buyer preference Limited land parcel ensures low density and better privacy Strong connectivity and established social infrastructure support value retention Possession & RERA: Ready to Move In MahaRERA registration number P51800046035
₹ 1.06 Cr
₹ 27822 /sq.ft

Jamunda Hills

By Giri's Development Company

1, 2, 3, 4 BHK Villa for sale in Igatpuri, Mumbai

Rera Registered Residential Under Construction
For a Giri's Development Company project, Call Us Today! And for Jamunda Hills project details, check out the description below. Address: Located in Igatpuri, Mumbai, Jamunda Hills is surrounded by scenic landscapes and natural greenery, offering a calm and refreshing living environment away from city congestion. The location is well-suited for second homes, weekend retreats, and long-term peaceful living with improving road connectivity and essential social infrastructure nearby. Project Details: Jamunda Hills is a villa-based residential development designed for spacious and private living Jamunda Hills offers premium 1 BHK, 2 BHK, 3 BHK, and 4 BHK villas Jamunda Hills provides covered parking facilities for residents Jamunda Hills is planned to offer airy rooms, ample natural light, and a peaceful lifestyle close to nature Jamunda Hills focuses on low-density living with thoughtfully planned open spaces Carpet Area: Jamunda Hills carpet area details are given below: 1 BHK - Coming Soon 2 BHK - Coming Soon 3 BHK - Coming Soon 4 BHK - Coming Soon Lifestyle Amenities: Kids Play Area Party Lawn Pet Park Facilities: Security System Gated Society Parking Facility Power Backup 24x7 Water Supply Internet / WiFi Waste Disposal Rainwater Harvesting Natural Light Airy Rooms No open drainage around the project Why to Invest in this Property? Igatpuri is emerging as a preferred destination for holiday homes and nature living Villa configuration offers privacy, open spaces, and long-term lifestyle value Peaceful surroundings make it ideal for weekend retreats and stress-free living Under construction project allows early investment benefits Low-density development enhances exclusivity and comfort Possession & RERA: Possession expected by December 2025 MahaRERA registration number Coming Soon

Paradigm Artteza

By Granth Realty Sun Vision Group Paradigm Realty

2, 3, 3.5, 4 BHK Flats for sale in Santacruz West, Mumbai

  • 689 sq.ft. - 1356 sq. ft.
Rera Registered Residential Ready To Move In
Paradigm, Sun Vision, and Granth Realty developed the opulent residential development known as Artteza Codename Art of Life in Santacruz West. Elegantly designed 2 BHK, 3 BHK, and 4 BHK apartments in Santacruz are available in this upscale gated community. For those looking for larger living areas, Jodi flats offer more flexibility. In one of Mumbai's most desirable neighborhoods, Artteza offers a lifestyle that combines comfort, convenience, and elegance through its 9-storey towers. Every apartment at Paradigm Artteza is Vaastu-compliant and east-west facing, guaranteeing natural light and ventilation all day long. Every home has an open, airy atmosphere that enhances daily comfort due to its well-considered layouts and lack of view obstructions. The residences are equipped with first-rate features that improve residents' overall quality of life, such as double basement parking, roomy interiors, and high-end finishes. Paradigm Artteza Santacruz is distinguished by its carefully chosen amenities that meet the needs of all age groups and lifestyles. Over 30 lifestyle amenities, including a banquet hall, locker rooms, a fully-equipped gym, a swimming pool, and numerous recreational areas, are spread across a gorgeously landscaped 19,000 square foot garden. Within the tranquility and safety of the community, there is something for everyone, whether it is celebration or relaxation. Paradigm Artteza is ideally situated on Shastri Nagar's Relief Road, providing easy access to the city's main areas. Santacruz Railway Station and the planned Metro station are both within 8 minutes of the Western Express Highway. Every day life is smooth and stress-free because prestigious schools like R. N. Poddar and Maneckji Cooper, hospitals like Nanavati, and recreational areas like Juhu Beach and upscale hotels are all within ten to fifteen minutes. Artteza Paradigm Santacruz West is more than just a residential address; it's a connected lifestyle destination made for people who value convenience and style.
₹ 3.84 Cr
₹ 55733 /sq.ft

Park Rivirea Phase 2

By Rawoolnath Infrastructure

2, 3 BHK Flats for sale in Borivali West, Mumbai

  • 680 sq.ft. - 1280 sq. ft.
Rera Registered Residential Under Construction
For a Rawoolnath Infrastructure project, Call Us Today! And for Park Rivirea Phase 2 project details, check out the description below. Address: Located in Borivali West, Mumbai, Park Rivirea Phase 2 is set in a well-established residential neighbourhood with excellent connectivity across Western Mumbai. The location benefits from strong road and rail access, proximity to metro routes, reputed schools, healthcare centres, shopping destinations, and everyday convenience facilities, making it a preferred choice for comfortable urban living. Project Details: Park Rivirea Phase 2 is a thoughtfully planned residential development designed for modern city lifestyles Park Rivirea Phase 2 offers spacious and well-designed 2 BHK and 3 BHK apartments Park Rivirea Phase 2 features balcony homes with open greenery views Park Rivirea Phase 2 is vastu compliant and planned with a focus on natural light and ventilation Park Rivirea Phase 2 is positioned as a luxury residential project with contemporary specifications Carpet Area: Park Rivirea Phase 2 carpet area details are given below: 2 BHK - 680 sq.ft. to 810 sq.ft. 3 BHK - 905 sq.ft. to 1280 sq.ft. Lifestyle Amenities: Banquet Hall Club House Jogging Track Sports Courts Kids Play Area Swimming Pool Yoga Zone Fitness Corner Gym Facilities: Security System Gated Society Parking Facility Power Backup 24x7 Water Supply Internet / WiFi Office Cabins Waste Disposal Rainwater Harvesting No open drainage around the project Why to Invest in this Property? Borivali West is a highly sought-after residential locality with strong infrastructure Spacious carpet areas enhance comfort and long-term livability Balcony homes with open views add premium lifestyle value Vastu compliant planning increases buyer preference and resale appeal Under construction status offers potential for appreciation before possession Possession & RERA: Possession expected by December 2025 MahaRERA registration number Coming Soon
₹ 0.00
₹ 0 /sq.ft

Priyam Aeternum Prima

By Priyam Realtors

1 BHK Flats for sale in Malad West, Mumbai

  • 363 sq.ft. - 450 sq. ft.
Rera Registered Residential Under Construction
Elevate your lifestyle at Priyam Aeternum Prima in Malad. This exquisite residential masterpiece is thoughtfully crafted to offer you the pinnacle of modern living. Nestled in the vibrant heart of Malad West, Mumbai, the 22 storey tower stands tall on a sprawling 0.5-acre land parcel. Immerse yourself in a world of luxury and comfort as you explore our meticulously designed 1 BHK premium residences. Experience the perfect blend of style, functionality, and space, creating an oasis of tranquility amidst the bustling city.
₹ 86.00 Lac
₹ 23691 /sq.ft

Godrej Tranquil

By Godrej Properties

1, 2, 2.5, 3 BHK Flats for sale in Kandivali East, Mumbai

  • 401 sq.ft. - 861 sq. ft.
Rera Registered Residential Ready To Move In Under Construction
Nestled amidst the vibrant tapestry of Mumbai, Godrej Tranquil emerges as a haven of luxury in Kandivali East. This residential masterpiece, crafted by the renowned Godrej Properties, offers a harmonious blend of modern living and serene surroundings. The project's thoughtfully designed apartments boast spacious layouts, ensuring ample room for comfort and privacy. Each unit is meticulously crafted with premium finishes and state-of-the-art amenities, making it a perfect sanctuary for discerning homebuyers. From the moment you step into your new abode, you'll be enveloped in a sense of peace and relaxation. Godrej Tranquil is more than just a residential complex; it's a lifestyle. The project offers a plethora of world-class amenities to cater to your every need. Indulge in the crystal-clear waters of the swimming pool, maintain a healthy lifestyle at the well-equipped gym, or unwind in the serene landscaped gardens. For those seeking social interactions, the clubhouse provides a vibrant space for community events and gatherings. Kandivali East, the location of Godrej Tranquil, is a rapidly developing suburb that offers a perfect blend of urban convenience and suburban charm. The area is well-connected to other parts of Mumbai, making it easy to commute to work or explore the city's attractions. Additionally, Kandivali East boasts excellent social infrastructure, with renowned schools, hospitals, and shopping malls nearby. Whether you're a young professional seeking a modern lifestyle or a family looking for a peaceful and secure environment, Godrej Tranquil in Kandivali East is the ideal choice. With its luxurious amenities, prime location, and the trusted reputation of Godrej Properties, this project offers an unparalleled living experience.
₹ 99.00 Lac
₹ 24688 /sq.ft

Kabra Primera

By Kabra Developers

3, 4 BHK Flats for sale in Vile Parle West, Mumbai

  • 1236 sq.ft. - 2363 sq. ft.
Rera Registered Residential Ready To Move In
For a Kabra Developers project, Call Us Today! And for Kabra Primera project details, check out the description below. Address: Located in Vile Parle West, Mumbai, Kabra Primera enjoys a premium residential address in Western Mumbai. The location offers excellent connectivity to major business hubs, airports, railway stations, and arterial roads. Vile Parle West is known for its upscale neighbourhoods, reputed educational institutions, healthcare facilities, retail destinations, and strong social infrastructure, making it an ideal choice for luxury urban living. Project Details: Kabra Primera is developed on an approximate land parcel of 0.5 acres Kabra Primera features a single tower with 5 basements, ground floor, and 17 residential storeys Kabra Primera offers spacious and well-planned 3 BHK and 4 BHK apartments Kabra Primera provides covered parking facilities for residents Kabra Primera is designed to offer premium living with modern layouts, ample natural light, and efficient space utilisation Carpet Area: Kabra Primera carpet area details are given below: 3 BHK - 1236 sq.ft. to 1241 sq.ft. 4 BHK - 2363 sq.ft. Lifestyle Amenities: Club House Jogging Track Sports Courts Kids Play Area Swimming Pool Yoga Zone Gym Facilities: Security System Gated Society Parking Facility Power Backup 24x7 Water Supply Internet / WiFi Gas Pipeline Waste Disposal Rainwater Harvesting No open drainage around the project Why to Invest in this Property? Vile Parle West is a high-demand residential locality with strong appreciation potential Spacious carpet areas enhance luxury living and long-term comfort Reputed developer with a proven track record adds reliability Premium amenities support a modern and active lifestyle Limited inventory in the area increases exclusivity and resale value Possession & RERA: Possession expected by December 2024 MahaRERA registration number P51800015963
₹ 7.44 Cr
₹ 60194 /sq.ft

Kabra Samriddhi Garden

By Kabra Developers

1, 2, 3, 4 BHK Flats for sale in Bhandup West, Mumbai

  • 475 sq.ft. - 1727 sq. ft.
Rera Registered Residential Ready To Move In
Kabra Samriddhi Garden is a prestigious residential project developed by the renowned Kabra Group in Bhandup, Mumbai. Strategically located in this rapidly developing area, Samriddhi Garden offers excellent connectivity to various parts of the city, including major transportation hubs, educational institutions, and healthcare facilities. The project features a range of thoughtfully designed 1, 2, and 3 BHK apartments, each providing ample living space, natural light, and excellent ventilation. Residents can enjoy a wide array of modern amenities, such as a swimming pool, clubhouse, gymnasium, landscaped gardens, children's play area, and a senior citizen park. Kabra Samriddhi Garden prioritizes the safety and security of its residents with state-of-the-art security systems and round-the-clock security personnel. Additionally, the project is designed with sustainability in mind, incorporating eco-friendly features and promoting a green lifestyle. The lush green spaces, tranquil ambiance, and well-planned layout of Samriddhi Garden create a perfect haven for relaxation and rejuvenation. With Kabra Samriddhi Garden, you can experience the exceptional craftsmanship, attention to detail, and commitment to quality that the Kabra Group is renowned for. Beyond the basic amenities, Samriddhi Garden offers a host of additional features to enhance the living experience. These may include a dedicated yoga and meditation area, a multipurpose hall for community events, and a convenience store for daily essentials. Whether you're a young professional, a growing family, or a retired couple, Kabra Samriddhi Garden offers a comfortable and fulfilling lifestyle. The project's prime location, modern amenities, and serene environment make it an ideal choice for those seeking a quality home in Mumbai.
₹ 89.78 Lac
₹ 18901 /sq.ft

Parleshwar Aangan

By Panom Developers

1, 2, 3 BHK Flats for sale in Vile Parle East, Mumbai

  • 439 sq.ft. - 839 sq. ft.
Rera Registered Residential Ready To Move In
Parleshwar Aangan is a luxurious residential development nestled in Vile Parle, Mumbai. This gated community offers a premium lifestyle with its spacious apartments, world-class amenities, and prime location. The project features a variety of apartment options, including 1, 2, 3, and 4 BHK units. Each apartment is thoughtfully designed with modern aesthetics and high-quality finishes, providing a comfortable and stylish living experience. Residents can enjoy spacious interiors, abundant natural light, and well-ventilated spaces. Parleshwar Aangan boasts a wide range of amenities to cater to the diverse needs of its residents. The Miyawaki Forest, a unique feature of the project, is a high-density, biodiverse forest that grows 10 times faster than traditional forests. This green space contributes to a cooler and more pleasant environment. For fitness enthusiasts, the 4,000 sq. ft. fitness zone is equipped with state-of-the-art equipment, allowing residents to stay active and healthy. Beyond the fitness zone, Parleshwar Aangan offers a variety of other amenities, including a central park, a rooftop amenities zone, and a cafeteria. The central park provides a serene and relaxing space for residents to unwind, while the rooftop amenities zone offers stunning views of the city and a variety of recreational facilities. The cafeteria serves delicious food and beverages, providing a convenient and enjoyable dining experience. Located in Vile Parle (East), Parleshwar Aangan is well-connected to major transportation hubs, educational institutions, hospitals, and shopping centres. This prime location makes it convenient for residents to commute to different parts of Mumbai. Parleshwar Aangan is developed by Panom Developers, a renowned real estate developer with a proven track record. The developer is committed to delivering high-quality projects and ensuring timely delivery. Overall, Parleshwar Aangan is a luxurious and sustainable residential project that offers a high quality of life. Its spacious apartments, world-class amenities, prime location, and commitment to sustainability make it an ideal choice for discerning homebuyers in Mumbai.
₹ 1.84 Cr
₹ 41913 /sq.ft

Shraddha Elite

By Shraddha Group

3 BHK Flats for sale in Borivali West, Mumbai

  • 868 sq.ft. - 1029 sq. ft.
Rera Registered Residential Under Construction
Shraddha Elite is truly a magical blend of traditional luxury & ultra- ultramodern outlook. An elegant presence that stands altitudinous in it's surroundings. A remarkable play of solid millions, straight edges and glass towering into the sky. The grandness is carried within, from the assessing double height lobby to the plush apartments, everything bespeaks exclusivity. Each exclusive apartment faces outward to the lively worldthat is Mumbai. The views stretch unto the horizon, in each direction, that bring the outside world into your home. Each apartment across the stylish of light and ventilation. Your home is secur islet of peace & security.
₹ 3.08 Cr
₹ 35484 /sq.ft

Kalpataru Radiance

By Kalpataru Group

2, 3, 3.5 BHK Flats for sale in Goregaon West, Mumbai

Rera Registered Residential Ready To Move In Under Construction
Kalpataru Radiance is a luxurious domestic complex featuring four courteously designed halls. With stirring views of the creek and hills, the complex also offers easy connectivity to the megacity's social structure. The commodious places review majesty, and world- class amenities are available for residers' use. also, acres of landscaped flora and colorful avenues for recreation cater to all types of interests. With fineness and refinement in every corner, Kalpataru Radiance offers an unmatched living experience where indulgence meets finesse, making it the stylish of the west.
₹ 3.50 Cr
₹ 0 /sq.ft

Hubtown Rising City

By Hubtown Developers

2, 2.5, 3, 1 BHK Flats for sale in Ghatkopar East, Mumbai

  • 438 sq.ft. - 1072 sq. ft.
Rera Registered Residential Under Construction
Presenting Hubtown Rising City, an urban marvel that is developing right in the middle of Ghatkopar East! This township is the ideal place to call home because it is conveniently located along the Eastern Express Highway and provides large 2, 2.5, and 3 BHK homes in Ghatkopar that range in size from 621 to 1073 square feet. It also has unmatched connectivity. Rising City Ghatkopar is where elegance and convenience come together, including six graceful towers that rise to a height of 19 stories, breathtaking views of the skyline, and lifestyle amenities that enhance your everyday life. A Landmark in Urban Living. Nestled in the heart of Mumbai, Rising City Ghatkopar redefines modern living with its seamless connectivity, world-class amenities like a clubhouse, swimming pool, party lawn, yoga spaces, and facilities like box cricket, jogging tracks, and a dedicated senior citizen area. Just steps away from the Eastern Express Highway. Hubtown Rising City offers a harmonious blend of urban convenience and natural tranquillity. Almost every landmark in town can be seen – in what is a bird’s-eye view. Not only are you privy to this bird’s-eye view during the day, but you also get to marvel at the most stunning night views of Mumbai. Hubtown Rising City Ghatkopar is the pinnacle of design, sustainability, and lifestyle innovation. It was created by the visionary architect Hafeez Contractor in association with top professionals including JW Consultants LLP, Ethereal Designs, and the renowned GSA (Green Space Alliance) Landscape Architecture. Rising City welcomes you to experience a life where comfort, style, and modernity come together. It is tastefully furnished with top-notch amenities and seamlessly integrated.
₹ 1.15 Cr
₹ 26256 /sq.ft

Sigma Revolution

By Sigma Developers

1, 2, 3 BHK Flats for sale in Malad East, Mumbai

  • 391 sq.ft. - 955 sq. ft.
Rera Registered Residential Ready To Move In
The initiative showcases opulent living, including more than 36 lavish amenities to improve residents’ ways of life. Conveniently situated, Sigma Passcode Revolution provides simple access to vital facilities and services. This project demonstrates Sigma Group’s dedication to providing quality residences with a contemporary living emphasis. The carefully designed architecture transforms residential living in Malad East, Mumbai, offering complete and luxurious living experiences.
₹ 1.20 Cr
₹ 30691 /sq.ft

Namaha Sarvottam Life

By Maverick Realtors

2, 3 BHK Flats for sale in Mulund West, Mumbai

  • 659 sq.ft. - 1327 sq. ft.
Rera Registered Residential Under Construction
Experience the true essence of Sarvottam Life in Sarvodaya Nagar, Mulund. Introducing NAMAHA—a sanctuary of sophisticated grace and tranquility. Enhanced by the spiritual ambiance of a nearby Jain Mandir, this serene getaway provides expansive residences and premium rooftop facilities, establishing it as the ideal option for modern-day individuals.
₹ 1.68 Cr
₹ 25493 /sq.ft

Polo Matrix Jaydeep

By Polo Infra Developers

2, 3 BHK Flats for sale in Malad West, Mumbai

  • 519 sq.ft. - 1196 sq. ft.
Rera Registered Residential Ready To Move In
For individuals interested in purchasing a residential property, here arrives one of the prime selections in Western Mumbai, specifically at Malad West. Presented by Polo Infra Developers, Polo Matrix ranks among the newest locations for homebuyers. This project is in its initial launch phase currently, and is anticipated to be completed by December 2025. It offers a diverse range of options to select from, and that too within a wide budget spectrum. Polo Matrix Western Mumbai is recognized as a RERA-registered housing society, implying that all project details are accessible on the state RERA website for end-users and investors. The RERA registration number associated with this project is P51800054588. Polo Infra Developers stands out as one of the reputable real estate brands in Western Mumbai. Approximately 1 project is on the horizon.
₹ 1.40 Cr
₹ 26975 /sq.ft
You are currently searching in Mumbai