All Categories
  • All Categories
  • Shops
  • Hotels
  • Restaurants
  • Bars
  • Events
  • Fitness

Showing 121-140 of 1628 results

Ready to Move Flats in Mumbai

Godrej Emerald

By Godrej Properties

2, 3 BHK Flats for sale in Thane West, Mumbai

  • 708 sq.ft. - 921 sq. ft.
Rera Registered Residential Ready To Move In Under Construction
Godrej Properties Emerald Thane West Project Key Features: The project offers 2BHK and 3BHK flats in Thane West for sale. The project is spread over 7 acres of land parcel. There will be one towers with modern exterior design The elevation of project consists of G+28 residential floors How Is The Connectivity Of The Godrej Properties Emerald Property In Thane West? The project offers easy connectivity to Western express highway, Thane West railway station, Theater, malls and etc. What Is The Address Of The Godrej Properties Emerald Project? The Godrej Properties Emerald is located on Gaimukh Gaon, Thane West, Thane, Maharashtra 400615. What Are The Carpet Areas Available At The Godrej Properties Emerald Thane West Project? Godrej Properties Emerald developers' project offers 2BHK and 3BHK flats in Thane West for sale with a carpet area of: 2BHK–––708-800 sqft 3BHK–––908-921 sqft What Is The Godrej Properties Emerald Project Status? The Godrej Properties Emerald Thane West project is Ready to move in.   What Amenities Are Available At Godrej Properties Emerald? Godrej Properties builders developers offers 10+ lifestyle amenities, such as a gymnasium, indoor games, Kids Play Area, Jogging Track, Swimming Pool, Sports Courts, Mini-Theater and more. Is Parking Available At Godrej Properties Emerald? Yes, you will get Covered parking at the Godrej Properties Emerald project in Thane West. What Is The Rera Number Of Godrej Properties Emerald? Godrej Properties builders new launch Emerald Rera number is P51700000120. What Is The Possession Timeline Of Godrej Properties Emerald? The Rera possession of Godrej Properties Emerald is in December 2024. Why Invest in Godrej Properties Emerald Thane West Property? well-established location upgraded lifestyle good safety & security easy access to basic facilities To get the reviews of Godrej Properties builders and developers, or to schedule a visit to the Godrej Properties Emerald Thane West project sample flat, call us today!  
₹ 1.45 Cr
₹ 20480 /sq.ft

Godrej Reserve

By Godrej Properties

2, 3, 4 BHK Flats for sale in Kandivali East, Mumbai

  • 750 sq.ft. - 2000 sq. ft.
Rera Registered Residential Under Construction
Godrej Reserve Kandivali East is a premium residential project by Godrej Properties located in the well-connected locality of Kandivali East, Mumbai. The project offers thoughtfully planned 2, 3, and 4 BHK residences designed for modern families looking for spacious homes, lifestyle amenities, and long-term value in Mumbai’s western suburbs. Based on the project configuration, connectivity, and surrounding infrastructure, Godrej Reserve is suitable for both end-use and investment purposes. The location provides smooth access to Western Express Highway, Metro Line 7, Kandivali Railway Station, schools, hospitals, malls, and daily convenience hubs, making everyday travel easier for residents. The project includes modern lifestyle features such as landscaped open spaces, clubhouse facilities, fitness zones, swimming pool, children’s play areas, jogging tracks, and recreational amenities designed for comfortable urban living. Buyers looking for a balance of connectivity, premium living, and brand reliability in Kandivali East can consider Godrej Reserve as a strong residential option in Mumbai.
₹ 2.25 Cr
₹ 30000 /sq.ft

Mahindra Kandiwali

By Mahindra Lifespaces

2, 3, 4 BHK Flats for sale in Kandivali East, Mumbai

  • 653 sq.ft. - 1624 sq. ft.
Rera Registered Residential Under Construction
Mahindra Lifespaces Kandivali East Project Key Features: The project offers 2BHK, 3BHK and 4BHK flats in Kandivali East for sale. The project is spread over 7.74 acres of land parcel. There will be one towers with modern exterior design The elevation of project consists of (coming Soon) residential floors How Is The Connectivity Of The Mahindra Lifespaces Property In Kandivali East? The project offers easy connectivity to Western express highway, Kandivali East railway station, Kandivali Metro Station, Theater, malls and etc. What Is The Address Of The Mahindra Lifespaces Project? The Mahindra Lifespaces is located on next to Sanjay Gandhi National Park at the junction of Akruli Road, DP Road, Kandivali East 400101. What Are The Carpet Areas Available At The Mahindra Lifespaces Kandivali East Project? Mahindra Lifespaces developers' project offers 2BHK, 3BHK and 4BHK flats in Kandivali East for sale with a carpet area of: 2BHK–––653 sqft 3BHK–––934 sqft 4BHK–––1624 sqft What Is The Mahindra Lifespaces Project Status? The Mahindra Lifespaces Kandivali East project is Ready to move in/ Under Construction.   What Amenities Are Available At Mahindra Lifespaces? Mahindra builders developers offers 10+ lifestyle amenities, such as a gymnasium, indoor games, Kids Play Area, Jogging Track, Swimming Pool, Sports Courts, Mini-Theater and more. Is Parking Available At Mahindra Lifespaces? Yes, you will get Covered parking at the Mahindra Lifespaces project in Kandivali East. What Is The Rera Number Of Mahindra Lifespaces? Mahindra builders new launch Lifespaces Rera number is P51800054671. What Is The Possession Timeline Of Mahindra Lifespaces? The Rera possession of Mahindra Lifespaces is in February 2025. Why Invest in Mahindra Lifespaces Kandivali East Property? well-established location upgraded lifestyle good safety & security easy access to basic facilities To get the reviews of Mahindra builders and developers, or to schedule a visit to the Mahindra Lifespaces Kandivali East project sample flat, call us today!  
₹ 2.10 Cr
₹ 32159 /sq.ft

77 Crossroads

By L&T Realty

1, 2, 3 BHK Flats for sale in Ghatkopar East, Mumbai

  • 264.25 sq.ft. - 1057 sq. ft.
Rera Registered Residential Under Construction
L&T Realty presents 77 Crossroads, a premium residential address in the heart of Ghatkopar East. Set on a land parcel of nearly 1 acre, the project offers a 30-storey tower with modern architecture and smart planning. It features well-designed 1, 2, and 3 BHK apartments, with carpet areas ranging from 264 sq.ft. to 1,057 sq.ft., catering to both compact living and spacious family homes. With prices starting at ₹85 Lakhs and going up to ₹3.81 Cr (all-inclusive), 77 Crossroads ensures transparent pricing with no hidden costs. The project is under construction and is expected to be ready for possession by June 2026, giving buyers a reliable timeline. Residents can enjoy a range of lifestyle amenities, including a swimming pool, clubhouse, jogging track, kids’ play area, yoga zone, amphitheater, and landscaped party lawns. Added conveniences like a library, banquet hall, reflexology path, Wi-Fi, and 24x7 security make it a complete living experience. Strategically located on Jeejabai Bhosale Marg, the project enjoys excellent connectivity to business hubs, schools, malls, and metro stations, making daily travel and lifestyle needs seamless. 77 Crossroads combines comfort, convenience, and community living ideal for those looking to buy a new home in Ghatkopar East.
₹ 85.00 Lac
₹ 32167 /sq.ft

Godrej Exquisite

By Godrej Properties

2, 3 BHK Flats for sale in Thane West, Mumbai

  • 655 sq.ft. - 922 sq. ft.
Rera Registered Residential Under Construction
Godrej Properties Exquisite Thane West Project Key Features: The project offers 2BHK and 3BHK flats in Thane West for sale. The project is spread over 3.61 acres of land parcel. There will be one towers with modern exterior design The elevation of project consists of G+38 residential floors How Is The Connectivity Of The Godrej Properties Exquisite Property In Thane West? The project offers easy connectivity to Western express highway, Thane West railway station, Theater, malls and etc. What Is The Address Of The Godrej Properties Exquisite Project? The Godrej Properties Exquisite is located on Ghodbunder Rd, Vijay Nagari, Thane West, Thane, Maharashtra 400615. What Are The Carpet Areas Available At The Godrej Properties Exquisite Thane West Project? Godrej Properties Exquisite developers' project offers 2BHK and 3BHK flats in Thane West for sale with a carpet area of: 2BHK–––655-725 sqft 3BHK–––772-922 sqft What Is The Godrej Properties Exquisite Project Status? The Godrej Properties Exquisite Thane West project is Ready to move in/Under Construction.   What Amenities Are Available At Godrej Properties Exquisite? Godrej Properties builders developers offers 20+ lifestyle amenities, such as a gymnasium, indoor games, Kids Play Area, Swimming Pool, Conference Room, Open Gym, Banquet Hall, Jacuzzi and more. Is Parking Available At Godrej Properties Exquisite? Yes, you will get Covered parking at the Godrej Properties Exquisite project in Thane West. What Is The Rera Number Of Godrej Properties Exquisite? Godrej Properties builders new launch Exquisite Rera number is P51700024496. What Is The Possession Timeline Of Godrej Properties Exquisite? The Rera possession of Godrej Properties Exquisite is in March 2025. Why Invest in Godrej Properties Exquisite Thane West Property? well-established location upgraded lifestyle good safety & security easy access to basic facilities To get the reviews of Godrej Properties builders and developers, or to schedule a visit to the Godrej Properties Exquisite Thane West project sample flat, call us today!  
₹ 1.81 Cr
₹ 27634 /sq.ft

Beverly Hills

By VKG Group

1, 2 BHK Flats for sale in Andheri East, Mumbai

  • 430 sq.ft. - 645 sq. ft.
Rera Registered Residential Ready To Move In Under Construction
Beverly Hills Project Overview Planning to buy a property in Beverly Hills, Marol, Andheri East, Mumbai? Check out these details below. Beverly Hills is a residential project located in Marol, Andheri East, Mumbai. The project offers 1 BHK and 2 BHK apartments for sale — designed with modern planning, thoughtful specifications, and strong connectivity, suitable for working professionals and families seeking premium living in a prime Western Suburb location.   Beverly Hills Connectivity Beverly Hills enjoys a location in Marol, Andheri East that offers access to: Key business districts in Andheri & Powai Western Express Highway Metro connectivity Schools & Colleges in the nearby area Hospitals & medical facilities Shopping centres, malls & daily-need stores Airport connectivity   Project Details of Beverly Hills The Beverly Hills, developed by VKG Group, spans 3.5 acres and features coming soon storeys.   Carpet Area Beverly Hills is an under-construction project by VKG Group in Andheri East, Mumbai, offering 1 BHK and 2 BHK flats for sale. A perfect combination of well-designed layouts, modern specifications, and city connectivity are added advantages for comfortable living. Carpet Areas: 1 BHK – 405 Sq.ft 2 BHK – 645 Sq.ft   Amenities Beverly Hills offers a premium set of lifestyle amenities, including: 50 feet above sea level 150 feet high first floor 15 floors for ample light & air Vaastu-compliant homes Specially designed Vaastu layouts Freehold land Mivan construction 30+ amenities All approvals in place Construction in full swing Experience centre + sample flat ready   Rera & Possession Timeline Beverly Hills RERA Number is P51800001980, and the possession date is scheduled for August 2024.   Why invest in Beverly Hills property? Premium location in Andheri East Well-designed 1 BHK & 2 BHK configurations Modern construction (Mivan) Strong connectivity to highways, metro & airport 30+ lifestyle amenities Vaastu-friendly layouts RERA-approved with upcoming possession   To get the reviews of VKG Group Or to schedule a visit to the Beverly Hills project sample flat, call us.
₹ 1.32 Cr
₹ 30698 /sq.ft

VKG Park Estate

By VKG Group

2, 3 BHK Flats for sale in Andheri East, Mumbai

  • 665 sq.ft. - 951 sq. ft.
Rera Registered Residential Under Construction
₹ 1.83 Cr
₹ 27519 /sq.ft

Sayba Arcadia

By Sayba Group

4 BHK Flats for sale in Kurla West, Mumbai

  • 1979 sq.ft. - 2370 sq. ft.
Rera Registered Residential Under Construction
Sayba Group Arcadia Kurla West Project Key Features: The project offers 4BHK Flats in Kurla West for sale. The project is spread over 0.3 acres of land parcel. There will be one towers with modern exterior design The elevation of project consists of G+16 residential floors How Is The Connectivity Of The Sayba Group Arcadia Property In Kurla West? The project offers easy connectivity to Western express highway, Railway station, Metro Station, Theater, malls etc. What Is The Address Of The Sayba Group Arcadia Project? The Sayba Group Arcadia is located on near Railway Station, Chhadva Nagar, Kurla West, Kurla, Mumbai, Maharashtra 400070.   What Are The Carpet Areas Available At The Sayba Group Arcadia Kurla West Project? Sayba Group Arcadia Developers' project offers 4BHK flats in Kurla West for sale with a carpet area of: 4BHK–––1979-2370 sqft What Is The Sayba Group Arcadia Project Status? The Sayba Group Arcadia Kurla West project is ready to move in/Under Construction.   What Amenities Are Available At Sayba Group Arcadia? Sayba Group builders Developers offers 10+ lifestyle amenities, such as a gymnasium, indoor games, Kids Play Area, Jogging Track, Sports Courts and more. Is Parking Available At Sayba Group Arcadia? Yes, you will get Covered parking at the Sayba Group Arcadia project in Kurla West. What Is The Rera Number Of Sayba Group Arcadia? Sayba Group builders new launch Arcadia Rera number is P51800034860. What Is The Possession Timeline Of Sayba Group Arcadia? The Rera possession of Sayba Group Arcadia is in December 2025. Why Invest in Sayba Group Arcadia Kurla West Property? well-established location upgraded lifestyle good safety & security easy access to basic facilities To get the reviews of Sayba Group’ builders and Developers, or to schedule a visit to the Sayba Group Arcadia Kurla West project sample flat, call us today!  
₹ 13.85 Cr
₹ 69985 /sq.ft

Lodha Olivia at Palava

By Lodha Group

3, 5 BHK Flats for sale in Dombivli East, Mumbai

  • 960 sq.ft. - 1325 sq. ft.
Rera Registered Residential Under Construction
Lodha Group Olivia Dombivli East Project Key Features: The project offers 3BHK and 5BHK Flats in Dombivli East for sale. The project is spread over 750 acres of land parcel. There will be one towers with modern exterior design The elevation of project consists of G+13 residential floors How Is The Connectivity Of The Lodha Group Olivia Property In Dombivli East? The project offers easy connectivity to eastern express highway, Railway station, Metro Station, Theater, malls etc. What Is The Address Of The Lodha Group Olivia Project? The Lodha Group Olivia is located on Casa Olivia, Palava Phase, 2, Antarli, Maharashtra 421204.   What Are The Carpet Areas Available At The Lodha Group Olivia Dombivli East Project? Lodha Group Olivia Developers' project offers 3BHK and 5BHK flats in Dombivli East for sale with a carpet area of: 3BHK––– 960 sqft 5BHK––– 1325 sqft What Is The Lodha Group Olivia Project Status? The Lodha Group Olivia Dombivli East project is Ready to move in/Under Construction.   What Amenities Are Available At Lodha Group Olivia? Lodha Group builders Developers offers 20+ lifestyle amenities, such as a gymnasium, indoor games, Kids Play Area, Jogging Track, Swimming Pool, Conference Room, Cafeteria, Party Lawn and more. Is Parking Available At Lodha Group Olivia? Yes, you will get Covered parking at the Lodha Group Olivia project in Dombivli East. What Is The Rera Number Of Lodha Group Olivia? Lodha Group builders new launch Olivia Rera number is P51700052243. What Is The Possession Timeline Of Lodha Group Olivia? The Rera possession of Lodha Group Olivia is in December 2025. Why Invest in Lodha Group Olivia Dombivli East Property? well-established location upgraded lifestyle good safety & security easy access to basic facilities To get the reviews of Lodha Group’ builders and Developers, or to schedule a visit to the Lodha Group Olivia Dombivli East project sample flat, call us today!  
₹ 1.12 Cr
₹ 11667 /sq.ft

Neelkanth Shrushti

By Ashapura Builders

1, 2 BHK Flats for sale in Kalyan West, Mumbai

  • 428 sq.ft. - 608 sq. ft.
Rera Registered Residential Ready To Move In Under Construction
Ashapura Builders Neelkanth Shrushti Kalyan West Project Key Features: The project offers 1BHK and 2BHK Flats in Kalyan West for sale. The project is spread over 20 acres of land parcel. There will be one towers with modern exterior design The elevation of project consists of G+18 residential floors How Is The Connectivity Of The Ashapura Builders Neelkanth Shrushti Property In Kalyan West? The project offers easy connectivity to western express highway, Railway station, Metro Station, Theater, malls etc. What Is The Address Of The Ashapura Builders Neelkanth Shrushti Project? The Ashapura Builders Neelkanth Shrushti is located on Shreeji Avenue Wadheghar chowk, near Neelkanth Shrushti Complex, Annapurna Nagar, Adharwadi, Khadakpada, Kalyan, Maharashtra 421301.   What Are The Carpet Areas Available At The Ashapura Builders Neelkanth Shrushti Kalyan West Project? Ashapura Builders Neelkanth Shrushti Developers' project offers 1BHK and 2BHK flats in Kalyan West for sale with a carpet area of: 1BHK––– 428-440 sqft 2BHK––– 542-608 sqft What Is The Ashapura Builders Neelkanth Shrushti Project Status? The Ashapura Builders Neelkanth Shrushti Kalyan West project is Ready to Move In/Under Construction.   What Amenities Are Available At Ashapura Builders Neelkanth Shrushti? Ashapura Builders builders Developers offers 20+ lifestyle amenities, such as a gymnasium, indoor games, Kids Play Area, Jogging Track, Swimming Pool, Conference Room and more. Is Parking Available At Ashapura Builders Neelkanth Shrushti? Yes, you will get Covered parking at the Ashapura Builders Neelkanth Shrushti project in Kalyan West. What Is The Rera Number Of Ashapura Builders Neelkanth Shrushti? Ashapura Builders builders new launch Neelkanth Shrushti Rera number is P51700011819. What Is The Possession Timeline Of Ashapura Builders Neelkanth Shrushti? The Rera possession of Ashapura Builders Neelkanth Shrushti is in June 2026. Why Invest in Ashapura Builders Neelkanth Shrushti Kalyan West Property? well-established location upgraded lifestyle good safety & security easy access to basic facilities To get the reviews of Ashapura Builders’ builders and Developers, or to schedule a visit to the Ashapura Builders Neelkanth Shrushti Kalyan West project sample flat, call us today!  
₹ 44.36 Lac
₹ 10364 /sq.ft

L&T Elixir Reserve

By L&T Realty

2, 3 BHK Flats for sale in Powai, Mumbai

  • 631.52 sq.ft. - 1131.18 sq. ft.
Rera Registered Residential Under Construction
In the center of L&T Powai, Mumbai's most desirable urban enclave, sits L&T Elixir Reserve, L&T Realty's newest luxury residential development. The project offers carefully designed 2, 3, and 4 BHK homes that are spread across a sizable 60-acre master-planned community. These homes are intended to provide a lifestyle that seamlessly blends modernity and nature. L&T Elixir Reserve Powai offers a peaceful yet connected living environment that is perfect for both families and professionals. It is tucked away between the picturesque Powai Lake, the verdant Aarey Forest, and a peaceful hillock. It benefits from a well-integrated community infrastructure as part of the larger ecosystem of L&T Projects in Powai, which also includes Veridian—Elixir Reserve and the well-known Emerald Isle. With over thirty top-notch features, such as a raised pool, landscaped gardens, a rooftop sports court, children's play areas, and wellness spaces, the development aims to encourage holistic living. These high-quality products are made to enhance daily living and encourage an active, vibrant lifestyle. The remarkable location of L&T Elixir Reserve is one of its most notable attributes. Residents have easy access to business centers and shopping areas, as well as the Jogeshwari-Vikhroli Link Road (JVLR) and Sakinaka Metro Station. The project is a great option for families looking for both convenience and high-quality education because it is close to A.M. Naik School and high-street shopping centers. L&T Elixir Reserve's Powai apartments are meticulously designed, with roomy floor plans, modern amenities, and expansive views of the surrounding landscape. All homes are elegant and comfortable, whether they are spacious 4 BHKs for a growing family or cozy 2 BHKs for young professionals. These apartments, which combine quality craftsmanship with the reputable history of L&T Realty, are among the best in Powai.
₹ 3.85 Cr
₹ 60964 /sq.ft

Lodha iThink

By Lodha Group

Commercial Office for sale in Dombivli, Mumbai

  • 168 sq.ft. - 2201 sq. ft.
Rera Registered Commercial Ready To Move In Under Construction
Lodha Group Ithink Dombivli Project Key Features: The project offers Commercial Office in Dombivli for sale. The project is spread over 4.94 acres of land parcel. There will be one towers with modern exterior design The elevation of project consists of G+35 residential floors How Is The Connectivity Of The Lodha Group Ithink Property In Dombivli? The project offers easy connectivity to western express highway, Railway station, Metro Station, Theater, malls etc. What Is The Address Of The Lodha Group Ithink Project? The Lodha Group Ithink is located on Kalyan - Shilphata Road, Opp Xperia Mall, Dombivli, Mumbai, Maharashtra 421204.   What Are The Carpet Areas Available At The Lodha Group Ithink Dombivli Project? Lodha Group Ithink Developers' project offers Commercial Office in Dombivli for sale with a carpet area of: Commercial Office––168-2201 sqft What Is The Lodha Group Ithink Project Status? The Lodha Group Ithink Dombivli project is ready to move in/under construction.   What Amenities Are Available At Lodha Group Ithink? Lodha Group Builders Developers offers 20+ lifestyle amenities, such as a gymnasium, indoor games, Kids Play Area, Jogging Track, Swimming Pool, Reflexology and more. Is Parking Available At Lodha Group Ithink? Yes, you will get Covered parking at the Lodha Group Ithink project in Dombivli. What Is The Rera Number Of Lodha Group Ithink? Lodha Group builders new launch Ithink Rera number is P51700025627. What Is The Possession Timeline Of Lodha Group Ithink? The Rera possession of Lodha Group Ithink is in February 2024. Why Invest in Lodha Group Ithink Dombivli Property? well-established location upgraded lifestyle good safety & security easy access to basic facilities To get the reviews of Lodha Group’ builders and Developers, or to schedule a visit to the Lodha Group Ithink Dombivli project sample flat, call us today!  
₹ 39.00 Lac
₹ 23214 /sq.ft

Lodha Serenity

By Lodha Group

3, 4 BHK Flats, Penthouse, Duplex for sale in Dombivli, Mumbai

  • 1195 sq.ft. - 2546 sq. ft.
Rera Registered Residential Ready To Move In Under Construction
Lodha Group Serenity Dombivli Project Key Features: The project offers 3BHK and 4BHK flats in Dombivli for sale. The project is spread over (Coming Soon) acres of land parcel. There will be one towers with modern exterior design The elevation of project consists of (Coming Soon) residential floors How Is The Connectivity Of The Lodha Group Serenity Property In Dombivli? The project offers easy connectivity to western express highway, Railway station, Metro Station, Theater, malls etc. What Is The Address Of The Lodha Group Serenity Project? The Lodha Group Serenity is located on Lakeshore greens palava phase 2, Dombivli, Maharashtra 421204, India.   What Are The Carpet Areas Available At The Lodha Group Serenity Dombivli Project? Lodha Group Serenity Developers' project offers 3BHK and 4BHK flats in Dombivli for sale with a carpet area of: 3BHK––– 1195-2399 sqft 4BHK––– 2546 sqft What Is The Lodha Group Serenity Project Status? The Lodha Group Serenity Dombivli project is ready to move in/under construction.   What Amenities Are Available At Lodha Group Serenity? Lodha Group Builders Developers offers 20+ lifestyle amenities, such as a gymnasium, indoor games, Kids Play Area, Jogging Track, Swimming Pool and more. Is Parking Available At Lodha Group Serenity? Yes, you will get Covered parking at the Lodha Group Serenity project in Dombivli. What Is The Rera Number Of Lodha Group Serenity? Lodha Group builders new launch Serenity Rera number is P51700020155. What Is The Possession Timeline Of Lodha Group Serenity? The Rera possession of Lodha Group Serenity is in December 2024. Why Invest in Lodha Group Serenity Dombivli Property? well-established location upgraded lifestyle good safety & security easy access to basic facilities To get the reviews of Lodha Group’ builders and Developers, or to schedule a visit to the Lodha Group Serenity Dombivli project sample flat, call us today!  
₹ 1.57 Cr
₹ 13138 /sq.ft

EASTERN BAY - T D

By Dosti Realty

2, 3 BHK Flats for sale in Wadala East, Mumbai

  • 766 sq.ft. - 1191 sq. ft.
Rera Registered Residential Under Construction
₹ 2.83 Cr
₹ 36945 /sq.ft

Passcode Tinseltown - T2

By Transcon Developer

1, 2, 3 BHK Flats for sale in Andheri West, Mumbai

  • 376 sq.ft. - 1143 sq. ft.
Rera Registered Residential Under Construction
Transcon Developer Passcode Tinseltown Andheri West Project Key Features: The project offers 1BHK, 2BHK and 3BHK flats in Andheri West for sale. The project is spread over 8 acres of land parcel. There will be one towers with modern exterior design The elevation of project consists of (Coming Soon) residential floors How Is The Connectivity Of The Transcon Developer Passcode Tinseltown Property In Andheri West? The project offers easy connectivity to western express highway, Railway station, Metro Station, Theater, infinity mall and etc. What Is The Address Of The Transcon Developer Passcode Tinseltown Project? The Transcon Developer Passcode Tinseltown is located on Tanishq Showroom, next to OBEROI SPRINGS, near Monginis Cake Factory, Veera Desai Industrial Estate, Andheri West, Mumbai, Maharashtra 400053.   What Are The Carpet Areas Available At The Transcon Developer Passcode Tinseltown Andheri West Project? Transcon Developer Passcode Tinseltown Developers' project offers 1BHK, 2BHK and 3BHK flats in Andheri West for sale with a carpet area of: 1BHK––– 376-397 sqft 2BHK––– 501-856 sqft 3BHK––– 1143 sqft What Is The Transcon Developer Passcode Tinseltown Project Status? The Transcon Developer Passcode Tinseltown Andheri West project is Under Construction. What Amenities Are Available At Transcon Developer Passcode Tinseltown? Transcon Developer Builders Developers offers 20+ lifestyle amenities, such as a gymnasium, indoor games, Kids Play Area, Cafeteria, Club house, Swimming Pool, Library and more. Is Parking Available At Transcon Developer Passcode Tinseltown? Yes, you will get Covered parking at the Transcon Developer Passcode Tinseltown project in Andheri West . What Is The Rera Number Of Transcon Developer Passcode Tinseltown? Transcon Developer builders new launch Passcode Tinseltown Rera number is P51800027978. What Is The Possession Timeline Of Transcon Developer Passcode Tinseltown? The Rera possession of Transcon Developer Passcode Tinseltown is in June 2026. Why Invest in Transcon Developer Passcode Tinseltown Andheri West Property? well-established location upgraded lifestyle good safety & security easy access to basic facilities To get the reviews of Transcon Developer’ builders and Developers, or to schedule a visit to the Transcon Developer Passcode Tinseltown Andheri West project sample flat, call us today!  
₹ 1.46 Cr
₹ 38830 /sq.ft

Codeword Upgrade

By I space Realty and R D Brothers Realty

2, 3 BHK Flats for sale in Kandivali West, Mumbai

  • 675 sq.ft. - 934 sq. ft.
Rera Registered Residential Ready To Move In Under Construction
I space Realty and R D Brothers Realty Codeword Upgrade Kandivali West Project Key Features: The project offers 2BHK and 3BHK flats in Kandivali West for sale. The project is spread over 1 acre of land parcel. There will be one towers with modern exterior design The elevation of project consists of G+2+19 residential floors How Is The Connectivity Of The I space Realty and R D Brothers Realty Codeword Upgrade Property In Kandivali West? The project offers easy connectivity to western express highway, Railway station, Metro Station, Theater, malls etc. What Is The Address Of The I space Realty and R D Brothers Realty Codeword Upgrade Project? The I space Realty and R D Brothers Realty Codeword Upgrade is located on Kandivali, Bhagat Colony, Kandivali West, Mumbai, Maharashtra 400067. What Are The Carpet Areas Available At The I space Realty and R D Brothers Realty Codeword Upgrade Kandivali West Project? I space Realty and R D Brothers Realty Codeword Upgrade Developers' project offers 2BHK and 3BHK flats in Kandivali West for sale with a carpet area of: 2BHK––– 675 sqft 3BHK––– 934 sqft What Is The I space Realty and R D Brothers Realty Codeword Upgrade Project Status? The I space Realty and R D Brothers Realty Codeword Upgrade Kandivali West project is ready to move in. What Amenities Are Available At I space Realty and R D Brothers Realty Codeword Upgrade? I space Realty and R D Brothers Realty Builders Developers offers 20+ lifestyle amenities, such as a gymnasium, indoor games, Kids Play Area, Sports Courts, Swimming Pool and more. Is Parking Available At I space Realty and R D Brothers Realty Codeword Upgrade? Yes, you will get Covered parking at the I space Realty and R D Brothers Realty Codeword Upgrade project in Kandivali West. What Is The Rera Number Of I space Realty and R D Brothers Realty Codeword Upgrade? I space Realty and R D Brothers Realty builders new launch Codeword Upgrade Rera number is P51800052152. What Is The Possession Timeline Of I space Realty and R D Brothers Realty Codeword Upgrade? The Rera possession of I space Realty and R D Brothers Realty Codeword Upgrade is in June 2025. Why Invest in I space Realty and R D Brothers Realty Codeword Upgrade Kandivali West Property? well-established location upgraded lifestyle good safety & security easy access to basic facilities To get the reviews of I space Realty and R D Brothers Realty’ builders and Developers, or to schedule a visit to the I space Realty and R D Brothers Realty Codeword Upgrade Kandivali West project sample flat, call us today!  
₹ 2.20 Cr
₹ 32593 /sq.ft

Nemi Bhavan

By Nemi Group

1, 2, 3 BHK Flats for sale in Goregaon West, Mumbai

  • 434 sq.ft. - 821 sq. ft.
Rera Registered Residential Ready To Move In Under Construction
₹ 1.10 Cr
₹ 25346 /sq.ft

Goyal Aspire

By Goyal Realty

1, 2, 3 BHK Flats for sale in Kandivali West, Mumbai

  • 414 sq.ft. - 950 sq. ft.
Rera Registered Residential Ready To Move In Under Construction
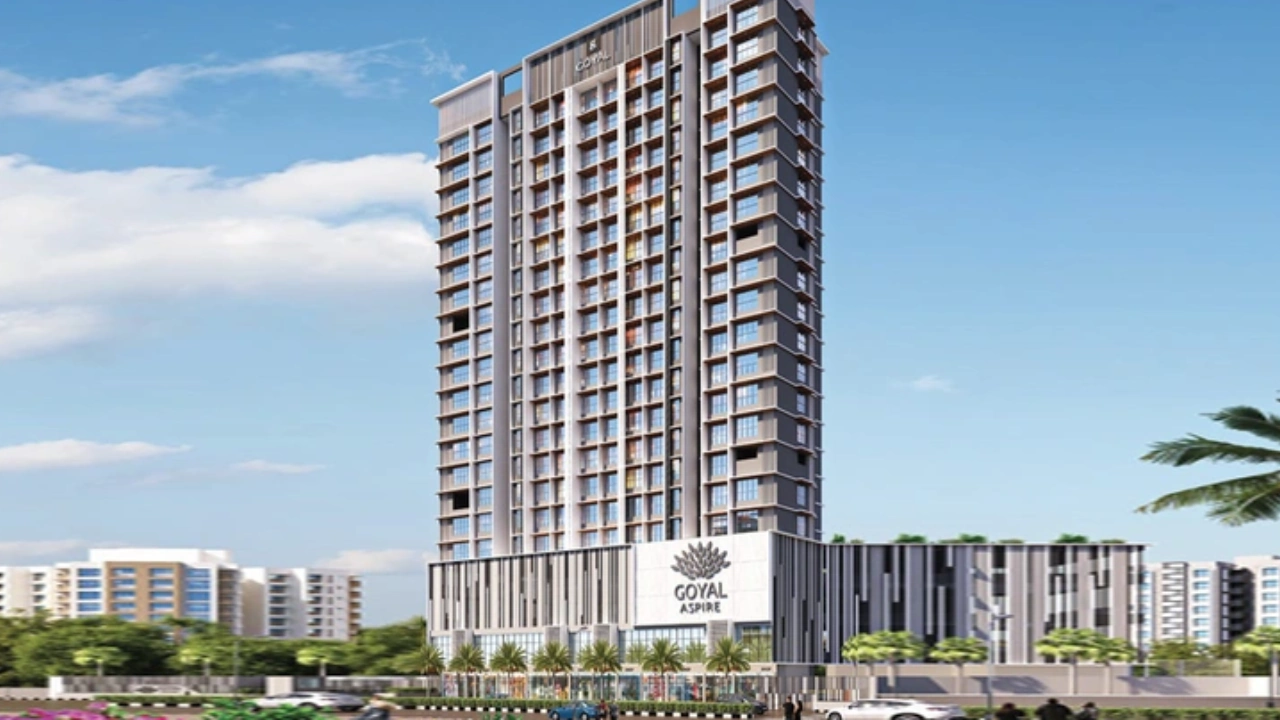
Goyal Realty Aspire Goregaon West Project Key Features: The project offers 1BHK, 2BHK and 3BHK flats in Goregaon West for sale. The project is spread over 0.65 acres of land parcel. There will be one towers with modern exterior design The elevation of project consists of G+3P+17 residential floors How Is The Connectivity Of The Goyal Realty Aspire Property In Goregaon West? The project offers easy connectivity to western express highway, Railway station, Goregaon Metro Station, Theater, malls etc. What Is The Address Of The Goyal Realty Aspire Project? The Goyal Realty Aspire is located on Mathuradas Road, Kandivali, Hemu Colony, Bhagat Colony, Kandivali West, Mumbai, Maharashtra 400067. What Are The Carpet Areas Available At The Goyal Realty Aspire Goregaon West Project? Goyal Realty Aspire Developers' project offers 1BHK, 2BHK and 3BHK flats in Goregaon West for sale with a carpet area of: 1BHK––– 414 sqft 2BHK––– 584-628 sqft 3BHK––– 950 sqft What Is The Goyal Realty Aspire Project Status? The Goyal Realty Aspire Goregaon West project is ready to move in/under construction. What Amenities Are Available At Goyal Realty Aspire? Goyal Realty Builders Developers offers 20+ lifestyle amenities, such as a gymnasium, indoor games, Kids Play Area, Sports Courts and more. Is Parking Available At Goyal Realty Aspire? Yes, you will get Covered parking at the Goyal Realty Aspire project in Goregaon West. What Is The Rera Number Of Goyal Realty Aspire? Goyal Realty builders new launch Aspire Rera number is P51800048818. What Is The Possession Timeline Of Goyal Realty Aspire? The Rera possession of Goyal Realty Aspire is in October 2025. Why Invest in Goyal Realty Aspire Goregaon West Property? well-established location upgraded lifestyle good safety & security easy access to basic facilities To get the reviews of Goyal Realty’ builders and Developers, or to schedule a visit to the Goyal Realty Aspire Goregaon West project sample flat, call us today!  
₹ 1.33 Cr
₹ 32126 /sq.ft

Goyal Abhiram

By Goyal Realty

2, 3 BHK Flats for sale in Borivali West, Mumbai

  • 592 sq.ft. - 1040 sq. ft.
Rera Registered Residential Under Construction
Goyal Realty Abhiram Borivali West Project Key Features: The project offers 2BHK and 3BHK flats in Borivali West for sale. The project is spread over 0.14 acres of land parcel. There will be one towers with modern exterior design The elevation of project consists of (Coming Soon) residential floors How Is The Connectivity Of The Goyal Realty Abhiram Property In Borivali West? The project offers easy connectivity to western express highway, Railway station, Metro Station, Theater, mall and etc. What Is The Address Of The Goyal Realty Abhiram Project? The Goyal Realty Abhiram is located on Kastur Park Rd, off Shimpoli Road, opp. Gaodevi Playground, Kastur Park, Borivali West, Mumbai, Maharashtra 400092.   What Are The Carpet Areas Available At The Goyal Realty Abhiram Borivali West Project? Goyal Realty Abhiram Developers' project offers 2BHK and 3BHK flats in Borivali West for sale with a carpet area of: 2BHK––– 592-665 sqft 3BHK––– 1040 sqft What Is The Goyal Realty Abhiram Project Status? The Goyal Realty Abhiram Borivali West project is Ready to move in/ Under Construction. What Amenities Are Available At Goyal Realty Abhiram? Goyal Realty Builders Developers offers 20+ lifestyle amenities, such as a gymnasium, indoor games, Kids Play Area, Club house and more. Is Parking Available At Goyal Realty Abhiram? Yes, you will get Covered parking at the Goyal Realty Abhiram project in Borivali West . What Is The Rera Number Of Goyal Realty Abhiram? Goyal Realty builders new launch Abhiram Rera number is P51800045965. What Is The Possession Timeline Of Goyal Realty Abhiram? The Rera possession of Goyal Realty Abhiram is in June 2025. Why Invest in Goyal Realty Abhiram Borivali West Property? well-established location upgraded lifestyle good safety & security easy access to basic facilities To get the reviews of Goyal Realty’ builders and Developers, or to schedule a visit to the Goyal Realty Abhiram Borivali West project sample flat, call us today!  
₹ 1.54 Cr
₹ 26014 /sq.ft

Modirealty Vatvriksh

By Modirealty Developers

2 BHK Flats for sale in Goregaon West, Mumbai

  • 638 sq.ft. - 700 sq. ft.
Rera Registered Residential Under Construction
₹ 1.66 Cr
₹ 26019 /sq.ft
You are currently searching in Mumbai