All Categories
  • All Categories
  • Shops
  • Hotels
  • Restaurants
  • Bars
  • Events
  • Fitness

Showing 2761-2780 of 2867 results

Under Construction Flats in Mumbai
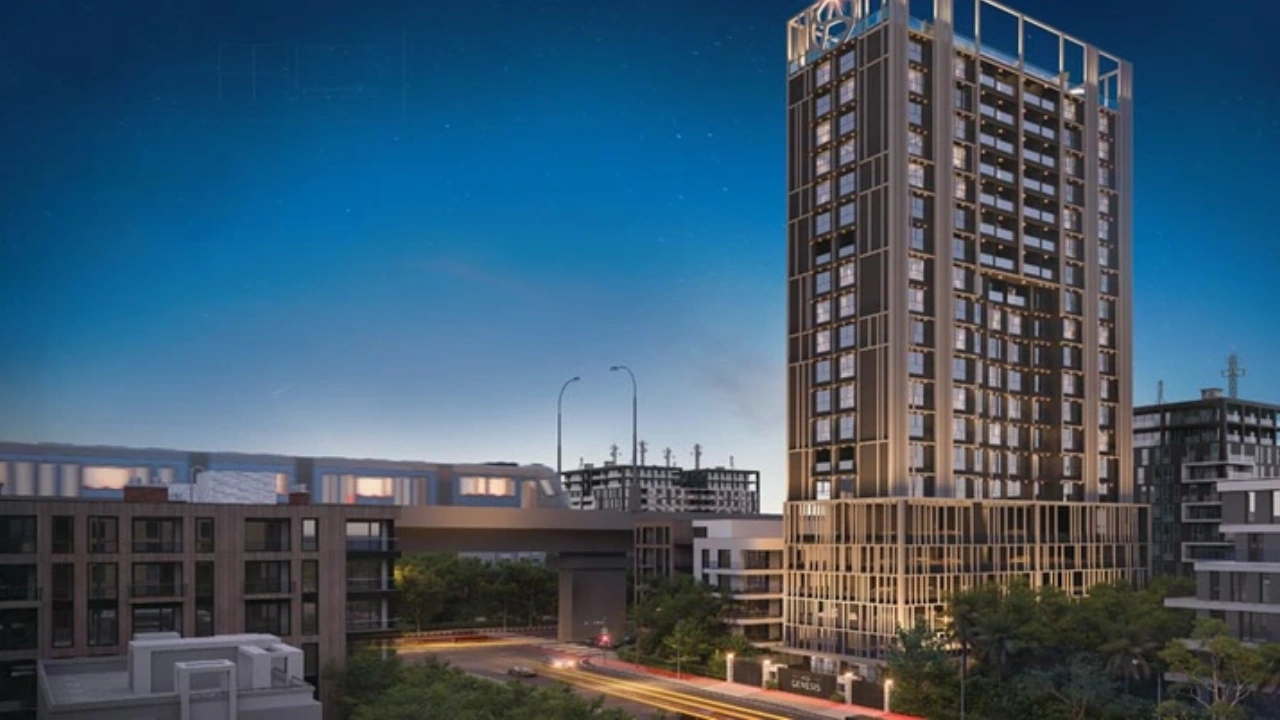
AOS Genesis

By AOS Developments

2, 3 BHK Flats for sale in Khar West, Mumbai

  • 777 sq.ft. - 1111 sq. ft.
Rera Registered Residential Under Construction

AOS Genesis Project Overview The project is spread across 0.23 acres of land in Khar  AOS Genesis has one high-rise tower of G+15 storeys You can choose from 2BHK and 3BHK flats in Khar   AOS Genesis Location The address of AOS Developments New Launch is located at King of Suburbs, 7th Rd, opp. SBI, Khar, Shiv Kutir, Khar West, Mumbai.   The AOS Genesis project in Khar offers connectivity to: Sacred Heart Boys High School Ojas Eye Hospital Link Square Mall Khar Road Santacruz railway station Bandra   Carpet Area of Flats in Khar  AOS Developments Khar  carpet area details are given below:  2BHK - 777 Sq.ft  3BHK - 1111 Sq.ft   Indulge in AOS Genesis Amenities There are 20+ amenities that you can enjoy at the AOS Genesis Project. Kids' Play Area Cycling Track Garden Clubhouse Jogging Track   AOS Genesis Khar Parking  You will get parking on the podium level of the AOS Genesis Tower in Khar .   AOS Genesis Rera Number & Possession AOS Genesis Khar RERA possession is in December 2027, and the RERA number of AOS Genesis is P51800078308.   Why invest in the AOS Genesis property in Khar ? Proximity to Khar Railway Station Fully Equipped Gymnasium Good Safety & Security Easy Access to Basic Facilities
₹ 4.75 Cr
₹ 61133 /sq.ft

Modis Rashmi Signature

By Modis Navnirman

2, 3 BHK Flats for sale in Malad West, Mumbai

  • 597 sq.ft. - 877 sq. ft.
Rera Registered Residential Under Construction
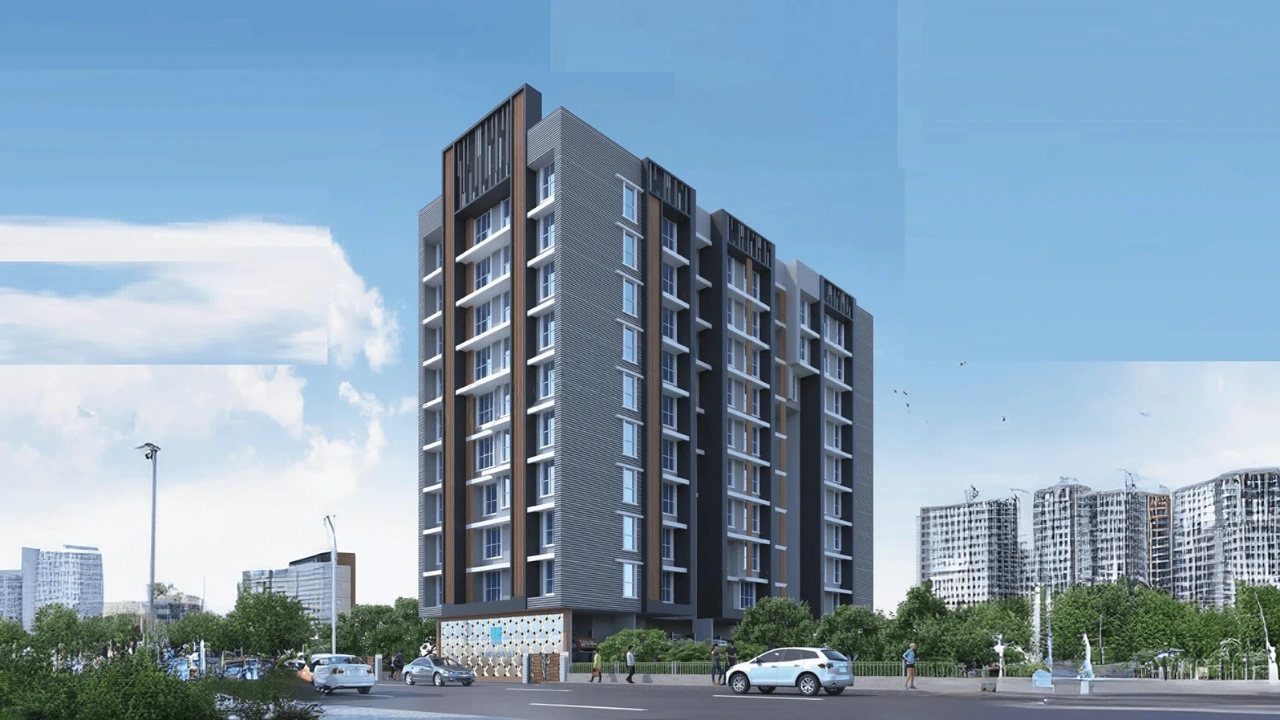
Modis Rashmi Signature – Residential Project in Malad West Modis Rashmi Signature is a well-planned residential project by Modis Navnirman, located in Malad West, Mumbai. The project is designed to offer comfortable urban living with thoughtfully crafted homes and modern infrastructure in one of Mumbai’s fast-developing residential zones. With its balanced mix of connectivity, lifestyle convenience, and quality construction, Modis Rashmi Signature Malad West is ideal for families and homebuyers seeking a reliable residential address.   Apartment Configuration at Modis Rashmi Signature Modis Rashmi Signature offers efficiently designed apartments suitable for modern city living. Configuration: 2 BHK & 3 BHK Apartments Carpet Area: 489 sq. ft. to 877 sq. ft. Each apartment is planned to maximize space utilization, ventilation, and everyday comfort.   Project Overview of Modis Rashmi Signature Malad West The project is developed on a well-sized land parcel with a focus on residential comfort and functionality. Total Project Area: 1.32 Acres Number of Storeys: 16 Floors Project Status: Under Construction Modis Rashmi Signature is a low-density residential development offering a peaceful living environment in Malad West.   RERA Registration & Possession Details RERA Registration Number: P51800077248 Possession Date: August 2027 The project is RERA registered, ensuring transparency, timely delivery, and regulatory compliance for buyers.   Location Advantages of Modis Rashmi Signature Malad West is a well-established residential location with excellent infrastructure and connectivity. Key location benefits include: Easy access to Link Road and SV Road Proximity to metro stations and Malad railway station Close to schools, hospitals, malls, and business districts Well-connected to Andheri, Goregaon, and Kandivali These advantages make Modis Rashmi Signature Malad West a convenient and future-ready residential choice.   Price & Investment Potential of Modis Rashmi Signature The pricing of Modis Rashmi Signature apartments is available on request, making it suitable for both end-users and investors. The project offers: Strong appreciation potential in Malad West Ideal option for family living Trust of Modis Navnirman as the developer   Why Choose Modis Rashmi Signature Malad West? Prime residential location in Malad West Spacious 2 & 3 BHK apartments RERA registered project Balanced project size with low-rise development Suitable for self-use and long-term investment
₹ 1.85 Cr
₹ 30988 /sq.ft

Shreenathji Luxorica

By Shreenathji Group

4, 5 BHK Flats for sale in Malad West, Mumbai

  • 1617 sq.ft. - 2340 sq. ft.
Rera Registered Residential Under Construction
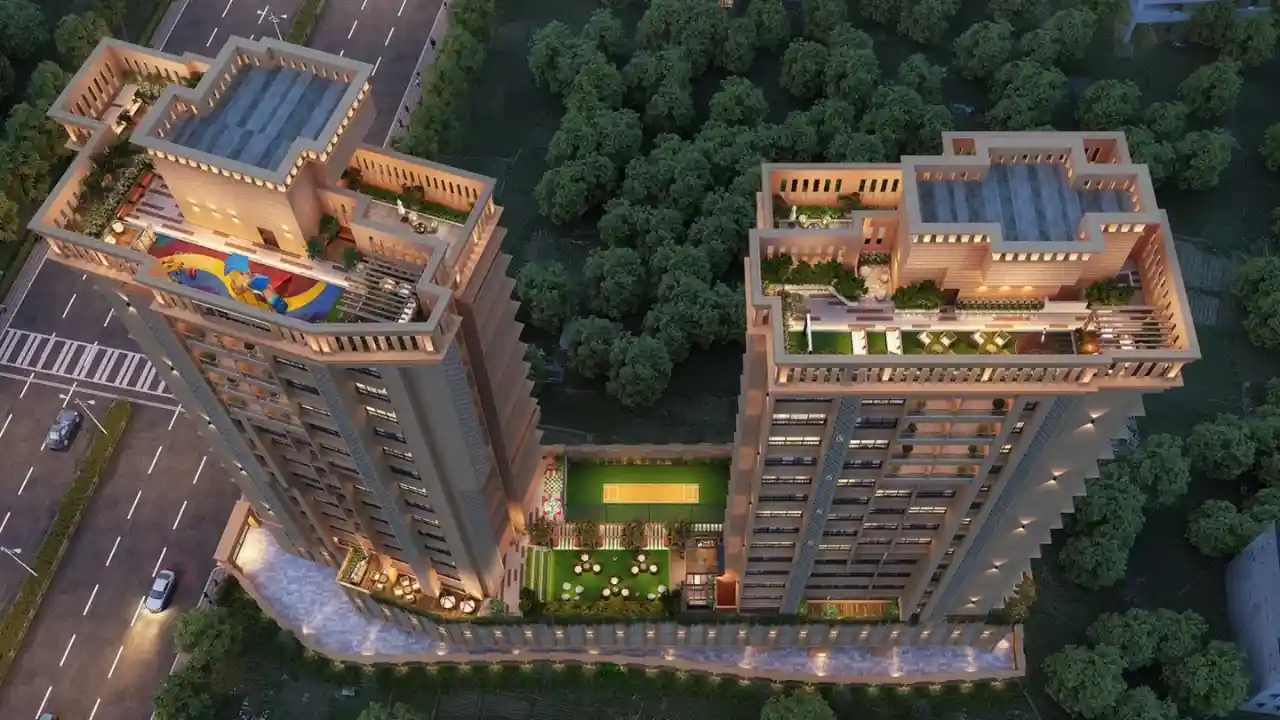
Shreenathji Luxorica, also known as MOM Phase 2, is a premium residential development by Shreenathji Group, located on SV Road, Malad West. After the strong response to MOM Phase 1, this new phase sets a higher benchmark for luxury living with refined design, spacious homes, and excellent urban connectivity. The project is RERA approved and thoughtfully planned for modern families seeking comfort and exclusivity. The development features an iconic 22-storey tower with a smart layout that includes 1 basement, part stilt, a 2-level ramp podium for parking, an eco deck level, and 19 well-planned residential floors. Every detail is designed to offer convenience, privacy, and a premium living experience. Shreenathji Luxorica offers expansive 4 BHK and 5 BHK residences with carpet areas ranging from 1617 to 2340 sq. ft. These homes come with large living spaces, private decks, multiple bedrooms with attached bathrooms, and efficient layouts that allow ample natural light and ventilation. Located in Malad West, the project enjoys seamless connectivity to SV Road, Link Road, business hubs, schools, healthcare, and entertainment zones. Shreenathji Luxorica is ideal for buyers looking for luxury flats in Malad West that combine space, lifestyle amenities, and a prime Mumbai address.
₹ 5.57 Cr
₹ 34447 /sq.ft

Raghav Utopia

By Raghav Group

2, 3 BHK Flats for sale in Goregaon West, Mumbai

  • 721 sq.ft. - 908 sq. ft.
Rera Registered Residential Under Construction
Raghav Utopia Project Overview The project is spread across 0.19 acres of land in Goregaon  Raghav Utopia has 1 high-rise tower of G+17 storeys You can choose from 2BHK and 3BHK flats in Goregaon   Raghav Utopia Location The address of Empire Realty New Launch is located near New Shastri Nagar, Mitha Nagar, Goregaon West, Mumbai.   The Raghav Utopia project in Goregaon offers connectivity to: Bhavan's College Goregaon Bus Station (W) Bangur Nagar Metro Station Cloudnine Hospital Inorbit Mall   Carpet Area of Flats in Goregaon  Empire Realty Goregaon  carpet area details are given below:  2BHK - 721 - 732 Sq.ft  3BHK - 884 - 908 `Sq.ft   Indulge in Raghav Utopia Amenities There are 10+ amenities that you can enjoy at the Raghav Utopia Project. Kids' Play Area Cycling Track Garden Clubhouse Jogging Track   Raghav Utopia Goregaon Parking  You will get parking on the ground level of the Raghav Utopia Tower in Goregaon .   Raghav Utopia Rera Number & Possession Raghav Utopia Goregaon RERA possession is in December 2028, and the RERA number of Raghav Utopia is PR1180002501406.   Why invest in the Raghav Utopia property in Goregaon ? Minutes away from top schools, shopping, and entertainment Live the dream at an affordable price with premium finishes Your safety and privacy are our priority, with 24/7 security A great investment with strong rental yields
₹ 2.15 Cr
₹ 29820 /sq.ft

Charkop Orion Heights

By Charkop Orion CHS

1, 2, 2.5, 3 BHK Flats for sale in Kandivali West, Mumbai

  • 425 sq.ft. - 1042 sq. ft.
Rera Registered Residential Under Construction
Charkop Orion Heights Project Overview The project is spread across 0.34 acres of land in Borivali  Charkop Orion Heights has 1 high-rise tower of G+34 storeys You can choose from 1BHK, 2BHK, 2.5BHK, and 3BHK flats in Borivali   Charkop Orion Heights Location The address of Charkop Orion CHS New Launch is located near Sector 1 Charkop, Kandivali West, Mumbai.   The Charkop Orion Heights project in Borivali offers connectivity to: Atharva Institute of Management Studies Prabodhankar Thackeray Nagar Bus Station Kandivali (West) Metro Station Phoenix Hospitals Infiniti Mall   Carpet Area of Flats in Borivali  Charkop Orion CHS Borivali  carpet area details are given below:  1BHK - 425 Sq.ft  2BHK - 673 Sq.ft 2.5BHK - 755 Sq.ft 3BHK - 1042 Sq.ft   Indulge in Charkop Orion Heights Amenities There are 10+ amenities that you can enjoy at the Charkop Orion Heights Project. Kids' Play Area Cycling Track Garden Clubhouse Jogging Track   Charkop Orion Heights Borivali Parking  You will get parking on the ground level of the Charkop Orion Heights Tower in Borivali .   Charkop Orion Heights Rera Number & Possession Charkop Orion Heights Borivali RERA possession is in March 2027, and the RERA number of Charkop Orion Heights is P51800034677.   Why invest in the Charkop Orion Heights property in Borivali ? Proximity to Borivali Railway Station Fully Equipped Gymnasium Good Safety & Security Easy Access to Basic Facilities
₹ 1.07 Cr
₹ 25176 /sq.ft

Charkop Ramvijay Chs Ltd

By Charkop Ramvijay Chs Ltd

1, 2 BHK Flats for sale in Kandivali West, Mumbai

  • 467 sq.ft. - 791 sq. ft.
Rera Registered Residential Under Construction
Charkop Ramvijay Chs Ltd Project Overview The project is spread across 0.18 acres of land in Kandivali  Charkop Ramvijay Chs Ltd has 1 high-rise tower of G+20 storeys You can choose from 1BHK and 2BHK flats in Kandivali   Charkop Ramvijay Chs Ltd Location The address of Charkop Ramvijay Chs Ltd New Launch is located in Sector No. 3, Ambedkar Road, Near Bus Depot, Charkop, Kandivali West, Mumbai.   The Charkop Ramvijay Chs Ltd project in Kandivali offers connectivity to: Atharva Institute of Management Studies Kandivali Station (W) Bus Stop Dahanukarwadi Metro Station Namaha Hospital Infiniti Mall   Carpet Area of Flats in Kandivali  Charkop Ramvijay Chs Ltd Kandivali  carpet area details are given below:  1BHK - 467 Sq.ft  2BHK - 666 - 791 Sq.ft   Indulge in Charkop Ramvijay Chs Ltd Amenities There are 10+ amenities that you can enjoy at the Charkop Ramvijay Chs Ltd Project. Kids' Play Area Cycling Track Garden Clubhouse Jogging Track   Charkop Ramvijay Chs Ltd Kandivali Parking  You will get parking on the ground level of the Charkop Ramvijay Chs Ltd Tower in Kandivali .   Charkop Ramvijay Chs Ltd Rera Number & Possession Charkop Ramvijay Chs Ltd Kandivali RERA possession is in December 2026, and the RERA number of Charkop Ramvijay Chs Ltd is P51800049620.   Why invest in the Charkop Ramvijay Chs Ltd property in Kandivali ? Rooftop Terrace Garden and Fully-Equipped Fitness Center Integrated EV Charging Points and Efficient Puzzle Tower Parking Vaastu-Compliant Design with Dedicated Study Rooms Durable Red Brickwall Construction with Premium Jaguar Fittings Dedicated Stretcher Lift and Dual High-Speed Passenger Elevators Seamless Connectivity Near Charkop Bus Depot and Metro Station
₹ 98.12 Lac
₹ 21011 /sq.ft

Shraddha Paradise

By Shraddha Landmark

2, 3 BHK Flats for sale in Borivali West, Mumbai

  • 690 sq.ft. - 949 sq. ft.
Rera Registered Residential Under Construction
Shraddha Paradise – Borivali West, Mumbai Shraddha Paradise by Shraddha Landmark is a premium residential development set in the well-established neighbourhood of Borivali West, Mumbai. Planned across a large land parcel, the project offers thoughtfully designed 2 & 3 BHK apartments, combining spacious living, modern planning, and lifestyle conveniences in one of the Western Suburbs’ most desirable residential zones. Location Advantage Borivali West remains a preferred residential destination due to: Excellent connectivity via road, rail, and metro Close proximity to schools, hospitals, mall,s and daily conveniences Well-developed social and civic infrastructure Strong demand from end-users and investors Who Should Consider Shraddha Paradise? This project is ideal for: Families seeking premium homes in Borivali West Buyers upgrading to spacious 2 & 3 BHK residences Investors targeting stable appreciation in Western Suburbs Homebuyers looking for a large, well-planned residential community
₹ 1.86 Cr
₹ 26957 /sq.ft

Nicco Vanashri

By Nicco Developer

2, 3 BHK Flats for sale in Borivali West, Mumbai

  • 505 sq.ft. - 1591 sq. ft.
Rera Registered Residential Under Construction
Nicco Vanashri Project Overview The project is spread across 1.54 acres of land in Borivali  Nicco Vanashri has 1 high-rise tower of G+21 storeys You can choose from 2BHK and 3BHK flats in Borivali   Nicco Vanashri Location The address of Nicco Developer New Launch is located on Lokmanya Tilak Road, opposite Diamond Talkies, Borivali (W).   The Nicco Vanashri project in Borivali offers connectivity to: St. Lawrence High School Gokul Hotel Borivali (W) Bus Stop Borivali Metro Station Growel's 101 Mall   Carpet Area of Flats in Borivali  Nicco Developer Borivali  carpet area details are given below:  2BHK - 505 - 826 Sq.ft  3BHK - 962 - 1591 Sq.ft   Indulge in Nicco Vanashri Amenities There are 10+ amenities that you can enjoy at the Nicco Vanashri Project. Kids' Play Area Cycling Track Garden Clubhouse Jogging Track   Nicco Vanashri Borivali Parking  You will get parking on the ground level of the Nicco Vanashri Tower in Borivali .   Nicco Vanashri Rera Number & Possession Nicco Vanashri Borivali RERA possession is in December 2028, and the RERA number of Nicco Vanashri is P51800077982.   Why invest in the Nicco Vanashri property in Borivali ? Prime connectivity just 250 meters from Borivali (W) Railway Station Premium rooftop lifestyle featuring a star gazing deck and zen garden Integrated sports zone with football, tennis, and basketball courts On-site mini theatre and modern fitness centre for elite recreation Thoughtfully designed Vaastu-compliant units for harmonious living Retail and educational hubs within a convenient 500m walking radius Hassle-free parking with exclusive ramp podium and surface facilities
₹ 1.44 Cr
₹ 28515 /sq.ft

Chaitanya Ganpati Baug

By Chaitanya Group

2, 3 BHK Flats for sale in Borivali West, Mumbai

  • 740 sq.ft. - 1232 sq. ft.
Rera Registered Residential Under Construction
Chaitanya Ganpati Baug Project Overview The project is spread across 0.57 acres of land in Borivali  Chaitanya Ganpati Baug has 1 high-rise tower of G+13 storeys You can choose from 2BHK and 3BHK flats in Borivali   Chaitanya Ganpati Baug Location The address of Chaitanya Group New Launch is located near L.T. Road, Borivali West, Mumbai.   The Chaitanya Ganpati Baug project in Borivali offers connectivity to: St. Lawrence High School Gokul Hotel Borivali (W) Bus Stop Borivali (West) Metro Station Apex Superspeciality Hospitals Infiniti Mall   Carpet Area of Flats in Borivali  Chaitanya Group Borivali  carpet area details are given below:  2BHK - 740 - 777 Sq.ft  3BHK - 1128 - 1232 Sq.ft   Indulge in Chaitanya Ganpati Baug Amenities There are 10+ amenities that you can enjoy at the Chaitanya Ganpati Baug Project. Kids' Play Area Cycling Track Garden Clubhouse Jogging Track   Chaitanya Ganpati Baug Borivali Parking  You will get parking on the ground level of the Chaitanya Ganpati Baug Tower in Borivali .   Chaitanya Ganpati Baug Rera Number & Possession Chaitanya Ganpati Baug Borivali RERA possession is in December 2028, and the RERA number of Chaitanya Ganpati Baug is P51800055078.   Why invest in the Chaitanya Ganpati Baug property in Borivali ? Proximity to Borivali Railway Station Fully Equipped Gymnasium Good Safety & Security Easy Access to Basic Facilities
₹ 3.00 Cr
₹ 40541 /sq.ft

DGS Sheetal Madhumilan

By DGS Group

2, 3 BHK Flats for sale in Borivali West, Mumbai

  • 659 sq.ft. - 1053 sq. ft.
Rera Registered Residential Under Construction
DGS Sheetal Madhumilan Project Overview The project is spread across 0.52 acres of land in Borivali  DGS Sheetal Madhumilan has 1 high-rise tower of G+16 storeys You can choose from 2BHK and 3BHK flats in Borivali   DGS Sheetal Madhumilan Location The address of DGS Group New Launch is located near Devidas Road, Borivali West, Mumbai.   The DGS Sheetal Madhumilan project in Borivali offers connectivity to: V Road, Link Road  Western Express Highway Borivali Railway Station   Carpet Area of Flats in Borivali  DGS Group Borivali  carpet area details are given below:  2BHK - 659 - 725 Sq.ft  3BHK - 1004 - 1053 Sq.ft   Indulge in DGS Sheetal Madhumilan Amenities There are 10+ amenities that you can enjoy at the DGS Sheetal Madhumilan Project. Swimming pool Multipurpose court Kids Play Area Senior citizen nook Yoga zone Indoor gym Mini Theatre Indoor games room Club House   DGS Sheetal Madhumilan Borivali Parking  You will get parking on the ground level of the DGS Sheetal Madhumilan Tower in Borivali .   DGS Sheetal Madhumilan Rera Number & Possession DGS Sheetal Madhumilan Borivali RERA possession is in December 2028, and the RERA number of DGS Sheetal Madhumilan will be shared on request.   Why invest in the DGS Sheetal Madhumilan property in Borivali ? Fully equipped fitness center Rooftop leisure & relaxation zones Landscaped sit-out areas Proximity to Borivali Railway Station Good Safety & Security Easy Access to Basic Facilities Nearby schools, colleges & hospitals Shopping areas and daily convenience stores
₹ 2.15 Cr
₹ 32625 /sq.ft

Raj Ratna

By DGS Group

1, 2, 3 BHK Flats for sale in Borivali West, Mumbai

Rera Registered Residential Under Construction
Raj Ratna Project Overview The project is spread across 0.22 acres of land in Borivali  Raj Ratna has 1 high-rise tower of G+15 storeys You can choose from 1BHK, 2BHK, and 3BHK flats in Borivali   Raj Ratna Location The address of DGS Group New Launch is located at Doctor Ambedkar Road, Shri Ganeshkrupa Society, Gorai 1, Borivali West, Mumbai.   The DGS Sheetal Raj Ratna project in Borivali offers connectivity to: Borivali Railway Station Borivali Metro Station Swami Vivekanand Road Third Wave Coffee Ajmera Global School Don Bosco High School St. Lawrence High School   Carpet Area of Flats in Borivali  DGS Group Borivali  carpet area details are given below:  1BHK - On Request  2BHK - On Request 3BHK - On Request   Indulge in DGS Sheetal Raj Ratna Amenities There are 10+ amenities that you can enjoy at the Raj Ratna Project. Rooftop Fitness Centre Yoga & Meditation Zone Jogging Track Children's Play Area Landscaped Lifestyle Spaces High-Speed Elevators Elegant Entrance Lobby CCTV Surveillance   Raj Ratna Borivali Parking  You will get parking on the ground level of the Raj Ratna Tower in Borivali .   Raj Ratna Rera Number & Possession Raj Ratna Borivali RERA possession is in December 2029, and the RERA number of Raj Ratna is PR1180002601126.   Why invest in the Raj Ratna property in Borivali ? Proximity to Borivali Railway Station Fully Equipped Gymnasium Good Safety & Security Easy Access to Basic Facilities

₹ 0 /sq.ft

Empire Fairmont

By Empire Realty

1, 2, 3 BHK Flats for sale in Borivali West, Mumbai

  • 413 sq.ft. - 792 sq. ft.
Rera Registered Residential Under Construction
Empire Fairmont – Borivali West, Mumbai Empire Fairmont by Empire Realty is a contemporary residential development located in the well-established neighbourhood of Borivali West, Mumbai. With thoughtfully planned 1, 2 & 3 BHK apartments, the project offers functional layouts, smart planning and lifestyle conveniences suited for modern urban living. Designed to cater to both compact homebuyers and family-oriented residents, Empire Fairmont positions itself as a well-rounded offering in a highly sought-after micro-market in the Western Suburbs. Ideal Buyer Segments Empire Fairmont fits well for: Compact home buyers (1 BHK seekers) Families searching for 2–3 BHK homes Professionals requiring convenient commute options Investors targeting rental or appreciation potential
₹ 1.20 Cr
₹ 29056 /sq.ft

Empire Preston

By Empire Realty

1, 2 BHK Flats for sale in Borivali West, Mumbai

  • 413 sq.ft. - 775 sq. ft.
Rera Registered Residential Under Construction
Empire Preston Project Overview The project is spread across 0.1 acres of land in Borivali  Empire Preston has 1 high-rise tower of G+3 storeys You can choose from 1BHK and 2BHK flats in Borivali   Empire Preston Location The address of Empire Realty New Launch is located near IC Colony Cross Rd Number 3, IC Colony, Borivali West, Mumbai.   The Empire Preston project in Borivali offers connectivity to: GS Shetty International School Devepada Police Station Bus Stop Fortis Hospital Mulund Borivali Railway Station   Carpet Area of Flats in Borivali  Empire Realty Borivali  carpet area details are given below:  1BHK - 413 Sq.ft  2BHK - 581 - 775 Sq.ft   Indulge in Empire Preston Amenities There are 10+ amenities that you can enjoy at the Empire Preston Project. Kids' Play Area Cycling Track Garden Clubhouse Jogging Track   Empire Preston Borivali Parking  You will get parking on the ground level of the Empire Preston Tower in Borivali .   Empire Preston Rera Number & Possession Empire Preston Borivali RERA possession is in July 2028, and the RERA number of Empire Preston is PM1180002501266.   Why invest in the Empire Preston property in Borivali ? Proximity to Borivali Railway Station Fully Equipped Gymnasium Good Safety & Security Easy Access to Basic Facilities

₹ 0 /sq.ft

Rishabraj Anuja

By H Rishabraj Group

1, 2, 3 BHK Flats for sale in Borivali West, Mumbai

  • 454 sq.ft. - 935 sq. ft.
Rera Registered Residential Under Construction
Rishabraj Anuja Project Overview The project is spread across 0.25 acres of land in Borivali  Rishabraj Anuja has 1 high-rise tower of G+9 storeys You can choose from 1BHK, 2BHK, and 3BHK flats in Borivali   Rishabraj Anuja Location The address of H. Rishabraj Group New Launch is located near Kastur Park, Borivali West, Mumbai.   The Rishabraj Anuja project in Borivali offers connectivity to: S.V. Road Borivali Railway Station Dr. S. Radhakrishnan International School Shastri Nagar Bus Stop Shimpoli Metro Station Apex Superspeciality Hospitals Raghuleela Mega Mall   Carpet Area of Flats in Borivali  H Rishabraj Group Borivali  carpet area details are given below:  1BHK - 454 Sq.ft  2BHK - 660 - 726 Sq.ft 3BHK - 935 Sq.ft   Indulge in Rishabraj Anuja Amenities There are 10+ amenities that you can enjoy at the Rishabraj Anuja Project. Kids' Play Area Cycling Track Garden Clubhouse Jogging Track   Rishabraj Anuja Borivali Parking  You will get parking on the ground level of the Rishabraj Anuja Tower in Borivali .   Rishabraj Anuja Rera Number & Possession Rishabraj Anuja Borivali RERA possession is in December 2027, and the RERA number of Rishabraj Anuja is PR1180002501316.   Why invest in the Rishabraj Anuja property in Borivali ? Proximity to Borivali Railway Station Fully Equipped Gymnasium Good Safety & Security Easy Access to Basic Facilities
₹ 2.10 Cr
₹ 46256 /sq.ft

Ossia The Signature Tower

By Ossia developers

2, 3 BHK Flats for sale in Borivali West, Mumbai

  • 694 sq.ft. - 1347 sq. ft.
Rera Registered Residential Under Construction
Ossia The Signature Tower Project Overview The project is spread across 0.51 acres of land in Borivali   Ossia The Signature Tower has 1 high-rise tower of G+14 storeys You can choose from 2BHK and 3BHK flats in Borivali    Ossia The Signature Tower Location The address of Ossia Developers' New Launch is located near Swami Samarth Math Sai Hill, Tembhi Padha Road, Borivali West, Mumbai.   The Ossia The Signature Tower project in Borivali offers connectivity to: Shimpoli metro station Western express highway  Borivali Railway Station Witty International School Lotus Multispecialty Hospital   Carpet Area of Flats in Borivali   Ossia Developers Borivali   carpet area details are given below:  2BHK - 694 - 772 Sq.ft  3BHK - 976 - 1347 Sq.ft   Indulge in Ossia The Signature Tower Amenities There are 20+ amenities that you can enjoy at Ossia, The Signature Tower Project. Landscaping & Tree Planting Water Conservation Fire Fighting System Surface Car Parking Street Lighting 24X7 Water Supply Jogging Track High-tech alarm system Gated Community Intercom Children's Play Area   Ossia The Signature Tower Borivali  Parking  You will get parking on the ground level of Ossia The Signature Tower in Borivali  .   Ossia The Signature Tower Rera Number & Possession Ossia The Signature Tower Borivali  RERA possession is in November 2028, and the RERA number of Ossia The Signature Tower is P51800080186.   Why invest in the Ossia The Signature Tower property in Borivali  ? Unobstructed views overlooking the Kora Kendra Ground Spacious floor-to-floor heights of up to 3.35m Private decks in every residence for seamless outdoor living Grand triple-height entrance lobby for a luxurious welcome Rooftop star-gazing, yoga, and meditation decks Podium-level Box Cricket, Zen Garden, and Banquet Hall Close proximity to the lush Sanjay Gandhi National Park
₹ 1.94 Cr
₹ 27954 /sq.ft

Bhoomi AER

By Bhoomi Group

3, 4 BHK Flats for sale in Borivali West, Mumbai

  • 1200 sq.ft. - 1400 sq. ft.
Rera Registered Residential Under Construction
Bhoomi AER – Borivali West, Mumbai Bhoomi AER by Bhoomi Group is a luxury residential development set in the prime locale of Borivali West, Mumbai. Crafted for discerning homebuyers, the project offers expansive 3 & 4 BHK residences with generous carpet areas, premium planning and a strong emphasis on privacy, comfort and elevated living. With limited large-format homes and a well-planned township-style layout, Bhoomi AER stands out as a high-end address in the Western Suburbs. Who Should Consider Bhoomi AER? Luxury homebuyers seeking spacious residences Families upgrading to larger 3 & 4 BHK homes Buyers prioritizing privacy, space & premium living Investors targeting high-value assets in Western Suburbs
₹ 5.42 Cr
₹ 45167 /sq.ft

Ruparel Zinnia

By Ruparel Realty

2 BHK Flats for sale in Borivali West, Mumbai

  • 555 sq.ft. - 761 sq. ft.
Rera Registered Residential Under Construction
Ruparel Zinnia Project Overview The project is spread across 2.13 acres of land in Borivali  Ruparel Zinnia has 1 high-rise tower of G+22 storeys You can choose from 2BHK flats in Borivali   Ruparel Zinnia Location The address of Ruparel Realty New Launch is located near Chikoowadi, Borivali West, Mumbai.   The Ruparel Zinnia project in Borivali offers connectivity to: St. Lawrence High School Borivali Metro Station Sheth Gopalji Hemraj High School Apex Superspeciality Hospitals Borivali Sukurwadi Bus Station Borivali Metro Station Eksar Metro Station   Carpet Area of Flats in Borivali  Ruparel Realty Borivali  carpet area details are given below:  2BHK - 555 - 761 Sq.ft   Indulge in Ruparel Zinnia Amenities There are 10+ amenities that you can enjoy at the Ruparel Zinnia Project. Kids' Play Area Cycling Track Garden Clubhouse Jogging Track   Ruparel Zinnia Borivali Parking  You will get parking on the ground level of the Ruparel Zinnia Tower in Borivali .   Ruparel Zinnia Rera Number & Possession Ruparel Zinnia Borivali RERA possession is in June 2028, and the RERA number of Ruparel Zinnia is P51800079098.   Why invest in the Ruparel Zinnia property in Borivali ? Proximity to Borivali Railway Station Fully Equipped Gymnasium Good Safety & Security Easy Access to Basic Facilities
₹ 1.76 Cr
₹ 31712 /sq.ft

Samarpan Rajdeep

By Samarpan Homes & Developers

1, 2, 2.5 BHK Flats for sale in Borivali East, Mumbai

  • 477 sq.ft. - 762 sq. ft.
Rera Registered Residential Under Construction
Samarpan Rajdeep Project Overview The project is spread across 0.38 acres of land in Borivali  Samarpan Rajdeep has 1 high-rise tower of G+15 storeys You can choose from 1BHK, 2BHK, and 2.5BHK flats in Borivali   Samarpan Rajdeep Location The address of Samarpan Homes & Developers New Launch is located near Carter Road No 1, Borivali East, Mumbai.   The Samarpan Rajdeep project in Borivali offers connectivity to: Sheth Gopalji Hemraj High School Borivali Sukurwadi Bus Station Apex Multispeciality Hospitals Growel's 101 Mall Rashtriya Udyan Metro Station Devipada Metro Station   Carpet Area of Flats in Borivali  Samarpan Homes & Developers Borivali  carpet area details are given below:  1BHK - 477 Sq.ft  2BHK - 597 - 648 Sq.ft 2.5BHK - 762 Sq.ft   Indulge in Samarpan Rajdeep Amenities There are 10+ amenities that you can enjoy at the Samarpan Rajdeep Project. Fitness Center Yoga Deck Kids Play Area Designer Entrance Lobby Senior Citizen Seating Area High Speed Elevator National Park Viewing Deck CCTV Surveillance   Samarpan Rajdeep Borivali Parking  You will get parking on the ground level of the Samarpan Rajdeep Tower in Borivali .   Samarpan Rajdeep Rera Number & Possession Samarpan Rajdeep Borivali RERA possession is in December 2027, and the RERA number of Samarpan Rajdeep is P51800078508.   Why invest in the Samarpan Rajdeep property in Borivali ? Proximity to Borivali Railway Station Fully Equipped Gymnasium Good Safety & Security Easy Access to Basic Facilities
₹ 1.41 Cr
₹ 29560 /sq.ft

Samarpan Megh Mahal

By Samarpan Homes & Developers

1, 2, 3 BHK Flats for sale in Borivali East, Mumbai

  • 432 sq.ft. - 901 sq. ft.
Rera Registered Residential Under Construction
Samarpan Megh Mahal – Borivali East, Mumbai Samarpan Megh Mahal by Samarpan Homes & Developers is a well-planned residential development located in the rapidly growing neighbourhood of Borivali East, Mumbai. Designed to suit diverse homebuyer needs, the project offers thoughtfully laid out 1, 2 & 3 BHK apartments that combine functional design, urban convenience, and long-term value. Ideal For Samarpan Megh Mahal is ideal for: First-time homebuyers seeking 1 BHK options Families looking for spacious 2 & 3 BHK homes Professionals prioritizing connectivity Investors targeting emerging growth pockets
₹ 1.21 Cr
₹ 28009 /sq.ft

Woodstock Gardens

By Woodstock Group

2, 3, 4 BHK Flats for sale in Santacruz West, Mumbai

  • 696 sq.ft. - 2312 sq. ft.
Rera Registered Residential Under Construction
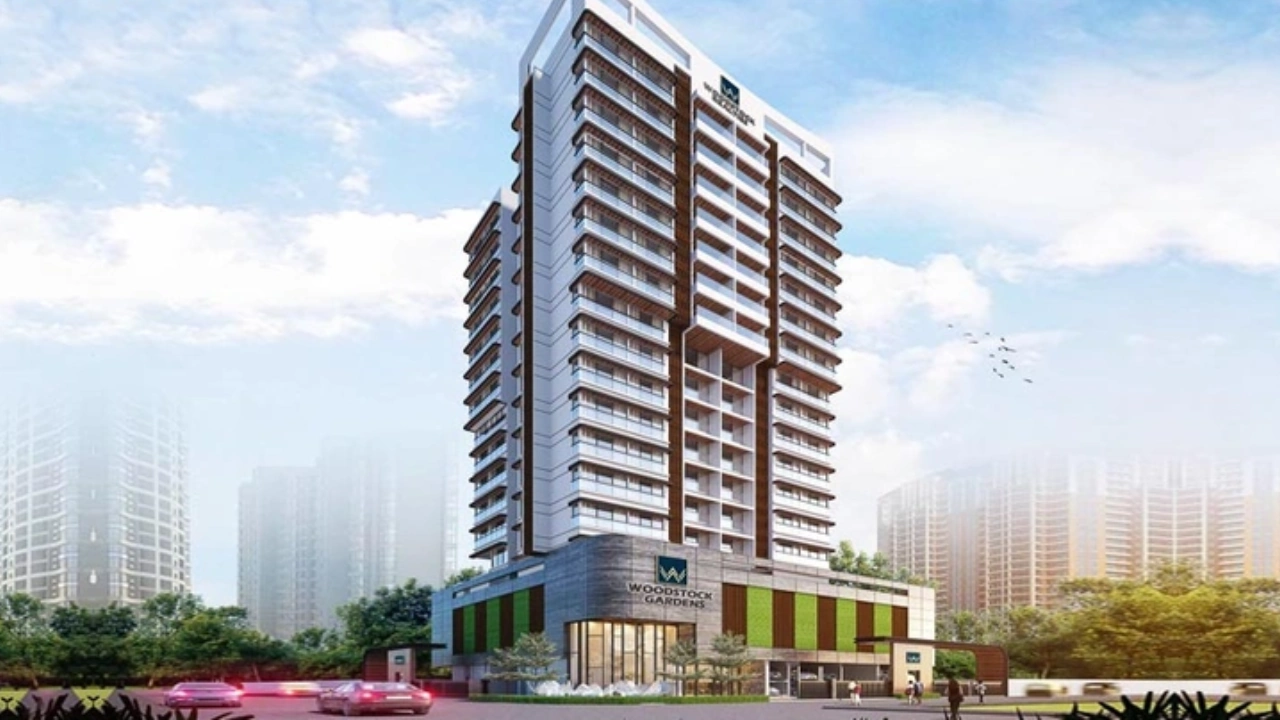
Woodstock Gardens Project Overview The project is spread across 0.36 acres of land in Santacruz   Woodstock Gardens has 1 high-rise tower of G+17 storeys You can choose from 2BHK, 3BHK, and 4BHK flats in Santacruz    Woodstock Gardens Location The address of Woodstock Group New Launch is located at Garden King, 16th Rd, Vithaldas Nagar, Santacruz (West), Mumbai.   The Woodstock Gardens project in Santacruz offers connectivity to: Bhavan's College Jb Nagar Metro Station Bus Stop IndusInd Bank Chakala Metro Station Kohinoor Continental Infiniti Mall Sangam complex Airport Road Metro Statio   Carpet Area of Flats in Santacruz   Woodstock Group Santacruz   carpet area details are given below:  2BHK - 696 Sq.ft  3BHK - 1150 Sq.ft 4BHK - 1399 - 2312   Indulge in Woodstock Gardens Amenities There are 10+ amenities that you can enjoy at the Woodstock Gardens Project. Kids' Play Area Cycling Track Garden Clubhouse Jogging Track   Woodstock Gardens Santacruz  Parking  You will get parking on the ground level of the Woodstock Gardens Tower in Santacruz  .   Woodstock Gardens Rera Number & Possession Woodstock Gardens Santacruz  RERA possession is in October 2026, and the RERA number of Woodstock Gardens is P51800053552.   Why invest in the Woodstock Gardens property in Santacruz  ? Triple-tier amenity zones across Ground Level, Podium, and Rooftop Rooftop lifestyle deck with a bar, barbeque counter, and party lawn Podium-level swimming pool with a water cascade and kids' pool Prime location opposite Rajesh Khanna Garden and off Linking Road Dedicated 17th-floor terrace with yoga lawn and multipurpose deck Specialized recreational zone with net cricket and rock climbing wall Grand double-height entrance lobby for a premium arrival expe
₹ 4.30 Cr
₹ 61782 /sq.ft
You are currently searching in Mumbai