All Categories
  • All Categories
  • Shops
  • Hotels
  • Restaurants
  • Bars
  • Events
  • Fitness

Showing 2781-2800 of 2867 results

Under Construction Flats in Mumbai
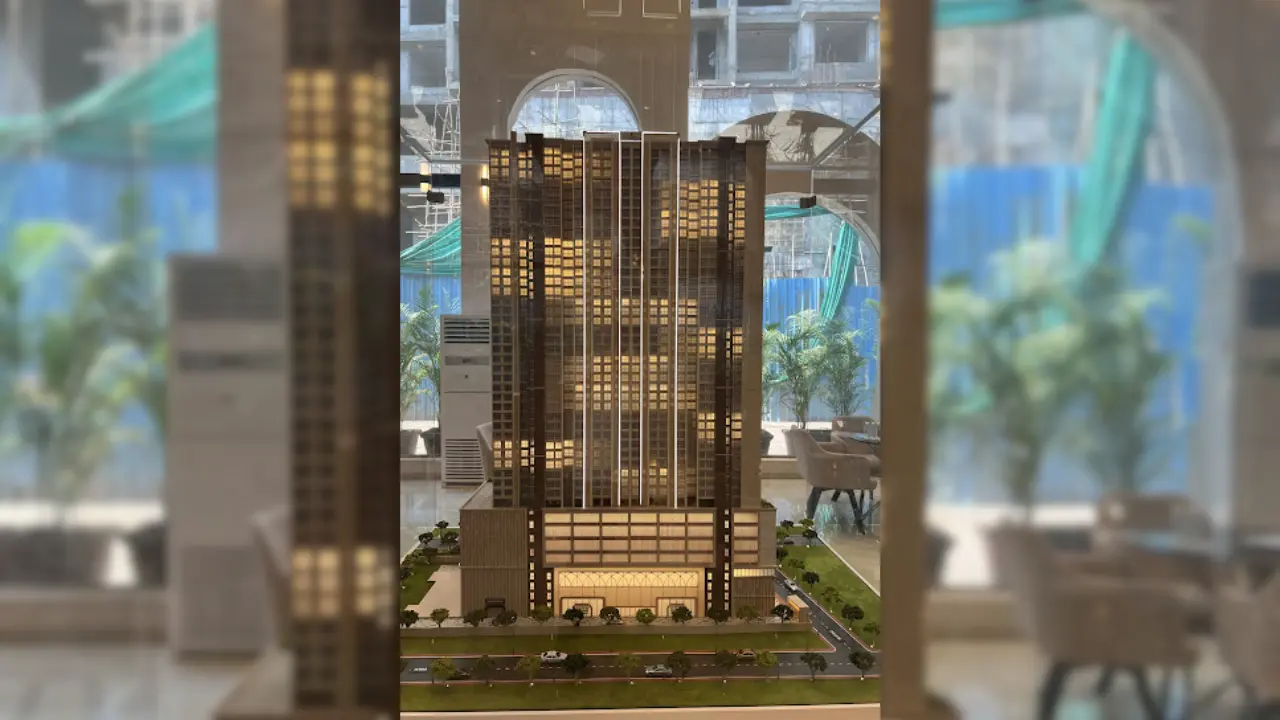
Dream Signature

By Dream India Group

3 BHK Flats for sale in Jogeshwari West, Mumbai

  • 859 sq.ft.
Rera Registered Residential Under Construction
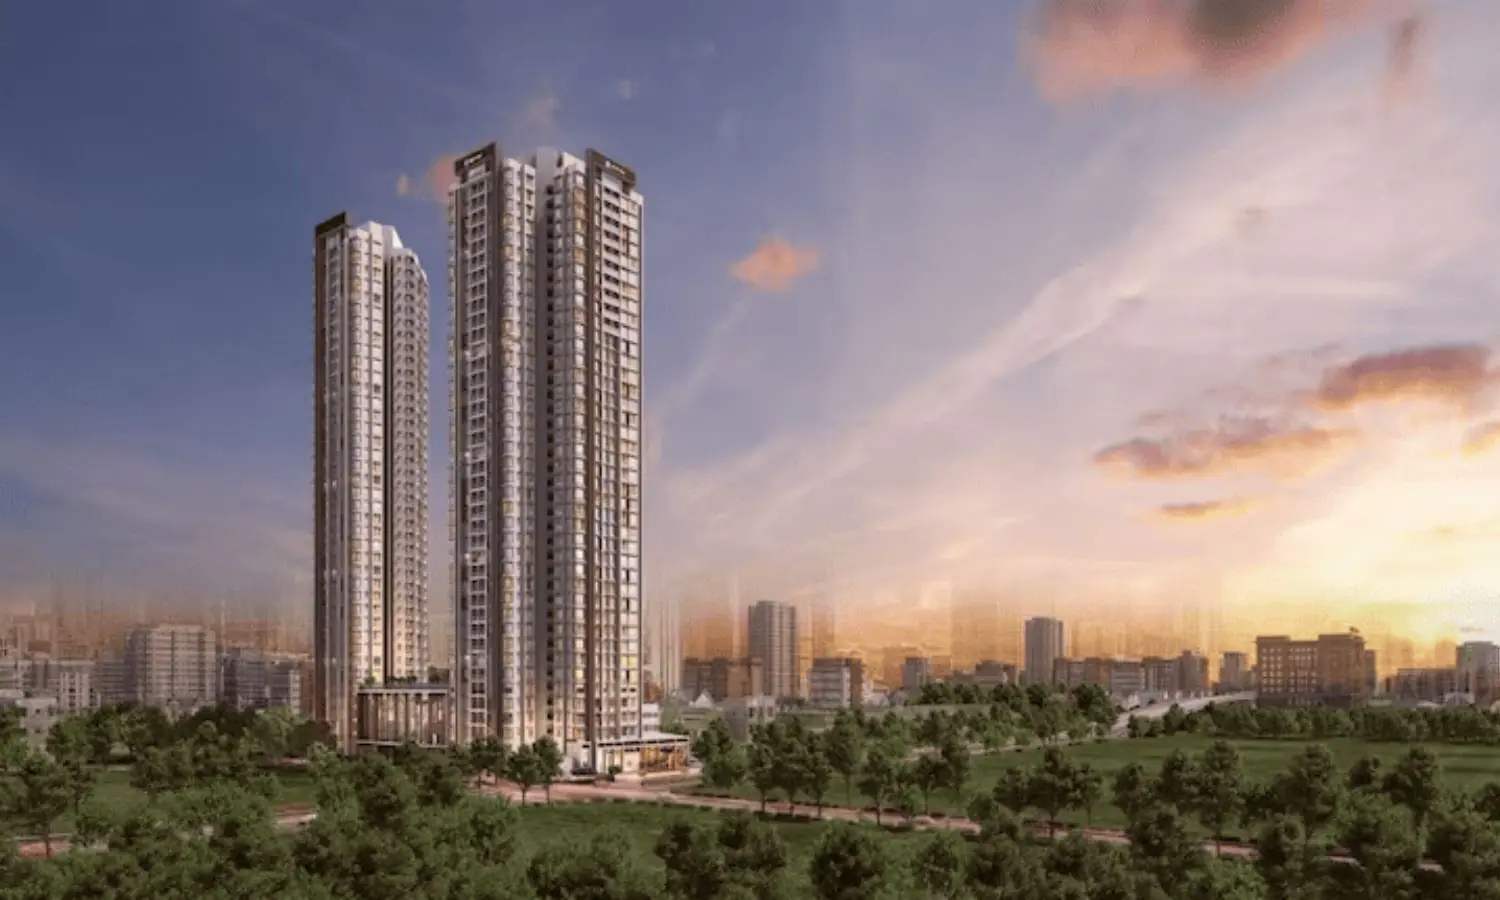
Dream Signature – Project Overview Dream Signature is a premium residential development located on SV Road, Jogeshwari West, Mumbai, offering thoughtfully designed 3 BHK apartments for modern urban living. Developed by the trusted Dream India Group, this contemporary project focuses on spacious layouts, high-rise living, and excellent connectivity, making it an ideal choice for both homebuyers and investors. Strategically positioned, Dream Signature in Jogeshwari West enjoys seamless connectivity to Western Express Highway, SV Road, railway stations, metro corridors, and major business hubs across Western Mumbai. The project’s prime location ensures quick access to commercial areas, educational institutions, healthcare facilities, and lifestyle destinations. With modern architecture and efficient space planning, Dream India Group’s project in Dream Signature is designed to deliver comfort, convenience, and long-term value.   Apartment Configuration & Carpet Area Dream Signature offers well-planned residences tailored to urban lifestyle needs: Configuration: 3 BHK Apartments Carpet Area: Approximately 859 sq. ft. Spacious layouts with optimal ventilation and natural light These homes are ideal for families seeking comfortable living spaces in a prime Jogeshwari West location.   Project Area & Development Details Total Project Area: 1.5 Acres Number of Storeys: 35 Floors Parking: Covered Parking The project’s high-rise design ensures panoramic city views and efficient utilization of space.   RERA Details & Project Status RERA Registration Number: Coming Soon Project Status: Under Construction Possession Date: 30 Dec 2029 The upcoming RERA registration will further enhance transparency and buyer confidence.   Price & Location Advantage The Dream Signature price is competitively positioned considering its prime Jogeshwari West location, high-rise configuration, and premium specifications. The Dream Signature address on SV Road places residents close to shopping hubs, schools, hospitals, metro connectivity, and major employment centers. Overall, Dream Signature Jogeshwari West stands out as a well-planned residential project offering connectivity, comfort, and lifestyle convenience in one of Mumbai’s established western suburbs.
₹ 2.15 Cr
₹ 25029 /sq.ft

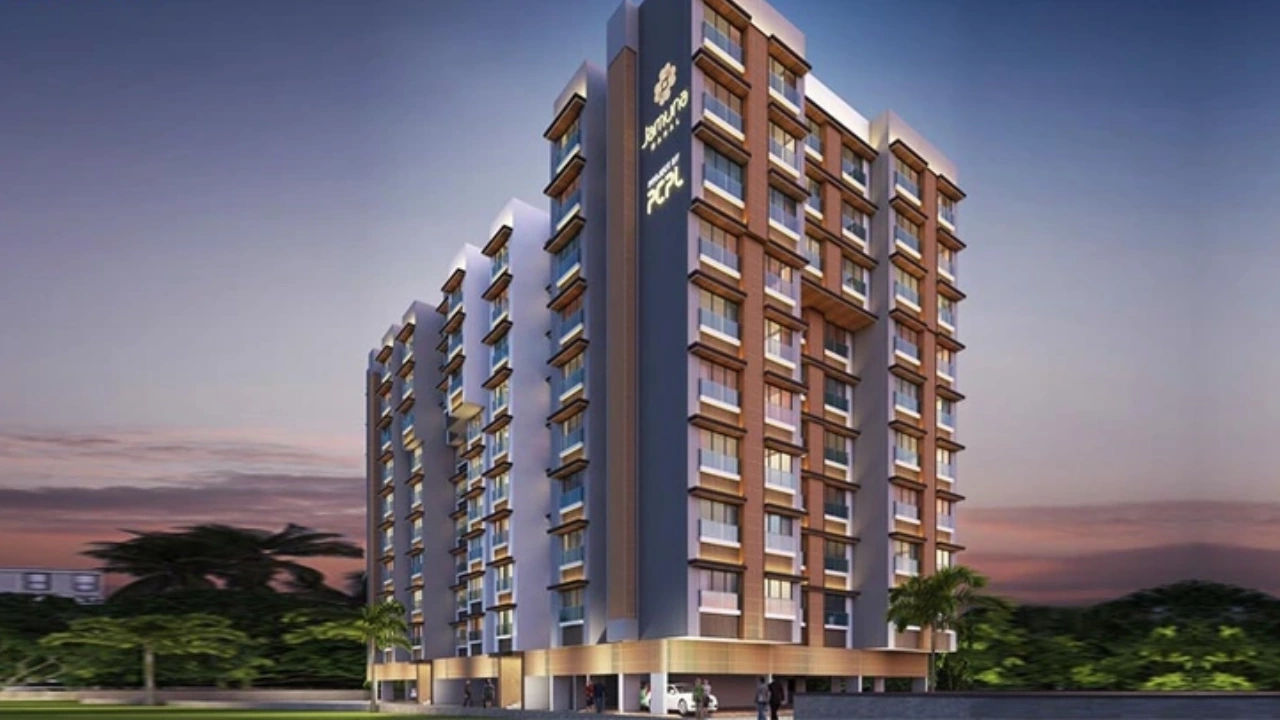
Jamuna Mahal

By Pranav Constructions

2, 3 BHK Flats for sale in Santacruz East, Mumbai

  • 743 sq.ft. - 1078 sq. ft.
Rera Registered Residential Under Construction
Jamuna Mahal Project Overview The project is spread across 0.52 acres of land in Santacruz  Jamuna Mahal has 1 high-rise tower of G+9 storeys You can choose from 2BHK and 3BHK flats in Santacruz   Jamuna Mahal Location The address of Pranav Constructions New Launch is located near Swami Samarth Math Sai Hill, Tembhi Padha Road, Santacruz East, Mumbai.   The Jamuna Mahal project in Santacruz offers connectivity to: Shree Chandulal Nanavati Vinay Mandir Santacruz Station (E) Bus Stop Surya Hospitals Phoenix Marketcity Santacruz railway station   Carpet Area of Flats in Santacruz  Pranav Constructions Santacruz  carpet area details are given below:  2BHK - 743 Sq.ft  2BHK - 842 - 1078 Sq.ft   Indulge in Jamuna Mahal Amenities There are 10+ amenities that you can enjoy at the Jamuna Mahal Project. Kids' Play Area Cycling Track Garden Clubhouse Jogging Track   Jamuna Mahal Santacruz Parking  You will get parking on the ground level of the Jamuna Mahal Tower in Santacruz .   Jamuna Mahal Rera Number & Possession Jamuna Mahal Santacruz RERA possession is in May 2027, and the RERA number of Jamuna Mahal is P51800054158.   Why invest in the Jamuna Mahal property in Santacruz ? Terrace featuring extensive solar panels for sustainable premium living Dedicated rooftop acupressure zone for rejuvenation and health Santacruz Railway Station perfectly situated at a 0.9 kilometer distance Santacruz East location 0.3 km from Western Express Highway Dedicated amenity spaces: modern gym and toddler play area
₹ 3.13 Cr
₹ 42127 /sq.ft

Rakesh Kunj

By Gapple Realtors

1, 2 BHK Flats for sale in Santacruz East, Mumbai

  • 510 sq.ft. - 700 sq. ft.
Rera Registered Residential Under Construction
G Apple Rakesh Kunj Project Overview The project is spread across 0.17 acres of land in Santacruz   G Apple Rakesh Kunj has 1 high-rise tower of G+9 storeys You can choose from 2BHK flats in Santacruz    G Apple Rakesh Kunj Location The address of G Apple Reality LLP New Launch is located in Santacruz East, Mumbai.   The G Apple Rakesh Kunj project in Santacruz offers connectivity to: Dhirubhai Ambani International School ICICI Bank BKC Bus Stop Surya Hospitals Phoenix Marketcity   Carpet Area of Flats in Santacruz   G Apple Reality LLP Santacruz   carpet area details are given below:  2BHK - On Request   Indulge in G Apple Rakesh Kunj Amenities There are 10+ amenities that you can enjoy at the G Apple Rakesh Kunj Project. Kids' Play Area Cycling Track Garden Clubhouse Jogging Track   G Apple Rakesh Kunj Santacruz  Parking  You will get parking on the ground level of the G Apple Rakesh Kunj Tower in Santacruz  .   G Apple Rakesh Kunj Rera Number & Possession G Apple Rakesh Kunj Santacruz  RERA possession is in December 2027, and the RERA number of G Apple Rakesh Kunj is P51800078202.   Why invest in the G Apple Rakesh Kunj property in Santacruz  ? Proximity to Santacruz Railway Station Fully Equipped Gymnasium Good Safety & Security Easy Access to Basic Facilities

₹ 0 /sq.ft

Saheel Wakad

By Saheel Properties Group

2, 3, 4 BHK Flats for sale in Wakad, Mumbai

Rera Registered Residential Under Construction
Saheel Wakad – Project Overview Saheel Wakad is a premium residential development located in the rapidly growing locality of Wakad, Pune, offering well-designed 2, 3 & 4 BHK apartments. Developed by the reputed Saheel Properties Group, this modern project is ideal for homebuyers and investors looking for spacious homes, strong connectivity, and long-term value in West Pune. Strategically positioned, Saheel Wakad enjoys excellent connectivity to Hinjewadi IT Park, Baner, Aundh, Pimpri-Chinchwad, and the Mumbai–Pune Expressway. The project’s location ensures easy access to major employment hubs, educational institutions, healthcare facilities, and everyday lifestyle conveniences. With contemporary architecture and efficient planning, Saheel Properties Group’s project in Saheel Wakad is designed to offer comfort, functionality, and a balanced urban lifestyle.   Apartment Configuration & Carpet Area Saheel Wakad offers multiple apartment options to suit varied lifestyle requirements: Configuration: 2 BHK, 3 BHK & 4 BHK Apartments Carpet Area: On Request Well-planned layouts with good ventilation and natural light These residences are suitable for families seeking modern living spaces in a well-connected Pune neighborhood.   Project Area & Development Details Total Project Area: 3.25 Acres Number of Storeys: 30 Floors Parking: Adequate Parking Facilities The large land parcel allows for open spaces, internal amenities, and a comfortable residential environment.   RERA Details & Possession Timeline RERA Registration Number: Coming Soon Project Status: Under Construction Possession Date: December 2029 The upcoming RERA registration will ensure transparency and regulatory compliance for buyers.   Price & Location Advantage The Saheel Wakad price starts from an attractive range, making it a compelling option considering the project scale, configuration choices, and strategic location. The Saheel Wakad address in Pune places residents close to IT hubs, shopping zones, schools, hospitals, and major road networks. Overall, Saheel Wakad Pune stands out as a well-planned residential project that combines connectivity, comfort, and future appreciation potential in one of Pune’s most sought-after residential corridors.
₹ 97.00 Lac
₹ 0 /sq.ft

MS Courtyard

By MS Realty

2, 3 BHK Flats for sale in Santacruz East, Mumbai

  • 708 sq.ft. - 1008 sq. ft.
Rera Registered Residential Under Construction
MS Courtyard Project Overview The project is spread across 1 acres of land in Santacruz   MS Courtyard has 1 high-rise tower of G+13 storeys You can choose from 2BHK and 3BHK flats in Santacruz    MS Courtyard Location The address of MS Realty New Launch is located on Manipada Road, opposite MUMBAI UNIVERSITY, Kolivery Village, Vidya Nagari, Kalina, Santacruz East, Mumbai.   The MS Courtyard project in Santacruz offers connectivity to: Dhirubhai Ambani International School ICICI Bank BKC Bus Stop Surya Hospitals Phoenix Marketcity Santacruz Chembur Link Road Santacruz Railway Station Lilavati Hospital & Research Centre Jio World Drive   Carpet Area of Flats in Santacruz   MS Realty Santacruz   carpet area details are given below:  2BHK - 708 - 727 Sq.ft  3BHK - 983 - 1008 Sq.ft   Indulge in MS Courtyard Amenities There are 10+ amenities that you can enjoy at the MS Courtyard Project. Fully Equipped Gym Kids' Play Area Cycling Track Amphitheatre Garden Clubhouse Rooftop Swimming Pool Sky Garden Jogging Track   MS Courtyard Santacruz  Parking  You will get parking on the ground level of the MS Courtyard Tower in Santacruz .   MS Courtyard Rera Number & Possession MS Courtyard Santacruz  RERA possession is in December 2028, and the RERA number of MS Courtyard is P51800050456.   Why invest in the MS Courtyard property in Santacruz  ? Proximity to Santacruz  Railway Station Fully Equipped Gymnasium Good Safety & Security Easy Access to Basic Facilities
₹ 2.83 Cr
₹ 39972 /sq.ft

Runwal Auris

By Runwal Group

3, 4 BHK Flats for sale in Malad West, Mumbai

  • 1427 sq.ft. - 2061 sq. ft.
Rera Registered Residential Under Construction
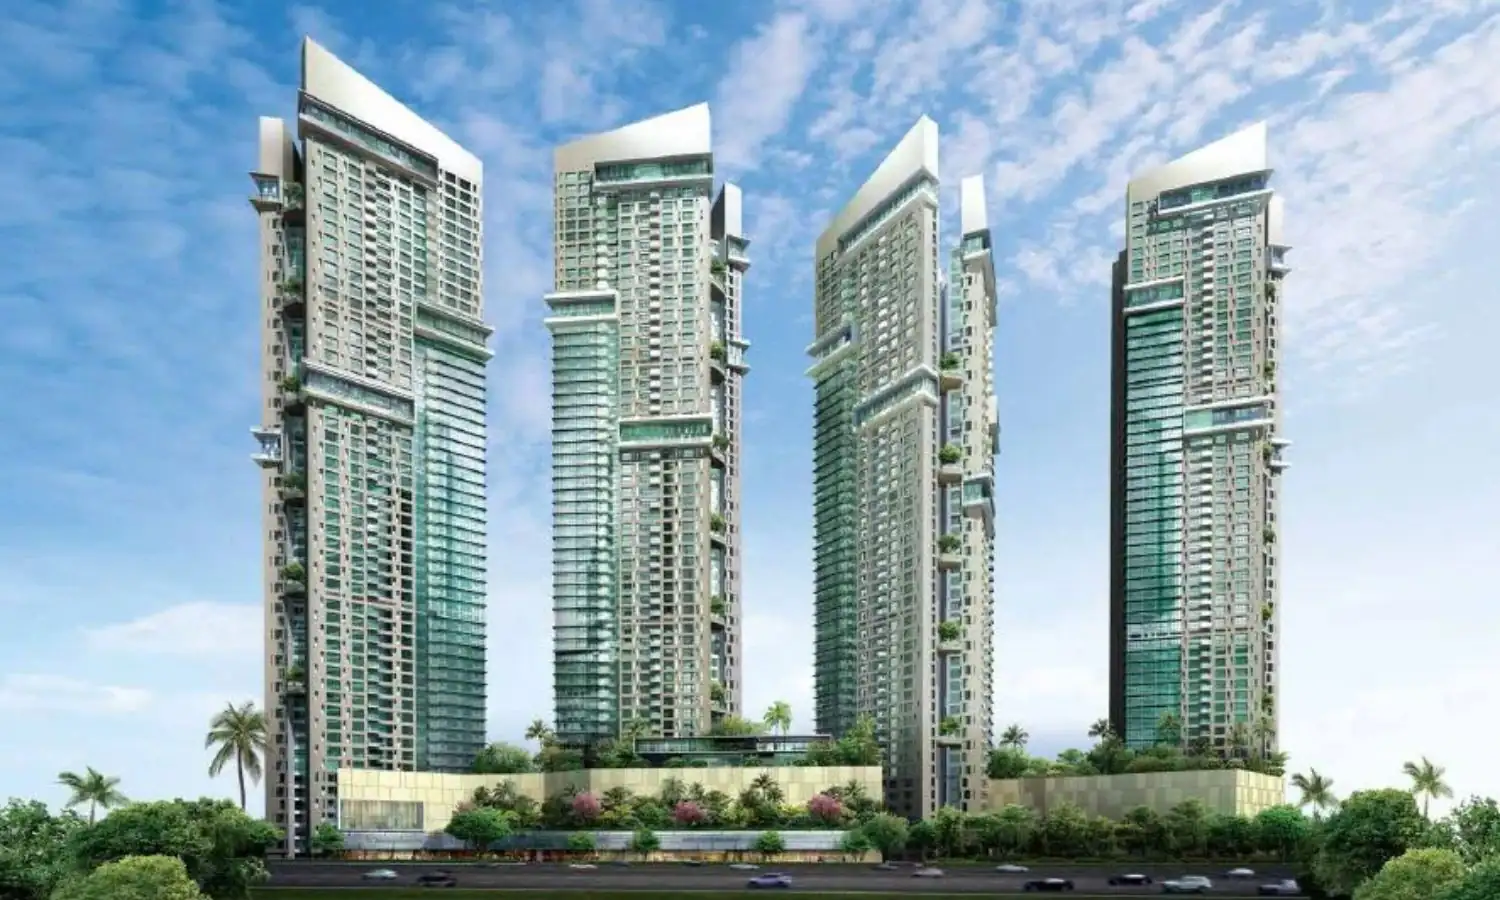

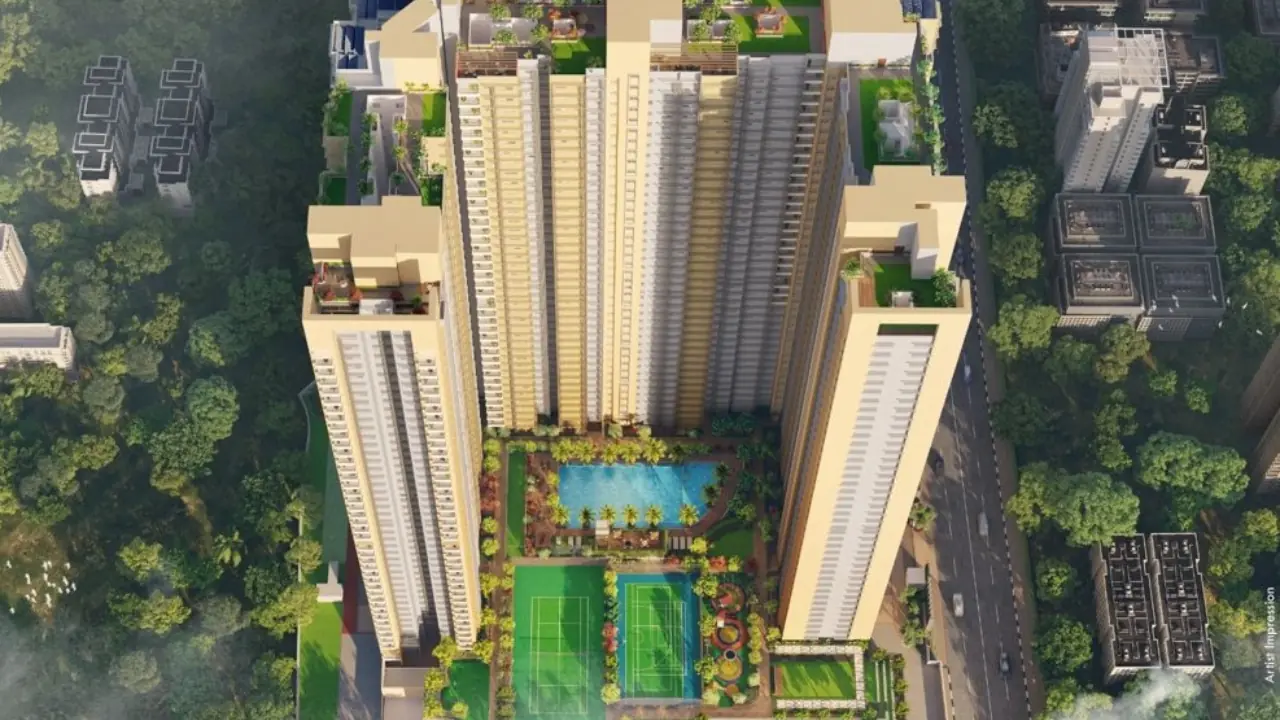
Runwal Auris Malad West – Ultra-Luxury Residences in Mumbai Runwal Realty proudly presents Runwal Auris, a landmark luxury residential development in Malad West, Mumbai, crafted for those who seek elevated urban living. Rising gracefully into the skyline, Runwal Auris blends architectural brilliance, premium amenities, and panoramic city views, redefining luxury living in the western suburbs.   Why Choose Runwal Auris? Runwal Auris is an iconic G+68 storey tower designed to offer exclusivity, privacy, and world-class living standards. Every detail reflects sophistication—from the grand entrance to the thoughtfully curated lifestyle spaces.   Luxury Apartment Configurations Choose from spacious, elegantly designed residences that offer comfort, functionality, and refined aesthetics: 3 BHK Apartments: 1,428 – 1,684 sq. ft. 4 BHK Apartments: Approx. 2,061 sq. ft. Each home is planned to maximize natural light, ventilation, and seamless indoor-outdoor living.   Pricing Details Starting Price: ₹36,000++ per sq. ft. Pricing Structure: Band-wise price escalation applicable  Limited-Time Investment Opportunity Only 27 exclusive luxury apartments available Best offers on a first-come, first-served basis Ideal for end-users and long-term investors   Flexible Payment Plan Bullet Payment Plan: 20% on booking 20% 20% 20% Designed for ease and financial flexibility.   Project Status & RERA Details Construction Status: Ongoing (currently up to the 30th floor) RERA Possession: December 2032 RERA Registration No.: P51800055792   Experience Elevated Living at Runwal Auris Located in the heart of Malad West, Runwal Auris offers seamless connectivity, premium social infrastructure, and a lifestyle that balances luxury with tranquility.
₹ 4.63 Cr
₹ 32446 /sq.ft

Sigma Garnet

By Sigma Realtors

2 BHK Flats for sale in Dadar West, Mumbai

  • 769 sq.ft. - 818 sq. ft.
Rera Registered Residential Under Construction
Sigma Garnet Dadar West is a premium high-rise residential project by Sigma Realtors, located in one of Mumbai’s most prestigious and well-connected neighbourhoods. Designed for urban homeowners seeking exclusivity and convenience, this project offers spacious 2 BHK apartments in Dadar West, ideal for end-users as well as long-term investors. Developed on 1 acre of prime land, Sigma Garnet features an impressive G+54 storey tower, making it one of the tallest upcoming residential projects in the area. The project is currently under construction with a scheduled possession date of December 2027, offering buyers an opportunity to invest early in a landmark development in central Mumbai. The project stands out due to its strategic location in Dadar West, ensuring seamless connectivity to major business districts, educational institutions, healthcare facilities, railway stations, and arterial roads. Its central location makes Sigma Garnet Mumbai an excellent choice for buyers searching for luxury apartments in Dadar West or 2 BHK flats near South Mumbai. Sigma Garnet offers thoughtfully designed homes with carpet areas ranging from 769 sq. ft. to 818 sq. ft., ensuring optimal space planning, ample natural light, and modern living comfort. With premium construction quality, strong developer credentials, and excellent connectivity, Sigma Garnet emerges as a promising option among new residential projects in Dadar West Mumbai.
₹ 3.90 Cr
₹ 50715 /sq.ft

Baya Marquis Phase 2

By The Baya Company

2, 3 BHK Flats for sale in Andheri West, Mumbai

  • 777 sq.ft. - 1550 sq. ft.
Rera Registered Residential Under Construction
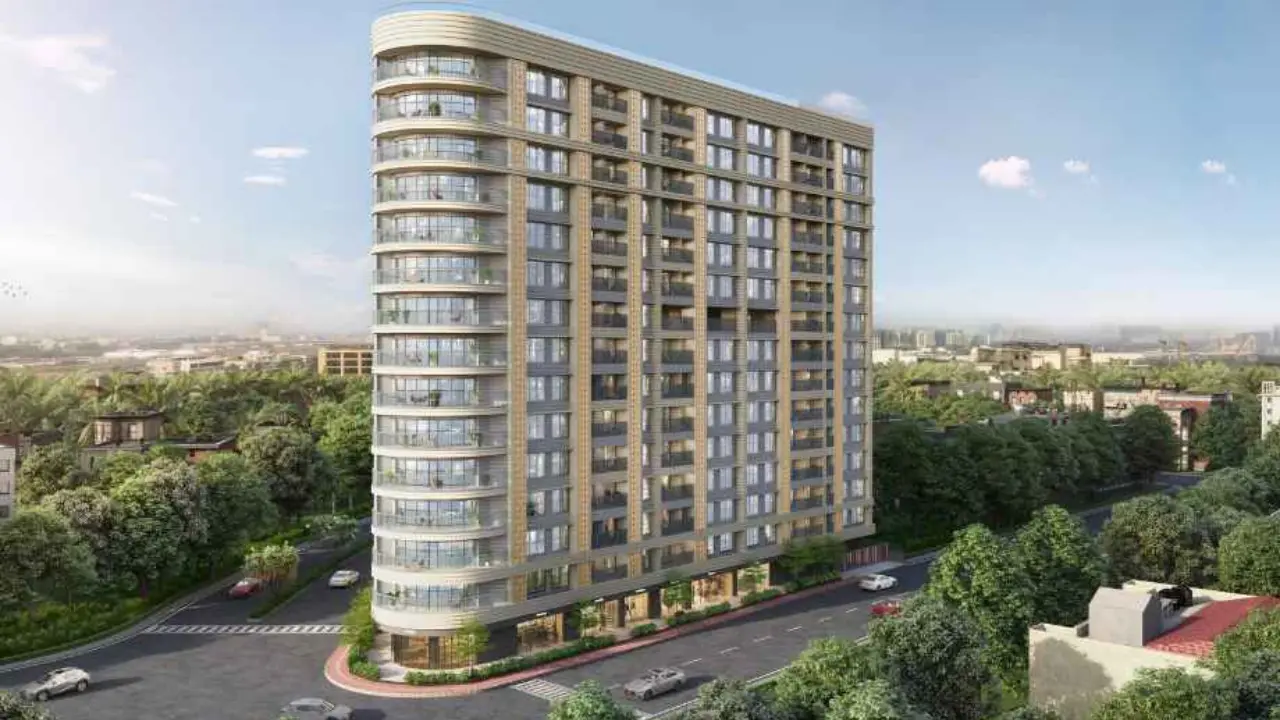
Baya Marquis Phase 2 – Project Overview Baya Marquis Phase 2 is a premium residential project by The Baya Company, located in Marol, Andheri West, Mumbai. The project is designed to offer spacious, modern homes that suit the needs of urban families and working professionals. With thoughtfully planned layouts and a prime city location, Baya Marquis Phase 2 delivers a perfect blend of comfort, connectivity, and long-term value. Situated in one of Mumbai’s well-established residential zones, the project enjoys seamless access to key commercial hubs, metro connectivity, and daily conveniences.   Apartment Configuration & Carpet Area Baya Marquis Phase 2 offers well-designed apartments with efficient space planning: Configuration: 2 BHK & 3 BHK Apartments Carpet Area: 777 sq. ft. to 1550 sq. ft. Spacious interiors with good ventilation and natural light These homes are ideal for buyers looking for premium apartments in Andheri West Mumbai.   Project Area & Building Details Total Project Area: 3.5 Acres Number of Storeys: G + 20 Floors The development is planned with modern infrastructure and a well-organized residential layout to ensure comfortable living.   RERA Registration & Possession Details RERA Registration Number: P51800080380 Project Status: Under Construction Possession Date: December 2028 RERA registration ensures transparency, legal compliance, and confidence for homebuyers investing in Baya Marquis Phase 2.   Location Advantages of Baya Marquis Phase 2 Andheri West Baya Marquis Phase 2 is strategically located in Marol, Andheri West, offering excellent connectivity to: Western Express Highway Andheri railway station and metro lines Major business districts and IT hubs Schools, hospitals, shopping malls, and entertainment zones This prime location makes daily commuting convenient and enhances the project’s overall livability.   Price Benefits & Investment Potential The pricing of Baya Marquis Phase 2 reflects strong value considering its location, apartment sizes, and the developer’s reputation. With continuous infrastructure growth and high demand for quality housing in Andheri West, the project offers promising capital appreciation and rental potential.
₹ 2.40 Cr
₹ 30888 /sq.ft

Earth Empire

By Earth Realty

1, 2 BHK Flats for sale in Nalasopara West, Mumbai

Rera Registered Residential Under Construction
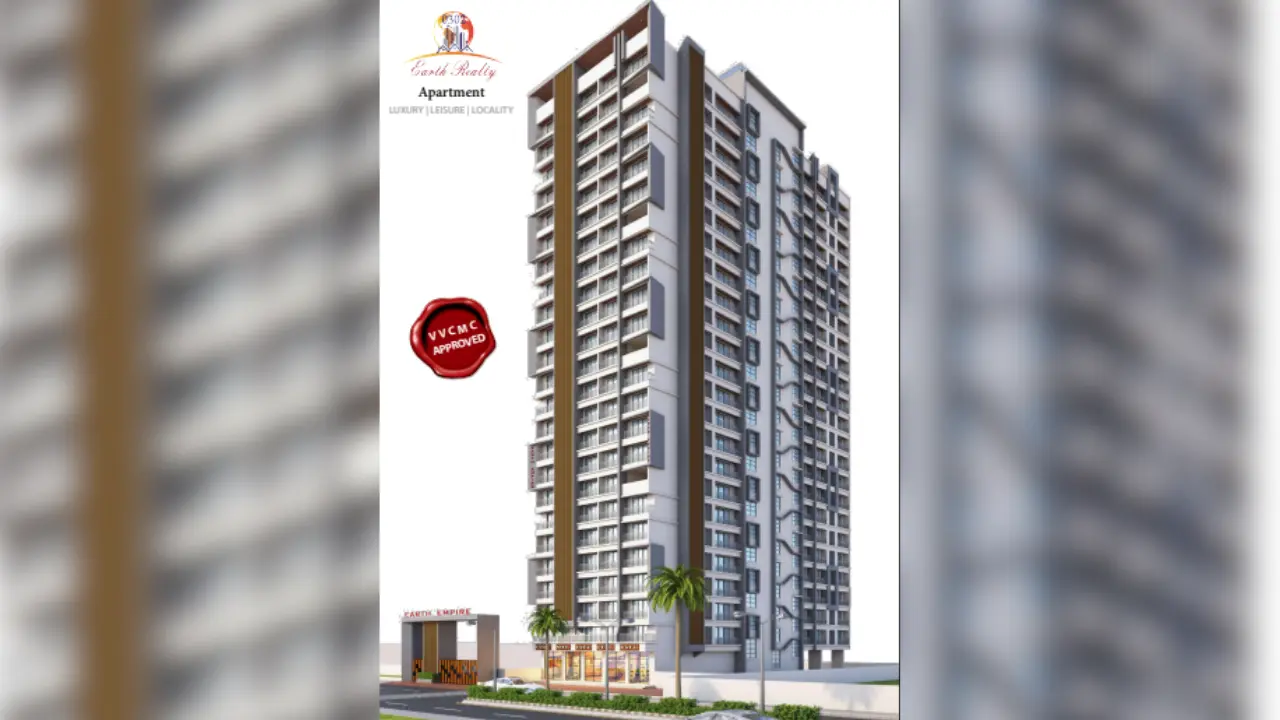
Earth Empire Nalasopara West – Project Overview Earth Empire is a residential project by Earth Realty, located in Nalasopara West, Mumbai. The project is designed for homebuyers looking for practical and affordable homes in the rapidly developing Vasai–Virar region. With modern planning and future-ready infrastructure, Earth Empire offers comfortable suburban living with good connectivity.   Apartment Configuration & Carpet Area Earth Empire offers thoughtfully designed homes suitable for small families and investors: Configuration: 1 BHK & 2 BHK Apartments Carpet Area: On Request Smart layouts with efficient space utilization Designed for practical and comfortable living   Project Area & Building Details Project Area: Coming Soon Number of Storeys: Coming Soon Parking Type: Covered Parking (Planned) The project is being developed with a modern residential layout and essential lifestyle planning.   RERA Registration & Possession Details RERA Registration Number: Coming Soon Project Status: Under Construction Possession Date: December 2029 The project is progressing as per development timelines and will follow regulatory compliance.   Price Range & Investment Potential Price: On Request Earth Empire is positioned as a budget-friendly residential option in Nalasopara West. With improving connectivity and infrastructure growth in the MMR region, the project offers potential for long-term appreciation and rental demand.

₹ 0 /sq.ft

Raymond Sion

By Raymond Realty

2, 3, 4 BHK Flats for sale in Sion, Mumbai

  • 720 sq.ft. - 2313 sq. ft.
Rera Registered Residential Under Construction
Raymond Sion Project Overview The project is spread across 4.2 acres of land in Sion  Raymond Sion has 5 high-rise tower of G+22 storeys You can choose from 2BHK, 3BHK, and 4BHK flats in Sion   Raymond Sion Location The address of Raymond Realty New Launch is located on BKC Connector Bridge, Vindavan Society, Sion, Mumbai.   The Raymond Sion project in Sion offers connectivity to: K J Somaiya College of Engineering  SIES College of Arts & Science  Don Bosco High School Matunga  Eastern Express Highway  Bandra Kurla Complex (BKC)  Lokmanya Tilak Municipal Hospital (Sion Hospital) Sion Railway Station   Carpet Area of Flats in Sion  Raymond Realty Sion  carpet area details are given below:  2BHK - 720 - 825 Sq.ft  3BHK - 970 - 1450 Sq.ft 4BHK - 1454 - 2313 Sq.ft   Indulge in Raymond Sion Amenities There are 10+ amenities that you can enjoy at the Raymond Sion Project. Rooftop Swimming Pool Clubhouse with Lounge Area Indoor Games Multipurpose Hall Children’s Play Area Outdoor Fitness Zones   Raymond Sion Sion Parking  You will get parking on the podium level of the Raymond New Tower in Sion .   Raymond Sion Rera Number & Possession Raymond Sion's  RERA possession is in July 2031, and the RERA number of Raymond Sion is PR1170002503012.   Why invest in the Raymond Sion property in Sion ? A massive four-acre gated development in the heart of the city Luxury 2, 3 & 4 BHK homes with panoramic city views Over 40 leisure amenities including a pool and box cricket Modern towers built with the trusted Raymond Realty legacy Reach BKC and Lower Parel quickly via the nearby EEH

₹ 0 /sq.ft

BKS Airoli Apartments

By BKS Galaxy Realtors Builders

1, 2 BHK Flats for sale in Dighi, Mumbai

Rera Registered Residential Under Construction
Before buying flats at the BKS Airoli Apartments Dighi project, know these things about this Mumbai project.   The address of BKS Airoli Apartments New Launch is Dighi, Navi Mumbai   The BKS Airoli Apartments Dighi project in Mumbai offers connectivity to: Hindmata Vidyalaya Sai Multispecialty Hospital Jain Mandir Mulund    BKS Airoli Apartments Dighi Project Overview The project is spread across 1.62 acres of land in Mumbai BKS Airoli Apartments Dighi has 1 high-rise towers of G+23 storeys You can choose from 1BHK and 2BHK flats in Dighi    Carpet Area of Flats in Dighi BKS Airoli Apartments Dighi carpet area details are given below:  1BHK - On request 2BHK - On request   Indulge in BKS Airoli Apartments Dighi Amenities There are 50+ amenities, that you can enjoy at the BKS Airoli Apartments Dighi Project Kids Play Area Jogging Track Swimming Pool Club house Yoga Zone Pet Park  Gym   BKS Airoli Apartments Dighi Dighi Parking  You will get parking on the Podium level of the BKS Airoli ApartmentsTower in Dighi.   BKS Airoli Apartments Dighi Rera Number & Possession BKS Airoli Apartments Dighi Rera possession is in December 2027   Why invest in BKS Airoli Apartments property in Dighi? Well-established Location Upgraded Lifestyle Good Safety & Security Easy Access to Basic Facilities BKS Airoli Apartments Dighi RERA Number is P51700051868

₹ 0 /sq.ft

AV Crystal Uptown Vasai East

By AV Crystal Group

1, 2 BHK Flats for sale in Vasai East, Mumbai

  • 328 sq.ft. - 529 sq. ft.
Rera Registered Residential Under Construction
About AV Crystal Uptown Vasai East AV Crystal Uptown Vasai East is a modern residential development offering well-designed 1 and 2 BHK apartments in Vasai East, Mumbai. The project is developed by AV Crystal Group and is positioned as an affordable housing option for homebuyers seeking comfort, connectivity, and value in the Vasai–Virar region. AV Crystal Uptown Vasai East combines practical layouts, high-rise living, and essential lifestyle features, making it suitable for both end-users and investors.   AV Crystal Uptown Vasai East Project Overview AV Crystal Uptown is designed as a contemporary residential tower catering to urban families and working professionals. Developer: AV Crystal Group Location: Vasai East, Mumbai Configuration: 1 BHK and 2 BHK Apartments Project Status: Under Development The project focuses on efficient space planning and functional living.   Configuration & Carpet Area AV Crystal Uptown Vasai East offers thoughtfully planned apartments with smart layouts. 1 BHK Apartments 2 BHK Apartments Carpet Area Range: 328 sq.ft. to 529 sq.ft. The homes are designed to maximize usable space, natural light, and ventilation.   Price Range of AV Crystal Uptown Vasai East The project is positioned in the affordable housing segment of Vasai East. Starting Price: ₹28.26 Lac Maximum Price: ₹46.35 Lac Prices vary depending on unit size, floor level, and availability.   Location Advantages of AV Crystal Uptown Vasai East Vasai East is a growing residential hub with improving infrastructure and connectivity. Good connectivity to Vasai Railway Station Access to Western Express Highway Close to schools, colleges, and healthcare facilities Nearby shopping centers and daily essentials Rapid infrastructure development in the Vasai–Virar belt The strategic location enhances both lifestyle convenience and long-term appreciation potential.   Why Invest in AV Crystal Uptown Vasai East Affordable pricing in Mumbai Metropolitan Region (MMR) Suitable for first-time homebuyers Strong rental demand potential Growing residential micro-market Well-planned apartment layouts AV Crystal Uptown Vasai East is ideal for buyers looking for budget-friendly homes with connectivity and future growth prospects.
₹ 28.26 Lac
₹ 8616 /sq.ft

Crystal Prime Meridian

By AV Crystal Group

1, 2, 3 BHK Flats for sale in Ghatkopar East, Mumbai

  • 436 sq.ft. - 916 sq. ft.
Rera Registered Residential Under Construction
Crystal Prime Meridian Project Overview The project is spread across 3.3 acres of land in Ghatkopar  Crystal Prime Meridian has 1 high-rise tower of G+12 storeys You can choose from 1BHK, 2BHK, and 3BHK flats in Ghatkopar   Crystal Prime Meridian Location The address of AV Crystal Group New Launch is located near Eastern Express Highway, Kamraj Nagar, Ghatkopar East, Mumbai.   The Crystal Prime Meridian project in Ghatkopar offers connectivity to: Ramji Assar Vidyalaya Ghatkopar Railway Station  Zynova Shalby Hospital Phoenix Marketcity DMart Vidhyavihar Station   Carpet Area of Flats in Ghatkopar  AV Crystal Group Ghatkopar  carpet area details are given below:  1BHK - 436 Sq.ft  2BHK - 671 Sq.ft 3BHK - 916 Sq.ft   Indulge in Crystal Prime Meridian Amenities There are 10+ amenities that you can enjoy at the Crystal Prime Meridian Project. Kids' Play Area Cycling Track Garden Clubhouse Jogging Track   Crystal Prime Meridian Ghatkopar Parking  You will get parking on the basement level of the Crystal Prime Meridian Tower in Ghatkopar .   Crystal Prime Meridian Rera Number & Possession Crystal Prime Meridian Ghatkopar  RERA possession is in November 2030, and the RERA number of Crystal Prime Meridian will be shared on request.   Why invest in the Crystal Prime Meridian property in Ghatkopar ? Vastu-compliant residences with option of jodi flats Private sundeck for every home Sustainable design for natural light & airflow 40+ premium amenities within grand clubhouse Lap pool with pool deck and jacuzzi Dedicated yoga/boot camp deck & meditation oasis On-site high street retail avenue
₹ 92.00 Lac
₹ 21101 /sq.ft

Godrej Varanya

By Godrej Properties

2, 3 BHK Flats for sale in Kharghar, Mumbai

  • 725 sq.ft. - 1200 sq. ft.
Rera Registered Residential Under Construction
Godrej Varanya Project Overview The project is spread across 6.5 acres of land in Kharghar  Godrej Varanya has 1 high-rise tower of G+12 storeys You can choose from 2BHK and 3BHK flats in Kharghar   Godrej Varanya Location The address of Godrej Properties New Launch is located near Bharti Vidyapeeth - Utsav Chowk Road, Kharghar, navi Mumbai..   The Godrej Varanya project in Kharghar offers connectivity to: Pethpada Metro Station Kharghar Metro Station D Mart Vighnahar Complex Mall Mumbai Satara Highway   Carpet Area of Flats in Kharghar  Godrej Properties Kharghar  carpet area details are given below:  2BHK - 725 - 775 Sq.ft  3BHK - 1100 - 1200 Sq.ft   Indulge in Godrej Varanya Amenities There are 10+ amenities that you can enjoy at the Godrej Varanya Project. Kids' Play Area Cycling Track Garden Clubhouse Jogging Track   Godrej Varanya Kharghar Parking  You will get parking on the ground level of the Godrej Varanya Tower in Kharghar .   Godrej Varanya Rera Number & Possession Godrej Varanya Kharghar  RERA possession is in December 2030, and the RERA number of Godrej Varanya is PM1271012502176.   Why invest in the Godrej Varanya property in Kharghar? Low-density living across a lush 6.54-acre land parcel Premium homes featuring wide hill-view balconies Smart layouts for maximum light and ventilation Lifestyle amenities and a grand clubhouse Excellent Connectivity to Highway, Metro, Railway Station & Airport Easy Access to Top Schools, Hospitals, Malls, Parks & Golf Course
₹ 2.14 Cr
₹ 29517 /sq.ft

Vascon Orchids

By Vascon Engineers

2, 3 BHK Flats for sale in Santacruz West, Mumbai

  • 728 sq.ft. - 967 sq. ft.
Rera Registered Residential Under Construction
Vascon Orchids is an exclusive luxury residential development by Vascon Engineers, strategically located on the iconic Linking Road in Santacruz West, Mumbai. This premium project offers elegantly designed 2 and 3 BHK residences with private decks, combining modern architecture, refined interiors, and thoughtfully curated lifestyle amenities. Positioned opposite the H&M showroom, the project places residents at the center of Mumbai’s most vibrant high-street destination, surrounded by premium retail, dining, and excellent connectivity. Designed as a signature landmark, Vascon Orchids features contemporary elevation, branded retail spaces at the podium level, basement and surface parking, and over 34 lifestyle amenities. The project emphasizes spacious living, natural light, and eco-conscious design, creating a perfect balance of comfort and sophistication. The residences range from 728 to 773 sq. ft. for 2 BHK starting at ₹3.27 Cr++, and 901 to 967 sq. ft. for 3 BHK starting at ₹4.05 Cr++, making it an ideal choice for homebuyers seeking luxury living in one of Mumbai’s most prestigious and well-connected neighborhoods. Backed by Vascon’s legacy of over 225 landmark developments across 30+ cities, Vascon Orchids represents trust, quality, and timeless urban living.
₹ 3.27 Cr
₹ 44918 /sq.ft

Arihant Amara Sky

By Dream Arihant Infra LLP

1, 2, 3 BHK Flats for sale in Sion, Mumbai

Rera Registered Residential Under Construction
Arihant Amara Sky is a premium residential tower located in the prime area of Sion, Mumbai, offering modern homes with stylish architecture and thoughtfully designed layouts. The project features a tall high-rise tower with elegant elevation, spacious residences, and contemporary interiors designed for comfortable urban living. The development is planned to provide natural light, ventilation, and efficient space utilization in every home. The project offers well-designed apartments along with modern lifestyle amenities such as a fully equipped gymnasium, stylish entrance lobby, high-speed lifts, and secure infrastructure for residents. A mechanical parking system and well-planned common areas ensure convenience and smooth daily living. Strategically located in Sion, the project enjoys excellent connectivity to major parts of Mumbai through the Eastern Express Highway, Sion Railway Station, and nearby business hubs. Schools, hospitals, shopping centers, and daily essentials are easily accessible, making Arihant Amara Sky an ideal choice for families seeking a comfortable and well-connected lifestyle in the heart of Mumbai.

₹ 0 /sq.ft

Arkade Nutan Ayojan

By Arkade Group

1, 2 BHK Flats for sale in Malad West, Mumbai

  • 330 sq.ft. - 660 sq. ft.
Rera Registered Residential Under Construction
About Arkade Nutan Ayojan Arkade Nutan Ayojan is an upcoming residential project located in Malad West, Mumbai. Developed by Arkade Group, the project is designed to offer modern homes with comfortable living spaces and convenient connectivity to key parts of the city. Arkade Nutan Ayojan Malad West aims to provide residents with a well-planned residential environment along with access to everyday urban conveniences. The project will offer thoughtfully designed 2 BHK and 3 BHK apartments that are suitable for families looking for homes in the Western suburbs of Mumbai. With a focus on quality construction and practical layouts, the residences are expected to provide comfortable living with good ventilation and efficient use of space. Situated in Malad West, the project enjoys proximity to major roads, railway connectivity, commercial hubs, educational institutions, and healthcare facilities. This makes Arkade Nutan Ayojan a suitable option for homebuyers who are looking for residential property in Malad West with easy access to the rest of Mumbai.   Key Highlights Upcoming residential project in Malad West, Mumbai Developed by Arkade Group Offers modern 2 BHK and 3 BHK apartments Located in one of the well-developed suburbs of Western Mumbai Good connectivity to major roads and transport networks Close to schools, colleges, hospitals, and shopping centres Designed with modern architecture and efficient layouts Suitable for families looking for homes in Malad West Easy access to commercial and business hubs   Location Advantages Located in Malad West, a well-developed residential suburb of Mumbai Easy connectivity to the Western Express Highway Close to Malad Railway Station Nearby shopping malls, markets, and entertainment zones Access to reputed schools and healthcare facilities Well connected to Goregaon, Kandivali, and Andheri   Why Consider Arkade Nutan Ayojan Reputed developer Arkade Group Prime residential location in Malad West Spacious 2 BHK and 3 BHK apartment options Good connectivity to major parts of Mumbai Suitable for both homebuyers and property investors
₹ 1.99 Cr
₹ 60303 /sq.ft

Shapoorji Nine Arcs

By Shapoorji Pallonji Group

2, 3 BHK Flats for sale in Santacruz East, Mumbai

  • 671 sq.ft. - 1338 sq. ft.
Rera Registered Residential Under Construction
About Shapoorji Nine Arcs Shapoorji Nine Arcs is a premium residential project by the Shapoorji Pallonji Group, located in Santacruz East, Mumbai. This under construction project is designed to offer modern homes with a perfect balance of comfort, connectivity, and lifestyle. Shapoorji Pallonji Nine Arcs Santacruz East stands out among new Santacruz East projects due to its prime location and trusted developer reputation. The project features well-planned high-rise towers with thoughtfully designed apartments, making it an ideal choice for homebuyers looking for quality residential properties in Mumbai.   Apartment Configuration & Carpet Area Shapoorji Nine Arcs offers spacious and well-designed homes suitable for families and investors: 2 BHK and 3 BHK flats with modern layouts Carpet area ranging from 671 sq. ft. to 1338 sq. ft. Smart space planning for maximum usability Well-ventilated homes with natural light These 2 BHK and 3 BHK flats in Santacruz East are designed to meet the needs of modern urban living.   Project Area & Building Details Total Project Area: 0.48 Acres Number of Storeys: 4B + G + 14 Storeys Premium residential tower with modern architecture The project is planned to deliver a comfortable and well-structured residential environment in Santacruz East.   RERA & Possession Details RERA Registration Number: PR118000250933 Project Status: Under Construction Possession Date: December 2030 Being an under construction project by Shapoorji Pallonji Group, it ensures reliability, transparency, and quality development.   Location Advantages of Santacruz East Shapoorji Pallonji Nine Arcs Santacruz East enjoys strong connectivity and urban convenience: Easy access to Western Express Highway Close to Santacruz Railway Station Well connected to BKC, Andheri, and Bandra Nearby schools, hospitals, and commercial hubs Access to shopping centres and daily essentials Santacruz East projects are in high demand due to their strategic location and connectivity.   Key Highlights Premium project by Shapoorji Pallonji Group Located in Santacruz East, Mumbai Offers 2 BHK and 3 BHK flats Under construction residential development Modern high-rise design with quality construction Good connectivity to major business hubs Suitable for both homebuyers and investors   Investment Potential Shapoorji Nine Arcs Santacruz East is a strong investment option due to its location and brand value. Santacruz East is one of the most preferred residential areas in Mumbai, offering excellent connectivity and consistent demand. This makes it ideal for long-term appreciation and rental income.
₹ 2.88 Cr
₹ 42921 /sq.ft

Lodha Aureus

By Lodha Group

3, 4 BHK Flats for sale in Sewri, Mumbai

  • 1026 sq.ft. - 1974 sq. ft.
Rera Registered Residential Under Construction
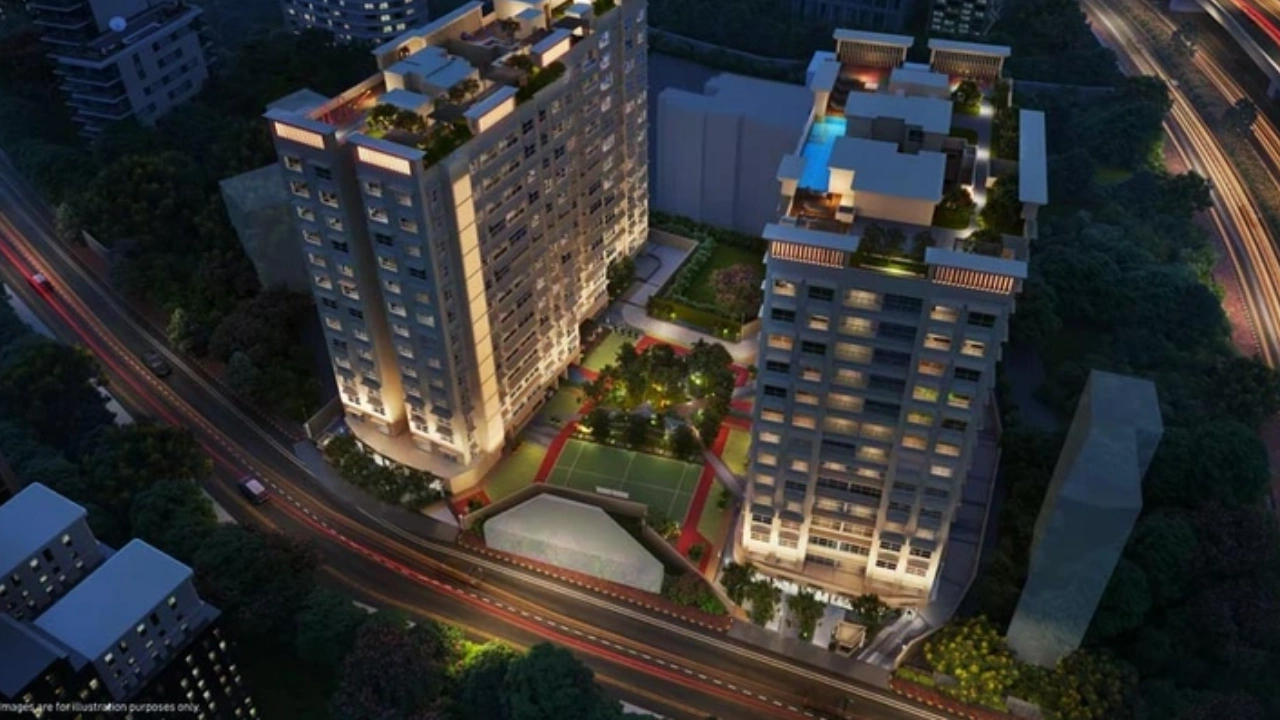
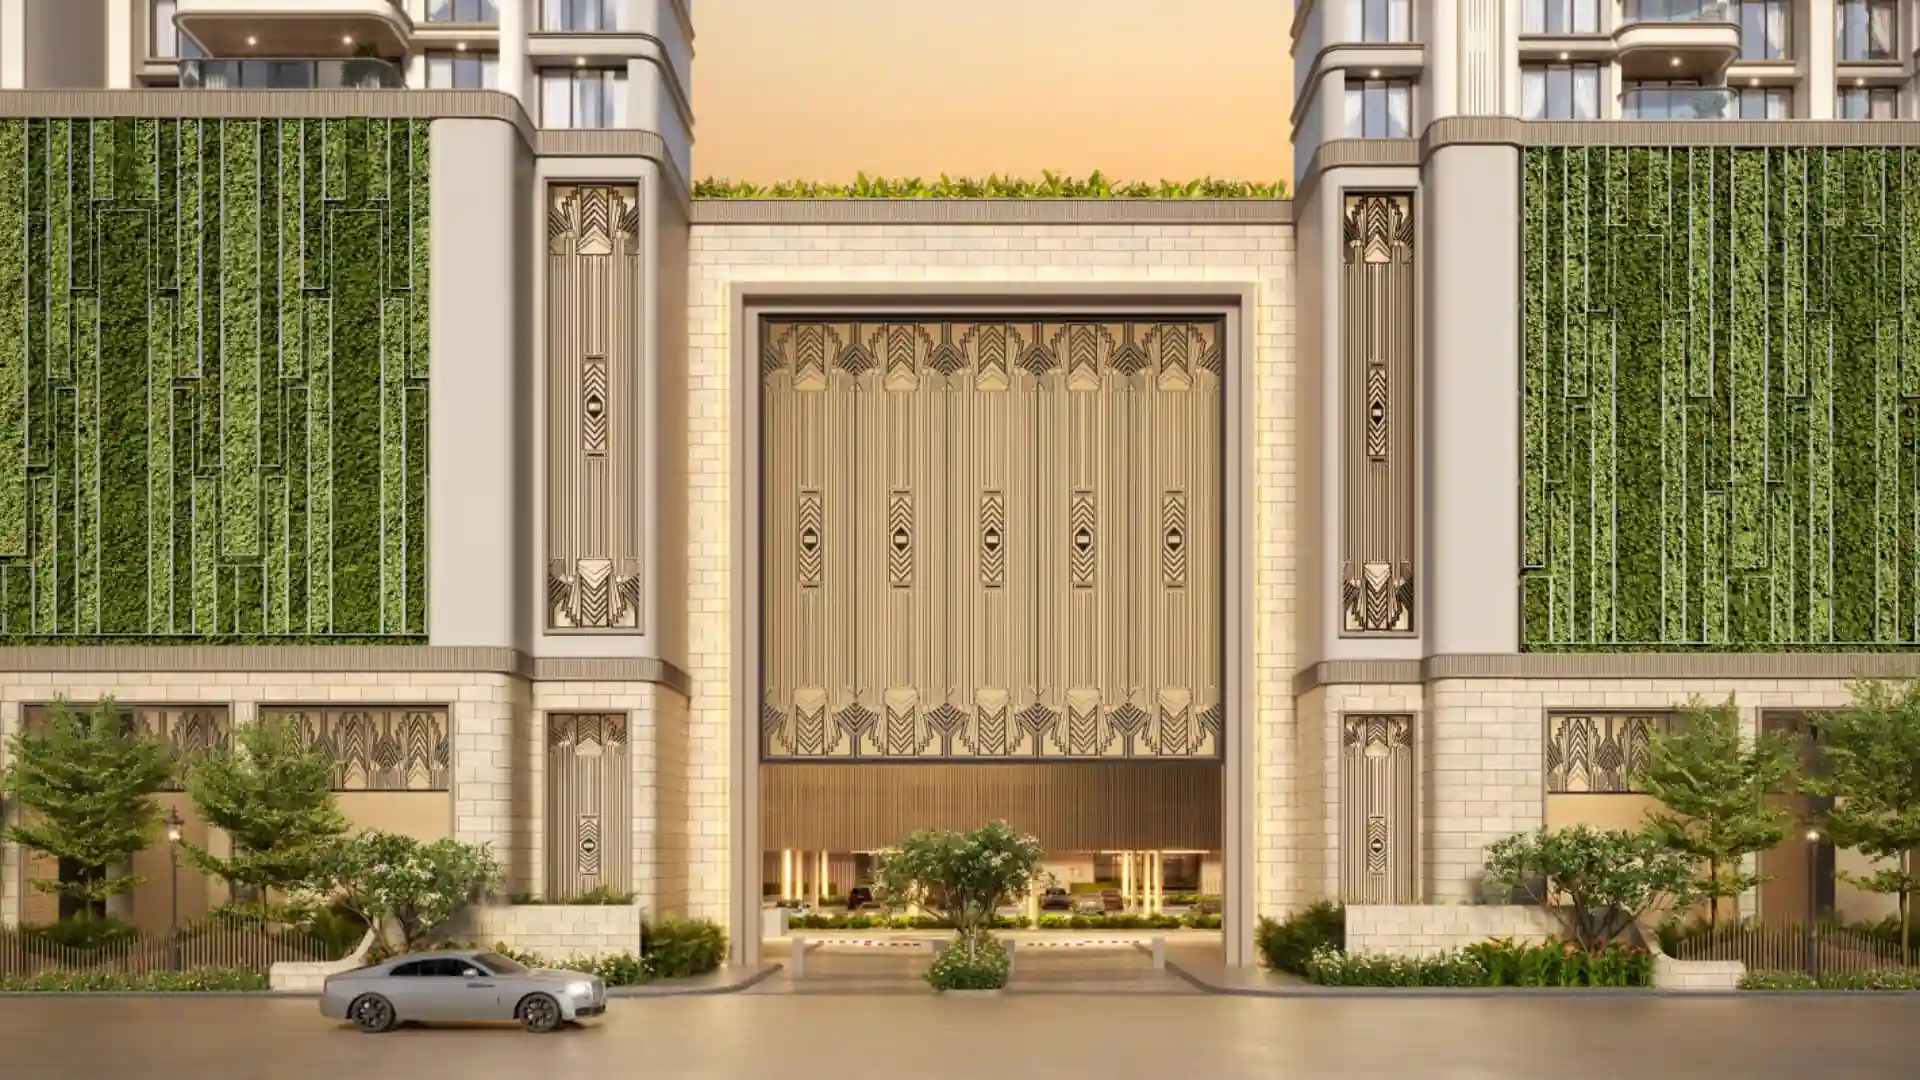
Lodha Aureus is a premium residential project by Lodha Group, situated Near TJ Road, Ashok Nagar, Sewri.   The project offers 3 BHK, 4 BHK, penthouses, and duplex units across 56-floor towers. With only 6 units per floor, providing safety and security to its residents. Lodha Aureus Sewri Location Advantage Sewri is one of Mumbai's most liquid real estate markets. Lodha Aureus sits within reach of every major connector:   Sewri Railway Stn - 1km Eastern express Highway - 2.2km Chitra Cinema - 3.2km JBCN International School College, top schools - all nearby   Metro access, highway access, and an Sewri address — this combination drives consistent demand from working professionals and HNI tenants. Lodha Aureus Sewri Project Summary Detail Info Developer Lodha Group  Location TJ Road, Ashok Nagar, Sewri. Configuration 3 BHK, 4 BHK, Penthouses, Duplexes Structure 2 Towers · 56 Floors · 6 Units Per Floor Total Amenities 10+ including dedicated rooftop lifestyle floor Parking Basement level Power Backup 100% RERA Possession December 2032 Key Highlights of Lodha Aureus Sewri Project Lavish 3 & 4-bed residences with private elevators & private lift lobbies Timeless Art Deco architecture paying homage to Mumbai design heritage Residences with expansive views of the Eastern Bay & grand central forest Expert landscape design by PLA (P Landscape) featuring a central forest Art Deco clubhouse with padel, pickleball, basketball & futsal courts Podium landscape with elevated jogging track, treehouse & pet zone 20 mins to Fort via Freeway; easy Navi Mumbai Airport reach Interested in floor plans, cost sheets, or rental yield estimates for this project? Fill out the inquiry form or book a site visit, and our team will get back to you with everything you need to make an informed decision.
₹ 4.60 Cr
₹ 44834 /sq.ft

Shapoorji Pallonji Heartland

By Shapoorji Pallonji Group

2, 3 BHK Flats for sale in Mulund West, Mumbai

  • 680 sq.ft. - 1050 sq. ft.
Rera Registered Residential Under Construction
Shapoorji Pallonji Heartland Project Overview The project is spread across 0.25 acres of land in Mulund  Shapoorji Pallonji Heartland has 1 high-rise tower of G+43 storeys You can choose from 2BHK and 3BHK flats in Mulund   Shapoorji Pallonji Heartland Location The address of Shapoorji Pallonji Group New Launch is located on ACC Cement Road, Ashok Nagar, Mulund West, Mumbai.   The Shapoorji Pallonji Heartland project in Mulund offers connectivity to: LBS Road Eastern Express Highway Mulund Railway Station R Mall   Carpet Area of Flats in Mulund  Shapoorji Pallonji Group Mulund  carpet area details are given below:  2BHK - 680 - 750 Sq.ft  3BHK - 910 - 1050 Sq.ft   Indulge in Shapoorji Pallonji Heartland Amenities There are 10+ amenities that you can enjoy at the Shapoorji Pallonji Heartland Project. Kids' Play Area Cycling Track Garden Clubhouse Jogging Track   Shapoorji Pallonji Heartland Mulund Parking  You will get parking on the ground level of the Shapoorji Pallonji Heartland Tower in Mulund .   Shapoorji Pallonji Heartland Rera Number & Possession Shapoorji Pallonji Heartland Mulund  RERA possession is in April 2028, and the RERA number of Shapoorji Pallonji Heartland is P51800005668.   Why invest in the Shapoorji Pallonji Heartland property in Mulund ? Just 1 km from Mulund West Railway Station for easy commuting Lifestyle amenities thoughtfully curated across three distinct levels Proximity to major employment hubs like Wagle Estate and Ecstasy Park Advanced 3-tier security and CCTV monitoring for total peace of mind Minutes away from Platinum Hospital and retail therapy at R Mall
₹ 1.71 Cr
₹ 25147 /sq.ft
You are currently searching in Mumbai