All Categories
  • All Categories
  • Shops
  • Hotels
  • Restaurants
  • Bars
  • Events
  • Fitness

Showing 61-80 of 2867 results

Under Construction Flats in Mumbai

Lodha Codename Evergreen

By Lodha Group

2, 3 BHK Flats for sale in Vikhroli West, Mumbai

  • 540 sq.ft. - 607.62 sq. ft.
Rera Registered Residential Under Construction
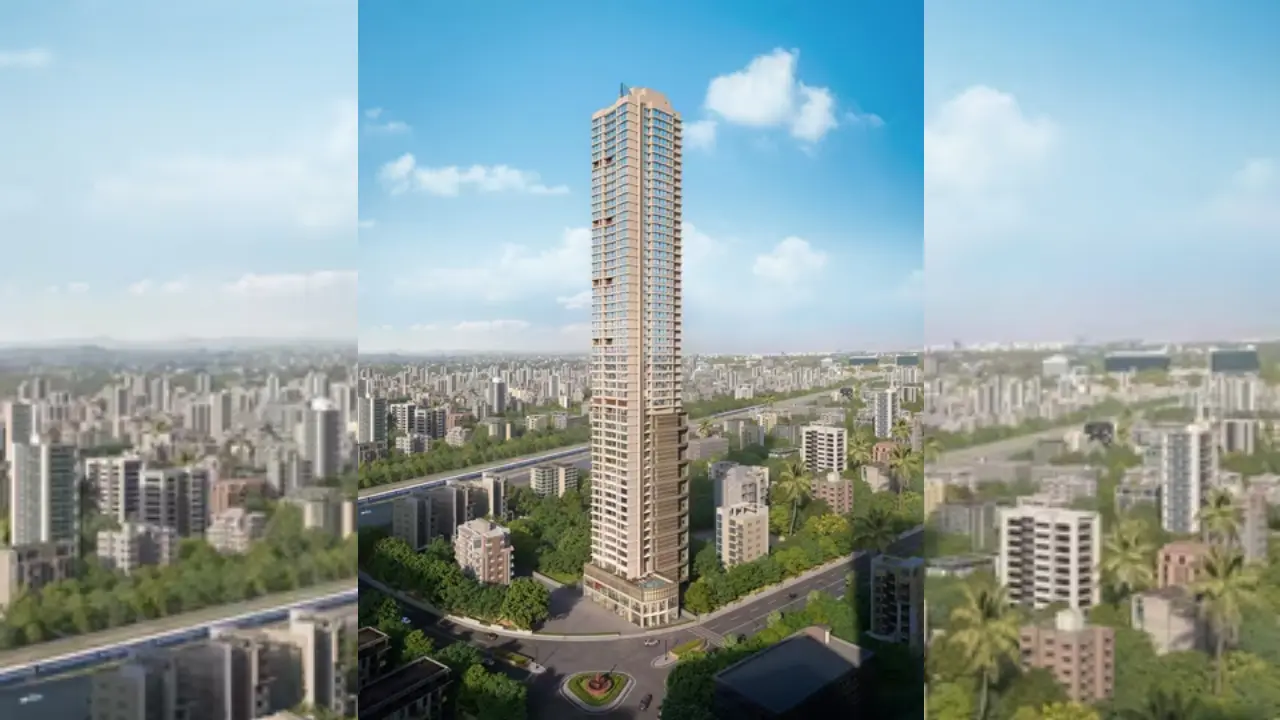
Lodha Group Codename Evergreen Vikhroli West Project Key Features: The project offers 2BHK and 3BHK Flats in Vikhroli West for sale. The project is spread over 0.52 acres of land parcel. There will be one towers with modern exterior design The elevation of project consists of G+32 residential floors How Is The Connectivity Of The Lodha Group Codename Evergreen Property In Vikhroli West? The project offers easy connectivity to Western express highway, Vikhroli West railway station, Theater, malls and etc. What Is The Address Of The Lodha Group Codename Evergreen Project? The Lodha Group Codename Evergreen is located on  Lal Bahadur Shastri Rd Harichand Compound, near Godrej Petrol Pump, Vikhroli West, Mumbai, Maharashtra 400079. What Are The Carpet Areas Available At The Lodha Group Codename Evergreen Vikhroli West Project? Lodha Group Codename Evergreen Developers' project offers 2BHK and 3BHK Flats in Vikhroli West for sale with a carpet area of: 2BHK–––540-607.62 sqft 3BHK–––605.4 sqft What Is The Lodha Group Codename Evergreen Project Status? The Lodha Group Codename Evergreen Vikhroli West project is Under Construction.   What Amenities Are Available At Lodha Group Codename Evergreen? Lodha Group builders Developers offers 10+ lifestyle amenities, such as a gymnasium, indoor games, Kids Play Area, Swimming Pool, Jogging Track and more. Is Parking Available At Lodha Group Codename Evergreen? Yes, you will get Covered parking at the Lodha Group Codename Evergreen project in Vikhroli West. What Is The Rera Number Of Lodha Group Codename Evergreen? Lodha Group builders new launch Codename Evergreen Rera number is P51800046322. What Is The Possession Timeline Of Lodha Group Codename Evergreen? The Rera possession of Lodha Group Codename Evergreen is in December 2027. Why Invest in Lodha Group Codename Evergreen Vikhroli West Property? well-established location upgraded lifestyle good safety & security easy access to basic facilities To get the reviews of Lodha Group’ builders and Developers, or to schedule a visit to the Lodha Group Codename Evergreen Vikhroli West project sample flat, call us today!  
₹ 1.87 Cr
₹ 34630 /sq.ft

Mahindra Vista

By Mahindra Lifespaces

2, 3, 4 BHK Flats for sale in Kandivali East, Mumbai

  • 600 sq.ft. - 1636 sq. ft.
Rera Registered Residential Under Construction
Mahindra Vista, by Mahindra Lifespaces, is one of the well-planned residential projects that are situated on Akurli Road, Kandivali East, Mumbai. The project offers well-designed 2, 3, and 4 BHK apartments with modern layouts, quality construction, and excellent connectivity, thus ideal for families and professionals seeking a comfortable urban lifestyle.   Mahindra Vista - Project Snapshot Mahindra Vista is built across an area comprising 7.74 acres, offering units with carpet areas of 600 sq.ft.-1636 sq.ft. The project, which has been launched recently, is Under Construction and shall be available for possession from December 2029. Thus, it assures planned development and clarity to customers.   Key Project Details Developer: Mahindra Lifespaces Apartment Types: 2, 3 & 4 BHK Carpet Area: 600 sq.ft. – 1636 sq.ft. Project Area: 7.74 Acres Parking: Covered Possession: December 2029 Status: Under Construction RERA No.: P51800054671 Price Range: ₹1.70 Cr – ₹4.99 Cr   Location: Strategically located in Kandivali East Mahindra Vista benefits from a prime position in Kandivali East with close access to major transit routes, business hubs, schools, and daily essentials — enhancing both lifestyle convenience and investment value.   Connectivity Benefits Western Express Highway – 0.8 km Kandivali Railway Station – 3.6 km Upcoming Metro Station – 1 km International Airport – 15 km Domestic Airport – 14 km (≈5 mins)   Key Highlights Situated in a fast-growing neighborhood, Kandivali East Rich layouts and modern interiors Gated community with advanced security Diverse lifestyle and recreational facilities Strong long-term appreciation potential   Amenities at Mahindra Vista The amenities included in this well-planned lifestyle are: Landscaped gardens Fitness zones Kids' play areas Multipurpose courts Community spaces 24x7 securities   Why Choose Mahindra Vista? Trusted Mahindra Lifespaces Brand Excellent connectivity to all major city points Spacious 2/3/4 BHK homes to suit all family sizes Well-designed community with lifestyle amenities Strong investment and future growth potential   Secure Your Home at Mahindra Vista Modern living and value-for-money experiences for homebuyers and investors abound at Mahindra Vista, with premium residences, a prime Kandivali East address, and peerless connectivity.
₹ 1.70 Cr
₹ 28333 /sq.ft

Sheth Edmont

By Ashwin Sheth Group

2, 3 BHK Flats for sale in Kandivali West, Mumbai

  • 761 sq.ft. - 1255 sq. ft.
Rera Registered Residential Under Construction
Ashwin Sheth Group Edmont Kandivali West Project Key Features: The project offers 2BHK and 3BHK Flats in Kandivali West for sale. The project is spread over 2.02 acres of land parcel. There will be one towers with modern exterior design The elevation of project consists of G+51 residential floors How Is The Connectivity Of The Ashwin Sheth Group Edmont Property In Kandivali West? The project offers easy connectivity to Western express highway, Kandivali West railway station, Kandivali Metro Station, Theater, malls and etc. What Is The Address Of The Ashwin Sheth Group Edmont Project? The Ashwin Sheth Group Edmont is located on  MG Cross Road No. 1, Sai Nagar, Tulaskar Wadi, Kandivali West, Mumbai, Maharashtra 400067. What Are The Carpet Areas Available At The Ashwin Sheth Group Edmont Kandivali West Project? Ashwin Sheth Group Edmont Developers' project offers 2BHK and 3BHK Flats in Kandivali West for sale with a carpet area of: 2BHK–––761 sqft 3BHK–––1007-1255 sqft What Is The Ashwin Sheth Group Edmont Project Status? The Ashwin Sheth Group Edmont Kandivali West project is Under Construction.   What Amenities Are Available At Ashwin Sheth Group Edmont? Ashwin Sheth Group builders Developers offers 20+ lifestyle amenities, such as a gymnasium, indoor games, Kids Play Area, Swimming Pool, Jogging Track, Club house,  and more. Is Parking Available At Ashwin Sheth Group Edmont? Yes, you will get Covered parking at the Ashwin Sheth Group Edmont project in Kandivali West. What Is The Rera Number Of Ashwin Sheth Group Edmont? Ashwin Sheth Group builders new launch Edmont Rera number is P51800053546. What Is The Possession Timeline Of Ashwin Sheth Group Edmont? The Rera possession of Ashwin Sheth Group Edmont is in February 2027. Why Invest in Ashwin Sheth Group Edmont Kandivali West Property? well-established location upgraded lifestyle good safety & security easy access to basic facilities To get the reviews of Ashwin Sheth Group’ builders and Developers, or to schedule a visit to the Ashwin Sheth Group Edmont Kandivali West project sample flat, call us today!  
₹ 2.59 Cr
₹ 34034 /sq.ft

Lodha Worli

By Lodha Group

3, 4 BHK Flats for sale in Worli, Mumbai

  • 1704 sq.ft. - 2700 sq. ft.
Rera Registered Residential Ready To Move In Under Construction
Lodha Group Worli Project Key Features: The project offers 3BHK and 4BHK Flats in Worli for sale. The project is spread over 17 acres of land parcel. There will be two towers with modern exterior design The elevation of project consists of G+69 residential floors How Is The Connectivity Of The Lodha Group Property In Worli? The project offers easy connectivity to Western express highway, Railway station, Metro Station, Theater, malls and etc. What Is The Address Of The Lodha Group Project? The Lodha Group is located on Worli, Mumbai, Maharashtra-400018.   What Are The Carpet Areas Available At The Lodha Group Worli Project? Lodha Group Developers' project offers 3BHK and 4BHK Flats in Worli for sale with a carpet area of: 3BHK–––1704-2251 sqft 4BHK–––1989-2700 sqft What Is The Lodha Group Project Status? The Lodha Group Worli project is Ready To Move In/Under Construction.   What Amenities Are Available At Lodha Group? Lodha builders Developers offers 20+ lifestyle amenities, such as a gymnasium, indoor games, Kids Play Area, Swimming Pool, Jogging Track, Club house,  and more. Is Parking Available At Lodha Group? Yes, you will get Covered parking at the Lodha Group project in Worli. What Is The Rera Number Of Lodha Group? Lodha builders new launch Group Rera number is P51900008345, P51900008962. What Is The Possession Timeline Of Lodha Group? The Rera possession of Lodha Group is in December 2027. Why Invest in Lodha Group Worli Property? well-established location upgraded lifestyle good safety & security easy access to basic facilities To get the reviews of Lodha’ builders and Developers, or to schedule a visit to the Lodha Group Worli project sample flat, call us today!  
₹ 12.79 Cr
₹ 75059 /sq.ft

Sayba Elysia

By Sayba Group

1 BHK Flats for sale in Kurla West, Mumbai

  • 361 sq.ft. - 424 sq. ft.
Rera Registered Residential Under Construction
Sayba Group Elysia Kurla West Project Key Features: The project offers 1BHK Flats in Kurla West for sale. The project is spread over 0.54 acres of land parcel. There will be one towers with modern exterior design The elevation of project consists of G+14 residential floors How Is The Connectivity Of The Sayba Group Elysia Property In Kurla West? The project offers easy connectivity to Western express highway, Railway station, Metro Station, Theater, malls etc. What Is The Address Of The Sayba Group Elysia Project? The Sayba Group Elysia is located on near Railway Station, Chhadva Nagar, Kurla West, Kurla, Mumbai, Maharashtra 400070.   What Are The Carpet Areas Available At The Sayba Group Elysia Kurla West Project? Sayba Group Elysia Developers' project offers 1BHK Flats in Kurla West for sale with a carpet area of: 1BHK–––361-424 sqft What Is The Sayba Group Elysia Project Status? The Sayba Group Elysia Kurla West project is Under Construction.   What Amenities Are Available At Sayba Group Elysia? Sayba Group builders Developers offers 10+ lifestyle amenities, such as a gymnasium, indoor games, Kids Play Area, Jogging Track,  and more. Is Parking Available At Sayba Group Elysia? Yes, you will get Covered parking at the Sayba Group Elysia project in Kurla West. What Is The Rera Number Of Sayba Group Elysia? Sayba Group builders new launch Elysia Rera number is P51800078321. What Is The Possession Timeline Of Sayba Group Elysia? The Rera possession of Sayba Group Elysia is in July 2027. Why Invest in Sayba Group Elysia Kurla West Property? well-established location upgraded lifestyle good safety & security easy access to basic facilities To get the reviews of Sayba Group’ builders and Developers, or to schedule a visit to the Sayba Group Elysia Kurla West project sample flat, call us today!  
₹ 1.11 Cr
₹ 30748 /sq.ft

Sayba Olympia

By Sayba Group

1, 2 BHK Flats for sale in Kurla West, Mumbai

  • 472 sq.ft. - 717 sq. ft.
Rera Registered Residential Under Construction
Welcome to Sayba Olympia, a well-planned home development in Kurla West that brings together contemporary comfort, a prime location, and handy lifestyle amenities. Situated in close proximity to the Santacruz-Chembur Link Road (SCLR), Sayba Olympia Kurla guarantees exceptional access to important business centers and other major landmark in Mumbai. Growing families looking for flexible living arrangements will find the project's well-designed 1 and 2 BHK balcony residences and Jodi flat options suitable. The multipurpose turf on the clubhouse terrace, which is ideal for social events and entertainment, is one of the lifestyle facilities that Sayba Olympia, a cluster development, offers in addition to community living. These homes' clever designs and roomy layouts offer the ideal balance of practicality and comfort. Sayba Olympia Kurla West provides a first-rate lifestyle at an affordable price in one of the city's best-connected neighborhoods, whether you're a first-time buyer or trying to improve your living situation. Flexible Jodi apartments and roomy 1 and 2 BHK balcony residences are available at Sayba Olympia Kurla West. Quick access to important Mumbai areas like BKC, Chembur, and Santacruz is ensured by its proximity to SCLR. With contemporary urban design, the cluster development type fosters a feeling of community. Take advantage of lifestyle facilities like a multipurpose grass field for gatherings and sports on the clubhouse terrace. One of the best residential project in Kurla West, for those looking for comfort, space, and connectivity.
₹ 1.06 Cr
₹ 22458 /sq.ft

Swaminarayan City

By Swaminarayan Group

1, 2, 3 BHK Flats for sale in Dombivli West, Mumbai

  • 434 sq.ft. - 1114 sq. ft.
Rera Registered Residential Under Construction
Swaminarayan Group City Dombivli West Project Key Features: The project offers 1BHK, 2BHK and 3BHK Flats in Dombivli West for sale. The project is spread over 100 acres of land parcel. There will be one towers with modern exterior design The elevation of project consists of G+34 residential floors How Is The Connectivity Of The Swaminarayan Group City Property In Dombivli West? The project offers easy connectivity to Western express highway, Railway station, Metro Station, Theater, malls etc. What Is The Address Of The Swaminarayan Group City Project? The Swaminarayan Group City is located on swaminarayan city, Reti Bunder Road, Mothagaon, Dombivli West, Dombivli, Maharashtra 421202.   What Are The Carpet Areas Available At The Swaminarayan Group City Dombivli West Project? Swaminarayan Group City Developers' project offers 1BHK, 2BHK and 3BHK flats in Dombivli West for sale with a carpet area of: 1BHK–––434-511 sqft 2BHK–––566-830 sqft 3BHK–––1100-1114 sqft What Is The Swaminarayan Group City Project Status? The Swaminarayan Group City Dombivli West project is Under Construction.   What Amenities Are Available At Swaminarayan Group City? Swaminarayan Group builders Developers offers 10+ lifestyle amenities, such as a gymnasium, indoor games, Kids Play Area, Jogging Track, Sports Courts and more. Is Parking Available At Swaminarayan Group City? Yes, you will get Covered parking at the Swaminarayan Group City project in Dombivli West. What Is The Rera Number Of Swaminarayan Group City? Swaminarayan Group builders new launch City Rera number is P51700018305. What Is The Possession Timeline Of Swaminarayan Group City? The Rera possession of Swaminarayan Group City is in December 2026. Why Invest in Swaminarayan Group City Dombivli West Property? well-established location upgraded lifestyle good safety & security easy access to basic facilities To get the reviews of Swaminarayan Group’ builders and Developers, or to schedule a visit to the Swaminarayan Group City Dombivli West project sample flat, call us today!  
₹ 52.17 Lac
₹ 12021 /sq.ft

Vana at Piramal Revanta

By Piramal Realty

3, 4, 1, 2 BHK Flats for sale in Mulund West, Mumbai

  • 471 sq.ft. - 1411 sq. ft.
Rera Registered Residential Under Construction
Located on the edge of Sanjay Gandhi National Park, on 12 acres of lush green space, is the contemporary luxury high-rise complex known as Piramal Revanta Mulund. With sleek towers reaching 47 storeys, this carefully designed residential community offers the ideal balance of architectural elegance and natural tranquility. Piramal Revanta redefines upscale urban living with its exquisitely designed residences, premium finishes, and top-notch amenities. Vana Revanta Mulund is one of its many offerings; it is a private area of the community that prioritizes peace and well-being. Vana, which consists of just 2 towers, is situated within a thriving 3-acre residential ecosystem, offering residents a private space where they can relax and commune with nature. The Vana at Piramal Mulund offers a living environment that supports the body and the mind with top-notch amenities and an emphasis on holistic living. At Piramal Revanta, residents have access to more than 50 exceptional amenities that are suitable for individuals of all ages. The community's social and recreational centers are 2 large clubhouses, encircled by wellness areas and beautifully landscaped open spaces. The facilities are intended to improve your daily life, whether it be for recreation, fitness, or social events. The coveted Mumbai suburb of Mulund is renowned for its ideal fusion of connectivity, convenience, and nature. Mulund has become a favorite among homebuyers seeking the perfect balance of urban life and tranquil surroundings because it offers large apartments with access to first-rate infrastructure and good transport connections. Its closeness to the national park enhances its allure and makes it a unique urban green space. The time is ideal to invest in a home that offers luxury and long-term value because of the Piramal New Launch in Mulund. In Mumbai's suburban landscape, Piramal Revanta sets a new standard for contemporary living by fusing premium features, well-considered design, and an unbeatable location.
₹ 1.73 Cr
₹ 36730 /sq.ft

Paranjape Athena

By Paranjape developers

1, 2, 3, 4 BHK Flats for sale in Bandra East, Mumbai

  • 447 sq.ft. - 1245 sq. ft.
Rera Registered Residential Under Construction
Paranjape Athena by Paranjape Developers is a premium residential development located in Teacher's Colony, Bandra East, Mumbai. Designed to offer a modern and comfortable lifestyle, the project features thoughtfully planned 1, 2, 3 & 4 BHK apartments with contemporary architecture, efficient layouts, and premium lifestyle amenities. Project Key Features: The project is spread over 0.86 acres of land parcel. There will be one tower with a modern exterior design The elevation of the project consists of G+14 residential floors Why Invest in Paranjape Developers Athena Bandra East Property? well-established location upgraded lifestyle good safety & security easy access to basic facilities Why Invest in Paranjape Athena? Prime Bandra East location with strong demand Excellent connectivity to BKC and major business hubs Premium lifestyle amenities and modern design Strong appreciation potential in a well-established market Ideal for both end-users and investors Why Choose Paranjape Athena? Paranjape Athena offers a perfect blend of location advantage, premium amenities, modern architecture, and excellent connectivity. Whether you are looking for a comfortable family home or a long-term investment opportunity, this development presents a compelling choice in one of Mumbai’s most desirable residential destinations.
₹ 1.68 Cr
₹ 37584 /sq.ft

Godrej Nirvaan

By Godrej Properties

1, 2 BHK Flats for sale in Thane West, Mumbai

  • 419 sq.ft. - 675 sq. ft.
Rera Registered Residential Under Construction
Godrej Properties Nirvaan Thane West Project Key Features: The project offers 1BHK and 2BHK Flats in Thane West for sale. The project is spread over 8 acres of land parcel. There will be one towers with modern exterior design The elevation of project consists of G+33 residential floors How Is The Connectivity Of The Godrej Properties Nirvaan Property In Thane West? The project offers easy connectivity to western express highway, Railway station, Metro Station, Theater, malls etc. What Is The Address Of The Godrej Properties Nirvaan Project? The Godrej Properties Nirvaan is located on Kalyan, Junction, off Mumbai - Nashik Expressway, Samata Nagar, Sainath Nagar, Themghar, Thane, Maharashtra 421302.   What Are The Carpet Areas Available At The Godrej Properties Nirvaan Thane West Project? Godrej Properties Nirvaan Developers' project offers 1BHK and 2BHK flats in Thane West for sale with a carpet area of: 1BHK––– 419 sqft 2BHK––– 596-675 sqft What Is The Godrej Properties Nirvaan Project Status? The Godrej Properties Nirvaan Thane West project is Under Construction.   What Amenities Are Available At Godrej Properties Nirvaan? Godrej Properties builders Developers offers 20+ lifestyle amenities, such as a gymnasium, indoor games, Kids Play Area, Jogging Track, Swimming Pool and more. Is Parking Available At Godrej Properties Nirvaan? Yes, you will get Covered parking at the Godrej Properties Nirvaan project in Thane West. What Is The Rera Number Of Godrej Properties Nirvaan? Godrej Properties builders new launch Nirvaan Rera number is P51700027436. What Is The Possession Timeline Of Godrej Properties Nirvaan? The Rera possession of Godrej Properties Nirvaan is in December 2028. Why Invest in Godrej Properties Nirvaan Thane West Property? well-established location upgraded lifestyle good safety & security easy access to basic facilities To get the reviews of Godrej Properties’ builders and Developers, or to schedule a visit to the Godrej Properties Nirvaan Thane West project sample flat, call us today!  
₹ 52.30 Lac
₹ 12482 /sq.ft

My First Home - T3

By Haware Properties

1, 2 BHK Flats for sale in Beyond Thane, Mumbai

  • 317 sq.ft. - 572 sq. ft.
Rera Registered Residential Under Construction
₹ 36.00 Lac
₹ 11356 /sq.ft

My First Home - T1

By Haware Properties

1, 2 BHK Flats for sale in Beyond Thane, Mumbai

  • 372 sq.ft. - 659 sq. ft.
Rera Registered Residential Under Construction

My First Home - T4

By Haware Properties

1, 2, 2.5, 3, 1 RK BHK Flats for sale in Beyond Thane, Mumbai

  • 263 sq.ft. - 837 sq. ft.
Rera Registered Residential Under Construction
₹ 29.00 Lac
₹ 11027 /sq.ft

Veena Solace

By Veena Developers

2, 3 BHK Flats for sale in Santacruz West, Mumbai

  • 831 sq.ft. - 945 sq. ft.
Rera Registered Residential Under Construction
Veena Solace by Veena Developers is a luxury residential project located in the heart of Santacruz West, Mumbai. This premium development offers spacious 2 and 3 BHK apartments, thoughtfully designed with modern layouts, high-quality finishes, and smart space utilization. Perfect for families and professionals, Veena Solace blends elegant living with urban convenience.   Project Highlights Premium 2 & 3 BHK configurations Carpet area ranging from 831 sq.ft. - 945 sq. ft. Modern design with top-tier finishes Clubhouse with swimming pool & fitness center Landscaped gardens and play areas 24x7 security, power backup & high-speed elevators   World-Class Amenities Swimming Pool Fully Equipped Gym Landscaped Garden Kids' Play Area Clubhouse & Community Lounge Power Backup & CCTV Security   Prime Location – Santacruz West Veena Solace enjoys excellent connectivity: 2 mins from Santacruz Railway Station 5 mins to Western Express Highway Close to Juhu Beach, Bandra, Linking Road Nearby schools, hospitals, malls & dining spots   Why Choose Veena Solace? Prime location in Mumbai’s Western suburbs Developed by trusted Veena Developers Ideal for families seeking modern luxury Close to employment hubs, schools, and entertainment Peaceful community living with city conveniences
₹ 3.81 Cr
₹ 45848 /sq.ft

Ajmera One Kalyan

By Ajmera Realty

1, 2 BHK Flats for sale in Kalyan West, Mumbai

  • 509 sq.ft. - 709 sq. ft.
Rera Registered Residential Under Construction
Ajmera Realty One Kalyan West Project Key Features: The project offers 1BHK and 2BHK flats in Kalyan West for sale. The project is spread over 9.5 acres of land parcel. There will be one towers with modern exterior design The elevation of project consists of G+4P+22 residential floors How Is The Connectivity Of The Ajmera Realty One Property In Kalyan West? The project offers easy connectivity to western express highway, Railway station, Metro Station, Theater, malls etc. What Is The Address Of The Ajmera Realty One Project? The Ajmera Realty One is located on 65V6+HJ8, Shahad, Kalyan, Ulhasnagar, Maharashtra 421103.   What Are The Carpet Areas Available At The Ajmera Realty One Kalyan West Project? Ajmera Realty One Developers' project offers 1BHK and 2BHK flats in Kalyan West for sale with a carpet area of: 1BHK––– 509 sqft 2BHK––– 603-709 sqft What Is The Ajmera Realty One Project Status? The Ajmera Realty One Kalyan West project is under construction.   What Amenities Are Available At Ajmera Realty One? Ajmera Realty Builders Developers offers 20+ lifestyle amenities, such as a gymnasium, indoor games, Kids Play Area, Jogging Track, Reflexology, Library,  Swimming Pool, Jacuzzi and more. Is Parking Available At Ajmera Realty One? Yes, you will get Covered parking at the Ajmera Realty One project in Kalyan West. What Is The Rera Number Of Ajmera Realty One? Ajmera Realty builders new launch One Rera number is P51700030210. What Is The Possession Timeline Of Ajmera Realty One? The Rera possession of Ajmera Realty One is in November 2027. Why Invest in Ajmera Realty One Kalyan West Property? well-established location upgraded lifestyle good safety & security easy access to basic facilities To get the reviews of Ajmera Realty’ builders and Developers, or to schedule a visit to the Ajmera Realty One Kalyan West project sample flat, call us today!  
₹ 50.03 Lac
₹ 9829 /sq.ft

Codename hifi Living

By Vira Group

1, 2 BHK Flats for sale in Andheri East, Mumbai

  • 416 sq.ft. - 814 sq. ft.
Rera Registered Residential Under Construction
Vira Group Codename Hifi Living Andheri East Project Key Features: The project offers 1BHK and 2BHK flats in Andheri East for sale. The project is spread over 0.52 acres of land parcel. There will be one towers with modern exterior design The elevation of project consists of 2B+G+11 residential floors How Is The Connectivity Of The Vira Group Codename Hifi Living Property In Andheri East? The project offers easy connectivity to eastern express highway, Railway station, Metro Station, Theater, malls etc. What Is The Address Of The Vira Group Codename Hifi Living Project? The Vira Group Codename Hifi Living is located on Sahar Rd, Chakala, Andheri East, Mumbai, Maharashtra 400093.   What Are The Carpet Areas Available At The Vira Group Codename Hifi Living Andheri East Project? Vira Group Codename Hifi Living Developers' project offers 1BHK and 2BHK flats in Andheri East for sale with a carpet area of: 1BHK––– 416-465 sqft 2BHK––– 652-814 sqft What Is The Vira Group Codename Hifi Living Project Status? The Vira Group Codename Hifi Living Andheri East project is ready to move in/under construction.   What Amenities Are Available At Vira Group Codename Hifi Living? Vira Group Builders Developers offers 20+ lifestyle amenities, such as a gymnasium, indoor games, Kids Play Area, Jogging Track, Reflexology, Library, Swimming Pool, Jacuzzi, Pet Park and more. Is Parking Available At Vira Group Codename Hifi Living? Yes, you will get Open parking at the Vira Group Codename Hifi Living project in Andheri East. What Is The Rera Number Of Vira Group Codename Hifi Living? Vira Group builders new launch Codename Hifi Living Rera number is P51800054717. What Is The Possession Timeline Of Vira Group Codename Hifi Living? The Rera possession of Vira Group Codename Hifi Living is in January 2029. Why Invest in Vira Group Codename Hifi Living Andheri East Property? well-established location upgraded lifestyle good safety & security easy access to basic facilities To get the reviews of Vira Group’ builders and Developers, or to schedule a visit to the Vira Group Codename Hifi Living Andheri East project sample flat, call us today!  
₹ 1.16 Cr
₹ 27885 /sq.ft

Crest Oaks

By Crest Ventures

2, 3, 3.5 BHK Flats for sale in Andheri East, Mumbai

  • 715 sq.ft. - 1230 sq. ft.
Rera Registered Residential Under Construction
Crest Oaks Project Overview Planning to buy a property in Crest Oaks, Marol, Andheri East, Mumbai? Check out these details below. Crest Oaks is a premium under-construction residential project located in Marol, Andheri East, Mumbai. Developed by Crest Ventures, the project offers well-designed 2, 3 & 3.5 BHK apartments with thoughtfully planned layouts and modern amenities.   Crest Oaks Connectivity The project enjoys excellent connectivity as Marol, Andheri East, is situated in a prime location with access to major business hubs and daily lifestyle conveniences. Connectivity Highlights: Marol Metro Station – 5 mins Andheri Railway Station International Airport Western Express Highway JVLR & Andheri-Kurla Road Reputed schools, hospitals & commercial workplaces nearby   Project Details of Crest Oaks This high-rise tower is spread across 1 acre and offers 3B + G + 12 storeys. Key Project Information: Project Area: 1 Acre Configuration: 2, 3 & 3.5 BHK apartments Carpet Area: 715 sq.ft. – 1230 sq.ft. Parking Type: Covered Possession Date: December 2027 Construction Status: Under Construction Project RERA No.: P51800053387   Crest Oaks Highlights Crest Oaks offers thoughtfully designed lifestyle spaces with modern amenities, such as: Clubhouse Fully Equipped Gym Swimming Pool Kids Play Area Indoor Games Zone Multi-Purpose Hall Landscaped Garden 24×7 Security & CCTV Surveillance   RERA Details & Possession Timeline Crest Oats Rera number is  P51800053387 and thee Possession date is expected by December 2027.   Why Buy in Crest Oaks? Located in the highly demanded micro-market of Andheri East Spacious layouts designed for urban luxury living Excellent connectivity to metro, airport & business hubs Builder credibility with timely delivery track record Ideal for both end-users & investors due to strong rental demand   To get more details about Crest Oaks, or to schedule a visit to the project site, get in touch with our Keystone Real Estate Advisor team. Call today!
₹ 1.89 Cr
₹ 26434 /sq.ft

Godrej Forest Estate

By Godrej Properties

2, 2.5, 3, 3.5, 4 BHK Plot, Flats for sale in Nagpur, Mumbai

  • 1100 sq.ft. - 2450 sq. ft.
Rera Registered Residential Under Construction
Godrej Properties Forest Estate Nagpur Project Key Features: The project offers 2BHK, 2.5BHK, 3BHK, 3.5BHK and 4BHK flats in Nagpur for sale. The project is spread over 58 acres of land parcel. There will be one towers with modern exterior design The elevation of project consists of (Coming Soon) residential floors How Is The Connectivity Of The Godrej Properties Forest Estate Property In Nagpur? The project offers easy connectivity to eastern express highway, Railway station, Metro Station, Theater, malls etc. What Is The Address Of The Godrej Properties Forest Estate Project? The Godrej Properties Forest Estate is located on near Nagpur, Wardhaman Nagar Colony, Nagpur, Maharashtra 440008.   What Are The Carpet Areas Available At The Godrej Properties Forest Estate Nagpur Project? Godrej Properties Forest Estate Developers' project offers 2BHK, 2.5BHK, 3BHK, 3.5BHK and 4BHK flats in Nagpur for sale with a carpet area of: 2BHK––– 1100 sqft 2.5BHK––1250 sqft 3BHK––– 1350 sqft 3.5BHK––1750 sqft 4BHK––– 2450sqft What Is The Godrej Properties Forest Estate Project Status? The Godrej Properties Forest Estate Nagpur project is under construction.   What Amenities Are Available At Godrej Properties Forest Estate? Godrej Properties Builders Developers offers 20+ lifestyle amenities, such as a gymnasium, indoor games, Kids Play Area, Jogging Track, Reflexology, Library, Swimming Pool, Jacuzzi, Pet Park and more. Is Parking Available At Godrej Properties Forest Estate? Yes, you will get Covered parking at the Godrej Properties Forest Estate project in Nagpur . What Is The Rera Number Of Godrej Properties Forest Estate? Godrej Properties builders new launch Forest Estate Rera number is P50500054903. What Is The Possession Timeline Of Godrej Properties Forest Estate? The Rera possession of Godrej Properties Forest Estate is in December 2027. Why Invest in Godrej Properties Forest Estate Nagpur Property? well-established location upgraded lifestyle good safety & security easy access to basic facilities To get the reviews of Godrej Properties’ builders and Developers, or to schedule a visit to the Godrej Properties Forest Estate Nagpur project sample flat, call us today!  
₹ 39.00 Lac
₹ 3545 /sq.ft

Venus Skky Life

By Venus group

1, 2 BHK Flats for sale in Dombivli East, Mumbai

  • 395 sq.ft. - 572 sq. ft.
Rera Registered Residential Under Construction
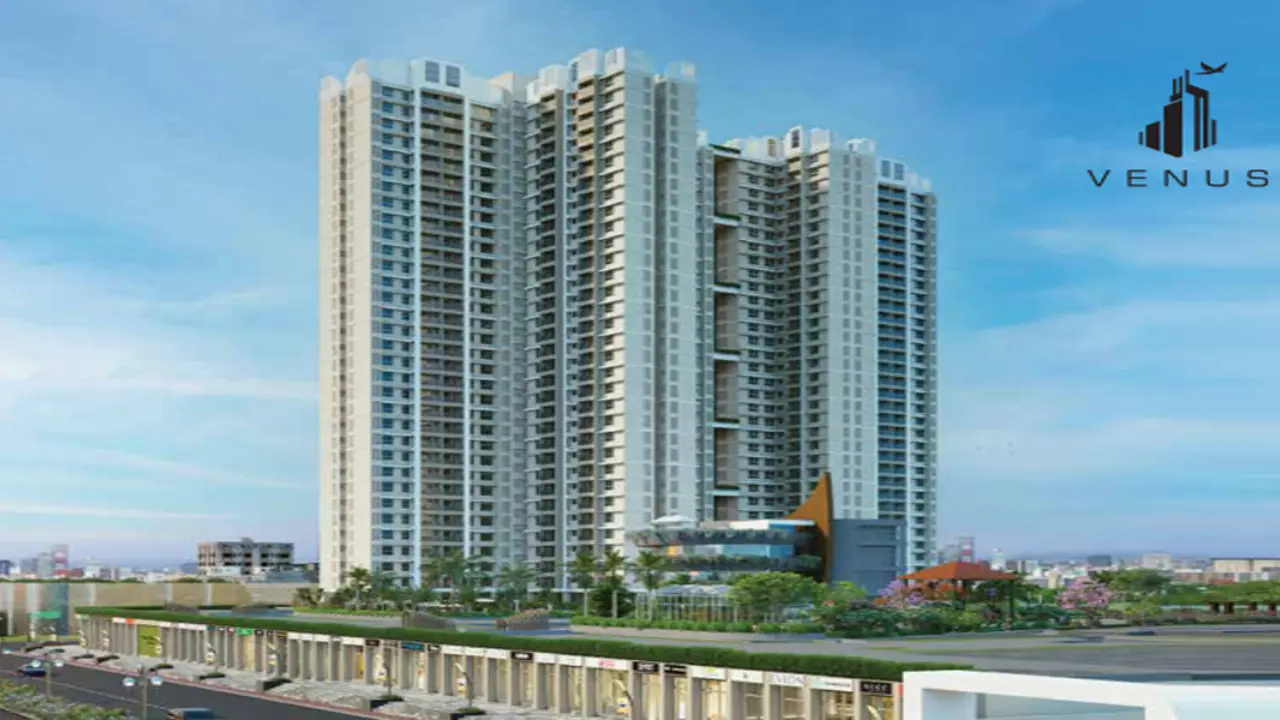
Venus Group Skky Life Dombivli East Project Key Features: The project offers 1BHK and 2BHK flats in Dombivli East West for sale. The project is spread over 20 acres of land parcel. There will be one towers with modern exterior design The elevation of project consists of (Coming Soon) residential floors How Is The Connectivity Of The Venus Group Skky Life Property In Dombivli East? The project offers easy connectivity to eastern express highway, Railway station, Metro Station, Theater, malls etc. What Is The Address Of The Venus Group Skky Life Project? The Venus Group Skky Life is located on Lodha Panacea Rd, next to Jain Temple, Bhadra Nagar, Desale Pada, Dombivli, Maharashtra 421204. What Are The Carpet Areas Available At The Venus Group Skky Life Dombivli East Project? Venus Group Skky Life Developers' project offers 1BHK and 2BHK flats in Dombivli East for sale with a carpet area of: 1BHK––– 395-436 sqft 2BHK––– 572 sqft What Is The Venus Group Skky Life Project Status? The Venus Group Skky Life Dombivli East project is Under Construction. What Amenities Are Available At Venus Group Skky Life? Venus Group Builders Developers offers 20+ lifestyle amenities, such as a gymnasium, indoor games, Kids Play Area, Sports Courts, Swimming Pool Club house and more. Is Parking Available At Venus Group Skky Life? Yes, you will get Covered parking at the Venus Group Skky Life project in Dombivli East. What Is The Rera Number Of Venus Group Skky Life? Venus Group builders new launch Skky Life Rera number is P51700048407. What Is The Possession Timeline Of Venus Group Skky Life? The Rera possession of Venus Group Skky Life is in November 2026. Why Invest in Venus Group Skky Life Dombivli East Property? well-established location upgraded lifestyle good safety & security easy access to basic facilities To get the reviews of Venus Group’ builders and Developers, or to schedule a visit to the Venus Group Skky Life Dombivli East project sample flat, call us today!  
₹ 37.00 Lac
₹ 9367 /sq.ft

Siddhivinayak Sankalp

By Siddhivinayak Homes

1, 2 BHK Flats for sale in Koynavele, Mumbai

  • 418 sq.ft. - 600 sq. ft.
Rera Registered Residential Under Construction
Siddhivinayak Homes Sankalp Koynavele Project Key Features: The project offers 1BHK and 2BHK flats in Koynavele for sale. The project is spread over 1.65 acres of land parcel. There will be one towers with modern exterior design The elevation of project consists of G+15 residential floors How Is The Connectivity Of The Siddhivinayak Homes Sankalp Property In Koynavele? The project offers easy connectivity to eastern express highway, Railway station, Metro Station, Theater, malls etc. What Is The Address Of The Siddhivinayak Homes Sankalp Project? The Siddhivinayak Homes Sankalp is located on Ghotkamp Koynavele, Taloja, Navi Mumbai, Maharashtra 410208.   What Are The Carpet Areas Available At The Siddhivinayak Homes Sankalp Koynavele Project? Siddhivinayak Homes Sankalp Developers' project offers 1BHK and 2BHK flats in Koynavele for sale with a carpet area of: 1BHK––– 418 sqft 2BHK––– 600 sqft What Is The Siddhivinayak Homes Sankalp Project Status? The Siddhivinayak Homes Sankalp Koynavele project is Under Construction. What Amenities Are Available At Siddhivinayak Homes Sankalp? Siddhivinayak Homes Builders Developers offers 20+ lifestyle amenities, such as a gymnasium, indoor games, Kids Play Area, Cafeteria, Club house and more. Is Parking Available At Siddhivinayak Homes Sankalp? Yes, you will get Covered parking at the Siddhivinayak Homes Sankalp project in Koynavele . What Is The Rera Number Of Siddhivinayak Homes Sankalp? Siddhivinayak Homes builders new launch Sankalp Rera number is P52000052663. What Is The Possession Timeline Of Siddhivinayak Homes Sankalp? The Rera possession of Siddhivinayak Homes Sankalp is in December 2027. Why Invest in Siddhivinayak Homes Sankalp Koynavele Property? well-established location upgraded lifestyle good safety & security easy access to basic facilities To get the reviews of Siddhivinayak Homes’ builders and Developers, or to schedule a visit to the Siddhivinayak Homes Sankalp Koynavele project sample flat, call us today!  
₹ 41.00 Lac
₹ 9809 /sq.ft
You are currently searching in Mumbai