All Categories
  • All Categories
  • Shops
  • Hotels
  • Restaurants
  • Bars
  • Events
  • Fitness

Showing 1541-1560 of 2871 results

Under Construction Flats in Mumbai

Royal Zubair Enclave

By Royal Builders

1, 2, 3 BHK Flats for sale in mumbra, Mumbai

Rera Registered Residential Under Construction
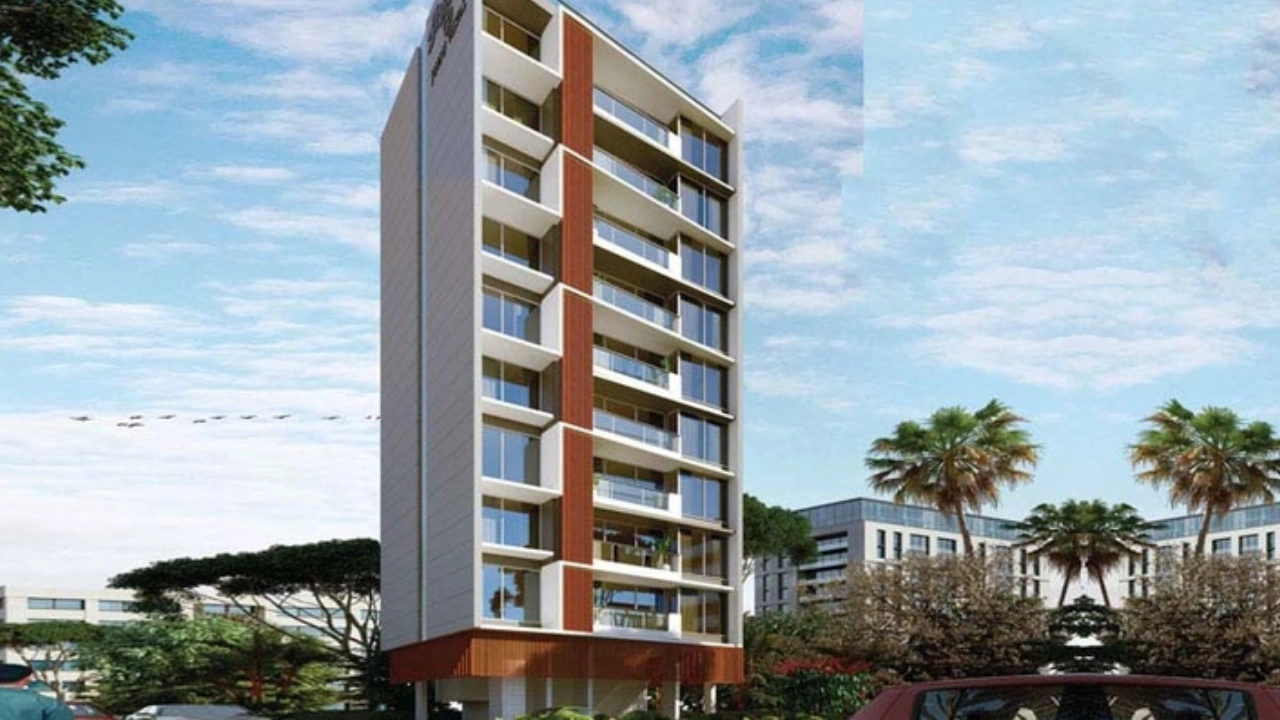
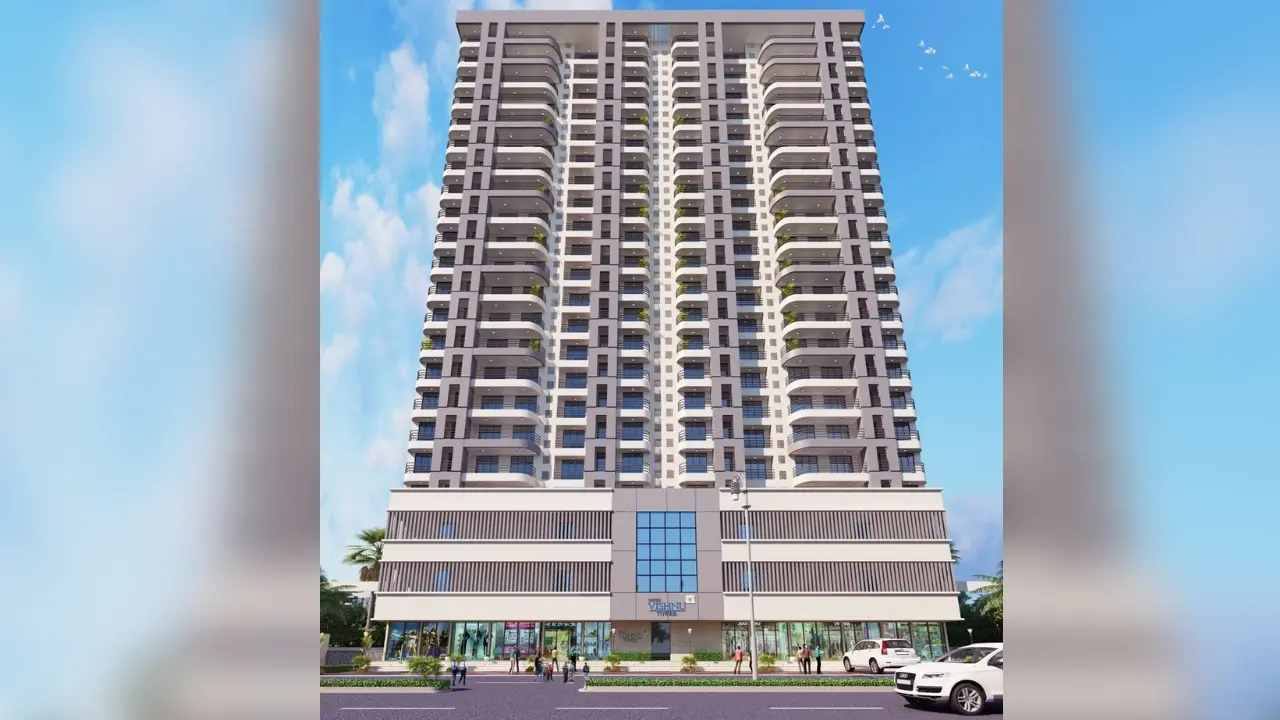
Royal Zubair Enclave Mumbra Project Key Features: The project offers 1 BHK 2BHK and 3 BHK flats in Mumbra for sale. The project of land parcel is Coming Soon There will be One tower with modern exterior design   How is the connectivity of the Royal Zubair Enclave property in Mumbra? The project offers easy connectivity to Mumbra Railway Station, Kausa Bypass and Old Mumbai-Pune Highway .   What is the address of the Royal Zubair Enclave project? The Royal Zubair Enclave is located on Mumbra, in the Thane Line in Mumbai.    What are the carpet areas available at the Royal Mumbra project? Royal Developers' project offers 1BHK and 2BHK flats in Mumbra for sale with a carpet area of: 1BHK - Coming Soon 2BHK - Coming Soon 3BHK - Coming Soon   What is the Royal Zubair Enclave project status? The Royal Developers Zubair Enclave Mumbra project is under construction.     What amenities are available at Royal Zubair Enclave? Royal Developers offers 10+ lifestyle amenities, such as a Yoga Zone, a children's play area, and more.   Is parking available at Royal Zubair Enclave? Yes, you will get parking at the Ground Floor level of the Royal Zubair Enclave Project in Mumbra    What is the RERA number of the Royal Zubair Enclave? Royal New Launch Zubair Enclave RERA number is P51700055458.    What is the possession timeline of the Royal Zubair Enclave? The Rera Possession of Royal Zubair Enclave is in December 2028 To get the reviews of Royal Builders and Developers, or to schedule a visit to the Royal Zubair Enclave Mumbra Project sample flat, call us today!

₹ 0 /sq.ft

VNG Sankheshwar Plaza

By VNG Enterprises

1, 2, 3 BHK Flats for sale in Thane West, Mumbai

Rera Registered Residential Under Construction
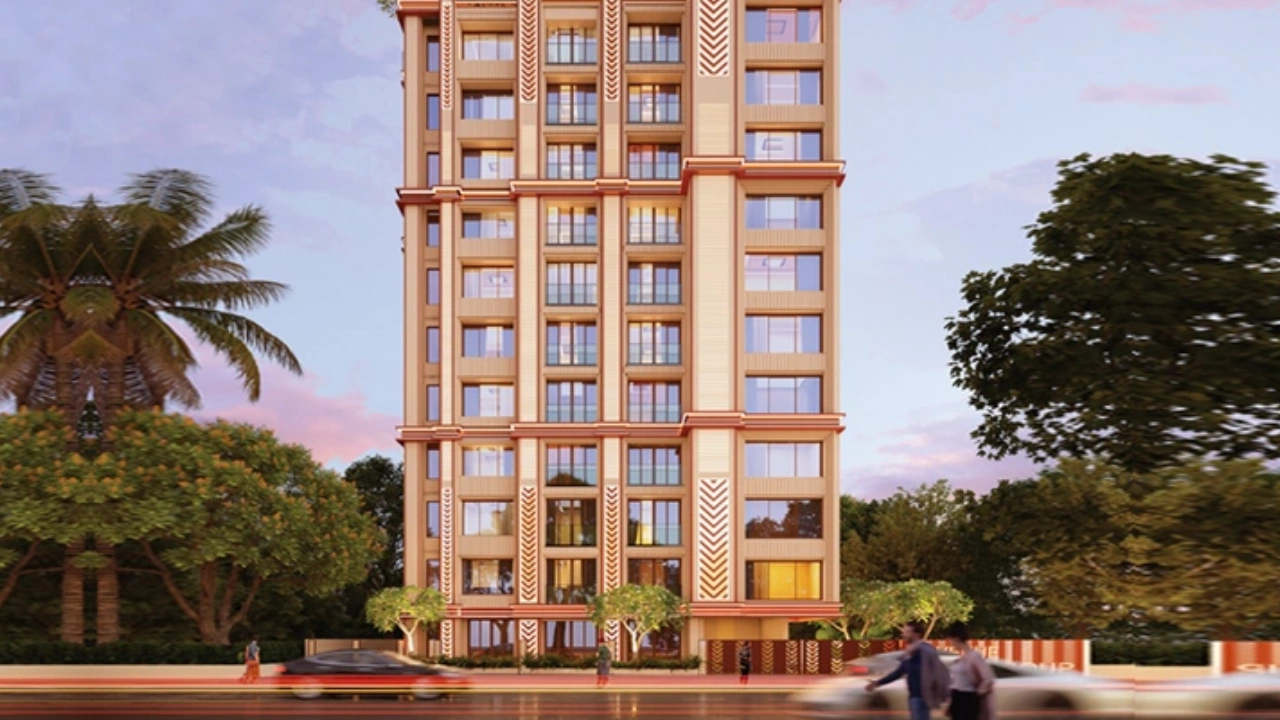
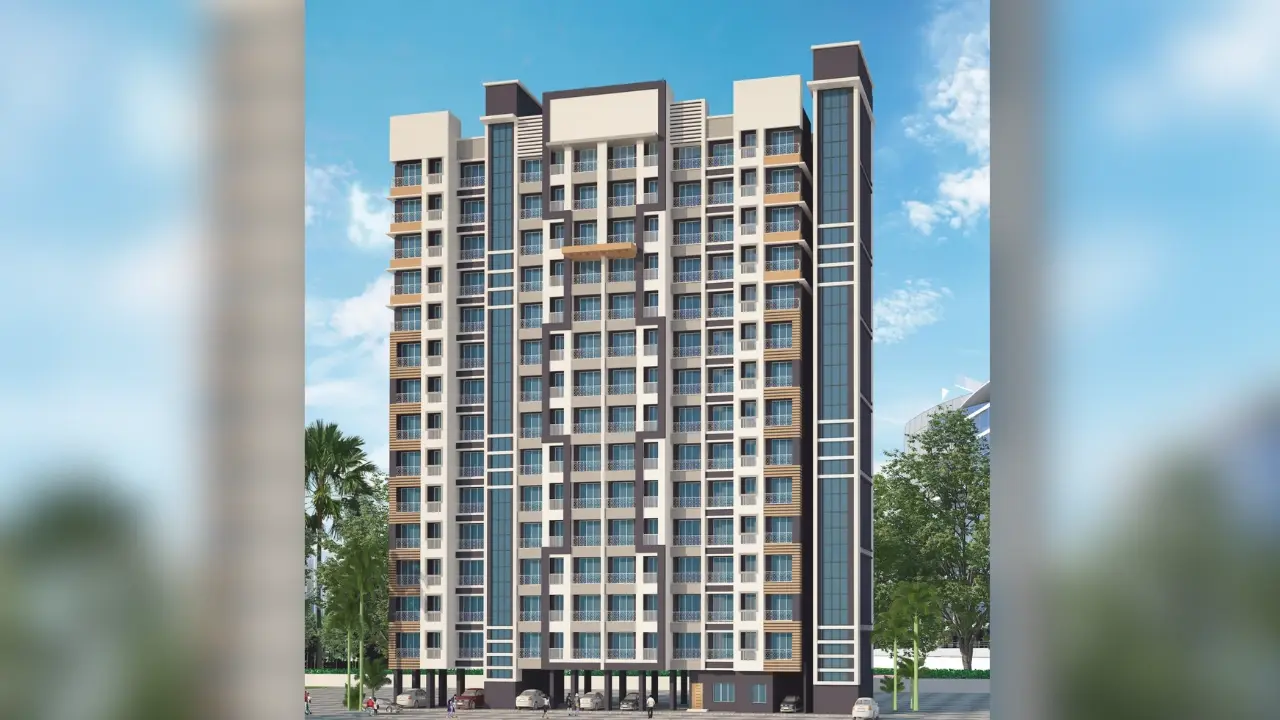
VNG Sankheshwar Plaza Thane West Project Key Features: The project offers 1 BHK 2BHK and 3 BHK flats in Thane West for sale. The project of land parcel is Coming Soon There will be One tower with modern exterior design   How is the connectivity of the VNG Sankheshwar Plaza property in Thane West? The project offers easy connectivity to Thane West Railway Station, Panandikar Hospital and Shoppers Stop .   What is the address of the VNG Sankheshwar Plaza project? The VNG Sankheshwar Plaza is located on Thane West, in the Thane Line in Mumbai.    What are the carpet areas available at the VNG Thane West project? VNG Developers' project offers 1BHK and 2BHK flats in Thane West for sale with a carpet area of: 1BHK - Coming Soon 2BHK - Coming Soon 3BHK - Coming Soon   What is the VNG Sankheshwar Plaza project status? The VNG Developers Sankheshwar Plaza Thane West project is under construction.     What amenities are available at VNG Sankheshwar Plaza? VNG Developers offers 10+ lifestyle amenities, such as a Yoga Zone, a children's play area, and more.   Is parking available at VNG Sankheshwar Plaza? Yes, you will get parking at the Ground Floor level of the VNG Sankheshwar Plaza Project in Thane West    What is the RERA number of the VNG Sankheshwar Plaza? VNG New Launch Sankheshwar Plaza RERA number is P51700076831.    What is the possession timeline of the VNG Sankheshwar Plaza? The Rera Possession of VNG Sankheshwar Plaza is in December 2026 To get the reviews of VNG Builders and Developers, or to schedule a visit to the VNG Sankheshwar Plaza Thane West Project sample flat, call us today!

₹ 0 /sq.ft

Jai Vivanta Bliss

By Jai Bhawani Orchid Infra LLP

2, 3 BHK Flats for sale in Thane West, Mumbai

Rera Registered Residential Under Construction
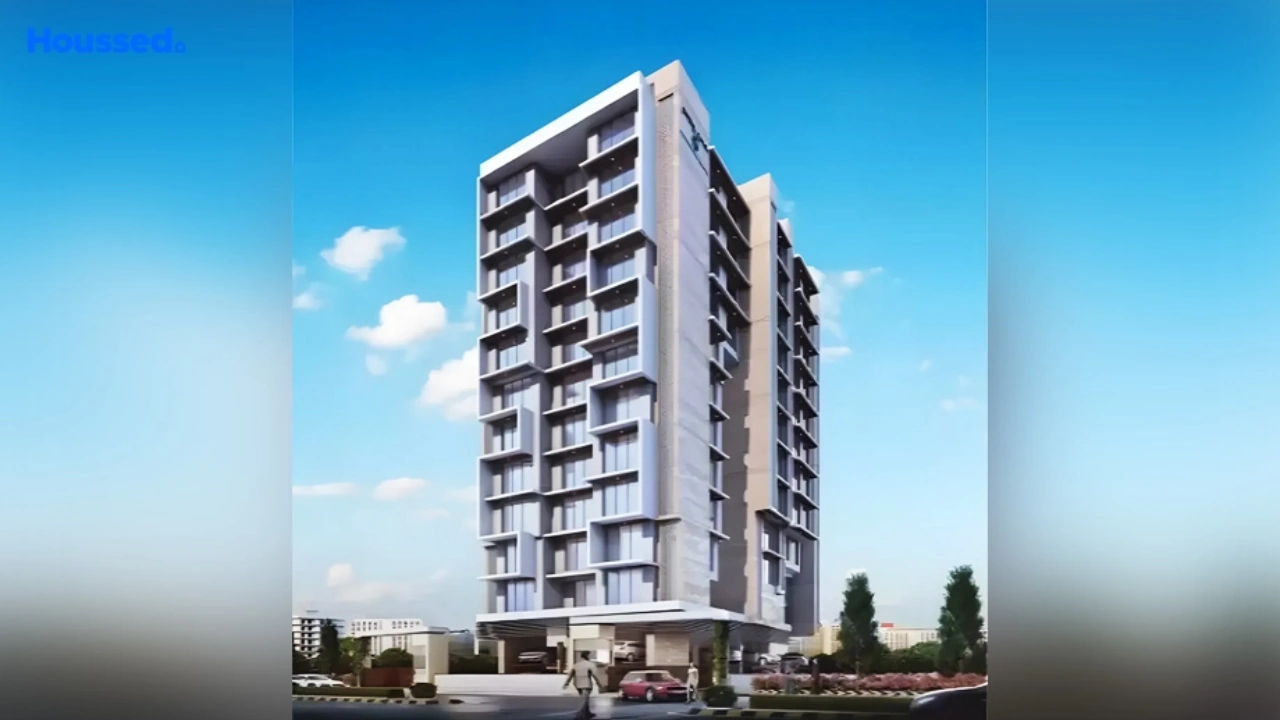
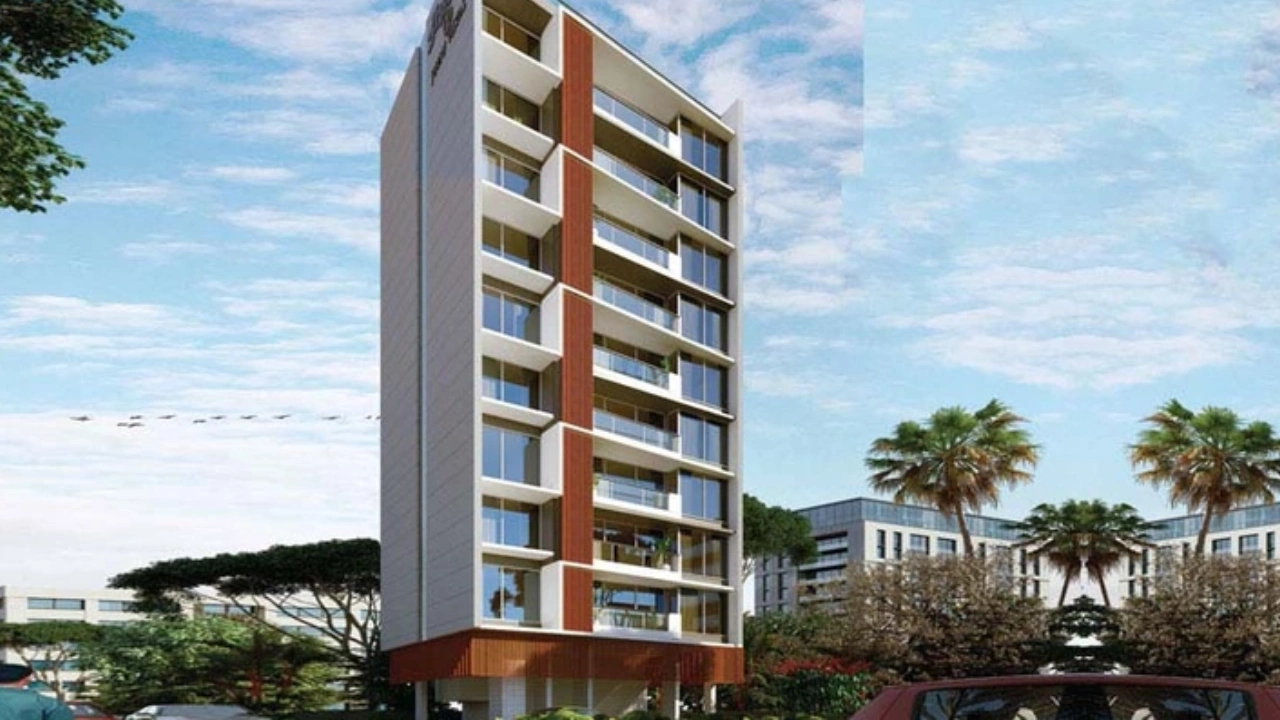
Jai Vivanta Bliss Thane West Project Key Features: The project offers 2BHK and 3 BHK flats in Thane West for sale. The project of land parcel is Coming Soon There will be One tower with modern exterior design   How is the connectivity of the Jai Vivanta Bliss property in Thane West? The project offers easy connectivity to Thane West Railway Station, Panandikar Hospital and Shoppers Stop .   What is the address of the Jai Vivanta Bliss project? The Jai Vivanta Bliss is located on Thane West, in the Thane Line in Mumbai.    What are the carpet areas available at the Jai Thane West project? Jai Developers' project offers 2BHK and 3BHK flats in Thane West for sale with a carpet area of:   2BHK - Coming Soon 3BHK - Coming Soon   What is the Jai Vivanta Bliss project status? The Jai Developers Vivanta Bliss Thane West project is under construction.     What amenities are available at Jai Vivanta Bliss? Jai Developers offers 10+ lifestyle amenities, such as a Yoga Zone, a children's play area, and more.   Is parking available at Jai Vivanta Bliss? Yes, you will get parking at the Ground Floor level of the Jai Vivanta Bliss Project in Thane West    What is the RERA number of the Jai Vivanta Bliss? Jai New Launch Vivanta Bliss RERA number is P51700076831.    What is the possession timeline of the Jai Vivanta Bliss? The Rera Possession of Jai Vivanta Bliss is in December 2026 To get the reviews of Jai Bhawani Orchid and Developers, or to schedule a visit to the Jai Vivanta Bliss Thane West Project sample flat, call us today!

₹ 0 /sq.ft

Parvati Shree Swami Samarth Heights

By Parvati Developers

2, 3 BHK Flats for sale in Thane West, Mumbai

Rera Registered Residential Under Construction
Parvati Shree Swami Samarth Heights Thane West Project Key Features: The project offers 2BHK and 3 BHK flats in Thane West for sale. The project of land parcel is Coming Soon There will be One tower with modern exterior design   How is the connectivity of the Parvati Shree Swami Samarth Heights property in Thane West? The project offers easy connectivity to Thane West Railway Station, Panandikar Hospital and Shoppers Stop .   What is the address of the Parvati Shree Swami Samarth Heights project? The Parvati Shree Swami Samarth Heights is located on Thane West, in the Thane Line in Mumbai.    What are the carpet areas available at the Parvati Thane West project? Parvati Developers' project offers 2BHK and 3BHK flats in Thane West for sale with a carpet area of:   2BHK - Coming Soon 3BHK - Coming Soon   What is the Parvati Shree Swami Samarth Heights project status? The Parvati Developers Shree Swami Samarth Heights Thane West project is under construction.     What amenities are available at Parvati Shree Swami Samarth Heights? Parvati Developers offers 10+ lifestyle amenities, such as a Yoga Zone, a children's play area, and more.   Is parking available at Parvati Shree Swami Samarth Heights? Yes, you will get parking at the Ground Floor level of the Parvati Shree Swami Samarth Heights Project in Thane West    What is the RERA number of the Parvati Shree Swami Samarth Heights? Parvati New Launch Shree Swami Samarth Heights RERA number is P51700077119.    What is the possession timeline of the Parvati Shree Swami Samarth Heights? The Rera Possession of Parvati Shree Swami Samarth Heights is in March 2027 To get the reviews of Parvati Developers, or to schedule a visit to the Parvati Shree Swami Samarth Heights Thane West Project sample flat, call us today!

₹ 0 /sq.ft

Silver Om Yashodhan CHSL

By Silver Stone Realty

2, 3 BHK Flats for sale in Thane West, Mumbai

Rera Registered Residential Under Construction
Silver Stone Om Yashodhan CHSL Thane West Project Key Features: The project offers 2BHK and 3 BHK flats in Thane West for sale. The project of land parcel is Coming Soon There will be One tower with modern exterior design   How is the connectivity of the Silver Stone Om Yashodhan CHSL property in Thane West? The project offers easy connectivity to Thane West Railway Station, Panandikar Hospital and Shoppers Stop .   What is the address of the Silver Stone Om Yashodhan CHSL project? The Silver Stone Om Yashodhan CHSL is located on Thane West, in the Thane Line in Mumbai.    What are the carpet areas available at the Silver Stone Thane West project? Silver Stone Developers' project offers 2BHK and 3BHK flats in Thane West for sale with a carpet area of:   2BHK - Coming Soon 3BHK - Coming Soon   What is the Silver Stone Om Yashodhan CHSL project status? The Silver Stone Developers Om Yashodhan CHSL Thane West project is under construction.     What amenities are available at Silver Stone Om Yashodhan CHSL? Silver Stone Developers offers 10+ lifestyle amenities, such as a Yoga Zone, a children's play area, and more.   Is parking available at Silver Stone Om Yashodhan CHSL? Yes, you will get parking at the Ground Floor level of the Silver Stone Om Yashodhan CHSL Project in Thane West    What is the RERA number of the Silver Stone Om Yashodhan CHSL? Silver Stone New Launch Om Yashodhan CHSL RERA number is P51700077611.    What is the possession timeline of the Silver Stone Om Yashodhan CHSL? The Rera Possession of Silver Stone Om Yashodhan CHSL is in November 2026 To get the reviews of Silver Stone Developers, or to schedule a visit to the Silver Stone Om Yashodhan CHSL Thane West Project sample flat, call us today!

₹ 0 /sq.ft

Abode Navrang Heights

By Abode Builders

1, 2 BHK Flats for sale in Majiwada, Mumbai

  • 365 sq.ft. - 580 sq. ft.
Rera Registered Residential Under Construction
Abode Navrang Heights Majiwada Project Key Features: The project offers 1BHK and 2 BHK flats in Majiwada for sale. The project is spread over 0.36 acres of land parcel. There will be One tower with modern exterior design The elevation of project consists of G+16 residential floors   How is the connectivity of the Abode Navrang Heights property in Majiwada? The project offers easy connectivity to Thane Railway Station, Panandikar Hospital and Shoppers Stop .   What is the address of the Abode Navrang Heights project? The Abode Navrang Heights is located on Majiwada, in the Thane Line in Mumbai.    What are the carpet areas available at the Abode Majiwada project? Abode Developers' project offers 1BHK and 2BHK flats in Majiwada for sale with a carpet area of:   1BHK - 365 to 430 Sqft 2BHK - 580 Sqft   What is the Abode Navrang Heights project status? The Abode Developers Navrang Heights Majiwada project is under construction.     What amenities are available at Abode Navrang Heights? Abode Developers offers 10+ lifestyle amenities, such as a Yoga Zone, a children's play area, and more.   Is parking available at Abode Navrang Heights? Yes, you will get parking at the Ground Floor level of the Abode Navrang Heights Project in Majiwada    What is the RERA number of the Abode Navrang Heights? Abode New Launch Navrang Heights RERA number is P51700077668.    What is the possession timeline of the Abode Navrang Heights? The Rera Possession of Abode Navrang Heights is in December 2027   Why invest in Abode Navrang Heights Majiwada property? Offers an exclusive rooftop retreat with a variety of leisure amenities Located on Eastern Express Highway Just 3.7 km away from Thane Railway Station To get the reviews of Abode Developers, or to schedule a visit to the Abode Navrang Heights Majiwada Project sample flat, call us today!

₹ 0 /sq.ft

Shree Niyati Lake Crown

By Shree Swami Samarth Enterprises

1, 2 BHK Flats for sale in Thane West, Mumbai

Rera Registered Residential Under Construction
Shree Niyati Lake Crown Thane West Project Key Features: The project offers 1BHK and 2 BHK flats in Thane West for sale. The project is spread over 0.5 acre of land parcel There will be One tower with modern exterior design The elevation of project consists of G+7 residential floors   How is the connectivity of the Shree Niyati Lake Crown property in Thane West? The project offers easy connectivity to Thane West Railway Station, Panandikar Hospital and Shoppers Stop .   What is the address of the Shree Niyati Lake Crown project? The Shree Niyati Lake Crown is located on Thane West, in the Thane Line in Mumbai.    What are the carpet areas available at the Shree Thane West project? Shree Developers' project offers 1BHK and 2BHK flats in Thane West for sale with a carpet area of:   1BHK - Coming Soon 2BHK - Coming Soon   What is the Shree Niyati Lake Crown project status? The Shree Developers Niyati Lake Crown Thane West project is under construction.     What amenities are available at Shree Niyati Lake Crown? Shree Developers offers 10+ lifestyle amenities, such as a Yoga Zone, a children's play area, and more.   Is parking available at Shree Niyati Lake Crown? Yes, you will get parking at the Ground Floor level of the Shree Niyati Lake Crown Project in Thane West    What is the RERA number of the Shree Niyati Lake Crown? Shree New Launch Niyati Lake Crown RERA number is P51700078241.    What is the possession timeline of the Shree Niyati Lake Crown? The Rera Possession of Shree Niyati Lake Crown is in December 2027 To get the reviews of Shree Swami Samarth Developers, or to schedule a visit to the Shree Niyati Lake Crown Thane West Project sample flat, call us today!

₹ 0 /sq.ft

Dreamland Sahyadri Lifespaces

By Sahyadri Group of Company

1, 2, 3 BHK Flats for sale in mumbra, Mumbai

  • 461 sq.ft. - 1006 sq. ft.
Rera Registered Residential Under Construction
Sahyadri Dreamland Sahyadri Lifespaces Mumbra Project Key Features: The project offers 1BHK, 2BHK and 3BHK flats in Mumbra for sale. The project is spread over 3.08 acre of land parcel There will be One tower with modern exterior design The elevation of project consists of G+22 residential floors   How is the connectivity of the Sahyadri Dreamland Sahyadri Lifespaces property in Mumbra? The project offers easy connectivity to Mumbra Railway Station, Ghc Hospitals and Kalsekar Memorial Ghc .   What is the address of the Sahyadri Dreamland Sahyadri Lifespaces project? The Sahyadri Dreamland Sahyadri Lifespaces is located on Mumbra, in the Thane Line in Mumbai.    What are the carpet areas available at the Sahyadri Mumbra project? Sahyadri Developers' project offers 1BHK, 2BHK and 3BHK flats in Mumbra for sale with a carpet area of:   1BHK - 461Sqft 2BHK - 606 - 775 Sqft 3BHK - 1006 Sqft   What is the Sahyadri Dreamland Sahyadri Lifespaces project status? The Sahyadri Developers Dreamland Sahyadri Lifespaces Mumbra project is under construction.     What amenities are available at Sahyadri Dreamland Sahyadri Lifespaces? Sahyadri Developers offers 10+ lifestyle amenities, such as a Yoga Zone, a children's play area, and more.   Is parking available at Sahyadri Dreamland Sahyadri Lifespaces? Yes, you will get parking at the Ground Floor level of the Sahyadri Dreamland Sahyadri Lifespaces Project in Mumbra    What is the RERA number of the Sahyadri Dreamland Sahyadri Lifespaces? Sahyadri New Launch Dreamland Sahyadri Lifespaces RERA number is P51700077815.    What is the possession timeline of the Sahyadri Dreamland Sahyadri Lifespaces? The Rera Possession of Sahyadri Dreamland Sahyadri Lifespaces is in June 2030 To get the reviews of Sahyadri Group and Developers, or to schedule a visit to the Sahyadri Dreamland Sahyadri Lifespaces Mumbra Project sample flat, call us today!

₹ 0 /sq.ft

Sahyadri AHS Imperial

By Sahyadri Group of Company

1, 2, 3 BHK Flats for sale in mumbra, Mumbai

  • 508 sq.ft. - 1117 sq. ft.
Rera Registered Residential Under Construction
Sahyadri AHS Imperial Mumbra Project Key Features: The project offers 1BHK, 2BHK and 3BHK flats in Mumbra for sale. The project is spread over 0.55 acre of land parcel There will be One tower with modern exterior design The elevation of project consists of G+26 residential floors   How is the connectivity of the Sahyadri AHS Imperial property in Mumbra? The project offers easy connectivity to Mumbra Railway Station, Ghc Hospitals and Kalsekar Memorial Ghc .   What is the address of the Sahyadri AHS Imperial project? The Sahyadri AHS Imperial is located on Mumbra, in the Thane Line in Mumbai.    What are the carpet areas available at the Sahyadri Mumbra project? Sahyadri Developers' project offers 1BHK, 2BHK and 3BHK flats in Mumbra for sale with a carpet area of:   1BHK - 508 to 517Sqft 2BHK - 662 to 777 Sqft 3BHK - 1117 Sqft   What is the Sahyadri AHS Imperial project status? The Sahyadri Developers AHS Imperial Mumbra project is under construction.     What amenities are available at Sahyadri AHS Imperial? Sahyadri Developers offers 10+ lifestyle amenities, such as a Yoga Zone, a children's play area, and more.   Is parking available at Sahyadri AHS Imperial? Yes, you will get parking at the Ground Floor level of the Sahyadri AHS Imperial Project in Mumbra    What is the RERA number of the Sahyadri AHS Imperial? Sahyadri New Launch AHS Imperial RERA number is P51700078016.    What is the possession timeline of the Sahyadri AHS Imperial? The Rera Possession of Sahyadri AHS Imperial is in April 2031 To get the reviews of Sahyadri Group and Developers, or to schedule a visit to the Sahyadri AHS Imperial Mumbra Project sample flat, call us today!

₹ 0 /sq.ft

Vinayak Mahavir Vista and Vista Point

By Vinayak Developers

1, 2 BHK Flats for sale in Majiwada, Mumbai

Rera Registered Residential Under Construction
Vinayak Mahavir Vista and Vista Point Majiwada Project Key Features: The project offers 1BHK and 2BHK flats in Majiwada for sale. The project is spread over 1.3 acre of land parcel There will be One tower with modern exterior design   How is the connectivity of the Vinayak Mahavir Vista and Vista Point property in Majiwada? The project offers easy connectivity to Thane Railway Station, and Ghodbunder Road .   What is the address of the Vinayak Mahavir Vista and Vista Point project? The Vinayak Mahavir Vista and Vista Point is located on Majiwada, in the Thane Line in Mumbai.    What are the carpet areas available at the Vinayak Majiwada project? Vinayak Developers' project offers 1BHK and 2BHK flats in Majiwada for sale with a carpet area of:   1BHK - Coming Soon 2BHK - Coming Soon   What is the Vinayak Mahavir Vista and Vista Point project status? The Vinayak Developers Mahavir Vista and Vista Point Majiwada project is under construction.     What amenities are available at Vinayak Mahavir Vista and Vista Point? Vinayak Developers offers 10+ lifestyle amenities, such as a Yoga Zone, a children's play area, and more.   Is parking available at Vinayak Mahavir Vista and Vista Point? Yes, you will get parking at the Ground Floor level of the Vinayak Mahavir Vista and Vista Point Project in Majiwada    What is the RERA number of the Vinayak Mahavir Vista and Vista Point? Vinayak New Launch Mahavir Vista and Vista Point RERA number is P51700055928.    What is the possession timeline of the Vinayak Mahavir Vista and Vista Point? The Rera Possession of Vinayak Mahavir Vista and Vista Point is in December 2028 To get the reviews of Vinayak Group and Developers, or to schedule a visit to the Vinayak Mahavir Vista and Vista Point Majiwada Project sample flat, call us today!

₹ 0 /sq.ft

Rassaz Greens

By Rassaz Group

1, 2, 3 BHK Flats for sale in Mira Road East, Mumbai

  • 463 sq.ft. - 916 sq. ft.
Rera Registered Residential Under Construction
For a Rassaz Group project, Call Us Today! And for Rassaz Greens project details, check out the description below. Address: Located in Mira Road East, Mumbai Metropolitan Region, Rassaz Greens offers excellent connectivity to Western Express Highway, Mira Road Railway Station, reputed schools, hospitals, shopping centers, and entertainment hubs. The locality is well-developed and highly preferred by homebuyers. Project Details: Rassaz Greens is spread across 4 Acres Rassaz Greens features G+1P+23 Storeys residential towers Rassaz Greens offers spacious 1 BHK, 2 BHK, and 3 BHK apartments Rassaz Greens provides covered parking facility Rassaz Greens is designed as a premium township-style development with modern lifestyle amenities Carpet Area: Rassaz Greens carpet area details are given below: 1 BHK – 463 sq.ft. 2 BHK – 736 sq.ft. 3 BHK – 916 sq.ft. Lifestyle Amenities: Banquet Hall Cafeteria Club House Jogging Track Kids Play Area Swimming Pool Yoga Zone Fitness Corner Gym Party Lawn Amphitheater Mini-Theater Reflexology Area Facilities: Intercom Lift Power Back Up Covered Parking Security System 24x7 Water Supply Gated Society Why to Invest in this Property? Large-scale township development in Mira Road East Strong connectivity to Mumbai and Thane Developed by reputed developer Rassaz Group established in 1990 High appreciation potential in a growing residential zone Ideal for families seeking lifestyle amenities and long-term investment Possession & RERA: Possession Date: December 2027 MahaRERA Registration No: P51700008730, P51700020481, P51700021650, P51700078132
₹ 70.47 Lac
₹ 15220 /sq.ft

JSB Nakshatra Nirvaana

By JSB Group

1, 2 BHK Flats for sale in Naigaon East, Mumbai

  • 339 sq.ft. - 536 sq. ft.
Rera Registered Residential Under Construction
For a JSB Group project, Call Us Today! And for JSB Nakshatra Nirvaana project details, check out the description below. Address: Located in Naigaon East, Mumbai Metropolitan Region, JSB Nakshatra Nirvaana offers good connectivity to Naigaon Railway Station, Western Railway line, schools, healthcare facilities, and daily convenience markets. The area is emerging as an affordable residential hub with strong growth potential. Project Details: JSB Nakshatra Nirvaana is spread across 2 Acres JSB Nakshatra Nirvaana features G+22 Storeys residential towers JSB Nakshatra Nirvaana offers well-designed 1 BHK and 2 BHK apartments JSB Nakshatra Nirvaana provides covered parking facility JSB Nakshatra Nirvaana is planned with modern architecture and lifestyle-focused amenities Carpet Area: JSB Nakshatra Nirvaana carpet area details are given below: 1 BHK – 339 sq.ft. to 394 sq.ft. 2 BHK – 465 sq.ft. to 536 sq.ft. Lifestyle Amenities: Banquet Hall Cafeteria Club House Jogging Track Kids Play Area Jacuzzi Yoga Zone Fitness Corner Gym Facilities: Intercom Lift Power Back Up Covered Parking Security System Gated Society Why to Invest in this Property? Large-scale residential development in Naigaon East Affordable housing option within Mumbai Metropolitan Region Developed by reputed developer JSB Group established in 1996 Strong future appreciation potential Ideal for first-time homebuyers and investors Possession & RERA: Possession Date: December 2026 MahaRERA Registration No: P99000078092, P99000078297
₹ 36.00 Lac
₹ 10619 /sq.ft

Puneet Aura

By Puneet Urban Spaces

1, 2 BHK Flats for sale in Vikhroli East, Mumbai

  • 475 sq.ft. - 670.5 sq. ft.
Rera Registered Residential Under Construction
For a Puneet Urban Spaces project, Call Us Today! And for Puneet Aura project details, check out the description below. Address: Located in Vikhroli East, Puneet Aura enjoys excellent connectivity to Eastern Express Highway, Vikhroli Railway Station, business hubs, reputed schools, hospitals, and shopping destinations across Central Mumbai. The locality is well-developed and offers a perfect balance of residential comfort and commercial growth. Project Details: Puneet Aura is spread across 0.14 Acres Puneet Aura features 23 Storeys residential tower Puneet Aura offers thoughtfully designed 1 BHK and 2 BHK apartments Puneet Aura is planned with modern architecture and efficient space utilization Carpet Area: Puneet Aura carpet area details are given below: 1 BHK – 475 sq.ft. 2 BHK – 579.2 sq.ft. to 670.5 sq.ft. Lifestyle Amenities: Club House Jogging Track Kids Play Area Gym Party Lawn Facilities: Lift Gas Pipeline Parking 24x7 Water Supply Why to Invest in this Property? Prime location in Central Mumbai Excellent connectivity to major commercial hubs Developed by reputed developer Puneet Urban Spaces established in 1999 Strong appreciation potential in Vikhroli East Ideal for working professionals and long-term investors Possession & RERA: Possession Date: April 2029 MahaRERA Registration No: P51800078348

₹ 0 /sq.ft

Matrix MK Oasis

By Matrix Constructions

2, 3 BHK Flats for sale in Vikhroli East, Mumbai

Rera Registered Residential Under Construction
For a Matrix Constructions project, Call Us Today! And for Matrix MK Oasis project details, check out the description below. Address: Located in Vikhroli East, Matrix MK Oasis enjoys strong connectivity to Eastern Express Highway, Vikhroli Railway Station, Powai, Ghatkopar, and key business districts of Central Mumbai. The project is surrounded by reputed schools, healthcare centres, shopping hubs, and daily conveniences. Project Details: Matrix MK Oasis is spread across 0.19 Acres Matrix MK Oasis features 24 Storeys residential tower Matrix MK Oasis offers spacious 2 BHK and 3 BHK apartments Matrix MK Oasis is designed with modern architecture and efficient planning Carpet Area: Matrix MK Oasis carpet area details are available on request. Lifestyle Amenities: Club House Jogging Track Kids Play Area Gym Facilities: Lift Gas Pipeline Parking 24x7 Water Supply Why to Invest in this Property? Prime location in Central Mumbai Developed by reputed developer Matrix Constructions Excellent connectivity and infrastructure growth High appreciation potential in Vikhroli East Ideal for homebuyers and long-term investors Possession & RERA: Possession Date: December 2028 MahaRERA Registration No: P51800080417

₹ 0 /sq.ft

Natasha Avana

By Natasha Developers

2 BHK Flats for sale in Vikhroli East, Mumbai

Rera Registered Residential Under Construction
For a Natasha Developers project, Call Us Today! And for Natasha Avana project details, check out the description below. Address: Located in Vikhroli East, Natasha Avana offers strong connectivity to Eastern Express Highway, Vikhroli Railway Station, Powai, Ghatkopar, and key commercial hubs of Central Mumbai. The project is surrounded by reputed schools, hospitals, shopping centres, and everyday conveniences. Project Details: Natasha Avana is spread across 0.15 Acres Natasha Avana features 22 Storeys residential tower Natasha Avana offers spacious 2 BHK apartments Natasha Avana is designed with modern architecture and efficient planning Carpet Area: Natasha Avana carpet area details are available on request. Lifestyle Amenities: Jogging Track Kids Play Area Swimming Pool Gym Facilities: Lift Gas Pipeline Parking 24x7 Water Supply Why to Invest in this Property? Prime residential location in Central Mumbai Developed by reputed developer Natasha Developers Excellent connectivity and infrastructure growth High appreciation potential in Vikhroli East Ideal for homebuyers and investors Possession & RERA: Possession Date: December 2028 MahaRERA Registration No: P51800054035

₹ 0 /sq.ft

Seasons

By Alpinepeak Developers

1, 2 BHK Flats for sale in Naigaon East, Mumbai

  • 307 sq.ft. - 652 sq. ft.
Rera Registered Residential Under Construction
For an Alpinepeak Developers project, Call Us Today! And for Seasons project details, check out the description below. Address: Located in Naigaon East near Mumbai, Seasons enjoys good connectivity to Naigaon Railway Station, Western Express Highway and daily convenience hubs including schools, markets and healthcare facilities. Project Details: Seasons is spread across 0.98 Acres Seasons features 25 Storeys residential tower Seasons offers 1 & 2 BHK apartments Seasons provides covered parking Seasons is currently under construction Carpet Area: Seasons carpet area details are given below: 1 BHK – 307 sq.ft. to 433 sq.ft. 2 BHK – 457 sq.ft. to 652 sq.ft. Lifestyle Amenities: Club House Jogging Track Kids Play Area Swimming Pool Yoga Zone Fitness Corner Gym Facilities: Lift Power Backup Parking Security System 24x7 Water Supply Gated Society Why to Invest in this Property? Strategic location in developing Naigaon East High growth potential in Mumbai Metropolitan Region Well-planned residences with modern amenities Suitable for both end-users and investors Developed by Alpinepeak Developers Possession & RERA: Possession Date: December 2032 MahaRERA Registration No: P99000066568
₹ 35.00 Lac
₹ 11401 /sq.ft

Omkar Laxmi Lifestyle

By Omkar Developers

1, 2 BHK Flats for sale in Naigaon East, Mumbai

  • 350 sq.ft. - 615 sq. ft.
Rera Registered Residential Under Construction
For an Omkar Developers project, Call Us Today! And for Omkar Laxmi Lifestyle project details, check out the description below. Address: Located in Naigaon East near Mumbai, Omkar Laxmi Lifestyle offers convenient access to Naigaon Railway Station, Western Express Highway, schools, hospitals, and daily lifestyle conveniences. Project Details: Omkar Laxmi Lifestyle is spread across 1.14 Acres Omkar Laxmi Lifestyle features 23 Storeys residential tower Omkar Laxmi Lifestyle offers 1 & 2 BHK apartments Omkar Laxmi Lifestyle provides covered parking Omkar Laxmi Lifestyle is currently under construction Carpet Area: Omkar Laxmi Lifestyle carpet area details are given below: 1 BHK – 350 sq.ft. to 415 sq.ft. 2 BHK – 580 sq.ft. to 615 sq.ft. Lifestyle Amenities: Banquet Hall Club House Jogging Track Kids Play Area Yoga Zone Fitness Corner Gym Amphitheater Facilities: Intercom Lift Power Backup Parking Security System 24x7 Water Supply Gated Society Why to Invest in this Property? Strategic location in rapidly developing Naigaon East Strong connectivity to Mumbai suburban railway network Well-designed homes with modern amenities Ideal for both first-time homebuyers and investors Developed by Omkar Developers Possession & RERA: Possession Date: December 2027 MahaRERA Registration No: P99000049502
₹ 39.00 Lac
₹ 11143 /sq.ft

Sumatinath GP Complex

By SUMATINATH BUILDERS AND DEVELOPERS

1, 2, 3 BHK Flats for sale in Naigaon East, Mumbai

  • 331 sq.ft. - 795 sq. ft.
Rera Registered Residential Under Construction
₹ 34.46 Lac
₹ 10411 /sq.ft

Sai Ornate Serenity

By Ornate Developers

1, 2, 3 BHK Flats for sale in Naigaon East, Mumbai

  • 319 sq.ft. - 533 sq. ft.
Rera Registered Residential Under Construction
For an Ornate Developers project, Call Us Today! And for Sai Ornate Serenity project details, check out the description below. Address: Located in Naigaon East near Mumbai, Sai Ornate Serenity offers seamless connectivity to Naigaon Railway Station, Western Express Highway, schools, hospitals, shopping centres, and daily essentials. Project Details: Sai Ornate Serenity is spread across 0.35 Acres Sai Ornate Serenity features 23 Storeys residential tower Sai Ornate Serenity offers 1, 2 & 3 BHK apartments Sai Ornate Serenity provides covered parking Sai Ornate Serenity is currently under construction Carpet Area: Sai Ornate Serenity carpet area details are given below: 1 BHK – 319 sq.ft. 2 BHK – 531 sq.ft. 3 BHK – 533 sq.ft. Lifestyle Amenities: Banquet Hall Cafeteria Club House Jogging Track Sports Courts Kids Play Area Swimming Pool Jacuzzi Yoga Zone Fitness Corner Gym Party Lawn Amphitheater Mini-Theater Reflexology Area Facilities: Intercom Lift Power Backup Parking Security System 24x7 Water Supply Gated Society Why to Invest in this Property? Located in fast-growing Naigaon East micro-market Well-designed homes with modern lifestyle amenities Excellent connectivity to Mumbai suburban railway network Suitable for end-users and long-term investors Developed by Ornate Developers Possession & RERA: Possession Date: March 2028 MahaRERA Registration No: P99000051678
₹ 34.34 Lac
₹ 10765 /sq.ft

Harsh Trinity Oasis

By Harsh Tirupati Developers LLP

1 BHK Flats for sale in Naigaon East, Mumbai

  • 433 sq.ft.
Rera Registered Residential Under Construction
For a Harsh Tirupati Developers LLP project, Call Us Today! And for Harsh Trinity Oasis project details, check out the description below. Address: Located in Naigaon East near Mumbai, Harsh Trinity Oasis offers smooth connectivity to Naigaon Railway Station, Western Express Highway, educational institutions, healthcare centres, and daily convenience stores. Project Details: Harsh Trinity Oasis is spread across 3.4 Acres Harsh Trinity Oasis features 22 Storeys residential tower Harsh Trinity Oasis offers 1 BHK apartments Harsh Trinity Oasis provides covered parking Harsh Trinity Oasis is currently under construction Carpet Area: Harsh Trinity Oasis carpet area details are given below: 1 BHK – 433 sq.ft. Lifestyle Amenities: Banquet Hall Cafeteria Club House Jogging Track Sports Courts Kids Play Area Swimming Pool Jacuzzi Yoga Zone Fitness Corner Gym Party Lawn Amphitheater Mini-Theater Library Reflexology Area Facilities: Intercom Lift Power Backup Parking Security System 24x7 Water Supply Gated Society Why to Invest in this Property? Large land parcel of 3.4 acres in Naigaon East Strong connectivity to Mumbai suburban network Well-planned township-style development Suitable for first-time buyers and long-term investors Developed by Harsh Tirupati Developers LLP Possession & RERA: Possession Date: September 2026 MahaRERA Registration No: P99000049405
₹ 40.42 Lac
₹ 9335 /sq.ft
You are currently searching in Mumbai