All Categories
  • All Categories
  • Shops
  • Hotels
  • Restaurants
  • Bars
  • Events
  • Fitness

Showing 1601-1620 of 2871 results

Under Construction Flats in Mumbai
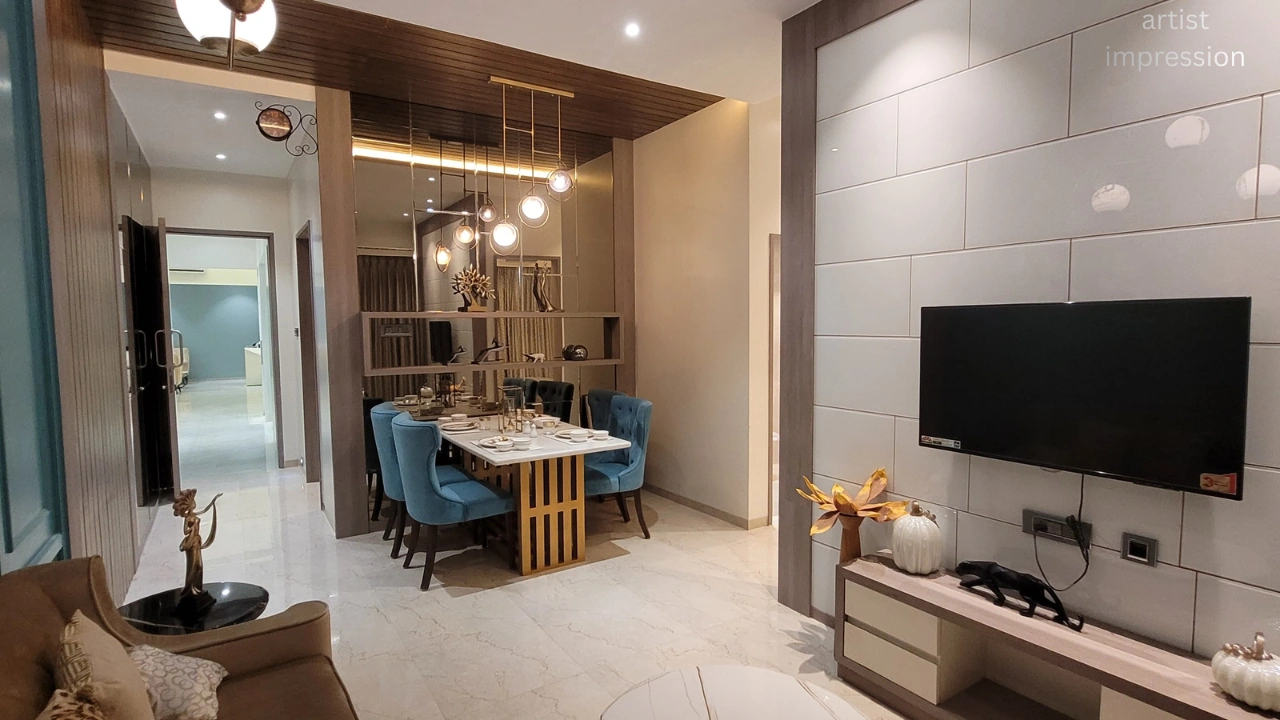
Sethi Palacio

By Sethi Realtors

1, 2, 3 BHK Flats for sale in Vasai West, Mumbai

  • 429 sq.ft. - 537 sq. ft.
Rera Registered Residential Under Construction
For a Sethi Realtors project, Call Us Today! And for Sethi Palacio project details, check out the description below. Address: Located in Vasai West, Sethi Palacio provides residents with easy access to local schools, hospitals, shopping areas, and major transport hubs. Its prime location ensures connectivity to key business and recreational centers while offering a peaceful residential environment. Project Details: Sethi Palacio spans 0.16 Acres Sethi Palacio has 23 Storeys Sethi Palacio offers 1 BHK, 2 BHK, and 3 BHK apartments The project features modern architecture, intelligently designed layouts, and premium construction quality, providing a balanced combination of comfort and style for its residents. Carpet Area: Sethi Palacio carpet area details are given below: 1 BHK – 429 sq.ft. 2 BHK – 487 sq.ft. to 513 sq.ft. 3 BHK – 537 sq.ft. Lifestyle Amenities: Banquet Hall Club house Jogging Track Kids Play Area Facilities: Lift Power Back Up Parking 24*7 Water Gated Society Why to Invest in this Property? Strategic Vasai West location with excellent connectivity and accessibility Spacious apartments suitable for families, working professionals, and investors Modern amenities promoting an active and convenient lifestyle Reputable developer Sethi Realtors ensuring quality construction and timely delivery High potential for property appreciation due to Vasai West’s growing demand Possession & RERA: Possession Date: December 2028 MahaRERA Registration No: P99000053620
₹ 50.00 Lac
₹ 11655 /sq.ft

Nine SK Heights

By Nine Realcon Infra

1, 2 BHK Flats for sale in Vasai East, Mumbai

  • 458 sq.ft. - 706 sq. ft.
Rera Registered Residential Under Construction
For a Nine Realcon Infra project, Call Us Today! And for Nine SK Heights project details, check out the description below. Address: Located in Vasai East, Nine SK Heights offers residents seamless access to schools, hospitals, shopping areas, and major transport hubs. The prime location ensures excellent connectivity while providing a peaceful and secure living environment. Project Details: Nine SK Heights spans 0.66 Acres Nine SK Heights has 22 Storeys Nine SK Heights offers 1 BHK and 2 BHK apartments The project is designed with modern architecture, practical layouts, and superior construction quality, combining lifestyle convenience with comfort. Carpet Area: Nine SK Heights carpet area details are given below: 1 BHK – 458 sq.ft. 2 BHK – 706 sq.ft. Lifestyle Amenities: Jogging Track Kids Play Area Facilities: Intercom Lift Power Back Up Parking Security System 24*7 Water Gated Society Why to Invest in this Property? Prime Vasai East location with easy access to transportation and daily conveniences Well-planned 1 BHK and 2 BHK apartments suitable for families and investors Lifestyle amenities enhancing health, fitness, and recreation Reliable developer Nine Realcon Infra ensuring timely delivery and quality construction Potential for strong property appreciation due to Vasai East’s growing demand Possession & RERA: Possession Date: March 2027 MahaRERA Registration No: P99000034701
₹ 53.79 Lac
₹ 11745 /sq.ft

Techton Akhand

By Techton Lifespaces

1, 2, 3 BHK Flats for sale in Vasai West, Mumbai

  • 467 sq.ft. - 1052 sq. ft.
Rera Registered Residential Under Construction
For a Techton Lifespaces project, Call Us Today! And for Techton Akhand project details, check out the description below. Address: Located in Vasai West, Techton Akhand provides excellent connectivity to schools, hospitals, shopping areas, and transport hubs. The project is set in a prime location that balances convenience with a peaceful living environment, making it ideal for families and investors alike. Project Details: Techton Akhand spans 2.5 Acres Techton Akhand has 22 Storeys Techton Akhand offers 1 BHK, 2 BHK, and 3 BHK apartments The project features contemporary design, spacious layouts, and modern construction standards, delivering a luxurious and comfortable lifestyle. Carpet Area: Techton Akhand carpet area details are given below: 1 BHK – 467 sq.ft. to 528 sq.ft. 2 BHK – 710 sq.ft. to 740 sq.ft. 3 BHK – 1030 sq.ft. to 1052 sq.ft. Lifestyle Amenities: Banquet Hall Cafeteria Club house Conference Room Jogging Track Sports Courts Kids Play Area Swimming Pool Jacuzzi Yoga Zone Fitness Corner Gym Party Lawn Pet Park Amphitheater Mini-Theater Library Open Gym Reflexology Facilities: Intercom Internet / WiFi Lift Power Back Up Parking Security System 24*7 Water Gated Society Why to Invest in this Property? Prime Vasai West location with easy access to daily conveniences and transport Spacious 1, 2, and 3 BHK apartments suitable for families and investors Modern amenities promoting fitness, recreation, and community living Trusted developer Techton Lifespaces ensures quality construction and timely delivery Strong potential for property appreciation due to Vasai West’s growing real estate demand Possession & RERA: Possession Date: December 2027 MahaRERA Registration No: P99000053393
₹ 45.68 Lac
₹ 9782 /sq.ft

Ornate Heights

By Ornate Developers

1, 2 BHK Flats for sale in Vasai East, Mumbai

  • 464 sq.ft. - 639 sq. ft.
Rera Registered Residential Under Construction
For an Ornate Developers project, Call Us Today! And for Ornate Heights project details, check out the description below. Address: Located in Vasai East, Ornate Heights offers seamless connectivity to schools, hospitals, shopping centers, and public transport. The project is strategically positioned to provide residents with convenience and a serene living environment, making it ideal for both families and investors. Project Details: Ornate Heights spans 6 Acres Ornate Heights has 23 Storeys Ornate Heights offers 1 BHK and 2 BHK apartments The project combines contemporary architecture with lifestyle-focused amenities, providing a comfortable and luxurious living experience. Carpet Area: Ornate Heights carpet area details are given below: 1 BHK – 464 sq.ft. 2 BHK – 639 sq.ft. Lifestyle Amenities: Banquet Hall Cafeteria Club house Jogging Track Sports Courts Kids Play Area Swimming Pool Yoga Zone Fitness Corner Gym Party Lawn Amphitheater Library Reflexology Facilities: Intercom Lift Power Back Up Parking Security System 24*7 Water Gated Society Why to Invest in this Property? Prime Vasai East location with excellent connectivity and infrastructure Spacious apartments with modern design and comfortable layouts Lifestyle amenities supporting fitness, recreation, and community living Reputed developer Ornate Developers ensuring quality construction High potential for property appreciation due to Vasai East’s growing demand Possession & RERA: Possession Date: October 2026 MahaRERA Registration No: P99000024806
₹ 47.08 Lac
₹ 10147 /sq.ft

Alliance The View

By Alliaance Group

2 BHK Flats for sale in Ghansoli, Mumbai

Rera Registered Residential Under Construction
For an Alliaance Group project, Call Us Today! And for Alliance The View project details, check out the description below. Address: Located in Ghansoli, Alliance The View offers convenient access to schools, shopping hubs, healthcare facilities, and major transport networks. Its prime location ensures residents enjoy a balanced lifestyle with both urban conveniences and serene surroundings. Project Details: Alliance The View spans 2.26 Acres Alliance The View has 47 Storeys Alliance The View offers 2 BHK apartments The project blends modern architectural design with lifestyle-oriented amenities, creating a comfortable and contemporary living environment suitable for families and professionals alike. Carpet Area: Alliance The View carpet area details are given below: 2 BHK – Coming Soon Lifestyle Amenities: Club house Jogging Track Kids Play Area Swimming Pool Yoga Zone Fitness Corner Party Lawn Amphitheater Reflexology Facilities: Intercom Lift Power Back Up Parking Security System 24*7 Water Gated Society Why to Invest in this Property? Strategically located in Ghansoli with excellent connectivity to Navi Mumbai and Mumbai Modern amenities promoting health, recreation, and community living Spacious apartments with contemporary layouts ensuring comfort and functionality Developed by the trusted Alliaance Group with a record of quality construction High potential for property appreciation due to Ghansoli’s growing real estate demand Possession & RERA: Possession Date: December 2030 MahaRERA Registration No: P51700078452

₹ 0 /sq.ft

JSB Nakshatra Aazstha

By JSB Group

1, 1.5, 2 BHK Flats for sale in Vasai East, Mumbai

  • 390 sq.ft. - 608 sq. ft.
Rera Registered Residential Under Construction
₹ 33.00 Lac
₹ 8462 /sq.ft

Mother Vailankanni Apartment

By Destiny Homes

1, 2 BHK Flats for sale in Vasai East, Mumbai

  • 269 sq.ft. - 332 sq. ft.
Rera Registered Residential Under Construction
For a Destiny Homes project, Call Us Today! And for Mother Vailankanni Apartment project details, check out the description below. Address: Located in Vasai East, Mother Vailankanni Apartment offers a peaceful residential setting with easy access to schools, hospitals, shopping hubs, and public transport, making it an ideal choice for families and first-time homebuyers. Project Details: Mother Vailankanni Apartment spans 0.47 Acres Number of Storeys: coming soon Offers 1 and 2 BHK apartments The project is thoughtfully designed to maximize space and natural light. Each apartment ensures modern living with functional layouts, making it suitable for comfortable family living and rental investment. Carpet Area: Mother Vailankanni Apartment carpet area details are given below: 1 BHK – 269 sq.ft. 2 BHK – 332 sq.ft. Lifestyle Amenities: Jogging Track Kids Play Area Facilities: Power Back Up 24*7 Water Gated Society Why to Invest in this Property? Strategically located in Vasai East with growing residential demand Affordable 1 & 2 BHK apartments ideal for first-time buyers and investors Compact yet efficiently designed homes ensuring comfort and privacy Developer Destiny Homes with a proven track record since 2013 Amenities supporting a convenient and family-oriented lifestyle Possession & RERA: Possession Date: December 2027 MahaRERA Registration No: P99000048240
₹ 18.50 Lac
₹ 6877 /sq.ft

Surshree CHSL

By Omkar Construction

1, 2 BHK Flats for sale in Thane West, Mumbai

Rera Registered Residential Under Construction
Surshree CHSL Thane West Project Key Features: The project offers 1BHK and 2BHK flats in Thane West for sale. The project of land parcel is Coming Soon There will be One tower with modern exterior design The elevation of project is Coming Soon   How is the connectivity of the Surshree CHSL property in Thane West? The project offers easy connectivity to Thane Railway Station, Maharashtra Vidyalaya and Dr Malatibai Chitnis Hospital .   What is the address of the Surshree CHSL project? The Surshree CHSL is located on Naupada,Thane West, in the Thane Line in Mumbai.    What are the carpet areas available at the Shree Thane West project? Shree Life Spaces project offers 1BHK and 2BHK flats in Thane West for sale with a carpet area of:   1BHK - Coming Soon 2BHK - Coming Soon   What is the Surshree CHSL project status? The Omkar Construction  Sarvesh CHSL Thane West project is under construction.     What amenities are available at Surshree CHSL? Omkar Construction 10+ lifestyle amenities, such as a Yoga Zone, a children's play area, and more. Is parking available at Surshree CHSL? Yes, you will get parking at the Ground Floor level of the Surshree CHSL Project in Thane West    What is the RERA number of the Surshree CHSL? Shree New Launch Sarvesh CHSL RERA number is P51700079917.    What is the possession timeline of the Surshree CHSL? The Rera Possession of Surshree CHSL is in December 2027 Why invest in the Surshree CHSL Thane West property? Well-established Location Upgraded Lifestyle Good Safety & Security Easy Access to Basic Facilities To get the reviews of Omkar Construction and Developers, or to schedule a visit to the Surshree CHSL Thane West Project sample flat, call us today!

₹ 0 /sq.ft

Poonam Chandrama CHS

By Poonam Developers

1, 2, 3 BHK Flats for sale in Thane West, Mumbai

Rera Registered Residential Under Construction
Poonam Chandrama Thane West Project Key Features: The project offers 1BHK , 2BHK and 3BHK flats in Thane West for sale. The project of land parcel is Coming Soon There will be One tower with modern exterior design The elevation of project is Coming Soon   How is the connectivity of the Poonam Chandrama property in Thane West? The project offers easy connectivity to Thane Railway Station, Maharashtra Vidyalaya and Dr Malatibai Chitnis Hospital .   What is the address of the Poonam Chandrama project? The Poonam Chandrama is located on Naupada,Thane West, in the Thane Line in Mumbai.    What are the carpet areas available at the Poonam Thane West project? Poonam Life Spaces project offers 1BHK , 2BHKand 3BHK flats in Thane West for sale with a carpet area of:   1BHK - Coming Soon 2BHK - Coming Soon 3BHK - Coming Soon   What is the Poonam Chandrama project status? The Omkar Construction  Sarvesh CHSL Thane West project is under construction.     What amenities are available at Poonam Chandrama? Poonam Developers 10+ lifestyle amenities, such as a Yoga Zone, a children's play area, and more. Is parking available at Poonam Chandrama? Yes, you will get parking at the Ground Floor level of the Poonam Chandrama Project in Thane West    What is the RERA number of the Poonam Chandrama? Poonam New Launch Chandrama CHS RERA number is P51700079923.    What is the possession timeline of the Poonam Chandrama? The Rera Possession of Poonam Chandrama is in February 2028 Why invest in the Poonam Chandrama Thane West property? Well-established Location Upgraded Lifestyle Good Safety & Security Easy Access to Basic Facilities To get the reviews of Poonam Developers, or to schedule a visit to the Poonam Chandrama Thane West Project sample flat, call us today!

₹ 0 /sq.ft

Yash Veer Yashodeep

By Yash Construction

1, 2, 3 BHK Flats for sale in Thane West, Mumbai

Rera Registered Residential Under Construction
Yash Veer Yashodeep Thane West Project Key Features: The project offers 1BHK , 2BHK and 3BHK flats in Thane West for sale. The project of land parcel is Coming Soon There will be One tower with modern exterior design The elevation of project is Coming Soon   How is the connectivity of the Yash Veer Yashodeep property in Thane West? The project offers easy connectivity to Thane Railway Station, Padmawati Maternity Nursing Home and Creative High School .   What is the address of the Yash Veer Yashodeep project? The Yash Veer Yashodeep is located on Naupada,Thane West, in the Thane Line in Mumbai.    What are the carpet areas available at the Yash Thane West project? Yash Life Spaces project offers 1BHK, 2BHKand 3BHK flats in Thane West for sale with a carpet area of:   1BHK - Coming Soon 2BHK - Coming Soon 3BHK - Coming Soon   What is the Yash Veer Yashodeep project status? The Yash Construction  Veer Yashodeep Thane West project is under construction.     What amenities are available at Yash Veer Yashodeep? Yash Developers 10+ lifestyle amenities, such as a Yoga Zone, a children's play area, and more. Is parking available at Yash Veer Yashodeep? Yes, you will get parking at the Ground Floor level of the Yash Veer Yashodeep Project in Thane West    What is the RERA number of the Yash Veer Yashodeep? Yash New Launch Veer Yashodeep RERA number is P51700079872.    What is the possession timeline of the Yash Veer Yashodeep? The Rera Possession of Yash Veer Yashodeep is in January 2028 Why invest in the Yash Veer Yashodeep Thane West property? Well-established Location Upgraded Lifestyle Good Safety & Security Easy Access to Basic Facilities To get the reviews of Yash Developers, or to schedule a visit to the Yash Veer Yashodeep Thane West Project sample flat, call us today!

₹ 0 /sq.ft

Gautam Ashirwad

By Gautam Shanti Enterprises

1, 2, 3 BHK Flats for sale in Thane West, Mumbai

Rera Registered Residential Under Construction
Gautam Ashirwad Thane West Project Key Features: The project offers 1BHK , 2BHK and 3BHK flats in Thane West for sale. The project of land parcel is Coming Soon There will be One tower with modern exterior design The elevation of project is Coming Soon   How is the connectivity of the Gautam Ashirwad property in Thane West? The project offers easy connectivity to Thane Railway Station, Jevan Jyothi School and Government Hospital .   What is the address of the Gautam Ashirwad project? The Gautam Ashirwad is located on Naupada,Thane West, in the Thane Line in Mumbai.    What are the carpet areas available at the Gautam Shanti Thane West project? Gautam Shanti Life Spaces project offers 1BHK, 2BHKand 3BHK flats in Thane West for sale with a carpet area of:   1BHK - Coming Soon 2BHK - Coming Soon 3BHK - Coming Soon   What is the Gautam Ashirwad project status? The Gautam Shanti  Ashirwad Thane West project is under construction.     What amenities are available at Gautam Ashirwad? Gautam Shanti Developers 10+ lifestyle amenities, such as a Yoga Zone, a children's play area, and more. Is parking available at Gautam Ashirwad? Yes, you will get parking at the Ground Floor level of the Gautam Ashirwad Project in Thane West    What is the RERA number of the Gautam Ashirwad? Gautam Shanti New Launch Ashirwad RERA number is P51700079073.    What is the possession timeline of Gautam Ashirwad? The Rera Possession of Gautam Ashirwad is in July 2027 Why invest in the Gautam Ashirwad Thane West property? Well-established Location Upgraded Lifestyle Good Safety & Security Easy Access to Basic Facilities To get the reviews of Gautam Shanti Developers, or to schedule a visit to the Gautam Ashirwad Thane West Project sample flat, call us today!

₹ 0 /sq.ft

Aditya Arvind CHSL

By Aditya Associates

1, 2, 3 BHK Flats for sale in Thane West, Mumbai

Rera Registered Residential Under Construction
Aditya Arvind CHSL Thane West Project Key Features: The project offers 1BHK , 2BHK and 3BHK flats in Thane West for sale. The project of land parcel is Coming Soon There will be One tower with modern exterior design The elevation of project is Coming Soon   How is the connectivity of the Aditya Arvind CHSL property in Thane West? The project offers easy connectivity to Thane Railway Station, Kes Bhagawati Vidyalaya  and Icon Multi Speciality Hospital And Iccu .   What is the address of the Aditya Arvind CHSL project? The Aditya Arvind CHSL is located on Naupada,Thane West, in the Thane Line in Mumbai.    What are the carpet areas available at the Aditya Associates Thane West project? Aditya Associates Life Spaces project offers 1BHK, 2BHKand 3BHK flats in Thane West for sale with a carpet area of:   1BHK - Coming Soon 2BHK - Coming Soon 3BHK - Coming Soon   What is the Aditya Arvind CHSL project status? The Aditya Associates  Arvind CHSL Thane West project is under construction.     What amenities are available at Aditya Arvind CHSL? Aditya Associates Developers 10+ lifestyle amenities, such as a Yoga Zone, a children's play area, and more. Is parking available at Aditya Arvind CHSL? Yes, you will get parking at the Ground Floor level of the Aditya Arvind CHSL Project in Thane West    What is the RERA number of the Aditya Arvind CHSL? Aditya Associates New Launch Arvind CHSL RERA number is P51700079079.    What is the possession timeline of Aditya Arvind CHSL? The Rera Possession of Aditya Arvind CHSL is in June 2027   Why invest in the Aditya Arvind CHSL Thane West property? Well-established Location Upgraded Lifestyle Good Safety & Security Easy Access to Basic Facilities To get the reviews of Aditya Associates Developers, or to schedule a visit to the Aditya Arvind CHSL Thane West Project sample flat, call us today!

₹ 0 /sq.ft

Tropical Bliss

By Tropical World

1, 2 BHK Flats for sale in Thane West, Mumbai

  • 415 sq.ft. - 632 sq. ft.
Rera Registered Residential Under Construction
Tropical Bliss Thane West Project Key Features: The project offers 1BHKand 2BHK flats in Thane West for sale. The project is spread over 0.78 acre of land parcel There will be One tower with modern exterior design The elevation of project consists of G+22 residential floors   How is the connectivity of the Tropical Bliss property in Thane West? The project offers easy connectivity to Thane Railway Station, Kes Bhagawati Vidyalaya  and Icon Multi Speciality Hospital And Iccu .   What is the address of the Tropical Bliss project? The Tropical Bliss is located on Thane West, in the Thane Line in Mumbai.    What are the carpet areas available at the Tropical World Thane West project? Tropical World Life Spaces project offers 1BHK and 2BHK flats in Thane West for sale with a carpet area of:   1BHK - 415 sqft 2BHK - 632 sqft   What is the Tropical Bliss project status? The Tropical World  Bliss Thane West project is under construction.     What amenities are available at Tropical Bliss? Tropical World Developers 10+ lifestyle amenities, such as a Yoga Zone, a children's play area, and more. Is parking available at Tropical Bliss? Yes, you will get parking at the Ground Floor level of the Tropical Bliss Project in Thane West    What is the RERA number of the Tropical Bliss? Tropical World New Launch Bliss RERA number is P51700079373.    What is the possession timeline of Tropical Bliss? The Rera Possession of Tropical Bliss is in September 2028 Why invest in the Tropical Bliss Thane West property? Well-established Location Upgraded Lifestyle Good Safety & Security Easy Access to Basic Facilities To get the reviews of Tropical World Developers, or to schedule a visit to the Tropical Bliss Thane West Project sample flat, call us today!

₹ 0 /sq.ft

Nemmi Panchganga

By Nemmi Realty

1, 2 BHK Flats for sale in Thane West, Mumbai

Rera Registered Residential Under Construction
Nemmi Panchganga Thane West Project Key Features: The project offers 1BHK and 2BHK flats in Thane West for sale. The project of land parcel is Coming Soon There will be One tower with modern exterior design The elevation of project is Coming Soon   How is the connectivity of the Nemmi Panchganga property in Thane West? The project offers easy connectivity to Thane Railway Station, Kes Bhagawati Vidyalaya  and Icon Multi Speciality Hospital And Iccu .   What is the address of the Nemmi Panchganga project? The Nemmi Panchganga is located on Naupada,Thane West, in the Thane Line in Mumbai.    What are the carpet areas available at the Nemmi Realty Thane West project? Nemmi Realty project offers 1BHKand 2BHK flats in Thane West for sale with a carpet area of:   1BHK - Coming Soon 2BHK - Coming Soon   What is the Nemmi Panchganga project status? The Nemmi Realty  Panchganga Thane West project is under construction.     What amenities are available at Nemmi Panchganga? Nemmi Realty 10+ lifestyle amenities, such as a Yoga Zone, a children's play area, and more. Is parking available at Nemmi Panchganga? Yes, you will get parking at the Ground Floor level of the Nemmi Panchganga Project in Thane West    What is the RERA number of the Nemmi Panchganga? Nemmi Realty New Launch Panchganga RERA number is P51700079393.    What is the possession timeline of Nemmi Panchganga? The Rera Possession of Nemmi Panchganga is in March 2029 Why invest in the Nemmi Panchganga Thane West property? Well-established Location Upgraded Lifestyle Good Safety & Security Easy Access to Basic Facilities   To get the reviews of Nemmi Realty Developers to schedule a visit to the Nemmi Panchganga Thane West Project sample flat, call us today!

₹ 0 /sq.ft

Dream Nityanand Cosmopolitan CHSL

By Dream Constructions

1, 2 BHK Flats for sale in Thane West, Mumbai

Rera Registered Residential Under Construction
Dream Nityanand Cosmopolitan Thane West Project Key Features: The project offers 1BHK and 2BHK flats in Thane West for sale. The project of land parcel is Coming Soon There will be One tower with modern exterior design The elevation of project is Coming Soon   How is the connectivity of the Dream Nityanand Cosmopolitan property in Thane West? The project offers easy connectivity to Thane Railway Station, Mental Hospital  and Masaledaar .   What is the address of the Dream Nityanand Cosmopolitan project? The Dream Nityanand Cosmopolitan is located on Naupada,Thane West, in the Thane Line in Mumbai.    What are the carpet areas available at the Balsunder CHSL Thane West project? Balsunder CHSL project offers 1BHK and 2BHK flats in Thane West for sale with a carpet area of:   1BHK - Coming Soon 2BHK - Coming Soon   What is the Dream Nityanand Cosmopolitan project status? The Balsunder CHSL  Nityanand Cosmopolitanitan Thane West project is under construction.     What amenities are available at Dream Nityanand Cosmopolitan? Balsunder CHSL 10+ lifestyle amenities, such as a Yoga Zone, a children's play area, and more. Is parking available at Dream Nityanand Cosmopolitan? Yes, you will get parking at the Ground Floor level of the Dream Nityanand Cosmopolitan Project in Thane West    What is the RERA number of the Dream Nityanand Cosmopolitan? Balsunder CHSL New Launch Nityanand Cosmopolitanitan RERA number is P51700079497.    What is the possession timeline of Dream Nityanand Cosmopolitan? The Rera Possession of Dream Nityanand Cosmopolitan is in December 2028 Why invest in the Dream Nityanand Cosmopolitan Thane West property? Well-established Location Upgraded Lifestyle Good Safety & Security Easy Access to Basic Facilities To get the reviews of Balsunder CHSL Developers to schedule a visit to the Dream Nityanand Cosmopolitan Thane West Project sample flat, call us today!

₹ 0 /sq.ft

Shatataraka Dilip Kunj

By Smarts Developer

1, 2 BHK Flats for sale in Thane West, Mumbai

Rera Registered Residential Under Construction
Shatataraka Dilip Kunj Thane West Project Key Features: The project offers 1BHK and 2BHK flats in Thane West for sale. The project of land parcel is Coming Soon There will be One tower with modern exterior design The elevation of project is Coming Soon   How is the connectivity of the Shatataraka Dilip Kunj property in Thane West? The project offers easy connectivity to Thane Railway Station, Mental Hospital  and Masaledaar .   What is the address of the Shatataraka Dilip Kunj project? The Shatataraka Dilip Kunj is located on Naupada,Thane West, in the Thane Line in Mumbai.    What are the carpet areas available at the Smarts Developer Thane West project? Smarts Developer project offers 1BHK and 2BHK flats in Thane West for sale with a carpet area of:   1BHK - Coming Soon 2BHK - Coming Soon   What is the Shatataraka Dilip Kunj project status? The Smarts Developer  Dilip Kunj Thane West project is under construction.     What amenities are available at Shatataraka Dilip Kunj? Smarts Developer 10+ lifestyle amenities, such as a Yoga Zone, a children's play area, and more. Is parking available at Shatataraka Dilip Kunj? Yes, you will get parking at the Ground Floor level of the Shatataraka Dilip Kunj Project in Thane West    What is the RERA number of the Shatataraka Dilip Kunj? Smarts Developer New Launch Dilip Kunj RERA number is P51700079557.    What is the possession timeline of Shatataraka Dilip Kunj? The Rera Possession of Shatataraka Dilip Kunj is in December 2026 Why invest in the Shatataraka Dilip Kunj Thane West property? Well-established Location Upgraded Lifestyle Good Safety & Security Easy Access to Basic Facilities To get the reviews of Smarts Developer to schedule a visit to the Shatataraka Dilip Kunj Thane West Project sample flat, call us today!

₹ 0 /sq.ft

Harasiddh Richland Rutu City

By Harasiddh Developers

1, 2 BHK Flats for sale in Thane West, Mumbai

Rera Registered Residential Under Construction
Harasiddh Richland Rutu City  Thane West Project Key Features: The project offers 1BHK and 2BHK flats in Thane West for sale. The project of land parcel is Coming Soon There will be One tower with modern exterior design The elevation of project is Coming Soon   How is the connectivity of the Harasiddh Richland Rutu City  property in Thane West? The project offers easy connectivity to Thane Railway Station, Aayush Nursing Home and Daffodils Playschool.   What is the address of the Harasiddh Richland Rutu City  project? Harasiddh Richland Rutu City  is located on Kavesar, Thane West, in the Thane Line in Mumbai.    What are the carpet areas available at the Harasiddh Developers Thane West project? Harasiddh Developers project offers 1BHK and 2BHK flats in Thane West for sale with a carpet area of:   1BHK - Coming Soon 2BHK - Coming Soon   What is the Harasiddh Richland Rutu City  project status? The Harasiddh Developers Thane West project is under construction.     What amenities are available at Harasiddh Richland Rutu City ? Harasiddh Developers 10+ lifestyle amenities, such as a Yoga Zone, a children's play area, and more. Is parking available at Harasiddh Richland Rutu City ? Yes, you will get parking at the Ground Floor level of the Harasiddh Richland Rutu City  Project in Thane West    What is the RERA number of the Harasiddh Richland Rutu City ? Harasiddh Developers New Launch Richland Rutu City and RERA number is P51700079569.    What is the possession timeline of Harasiddh Richland Rutu City ? The Rera Possession of Harasiddh Richland Rutu City  was in January 2031.   Why invest in the Harasiddh Richland Rutu City  Thane West property? Well-established Location Upgraded Lifestyle Good Safety & Security Easy Access to Basic Facilities To get the reviews of Harasiddh Developers to schedule a visit to the Harasiddh Richland Rutu City Thane West Project sample flat, call us today!

₹ 0 /sq.ft

Padmanabh Shree Yogesh

By Padmanabh Developers

1, 2 BHK Flats for sale in Thane West, Mumbai

Rera Registered Residential Under Construction
Padmanabh Shree Yogesh Thane West Project Key Features: The project offers 1BHK and 2BHK flats in Thane West for sale. The project of land parcel is Coming Soon There will be One tower with modern exterior design The elevation of project is Coming Soon   How is the connectivity of the Padmanabh Shree Yogesh property in Thane West? The project offers easy connectivity to Thane Railway Station, Maharashtra Vidyalaya  and Shivneri Hospital .   What is the address of the Padmanabh Shree Yogesh project? The Padmanabh Shree Yogesh is located on Thane West, in the Thane Line in Mumbai.    What are the carpet areas available at the Padmanabh Developers Thane West project? Padmanabh Developers project offers 1BHK and 2BHK flats in Thane West for sale with a carpet area of:   1BHK - Coming Soon 2BHK - Coming Soon   What is the Padmanabh Shree Yogesh project status? The Padmanabh Developers  Shree Yogesh Thane West project is under construction.     What amenities are available at Padmanabh Shree Yogesh? Padmanabh Developers 10+ lifestyle amenities, such as a Yoga Zone, a children's play area, and more. Is parking available at Padmanabh Shree Yogesh? Yes, you will get parking at the Ground Floor level of the Padmanabh Shree Yogesh Project in Thane West    What is the RERA number of the Padmanabh Shree Yogesh? Padmanabh Developers New Launch Shree Yogesh RERA number is P51700079434.    What is the possession timeline of Padmanabh Shree Yogesh? The Rera Possession of Padmanabh Shree Yogesh is in December 2027 Why invest in the Padmanabh Shree Yogesh Thane West property? Well-established Location Upgraded Lifestyle Good Safety & Security Easy Access to Basic Facilities To get the reviews of Padmanabh Developers to schedule a visit to the Padmanabh Shree Yogesh Thane West Project sample flat, call us today!

₹ 0 /sq.ft

Ojass Shri Laxmi Nivas CHSL

By Ojass Govind Infra

1, 2 BHK Flats for sale in Thane West, Mumbai

Rera Registered Residential Under Construction
Ojass Shri Laxmi Nivas CHSL Thane West Project Key Features: The project offers 1BHK and 2BHK flats in Thane West for sale. The project of land parcel is Coming Soon There will be One tower with modern exterior design The elevation of project is Coming Soon   How is the connectivity of the Ojass Shri Laxmi Nivas CHSL property in Thane West? The project offers easy connectivity to Thane Railway Station, Cafe Verve  and Panandikar Hospital .   What is the address of the Ojass Shri Laxmi Nivas CHSL project? The Ojass Shri Laxmi Nivas CHSL is located on Naupada,Thane West, in the Thane Line in Mumbai.    What are the carpet areas available at the Ojass Govind Infra Thane West project? Ojass Govind Infra project offers 1BHK and 2BHK flats in Thane West for sale with a carpet area of:   1BHK - Coming Soon 2BHK - Coming Soon   What is the Ojass Shri Laxmi Nivas CHSL project status? The Ojass Govind Infra  Shri Laxmi Nivas CHSL Thane West project is under construction.     What amenities are available at Ojass Shri Laxmi Nivas CHSL? Ojass Govind Infra 10+ lifestyle amenities, such as a Yoga Zone, a children's play area, and more. Is parking available at Ojass Shri Laxmi Nivas CHSL? Yes, you will get parking at the Ground Floor level of the Ojass Shri Laxmi Nivas CHSL Project in Thane West    What is the RERA number of the Ojass Shri Laxmi Nivas CHSL? Ojass Govind Infra New Launch Shree Yogesh RERA number is P51700078481.    What is the possession timeline of Ojass Shri Laxmi Nivas CHSL? The Rera Possession of Ojass Shri Laxmi Nivas CHSL is in December 2027 Why invest in the Ojass Shri Laxmi Nivas CHSL Thane West property? Well-established Location Upgraded Lifestyle Good Safety & Security Easy Access to Basic Facilities To get the reviews of Ojass Govind Infra to schedule a visit to the Ojass Shri Laxmi Nivas CHSL Thane West Project sample flat, call us today!

₹ 0 /sq.ft

Veer Sapphire

By Veer Life Spaces

1, 2 BHK Flats for sale in Thane West, Mumbai

Rera Registered Residential Under Construction
Veer Sapphire Thane West Project Key Features: The project offers 1BHK and 2BHK flats in Thane West for sale. The project of land parcel is Coming Soon There will be One tower with modern exterior design The elevation of project is Coming Soon   How is the connectivity of the Veer Sapphire property in Thane West? The project offers easy connectivity to Thane Railway Station, Shree Mahavir Jain Hospital  and The Caravan Menu .   What is the address of the Veer Sapphire project? The Veer Sapphire is located on Panch Pakhadi,Thane West, in the Thane Line in Mumbai.    What are the carpet areas available at the Veer Life Spaces Thane West project? Veer Life Spaces project offers 1BHK and 2BHK flats in Thane West for sale with a carpet area of:   1BHK - Coming Soon 2BHK - Coming Soon   What is the Veer Sapphire project status? The Veer Life Spaces  Shri Laxmi Nivas CHSL Thane West project is under construction.     What amenities are available at Veer Sapphire? Veer Life Spaces 10+ lifestyle amenities, such as a Yoga Zone, a children's play area, and more. Is parking available at Veer Sapphire? Yes, you will get parking at the Ground Floor level of the Veer Sapphire Project in Thane West    What is the RERA number of the Veer Sapphire? Veer Life Spaces New Launch Shree Yogesh RERA number is P51700079992.    What is the possession timeline of Veer Sapphire? The Rera Possession of Veer Sapphire is in September 2029 Why invest in the Veer Sapphire Thane West property? Well-established Location Upgraded Lifestyle Good Safety & Security Easy Access to Basic Facilities To get the reviews of Veer Life Spaces to schedule a visit to the Veer Sapphire Thane West Project sample flat, call us today!

₹ 0 /sq.ft
You are currently searching in Mumbai